
SIGN UP or LOG IN 's Account

Log in to see your saved listings or edit your searches:

No account? Sign up now to save searches, listings, and get tailored listing notifications. It's free, opt-out anytime.

Find Your New Home

Sign Up Today!

Get fresh listings via email, save your favorite listings, match with similar properties, and unlock additional property info.

Create Your Account

Do not fill in this field:

Already have an account? Log in

and narrow your search. If you have fewer than 200 results, you can save your search.

Alburgh VT Single Family Real Estate

r=2701-2712
82 Greenes Basin Road Moultonborough NH 03254
Pending

MLS Number 5104972

  • Residential Single Family
  • PricePerSqFt 370.24
  • Full Bath 1
  • Construction Existing
  • Bedrooms 3

OPEN HOUSE 8/22 CANCELLED! Welcome to this lovely 5.63 acre property with extensive gardens and a two bay carriage house in low-tax Moultonborough. Ideally located, the property offers water access to Lake Winnipeasukee at the end of the street and is just 2 miles to Center Harbor and 5 miles to Meredith. The house has a charming farmhouse-chic feel and offers three finished levels of living space. The main level features pine floors throughout and a spacious living room with a cozy wood stove that flows directly to a screened porch and back patio overlooking the gardens. Also on this level is a light-filled dining room, a lovely kitchen with granite counters and new stainless-steel appliances, an updated half bath/laundry room and a recently added mudroom entry off of the kitchen. The lower level offers an expansive family room with high ceilings, a 3/4 bath with a barn door, and a den/office which is currently being used as overflow sleeping space. A convenient mudroom/entry provides direct stair access to the outdoors. Upstairs, the oversized primary bedroom features two large closets, including a walk-in, along with two additional generously sized bedrooms and an updated shared bath. Built in 2017, the carriage house offers fantastic storage and the potential for an additional 575 square feet of living space above the two garage bays. Electricity is in place, and the space has already been roughed in for a living/kitchen area, bedroom and bath. The acreage is a wonderful mix of lawn, perennial gardens, raised vegetable beds and woodlands. This is a truly special property, offering easy access to all that the Lakes Region has to offer!

Listed by Gillian Sickler of Keller Williams Realty Evolution

$
$
%
$/month over payments
Federal 30-year interest rate: 6.95% last updated on Sep 17, 2026
* All Figures are estimates. Check with your bank or proposed mortgage company for actual interest rates.
This product uses the FRED® API but is not endorsed or certified by the Federal Reserve Bank of St. Louis.

Virtual TourSave FavoriteSchedule TourAsk A QuestionMore Details

28 Old Farm Road Jericho VT 05465

Jericho, VT28 Old Farm Road

Price$719,000

Est. Mortgage: $/month

Active With Contract

MLS Number 5103386

  • Residential Single Family
  • PricePerSqFt 299.58
  • Full Bath 2
  • Address 28 Old Farm Road
  • Construction Existing

Welcome to this meticulously maintained home in one of Jericho's most sought-after neighborhoods. Offering 3 bedrooms, 2.5 bathrooms, and over 2,500 square feet of finished living space, this home combines thoughtful updates, flexible spaces, and a peaceful setting. The spacious kitchen features a new tile back splash, a conveniently located laundry area, and an updated half bath. The kitchen flows seamlessly into the dining and living areas, where a cozy gas stove creates a warm gathering space. Step onto the back deck to enjoy your morning coffee, relax with a good book, or entertain while overlooking the beautifully landscaped backyard complete with a pizza oven. A generous flex room on the main level, features a Murphy bed and built-in storage, offering endless possibilities for guests, a home office, or craft area. The finished lower level expands your living space with radiant floor heat, a dedicated office, recreation area, and abundant storage. Upstairs, the large primary suite includes two custom closets and an updated ensuite. Two additional bedrooms offer generous closet space, while two bonus areas provide flexibility for reading nooks, study spaces, or an exercise room. Recent improvements include new flooring, lighting, knobs, a custom entry, new boiler, mini-split systems, home standby generator 11kw, custom pantry, creative laundry chute and updated bathrooms, plus a spacious two-car garage with more built-in storage. Be sure to review the extensive list of homeowner improvements. Located near the end of a quiet cul-de-sac, this home offers direct access to the Jericho Town Forest Trails and is just minutes from the schools, the Jericho Market, Mills Riverside Park, JCAT, the post office, and a short drive to Vermont's premier ski areas, Burlington and the airport. This is a rare opportunity to enjoy comfort, convenience, and Vermont living at its best.

Listed by Laura Zambarano of Real Estate Associates

$
$
%
$/month over payments
Federal 30-year interest rate: 6.95% last updated on Sep 17, 2026
* All Figures are estimates. Check with your bank or proposed mortgage company for actual interest rates.
This product uses the FRED® API but is not endorsed or certified by the Federal Reserve Bank of St. Louis.

Save FavoriteSchedule TourAsk A QuestionMore Details

3 Farrwood Road Windham NH 03087

Windham, NH3 Farrwood Road

Price$719,000

Est. Mortgage: $/month

Pending

MLS Number 5105355

  • Residential Single Family
  • PricePerSqFt 331.18
  • Full Bath 2
  • Address 3 Farrwood Road
  • Construction Existing

OPEN HOUSE CANCELLED - Property is Under Contract An amazing opportunity to own a spacious and beautifully appointed home in a desirable area, offering exceptional value and a thoughtful blend of comfort, character, and versatile living spaces. From the moment you arrive, you'll appreciate the stone walls lining the driveway and the inviting farmer's porch with granite flooring. Inside, the family room provides a warm and welcoming gathering space with a beautiful stone fireplace. The three-season porch, featuring windows and a skylight, offers a bright and relaxing space to enjoy throughout much of the year. Step outside onto the composite deck with Sunsetter awning, ideal for outdoor entertaining or unwinding at the end of the day. The spacious primary bedroom features a vaulted ceiling and ceiling fan, along with a separate sitting room with its own fireplace. The primary bathroom offers a shower, two vanities, and two skylights, creating a bright and comfortable retreat. The kitchen features granite countertops and stainless steel appliances, while the finished basement includes a versatile playroom for additional living space. A two-car garage provides convenient parking and storage. With its desirable location, spacious layout, and numerous special features, this home offers an excellent opportunity to enjoy comfortable living with plenty of room to entertain, relax, and make it your own.

Listed by Patrick Reagan of Amo Realty

$
$
%
$/month over payments
Federal 30-year interest rate: 6.95% last updated on Sep 17, 2026
* All Figures are estimates. Check with your bank or proposed mortgage company for actual interest rates.
This product uses the FRED® API but is not endorsed or certified by the Federal Reserve Bank of St. Louis.

Save FavoriteSchedule TourAsk A QuestionMore Details

59-61 Church Street Richmond VT 05477

MLS Number 5110087

  • Residential Single Family
  • PricePerSqFt 280.86
  • Address 59-61 Church Street
  • Construction Existing
  • Bedrooms 5

OPEN HOUSE SUNDAY SEPT. 27TH 12:00 -2:00 PM. One of Richmond's most desirable locations- Church Street is a dead-end town street that's just a quick walk to store, restaurants, & the Village Green. Currently and originally set up as a duplex, some remodeling could turn this into a large home; or turn it into a good size home with an accessory apartment for income. The first floor features the high ceilings & original trim/woodworking admired in village homes of the 1900's. Main living rooms are large, and living, dining, and bedrooms all have original wood flooring. Each floor has a 3/4 bath (4 total), and there's lots of rooms to decide where office and bedrooms will be. The large deck & nice backyard offer privacy and there's the garage for car and storage.

Listed by Linda St. Amour of RE/MAX North Professionals

$
$
%
$/month over payments
Federal 30-year interest rate: 6.95% last updated on Sep 17, 2026
* All Figures are estimates. Check with your bank or proposed mortgage company for actual interest rates.
This product uses the FRED® API but is not endorsed or certified by the Federal Reserve Bank of St. Louis.

Virtual TourSave FavoriteSchedule TourAsk A QuestionMore Details

4 Ash Street Salem NH 03079

Salem, NH4 Ash Street

Price$719,000

Est. Mortgage: $/month

MLS Number 5111346

  • Residential Single Family
  • PricePerSqFt 433.92
  • Full Bath 2
  • Address 4 Ash Street
  • Construction Existing

Welcome Home. 4 Ash Street in Salem, NH offers 2,305 finished square feet, 3 beds, 3 baths, a 2-car garage, and the kind of meaningful updates buyers appreciate in today's market. Set on 1.41 acres with a wooded, private backyard, tucked at the end of the street, this raised ranch has been cared for and loved by one family. There is something really special about this home, and when you step inside, you will understand why. Enter the front door and step directly into the spacious, bright family room with vaulted ceilings and hardwood flooring. The eat-in kitchen and dining area feel warm and open, complete with granite counters, stainless appliances, a center island with a gas cooktop, and warm floor-to-ceiling cabinetry. The star of the show is the four-season room, filled with natural light and overlooking the private backyard; it is a space you can picture yourself enjoying your morning coffee or a slow Sunday afternoon. Hardwood floors and a gas fireplace make it cozy on New England evenings, and a slider leads out to the back deck. Down the hall you will find three bedrooms, including a primary bedroom with its own 3/4 bath along with the fully renovated main level bath complete with laundry hookups. Downstairs, the spacious finished bonus room with a full bath offers even more flexibility: another living room, a home office, a gym, or guest space, with direct access to the attached 2-car garage. Under the back of the house there is even more storage space. Updates matter. A new roof, some new windows, new front and back exterior stairs, refinished hardwood floors, fresh paint, and a renovated main bath mean several big projects are already taken care of. Outside, the large level backyard is surrounded by trees for even more privacy. Town Water, Town Sewer, and AC. Minutes to Route 93, the Salem Rail Trail, Tuscan Village, Canobie Lake Park, and everything that makes Salem such a convenient place to call home. You have to see this stunning home for yourself.

Listed by Kimberley Tufts of EXP Realty

$
$
%
$/month over payments
Federal 30-year interest rate: 6.95% last updated on Sep 17, 2026
* All Figures are estimates. Check with your bank or proposed mortgage company for actual interest rates.
This product uses the FRED® API but is not endorsed or certified by the Federal Reserve Bank of St. Louis.

Virtual TourSave FavoriteSchedule TourAsk A QuestionMore Details

5 Line Brook Road Atkinson NH 03811

Atkinson, NH5 Line Brook Road

Price$719,000

Est. Mortgage: $/month

MLS Number 5104213

  • Residential Single Family
  • PricePerSqFt 178.37
  • Full Bath 1
  • Address 5 Line Brook Road
  • Construction Existing

Generational living at its finest. This unique split gambrel offers an open concept floor plan with 3 sprawling levels of finished space. The main level offers a large, cabinet packed kitchen with exterior access to the back deck, a sun filled living room, two generous sized bedrooms, one of which is a full en suite and an addition European style full bath. The lower level is where the fun happens, with a large rec room, and additional bonus space fit for many uses. The second floor in-law is bright as can be with high ceilings, 2 bedrooms, an eat in kitchen, large living room, 3/4 bath, balcony and loft space. Heating system was recently replaced, full acre cleared lot, whole house generator. The oversized detached garage is great for the car enthusiast.

Listed by Dan Diodati of EXP Realty

$
$
%
$/month over payments
Federal 30-year interest rate: 6.95% last updated on Sep 17, 2026
* All Figures are estimates. Check with your bank or proposed mortgage company for actual interest rates.
This product uses the FRED® API but is not endorsed or certified by the Federal Reserve Bank of St. Louis.

Save FavoriteSchedule TourAsk A QuestionMore Details

75 Border Winds Avenue Seabrook NH 03874

Seabrook, NH75 Border Winds Avenue

Price$717,000

Est. Mortgage: $/month

Active With Contract

MLS Number 5104319

  • Residential Single Family
  • PricePerSqFt 390.95
  • Full Bath 2
  • Construction Existing
  • Bedrooms 3

Welcome to this gorgeous oversized 3-bedroom, 2-bath ranch in one of Seabrook's most desirable neighborhoods. Enjoy comfortable single-level living with a bright, open-concept kitchen, dining, and living area with vaulted ceilings. Hardwood floors and a wood-burning fireplace create a warm, welcoming feel. The kitchen features granite countertops, stainless-steel appliances, beautiful cabinetry, and a large island that seats four. The primary suite offers a walk-in closet with new custom closet system and a slider to the deck-an ideal spot to unwind. The ensuite bath includes a soaking tub, a separate glass-enclosed shower as well as a new double sink vanity with matching medicine cabinets. Two additional bedrooms and a second full bath provide great flexibility. A loft currently serves as an office. Downstairs, a bonus room with walk-out access to the two-car garage offers endless potential and extra storage. Many recent improvements include a fully fenced in back yard, new bedroom flooring, upgraded LED lighting as well as fresh professional paint throughout. Nothing to do but move in!

Listed by Derek Greene of Derek Greene

$
$
%
$/month over payments
Federal 30-year interest rate: 6.95% last updated on Sep 17, 2026
* All Figures are estimates. Check with your bank or proposed mortgage company for actual interest rates.
This product uses the FRED® API but is not endorsed or certified by the Federal Reserve Bank of St. Louis.

Save FavoriteSchedule TourAsk A QuestionMore Details

454 Brookwood Mendon VT 05701

Mendon, VT454 Brookwood

Price$716,000

Est. Mortgage: $/month

MLS Number 5102285

  • Residential Single Family
  • PricePerSqFt 239.3
  • Full Bath 2
  • Address 454 Brookwood
  • Construction Existing

Price Adjustment and an OPEN HOUSE on Saturday, 09/19 from 930am-1100am! Welcome to Mendon's sought after Brookwood Community and a spacious home that has been family owned for fifty years, set on 2 acres. Midway between the city and the ski areas, this five bedroom home has so much to offer. Mountain and woodland views from nearly every window. This thoughtfully designed home offers flexible living for multi-generational households or guests. The main level features a handicap-accessible bathroom and attached bedroom, while the second floor includes a primary ensuite plus three additional bedrooms and a full bath. Wood floors are evident on the main level and are continued upstairs under the carpet. The spacious first floor is built for everyday living and entertaining, with a fireplaced living room, a versatile den, a spacious family room with mountain views, a formal dining room, and a kitchen that opens to a fenced yard. The attached two-car garage is insulated with a separate back section currently used as a dog space - easily converted into a climate-controlled office, gym, or workshop. The property also includes an organized storage container and an oversized carport, perfect for a motor home, tractor, or boat. An additional 132.84 acres is available for purchase and will be listed separately. Call for details or to schedule a viewing and see MLS 5102840. Taxes TBD for home and 2 acres. Span number and taxes reflect home and 134.84 acres with some land in current use.

Listed by Susan Bishop of Four Seasons Sotheby's Int'l Realty

$
$
%
$/month over payments
Federal 30-year interest rate: 6.95% last updated on Sep 17, 2026
* All Figures are estimates. Check with your bank or proposed mortgage company for actual interest rates.
This product uses the FRED® API but is not endorsed or certified by the Federal Reserve Bank of St. Louis.

Virtual TourSave FavoriteSchedule TourAsk A QuestionMore Details
27 Headlands Road Winchester NH 03470

Winchester, NH27 Headlands Road

Price$715,000

Est. Mortgage: $/month

MLS Number 5045812

  • Residential Single Family
  • PricePerSqFt 734.84
  • Full Bath 1
  • Address 27 Headlands Road
  • Construction Existing

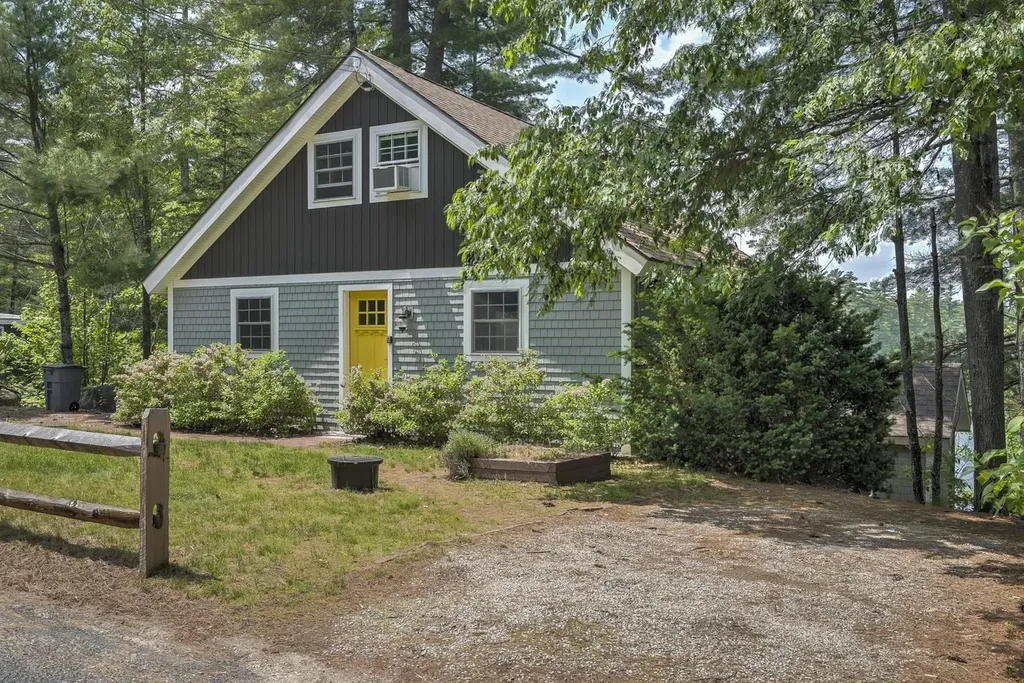
Stunning Waterfront! Like new Cape style post and beam beauty with direct waterfront on Forest Lake. Gorgeous views from every window. Modern Kitchen with stainless appliances and center island. Cozy Living Room with gas Fireplace. The downstairs living area contains a Family Room, Kitchen, Bedroom and Bathroom. This is a perfect year-round retreat or possible short term rental. Also being offered as part of a portfolio of short-term rental properties.

Listed by Vincent Dolan and Alejandra Patton Spruill of RE/MAX Town & Country

$
$
%
$/month over payments
Federal 30-year interest rate: 6.95% last updated on Sep 17, 2026
* All Figures are estimates. Check with your bank or proposed mortgage company for actual interest rates.
This product uses the FRED® API but is not endorsed or certified by the Federal Reserve Bank of St. Louis.

Save FavoriteSchedule TourAsk A QuestionMore Details
760 East Ash Road Plymouth VT 05056

Plymouth, VT760 East Ash Road

Price$715,000

Est. Mortgage: $/month

MLS Number 5067793

  • Residential Single Family
  • PricePerSqFt 395.9
  • Full Bath 3
  • Address 760 East Ash Road
  • Construction Existing

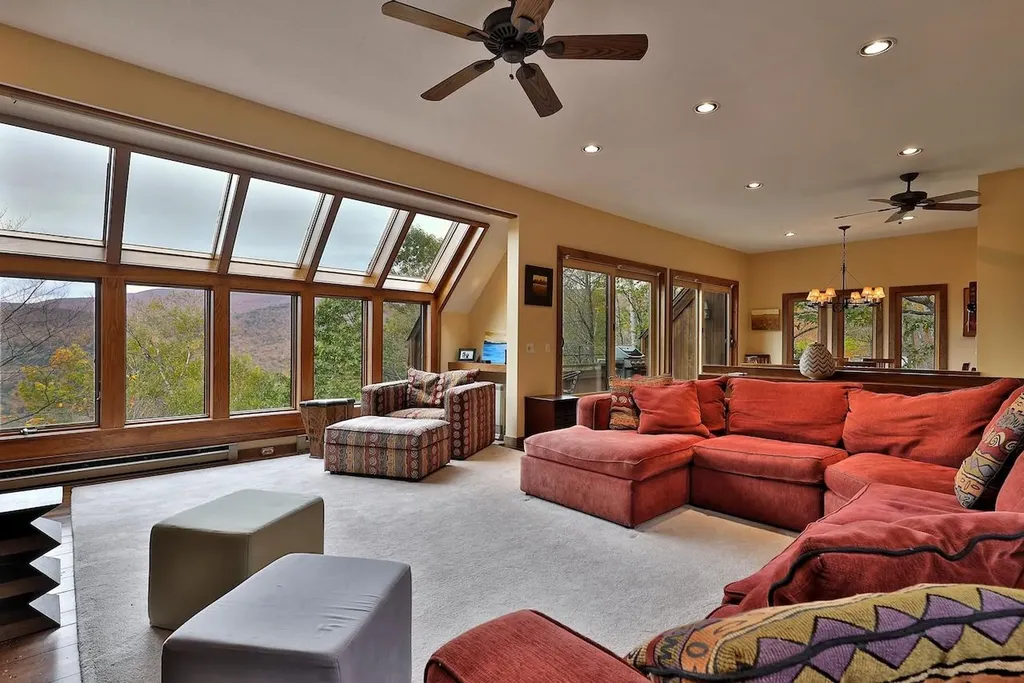
Spacious Hawk Resort Home with Scenic Views Enjoy the perfect blend of comfort, space, and mountain charm in this inviting Hawk home. Designed for family gatherings and entertaining, the generous open-concept living area features a beautiful fieldstone fireplace and updated greenhouse windows that bring in natural light and picturesque views. The primary suite offers a cozy fireplace, private bath with a whirlpool tub, and sliding glass doors leading to a private balcony. The second bedroom and bunk room share a full bath. The lower level provides even more living space, with a spacious family room that opens onto a deck with a hot tub, a full bath with a sauna, and an additional bedroom. Pine floors flow throughout the home, adding warmth and character. Located between Okemo and Killington and close to area lakes.

Listed by Debra Staniscia of Four Seasons Sotheby's Int'l Realty

$
$
%
$/month over payments
Federal 30-year interest rate: 6.95% last updated on Sep 17, 2026
* All Figures are estimates. Check with your bank or proposed mortgage company for actual interest rates.
This product uses the FRED® API but is not endorsed or certified by the Federal Reserve Bank of St. Louis.

Virtual TourSave FavoriteSchedule TourAsk A QuestionMore Details

106 Westminster Road Putney VT 05346

Putney, VT106 Westminster Road

Price$715,000

Est. Mortgage: $/month

MLS Number 5103555

  • Residential Single Family
  • PricePerSqFt 310.87
  • Full Bath 2
  • Address 106 Westminster Road
  • Construction Existing

Set on 25.8± scenic acres, this 3-bedroom, 3½-bath historic barn conversion offers long views across meadows to the surrounding hills within walking distance of Putney Village. It is a rare Putney combination: genuine privacy & room to explore, w/ village shops, food, arts, Putney Central School, and the town pool nearby. This property features approximately 2,300 sq ft of living space, with 595 addit'l finished sq ft in the walkout lower level. Exposed timber framing, hardwood and tile floors, and abundant natural light give the open living spaces warmth and character. A brick fireplace with a stove insert anchors the great room. The kitchen features a vaulted ceiling, granite center island, custom mahogany & ash cabinetry, and a generous walk-in pantry. A brick-floored mudroom adds practicality, with a convenient powder room and second workspace. A bright office/den has broad views, an ideal setting for work or creative pursuits. The 1st floor en suite opens to a private deck and includes a spacious tiled bath w/ soaking tub, separate shower and walk-in closet. Upstairs, two charming bedrooms share a full bath with tub. The walkout lower level includes a finished room for more living space. Double doors open to the backyard for an easy connection to the outdoors. An exercise room, sauna, and full bath with shower complete the finished area. A workshop provides room for tools and projects. An expansive deck extends the living space for entertaining. A firepit set among the stone walls of an old barn foundation creates a memorable place for evenings. The open fields offer ample room for a cross-country ski loop, snowshoeing, gardening, and play. Within the wooded portion of the property are a small old apple orchard and a secluded access point to a pond connected with the surrounding wetlands. Much of the acreage is protected by a conservation easement by the Vermont Land Trust, helping preserve the open fields, woodlands and rural character. Showings begin 8/8/26.

Listed by A.j. Bellville and Susan Bellville of Bellville Realty

$
$
%
$/month over payments
Federal 30-year interest rate: 6.95% last updated on Sep 17, 2026
* All Figures are estimates. Check with your bank or proposed mortgage company for actual interest rates.
This product uses the FRED® API but is not endorsed or certified by the Federal Reserve Bank of St. Louis.

Save FavoriteSchedule TourAsk A QuestionMore Details

708 2nd Crown Point Road Strafford NH 03884
Pending

MLS Number 5103613

  • Residential Single Family
  • PricePerSqFt 307.66
  • Full Bath 2
  • Construction Existing
  • Bedrooms 3

A rare blend of rustic character, modern comfort and exceptional privacy awaits at 708 2nd Crown Point Road. Set on beautiful acreage, this meticulously maintained log home welcomes you with a covered wraparound porch and a stunning custom stone fireplace that creates an unforgettable centerpiece inside. The beautifully renovated kitchen and baths bring a fresh, refined feel while preserving the warmth and character that make this home so special. Outdoors, the inground pool offers the perfect place to relax and entertain, surrounded by peaceful natural beauty. A large barn provides incredible additional space, including an expansive finished room above that is ideal for a game room, home office, guest space or additional living area, with potential to explore conversion into an apartment. Private, versatile and truly one of a kind, this remarkable property offers the space and lifestyle you have been searching for. Showings begin at Open House Sunday 8/9 from 12-2PM.

Listed by Jennifer Laverdiere of BHG Masiello Portsmouth

$
$
%
$/month over payments
Federal 30-year interest rate: 6.95% last updated on Sep 17, 2026
* All Figures are estimates. Check with your bank or proposed mortgage company for actual interest rates.
This product uses the FRED® API but is not endorsed or certified by the Federal Reserve Bank of St. Louis.

Save FavoriteSchedule TourAsk A QuestionMore Details

Broker Reciprocity 

Copyright 2026 PrimeMLS, Inc. All rights reserved. This information is deemed reliable, but not guaranteed. The data relating to real estate displayed on this display comes in part from the IDX Program of PrimeMLS. The information being provided is for consumers’ personal, non-commercial use and may not be used for any purpose other than to identify prospective properties consumers may be interested in purchasing. Data last updated September 27, 2026 8:23 AM UTC
