
SIGN UP or LOG IN 's Account

Log in to see your saved listings or edit your searches:

No account? Sign up now to save searches, listings, and get tailored listing notifications. It's free, opt-out anytime.

Find Your New Home

Sign Up Today!

Get fresh listings via email, save your favorite listings, match with similar properties, and unlock additional property info.

Create Your Account

Do not fill in this field:

Already have an account? Log in

and narrow your search. If you have fewer than 200 results, you can save your search.

Alburgh VT Single Family Real Estate

r=2713-2724
587 Vt Route 121 East Grafton VT 05146

Grafton, VT587 Vt Route 121 East

Price$715,000

Est. Mortgage: $/month

MLS Number 5081734

  • Residential Single Family
  • PricePerSqFt 163.28
  • Full Bath 2
  • Construction Existing
  • Bedrooms 4

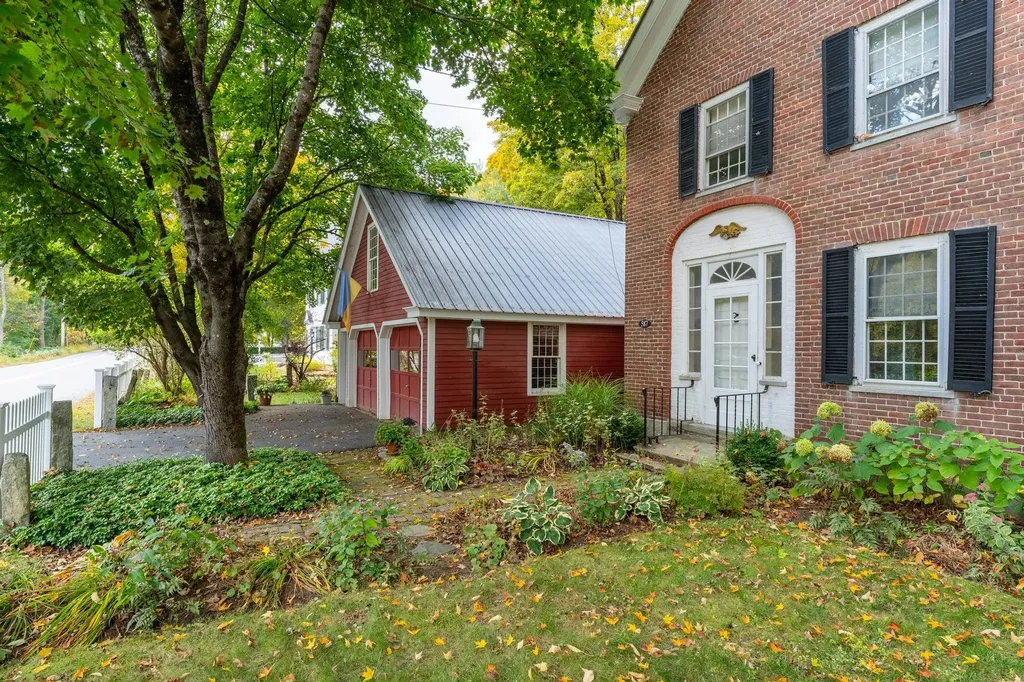
Built in 1818 for early woolen mill owner John Woolley, the Woolley House is a rare and beautifully preserved Federal-style brick residence that blends historic character with the demands of contemporary life. Listed on the National Register of Historic Places within the Mechanicsville Historic District, this exceptional property offers unique architectural significance. Classic period details are evident throughout: antique brick walkway, a side-hall layout, blind-arch entryway, fanlight transom, wide pine floors, 12-over-12 windows, and an original central cooking hearth complete with an iron crane and concealed baking ovens. What truly distinguishes the Woolley House is its remarkable versatility for today's professional lifestyle. A converted carriage barn offers three separate private office suites with garden views and exterior access, creating an ideal environment for remote professionals, entrepreneurs, consultants, creatives, or anyone operating a home-based business. Whether you need dedicated workspace for multiple household members, private client meeting areas, or room to grow, the flexibility is exceptional. Paired with fiber-optic internet service, the property delivers the connectivity modern professionals demand while offering comfort and character impossible to find in any conventional office setting. The main residence is equally impressive. The lower level features a custom marble kitchen, formal dining room, three-quarter bath, laundry, and two gracious sitting rooms. Upstairs, four bedrooms, two updated bathrooms, a lounge, a finished loft, and a library retreat offer generous, well-appointed living space. Porches at the back of the house offer three-season enjoyment. A large attic provides significant storage space or potential additional use. Outside, mature perennial gardens, a bank of beautiful rhododendrons, and one of Windham County's most admired hosta collections create a peaceful and private setting.

Listed by Mendi Michael of Engel & Volkers Okemo

$
$
%
$/month over payments
Federal 30-year interest rate: 6.95% last updated on Sep 17, 2026
* All Figures are estimates. Check with your bank or proposed mortgage company for actual interest rates.
This product uses the FRED® API but is not endorsed or certified by the Federal Reserve Bank of St. Louis.

Virtual TourSave FavoriteSchedule TourAsk A QuestionMore Details

106 Westminster Road Putney VT 05346

Putney, VT106 Westminster Road

Price$715,000

Est. Mortgage: $/month

MLS Number 5103555

  • Residential Single Family
  • PricePerSqFt 310.87
  • Full Bath 2
  • Address 106 Westminster Road
  • Construction Existing

Set on 25.8± scenic acres, this 3-bedroom, 3½-bath historic barn conversion offers long views across meadows to the surrounding hills within walking distance of Putney Village. It is a rare Putney combination: genuine privacy & room to explore, w/ village shops, food, arts, Putney Central School, and the town pool nearby. This property features approximately 2,300 sq ft of living space, with 595 addit'l finished sq ft in the walkout lower level. Exposed timber framing, hardwood and tile floors, and abundant natural light give the open living spaces warmth and character. A brick fireplace with a stove insert anchors the great room. The kitchen features a vaulted ceiling, granite center island, custom mahogany & ash cabinetry, and a generous walk-in pantry. A brick-floored mudroom adds practicality, with a convenient powder room and second workspace. A bright office/den has broad views, an ideal setting for work or creative pursuits. The 1st floor en suite opens to a private deck and includes a spacious tiled bath w/ soaking tub, separate shower and walk-in closet. Upstairs, two charming bedrooms share a full bath with tub. The walkout lower level includes a finished room for more living space. Double doors open to the backyard for an easy connection to the outdoors. An exercise room, sauna, and full bath with shower complete the finished area. A workshop provides room for tools and projects. An expansive deck extends the living space for entertaining. A firepit set among the stone walls of an old barn foundation creates a memorable place for evenings. The open fields offer ample room for a cross-country ski loop, snowshoeing, gardening, and play. Within the wooded portion of the property are a small old apple orchard and a secluded access point to a pond connected with the surrounding wetlands. Much of the acreage is protected by a conservation easement by the Vermont Land Trust, helping preserve the open fields, woodlands and rural character. Showings begin 8/8/26.

Listed by A.j. Bellville and Susan Bellville of Bellville Realty

$
$
%
$/month over payments
Federal 30-year interest rate: 6.95% last updated on Sep 17, 2026
* All Figures are estimates. Check with your bank or proposed mortgage company for actual interest rates.
This product uses the FRED® API but is not endorsed or certified by the Federal Reserve Bank of St. Louis.

Save FavoriteSchedule TourAsk A QuestionMore Details

708 2nd Crown Point Road Strafford NH 03884
Pending

MLS Number 5103613

  • Residential Single Family
  • PricePerSqFt 307.66
  • Full Bath 2
  • Construction Existing
  • Bedrooms 3

A rare blend of rustic character, modern comfort and exceptional privacy awaits at 708 2nd Crown Point Road. Set on beautiful acreage, this meticulously maintained log home welcomes you with a covered wraparound porch and a stunning custom stone fireplace that creates an unforgettable centerpiece inside. The beautifully renovated kitchen and baths bring a fresh, refined feel while preserving the warmth and character that make this home so special. Outdoors, the inground pool offers the perfect place to relax and entertain, surrounded by peaceful natural beauty. A large barn provides incredible additional space, including an expansive finished room above that is ideal for a game room, home office, guest space or additional living area, with potential to explore conversion into an apartment. Private, versatile and truly one of a kind, this remarkable property offers the space and lifestyle you have been searching for. Showings begin at Open House Sunday 8/9 from 12-2PM.

Listed by Jennifer Laverdiere of BHG Masiello Portsmouth

$
$
%
$/month over payments
Federal 30-year interest rate: 6.95% last updated on Sep 17, 2026
* All Figures are estimates. Check with your bank or proposed mortgage company for actual interest rates.
This product uses the FRED® API but is not endorsed or certified by the Federal Reserve Bank of St. Louis.

Save FavoriteSchedule TourAsk A QuestionMore Details

1324 Town Line Road Rutland Town VT 05701

Rutland Town, VT1324 Town Line Road

Price$715,000

Est. Mortgage: $/month

Pending

MLS Number 5103190

  • Residential Single Family
  • PricePerSqFt 360.2
  • Full Bath 1
  • Address 1324 Town Line Road
  • Construction Existing

This handsome stone faade ranch, complemented by a standing seam metal roof that adds tremendous curb appeal, is beautifully situated on 6.4 enchanting acres in Rutland Town. The main level offers three oversized bedrooms, a welcoming dining area, and a charming country kitchen. The inviting living room features a stone fireplace and hand reclaimed elm floors, enhancing the home’s warm country character. A spacious attached three season room is the perfect place to relax and enjoy the surrounding natural beauty. The walkout lower level offers another bedroom and bath, along with a cozy family room featuring a Vermont Castings propane stove. A whole house generator provides additional comfort and peace of mind. The meticulously maintained grounds are a true oasis, featuring colorful gardens, abundant hydrangeas, a beautiful pond with a gazebo, and a lovely stone patio. An attached two car garage, five detached storage sheds, and a fenced area for dogs add exceptional convenience. A paved, split rail lined driveway, shared with just one neighboring home, creates a beautiful approach to the property. Peaceful and private, yet only minutes from downtown services and area skiing, this is a truly wonderful place to call home.

Listed by Freddie Ann Bohlig of Four Seasons Sotheby's Int'l Realty

$
$
%
$/month over payments
Federal 30-year interest rate: 6.95% last updated on Sep 17, 2026
* All Figures are estimates. Check with your bank or proposed mortgage company for actual interest rates.
This product uses the FRED® API but is not endorsed or certified by the Federal Reserve Bank of St. Louis.

Virtual TourSave FavoriteSchedule TourAsk A QuestionMore Details

110 Liberty Lane Colchester VT 05446

Colchester, VT110 Liberty Lane

Price$715,000

Est. Mortgage: $/month

MLS Number 5108009

  • Residential Single Family
  • PricePerSqFt 235.2
  • Full Bath 2
  • Address 110 Liberty Lane
  • Construction Existing

Welcome to this stunning 4-bedroom, 2.5-bath home in the highly desirable Hidden Oaks neighborhood! Thoughtfully updated and designed for both everyday living and entertaining, this home offers an exceptional blend of style, comfort, and functionality. The updated eat-in kitchen flows seamlessly into the inviting living room, complete with a cozy gas fireplace. A private dining room provides the perfect setting for gatherings, while the showstopping tap room just off the kitchen is sure to become a favorite destination. Featuring an infrared gas grill with ventilation, wine fridge, and radiant heat, this unique space makes entertaining effortless in every season. The first floor also offers a dedicated home office and a quiet formal living room, providing plenty of flexibility for work, relaxation, and guests. Upstairs, the spacious primary bedroom suite is a true retreat, featuring abundant natural light, a luxurious soaking tub, and a beautifully tiled shower. Three additional bedrooms plus full bath provide ample space for family and guests. The full basement expands along with generous storage. Outside, enjoy the fully fenced yard, perfect for pets, play, gardening, and summer gatherings, plus a handy storage shed. With its desirable Hidden Oaks location, thoughtful updates, exceptional entertaining spaces, and versatile floor plan, this is a home that truly has it all. Open House Saturday 9/19 11am- 1pm

Listed by Robbi Handy Holmes of BHHS Vermont Realty Group/S Burlington

$
$
%
$/month over payments
Federal 30-year interest rate: 6.95% last updated on Sep 17, 2026
* All Figures are estimates. Check with your bank or proposed mortgage company for actual interest rates.
This product uses the FRED® API but is not endorsed or certified by the Federal Reserve Bank of St. Louis.

Virtual TourSave FavoriteSchedule TourAsk A QuestionMore Details

52 Riverdale Road New Boston NH 03070

New Boston, NH52 Riverdale Road

Price$715,000

Est. Mortgage: $/month

MLS Number 5100850

  • Residential Single Family
  • PricePerSqFt 268.39
  • Full Bath 1
  • Address 52 Riverdale Road
  • Construction Existing

Buyer oppertunity! SIGNIFICANT Price Reduction. This value packed, beautiful and well maintained home in the highly rated New Boston school system has a New roof, updated baths, family room w/natural light and cozy propane fireplace, finished basement area, generator, plus the bonus feature of a large heated pool to keep kids cool in the summers. Must be seen to appreciate the qualites and features.

Listed by Cynthia Marple of Cynthia Marple,RE Broker

$
$
%
$/month over payments
Federal 30-year interest rate: 6.95% last updated on Sep 17, 2026
* All Figures are estimates. Check with your bank or proposed mortgage company for actual interest rates.
This product uses the FRED® API but is not endorsed or certified by the Federal Reserve Bank of St. Louis.

Virtual TourSave FavoriteSchedule TourAsk A QuestionMore Details
42 Stocklan Circle Dover NH 03820

Dover, NH42 Stocklan Circle

Price$714,900

Est. Mortgage: $/month

Active With Contract

MLS Number 5098946

  • Residential Single Family
  • PricePerSqFt 348.39
  • Full Bath 2
  • Address 42 Stocklan Circle
  • Construction Existing

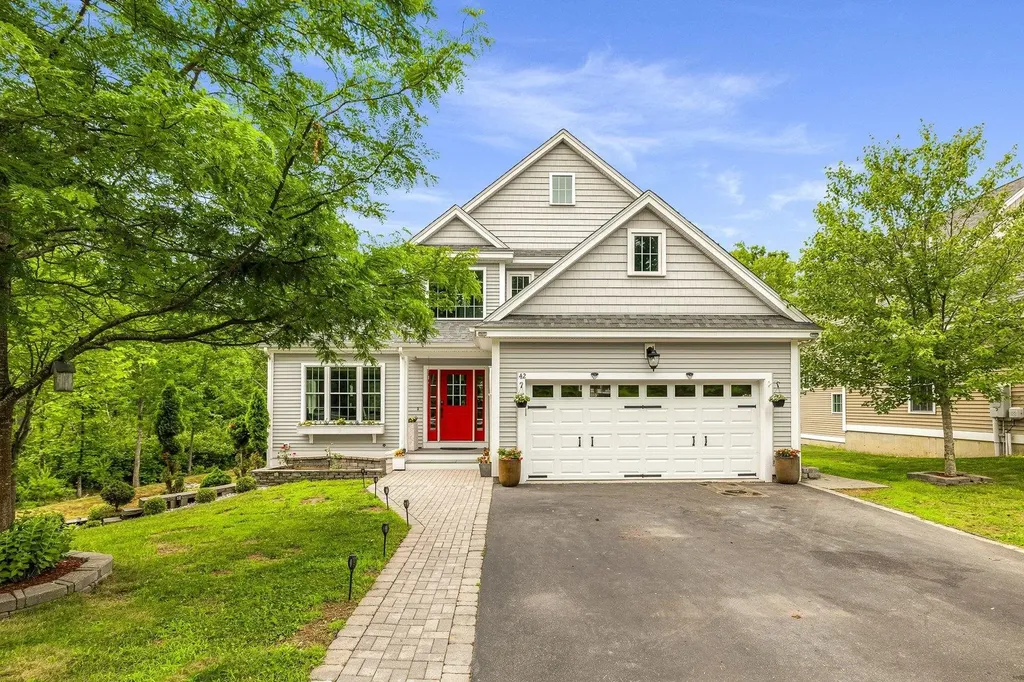
A fresh opportunity to make 42 Stocklan Circle yours. This beautifully appointed three-bedroom contemporary Colonial blends timeless details with bright, comfortable living spaces. Hardwood floors flow throughout the first level, featuring a sun-filled living room with vaulted ceilings and custom built-ins, an elegant dining room with wainscoting and crown molding, and a spacious kitchen equipped with a professional six-burner gas range, stainless steel appliances, granite countertops, abundant cabinetry, a center island, and walk-in pantry. The adjoining family room, anchored by a gas fireplace, opens directly to the deck, perfect for everyday living and entertaining. Upstairs, the generous primary suite offers a private bath and oversized walk-in closet, accompanied by two additional well-proportioned bedrooms. The finished walkout lower level, complete with a full bath, provides flexible space for a recreation room, home office, guest suite, or gym. Outside, beautifully maintained landscaping, a large level yard, and a patio with a retractable awning create an inviting setting to relax or entertain. With a two-car garage, first-floor laundry, and a convenient Dover location, 42 Stocklan Circle is ready for its next chapter.

Listed by Amy Turner and Crystal Ducharme of Compass New England,LLC

$
$
%
$/month over payments
Federal 30-year interest rate: 6.95% last updated on Sep 17, 2026
* All Figures are estimates. Check with your bank or proposed mortgage company for actual interest rates.
This product uses the FRED® API but is not endorsed or certified by the Federal Reserve Bank of St. Louis.

Virtual TourSave FavoriteSchedule TourAsk A QuestionMore Details
1688 Vt Route 5a Charleston VT 05872

Charleston, VT1688 Vt Route 5a

Price$714,900

Est. Mortgage: $/month

MLS Number 5092047

  • Residential Single Family
  • PricePerSqFt 372.34
  • Address 1688 Vt Route 5a
  • Construction Existing
  • Bedrooms 3

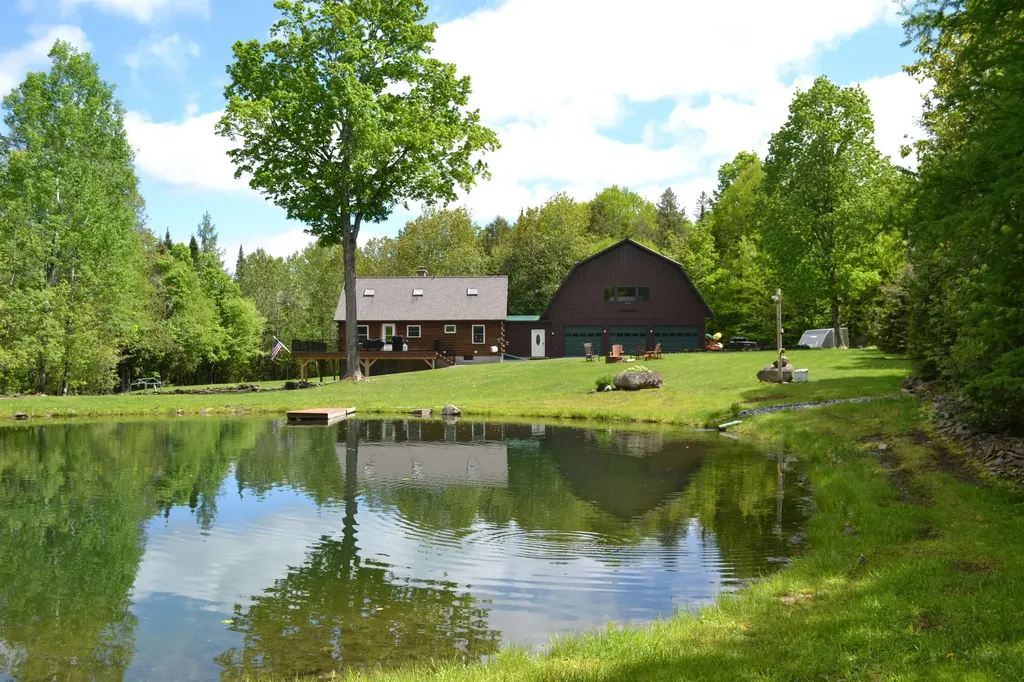
Set on 48 acres with a private pond and miles of trails, this Charleston property delivers the full Northeast Kingdom lifestyle. The 3 bedroom home has been meticulously cared for, with recent updates including new floors, new windows, kitchen improvements, and a newer furnace-giving buyers peace of mind and move in comfort. The open floor plan is ideal for gatherings, complemented by 3 bathrooms, a finished basement, and a partially finished studio apartment above the garage that's perfect for guests, rental potential, or extra space to spread out. The land includes a greenhouse and a classic sugarshack, along with a friendly agreement that allows a local producer to tap the maple trees without adding work for the homeowner. Outdoor enthusiasts will appreciate direct access to the snowmobile trail system right from the property. Located just minutes from Lake Willoughby, a short drive to Newport's shopping, dining, and Lake Memphremagog, and conveniently positioned between Jay Peak and Burke Mountain for world class skiing, this is a rare opportunity to own a versatile, four season retreat offering privacy, recreation, and true Vermont character.

Listed by Mark English of Jim Campbell Real Estate @ Jay

$
$
%
$/month over payments
Federal 30-year interest rate: 6.95% last updated on Sep 17, 2026
* All Figures are estimates. Check with your bank or proposed mortgage company for actual interest rates.
This product uses the FRED® API but is not endorsed or certified by the Federal Reserve Bank of St. Louis.

Save FavoriteSchedule TourAsk A QuestionMore Details

770 Mammoth Road Pelham NH 03076

Pelham, NH770 Mammoth Road

Price$714,900

Est. Mortgage: $/month

Active With Contract

MLS Number 5107097

  • Residential Single Family
  • PricePerSqFt 315.07
  • Full Bath 2
  • Address 770 Mammoth Road
  • Construction Existing

Welcome to this beautifully appointed Pelham residence, where thoughtful design and upscale amenities come together. The showstopping chef's dream kitchen is the heart of the home, featuring custom cabinetry, a 7½' center island, granite countertops, premium LG appliances, gas range, double wall ovens, wine cooler and a custom built hightop area which leads to the impressive 16' x 20' Trex deck overlooking the fenced back yard, ideal for entertaining or relaxing with morning coffee. The formal dining room with hardwood flooring flows seamlessly into the inviting living room, with a gas fireplace that creates the perfect ambiance for cozy evenings. The first-floor primary suite offers a private retreat with a custom-designed 11'x12' walk-in closet, a bright sitting space for reading or office nook and a full bath featuring a soaking tub and separate shower. Upstairs, two generously sized bedrooms share a full bath, while one bedroom provides access to unfinished attic space with exciting potential for a private office, studio, or additional storage. The walkout lower level with 8' ceilings offers an exceptional opportunity to create additional living or recreation space. Outside, unwind in the fenced-in private hot tub area, conveniently located just steps from the walkout. Completing this exceptional property is an oversized 24' x 28' garage with soaring 11'6" ceilings and 8' garage doors, owned solar panels, central AC, private well for the 8 zone irrigation system and generator-ready electrical service. A distinctive home offering comfort, versatility, and the amenities discerning buyers desire. This is the home to host all your holiday gatherings! Conveniently located, just 6 miles to Market Basket & Walmart. 8 min walk to Muldoon Park and Dunkin's! 38 miles to Boston Logan Airport. Don't miss out, schedule your showing today!

Listed by Kristen Merritt of Realty One Group Next Level

$
$
%
$/month over payments
Federal 30-year interest rate: 6.95% last updated on Sep 17, 2026
* All Figures are estimates. Check with your bank or proposed mortgage company for actual interest rates.
This product uses the FRED® API but is not endorsed or certified by the Federal Reserve Bank of St. Louis.

Virtual TourSave FavoriteSchedule TourAsk A QuestionMore Details

480 Woodlawn Ridge Road Pembroke NH 03275

Pembroke, NH480 Woodlawn Ridge Road

Price$714,900

Est. Mortgage: $/month

MLS Number 5098590

  • Residential Single Family
  • PricePerSqFt 475.33
  • Full Bath 1
  • Construction Existing
  • Bedrooms 4

WOW, now offered at $714,900! Luxury, versatility, and exceptional craftsmanship come together in this beautifully renovated ranch offering over 3,000 sq. ft. of finished living space on a private 0.77-acre lot. Ideally located just minutes from golf, Concord, Manchester, and major commuter routes, this turnkey property blends elegant design with everyday functionality. The heart of the home is a spectacular chef's kitchen featuring premium Dekton countertops from Spain, an oversized island with built-in convection cooktop, double wall ovens, stainless steel appliances, custom cabinetry, designer lighting, heated floors and an open-concept layout perfect for entertaining. The spacious living and dining areas flow seamlessly to the rear deck overlooking a peaceful wooded backyard.The main level offers three bedrooms, including a primary suite with a frameless glass walk-in shower, plus a spa-inspired second bath with a freestanding soaking tub. The finished walkout lower level adds incredible flexibility with a fourth bedroom, full bath with teak bench, expansive family room, laundry room, and dedicated home office with heated floors, ideal for multi-generational living, guests, or working from home. A standout feature is the oversized detached 28'4” x 37'7” garage, complete with RV-height door, EV charging, and an impressive 39' x 13'9” unfinished loft ready to become a studio, gym, guest suite, office, or potential accessory dwelling unit (subject to local approvals). Additional highlights include mini-splits, abundant natural light, premium finishes throughout, and a rare combination of luxury, flexibility, and future potential. Move-in ready and truly one of Pembroke's most distinctive offerings. Quick close possible. Open House 08/30 from 11am-12:30pm

Listed by Casey Bolton of Parker Legacy Real Estate

$
$
%
$/month over payments
Federal 30-year interest rate: 6.95% last updated on Sep 17, 2026
* All Figures are estimates. Check with your bank or proposed mortgage company for actual interest rates.
This product uses the FRED® API but is not endorsed or certified by the Federal Reserve Bank of St. Louis.

Virtual TourSave FavoriteSchedule TourAsk A QuestionMore Details

133 Lantern Drive Sandown NH 03873

Sandown, NH133 Lantern Drive

Price$712,280

Est. Mortgage: $/month

Open House

MLS Number 5107738

  • Residential Single Family
  • Next Open House: Mon 09/28 11:00 am. to 4:00 pm.
  • PricePerSqFt 297.78
  • Full Bath 1
  • Address 133 Lantern Drive

Showings available, By Appointment Introducing Vantage Point, an exciting BRAND NEW single-family home community in Sandown, NH proudly built by the highly regarded LaMontagne Builders. This thoughtfully designed neighborhood will feature 29 beautifully crafted new construction homes, combining modern design, quality craftsmanship, and energy-efficient construction in one of Southern New Hampshire's desirable locations. Homes at Vantage Point offer spacious 3- and 4-bedroom floor plans with 2.5 baths, designed with today's lifestyle in mind. Enjoy open-concept living areas, stylish kitchens, comfortable primary suites and flexible living spaces perfect for entertaining, working from home or relaxing with family. Each home showcases Craftsman-inspired finishes and designer-selected details that create a polished and inviting living environment. Buyers will appreciate the opportunity to select homes with professionally curated finishes. Built with the latest energy-efficient building techniques and high-performance insulation systems, these homes are designed to provide year-round comfort while helping homeowners reduce energy costs. Additional features include central air conditioning, town water, and modern construction built for lasting quality and value. Located in the charming town of Sandown, NH, Vantage Point offers convenient access to nearby Derry, Chester, Auburn, and Hampstead, with shopping, dining, recreation, and everyday conveniences just minutes away. Commuters will appreciate the accessibility to Manchester and major routes leading to the Massachusetts border, making this community ideal for both convenience and peaceful New Hampshire living. Discover the possibilities at Vantage Point and explore homes currently under construction that showcase the quality and designs by LaMontagne Builders. To be built. Reasonable Facsimile Photos.

Listed by Moe Archambault of Moe Marketing Realty Group

$
$
%
$/month over payments
Federal 30-year interest rate: 6.95% last updated on Sep 17, 2026
* All Figures are estimates. Check with your bank or proposed mortgage company for actual interest rates.
This product uses the FRED® API but is not endorsed or certified by the Federal Reserve Bank of St. Louis.

Virtual TourSave FavoriteSchedule TourAsk A QuestionMore Details
92 Lantern Drive Sandown NH 03873

Sandown, NH92 Lantern Drive

Price$711,293

Est. Mortgage: $/month

Pending

MLS Number 5086296

  • Residential Single Family
  • PricePerSqFt 302.16
  • Full Bath 1
  • Address 92 Lantern Drive
  • Construction New Construction

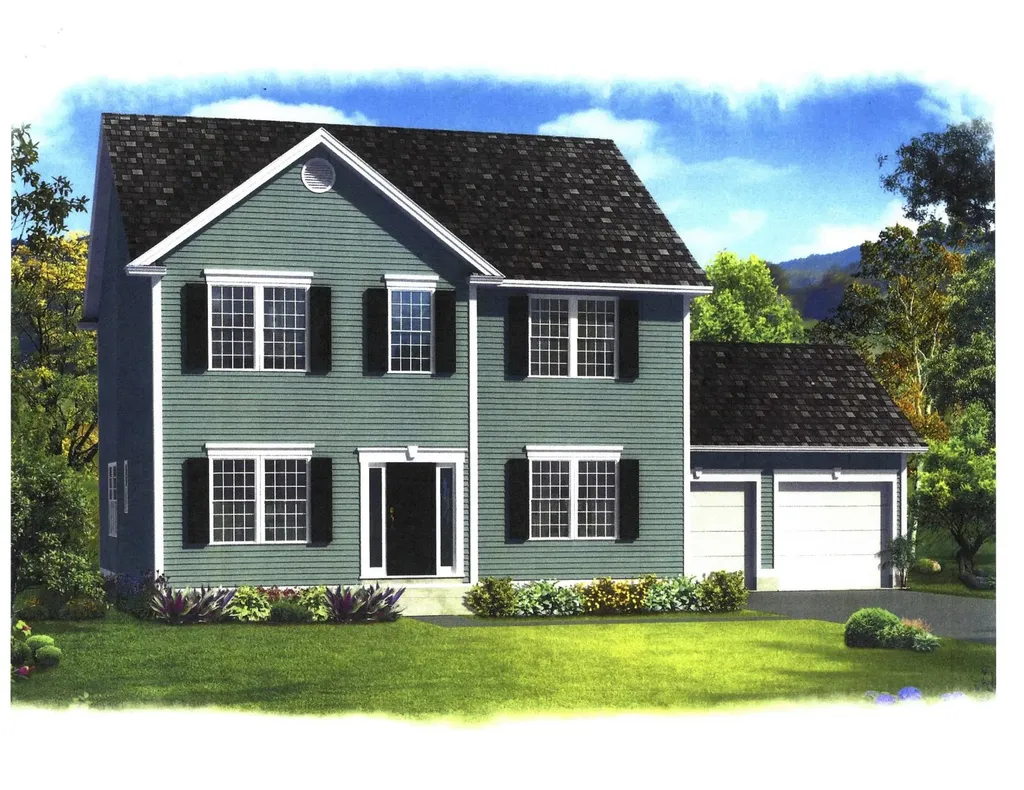
Introducing Vantage Point, an exciting BRAND NEW single-family home community in Sandown, NH proudly built by the highly regarded LaMontagne Builders. This thoughtfully designed neighborhood will feature 29 beautifully crafted new construction homes, combining modern design, quality craftsmanship, and energy-efficient construction in one of Southern New Hampshire's desirable locations. Homes at Vantage Point offer spacious 3- and 4-bedroom floor plans with 2.5 baths, designed with today's lifestyle in mind. Enjoy open-concept living areas, stylish kitchens, comfortable primary suites and flexible living spaces perfect for entertaining, working from home or relaxing with family. Each home showcases Craftsman-inspired finishes and designer-selected details that create a polished and inviting living environment. Buyers will appreciate the opportunity to select homes with professionally curated finishes. Built with the latest energy-efficient building techniques and high-performance insulation systems, these homes are designed to provide year-round comfort while helping homeowners reduce energy costs. Additional features include central air conditioning, town water, and modern construction built for lasting quality and value. Located in the charming town of Sandown, NH, Vantage Point offers convenient access to nearby Derry, Chester, Auburn, and Hampstead, with shopping, dining, recreation, and everyday conveniences just minutes away. Commuters will appreciate the accessibility to Manchester and major routes leading to the Massachusetts border, making this community ideal for both convenience and peaceful New Hampshire living. Discover the possibilities at Vantage Point and explore homes currently under construction that showcase the quality and designs by LaMontagne Builders. Reasonable Facsimile Photo. New Construction - To Be Built Home.

Listed by Moe Archambault of Moe Marketing Realty Group

$
$
%
$/month over payments
Federal 30-year interest rate: 6.95% last updated on Sep 17, 2026
* All Figures are estimates. Check with your bank or proposed mortgage company for actual interest rates.
This product uses the FRED® API but is not endorsed or certified by the Federal Reserve Bank of St. Louis.

Save FavoriteSchedule TourAsk A QuestionMore Details

Broker Reciprocity 

Copyright 2026 PrimeMLS, Inc. All rights reserved. This information is deemed reliable, but not guaranteed. The data relating to real estate displayed on this display comes in part from the IDX Program of PrimeMLS. The information being provided is for consumers’ personal, non-commercial use and may not be used for any purpose other than to identify prospective properties consumers may be interested in purchasing. Data last updated September 27, 2026 7:22 AM UTC
