
SIGN UP or LOG IN 's Account

Log in to see your saved listings or edit your searches:

No account? Sign up now to save searches, listings, and get tailored listing notifications. It's free, opt-out anytime.

Find Your New Home

Sign Up Today!

Get fresh listings via email, save your favorite listings, match with similar properties, and unlock additional property info.

Create Your Account

Do not fill in this field:

Already have an account? Log in

and narrow your search. If you have fewer than 200 results, you can save your search.

Alburgh VT Single Family Real Estate

r=2857-2868
878 Rattlesnake Island Alton NH 03810

Alton, NH878 Rattlesnake Island

Price$699,000

Est. Mortgage: $/month

MLS Number 5086386

  • Residential Single Family
  • PricePerSqFt 560.1
  • Full Bath 1
  • Construction Existing
  • Bedrooms 3

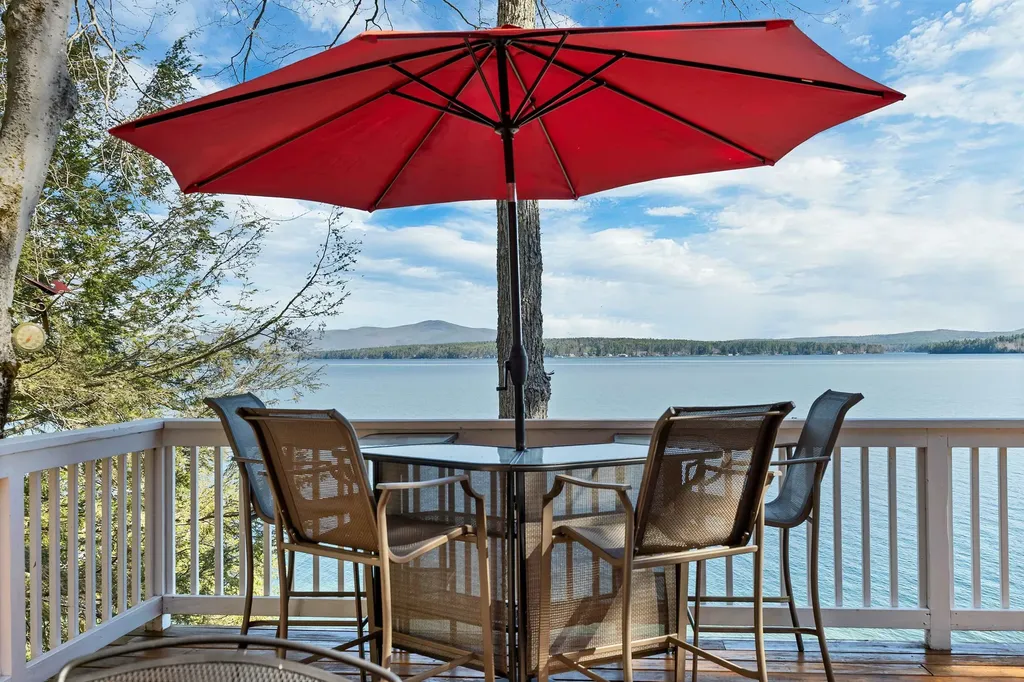
Spectacular 180-degree views from north to south await at this meticulously maintained property on Rattlesnake Island, set along the shores of Lake Winnipesaukee. This three bedroom, open-concept, post-and-beam cottage features beautiful pine floors and is filled with natural light from a wall of sliders that seamlessly brings the outdoors in. Step outside to enjoy two spacious decks, one perfectly positioned for sun, the other offering a shaded retreat. The expansive breakwater provides protection from prevailing winds, along with docking for two boats, and leads to a gorgeous sandy swimming area with custom steps into crystal-clear water. The property also offers direct access to the island's interior trail system right from your back door. As a member of the Rattlesnake Island community, you'll enjoy shared ownership of a mainland parcel that includes four parking spaces per lot, transient docking for loading and unloading, and a convenient boat ramp. Start making lasting memories on the lake this summer.

Listed by Jen McCullough and Betty Ann Bickford of Maxfield Real Estate/Wolfeboro

$
$
%
$/month over payments
Federal 30-year interest rate: 6.95% last updated on Sep 17, 2026
* All Figures are estimates. Check with your bank or proposed mortgage company for actual interest rates.
This product uses the FRED® API but is not endorsed or certified by the Federal Reserve Bank of St. Louis.

Virtual TourSave FavoriteSchedule TourAsk A QuestionMore Details
19 Wawbeek Road Tuftonboro NH 03816

MLS Number 5083655

  • Residential Single Family
  • PricePerSqFt 588.38
  • Full Bath 1
  • Address 19 Wawbeek Road
  • Construction Existing

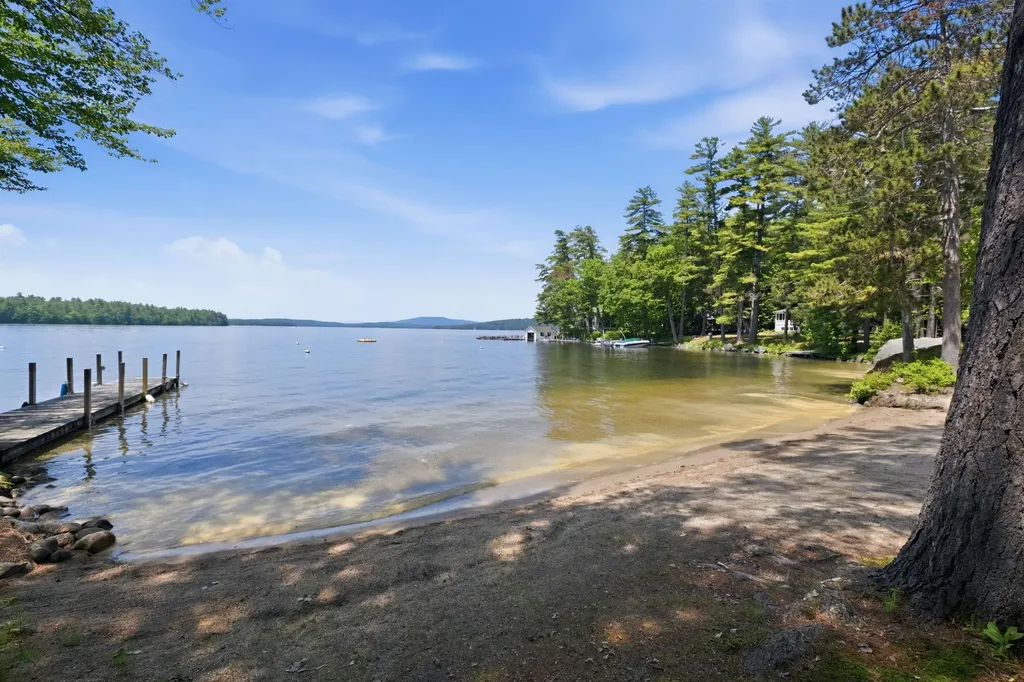
Located in low-tax Tuftonboro, this beautifully maintained townhouse-style home is part of a small, private 8-unit association set along the calm, protected waters of Lake Winnipesaukee. The setting is ideal for those seeking a relaxed lakefront lifestyle, with a shared west-facing sandy beach that offers safe swimming, gentle waters for children, and the perfect place to spend long summer afternoons. Launch a kayak or paddle board directly from the shoreline and explore the quiet coves and scenic shoreline at your own pace, or simply unwind on the beach while taking in the afternoon sun and evening sunsets. Residents enjoy access to a shared day dock, mooring, and convenient overflow parking, making it easy to enjoy everything the lake has to offer. Inside, the home features 3 bedrooms and 3 baths, including a primary suite with an ensuite bath, and has been thoughtfully updated throughout to provide a move-in-ready opportunity. The inviting main living area is centered around a wood-burning fireplace, while large windows and a deck with views toward Lake Winnipesaukee create a welcoming connection to the outdoors. The flexible floor plan offers ample room for family and guests, including a spacious second-floor bunk room and a lower-level bedroom or additional living space ideal for a family room, office, or overflow sleeping. Tucked along a quiet road in a well-managed association, this property combines low-maintenance living with one of the most enjoyable waterfront settings on the lake-where swimming, kayaking, paddle boarding, boating, and relaxing on the sandy beach become part of everyday life.

Listed by Brie Stephens of Compass New England,LLC

$
$
%
$/month over payments
Federal 30-year interest rate: 6.95% last updated on Sep 17, 2026
* All Figures are estimates. Check with your bank or proposed mortgage company for actual interest rates.
This product uses the FRED® API but is not endorsed or certified by the Federal Reserve Bank of St. Louis.

Virtual TourSave FavoriteSchedule TourAsk A QuestionMore Details
234 Laperle Drive Danville VT 05873

Danville, VT234 Laperle Drive

Price$699,000

Est. Mortgage: $/month

MLS Number 5086825

  • Residential Single Family
  • PricePerSqFt 730.41
  • Address 234 Laperle Drive
  • Construction Existing
  • Bedrooms 2

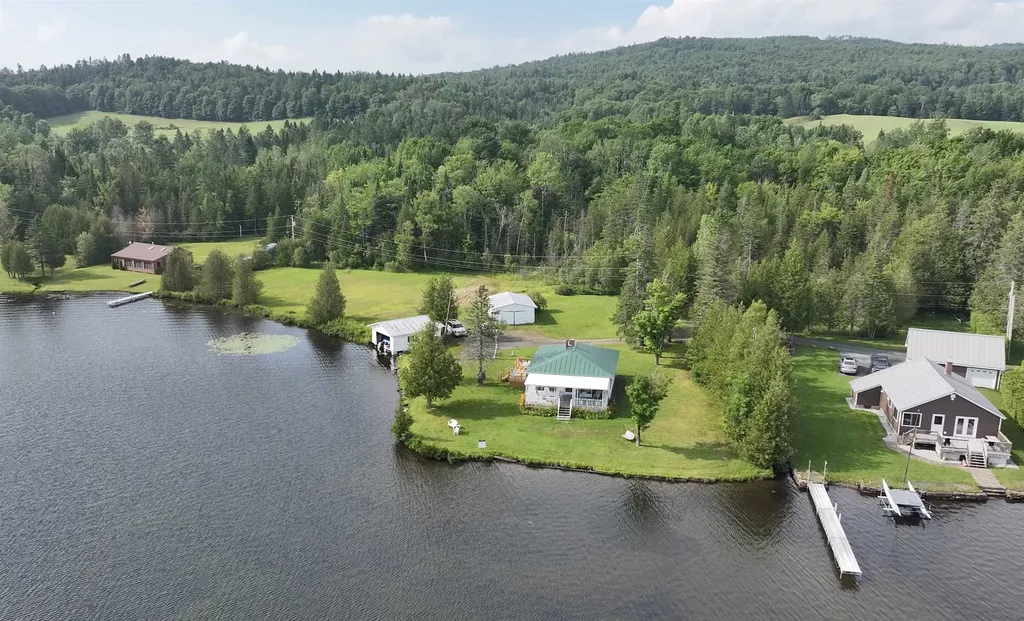
This summer cottage was built by the current owner's parents in 1953 and has been enjoyed by his family for over 70 years. Now it's available for your family to enjoy and make lifetime memories from. The cottage features an open floor plan with a modern kitchen that offers eating space, a dining room and spacious fireplaced living room that are all open to each other plus two bedrooms and an updated 3/4 bathroom with laundry. Just off the living room is a large open porch facing the water. There is also a cozy loft area that kids would love for a sleeping space. With vinyl siding and a standing seam metal roof, exterior maintenance is minimal. There are also a 2 car garage and a boathouse right at the water's edge where you can pilot your boat right in from the open lake. The 5.5 acre lot with 431' of water frontage on a corner with shoreline in two directions is a rare find. There is lots of open area, some wooded spots, and some wetland. You also have lots of frontage on the Lamoille Valley Rail Trail for biking, hiking, and snowmobiling. With your membership in the Joes Pond Association, you have access to the tennis courts, recreation area, and pavilion. There is potential for subdividing the lot or for building another cottage/home on the lot (with required approvals of course). Come check out this unique property that reflects the early days of summer lakeside living in the Northeast Kingdom of VT. Cottage is being sold furnished.

Listed by Maurice Chaloux of Parkway Realty

$
$
%
$/month over payments
Federal 30-year interest rate: 6.95% last updated on Sep 17, 2026
* All Figures are estimates. Check with your bank or proposed mortgage company for actual interest rates.
This product uses the FRED® API but is not endorsed or certified by the Federal Reserve Bank of St. Louis.

Virtual TourSave FavoriteSchedule TourAsk A QuestionMore Details

101 Woodland Avenue Gilford NH 03249

Gilford, NH101 Woodland Avenue

Price$699,000

Est. Mortgage: $/month

Active With Contract

MLS Number 5092135

  • Residential Single Family
  • PricePerSqFt 273.9
  • Full Bath 3
  • Address 101 Woodland Avenue
  • Construction Existing

A Rare One-Owner Opportunity in Gilford cherished by one family since it was built, this beautifully maintained and thoughtfully updated home presents a rare opportunity in a desirable Gilford location. Filled with natural light and designed for comfortable living, the home offers a welcoming blend of functionality, character, and easy indoor-outdoor living, with all the advantages of the Lakes Region right at hand. The recently renovated kitchen is a standout, featuring quartz countertops, a spacious center island, JennAir gas range, and premium Whirlpool stainless steel appliances. Bright and inviting, it serves as a natural gathering space for everything from morning coffee to entertaining family and friends. The open floor plan offers multiple living areas, while the loft provides flexibility for a home office, guest space, media room, or additional sleeping accommodations. Generous windows throughout the home bring in an abundance of natural light, while the passive solar atrium adds warmth and distinctive character. Outside, the expansive deck extends the living space and offers an inviting setting for outdoor dining, morning coffee, or relaxing at the end of the day. Thoughtfully landscaped grounds create a sense of privacy and seclusion, providing a peaceful retreat while remaining conveniently close to Lake Winnipesaukee, Gunstock Mountain Resort, marinas, dining, shopping, and year-round recreation. The finished lower level adds valuable living and utility space, including a workshop, laundry area, and generous storage. An oversized two-car garage provides plenty of room for vehicles, recreational equipment, hobbies, and more. A rare opportunity to own a well-loved, one-owner home in one of the Lakes Region's most sought-after communities offering the comfort of a thoughtfully cared-for property with the exceptional year-round amenities of Gilford right outside your door.

Listed by Shannon Casey of KW Coastal and Lakes & Mountains Realty/Meredith

$
$
%
$/month over payments
Federal 30-year interest rate: 6.95% last updated on Sep 17, 2026
* All Figures are estimates. Check with your bank or proposed mortgage company for actual interest rates.
This product uses the FRED® API but is not endorsed or certified by the Federal Reserve Bank of St. Louis.

Virtual TourSave FavoriteSchedule TourAsk A QuestionMore Details
27 Shaker Hill Road Enfield NH 03748

Enfield, NH27 Shaker Hill Road

Price$699,000

Est. Mortgage: $/month

MLS Number 5092158

  • Residential Single Family
  • PricePerSqFt 223.75
  • Full Bath 1
  • Address 27 Shaker Hill Road
  • Construction Existing

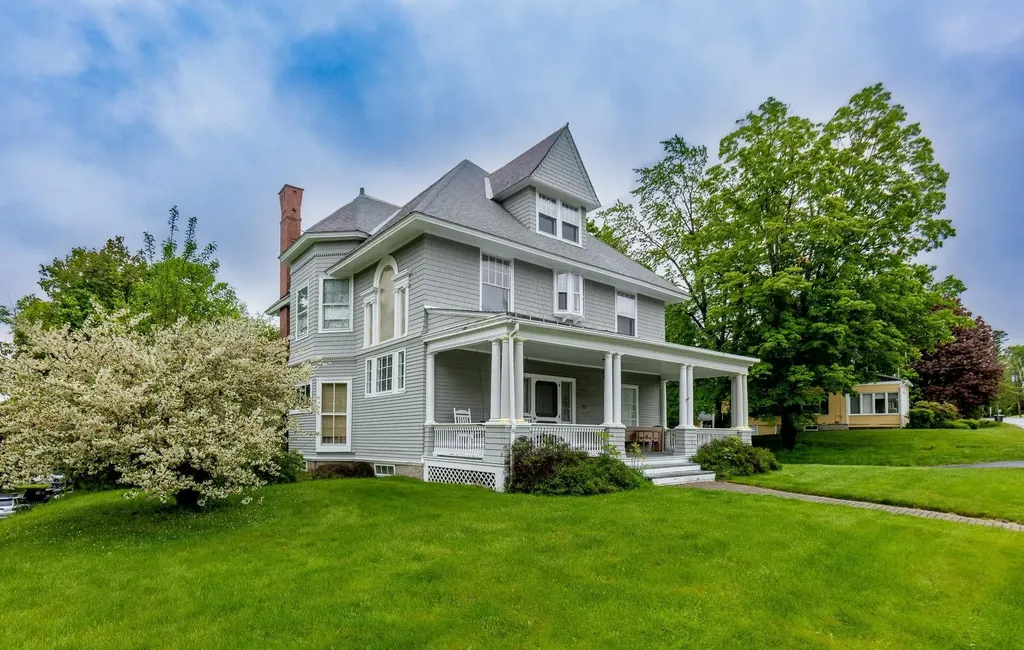
Experience the timeless charm of this classic 1903 Victorian with a beautiful carriage shed, ideally situated on a generous half-acre lot just minutes from the heart of Enfield and a short drive to Mascoma Lake. Rich in character and architectural detail, this four-bedroom, one-and-a-half-bath home has beautiful wood floors throughout, soaring ceilings, an elegant staircase with a stunning stained-glass window, a living room with fireplace and a formal dining room perfect for entertaining. The third floor offers unique additional space featuring beautiful wainscoted ceiling and walls and period charm. Outside, a carriage shed provides endless possibilities for storage, hobbies, or workshop space or convert into living space! Conveniently located walking distance to town for coffee or dinner or hop on the rail trail just a block away! Don't miss the grand home! Super location just 20 mins to Dartmouth Health! Showings by appointment.

Listed by Heidi Reiss of Coldwell Banker LIFESTYLES - Hanover

$
$
%
$/month over payments
Federal 30-year interest rate: 6.95% last updated on Sep 17, 2026
* All Figures are estimates. Check with your bank or proposed mortgage company for actual interest rates.
This product uses the FRED® API but is not endorsed or certified by the Federal Reserve Bank of St. Louis.

Save FavoriteSchedule TourAsk A QuestionMore Details

630 Campbell Mill Road Mason NH 03048

Mason, NH630 Campbell Mill Road

Price$699,000

Est. Mortgage: $/month

MLS Number 5091335

  • Residential Single Family
  • PricePerSqFt 324.21
  • Full Bath 1
  • Construction Existing
  • Bedrooms 3

Custom-built home is being offered for the first time by its original owner. With three bedrooms, one and a half baths, and timeless character throughout, this special property blends, comfort, privacy, and outdoor living in all the right ways. Step outside and discover your own backyard retreat-from the inground pool to the expansive outdoor spaces perfect for summer gatherings, morning coffee, or evenings under the stars. Surrounded by nature and set back for some privacy, the property feels like a hidden escape while still being conveniently close to local dining, schools and commuter routes. Whether you're looking for a forever home filled with warmth and memories or a serene place to create new ones, this one-of-a-kind Mason gem offers the rare combination of tranquility, quality craftsmanship, space and accessibility. Hand made cabinets, as well as custom woodwork can be found throughout. Other highlights include a massive 3 bay garage with 17'10 x 44'5 door, as well as a work space and loft areas for storage, barn with electricity and water available for a flex space, as well as separate storage for all your outdoor accessories. Open House Saturday, September 12 and Sunday September 13 12-2pm.

Listed by Mary Beth Huszar of RE/MAX Synergy

$
$
%
$/month over payments
Federal 30-year interest rate: 6.95% last updated on Sep 17, 2026
* All Figures are estimates. Check with your bank or proposed mortgage company for actual interest rates.
This product uses the FRED® API but is not endorsed or certified by the Federal Reserve Bank of St. Louis.

Save FavoriteSchedule TourAsk A QuestionMore Details

2021 Huntington Road Richmond VT 05477

Richmond, VT2021 Huntington Road

Price$699,000

Est. Mortgage: $/month

MLS Number 5093012

  • Residential Single Family
  • PricePerSqFt 326.48
  • Full Bath 2
  • Address 2021 Huntington Road
  • Construction Existing

Welcome to 2021 Huntington Road in Richmond, Vermont a thoughtfully updated 4 bedroom, 2 bath ranch situated on a private and picturesque 0.91-acre lot just minutes from downtown Richmond. Substantially rebuilt in 2005 and expanded with a large addition in 2013, this home offers the perfect blend of comfort, functionality, and modern convenience. Inside, you'll find generous living spaces designed for everyday living and entertaining, featuring radiant floor heat, warm hardwood flooring, elegant slate finishes, and a cozy pellet stove that creates a welcoming atmosphere in the cooler months. The versatile finished basement provides abundant additional space, ideal for a family room, home office, gym, or recreation area. Outside, enjoy the peaceful setting from the charming gazebo, surrounded by nearly an acre of private outdoor space. Practical features include cold storage and ample room for hobbies and storage needs. An oversized heated two-car garage offers plenty of room for vehicles, equipment, and workshop space. The whole home standby generator provides peace of mind that you will never be without power. Offering privacy without sacrificing convenience, this well-maintained property provides a tranquil country feel while remaining close to Richmond's vibrant downtown, schools, recreation, and local amenities.

Listed by Bryce Gilmer of Vermont Real Estate Company

$
$
%
$/month over payments
Federal 30-year interest rate: 6.95% last updated on Sep 17, 2026
* All Figures are estimates. Check with your bank or proposed mortgage company for actual interest rates.
This product uses the FRED® API but is not endorsed or certified by the Federal Reserve Bank of St. Louis.

Save FavoriteSchedule TourAsk A QuestionMore Details

449 N Wakefield Road Wolfeboro NH 03872

Wolfeboro, NH449 N Wakefield Road

Price$699,000

Est. Mortgage: $/month

MLS Number 5089539

  • Residential Single Family
  • PricePerSqFt 173.88
  • Full Bath 2
  • Address 449 N Wakefield Road
  • Construction Existing

Welcome to 449 N Wakefield Road in Wolfeboro, a spacious ranch-style home offering privacy, flexibility, and exceptional garage space in the heart of the Lakes Region. Set on approximately 5.5 acres, this 3-bedroom, 2.5-bath home offers over 4,000 square feet of living space with room to spread out, gather, entertain, work from home, or create the setup that best fits your needs. Inside, the home has a warm and comfortable feel with wood floors, natural wood details, and an open-concept layout that connects the main living areas. The kitchen features stainless steel appliances and flows easily into the dining and living spaces, making everyday living practical while also creating an easy layout for hosting. The game room with billiards adds another inviting space to relax, gather, or enjoy time with guests. One of the true standouts of this property is the garage capacity. The massive 3-car garage includes two oversized bays, offering valuable space for taller vehicles, boats, equipment, recreational gear, workshop needs, or additional storage. A second heated garage with electric and a game room above adds even more flexibility, whether you need hobby space, workspace, recreation space, or simply room for everything that comes with Lakes Region living. The location offers the benefit of being in Wolfeboro, one of the Lakes Region's most desirable towns, while still providing convenient access toward Route 16 for travel to Ossipee, Conway, skiing, hiking, boating, fishing, snowmobiling, shopping, dining, and year-round outdoor recreation. You can enjoy a more private setting without feeling disconnected from the amenities and activities that make this area so special. If you are looking for space, privacy, storage, and flexibility in the Lakes Region, this property offers a rare combination of square footage, acreage, garage capacity, and location.

Listed by Carrie Kellerman of KW Coastal and Lakes & Mountains Realty

$
$
%
$/month over payments
Federal 30-year interest rate: 6.95% last updated on Sep 17, 2026
* All Figures are estimates. Check with your bank or proposed mortgage company for actual interest rates.
This product uses the FRED® API but is not endorsed or certified by the Federal Reserve Bank of St. Louis.

Save FavoriteSchedule TourAsk A QuestionMore Details

5610 Vt Route 4 Mendon VT 05701

Mendon, VT5610 Vt Route 4

Price$699,000

Est. Mortgage: $/month

Active With Contract

MLS Number 5029598

  • Residential Single Family
  • PricePerSqFt 334.77
  • Full Bath 1
  • Address 5610 Vt Route 4
  • Construction Existing

If you need space, storage, and breathtaking views, this home has it all! Nestled on 7 private acres, this 3-bedroom, 2-bathroom home is perched above a huge heated two-car garage, making it the perfect setup for car enthusiasts, contractors, or anyone in need of a workshop or extra storage. The garage is partially finished and ready for your projects, whether you're working on vehicles, storing equipment, or creating your dream workspace. There is additional space in the car port as well. Upstairs, the home offers a bright and inviting living space with mountain views, and plenty of natural light. Step outside to enjoy the fresh mountain air and wide-open deck space, giving you room to roam, explore, or simply relax in your own private retreat. Whether you're looking for a functional home with endless possibilities for hobbies and work or just a peaceful escape with plenty of space, this property delivers. Don't miss out-schedule your showing today!

Listed by Nathan Mastroeni of Elevations Real Estate

$
$
%
$/month over payments
Federal 30-year interest rate: 6.95% last updated on Sep 17, 2026
* All Figures are estimates. Check with your bank or proposed mortgage company for actual interest rates.
This product uses the FRED® API but is not endorsed or certified by the Federal Reserve Bank of St. Louis.

Virtual TourSave FavoriteSchedule TourAsk A QuestionMore Details

633 635 Route 100 Highway Stratton VT 05360
Active With Contract

MLS Number 5103523

  • Residential Single Family
  • PricePerSqFt 205.05
  • Full Bath 4
  • Construction Existing
  • Bedrooms 7

A rare Mount Snow opportunity for a family retreat or investment property! This unique offering includes two beautifully fully furnished and updated homes with direct snowmobile trail access and just 1.6 miles from the north entrance to Mount Snow. Both homes were extensively remodeled, including new roofs, windows, doors, kitchen cabinets, and each includes a new private hot tub. With an excellent rental history, this property is ideal as a family compound, vacation getaway, or income-producing investment. The expanded A-Frame features 4 bedrooms, a loft, 3 bathrooms, and 2,142 square feet of living space. The charming Chalet offers 3 bedrooms, a loft, 2 bathrooms, and 1,267 square feet of living space. Whether you choose to enjoy both homes yourself or live in one and rent the other, this is an exceptional opportunity in one of Vermont's premier four-season destinations.

Listed by Lisa Mirando of Deerfield Valley Real Estate

$
$
%
$/month over payments
Federal 30-year interest rate: 6.95% last updated on Sep 17, 2026
* All Figures are estimates. Check with your bank or proposed mortgage company for actual interest rates.
This product uses the FRED® API but is not endorsed or certified by the Federal Reserve Bank of St. Louis.

Virtual TourSave FavoriteSchedule TourAsk A QuestionMore Details

991 Route 10 N Grantham NH 03753

Grantham, NH991 Route 10 N

Price$699,000

Est. Mortgage: $/month

MLS Number 5102656

  • Residential Single Family
  • PricePerSqFt 392.26
  • Full Bath 2
  • Address 991 Route 10 N
  • Construction Existing

Nestled minutes from I-89, this peaceful retreat offers prime Dartmouth Lake Sunapee living with easy access to Hanover, Dartmouth College, and Dartmouth Hitchcock Medical Center putting premier winter recreation right at your doorstep. Enjoy world class downhill and cross country skiing at nearby Mount Sunapee, vast local snowmobile trail systems, and endless outdoor exploration across the Upper Valley. Just moments away, the Eastman Lake community significantly enriches your winter lifestyle. Take advantage of over 30K of groomed cross-country ski and snowshoe trails winding through pristine woodlands, ice skating on the lake, ice fishing, and peaceful seasonal waterside views, followed by dinner at local favorites. Privately set back on a scenic 6.19 acre wooded lot bordered by mature apple trees, arborvitae, and Skinner Brook, this beautifully updated 5-bed, 3-bath ranch offers 3,418 sq. ft. of flexible living. The open layout connects a bright living room to a chef's kitchen with granite counters, dual pantries, and dining space. Off the dining area, an exceptional 4 season sunroom with a cozy pellet stove provides the perfect post slope sanctuary to warm up, unwind, and watch the snow fall over the countryside. The primary suite features a walk-in closet and spa style marble bath. The fully finished walkout lower level adds outstanding versatility with 3 bedrooms, a remodeled 3/4 bath, living area, kitchenette, and two private entrances, ideal for ski season guest quarters, an in-law suite, or winter rental income. Quiet country living near top-tier recreation, healthcare, dining, and shopping.

Listed by Joe Lessard of Arise Realty Advisors LLC

$
$
%
$/month over payments
Federal 30-year interest rate: 6.95% last updated on Sep 17, 2026
* All Figures are estimates. Check with your bank or proposed mortgage company for actual interest rates.
This product uses the FRED® API but is not endorsed or certified by the Federal Reserve Bank of St. Louis.

Virtual TourSave FavoriteSchedule TourAsk A QuestionMore Details
417 Stage Road Unity NH 03603

Unity, NH417 Stage Road

Price$699,000

Est. Mortgage: $/month

Active With Contract

MLS Number 5100345

  • Residential Single Family
  • PricePerSqFt 286.59
  • Full Bath 1
  • Address 417 Stage Road
  • Construction Existing

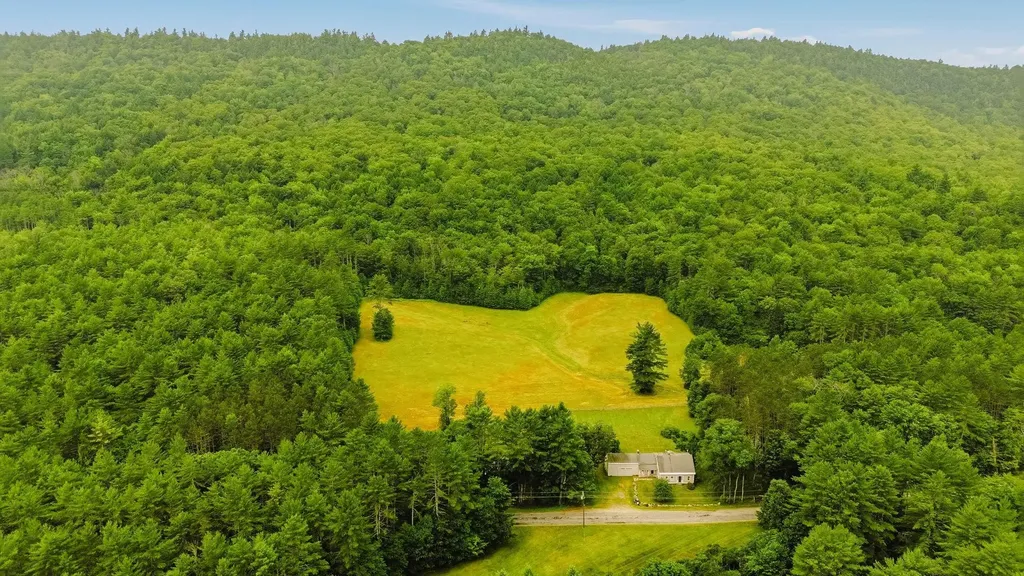
A rare opportunity to own a piece of New Hampshire history. Built in circa 1800 this classic tall-post Cape is rich with original charm and character, beautifully sited on 87.53 acres. The property consists of three separate parcels with extensive frontage along Stage Road, including a 66.90-acre parcel with the home, attached carriage barn, horse barn, and fields, a 15 acre parcel featuring a fire pond, and an additional 5.5-acre wooded lot. Inside, you'll find timeless craftsmanship throughout with wide pine floors, exposed beams, impressive 9-foot ceilings, leaded glass windows, and what are believed to be the original front entry doors. Two fireplaces add warmth and authenticity, including the original summer kitchen featuring a striking beehive fireplace and bread oven. Behind the hearth are the original firebox and built-in bowls once used to heat water for laundry, a fascinating reminder of early New England living (although today's owners will likely prefer the modern method!). The flexible floor plan offers a first-floor bedroom or home office, formal dining room with fireplace, comfortable living room, kitchen, original summer kitchen, and a three-quarter bath. Upstairs are two additional bedrooms and a full bath complete with a soaking tub. Enjoy quiet mornings or unwind at day's end from the covered front porch, the perfect spot for a rocking chair and views of the surrounding countryside. An additional covered porch overlooks the spacious backyard and fenced pastures where you can watch horses or livestock graze. The attached carriage barn retains its historic character, room for two vehicles, and a walk-up attic offering abundant storage. Equestrians will appreciate the horse barn built in the late 1990s, featuring three box stalls, a center aisle, tack room, hayloft, electricity, and a water hydrant. Subject to Seller finding suitable housing, Sold as Is. Showings start at Open House Saturday 11am-1pm.

Listed by Colleen Whitney of EXP Realty

$
$
%
$/month over payments
Federal 30-year interest rate: 6.95% last updated on Sep 17, 2026
* All Figures are estimates. Check with your bank or proposed mortgage company for actual interest rates.
This product uses the FRED® API but is not endorsed or certified by the Federal Reserve Bank of St. Louis.

Virtual TourSave FavoriteSchedule TourAsk A QuestionMore Details

Broker Reciprocity 

Copyright 2026 PrimeMLS, Inc. All rights reserved. This information is deemed reliable, but not guaranteed. The data relating to real estate displayed on this display comes in part from the IDX Program of PrimeMLS. The information being provided is for consumers’ personal, non-commercial use and may not be used for any purpose other than to identify prospective properties consumers may be interested in purchasing. Data last updated September 26, 2026 7:23 PM UTC
