
SIGN UP or LOG IN 's Account

Log in to see your saved listings or edit your searches:

No account? Sign up now to save searches, listings, and get tailored listing notifications. It's free, opt-out anytime.

Find Your New Home

Sign Up Today!

Get fresh listings via email, save your favorite listings, match with similar properties, and unlock additional property info.

Create Your Account

Do not fill in this field:

Already have an account? Log in

and narrow your search. If you have fewer than 200 results, you can save your search.

Alburgh VT Single Family Real Estate

r=2869-2880
1100 Houghtonville Road Grafton VT 05146

Grafton, VT1100 Houghtonville Road

Price$699,000

Est. Mortgage: $/month

MLS Number 5094826

  • Residential Single Family
  • PricePerSqFt 1111.29
  • Full Bath 1
  • Construction Existing
  • Bedrooms 1

Write your Vermont story at this extraordinary 38-acre retreat just one mile from Grafton Village, set along the peaceful Saxtons River. Built in 2007, the seasonal one bedroom cottage with loft blends beautifully into the natural landscape and captures the very best of indoor and outdoor living. Perched above the water's edge, the cottage offers a screened porch, two sliding doors from the main living space to a deck overlooking the river, a new bathroom, and an outdoor shower with river views. From the bedroom, the sound of moving water creates the kind of quiet, restorative experience that defines this special place. A natural stone patio with built-in firepit creates another intimate outdoor space surrounded by the sights and sounds of the land. The new bath is being connected to an existing five bedroom state permitted wastewater system, with the cottage using one bedroom allotment and capacity remaining for a future separate three bedroom residence. The property is currently being served by a spring fed, shallow dug well. Designed for recreation and retreat, the property features a spring fed swimming pond, pond house with electricity, loft space, open gathering area, and a masonry patio at the water's edge. Additional outbuildings include a pavilion beside a fire pit in the field. Above the cottage, a beautiful meadow opens to the mountains and leads to a private trail ascending to an observation deck with sweeping views over the surrounding farms and the church steeples of Grafton Village. Close to VAST snowmobile trails and outdoor recreation at the Grafton Trails & Outdoor Center, this is a rare Southern Vermont offering that can be enjoyed immediately while planning an exceptional future estate.

Listed by Andie Fusco of Four Seasons Sotheby's Int'l Realty

$
$
%
$/month over payments
Federal 30-year interest rate: 6.95% last updated on Sep 17, 2026
* All Figures are estimates. Check with your bank or proposed mortgage company for actual interest rates.
This product uses the FRED® API but is not endorsed or certified by the Federal Reserve Bank of St. Louis.

Virtual TourSave FavoriteSchedule TourAsk A QuestionMore Details

8 Otis Avenue Salem NH 03079

Salem, NH8 Otis Avenue

Price$699,000

Est. Mortgage: $/month

Pending

MLS Number 5105252

  • Residential Single Family
  • PricePerSqFt 316.15
  • Full Bath 1
  • Address 8 Otis Avenue
  • Construction Existing

Welcome home to this meticulously maintained, updated Cape Cod residence situated on an expansive double lot that offers the perfect blend of classic charm, modern efficiency, and an incredible backyard sanctuary! Located in a highly sought-after neighborhood renowned for its admired curb appeal, this home offers effortless access to major commuter routes, prime shopping, public water, and public sewer. The flexible floor plan features four spacious bedrooms, two baths, and classic hardwood flooring beneath the living room carpet just waiting to be uncovered. Highlights include two main-level bedrooms ideal for a primary suite or home office, two second-floor bedrooms, an expansive attic ready for future expansion, and a finished lower level perfect for a media room or gym. Major mechanical peace of mind comes guaranteed thanks to an updated heating system, central air conditioning, newer roof, energy-efficient windows, and a two-car tandem garage. Outside, the sprawling grounds transform into a private summer resort complete with a sparkling saltwater in-ground pool and lush landscaping, making this turn-key property an unforgettable place to call home.

Listed by Mary-Jo Driggers of Keller Williams Gateway Realty/Salem

$
$
%
$/month over payments
Federal 30-year interest rate: 6.95% last updated on Sep 17, 2026
* All Figures are estimates. Check with your bank or proposed mortgage company for actual interest rates.
This product uses the FRED® API but is not endorsed or certified by the Federal Reserve Bank of St. Louis.

Save FavoriteSchedule TourAsk A QuestionMore Details

363 Page Hill Road New Ipswich NH 03071

New Ipswich, NH363 Page Hill Road

Price$699,000

Est. Mortgage: $/month

Open House

MLS Number 5095138

  • Residential Single Family
  • Next Open House: Sun 09/27 4:00 pm. to 6:00 pm.
  • PricePerSqFt 196.9
  • Full Bath 2
  • Address 363 Page Hill Road

Huge Price Reduction. Space for the life you're Building. Welcome to this beautifully maintained custom-built Cape set on a peaceful, nature-filled lot in desirable New Ipswich. Offering 6 bedrooms, thoughtful updates, and a warm, inviting layout, this home provides exceptional space for multi-generational living, work-from-home needs, or simply spreading out in comfort.6 Bedrooms including a first-floor primary currently used as an office Large Living Room with cathedral ceiling for an open, airy feel. The flexible living room for everyone, and the quiet charm of a community you'll love coming home to with 2 skylights that have solar powered inner blinds. Two staircases leading to the second floor. Back deck overlooking nature - perfect for morning coffee or evening relaxation. Spacious layout ideal for entertaining or flexible living arrangements. Custom made window treatments. New roof (2019) New oil tank (2025) New refrigerator (2024) New dryer (2025.New skylights. Close to recreation a 10 minute walk to Watatic mountain trails and good commuter location. Close to the New Ipswich middle and high school. 10 minutes away is grocery store, hardware store, coffee shop, playground and outdoor swimming pool, 24-hour gym nearby. And 20 minutes away in Fitchburg and Rindge are large shopping centers. New Ipswich is a very cool little town. See attached list of improvements. The Sellers have ordered 3 tons of heating pellets which will convey with the home to keep you warm all winter long.

Listed by Teresa Stewart of Coldwell Banker Realty Nashua

$
$
%
$/month over payments
Federal 30-year interest rate: 6.95% last updated on Sep 17, 2026
* All Figures are estimates. Check with your bank or proposed mortgage company for actual interest rates.
This product uses the FRED® API but is not endorsed or certified by the Federal Reserve Bank of St. Louis.

Save FavoriteSchedule TourAsk A QuestionMore Details

317 Dyer Road Sharon VT 05065

Sharon, VT317 Dyer Road

Price$699,000

Est. Mortgage: $/month

MLS Number 5110925

  • Residential Single Family
  • PricePerSqFt 250.18
  • Full Bath 2
  • Address 317 Dyer Road
  • Construction Existing

The property with a little something for everyone! Picture waking up to sweeping views over a roughly ~6.5 acre meadow, occasionally dotted with friendly grazing horses from next door for an extra dose of charm. Whether you dream of raising animals, starting a hobby farm, or just want room to roam, the big barn with adjustable stalls is ready and waiting for whatever you have in mind. The house is just as versatile as the land around it. A durable standing seam metal roof tops a two car garage with an in-law suite above it, plus a mudroom that offers enough privacy to allow that bonus space to double as a small rental or a cozy retreat for guests. There's no shortage of places to unwind or entertain, from the living room and family room to the sunroom, screened porch, and a finished room in the basement. Upstairs above the main living area you'll find three bedrooms, including one with its own en-suite bathroom, while the other two share a second full bath. Life out here feels wonderfully quiet, yet you're only about 3 miles from Exit 2 on I-89, keeping your commute simple no matter where you're headed. There is also the bonus of high school choice alongside Sharon's own schools. Come see for yourself what makes this place special. Reach out today to schedule a showing!

Listed by Holly Hall and Franchesca Collins of Hall Collins Real Estate Group

$
$
%
$/month over payments
Federal 30-year interest rate: 6.95% last updated on Sep 17, 2026
* All Figures are estimates. Check with your bank or proposed mortgage company for actual interest rates.
This product uses the FRED® API but is not endorsed or certified by the Federal Reserve Bank of St. Louis.

Virtual TourSave FavoriteSchedule TourAsk A QuestionMore Details
98 Hunter Farm Road Peterborough NH 03458

Peterborough, NH98 Hunter Farm Road

Price$699,000

Est. Mortgage: $/month

Active With Contract

MLS Number 5093044

  • Residential Single Family
  • PricePerSqFt 265.78
  • Full Bath 2
  • Address 98 Hunter Farm Road
  • Construction Existing

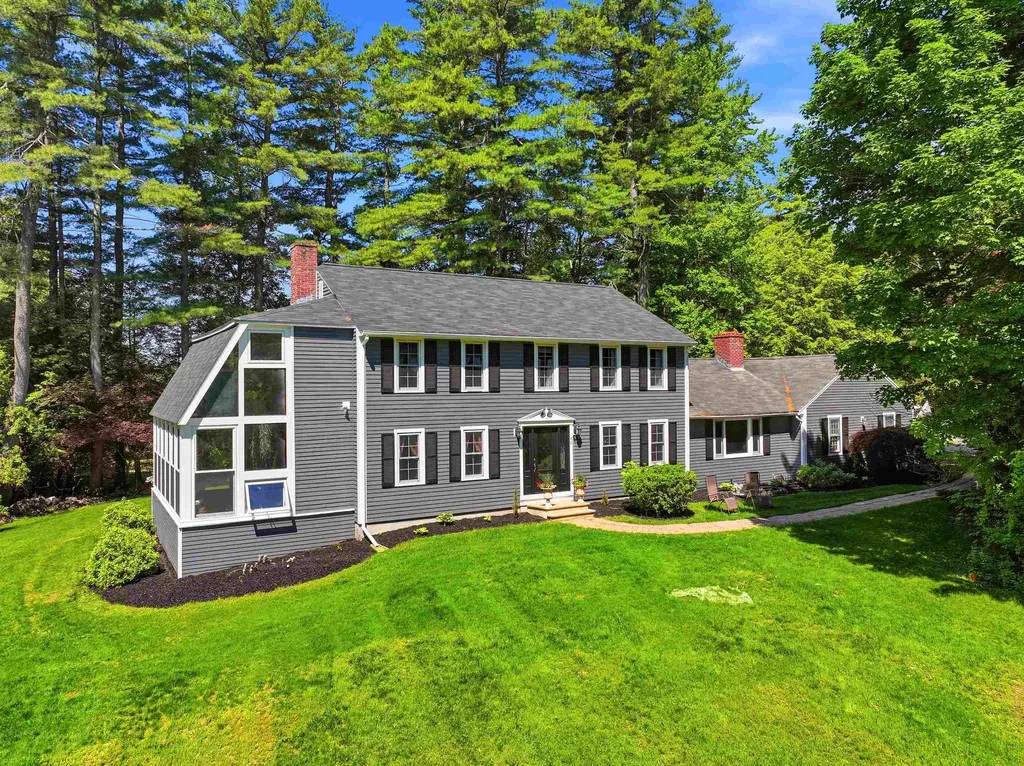
Looking for a home that brings the outside in? This exciting property in the desirable town of Peterborough features a 2-story conservatory with $60K of new windows that blurs the lines between inside and out. This is all part of a well-appointed 3,600 sqft, 4 bedroom, 2.5 bath home. Massive kitchen with breakfast bar, abundance of custom cabinets, new appliances to include induction cooktop with vent hood, microwave and dishwasher. A dining room conveniently located off the kitchen. A bright and inviting living room showcases hardwood floors and a wood-burning fireplace. For less formal entertaining, relax in your den with a cozy pellet stove and lots of built ins. Upstairs is the primary bedroom suite with double closets, three more generously-sized bedrooms and a second full bath. Partially finished basement with family room, laundry room and an unfinished workshop. Thoughtfully designed with both comfort and sophistication in mind, every space within the home reflects pride of ownership. Updates include roof on main house, Harvey windows, front door and more! The nearly 1 acre lot features a charming patio, lush plantings, and a lovely garden shed perfect for hobbies or storage. Peterborough residents enjoy private access to Cunningham Pond for beautiful sandy swimming, picnic area and boat storage. A truly special property close to downtown Peterborough for locally owned shops, inviting cafs, restaurants, and a thriving arts community.

Listed by Dana Baier of Four Seasons Sotheby's Int'l Realty

$
$
%
$/month over payments
Federal 30-year interest rate: 6.95% last updated on Sep 17, 2026
* All Figures are estimates. Check with your bank or proposed mortgage company for actual interest rates.
This product uses the FRED® API but is not endorsed or certified by the Federal Reserve Bank of St. Louis.

Save FavoriteSchedule TourAsk A QuestionMore Details
45 Mariette Drive Portsmouth NH 03801

Portsmouth, NH45 Mariette Drive

Price$699,000

Est. Mortgage: $/month

MLS Number 5094640

  • Residential Single Family
  • PricePerSqFt 328.79
  • Full Bath 1
  • Address 45 Mariette Drive
  • Construction Existing

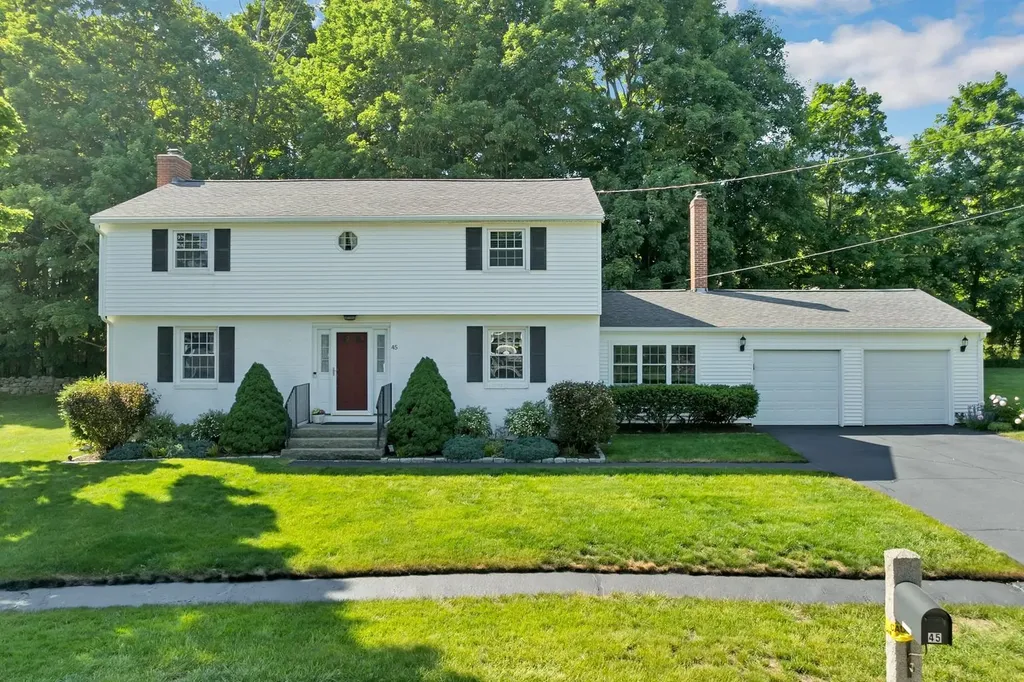
Welcome to 45 Mariette Drive, a meticulously maintained 4-bedroom home that has been lovingly cared for by the same owner for the past 18 years. Pride of ownership is evident from the moment you arrive at this desirable property in Portsmouth's highly sought-after Maple Haven neighborhood. Enjoy the convenience of being just minutes from off-road bike paths, parks, playgrounds, and the NH Seacoast Greenway, while also having easy access to vibrant downtown Portsmouth for shopping and dining, as well as the area's stunning coastline. Inside, beautiful hardwood floors and an abundance of living space create a warm and inviting atmosphere. The main level features a spacious front-to-back living room with a gas fireplace, a separate family room with a cozy wood-burning stove, and a generously sized dining room ideal for entertaining. The home's existing 1.5 baths also offer exciting potential for future customization. With ample square footage, there are multiple possibilities for expanding the existing half bath or creating a new 3/4 bath. One option would be to add a shower to the existing main-level bath, while other configurations could be explored to suit your needs. Outside, beautiful gardens, a fenced backyard, large storage shed, and inviting patio provide plenty of space for relaxing and entertaining. With its exceptional location, generous living spaces, outdoor amenities, and potential for future expansion, 45 Mariette Drive truly checks all the boxes. **Seller is willing to contribute to Buyer's Interest rate buy-down and/or contribute to Buyer's closing costs at Closing**

Listed by Peggy Naughton of Maxfield Real Estate/Wolfeboro

$
$
%
$/month over payments
Federal 30-year interest rate: 6.95% last updated on Sep 17, 2026
* All Figures are estimates. Check with your bank or proposed mortgage company for actual interest rates.
This product uses the FRED® API but is not endorsed or certified by the Federal Reserve Bank of St. Louis.

Virtual TourSave FavoriteSchedule TourAsk A QuestionMore Details

110 Middle Road Deerfield NH 03037

Deerfield, NH110 Middle Road

Price$699,000

Est. Mortgage: $/month

Active With Contract

MLS Number 5104501

  • Residential Single Family
  • PricePerSqFt 326.33
  • Full Bath 1
  • Address 110 Middle Road
  • Construction Existing

Welcome Home to 110 Middle Road! Beautifully maintained and thoughtfully updated, this Colonial is privately situated on 3.73 acres in a desirable Deerfield location. Offering MORE than the typical 3-bedroom, 2.5 bath home, this property combines comfortable living, extensive upgrades and exceptional outdoor amenities. PRIDE OF OWNERSHIP is evident throughout, with sellers relocating only due to an Out Of State move. Property is now priced BELOW ASSESED VALUE for a quick uncomplicated sale. PROPERTY HIGHLIGHTS: o 3 Bedrooms | 2.5 Bathrooms | 3.73 Private Acres o Updated Kitchen with Quartz & Stainless Appliances o Beautiful Moldings & Architectural Details o Soaking Tub & Walk In Shower o Finished Lower Level: Office, Gym, Den or Rec Space o Harman Pellet Stove o Whole House Generator o Full Irrigation System o Gibraltar Pool + Hot Tub o Firepit Area o Fenced Backyard o Maintenance Free Decking o Culligan Water Softener & Filtration o Classic New England Rock Walls o Attached 2 Car + Detached 1 Car Garage o Underground 500 Gallon Propane Tank o ADT Wired Security + Google Home Cameras o Ethernet Connectivity for Remote Work & Streaming Outside, enjoy the perfect balance of open yard and wooded privacy. Spend summer days by the pool, crisp evenings in the hot tub, gather around the firepit or simply enjoy your peaceful New Hampshire setting. Deerfield residents enjoy access to Veasey Beach on Pleasant Lake, with a swim dock, grills, picnic areas and bath facilities. Nearby Bear Brook State Park and Pawtuckaway State Park offer miles of trails and year-round recreation. Approximately 30 minutes to Concord & Manchester, 50 minutes to Portsmouth and 1 hour to Boston, Deerfield combines small town living with commuter convenience. High school choice options include Coe Brown Northwood Academy, Concord High School & Pembroke Academy. Privacy. Recreation. Flexibility. Convenience. This is MORE than a home, it's a lifestyle.

Listed by Angela Sullivan of BHHS Verani Bedford

$
$
%
$/month over payments
Federal 30-year interest rate: 6.95% last updated on Sep 17, 2026
* All Figures are estimates. Check with your bank or proposed mortgage company for actual interest rates.
This product uses the FRED® API but is not endorsed or certified by the Federal Reserve Bank of St. Louis.

Virtual TourSave FavoriteSchedule TourAsk A QuestionMore Details

8 Brookhaven Road Kingston NH 03848

Kingston, NH8 Brookhaven Road

Price$699,000

Est. Mortgage: $/month

MLS Number 5104934

  • Residential Single Family
  • PricePerSqFt 324.21
  • Full Bath 2
  • Address 8 Brookhaven Road
  • Construction Existing

Welcome to 8 Brookhaven Road where privacy, versatility, and everyday living come together in a beautiful Kingston setting. Tucked away on a quiet paved cul de sac, this inviting 3 bedroom, 2.5-bath home is set on 1.9 beautifully landscaped acres, offering the rare combination of privacy, generous indoor space, and room to truly enjoy the outdoors. Inside, the main level welcomes you with an open-concept layout, warm hardwood floors, and a spacious living room that flows seamlessly into the beautifully appointed kitchen. Crisp white cabinetry, a large center island, and quartzite countertops create a bright and inviting gathering space. Multiple first floor rooms offer the flexibility today's buyers crave whether you envision a home office, playroom, guest space, or cozy retreat. Upstairs, the spacious primary suite is a true standout, featuring vaulted ceilings, skylights, and a charming loft area that adds character and an unexpected sense of retreat. An additional bedroom with its own private deck provides even more versatility and a special spot to enjoy the peaceful surroundings. The partially finished lower level expands the living space even further, with multiple rooms ready to adapt to your lifestyle think home gym, family room, office, hobby studio, or abundant storage. And then there's the property itself. The large, private yard is made for enjoying every season, with beautifully landscaped grounds, a decks, and patio creating the perfect backdrop for summer dinners, entertaining, gardening, play, and relaxed afternoons at home. An oversized detached two-car garage offers valuable workshop space plus additional storage above. Private yet convenient, thoughtfully designed, and filled with possibilities, 8 Brookhaven Road offers the space, setting, and lifestyle you've been waiting for.

Listed by Danielle Deejay Berry of Great Island Realty LLC

$
$
%
$/month over payments
Federal 30-year interest rate: 6.95% last updated on Sep 17, 2026
* All Figures are estimates. Check with your bank or proposed mortgage company for actual interest rates.
This product uses the FRED® API but is not endorsed or certified by the Federal Reserve Bank of St. Louis.

Virtual TourSave FavoriteSchedule TourAsk A QuestionMore Details

250 Isham Circle Williston VT 05495

Williston, VT250 Isham Circle

Price$699,000

Est. Mortgage: $/month

MLS Number 5098901

  • Residential Single Family
  • PricePerSqFt 418.56
  • Full Bath 2
  • Address 250 Isham Circle
  • Construction Existing

Beautiful Williston colonial awaits your perusal today. Original owners. Splendid location. Sparkling three bedroom, two and one half bath homestead. Great floor plan. Spacious living room. Sweet, formal dining area. Bright, country kitchen. Stainless steel appliances. Breakfast nook, kitchen dining too. Really wonderful, first floor family room. Sliding glass door leads to a 28' X 12' deck overlooking the gorgeous backyard. All bedrooms on the second floor. Primary bedroom suite. Full basement. Plenty of storage. Attached two car garage. Immediate occupancy. Nearby schools and shopping. A superlative property in a grand neighborhood. Community pool, tennis court and playground. Make your appointment soon. Pack your bags, your search is over.

Listed by Gregory Clairmont of Greg Clairmont and Associates .

$
$
%
$/month over payments
Federal 30-year interest rate: 6.95% last updated on Sep 17, 2026
* All Figures are estimates. Check with your bank or proposed mortgage company for actual interest rates.
This product uses the FRED® API but is not endorsed or certified by the Federal Reserve Bank of St. Louis.

Save FavoriteSchedule TourAsk A QuestionMore Details

269 Old Bay Road New Durham NH 03855

New Durham, NH269 Old Bay Road

Price$699,000

Est. Mortgage: $/month

MLS Number 5104459

  • Residential Single Family
  • PricePerSqFt 391.16
  • Full Bath 1
  • Address 269 Old Bay Road
  • Construction Existing

Beautifully updated 4+ bedroom home that offers 2 flex rooms, 3 baths offering a desirable first-floor primary suite with private en-suite bath, plus convenient first-floor laundry. The thoughtfully designed interior features a warm modern farmhouse feel, with hardwood and luxury plank vinyl flooring, quartz countertops, and stylish updates throughout. Enjoy peaceful views of the backyard and pond from the spacious deck,perfect for relaxing or entertaining. A paved U-shaped driveway provides plenty of parking, while the attached garage adds everyday convenience. An additional detached 28x42 garage is currently being completed, offering even more space for vehicles, storage, or hobbies. Ideally located close to Merrymeeting Lake, this move in ready home combines comfort, style, and a peaceful setting.

Listed by Amber McKay of Profound New England Real Estate

$
$
%
$/month over payments
Federal 30-year interest rate: 6.95% last updated on Sep 17, 2026
* All Figures are estimates. Check with your bank or proposed mortgage company for actual interest rates.
This product uses the FRED® API but is not endorsed or certified by the Federal Reserve Bank of St. Louis.

Save FavoriteSchedule TourAsk A QuestionMore Details

800 West Bath Road Bath NH 03740

Bath, NH800 West Bath Road

Price$699,000

Est. Mortgage: $/month

Pending

MLS Number 5089657

  • Residential Single Family
  • PricePerSqFt 281.51
  • Full Bath 1
  • Address 800 West Bath Road
  • Construction Existing

NOW OFFERED BELOW APPRAISED VALUE! Nestled in the peaceful foothills of New Hampshire's White Mountains, this custom-built 3-bedroom, 2-bath home sits on open acreage where the pace of life slows the moment you turn down the road. Facing south, the home drinks in natural light through high-efficiency Andersen A-Series windows, with a breathtaking valley view unfolding toward the mountains beyond. Inside, a kitchen outfitted with high-end stainless steel appliances, custom-built hardwood cabinets, and granite countertops is designed for gathering as much as cooking. At the center of the main living space stands a magnificent chimney with hearth, as much a work of art as a source of warmth, while across the room a custom reproduction corner cabinet, built in the style of an 1844 Federal home, adds a rare touch you won't find in new construction. With little traffic, wide open skies, and a year-round brook lining the property, the tranquility here isn't a feature, it's a feeling. Wake up to southern sun and the sound of moving water below, then pick strawberries, blueberries, and raspberries straight from the bush, wander established gardens, or harvest apples from your own fruit trees. In summer, the brook becomes your private retreat for shade and brook trout fishing; come fall, maples frame that valley view in fiery color; in winter, snowmobiling and skiing await...with all the attractions and convenience of downtown Littleton just 30 minutes away. The large barn offers versatility: a garage, workshop, or home for horses and livestock. A year-round, a whole-house automatic backup generator offers year-round reliability, so comfort and peace of mind never depend on the weather. This is campfires under the stars, muddy boots by the door, and a valley view that stops guests mid-sentence. 2 ACRES NORTH OF THE BARN ARE NOT SHOWING ON MANY ONLINE MAPS. Northern boundary is NOT near the barn. See photos and seller documents for correct mapping.

Listed by Dan Batten of Coldwell Banker Realty Center Harbor NH

$
$
%
$/month over payments
Federal 30-year interest rate: 6.95% last updated on Sep 17, 2026
* All Figures are estimates. Check with your bank or proposed mortgage company for actual interest rates.
This product uses the FRED® API but is not endorsed or certified by the Federal Reserve Bank of St. Louis.

Virtual TourSave FavoriteSchedule TourAsk A QuestionMore Details

71 Pond Street Newton NH 03858-3416

Newton, NH71 Pond Street

Price$699,000

Est. Mortgage: $/month

Pending

MLS Number 5108904

  • Residential Single Family
  • PricePerSqFt 270.93
  • Full Bath 2
  • Address 71 Pond Street
  • Construction Existing

Open house Saturday 9/19 10-11. Set far back from the road with plenty of PRIVACY! Spacious Colonial with room for everyone! Built in 2000, this well cared for 3 bedroom, 2.5 bath home offers over 2,500 sq ft of finished living space and is set back from the road on a beautiful lot. A welcoming front entry leads inside where you'll find a comfortable first floor layout. The kitchen features granite countertops, a center island with seating area, and beautiful cabinets with plenty of storage. It flows nicely into a finished sunroom overlooking the backyard and pool. The sunroom features a pellet stove which the current owner uses for supplemental heating. The large dining room is perfect for holiday hosting, while the spacious living room offers a comfortable place to unwind with a cozy brick fireplace and wood stove. A convenient half bath completes the first floor. Upstairs, you'll find 3 generous bedrooms including a large primary suite with private bath & walk-in closet. Two additional bedrooms share a second full bath. You'll love the finished 3rd floor bonus room offering endless possibilities for a home office, playroom, guest space or media room. The large backyard offers plenty of room to enjoy the outdoors with an above-ground pool, patio area, storage sheds and plenty of lawn space. An attached, 2 bay garage and additional basement storage are added bonuses. A beautiful property with space inside & out and a layout designed to truly feel like home! The wood and pellet stoves keep your heating bills reasonable. 8 zone irrigation system outside keeps your grass green all summer.

Listed by Patrick Willie-Bonglo and Stefanie Willie-Bonglo of Dominion Realty

$
$
%
$/month over payments
Federal 30-year interest rate: 6.95% last updated on Sep 17, 2026
* All Figures are estimates. Check with your bank or proposed mortgage company for actual interest rates.
This product uses the FRED® API but is not endorsed or certified by the Federal Reserve Bank of St. Louis.

Save FavoriteSchedule TourAsk A QuestionMore Details

Broker Reciprocity 

Copyright 2026 PrimeMLS, Inc. All rights reserved. This information is deemed reliable, but not guaranteed. The data relating to real estate displayed on this display comes in part from the IDX Program of PrimeMLS. The information being provided is for consumers’ personal, non-commercial use and may not be used for any purpose other than to identify prospective properties consumers may be interested in purchasing. Data last updated September 26, 2026 6:24 PM UTC
