
SIGN UP or LOG IN 's Account

Log in to see your saved listings or edit your searches:

No account? Sign up now to save searches, listings, and get tailored listing notifications. It's free, opt-out anytime.

Find Your New Home

Sign Up Today!

Get fresh listings via email, save your favorite listings, match with similar properties, and unlock additional property info.

Create Your Account

Do not fill in this field:

Already have an account? Log in

and narrow your search. If you have fewer than 200 results, you can save your search.

Alburgh VT Single Family Real Estate

r=3073-3084
520 Collar Hill Road Calais VT 05682

Calais, VT520 Collar Hill Road

Price$675,000

Est. Mortgage: $/month

MLS Number 5105351

  • Residential Single Family
  • PricePerSqFt 221.24
  • Full Bath 3
  • Address 520 Collar Hill Road
  • Construction Existing

Quintessential New England farmhouse. Dreaming of evenings beneath a big Vermont sky? Imagine fishing in your spring fed pond beside your wood fired sauna, with the Worcester Range rising beyond every apple tree. This exceptional property blends historic character, thoughtful craftsmanship, and modern comfort. Exposed wood beams, abundant built-ins, period details, and beautifully maintained finishes celebrate its farmhouse roots, while a brand new heating system, and standing seam roof offer contemporary ease. A sustainably built, fully permitted Accessory Dwelling features state of the art insulation and triple pane tilt and turn designer windows, with excellent potential for rental income. The ceilings soar high above the open concept living space with a private bedroom and bathroom. Two driveway access points add flexibility. Abundant paths meander through the meadow, around blueberry bushes, and up to a charming two story playhouse. A nearby trail network offers year round skiing, biking, and walking. Fieldstone patios create multiple places to take in the many vistas, while Curtis Pond and Maple Corner add to the quintessential Vermont setting. Inside, maple floors flow through the high traffic areas. The kitchen is positioned in the heart of the home, perfectly positioned between two staircases. This creates a thoughtful separation of the living, dining, and entry spaces from the private wing. Step onto the traditional farm porch and take in the view through a classic New England bay window, with a distinctive witch's window above. The home offers two full baths plus an additional office. Upstairs, a flexible floor plan places two bedrooms at each gable end, with connecting rooms ideal for an office, library, guest bedroom, or studio. Exposed beams, built-ins, and beautiful period details continue throughout. Lovingly maintained by its stewards, this is a rare blend of history, beauty, flexibility, and Vermont landscape. Make this home yours today!

Listed by Brian Kitchens of Vermont Real Estate Company

$
$
%
$/month over payments
Federal 30-year interest rate: 6.95% last updated on Sep 17, 2026
* All Figures are estimates. Check with your bank or proposed mortgage company for actual interest rates.
This product uses the FRED® API but is not endorsed or certified by the Federal Reserve Bank of St. Louis.

Virtual TourSave FavoriteSchedule TourAsk A QuestionMore Details

1 Charles Way Hollis NH 03049

Hollis, NH1 Charles Way

Price$675,000

Est. Mortgage: $/month

Pending

MLS Number 5105853

  • Residential Single Family
  • PricePerSqFt 355.64
  • Full Bath 1
  • Address 1 Charles Way
  • Construction Existing

Nestled in the woods on over 4 acres yet right down the street from the 4 corners in beautiful, picturesque Hollis, this split plan Ranch has great access to the main drag into Nashua. It's located right on the corner of Rocky Pond Rd and Proctor Hill Rd. Featuring easy living and low maintenance, highlights include a good sized Farmer's porch off the front entrance leading to an ample sized LR with gas FP. A full bath between two identical sized large BRs on one side and the Primary BR with it's own bath and huge walk-in closet on the other. In the middle is the fully applianced kitchen, wood floored DR with sliders to the deck and hot tub. The large, separate laundry room features a built-in cabinet unit and folding counter. Additional features include a long, winding driveway to the 2 car garage, irrigation system, generator hook-up. The huge unfinished lower level with daylight window and walkout sliders is ideal for future expansion (roughed in bathroom plumbing) and/or present storage. This turnkey home is waiting for you!!!

Listed by Rick Stoudt of RE/MAX Innovative Properties

$
$
%
$/month over payments
Federal 30-year interest rate: 6.95% last updated on Sep 17, 2026
* All Figures are estimates. Check with your bank or proposed mortgage company for actual interest rates.
This product uses the FRED® API but is not endorsed or certified by the Federal Reserve Bank of St. Louis.

Save FavoriteSchedule TourAsk A QuestionMore Details
27 Bear Pond Road Canaan NH 03741

Canaan, NH27 Bear Pond Road

Price$675,000

Est. Mortgage: $/month

MLS Number 5087062

  • Residential Single Family
  • PricePerSqFt 284.09
  • Full Bath 1
  • Address 27 Bear Pond Road
  • Construction Existing

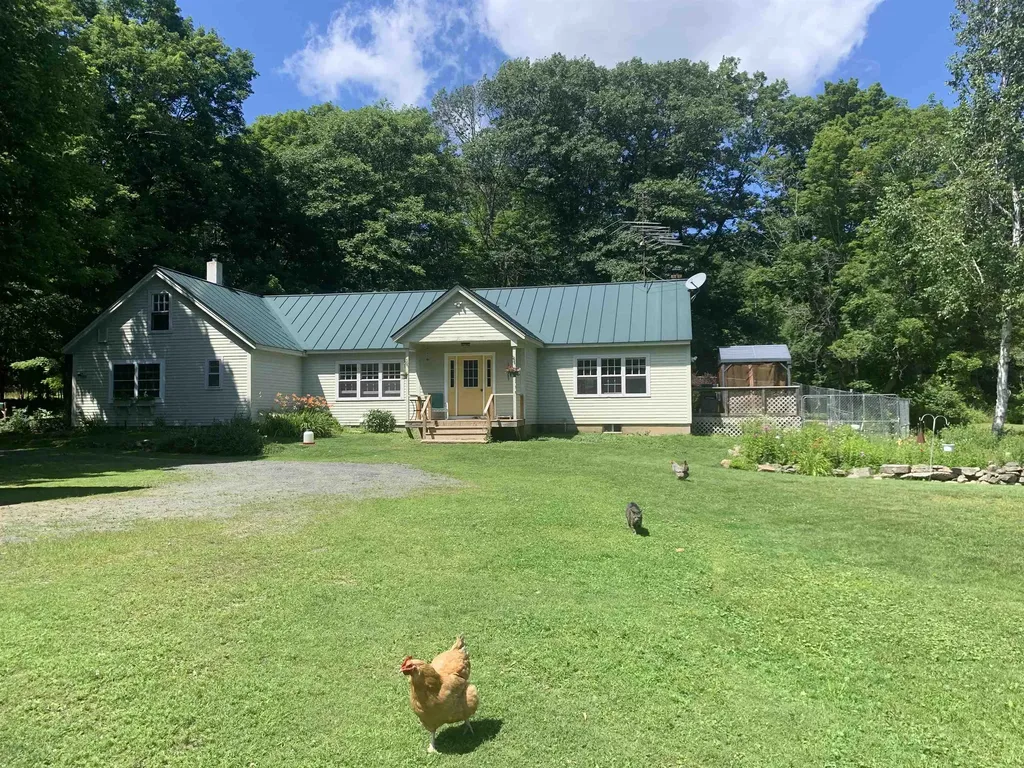
Gentleman's Farm! Circa 1815 Post & Beam Cape, 1990 Addition. Inviting Open Concept Kitchen/Dining/Living Room W/Cathedral Ceiling. Slider to Rear Brick Patio With 66' x 52' Chain Link Fenced Area. Slider to Side Deck W/Cover. Maple Kitchen Cabinets, Stainless Steel Appliances, Breakfast Bar, Center Island, Brick Hearth With Wood Stove. Bedroom/Den/Office With Pellet Stove & Full Bath. Master Bedroom W/3/4 Bath & Walk In Closet. 2 Rooms/Bedroom On 2nd Floor Plus Entrance to 20' x 48' Unfinished Area Over Addition. Stone Foundation W/Bulkhead Under Original Cape. Poured Concrete Foundation W/Crawl Space Under Addition. 24' x 24' Garage. 16' x 25' 3 Bay Garage/Car Port. 8' x 24' Chicken Coop. All Three Outbuildings Have Power. Perennial/Herb Bed With Field Stone Boarder. Garden Area. Lilacs. Forsythia. Stone Walls. Bureau in Master Bedroom Included Along With Appliances Noted. Barking Dog Organic Farm Must Be Seen To Be Appreciated! Don't Miss Out On This One! New Rheem Professional Propane 40 Gallon Hot Water Heater!

Listed by Leafie Casey Cantlin of Vanessa Stone Real Estate

$
$
%
$/month over payments
Federal 30-year interest rate: 6.95% last updated on Sep 17, 2026
* All Figures are estimates. Check with your bank or proposed mortgage company for actual interest rates.
This product uses the FRED® API but is not endorsed or certified by the Federal Reserve Bank of St. Louis.

Virtual TourSave FavoriteSchedule TourAsk A QuestionMore Details
401 Alstead Center Road Alstead NH 03602

Alstead, NH401 Alstead Center Road

Price$675,000

Est. Mortgage: $/month

MLS Number 5087690

  • Residential Single Family
  • PricePerSqFt 166.13
  • Full Bath 1
  • Construction Existing
  • Bedrooms 4

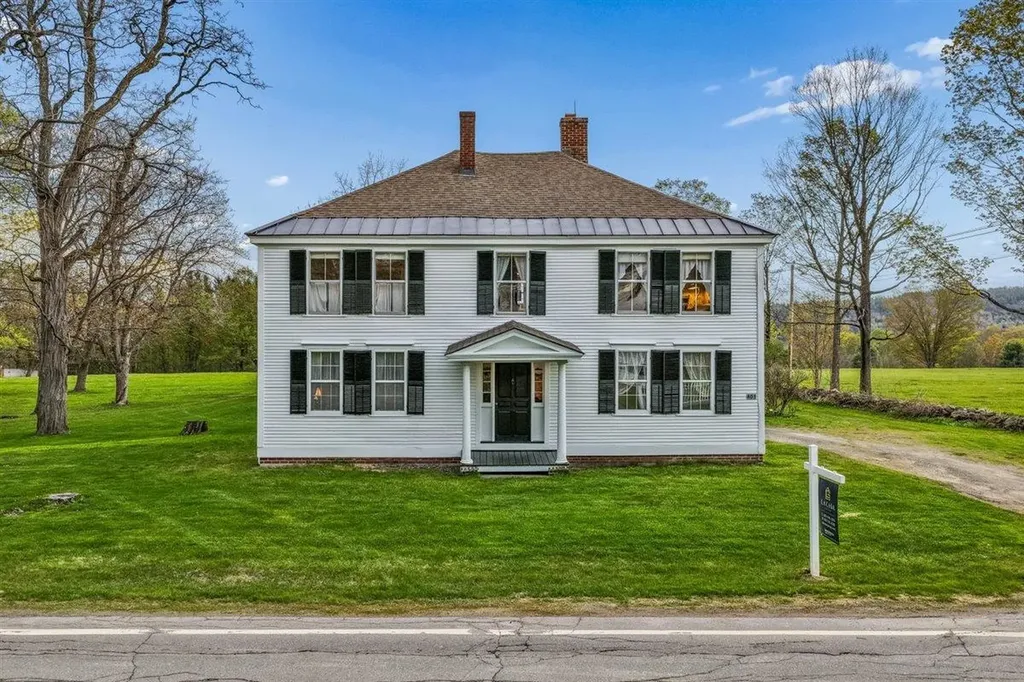
New and improved price!!! Set on 6.6 open, flat acres of lush grassland, this historic New England property offers the best of both worlds: timeless character paired with the peace of mind of a concrete foundation poured in 2005. Recently painted exterior siding and shutters create a fresh first impression, while the setting captures everything people love about country living, quiet mornings, wide open lawn, room for gardens, animals, hobby farming, and a slower, more peaceful lifestyle. Inside, the home is filled with warmth and character, including original wide-plank white pine floors, detailed woodwork, and beautifully crafted window and door frames that showcase the workmanship of a bygone era. The kitchen was updated in 2005, blending everyday function with the home's historic charm. The sunny pool room is a cheerful place to spend time on cold New England days. The home has two working brick fireplaces the family room has a working wood stove, a rare feature that brings comfort, charm, and cozy memories to the home. Outdoor living is just as special, with a lovely side porch and swing where you can enjoy the quiet surroundings and peaceful breeze. The standout feature is the spectacular post-and-beam barn, measuring 100 feet end to end. The breeze that flows through it adds to the calm country feel, while the barn itself offers incredible potential for animals, storage, hobbies, a workshop, equipment, or creative future use. The land carries generations of story, from the mature black walnut trees planted in the 1970s, to rebuilt stone walls, open back lawn, apple trees, wildlife, pasture area, and small pond with a natural spring. The classic Colonial home was built in 1810, when James Madison, the 4th U.S. President, was in office. This is more than just a property, it is a rare opportunity to own a piece of New England history with heart, land, craftsmanship, and room to live the lifestyle you have been dreaming of.

Listed by Cinthia Ulloa of Keller Williams Realty-Metropolitan

$
$
%
$/month over payments
Federal 30-year interest rate: 6.95% last updated on Sep 17, 2026
* All Figures are estimates. Check with your bank or proposed mortgage company for actual interest rates.
This product uses the FRED® API but is not endorsed or certified by the Federal Reserve Bank of St. Louis.

Save FavoriteSchedule TourAsk A QuestionMore Details
15 Mica Drive Raymond NH 03077

Raymond, NH15 Mica Drive, Unit 12

Price$675,000

Est. Mortgage: $/month

Pending

MLS Number 5083483

  • Residential Single Family
  • PricePerSqFt 324.68
  • Full Bath 2
  • Address 15 Mica Drive
  • Construction New Construction

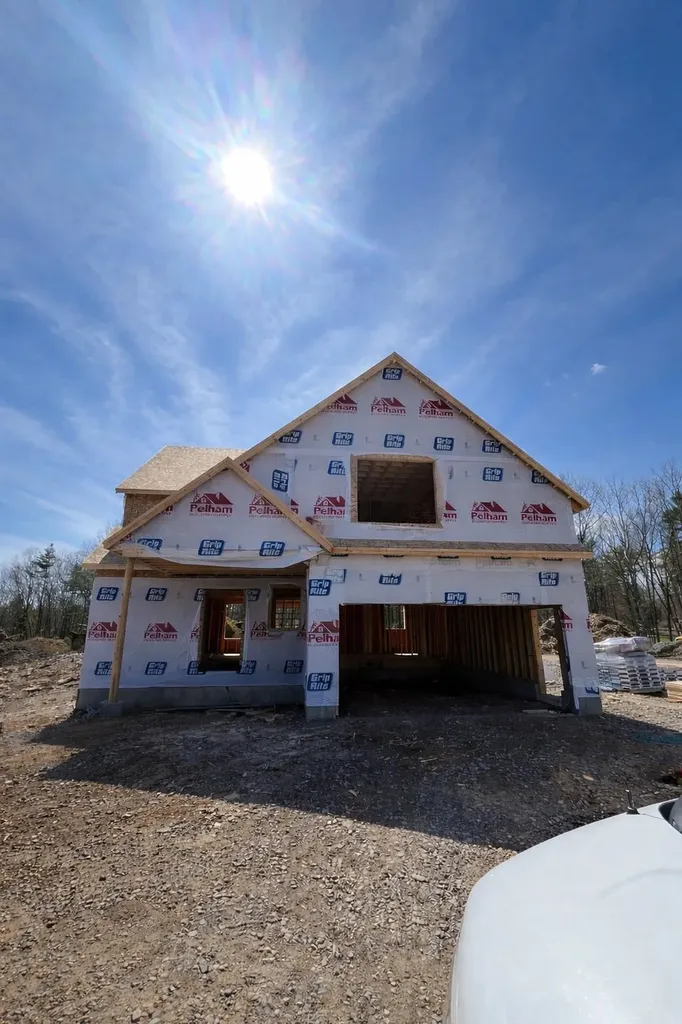
New Subdivision on Mica Drive, Raymond, NH - Mica Meadows: This home plan is the "The Birch" All floor plans are designed to fit your lifestyle, with open layouts, modern finishes, and plenty of natural light. Located just minutes from schools, shopping, and commuter routes, these homes provide convenience while still offering the tranquility of suburban living. Photos are renderings only* Homes to be built and will vary from renderings Office Hours Tuesday's 10am-12pm - stop into the model home second house on the left.

Listed by Alie Broom and Key Team Sold of Compass New England,LLC

$
$
%
$/month over payments
Federal 30-year interest rate: 6.95% last updated on Sep 17, 2026
* All Figures are estimates. Check with your bank or proposed mortgage company for actual interest rates.
This product uses the FRED® API but is not endorsed or certified by the Federal Reserve Bank of St. Louis.

Save FavoriteSchedule TourAsk A QuestionMore Details
13 Landing Way Rochester NH 03868
Active With Contract

MLS Number 5075199

  • Residential Single Family
  • PricePerSqFt 279.62
  • Full Bath 1
  • Address 13 Landing Way
  • Construction New Construction

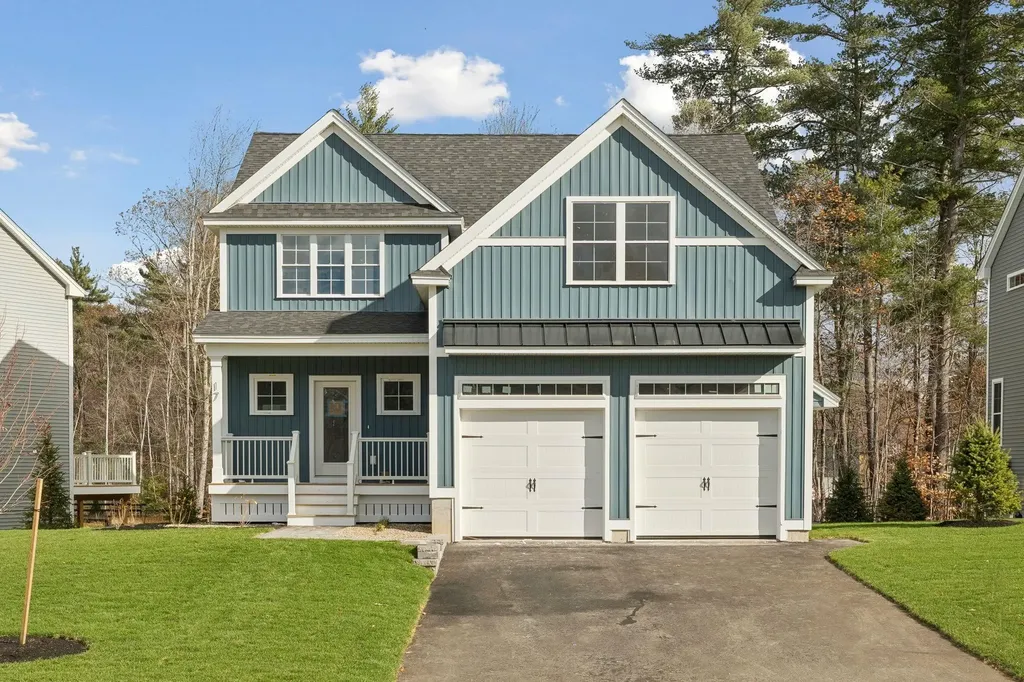
Introducing Copps Landing: Rochester's newest community of 23 single family homes, now taking reservations! Copps Landing homes each feature a thoughtfully designed layout including three bedrooms, three baths, spacious bonus room, home office, and two car garage. The living room is centered around a cozy gas fireplace, finished with hardwood flooring, and flows effortlessly into the open dining and kitchen space. Sparkling kitchens are complete with quartz countertops, white and wood tone cabinetry, island seating area with waterfall, stainless appliances, and walk-in pantry. A quant first floor study with glass sliding door makes for a perfect work from home space. The spacious second floor primary has two walk-in closets, and en-suite bath with double vanity, quartz countertops, and tile shower with glass enclosure. Two additional bedrooms, full bath, laundry, and large bonus room on this floor with endless possibilities. Two car garage, and full basements with plenty of space for storage or future expansion. Copps Landing homesites will be professionally landscaped, and surrounded by wooded open space, with a community trail that provides Salmon Falls river access.

Listed by Grant Parham of Green & Company

$
$
%
$/month over payments
Federal 30-year interest rate: 6.95% last updated on Sep 17, 2026
* All Figures are estimates. Check with your bank or proposed mortgage company for actual interest rates.
This product uses the FRED® API but is not endorsed or certified by the Federal Reserve Bank of St. Louis.

Save FavoriteSchedule TourAsk A QuestionMore Details
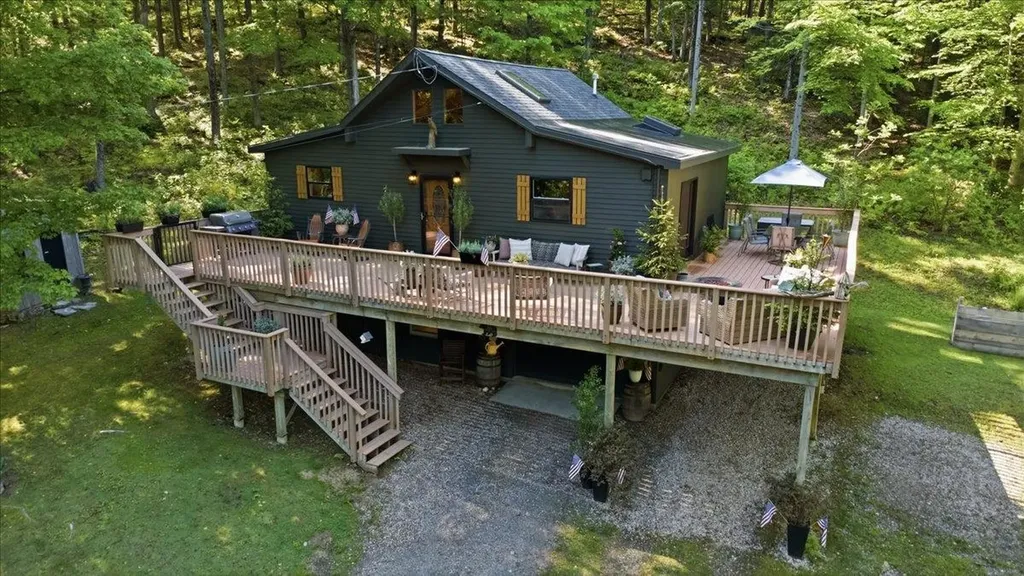
515 Quarry Road Bennington VT 05201

Bennington, VT515 Quarry Road

Price$675,000

Est. Mortgage: $/month

MLS Number 5089246

  • Residential Single Family
  • PricePerSqFt 608.11
  • Full Bath 1
  • Address 515 Quarry Road
  • Construction Existing

Peaceful, private, and completely surrounded by nature, this beautifully renovated contemporary home offers the perfect mountain retreat nestled on 14.7 acres on the side of Mt. Anthony with seasonal views and unmatched tranquility. Enjoy direct access to miles of hiking trails, abundant wildlife, and the rare protection of no future development permitted above this elevation, preserving the serenity and natural beauty for years to come. The thoughtfully designed open-concept main level features a bright and inviting living area, ideal for entertaining or relaxing while taking in the surrounding landscape. The primary bedroom and an additional guest bedroom are conveniently located on the main floor, along with a three quarter bath. A versatile loft area provides the perfect space for a home office, study area, or cozy kids' hangout. The finished lower level expands the living space with two additional guest bedrooms, full bath, mechanical room with laundry hookups and ample storage. A one-car garage adds convenience and functionality. Step outside to the expansive deck designed for exceptional three-season living, where you can unwind, entertain, and enjoy amazing views in complete privacy. Fully renovated and move-in ready, including a new roof installed in 2024 as well as new furnace, new skylights, new flooring on the lower level and more, this special property combines modern comfort with the peace and beauty of a protected natural setting.

Listed by Vicki Wilson of Maple Leaf Real Estate

$
$
%
$/month over payments
Federal 30-year interest rate: 6.95% last updated on Sep 17, 2026
* All Figures are estimates. Check with your bank or proposed mortgage company for actual interest rates.
This product uses the FRED® API but is not endorsed or certified by the Federal Reserve Bank of St. Louis.

Virtual TourSave FavoriteSchedule TourAsk A QuestionMore Details
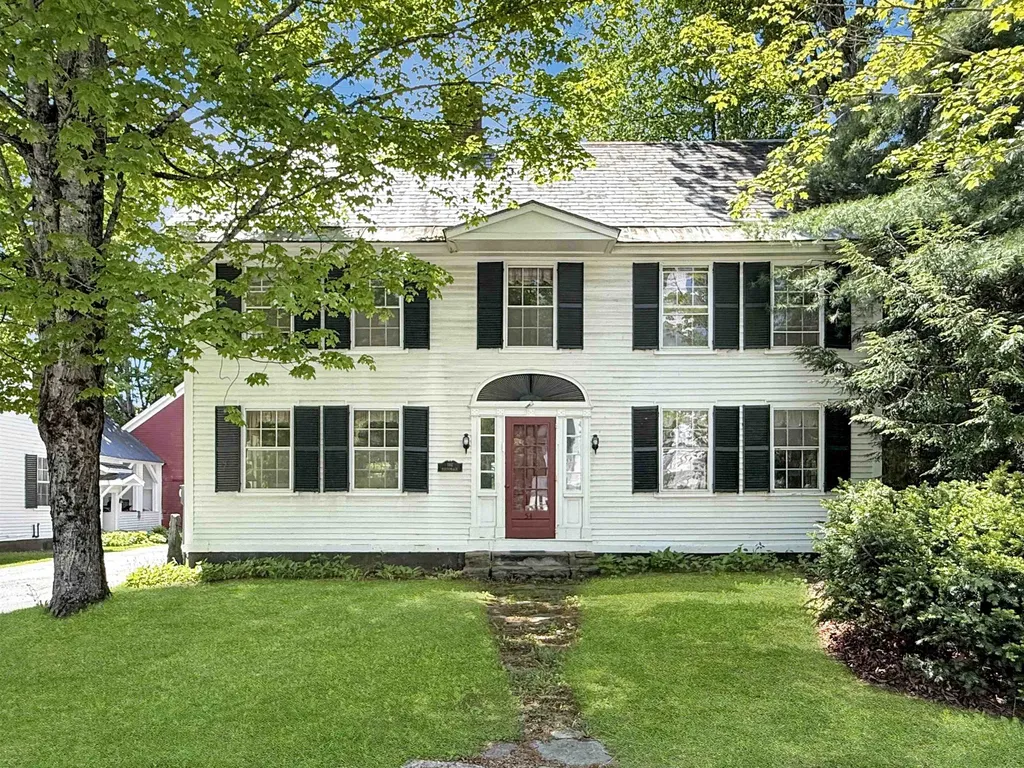
54 Main Street Grafton VT 05146

Grafton, VT54 Main Street

Price$675,000

Est. Mortgage: $/month

MLS Number 5090286

  • Residential Single Family
  • PricePerSqFt 317.2
  • Full Bath 2
  • Address 54 Main Street
  • Construction Existing

This home IS quintessential Grafton Vermont! Built c. 1850 this stately 4 over 4 colonial served as the Parsonage for the Grafton Church as it is still referred to this day. Privately owned for nearly 30 years this handsome home is ready for new stewardship. Spacious and sturdy, this vintage gem offers plenty of space and has been updated for today's lifestyle. The first floor offers open concept living space including a renovated kitchen, the heart of the home, with soapstone countertops and custom sink that is within speaking reach of the dining area and comfortable living room space with a wood burning fireplace. A second living room or 'den' and a laundry room with half bath completes the comfort and convenience. Upstairs, four generous bedrooms and two full baths create ample space for family and guests. The walk-up attic is easily accessible and offers great storage space. The basement is simple as older homes often are but offers ready access to utilities as needed. A sweet quarter acre with a private grassy area behind the house offers space to unwind or walk to the neighboring ballfield. The driveway is shared but the well and septic were updated to be individual to this home. The detached 2-car garage offers space to get out of New England winters or to store that antique car or two while the screened porch gives protected space for morning coffee or a glass of wine from nearby MKT. Find gourmet meals and live music two doors down at the infamous Grafton Inn. Well set to enjoy all that southern Vermont offers in its rolling hills, open fields, and meandering rivers this home puts you close to its best from skiing to farmers markets, antique shops, and festivals. The Parsonage embodies the best of what Grafton offers - historic and classic blended with comfortable lifestyle.

Listed by Jessica Landers of Barrett and Valley Associates Inc.

$
$
%
$/month over payments
Federal 30-year interest rate: 6.95% last updated on Sep 17, 2026
* All Figures are estimates. Check with your bank or proposed mortgage company for actual interest rates.
This product uses the FRED® API but is not endorsed or certified by the Federal Reserve Bank of St. Louis.

Virtual TourSave FavoriteSchedule TourAsk A QuestionMore Details

85 Jason Avenue Jefferson NH 03583

Jefferson, NH85 Jason Avenue

Price$675,000

Est. Mortgage: $/month

Active With Contract

MLS Number 5058540

  • Residential Single Family
  • PricePerSqFt 346.15
  • Full Bath 2
  • Address 85 Jason Avenue
  • Construction Existing

Set on 19.78 acres with sweeping mountain views, this 4-bedroom, 2-offices, 3-bath home in the rural town of Jefferson offers both stunning scenery and modern comfort. Inside, you'll find an open-concept kitchen and living room, with an additional living room with a pellet stove and a loft which is perfect for entertaining, and a spacious dining area. The master bedroom is a true retreat with its own pellet stove, private walk-out to the backyard, and a convenient kitchenette. Mini splits provide comfort on warm summer nights. Outside, the insulated and heated garage with bathroom includes a finished second floor complete, offering endless options for additional office space, or a studio. Enjoy a 16x20 shed, additional outbuildings, and plenty of room to explore. Recent updates include a Buderus heating system, 90-gallon hot water heater, and oil tank (2022), a brand-new wrap-around deck (2024), and a metal roof (2024). A whole-house 2200 KW generator ensures peace of mind year-round. This property blends wide-open views, modern updates, and versatile living spaces-making it the perfect place to call home.

Listed by Jennifer Stewart of RE/MAX Northern Edge Realty LLC

$
$
%
$/month over payments
Federal 30-year interest rate: 6.95% last updated on Sep 17, 2026
* All Figures are estimates. Check with your bank or proposed mortgage company for actual interest rates.
This product uses the FRED® API but is not endorsed or certified by the Federal Reserve Bank of St. Louis.

Virtual TourSave FavoriteSchedule TourAsk A QuestionMore Details
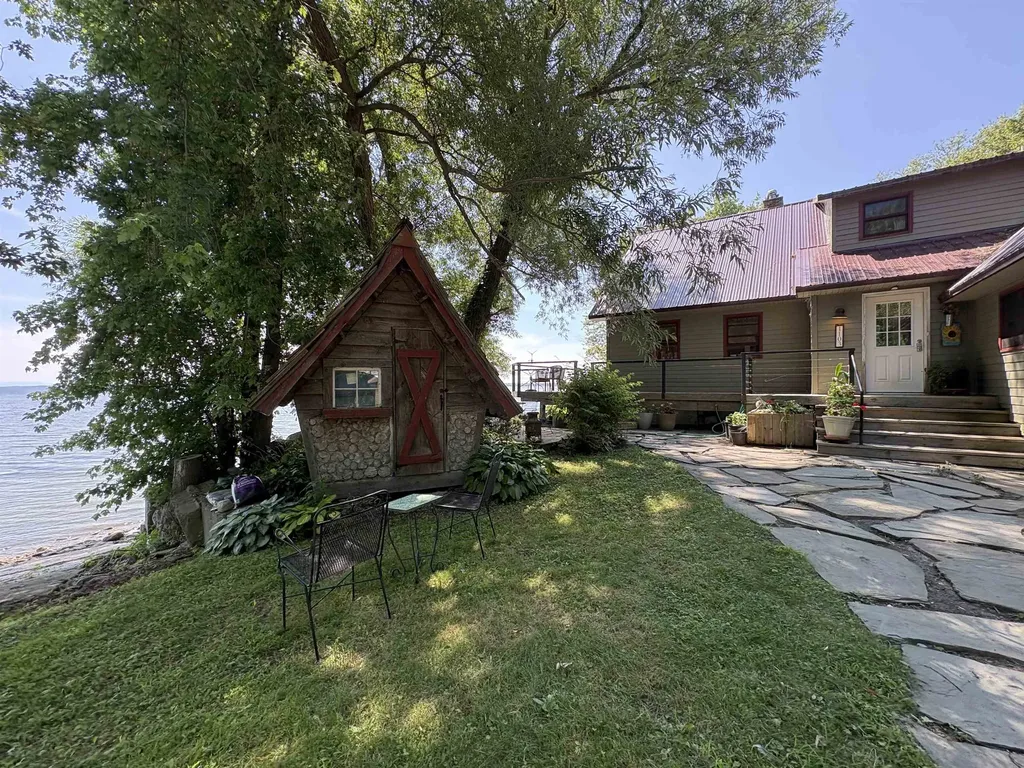
1103 Firehouse Road Alburgh VT 05440

Alburgh, VT1103 Firehouse Road

Price$675,000

Est. Mortgage: $/month

MLS Number 5100828

  • Residential Single Family
  • PricePerSqFt 347.22
  • Address 1103 Firehouse Road
  • Construction Existing
  • Bedrooms 2

Beautiful direct lake front home with unobstructed southerly lake and mountain views, looking directly down the lake at the Isle La Motte causeway. Enjoy the peacefulness of the lake in this remote private area on your wrap around deck. Your main level is an open concept living with floor to ceiling windows in the living and dining area with cathedral ceilings. Cozy sunroom off the dining area to snuggle up and read a book. Kitchen features stainless appliances with custom made cabinets. 1st floor bedroom with walkthrough 3/4 bath. Hardwood flooring throughout. 1/2 bath with laundry area also on the first floor. Second floor consists entirely of the primary bedroom with 3/4 bath, huge walk-in closet and open area for exercise equipment or office area. This property is unique in its location with 10 acres and includes a shop/garage and huge garden area. 80 feet of direct sandy frontage. An abundance of wildlife, including deer, several bird species, turtles and great fishing.

Listed by Renee Patterson of United Country Real Estate Mike Jarvis Group Inc

$
$
%
$/month over payments
Federal 30-year interest rate: 6.95% last updated on Sep 17, 2026
* All Figures are estimates. Check with your bank or proposed mortgage company for actual interest rates.
This product uses the FRED® API but is not endorsed or certified by the Federal Reserve Bank of St. Louis.

Save FavoriteSchedule TourAsk A QuestionMore Details

86 Court Street Dover NH 03820

Dover, NH86 Court Street

Price$675,000

Est. Mortgage: $/month

Active With Contract

MLS Number 5103739

  • Residential Single Family
  • PricePerSqFt 502.23
  • Full Bath 2
  • Address 86 Court Street
  • Construction Existing

This spacious ranch offers flexible living with a fully finished walkout lower level featuring a private in-law apartment. The main level has its own entrance and opens to a bright, open-concept living, dining, and kitchen area with a gas fireplace, generous granite countertop space, and a Viking gas range with vent hood. Just off the kitchen, a large deck wraps around the side of the home and provides convenient access toward the detached two-car garage, which includes a walk-up storage loft. The main level also features a half bath with laundry and a spacious primary suite with a large walk-in closet and private bath. The ensuite includes a jetted tub, tiled shower, and separate toilet room with bidet. The walkout lower level offers two additional bedrooms, a full bathroom, a large kitchen and dining area, and a spacious living room. Step directly outside to the patio and level backyard, which is partially fenced and provides plenty of room for outdoor enjoyment. Many of the major improvements have already been completed. The roof, forced hot water heating system, and hot water tank are approximately three years old. The on-demand propane generator is approximately one year old, while the vinyl siding, front porch, and rear deck are approximately six years old. With major updates already in place and the road expected to be freshly paved soon, this versatile home is ready for its next owner to move in and enjoy.

Listed by Porchlight Home Group and Brandon Elsemore of KW Coastal and Lakes & Mountains Realty

$
$
%
$/month over payments
Federal 30-year interest rate: 6.95% last updated on Sep 17, 2026
* All Figures are estimates. Check with your bank or proposed mortgage company for actual interest rates.
This product uses the FRED® API but is not endorsed or certified by the Federal Reserve Bank of St. Louis.

Virtual TourSave FavoriteSchedule TourAsk A QuestionMore Details

139 Heritage Hill Road Holderness NH 03245
Active With Contract

MLS Number 5103755

  • Residential Single Family
  • PricePerSqFt 401.79
  • Full Bath 2
  • Construction Existing
  • Bedrooms 3

Perfect house in the perfect location! Just a stone's throw from the Holderness Prep School, this three bed, two bath home Is in perfect shape with many new systems and features in the last 8 years. The owners have made this house a home and it has a warm inviting feeling. The wood upgrades as well as the gas log fireplace, the oversized pantry, beautiful four-season porch, and big garage are just a few of the many characteristics that this comfortable home affords. Close proximity to Plymouth as well as 93 make this location a winner! Come see this fine Holderness home!

Listed by David Lorrey of Waterville Valley Realty

$
$
%
$/month over payments
Federal 30-year interest rate: 6.95% last updated on Sep 17, 2026
* All Figures are estimates. Check with your bank or proposed mortgage company for actual interest rates.
This product uses the FRED® API but is not endorsed or certified by the Federal Reserve Bank of St. Louis.

Save FavoriteSchedule TourAsk A QuestionMore Details

Broker Reciprocity 

Copyright 2026 PrimeMLS, Inc. All rights reserved. This information is deemed reliable, but not guaranteed. The data relating to real estate displayed on this display comes in part from the IDX Program of PrimeMLS. The information being provided is for consumers’ personal, non-commercial use and may not be used for any purpose other than to identify prospective properties consumers may be interested in purchasing. Data last updated September 26, 2026 1:52 AM UTC
