SIGN UP or LOG IN 's Account

Log in to see your saved listings or edit your searches:

No account? Sign up now to save searches, listings, and get tailored listing notifications. It's free, opt-out anytime.

Find Your New Home

Sign Up Today!

Get fresh listings via email, save your favorite listings, match with similar properties, and unlock additional property info.

Create Your Account

Do not fill in this field:

Already have an account? Log in

and narrow your search. If you have fewer than 200 results, you can save your search.

Alburgh VT Single Family Real Estate

r=3085-3096
2 Cardinal Circle Derry NH 03038

Derry, NH2 Cardinal Circle

Price$675,000

Est. Mortgage: $/month

MLS Number 5087567

  • Residential Single Family
  • PricePerSqFt 348.84
  • Full Bath 2
  • Address 2 Cardinal Circle
  • Construction Existing

Welcome to this well-maintained 3-bedroom, 3 bath Colonial offering 1,935 sq ft of comfortable living space, ideally located in desirable East Derry. Set on a private 1 acre lot, this home combines classic New England charm with important modern updates. Come inside to discover a functional and inviting layout with spacious living areas, perfect for both everyday living and entertaining. This home features a sought-after primary suite complete with its own private bathroom, creating a relaxing retreat. Enjoy peace of mind with recent upgrades including a new heating system and new hot water heater, along with Central Air for year-round comfort. A standout feature is the unfinished attic accessed by stairs, offering incredible potential for future expansion- ideal for a home office, bonus room or additional living space. Outside, the property shines with its generous 1 acre lot, providing privacy, outdoor space, and endless possibilities. A 2-car garage adds convenience and additional storage. Don't miss your chance to own a beautiful Colonial in East Derry with space, updates, and room to grow. Schedule your showing today!

Listed by Ashleigh Bogus of Chinatti Realty Group

$
$
%
$/month over payments
Federal 30-year interest rate: 6.95% last updated on Sep 17, 2026
* All Figures are estimates. Check with your bank or proposed mortgage company for actual interest rates.
This product uses the FRED® API but is not endorsed or certified by the Federal Reserve Bank of St. Louis.

Save FavoriteSchedule TourAsk A QuestionMore Details

520 Collar Hill Road Calais VT 05682

Calais, VT520 Collar Hill Road

Price$675,000

Est. Mortgage: $/month

MLS Number 5105351

  • Residential Single Family
  • PricePerSqFt 221.24
  • Full Bath 3
  • Address 520 Collar Hill Road
  • Construction Existing

Quintessential New England farmhouse. Dreaming of evenings beneath a big Vermont sky? Imagine fishing in your spring fed pond beside your wood fired sauna, with the Worcester Range rising beyond every apple tree. This exceptional property blends historic character, thoughtful craftsmanship, and modern comfort. Exposed wood beams, abundant built-ins, period details, and beautifully maintained finishes celebrate its farmhouse roots, while a brand new heating system, and standing seam roof offer contemporary ease. A sustainably built, fully permitted Accessory Dwelling features state of the art insulation and triple pane tilt and turn designer windows, with excellent potential for rental income. The ceilings soar high above the open concept living space with a private bedroom and bathroom. Two driveway access points add flexibility. Abundant paths meander through the meadow, around blueberry bushes, and up to a charming two story playhouse. A nearby trail network offers year round skiing, biking, and walking. Fieldstone patios create multiple places to take in the many vistas, while Curtis Pond and Maple Corner add to the quintessential Vermont setting. Inside, maple floors flow through the high traffic areas. The kitchen is positioned in the heart of the home, perfectly positioned between two staircases. This creates a thoughtful separation of the living, dining, and entry spaces from the private wing. Step onto the traditional farm porch and take in the view through a classic New England bay window, with a distinctive witch's window above. The home offers two full baths plus an additional office. Upstairs, a flexible floor plan places two bedrooms at each gable end, with connecting rooms ideal for an office, library, guest bedroom, or studio. Exposed beams, built-ins, and beautiful period details continue throughout. Lovingly maintained by its stewards, this is a rare blend of history, beauty, flexibility, and Vermont landscape. Make this home yours today!

Listed by Brian Kitchens of Vermont Real Estate Company

$
$
%
$/month over payments
Federal 30-year interest rate: 6.95% last updated on Sep 17, 2026
* All Figures are estimates. Check with your bank or proposed mortgage company for actual interest rates.
This product uses the FRED® API but is not endorsed or certified by the Federal Reserve Bank of St. Louis.

Virtual TourSave FavoriteSchedule TourAsk A QuestionMore Details

515 Quarry Road Bennington VT 05201

Bennington, VT515 Quarry Road

Price$675,000

Est. Mortgage: $/month

MLS Number 5089246

  • Residential Single Family
  • PricePerSqFt 608.11
  • Full Bath 1
  • Address 515 Quarry Road
  • Construction Existing

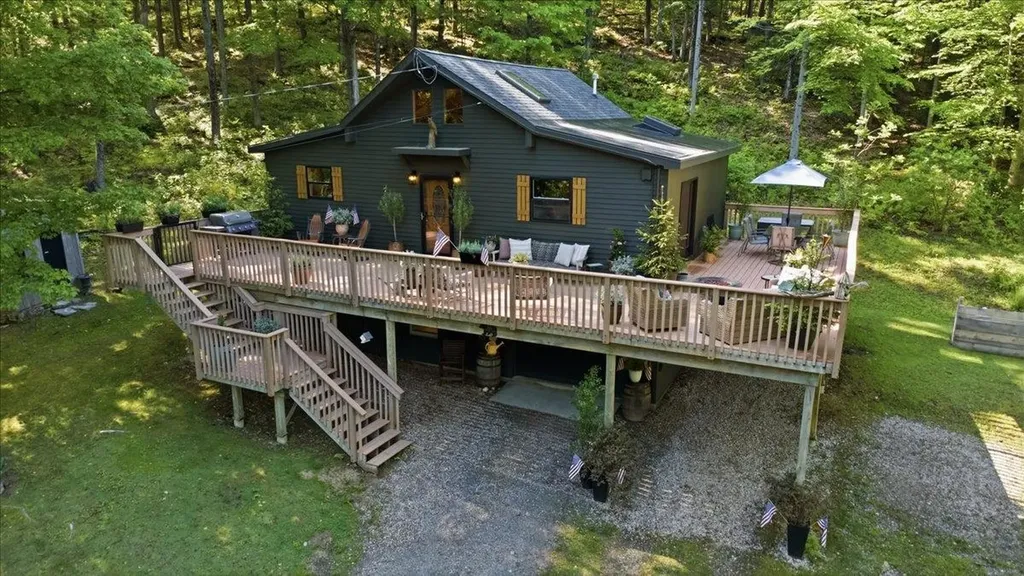
Peaceful, private, and completely surrounded by nature, this beautifully renovated contemporary home offers the perfect mountain retreat nestled on 14.7 acres on the side of Mt. Anthony with seasonal views and unmatched tranquility. Enjoy direct access to miles of hiking trails, abundant wildlife, and the rare protection of no future development permitted above this elevation, preserving the serenity and natural beauty for years to come. The thoughtfully designed open-concept main level features a bright and inviting living area, ideal for entertaining or relaxing while taking in the surrounding landscape. The primary bedroom and an additional guest bedroom are conveniently located on the main floor, along with a three quarter bath. A versatile loft area provides the perfect space for a home office, study area, or cozy kids' hangout. The finished lower level expands the living space with two additional guest bedrooms, full bath, mechanical room with laundry hookups and ample storage. A one-car garage adds convenience and functionality. Step outside to the expansive deck designed for exceptional three-season living, where you can unwind, entertain, and enjoy amazing views in complete privacy. Fully renovated and move-in ready, including a new roof installed in 2024 as well as new furnace, new skylights, new flooring on the lower level and more, this special property combines modern comfort with the peace and beauty of a protected natural setting.

Listed by Vicki Wilson of Maple Leaf Real Estate

$
$
%
$/month over payments
Federal 30-year interest rate: 6.95% last updated on Sep 17, 2026
* All Figures are estimates. Check with your bank or proposed mortgage company for actual interest rates.
This product uses the FRED® API but is not endorsed or certified by the Federal Reserve Bank of St. Louis.

Virtual TourSave FavoriteSchedule TourAsk A QuestionMore Details

54 Main Street Grafton VT 05146

Grafton, VT54 Main Street

Price$675,000

Est. Mortgage: $/month

MLS Number 5090286

  • Residential Single Family
  • PricePerSqFt 317.2
  • Full Bath 2
  • Address 54 Main Street
  • Construction Existing

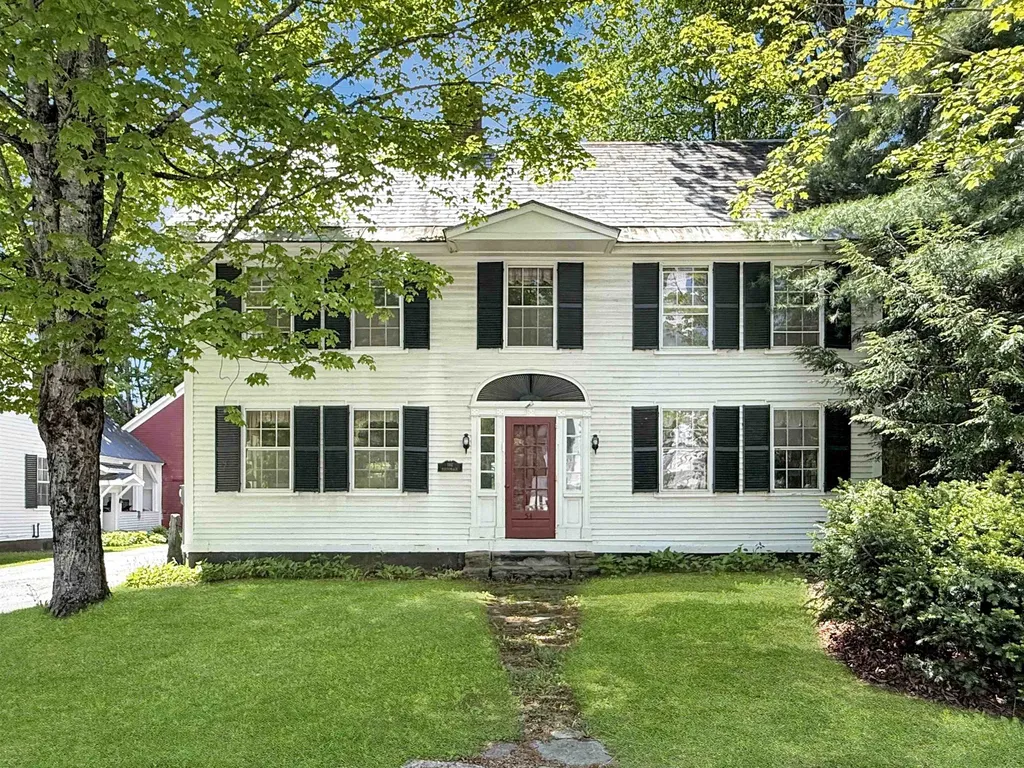
This home IS quintessential Grafton Vermont! Built c. 1850 this stately 4 over 4 colonial served as the Parsonage for the Grafton Church as it is still referred to this day. Privately owned for nearly 30 years this handsome home is ready for new stewardship. Spacious and sturdy, this vintage gem offers plenty of space and has been updated for today's lifestyle. The first floor offers open concept living space including a renovated kitchen, the heart of the home, with soapstone countertops and custom sink that is within speaking reach of the dining area and comfortable living room space with a wood burning fireplace. A second living room or 'den' and a laundry room with half bath completes the comfort and convenience. Upstairs, four generous bedrooms and two full baths create ample space for family and guests. The walk-up attic is easily accessible and offers great storage space. The basement is simple as older homes often are but offers ready access to utilities as needed. A sweet quarter acre with a private grassy area behind the house offers space to unwind or walk to the neighboring ballfield. The driveway is shared but the well and septic were updated to be individual to this home. The detached 2-car garage offers space to get out of New England winters or to store that antique car or two while the screened porch gives protected space for morning coffee or a glass of wine from nearby MKT. Find gourmet meals and live music two doors down at the infamous Grafton Inn. Well set to enjoy all that southern Vermont offers in its rolling hills, open fields, and meandering rivers this home puts you close to its best from skiing to farmers markets, antique shops, and festivals. The Parsonage embodies the best of what Grafton offers - historic and classic blended with comfortable lifestyle.

Listed by Jessica Landers of Barrett and Valley Associates Inc.

$
$
%
$/month over payments
Federal 30-year interest rate: 6.95% last updated on Sep 17, 2026
* All Figures are estimates. Check with your bank or proposed mortgage company for actual interest rates.
This product uses the FRED® API but is not endorsed or certified by the Federal Reserve Bank of St. Louis.

Virtual TourSave FavoriteSchedule TourAsk A QuestionMore Details

47 Nottingham Road Raymond NH 03077

Raymond, NH47 Nottingham Road

Price$675,000

Est. Mortgage: $/month

Active With Contract

MLS Number 5109059

  • Residential Single Family
  • PricePerSqFt 281.95
  • Full Bath 2
  • Address 47 Nottingham Road
  • Construction Existing

Welcome to 47 Nottingham Road, where space, privacy, and a backyard built for fun come together on five acres in a convenient Raymond location. Offering nearly 2,400 square feet of living space, this home features three bedrooms plus a versatile bonus room, giving you plenty of flexibility for a home office, playroom, guest space, or whatever suits your lifestyle. Start your mornings on the front porch while sipping your coffee or end your day here relaxing with a good book. Inside, you'll find plenty of room to spread out, entertain, and make yourself at home. A full basement provides even more possibilities for storage, hobbies, a home gym, or future finished space, while the two-car garage offers room for vehicles, tools, and all your New England gear. Outside, the five-acre lot offers the perfect combination of space and privacy with easy-to-maintain landscaping. Spend summer days relaxing by the pool, gather around the fire pit on cool evenings, or enjoy having plenty of room to entertain, unwind, and make the most of your own backyard. Love the outdoors? Flint Hill Conservation Area is located directly across the street, offering walking trails and access to snowmobile trails, while Pawtuckaway State Park is less than three miles away for even more year-round recreation. Despite the private setting, everyday conveniences are close by, with dining and shopping approximately one mile away. Mere minutes to Route 101, this property is less than 30 minutes Manchester, the Seacoast and beaches giving you easy access to work, recreation, and everything southern New Hampshire has to offer. With three bedrooms, a bonus room, nearly 2,400 square feet, five acres, a pool, fire pit, basketball hoop, full basement, two-car garage, and an incredible location, 47 Nottingham Road offers the space to live, play, entertain, and truly feel at home.

Listed by Kate Grassi of KW Coastal and Lakes & Mountains Realty/Wolfeboro

$
$
%
$/month over payments
Federal 30-year interest rate: 6.95% last updated on Sep 17, 2026
* All Figures are estimates. Check with your bank or proposed mortgage company for actual interest rates.
This product uses the FRED® API but is not endorsed or certified by the Federal Reserve Bank of St. Louis.

Save FavoriteSchedule TourAsk A QuestionMore Details

255 West Shore Road Grand Isle VT 05458

Grand Isle, VT255 West Shore Road

Price$675,000

Est. Mortgage: $/month

MLS Number 5106568

  • Residential Single Family
  • PricePerSqFt 620.4
  • Full Bath 1
  • Address 255 West Shore Road
  • Construction Existing

Experience quintessential lakeside living in this quaint and charming vintage cottage, a year-round retreat on the shores of Lake Champlain. Enjoy breathtaking west-facing sunsets and panoramic Adirondack views with deep water frontage where you can fall asleep to the sound of the waves. This meticulously maintained home features wood flooring in excellent condition, a durable standing seam roof, and newer wood siding. An exterior shed provides convenient storage. The 2-bedroom layout includes a beautifully decorated upstairs landing serving as an overflow sleep area, perfect for guests.

Listed by Andrea Champagne of Champagne Real Estate

$
$
%
$/month over payments
Federal 30-year interest rate: 6.95% last updated on Sep 17, 2026
* All Figures are estimates. Check with your bank or proposed mortgage company for actual interest rates.
This product uses the FRED® API but is not endorsed or certified by the Federal Reserve Bank of St. Louis.

Virtual TourSave FavoriteSchedule TourAsk A QuestionMore Details

74 Main Street Shoreham VT 05770

Shoreham, VT74 Main Street

Price$675,000

Est. Mortgage: $/month

MLS Number 5102404

  • Residential Single Family
  • PricePerSqFt 160.94
  • Full Bath 3
  • Address 74 Main Street
  • Construction Existing

Offered for the first time in 50 years, this 1800s Colonial in Shoreham, Vermont presents a rare opportunity to own a piece of local history. Featuring 8 bedrooms, 3 bathrooms, and expansive living space, the property offers endless possibilities for a large family or multi-generational living. Complete with a classic carriage house, original outhouse, and a barn currently used as a garage, this one-of-a-kind property combines timeless charm with exceptional potential. Open House Saturday August 1st 11am-2pm.

Listed by Ann Euber and Flex Realty Group of Flex Realty

$
$
%
$/month over payments
Federal 30-year interest rate: 6.95% last updated on Sep 17, 2026
* All Figures are estimates. Check with your bank or proposed mortgage company for actual interest rates.
This product uses the FRED® API but is not endorsed or certified by the Federal Reserve Bank of St. Louis.

Virtual TourSave FavoriteSchedule TourAsk A QuestionMore Details

5 Meredith Drive Nashua NH 03063

Nashua, NH5 Meredith Drive

Price$675,000

Est. Mortgage: $/month

Active With Contract

MLS Number 5109490

  • Residential Single Family
  • PricePerSqFt 273.94
  • Full Bath 1
  • Address 5 Meredith Drive
  • Construction Existing

It's not often you find such a gem of a home situated on a dead end street in a picturesque neighborhood! Welcome to 5 Meredith! As you pull in the newly paved driveway up to the side load 2 car garage you are greeted by a lovely landscaped lot and a cared for home. Inside you are greeted by a spacious sun filled living room with pellet stove that is open to the Formal dining room both of which have gleaming hardwood floors! The Kitchen boasts white cabinetry and ceiling detail that add character to this timeless home. There is a half bathroom on the way to the sunken in family room that flows seamlessly to the garage and first floor laundry room. Off the family room is a home office and sunroom that flow to the back deck and private fenced in back yard. Upstairs boasts a spacious primary bedroom with dual closets and an en-suite! Down the hall there are 3 nicely sized bedrooms as well as an updated full bathroom. Enjoy newer Harvey Windows, Central AC, Natural gas and Public utilities! Come Take a Look.

Listed by Timothy Morgan of RE/MAX Innovative Properties

$
$
%
$/month over payments
Federal 30-year interest rate: 6.95% last updated on Sep 17, 2026
* All Figures are estimates. Check with your bank or proposed mortgage company for actual interest rates.
This product uses the FRED® API but is not endorsed or certified by the Federal Reserve Bank of St. Louis.

Save FavoriteSchedule TourAsk A QuestionMore Details

11 & 15 Ram Brook Road Newport NH 03773

Newport, NH11 & 15 Ram Brook Road

Price$675,000

Est. Mortgage: $/month

MLS Number 5110405

  • Residential Single Family
  • PricePerSqFt 420.82
  • Full Bath 1
  • Construction Existing
  • Bedrooms 3

An amazing opportunity for horse lovers, farm animal enthusiasts, entrepreneurs, or anyone seeking privacy, open space, and beautiful views of Mount Sunapee. Set on over 18 acres (two lots that are 5.05 acres and 13.14 acres), this property offers the ideal combination of a comfortable post-and-beam home, equestrian amenities, a potential home-based business, and easy access to year-round outdoor recreation. The property is well suited for those looking to keep horses or other farm animals, with a fenced-in area and barn featuring three stalls. The surrounding land provides space to enjoy the outdoors and take in the peaceful New England setting. Riding trails throughout the area eventually connect to the Sugar River Rail Trail, creating opportunities for horseback riding, walking, and ATV riding close to home. The 3-bedroom, 2-bathroom home has beautiful wood floors and exposed beams that add warmth and character throughout. The main level has a mudroom when entering and an open concept layout that flows well. The second level includes the bedrooms and full bathroom. A separate building, currently being used as a tack shop, gives the opportunity to continue an existing business or create a new venture from the comfort of home. This property comes with a standby generator. The additional lot (13+ acres) has an existing slab, well and septic system for further potential of living space as well as established riding ring and pasture. The location is hard to beat, under 20 minutes from Mount Sunapee and Sunapee Harbor. Spend the day skiing, boating, hiking, horseback riding, or exploring the surrounding trails. Conveniently located between Newport and Claremont, the property offers access to local shops, restaurants, healthcare, and everyday essentials, with easy access to I-91 for commuting to the Upper Valley. With acreage, equestrian potential, business possibilities, privacy, and stunning views, this is a truly special property.

Listed by O'Halloran Group and Joshua Lizotte of KW Coastal and Lakes & Mountains Realty/N.London

$
$
%
$/month over payments
Federal 30-year interest rate: 6.95% last updated on Sep 17, 2026
* All Figures are estimates. Check with your bank or proposed mortgage company for actual interest rates.
This product uses the FRED® API but is not endorsed or certified by the Federal Reserve Bank of St. Louis.

Virtual TourSave FavoriteSchedule TourAsk A QuestionMore Details

657 W Swanzey Road Swanzey NH 03446

Swanzey, NH657 W Swanzey Road

Price$675,000

Est. Mortgage: $/month

MLS Number 5109471

  • Residential Single Family
  • PricePerSqFt 456.08
  • Full Bath 1
  • Address 657 W Swanzey Road
  • Construction Existing

FRESHLY UPDATED AND FILLED WITH POSSIBILITY! HOME, WORKSPACE AND SO MUCH MORE! Conveniently located on a main thoroughfare near historic Thompson covered bridge, the Ashuelot River and quaint local dining and shopping, this refreshed and spacious home offers a versatile layout and thoughtful updates for comfortable living. A covered porch welcomes you into a sizable living room where warm sunshine pours in. Easy-care luxury vinyl flooring provides a continuous and modern look while bright white walls create a fresh backdrop. Relax in the living room with guests before escorting them to the kitchen where solid wood cabinetry and a large island provide work and dining space. Serve sit-down meals in the dining area or repurpose as an office, family room or casual gathering area as you see fit. On balmy days retreat to the paneled sunroom with vaulted ceiling. It's the perfect spot for reading, coffee and quiet reflection. A convenient first-floor bedroom, refreshed bath and laundry make one-level living a reality. Upstairs, the primary suite offers dual closets and plentiful attic storage while a third bedroom and charming landing workspace provide flexibility. Beyond the home, a pristine, meticulously maintained detached shop adds an entirely new dimension to the property. Inside, soaring ceilings, multiple overhead doors, expansive work areas and bright lighting accommodate serious projects, hobbies or professional pursuits, while built-in cabinetry, a mezzanine, dedicated office and a half bath add functionality. Plentiful parking provides room for vehicles and equipment. Whether you envision living on site, generating rental income or exploring a combination of residential and workspace possibilities, the flexibility here is compelling. After a day exploring nearby Pisgah State Park, come home to rural tranquility with easy access to Keene and the MA and VT state borders. LIVE HERE, WORK HERE, INVEST HERE…IMAGINE THE POSSIBILITIES!

Listed by Fine Homes Group International and Michele Wright of Keller Williams Realty-Metropolitan

$
$
%
$/month over payments
Federal 30-year interest rate: 6.95% last updated on Sep 17, 2026
* All Figures are estimates. Check with your bank or proposed mortgage company for actual interest rates.
This product uses the FRED® API but is not endorsed or certified by the Federal Reserve Bank of St. Louis.

Virtual TourSave FavoriteSchedule TourAsk A QuestionMore Details

3180 German Flats Road Warren VT 05674

Warren, VT3180 German Flats Road

Price$675,000

Est. Mortgage: $/month

Open House

MLS Number 5110328

  • Residential Single Family
  • Next Open House: Sat 09/26 12:00 pm. to 2:00 pm.
  • PricePerSqFt 136.67
  • Full Bath 6
  • Construction Existing

Welcome to Slide Brook Lodge, a beautifully maintained, classic 10-room Vermont ski lodge and hotel situated in the heart of the scenic Mad River Valley. Rich in local history and lovingly cared for over the years, the property operated for nearly three decades as Pepper's Lodge & Restaurant before becoming the beloved Slidebrook Lodge & Tavern - a popular destination bar and live music venue - welcoming generations of skiers, hikers, and valley locals alike. The property features 12 total bedrooms and 10 bathrooms, highlighted by an excellently maintained commercial kitchen, full bar area, high-speed fiber optic internet, and an outdoor hot tub. Guests enjoy easy access to mountain biking, golfing, hiking the Long Trail, and river sports, with a shuttle stop directly across the street. Whether operated as a traditional lodge, multi-unit rental investment, or private mountain retreat, this versatile estate combines deep Mad River Valley heritage with incredible proximity to world-class skiing. Building and contents only, business not included in a sale. Open House Saturday 9/26 from 12pm-2pm.

Listed by Emily Locke and Steven Foster of KW Vermont-Stowe

$
$
%
$/month over payments
Federal 30-year interest rate: 6.95% last updated on Sep 17, 2026
* All Figures are estimates. Check with your bank or proposed mortgage company for actual interest rates.
This product uses the FRED® API but is not endorsed or certified by the Federal Reserve Bank of St. Louis.

Save FavoriteSchedule TourAsk A QuestionMore Details

667 West Hill Road Ludlow VT 05149

Ludlow, VT667 West Hill Road

Price$675,000

Est. Mortgage: $/month

MLS Number 5110776

  • Residential Single Family
  • PricePerSqFt 405.65
  • Full Bath 1
  • Address 667 West Hill Road
  • Construction Existing

Charming 3 bedroom Okemo chalet in a private setting just minutes from the Okemo base lodge. Well positioned on a level lot accented by stone walls and offering a backyard perfectly suited for all your favorite lawn games. Spacious wrap around deck offers excellent outside entertainment space and includes a separate pad ready for your new hot tub. Entry mudroom includes built ins and storage. Large living room is centered by a woodstove highlighted by a brick accent wall and adjoins the eat-in kitchen with shed roof ceiling and tile floor. The primary bedroom overlooks the peaceful backyard woods. Main level full bath includes a tiled shower/tub surround, tile floors, and stone vanity top. The lower level family room allows for separate activities and leads out to the backyard through a sliding glass door. Two additional sleeping areas offer generous space and share a three-quarter bath. A large shed offers plenty of storage space for all the year round fun that this wonderful mountain retreat has to offer.

Listed by Andre Menard of Mary W. Davis Realtor & Assoc.,Inc.

$
$
%
$/month over payments
Federal 30-year interest rate: 6.95% last updated on Sep 17, 2026
* All Figures are estimates. Check with your bank or proposed mortgage company for actual interest rates.
This product uses the FRED® API but is not endorsed or certified by the Federal Reserve Bank of St. Louis.

Save FavoriteSchedule TourAsk A QuestionMore Details

Broker Reciprocity 

Copyright 2026 PrimeMLS, Inc. All rights reserved. This information is deemed reliable, but not guaranteed. The data relating to real estate displayed on this display comes in part from the IDX Program of PrimeMLS. The information being provided is for consumers’ personal, non-commercial use and may not be used for any purpose other than to identify prospective properties consumers may be interested in purchasing. Data last updated September 26, 2026 12:52 AM UTC