
SIGN UP or LOG IN 's Account

Log in to see your saved listings or edit your searches:

No account? Sign up now to save searches, listings, and get tailored listing notifications. It's free, opt-out anytime.

Find Your New Home

Sign Up Today!

Get fresh listings via email, save your favorite listings, match with similar properties, and unlock additional property info.

Create Your Account

Do not fill in this field:

Already have an account? Log in

and narrow your search. If you have fewer than 200 results, you can save your search.

Alburgh VT Single Family Real Estate

r=3469-3480
111 Sewalls Falls Road Concord NH 03303

Concord, NH111 Sewalls Falls Road

Price$639,900

Est. Mortgage: $/month

MLS Number 5104965

  • Residential Single Family
  • PricePerSqFt 311.24
  • Full Bath 1
  • Construction New Construction
  • Bedrooms 3

Seller credit available toward an INTEREST-RATE BUYDOWN, schedule your showing today! PRICE IMPROVED! Your opportunity just got even better! Brand-new construction meets quality craftsmanship, modern finishes, and thoughtful design. Built by a reputable local builder with over 25 years of construction experience, including 15 years specializing in new construction, this 3-bedroom, 2.5-bath home offers approximately 2,056 sq. ft. and is ideally situated across from Beaver Meadow Golf Course. Step inside to a bright, welcoming floor plan designed for both everyday living and entertaining. Hardwood flooring flows throughout the first floor, up the staircase, and into the second-floor hallway. The open-concept kitchen features white shaker cabinetry, quartz countertops, stainless steel appliances, and a beautiful center island, seamlessly connecting to the breakfast nook and living areas. A convenient first-floor half bath and laundry add to the home's functional layout. Upstairs, the primary bedroom features its own ¾ bath, while two additional generously sized bedrooms share a full bath. A versatile bonus room provides valuable extra living space, perfect for a home office, TV room, playroom, or quiet reading retreat. Additional features include a 2-car detached garage with direct access to the home, 2-zone forced hot air heat, central A/C, and on-demand hot water, providing comfort and convenience throughout the seasons. Enjoy your morning coffee on the covered front porch or spend summer evenings relaxing on the side deck. Conveniently located near walking trails, a boat launch, shopping, dining, downtown Concord, and Concord Hospital, with golf right across the street. Quality craftsmanship, modern amenities, brand-new construction, and a convenient Concord location make this home a must-see. Schedule your private showing today!

Listed by Mary Duquette of NH Brokerage LLC

$
$
%
$/month over payments
Federal 30-year interest rate: 6.95% last updated on Sep 17, 2026
* All Figures are estimates. Check with your bank or proposed mortgage company for actual interest rates.
This product uses the FRED® API but is not endorsed or certified by the Federal Reserve Bank of St. Louis.

Virtual TourSave FavoriteSchedule TourAsk A QuestionMore Details

56 Second Street Concord NH 03301

Concord, NH56 Second Street

Price$639,900

Est. Mortgage: $/month

MLS Number 5098448

  • Residential Single Family
  • PricePerSqFt 348.53
  • Full Bath 2
  • Address 56 Second Street
  • Construction Existing

Welcome to 56 Second Street where classic charm meets modern updates in one of Concord's most convenient locations! Situated just a short walk to Beaver Meadow School, Beaver Meadow Golf Course, and nearby trails at Sewalls Falls, this move-in ready home offers the perfect blend of comfort, style, and accessibility. Inside, you'll find three spacious bedrooms, with additional finished space in the lower level currently used as a fourth bedroom, providing flexibility for guests, a home office, or recreation. The finished lower level expands the living area, while the attached two-car garage adds everyday convenience. Extensively updated in 2026, this home features new vinyl siding, replacement windows, a beautifully renovated kitchen with a center island and quartz countertops, new garage doors, hardwood flooring throughout, new tile flooring, a new garage and breezeway roof, fresh interior paint, and refreshed landscaping, offering today's buyer peace of mind and modern appeal. Quick closing available!

Listed by Scott DeSantis of BHHS Verani Bedford

$
$
%
$/month over payments
Federal 30-year interest rate: 6.95% last updated on Sep 17, 2026
* All Figures are estimates. Check with your bank or proposed mortgage company for actual interest rates.
This product uses the FRED® API but is not endorsed or certified by the Federal Reserve Bank of St. Louis.

Virtual TourSave FavoriteSchedule TourAsk A QuestionMore Details
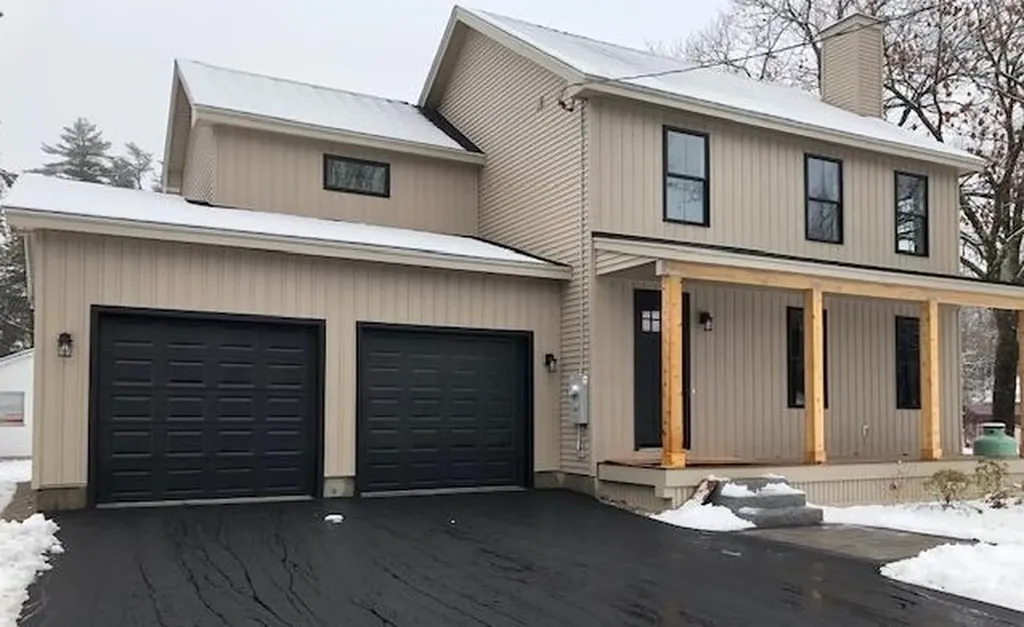
59 Hobart Street Concord NH 03303

Concord, NH59 Hobart Street

Price$639,000

Est. Mortgage: $/month

Pending

MLS Number 5024460

  • Residential Single Family
  • PricePerSqFt 345.41
  • Full Bath 1
  • Village Penacook
  • Address 59 Hobart Street

This newly built home has all the Quality, Craftsmanship & Comforts you could want. The gorgeous kitchen boast Calacatta Picasso Gold Quartz countertop and backsplashes, WiFi enabled Range w/air fry & Convection, Dishwasher, built in Microwave, 28 Cu ft 3 door French door refrigerator w/water & ice, white oak floors throughout the first floor living area, a breakfast bar, pantry and plenty of cabinets. It has open concept dining and Fireplaced living room all have crown molding, chair rails and wainscoting something you don't see in most new construction homes! There is also a slider to a beautiful mahogany deck which lets plenty of natural light in. There is a mahogany farmers porch in the front, with granite steps and patio paver landing area. There is also a 1/2 bath just off the kitchen. The second floor offers a primary suite with custom tiled shower, walk-in closet, vanity with quartz countertop, the other two bedrooms have ample closet space and share an additional full bath also custom tiled and quartz countertops. The builder has also included a 2.5 ton Central air system as well! The backyard is spacious and level. This home is very close to school, restaurants, bank, grocery store, some of them are walkable distance & I93 for an easy commute while still being in a quiet setting in a lovely neighborhood. As soon as you walk in you will know you are home! Home is now completed and ready to move into, don't let this one pass you by!

Listed by Sharon French of William Young Real Estate

$
$
%
$/month over payments
Federal 30-year interest rate: 6.95% last updated on Sep 17, 2026
* All Figures are estimates. Check with your bank or proposed mortgage company for actual interest rates.
This product uses the FRED® API but is not endorsed or certified by the Federal Reserve Bank of St. Louis.

Virtual TourSave FavoriteSchedule TourAsk A QuestionMore Details
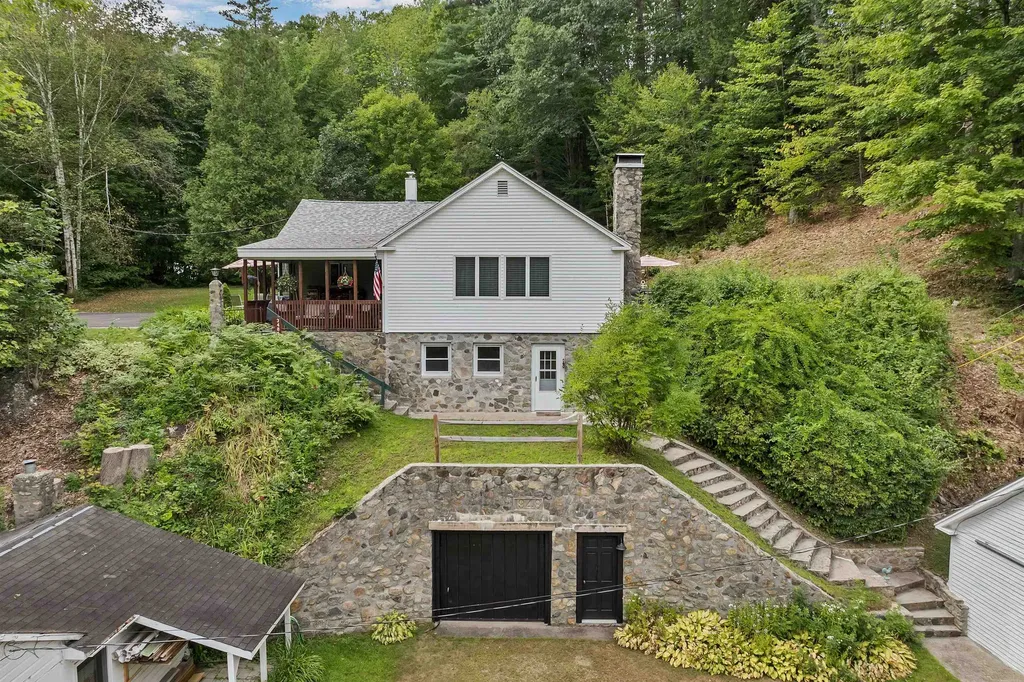
3481 Us Route 3 Thornton NH 03285

Thornton, NH3481 Us Route 3

Price$639,000

Est. Mortgage: $/month

MLS Number 5057966

  • Residential Single Family
  • PricePerSqFt 457.08
  • Full Bath 1
  • Address 3481 Us Route 3
  • Construction Existing

A truly unique property with potential for someone who wants to run an in-home business. Lovingly restored to have the best of old and new, great, updated kitchen, with recent appliances, nice, covered porch, backyard and deck w/hot-tub, new roof and many other upgrades, including a newer kitchen and baths, stone fireplace, family room on the lower level. Amazing stonework on exterior of some of the buildings, and around the property. There is a rental unit with kitchenette, bath, and fireplace, currently an active listing with Airbnb. A shop building with garage parking, heat, and a half bath. A three-season cottage that was historically used as an office and gift shop. Large yards on two levels allow the owner to have private residence on the upper level and business opportunities on the lower level. Live close to it all, just one mile from Mirror Lake and the popular Jack Golf Course and Bar & Grill. Loon Mountain and Waterville Valley Ski resorts are approximately a 20-minute drive. Nearby there is easy access to hiking, a favorite area for motorcycle or cycling enthusiasts with miles of scenic roads to ride. A beautiful place to call home, offering comfort, character, potential for income and the opportunity to make it your own.

Listed by Ellen Mulligan of Coldwell Banker Realty Center Harbor NH

$
$
%
$/month over payments
Federal 30-year interest rate: 6.95% last updated on Sep 17, 2026
* All Figures are estimates. Check with your bank or proposed mortgage company for actual interest rates.
This product uses the FRED® API but is not endorsed or certified by the Federal Reserve Bank of St. Louis.

Virtual TourSave FavoriteSchedule TourAsk A QuestionMore Details

197 Bromley Brook Road Manchester VT 05255
Pending

MLS Number 5107321

  • Residential Single Family
  • PricePerSqFt 348.8
  • Full Bath 1
  • Construction Existing
  • Bedrooms 3

Welcome to this inviting one level Manchester Vermont home, perfect for easy living and year round enjoyment and minutes from Bromley, Magic, and Stratton ski areas. A spacious deck off the kitchen welcomes you to the home and offers a wonderful spot to enjoy the morning sun and take in the surrounding mountain views. Inside, the bright, open kitchen features a wall of windows with lovely mountain views and flows naturally into the dining area and comfortable living room. The living room is the heart of the home, with a cathedral ceiling, floor to ceiling windows, and brick fireplace creating a warm and inviting space for relaxing and entertaining. A loft above the dining area adds character and flexible space. The home offers three bedrooms and two baths, including a comfortable primary bedroom with its own private bath, along with two additional bedrooms that share a bath. Two of the bedrooms open directly to decks, providing easy access to the outdoors and peaceful spots to relax. A full, unfinished basement with a bulkhead to the outdoors provides abundant storage and excellent potential for future use. A separate two car garage offers convenient space for vehicles, outdoor equipment, and Vermont gear. Outside, the beautiful level yard is ideal for play, dogs, gardening, or simply enjoying the peaceful surroundings. With its convenient location and inviting layout, this home makes an excellent primary residence or weekend retreat, offering easy access to skiing, hiking, dining, and all that Manchester and the surrounding mountains have to offer. Showings start Sunday 8/30

Listed by Lisa Sullivan of Four Seasons Sotheby's Int'l Realty

$
$
%
$/month over payments
Federal 30-year interest rate: 6.95% last updated on Sep 17, 2026
* All Figures are estimates. Check with your bank or proposed mortgage company for actual interest rates.
This product uses the FRED® API but is not endorsed or certified by the Federal Reserve Bank of St. Louis.

Virtual TourSave FavoriteSchedule TourAsk A QuestionMore Details

72 Ledge Drive Plainfield NH 03781

Plainfield, NH72 Ledge Drive

Price$639,000

Est. Mortgage: $/month

MLS Number 5102953

  • Residential Single Family
  • PricePerSqFt 301.42
  • Full Bath 1
  • Address 72 Ledge Drive
  • Construction Existing

Welcome to a home where life simply moves at a gentler pace, nestled quietly in the picturesque town of Plainfield, New Hampshire. Perfectly blending storybook charm with everyday convenience, this well maintained residence offers a peaceful rural sanctuary just minutes from the Upper Valley, local shopping, and premier regional hospitals. The grounds unfold like a fairytale landscape with stone walls, mature shade trees, vibrant flower beds, and two private ponds that attract local wildlife and offer calm water views. Short meandering trails weave through the property for quiet morning walks, while the spacious Trex deck provides a low-maintenance setting for outdoor entertaining and summer barbecues. Practicality meets character with a barn and additional shed providing ample room for storage, hobbies, or workshop space. Inside, warm and welcoming living spaces lead to the highlight of the home: a sunroom with unique windows and stone hearth creating a cozy haven where time truly seems to slow down.

Listed by Chelsea Bevis of KW Vermont Woodstock

$
$
%
$/month over payments
Federal 30-year interest rate: 6.95% last updated on Sep 17, 2026
* All Figures are estimates. Check with your bank or proposed mortgage company for actual interest rates.
This product uses the FRED® API but is not endorsed or certified by the Federal Reserve Bank of St. Louis.

Save FavoriteSchedule TourAsk A QuestionMore Details

203 Lake Shore Drive Franklin NH 03235

Franklin, NH203 Lake Shore Drive

Price$639,000

Est. Mortgage: $/month

MLS Number 5108770

  • Residential Single Family
  • PricePerSqFt 683.42
  • Full Bath 1
  • Address 203 Lake Shore Drive
  • Construction Existing

Welcome to 203 Lakeshore Drive in Franklin, New Hampshire! Vacation mode awaits you in this quaint bungalow nestled on the shores of Webster Lake. Savor the breathtaking views from every room and then step outside to relax by the water on your deck, patio and 24 ft dock. Webster Lake itself offers prime fishing, boating and swimming and is close to hiking, biking, white water rafting, leaf peeping, skiing, snowmobiling, breweries, wineries, outlet shopping and more! Come enjoy all that New Hampshire has to offer right from your own private oasis. Whether you're seeking a year-round or summer residence, a weekend escape, an income-producing investment or a combination of the above, this home checks all the boxes. Only 1.5 hours from Boston, this desirable waterfront setting with established rental performance make it an excellent option for both personal enjoyment and long-term value. Don't miss it! Open house Saturday 9/12 from 10am-12pm.

Listed by Cole Hebert of Compass New England,LLC

$
$
%
$/month over payments
Federal 30-year interest rate: 6.95% last updated on Sep 17, 2026
* All Figures are estimates. Check with your bank or proposed mortgage company for actual interest rates.
This product uses the FRED® API but is not endorsed or certified by the Federal Reserve Bank of St. Louis.

Save FavoriteSchedule TourAsk A QuestionMore Details

188 Mountain Road Tuftonboro NH 03816

Tuftonboro, NH188 Mountain Road

Price$639,000

Est. Mortgage: $/month

MLS Number 5107948

  • Residential Single Family
  • PricePerSqFt 356.58
  • Full Bath 1
  • Address 188 Mountain Road
  • Construction Existing

Set on 2.72 acres in Tuftonboro, this like-new home offers a bright, spacious layout filled with abundant natural light. Wood floors flow throughout the first floor, where a large kitchen with an oversized center island provides plenty of space for cooking, gathering, and entertaining. A separate dining area opens to the bright and comfortable living room with direct access to the back deck overlooking the property. An attached two-car garage provides convenient everyday access and additional storage. Upstairs, two generously sized bedrooms share a full bath, while the spacious primary suite features a private en-suite bath and two sizable closets. The full basement offers abundant storage with excellent potential to be finished for additional living space. Located just a few miles from Lake Winnipesaukee and close to area snowmobile trails, the property offers easy access to year-round recreation. With a modern layout, generous room sizes, and a peaceful setting, this move-in-ready home offers space, flexibility, and an ideal location in desirable low-tax Tuftonboro.

Listed by Brie Stephens of Compass New England,LLC

$
$
%
$/month over payments
Federal 30-year interest rate: 6.95% last updated on Sep 17, 2026
* All Figures are estimates. Check with your bank or proposed mortgage company for actual interest rates.
This product uses the FRED® API but is not endorsed or certified by the Federal Reserve Bank of St. Louis.

Virtual TourSave FavoriteSchedule TourAsk A QuestionMore Details

7-9 Bell Cove Extension Newbury NH 03255

Newbury, NH7-9 Bell Cove Extension

Price$639,000

Est. Mortgage: $/month

MLS Number 5103460

  • Residential Single Family
  • PricePerSqFt 366.4
  • Full Bath 1
  • Construction Existing
  • Bedrooms 3

Rare opportunities like this don't come along often. Set on 2.65 beautifully landscaped acres in the heart of Newbury, this one-of-a-kind property offers two distinctly different homes that create an unmatched Lake Sunapee lifestyle. The year-round chalet serves as the primary residence, offering comfortable everyday living with an open-concept floor plan, vaulted ceilings, a spacious kitchen with island, bedroom, office, 1½ baths, central air conditioning, wood and gas stoves, generator readiness, and a two-car garage with room for your boat and outdoor gear. Just beyond sits the property's true treasure. An authentic early-1900s seasonal log cabin that has been lovingly cared for by the same family for generations. Rich with character, the cabin features exposed log walls, a stunning stone fireplace, two bedrooms, a ¾ bath, charming kitchen, and an inviting screened porch where you can relax with views toward Lake Sunapee while surrounded by spectacular perennial gardens. Whether you're looking for a private family compound, a multigenerational retreat, a place to host guests, or simply a property unlike anything else on the market, this estate offers remarkable flexibility. Backing directly to nearly 1,800 acres of Mt. Sunapee State Park, you'll enjoy immediate access to hiking, skiing, mountain biking, and year-round recreation. Walk to Newbury Harbor, the town beach, boat docks, restaurants, and enjoy all that Lake Sunapee has to offer, while returning home to your own peaceful retreat tucked among mature trees and beautifully maintained grounds. Properties that combine history, privacy, modern comfort, and an authentic Lake Sunapee lifestyle are exceptionally difficult to find. This is more than a home. It's a legacy property waiting for its next chapter.

Listed by Tabitha Coldwell and Dimitri Dimakis of Coldwell Banker LIFESTYLES

$
$
%
$/month over payments
Federal 30-year interest rate: 6.95% last updated on Sep 17, 2026
* All Figures are estimates. Check with your bank or proposed mortgage company for actual interest rates.
This product uses the FRED® API but is not endorsed or certified by the Federal Reserve Bank of St. Louis.

Save FavoriteSchedule TourAsk A QuestionMore Details

410 Sheridan Road Moultonborough NH 03254

Moultonborough, NH410 Sheridan Road

Price$639,000

Est. Mortgage: $/month

MLS Number 5102835

  • Residential Single Family
  • PricePerSqFt 467.11
  • Full Bath 2
  • Address 410 Sheridan Road
  • Construction Existing

With over 900 ' of road frontage and an 8+ acre lot, you'll have tons of possibilities for this property. An easy to maintain, 1-level home to live in year round, with a bright, welcoming enclosed back porch that's perfect for year-round relaxation, and a cheerful living room designed for every season. A spacious primary bedroom and two additional bedrooms (with 2 full baths) offer flexible space for everyday living or visiting guests. Outside there is privacy, open space, and endless possibilities: gardening and landscaping, hobbies, leisure, and recreation with beautiful border stone walls adding character and charm. Also, an attached two-car garage, full unfinished basement, and small sheds are welcome space. Ideally located on Sheridan Road, newly priced, this is a wonderful place to call home.

Listed by Janet Cramer of Coldwell Banker Realty Center Harbor NH

$
$
%
$/month over payments
Federal 30-year interest rate: 6.95% last updated on Sep 17, 2026
* All Figures are estimates. Check with your bank or proposed mortgage company for actual interest rates.
This product uses the FRED® API but is not endorsed or certified by the Federal Reserve Bank of St. Louis.

Virtual TourSave FavoriteSchedule TourAsk A QuestionMore Details

1080 Goose Pond Road Canaan NH 03741

Canaan, NH1080 Goose Pond Road

Price$639,000

Est. Mortgage: $/month

MLS Number 5109848

  • Residential Single Family
  • PricePerSqFt 479.73
  • Full Bath 1
  • Address 1080 Goose Pond Road
  • Construction Existing

Situated directly on the serene shore of Goose Pond Lake in Canaan, NH, this turnkey waterfront home offers a rare blend of private year round lakeside living and proven investment potential. The multi-level residence features two bedrooms with private baths including a primary suite with its own sitting area and balcony overlooking the water plus a wrap-around deck, private dock, beach area, firepit, and an installed Level 2 NEMA 14-50 EV charger. Located just 20 to 30 minutes from Dartmouth College, Dartmouth-Hitchcock Medical Center (DHMC), Hanover, and Lebanon, this property is ideal as a primary home, personal vacation retreat, or high-performing short-term rental for visiting professionals and vacationers alike.

Listed by Jonathan Minerick of homecoin.com

$
$
%
$/month over payments
Federal 30-year interest rate: 6.95% last updated on Sep 17, 2026
* All Figures are estimates. Check with your bank or proposed mortgage company for actual interest rates.
This product uses the FRED® API but is not endorsed or certified by the Federal Reserve Bank of St. Louis.

Save FavoriteSchedule TourAsk A QuestionMore Details
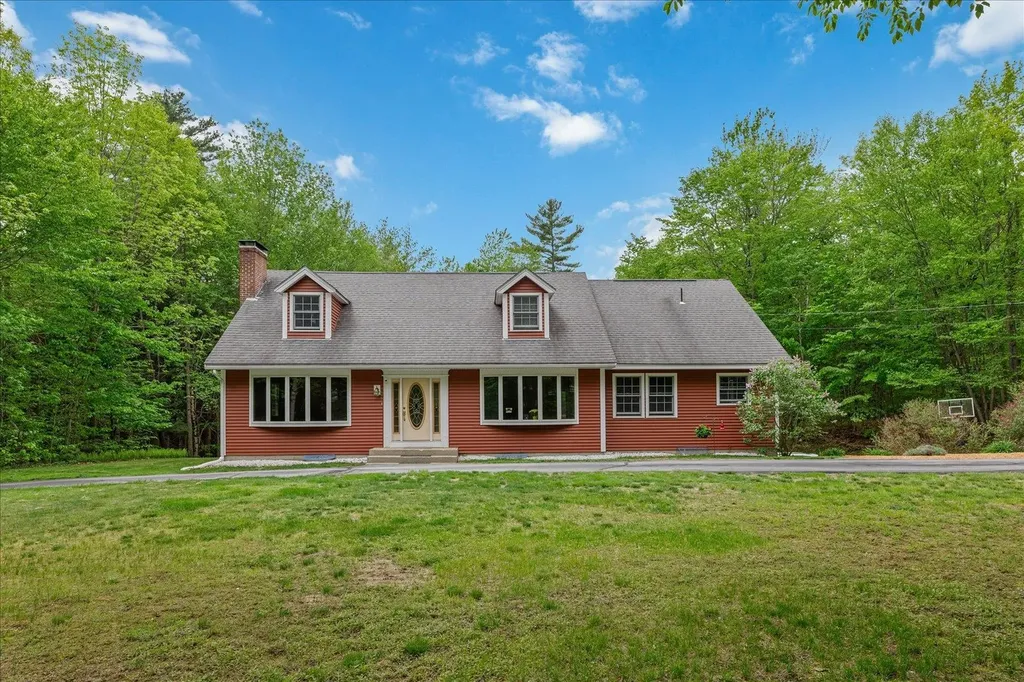
103 Dean Farm Road Jaffrey NH 03452

Jaffrey, NH103 Dean Farm Road

Price$639,000

Est. Mortgage: $/month

MLS Number 5091425

  • Residential Single Family
  • PricePerSqFt 209.51
  • Full Bath 2
  • Address 103 Dean Farm Road
  • Construction Existing

Set on more than 7 acres in desirable Jaffrey, this impressive property offers plenty of space both inside and outside; perfect for those seeking room to live, entertain, and enjoy New Hampshire living at its best. This home features 4 bedrooms, 2 full baths, 2 living room spaces and a separate dining room provide flexibility for large households, guests, or dedicated home office spaces. Outside, the substantial acreage offers privacy, open space, and endless potential; ideal for outdoor entertaining, recreation, or simply taking in the natural surroundings. This is a rare opportunity to own a property that combines size, versatility, and scenic setting all in one exceptional package.

Listed by Denise Whitney of BHG Masiello Peterborough

$
$
%
$/month over payments
Federal 30-year interest rate: 6.95% last updated on Sep 17, 2026
* All Figures are estimates. Check with your bank or proposed mortgage company for actual interest rates.
This product uses the FRED® API but is not endorsed or certified by the Federal Reserve Bank of St. Louis.

Save FavoriteSchedule TourAsk A QuestionMore Details

Broker Reciprocity 

Copyright 2026 PrimeMLS, Inc. All rights reserved. This information is deemed reliable, but not guaranteed. The data relating to real estate displayed on this display comes in part from the IDX Program of PrimeMLS. The information being provided is for consumers’ personal, non-commercial use and may not be used for any purpose other than to identify prospective properties consumers may be interested in purchasing. Data last updated September 24, 2026 5:09 PM UTC
