SIGN UP or LOG IN 's Account

Log in to see your saved listings or edit your searches:

No account? Sign up now to save searches, listings, and get tailored listing notifications. It's free, opt-out anytime.

Find Your New Home

Sign Up Today!

Get fresh listings via email, save your favorite listings, match with similar properties, and unlock additional property info.

Create Your Account

Do not fill in this field:

Already have an account? Log in

and narrow your search. If you have fewer than 200 results, you can save your search.

Alburgh VT Single Family Real Estate

r=3481-3492
103 Dean Farm Road Jaffrey NH 03452

Jaffrey, NH103 Dean Farm Road

Price$639,000

Est. Mortgage: $/month

MLS Number 5091425

  • Residential Single Family
  • PricePerSqFt 209.51
  • Full Bath 2
  • Address 103 Dean Farm Road
  • Construction Existing

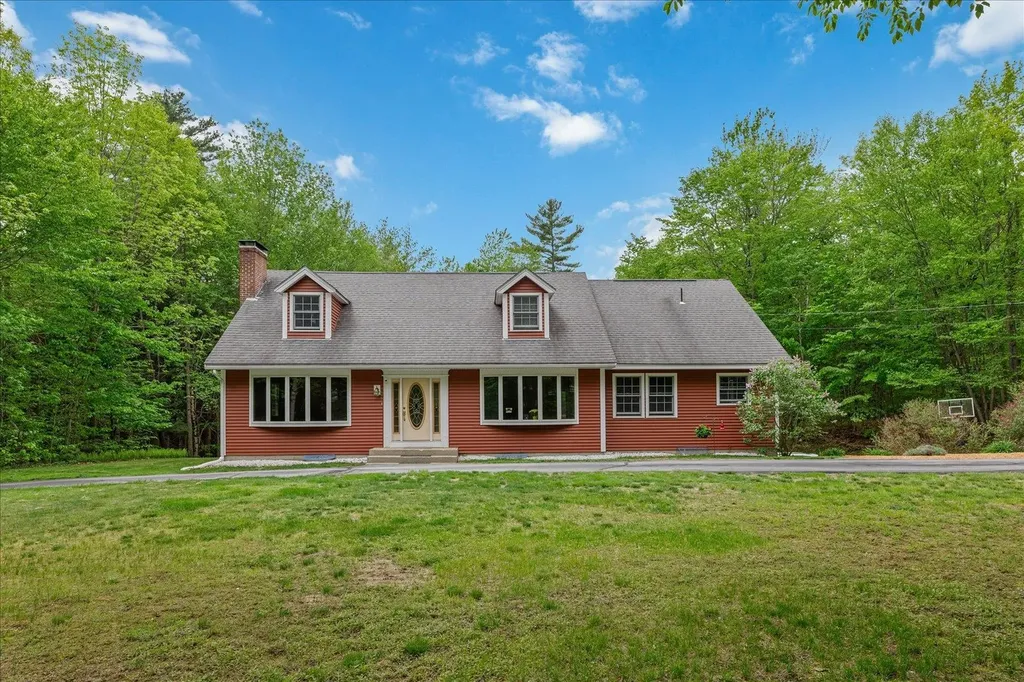
Set on more than 7 acres in desirable Jaffrey, this impressive property offers plenty of space both inside and outside; perfect for those seeking room to live, entertain, and enjoy New Hampshire living at its best. This home features 4 bedrooms, 2 full baths, 2 living room spaces and a separate dining room provide flexibility for large households, guests, or dedicated home office spaces. Outside, the substantial acreage offers privacy, open space, and endless potential; ideal for outdoor entertaining, recreation, or simply taking in the natural surroundings. This is a rare opportunity to own a property that combines size, versatility, and scenic setting all in one exceptional package.

Listed by Denise Whitney of BHG Masiello Peterborough

$
$
%
$/month over payments
Federal 30-year interest rate: 6.95% last updated on Sep 17, 2026
* All Figures are estimates. Check with your bank or proposed mortgage company for actual interest rates.
This product uses the FRED® API but is not endorsed or certified by the Federal Reserve Bank of St. Louis.

Save FavoriteSchedule TourAsk A QuestionMore Details

28 Stugger Road Dover VT 05356

Dover, VT28 Stugger Road

Price$639,000

Est. Mortgage: $/month

MLS Number 5110502

  • Residential Single Family
  • PricePerSqFt 265.37
  • Full Bath 2
  • Address 28 Stugger Road
  • Construction Existing

Mount Snow is less than five minutes away, and adventure starts right outside your door! Built in 2020 and offering over 2,400 square feet, this 3-bedroom, 2-bath home delivers the perfect blend of mountain convenience, comfort and four-season recreation. With direct VAST snowmobile access and an impressive heated 28' x 40' garage, this property is built for enjoying all that Vermont has to offer. The spacious floor plan features a private ensuite bedroom, large loft with pool table and lounge area, and a bonus room ideal for overflow sleeping. The loft is also plumbed for a third bathroom, offering the opportunity for even more convenience. The open-concept kitchen, dining and living area is made for gathering, with vaulted ceilings and large windows filling the space with natural light. The fully equipped kitchen features stainless steel appliances, while excellent insulation and a Kohler standby generator provide comfort, efficiency and peace of mind. For snowmobile enthusiasts, the VAST access is a game changer! Ride directly from the heated, insulated 28' x 40' steel-beam garage, down the driveway and onto the trail-no trailer needed! The oversized garage offers plenty of room for vehicles, snowmobiles and all your toys. A large mudroom/entryway provides the perfect spot for boots, skis and gear. Location is a major bonus. Walk to 1 MTN for breakfast, shopping and nightlife, or hop on the Moover shuttle bus on Route 100 for an easy ride to Mount Snow. The nearby Valley Trail offers hiking and biking, while Wilmington Village and Harriman Reservoir are just a short drive away. Sold turn-key and furnished, this home is ready to enjoy from day one-whether it's powder days, snowmobile adventures, summer days at the reservoir or relaxing weekends with family and friends.

Listed by Chad Lackey of Deerfield Valley Real Estate

$
$
%
$/month over payments
Federal 30-year interest rate: 6.95% last updated on Sep 17, 2026
* All Figures are estimates. Check with your bank or proposed mortgage company for actual interest rates.
This product uses the FRED® API but is not endorsed or certified by the Federal Reserve Bank of St. Louis.

Virtual TourSave FavoriteSchedule TourAsk A QuestionMore Details

78 Wellington Drive Chesterfield NH 03462

Chesterfield, NH78 Wellington Drive

Price$639,000

Est. Mortgage: $/month

Active With Contract

MLS Number 5096595

  • Residential Single Family
  • PricePerSqFt 203.76
  • Full Bath 2
  • Address 78 Wellington Drive
  • Construction Existing

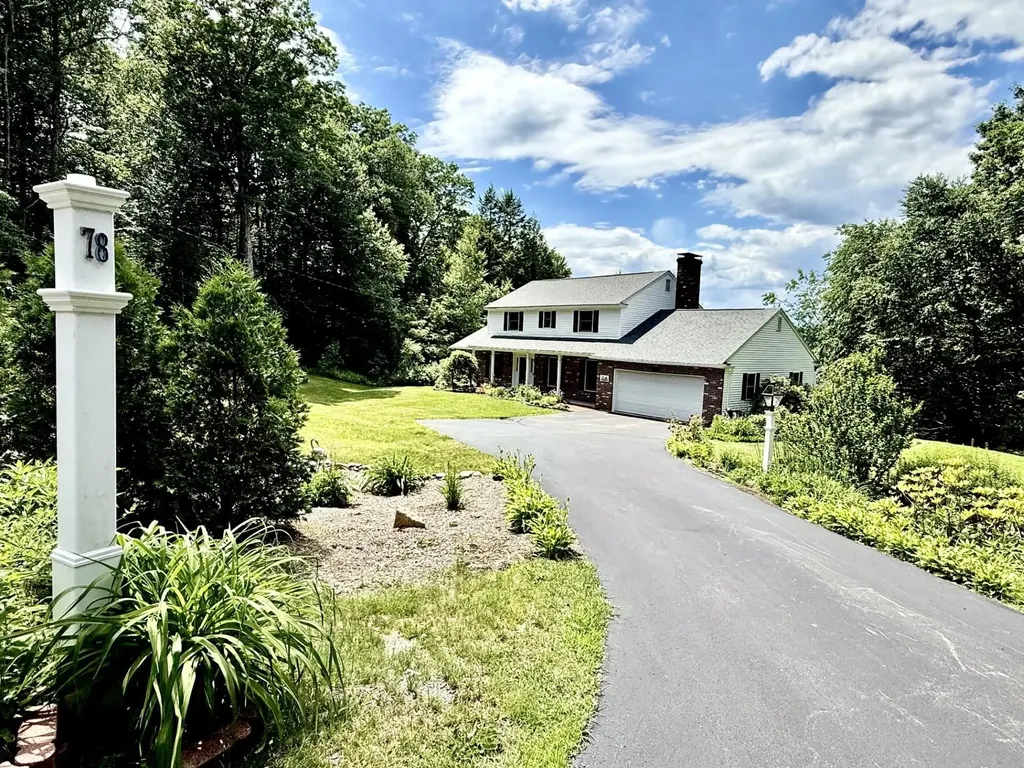
Nestled in the picturesque hills of Chesterfield, New Hampshire, this remarkable property offers an unparalleled living experience. Imagine waking up to breathtaking panoramic views that stretch for 90 miles into the mountain landscapes of Vermont, culminating in spectacular sunsets that paint the sky each evening. This home isn't just a residence; it's a front-row seat to nature's most stunning performances. Step inside and discover a thoughtfully designed interior boasting three spacious bedrooms and two and a half bathrooms. The open-concept living areas flow seamlessly, creating an inviting atmosphere perfect for both quiet evenings by the gas fireplace, a space for large family dinners, or entertaining in the open living room. The recently remodeled kitchen, complete with newer appliances, is a chef's dream, offering both functionality and style. Adjacent to the main living space, a relaxing, warm, and welcoming sunroom provides a serene retreat. Enjoy year-round access with lots of sunlight, spectacular views and direct access to the expansive deck where you can entertain guests or simply unwind while soaking in the magnificent vistas. Beyond the main living areas, this home continues to impress with a finished basement, offering additional versatile space for a home office, gym, or recreation room. Practical amenities like an on-demand generator ensure comfort and convenience, and ample storage throughout the property keeps everything organized. Outside, the custom landscaping is a true work of art, featuring over 5 acres, charming flowering trees, meticulously maintained bushes, and classic New England stonewalls, all reflecting a true testament to pride of homeownership. This property has been lovingly cared for, ready for its next chapter with you. Perfectly located between Brattleboro Vt and Keene NH, this property offers quick access to shopping, restaurants, highways, schools, and pristine Spofford Lake. Come see it today before it's gone.

Listed by Todd Bassler of Greenwald Realty Group

$
$
%
$/month over payments
Federal 30-year interest rate: 6.95% last updated on Sep 17, 2026
* All Figures are estimates. Check with your bank or proposed mortgage company for actual interest rates.
This product uses the FRED® API but is not endorsed or certified by the Federal Reserve Bank of St. Louis.

Save FavoriteSchedule TourAsk A QuestionMore Details

23 Cayuga Court Burlington VT 05408

Burlington, VT23 Cayuga Court

Price$639,000

Est. Mortgage: $/month

Open House

MLS Number 5091514

  • Residential Single Family
  • Next Open House: Sun 09/27 1:00 pm. to 3:00 pm.
  • PricePerSqFt 236.67
  • Full Bath 2
  • Address 23 Cayuga Court

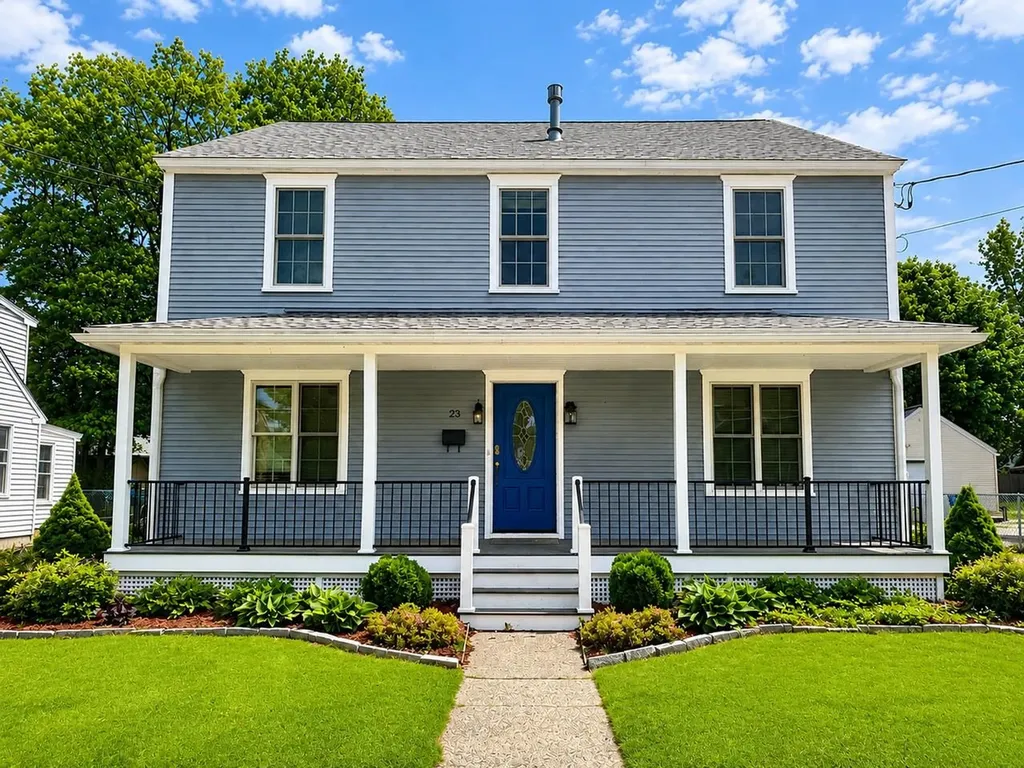
Located in Burlington's desirable New North End, this spacious Colonial combines flexible living space, quality finishes, and an unbeatable location close to everyday conveniences and outdoor recreation. The level, partially fenced backyard offers ample space for gardening, entertaining, and summer BBQs, while the inviting front porch provides the perfect spot to relax and enjoy the beautifully landscaped setting. Inside, gleaming hardwood floors run throughout much of the home, creating warmth and continuity between the living spaces. The oversized gourmet kitchen is a standout feature with custom floor-to-ceiling cabinetry, tile backsplash, stainless-steel appliances, generous prep space, and a large center island with seating, all opening naturally to the formal dining room for easy entertaining. Upstairs, the spacious primary suite features a walk-in closet with custom storage along with a luxurious en suite bath complete with a jetted freestanding tub and tiled glass-enclosed shower. Two additional bedrooms and another full bath complete the second floor. The finished walk-up third level adds valuable bonus space ideal for a media room, office, or guest area, plus additional storage. Additional highlights include an enclosed back porch that doubles as a practical mudroom and a roomy 2-car garage. Conveniently located just minutes from schools, shopping, dining, beaches, the bike path, and Lake Champlain, with downtown Burlington only 10 minutes away.

Listed by Lipkin Audette Team of Coldwell Banker Hickok and Boardman

$
$
%
$/month over payments
Federal 30-year interest rate: 6.95% last updated on Sep 17, 2026
* All Figures are estimates. Check with your bank or proposed mortgage company for actual interest rates.
This product uses the FRED® API but is not endorsed or certified by the Federal Reserve Bank of St. Louis.

Save FavoriteSchedule TourAsk A QuestionMore Details

73 Spruce Road Middleton NH 03887

Middleton, NH73 Spruce Road

Price$639,000

Est. Mortgage: $/month

MLS Number 5098090

  • Residential Single Family
  • PricePerSqFt 211.31
  • Full Bath 1
  • Address 73 Spruce Road
  • Construction New Construction

Construction is complete and this home is ready to move in. Built with quality and perfect for spending time with friends & family, the main level centers on an open concept kitchen, dining, and living area built for flexible entertaining with a large bonus room just 4 steps up from the first level over the garage. Features hardwood, hickory floors and marbled quartz countertops. The first-floor primary suite includes a large walk-in closet and ensuite. Two generous bedrooms on the second floor with shared full-bath and a large landing perfect for reading or a home office. Built for entertaining with year-round comfort, ready for New England winters, not just summer weekends at the lake. You'll find character at every turn with the ease of maintenance that most “comp” properties in this area simply cannot offer. Fully finished, walk-out basement with 3/4 bath. 2-bay open span garage with direct entry. Set in the Sunrise Lake district with water rights, the lot itself does much of the work: quiet, wooded, the kind of setting where you actually hear the difference. Low-maintenance, new construction means more time on the water and less time on upkeep, whether this is a seasonal escape or your everyday address. Move-in Ready! If you're looking for new construction with real square footage, real materials, and real water access in the NH Lakes region, come see it before someone else does.

Listed by Dan Freund of Portside Real Estate Group

$
$
%
$/month over payments
Federal 30-year interest rate: 6.95% last updated on Sep 17, 2026
* All Figures are estimates. Check with your bank or proposed mortgage company for actual interest rates.
This product uses the FRED® API but is not endorsed or certified by the Federal Reserve Bank of St. Louis.

Save FavoriteSchedule TourAsk A QuestionMore Details

291 Eastern Avenue Rochester NH 03867

Rochester, NH291 Eastern Avenue

Price$639,000

Est. Mortgage: $/month

Open House

MLS Number 5109063

  • Residential Single Family
  • Next Open House: Sun 09/27 11:30 am. to 1:00 pm.
  • PricePerSqFt 286.29
  • Full Bath 1
  • Address 291 Eastern Avenue

Well-maintained 4-bedroom, 2-bathroom home conveniently located in Rochester, NH, offering ample living space and a flexible floor plan. The main level features hardwood and tile flooring throughout, along with a versatile bonus room ideal for a home office, media room, study, or additional living space. Four bedrooms 2 with cathedral ceilings and two full baths one with a whirlpool tub provide plenty of room for family and guests. Ample space added with a new addition above the garage which also included adding a second bay to the garage in 2025. Enjoy the warmer months from the screened-in sunroom with windows that open and close in both directions or step outside on the back deck overlooking the private yard. A new storage shed offers additional outdoor storage, while the attached two-car garage provides convenient parking and added storage space or room for a shop with ample natural lighting. Recent updates and desirable features include a roof that is only 2 years old, newer appliances, 3 year old water heater and boiler and a whole-house generator for added peace of mind. Conveniently situated for commuters, this well-cared-for home combines comfort, functionality, and outdoor enjoyment in a desirable Rochester location. A great opportunity for buyers looking for space, privacy, and convenience. OPEN HOUSE SUN 9/27 11:30-1 PM

Listed by Anne Golding of New Space Real Estate,LLC

$
$
%
$/month over payments
Federal 30-year interest rate: 6.95% last updated on Sep 17, 2026
* All Figures are estimates. Check with your bank or proposed mortgage company for actual interest rates.
This product uses the FRED® API but is not endorsed or certified by the Federal Reserve Bank of St. Louis.

Save FavoriteSchedule TourAsk A QuestionMore Details

64 Bullock Road Norwich VT 05055

Norwich, VT64 Bullock Road

Price$639,000

Est. Mortgage: $/month

MLS Number 5108085

  • Residential Single Family
  • PricePerSqFt 435.88
  • Full Bath 1
  • Address 64 Bullock Road
  • Construction Existing

Discover contemporary living in this beautifully designed 1,400-square-foot, 2-bedroom, 2-bath home, built in 2016 and set on 10.5 private acres just 3 miles from downtown Hanover and 7 miles from Dartmouth Hitchcock Medical Center. The thoughtfully designed open floor plan features polished concrete floors, expansive windows, and abundant natural light, creating a bright, inviting atmosphere throughout. Built to modern standards, the home is energy efficient and designed for year-round comfort with low operating costs. A spacious attached two-car garage offers generous room for vehicles and storage, including an EV charger, along with exciting possibilities for future expansion or additional living space. Move-in ready and ideally located, this contemporary property offers the rare combination of privacy, modern design, energy efficiency, and convenient access to everything the Upper Valley has to offer.

Listed by Cheryl Herrmann and Kelsey Herrmann-Stanzel of RE/MAX Group One Realtors

$
$
%
$/month over payments
Federal 30-year interest rate: 6.95% last updated on Sep 17, 2026
* All Figures are estimates. Check with your bank or proposed mortgage company for actual interest rates.
This product uses the FRED® API but is not endorsed or certified by the Federal Reserve Bank of St. Louis.

Save FavoriteSchedule TourAsk A QuestionMore Details

39 Captain Lovewell Lane Ossipee NH 03814

Ossipee, NH39 Captain Lovewell Lane

Price$638,984

Est. Mortgage: $/month

MLS Number 5082114

  • Residential Single Family
  • PricePerSqFt 268.59
  • Full Bath 2
  • Construction Existing
  • Bedrooms 3

Welcome to your year-round retreat in the heart of the Lakes Region. Beautifully situated right on the Indian Mound Golf Course in Ossipee, NH, this exceptional 3-bedroom, 2.5-bathroom home offers the perfect blend of fairway views and waterfront living. With highly coveted association access to Ossipee Lake, this property is an absolute dream for golfers, boaters, and anyone seeking a premier New Hampshire getaway. Step inside to discover a bright, open-concept living room and kitchen that serve as the heart of the home. Bathed in natural light and grounded by gorgeous hardwood floors, the main living area was designed for easy entertaining and comfortable daily living. After a long day on the lake or the links, retreat to the convenience of your spacious first-floor primary suite. Whether you are hosting summer weekenders or the entire holiday gathering, this home has you covered. The layout features tons of extra space to comfortably accommodate all the guests you could ever want. Beyond your backyard, you are perfectly positioned to enjoy everything the region has to offer. Spend your mornings on the golf course, your afternoons on the sandy association beach at Ossipee Lake, and your evenings exploring the nearby dining and shopping scenes. Bonus: golf cart, portable generator and some furniture will transfer if you are interested!

Listed by Lynn Sweet of REMAX Home Sweet Home

$
$
%
$/month over payments
Federal 30-year interest rate: 6.95% last updated on Sep 17, 2026
* All Figures are estimates. Check with your bank or proposed mortgage company for actual interest rates.
This product uses the FRED® API but is not endorsed or certified by the Federal Reserve Bank of St. Louis.

Save FavoriteSchedule TourAsk A QuestionMore Details

151 Southgate Road Newbury NH 03255

Newbury, NH151 Southgate Road

Price$638,000

Est. Mortgage: $/month

Pending

MLS Number 5107067

  • Residential Single Family
  • PricePerSqFt 340.81
  • Full Bath 1
  • Address 151 Southgate Road
  • Construction Existing

Tucked away on a seldom traveled road in a quiet, well maintained neighborhood, this Colonial style home offers a wonderful blend of comfort and convenience. The covered front porch welcomes you home, while thoughtful improvements throughout the property reflect the care and pride of ownership. The clean palette of the interior complements various design details and creates a warm and inviting atmosphere with broad appeal. Enjoy the open concept dine in kitchen which flows seamlessly to the deck through sliding doors, creating an ideal setting for entertaining or simply enjoying quiet mornings overlooking the property. A separate formal dining room and comfortable living room, highlighted by a raised hearth fireplace, add warmth and character. Hardwood floors throughout and a convenient first floor laundry with half bath enhance everyday living. Upstairs, the spacious primary suite with remodeled bath and walk-in closet provides a private retreat, along with two additional bedrooms and a second bath. The finished lower level offers even more flexibility with a family room and dedicated office area perfect for remote work, hobbies, or additional living space. Set on more than 3 acres, the property provides plenty of space and privacy. There are nearby walking trails for peaceful strolls and easy access to an extensive snowmobile trail network extending across the Lake Sunapee region. Ski slopes are just 8 minutes away, while boating, hiking, and four-season recreation are all close at hand. Launch a kayak or canoe on nearby Lake Todd or Lake Massasecum, or enjoy boating on Lake Sunapee. All three lakes are just minutes from home. This is a special opportunity to enjoy privacy, recreation, and comfortable, move in ready living in a highly desirable Lake Sunapee area setting.

Listed by Susie Moore and Susan Bedard of Coldwell Banker LIFESTYLES

$
$
%
$/month over payments
Federal 30-year interest rate: 6.95% last updated on Sep 17, 2026
* All Figures are estimates. Check with your bank or proposed mortgage company for actual interest rates.
This product uses the FRED® API but is not endorsed or certified by the Federal Reserve Bank of St. Louis.

Virtual TourSave FavoriteSchedule TourAsk A QuestionMore Details

632 Raymond Road Chester NH 03036

Chester, NH632 Raymond Road

Price$635,999

Est. Mortgage: $/month

Pending

MLS Number 5094684

  • Residential Single Family
  • PricePerSqFt 534.45
  • Full Bath 1
  • Address 632 Raymond Road
  • Construction Existing

BACK ON MARKET DUE TO BUYER FINANCING NO FAULT OF THE HOME! Property previously appraised above the current list price, offering added confidence for buyers. Now offered at $635,999! Sellers are also willing to assist with buyer closing costs with an acceptable offer. Beautifully renovated 4-bedroom, 2-bath Chester home offering nearly 2,000 sq. ft. of finished living space on 1.2 private acres. Enjoy a renovated kitchen, updated bathrooms, new flooring, fresh paint and a finished lower level offering flexible additional living space. Outside, enjoy your own backyard retreat featuring an in-ground pool with brand-new liner, spacious new deck and plenty of room for entertaining. An oversized detached 3-car garage provides exceptional space for vehicles, storage, hobbies or a workshop. Additional improvements include new siding, updated windows and a newer roof. Located in desirable Chester and the Pinkerton Academy school district. POOL o 3-CAR GARAGE o 1.2 ACRES o FINISHED LOWER LEVEL o RENOVATED INTERIOR o MOVE-IN READY

Listed by Dehlia Cantone of EXP Realty

$
$
%
$/month over payments
Federal 30-year interest rate: 6.95% last updated on Sep 17, 2026
* All Figures are estimates. Check with your bank or proposed mortgage company for actual interest rates.
This product uses the FRED® API but is not endorsed or certified by the Federal Reserve Bank of St. Louis.

Virtual TourSave FavoriteSchedule TourAsk A QuestionMore Details

110 Perkins Road East Montpelier VT 05651

East Montpelier, VT110 Perkins Road

Price$635,000

Est. Mortgage: $/month

Pending

MLS Number 5104927

  • Residential Single Family
  • PricePerSqFt 256.05
  • Full Bath 2
  • Address 110 Perkins Road
  • Construction Existing

Your dream home awaits in this coveted East Montpelier neighborhood. A beautiful single-level home offers a rare blend of comfort, charm, privacy, and natural beauty. This 14-acre property unfolds around open fields, peaceful woods, and a picturesque pond, creating a setting that feels like your own private Vermont retreat. From the welcoming front porch, step into the breezeway and entry. Inside, a cozy library with a woodstove and expansive windows invites you to settle in with a good book while enjoying the changing seasons just outside. French doors open into a spacious living room, where walls of windows bring the beauty of the surrounding landscape indoors. Just around the corner, the thoughtfully designed kitchen and open dining area, including a generous butcher-block island, abundant counter space, and beautiful built-ins, make this a warm and welcoming space for everything from quiet morning coffee to lively gatherings with family and friends. At one end of the home, the primary suite offers a peaceful escape, with a walk-in closet, private bath, and windows overlooking the front grounds. A new laundry room and full hall bath add everyday convenience, while two additional bedrooms provide comfortable space for family, guests, or a home office. Step outside from the kitchen and dining area onto the stone patio, designed for relaxing and entertaining. Sit around the fire pit or linger beneath the stars and simply enjoy the peaceful surroundings. Perfectly situated at the center of the parcel, the home is embraced by fields and forest, offering a wonderful sense of privacy without sacrificing convenience. And when you're ready to venture out, downtown Montpelier is just minutes away. Lovingly renovated and thoughtfully cared for, this is more than a house; it's a place to slow down, breathe deeply, and enjoy the very best of Vermont living. Join us for an Open House on Saturday, August 15, from 11:00 AM-1:00 PM.

Listed by Lucy Ferrada of Heney Realtors - Element Real Estate (Montpelier)

$
$
%
$/month over payments
Federal 30-year interest rate: 6.95% last updated on Sep 17, 2026
* All Figures are estimates. Check with your bank or proposed mortgage company for actual interest rates.
This product uses the FRED® API but is not endorsed or certified by the Federal Reserve Bank of St. Louis.

Save FavoriteSchedule TourAsk A QuestionMore Details

454 Codding Hollow Road Johnson VT 05655

Johnson, VT454 Codding Hollow Road

Price$635,000

Est. Mortgage: $/month

MLS Number 5105020

  • Residential Single Family
  • PricePerSqFt 275.61
  • Full Bath 1
  • Construction Existing
  • Bedrooms 4

Escape to your own private sanctuary with this exceptional 4-bedroom, 3-bathroom home set on 14 acres of Vermont serene wilderness. Built in 2024, this thoughtfully designed property combines luxury and comfort with the freedom to explore, relax and enjoy the outdoors right from your doorstep. Step inside and immediately appreciate the quality craftsmanship including beautiful maple hardwood floors throughout the kitchen, living room, dining area, upstairs hallway, sitting room and primary bedroom. The modern kitchen is equipped with Samsung appliances, sleek concrete countertops, under-counter lighting and a spacious walk-in pantry. Perfect for everyday living or entertaining a crowd. Throughout the home you'll find energy-efficient LED lighting with dimmable switches, elegant Anderson windows, and stylish Craftmade ceiling fans. Stay warm with the energy efficient NTI boiler and enjoy additional comfort with the Pellet stove. Step outside onto the expansive deck to entertain guests or simply soak in the sweeping mountain views with a morning coffee. For those that love adventure, explore the surrounding area with ATV-approved roads, the nearby Foote Brook Swimming Hole and easy access to the Long Trail. Much open space for gardens and abundant blackberry bushes! The workshop garage is a true dream to a mechanic or hobbyist, complete with a scissor lift and 60 gallon air compressor. The property also includes a generator, riding lawn mower and Jeep plow truck giving you a remarkable head start on maintaining your new retreat. Don't miss the opportunity to own this exceptional property that delivers a rare combination of modern construction, quality finishes, privacy, mountain view and adventure ready amenities. Come experience your Vermont retreat for yourself!

Listed by Jill Richardson of RE/MAX North Professionals,Jeffersonville

$
$
%
$/month over payments
Federal 30-year interest rate: 6.95% last updated on Sep 17, 2026
* All Figures are estimates. Check with your bank or proposed mortgage company for actual interest rates.
This product uses the FRED® API but is not endorsed or certified by the Federal Reserve Bank of St. Louis.

Virtual TourSave FavoriteSchedule TourAsk A QuestionMore Details

Broker Reciprocity 

Copyright 2026 PrimeMLS, Inc. All rights reserved. This information is deemed reliable, but not guaranteed. The data relating to real estate displayed on this display comes in part from the IDX Program of PrimeMLS. The information being provided is for consumers’ personal, non-commercial use and may not be used for any purpose other than to identify prospective properties consumers may be interested in purchasing. Data last updated September 24, 2026 4:24 PM UTC