SIGN UP or LOG IN 's Account

Log in to see your saved listings or edit your searches:

No account? Sign up now to save searches, listings, and get tailored listing notifications. It's free, opt-out anytime.

Find Your New Home

Sign Up Today!

Get fresh listings via email, save your favorite listings, match with similar properties, and unlock additional property info.

Create Your Account

Do not fill in this field:

Already have an account? Log in

and narrow your search. If you have fewer than 200 results, you can save your search.

Alburgh VT Single Family Real Estate

r=3517-3528
288 Larrow Drive Williston VT 05495

MLS Number 5103962

  • Residential Single Family
  • PricePerSqFt 401.72
  • Full Bath 2
  • Address 288 Larrow Drive
  • Construction To Be Built

The Adams Colonial II features three bedrooms, three baths, two car garage and a daylight lower level ready for future finishing. Client can personalize their home while selecting both interior and exterior finishes. Summer Field is located in a beautiful valley setting surrounded by mature trees and convenient to all Williston has to offer. Summer Field at Williston, Ethan Allen Homes newest community offers single family lots, carriage homes as well as various multi unit townhomes in a variety of sizes and price points. Project amenities include a Community center, in ground swimming pool, gardening area and playground. The development is serviced by a Town road, Town water and sewer and underground natural gas.

Listed by Michael Gamache of ACM Realty,Inc.

$
$
%
$/month over payments
Federal 30-year interest rate: 6.95% last updated on Sep 17, 2026
* All Figures are estimates. Check with your bank or proposed mortgage company for actual interest rates.
This product uses the FRED® API but is not endorsed or certified by the Federal Reserve Bank of St. Louis.

Virtual TourSave FavoriteSchedule TourAsk A QuestionMore Details

97 Rockingham Road Londonderry NH 03053

Londonderry, NH97 Rockingham Road

Price$629,900

Est. Mortgage: $/month

MLS Number 5106791

  • Residential Single Family
  • PricePerSqFt 442.35
  • Full Bath 2
  • Address 97 Rockingham Road
  • Construction Existing

Opportunity to own a spacious home in sought-after Londonderry! Conveniently located near exit 5 off I93, shopping, restaurants and everyday amenities, this oversized raised ranch offers the combination of space, privacy and location you've been looking for. Set on an expansive private yard, the home features a rare 3-car garage, updated kitchen with newer cabinetry and stone countertops, hardwood floors throughout the main living areas, and an enclosed porch that adds valuable seasonal living space. The finished lower level provides flexible options for a teen suite, guest space, home office or potential in-law living area. The property also offers excellent visibility and potential for a home-based business, subject to town requirements. Outside, the existing in-ground pool is ready for someone with a vision to restore it and create a fantastic backyard retreat. Enjoy the highly regarded Londonderry school system, easy highway access and the space and flexibility that today's buyers are looking for.

Listed by Edward Williams of Anchorage Real Estate Group

$
$
%
$/month over payments
Federal 30-year interest rate: 6.95% last updated on Sep 17, 2026
* All Figures are estimates. Check with your bank or proposed mortgage company for actual interest rates.
This product uses the FRED® API but is not endorsed or certified by the Federal Reserve Bank of St. Louis.

Save FavoriteSchedule TourAsk A QuestionMore Details

360 High Street Hampton NH 03842

Hampton, NH360 High Street

Price$629,900

Est. Mortgage: $/month

Active With Contract

MLS Number 5108210

  • Residential Single Family
  • PricePerSqFt 412.78
  • Full Bath 2
  • Address 360 High Street
  • Construction Existing

Just a short stroll from North Beach, this charming Country Cape offers the perfect blend of coastal living, character, and thoughtful updates. Lovingly maintained by the current owners, the home features a welcoming family room with a pellet stove that flows into an efficient kitchen and formal dining area. The first floor includes a versatile den/office that could easily be converted back to a bedroom, along with a full bath. Upstairs, two bedrooms and a remodeled full bath offer comfortable space for family and guests. The home features hardwood and newer flooring throughout, along with numerous important updates including a new energy efficient furnace with on demand hot water, a NEST thermostat, a whole house generator, updated electrical outlets and switches, newer plumbing, and a new front door and storm door. The spacious back deck spans the length of the home with two entrances, making it ideal for summer entertaining and cookouts, while a newer front deck and awnings over the front and back doors add to the home's appeal. The large fenced backyard offers plenty of room for pets, play, gardening, and gatherings, with gates on both sides. Additional outdoor storage includes a 10x10 aluminum shed and a separate generator shed added in 2023. With sidewalks leading directly from the property toward North Beach, this inviting home offers the perfect opportunity to enjoy the beachside lifestyle while coming home to a comfortable, well cared for, cozy retreat.

Listed by Stacie Gallucci of Redfin Corporation

$
$
%
$/month over payments
Federal 30-year interest rate: 6.95% last updated on Sep 17, 2026
* All Figures are estimates. Check with your bank or proposed mortgage company for actual interest rates.
This product uses the FRED® API but is not endorsed or certified by the Federal Reserve Bank of St. Louis.

Virtual TourSave FavoriteSchedule TourAsk A QuestionMore Details

244 Ash Swamp Road Newmarket NH 03857

Newmarket, NH244 Ash Swamp Road

Price$629,900

Est. Mortgage: $/month

MLS Number 5108537

  • Residential Single Family
  • PricePerSqFt 327.39
  • Full Bath 2
  • Address 244 Ash Swamp Road
  • Construction Existing

Absolutely wonderful one-owner custom built home set on over 3 acres! Charming curb appeal with circular driveway, covered porch & perennial flower bed. Kitchen is equipped with cherry cabinets, panty cabinet with slide out shelves, granite counters & moveable island with storage. Awesome dining area with wood beams, vaulted wood ceiling and slider to large vinyl & composite deck overlooking lovely yard. Inviting living room with beautiful wood floor is open to the kitchen. First floor bedroom with wood floor is currently used as a cozy den. Office with closet also on 1st floor along with an updated full bathroom with beadboard wainscotting, granite counter & one piece tub/shower. Upstairs are two spacious front to back bedrooms with multiple closets including a walk-in cedar closet. Upstairs full bathroom with tasteful tile floor & tiled shower walls. Very usable full walkout basement has rear door & double door for large items, handy laundry room (washer & dryer included), storage areas, workshop area, panel for portable generator & a Modine Hot Dawg heater. Front side yard can be used for overflow parking or a spot for a trailer, boat or camper. Peaceful large rear yard and your own woods to explore. Great shed with electricity & metal roof. Extra insulation, 200 amp electric panel, brand new Superstor water heater, 5 year old heating system, 9 year old roof - this home has been lovingly well maintained! Located across the street from a cul-de-sac & at the end of Ash Swamp Road (2.4miles) is Rockingham Country Club (Public 9 hole golf course) Seacoast Fitness & Pickleball and access to Rockingham Recreational Rail Trail. 3.5mi to Chapman's Landing boat launch (boats, canoes, kayaks) on Squamscott River & access to Great Bay. 1.8mi to Wiggin Farm - Tuttle Farm Conservation trails. 1.3mi to Schools, 2mi to Downtown (Lamprey River, library, shopping & dining), 7mi to UNH, 5 -7mi to Routes 125, 108, 33 & 101. So much more, A MUST SEE PROPERTY!

Listed by Star Higgins of Carey Giampa,LLC/Rye

$
$
%
$/month over payments
Federal 30-year interest rate: 6.95% last updated on Sep 17, 2026
* All Figures are estimates. Check with your bank or proposed mortgage company for actual interest rates.
This product uses the FRED® API but is not endorsed or certified by the Federal Reserve Bank of St. Louis.

Virtual TourSave FavoriteSchedule TourAsk A QuestionMore Details

187 Poverty Row Whitingham VT 05361

Whitingham, VT187 Poverty Row

Price$629,900

Est. Mortgage: $/month

MLS Number 5093664

  • Residential Single Family
  • PricePerSqFt 307.57
  • Full Bath 2
  • Address 187 Poverty Row
  • Construction Existing

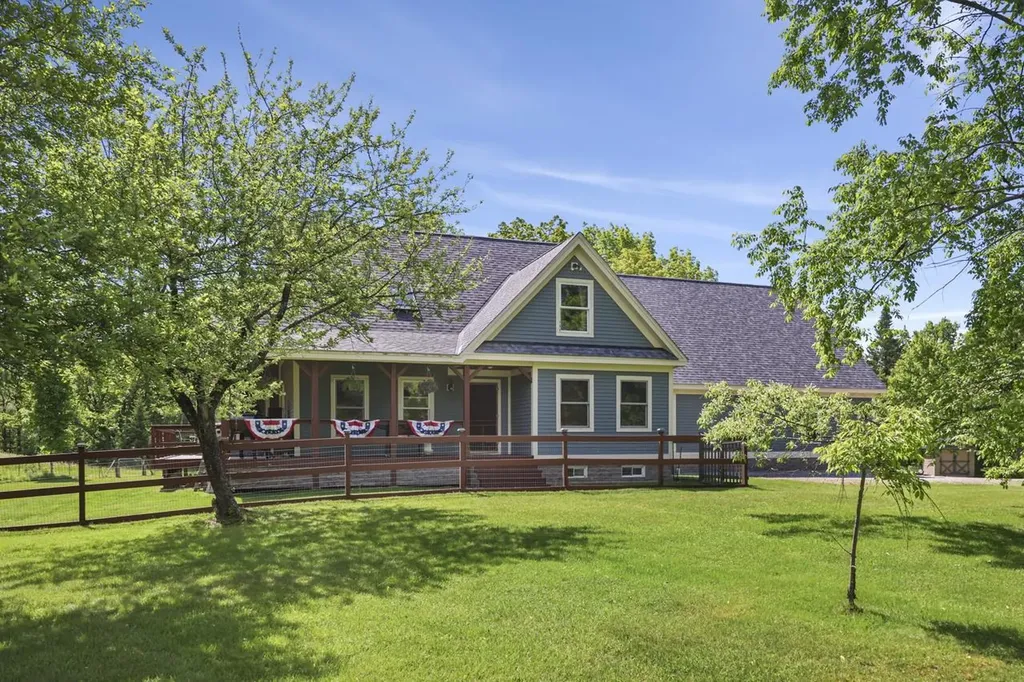
ATTENTION BUYERS! Think you can't afford this great property? Think again! Call me about a 5.99% interest rate to get you into this dream home! Outstanding contemporary farmhouse set on 5.3 acres of private, level acres, offering the perfect blend of comfort, space, and functionality. This well-maintained home features an open-concept first floor with a spacious great room highlighted by a cathedral ceiling. The main level also includes one bedroom and full bath, along with a convenient mudroom and laundry room. The custom maple kitchen cabinets boast updated countertops, and the newer flooring runs throughout the first floor. The home's efficient Buderus boiler provides five heating zones for year-round comfort, with radiant heat running through the kitchen and bath for added comfort on those chilly mornings. The unfinished basement has separate rooms for potential finishing, along with a workspace for the handy or craftsperson. The oversized 30x30 two-car garage with loft provides exceptional storage space. A covered wraparound porch offers the perfect place to relax and enjoy the peaceful surroundings, and the open deck off the rear for sunny days to relax or entertain. Conveniently located near a local park with a ballfield and playground. We are just a short drive to wonderful Vermont skiing and many 4 season activities. Whitingham Dam is a quick drive for your boating pleasure. This is country living with easy access to community activities all on your own 5.3 acre parcel.

Listed by Pauline Green of Lamacchia Realty Inc.

$
$
%
$/month over payments
Federal 30-year interest rate: 6.95% last updated on Sep 17, 2026
* All Figures are estimates. Check with your bank or proposed mortgage company for actual interest rates.
This product uses the FRED® API but is not endorsed or certified by the Federal Reserve Bank of St. Louis.

Save FavoriteSchedule TourAsk A QuestionMore Details

3 Bernice Avenue Salem NH 03079

Salem, NH3 Bernice Avenue

Price$629,900

Est. Mortgage: $/month

MLS Number 5108780

  • Residential Single Family
  • PricePerSqFt 446.1
  • Full Bath 1
  • Address 3 Bernice Avenue
  • Construction Existing

Welcome to 3 Bernice Ave in Salem! This raised ranch offers a versatile layout with plenty of opportunity to make the space your own. The main level features comfortable living areas, while the lower level offers additional space and exciting potential for future expansion or a possible Accessory Dwelling Unit (ADU), subject to town approvals, permitting, and buyer due diligence. Enjoy outdoor space with a deck and convenient access to all that Salem has to offer. Whether you're looking for room to grow, work from home, or explore additional living-space possibilities, this property offers flexibility and potential. Bring your vision and imagine the possibilities!

Listed by Sadie Camilo-Perdomo of Team Zingales Realty LLC

$
$
%
$/month over payments
Federal 30-year interest rate: 6.95% last updated on Sep 17, 2026
* All Figures are estimates. Check with your bank or proposed mortgage company for actual interest rates.
This product uses the FRED® API but is not endorsed or certified by the Federal Reserve Bank of St. Louis.

Save FavoriteSchedule TourAsk A QuestionMore Details

31 Pages Lane Hampton Falls NH 03844

Hampton Falls, NH31 Pages Lane

Price$629,900

Est. Mortgage: $/month

MLS Number 5108923

  • Residential Single Family
  • PricePerSqFt 457.78
  • Full Bath 2
  • Address 31 Pages Lane
  • Construction Existing

Open House Sunday, Sept. 20 from 10:30 AM to 12:30 PM. Welcome home to this charming 2 bedroom, 2 bath home offering the perfect blend of small town character and desirable Seacoast living! Set on 3.5 acres with approximately 480 feet of road frontage, this property offers a lovely setting with room to enjoy the outdoors. The first floor features hardwood floors, an open kitchen and dining area, a full bath, and a three season porch perfect for relaxing and enjoying the surroundings. Upstairs, you'll find two bedrooms with laminate flooring and a second full bath. No carpet anywhere! Additional highlights include central air, propane forced hot air heat, a new tankless water heater, and a detached 2 car garage with room for vehicles and storage. Enjoy the charm of small town living with nearby apple orchards and walking trails, while still being conveniently located near shopping, I-95, and all the Seacoast has to offer. Best of all, you're approximately 10 minutes from the beach! With a great commuter location and so much character, this lovely property is ready to welcome its next owner.

Listed by Jillian Tanida of The Hamptons Real Estate

$
$
%
$/month over payments
Federal 30-year interest rate: 6.95% last updated on Sep 17, 2026
* All Figures are estimates. Check with your bank or proposed mortgage company for actual interest rates.
This product uses the FRED® API but is not endorsed or certified by the Federal Reserve Bank of St. Louis.

Save FavoriteSchedule TourAsk A QuestionMore Details

89 Stonington Drive Manchester NH 03109

Manchester, NH89 Stonington Drive

Price$629,900

Est. Mortgage: $/month

Pending

MLS Number 5109070

  • Residential Single Family
  • PricePerSqFt 327.05
  • Full Bath 1
  • Address 89 Stonington Drive
  • Construction Existing

OFFER DEADLINE MONDAY 9/14/26 AT 5PM. PLEASE SUBMIT BEST AND FINAL OFFER PRIOR TO DEADLINE. SELLER RESERVES THE RIGHT TO ACCEPT AN OFFER PRIOR TO DEADLINE. Exceptional resale in sought after Rosecliff of Manchester offering an updated kitchen with granite counter tops and stainless steel appliances. 3 spacious bedrooms, with ensuite featuring a wonderfully updated bathroom with custom walk in shower, walk in closet and cathedral ceilings. Formal dining room and living room with hardwood flooring and gas fireplace, family room with cathedral ceiling and lots of windows flooding the room with sunlight and overlooking the private backyard. First floor laundry, 2 car garage, central air, finished basement, tons of storage and much much more. OPEN HOUSE SUNDAY 9/13/26 FROM 11AM-1PM.

Listed by Jason McMahon of Coldwell Banker Classic Realty

$
$
%
$/month over payments
Federal 30-year interest rate: 6.95% last updated on Sep 17, 2026
* All Figures are estimates. Check with your bank or proposed mortgage company for actual interest rates.
This product uses the FRED® API but is not endorsed or certified by the Federal Reserve Bank of St. Louis.

Save FavoriteSchedule TourAsk A QuestionMore Details

19 Hartley Road Barre Town VT 05641

Barre Town, VT19 Hartley Road

Price$629,500

Est. Mortgage: $/month

Active With Contract

MLS Number 5097922

  • Residential Single Family
  • PricePerSqFt 259.05
  • Full Bath 1
  • Address 19 Hartley Road
  • Construction Existing

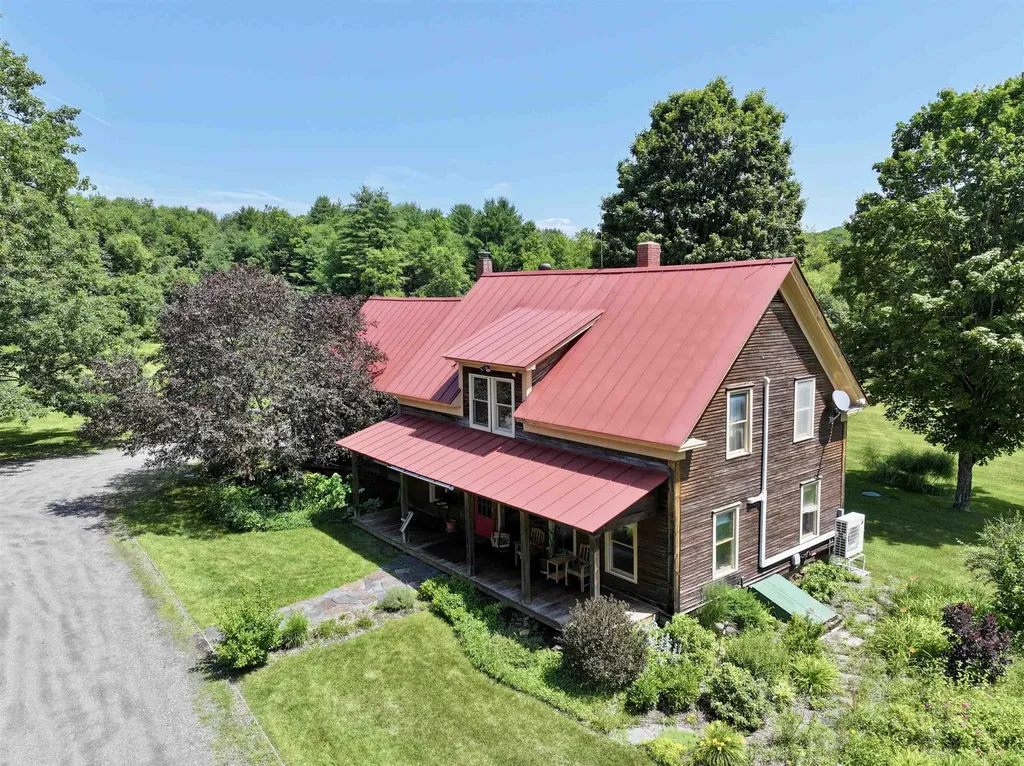
13.54 acres of total privacy at the end of the road surrounds this 1860's 3 bedroom, 2 bathroom farmhouse and massive restored barn. The barn has a newer permitted ADU (rental apartment) with it's own septic and well, garage area and large heated workshop. Enter the farmhouse from a full length covered porch that overlooks the manicured gardens and pasture across the driveway. You are greeted by original wide plank wood floors that extend throughout the home. A large living room with exposed post and beams has a Vermont Casting wood stove and heat pump with AC for year round comfort. A dining room is adorned with an antique light from a famous friend's billiards room. The spacious kitchen extends around the corner to a breakfast nook and antique wood cook stove. Tons of pantry storage! Look out large windows to view the back yard flower and asparagus gardens. There is direct access from the garage to the kitchen. Another door has access the stone patio area for a cookout with the direct gas hookup for the BBQ. A first floor bedroom (or office) has a full bathroom tucked behind it. On the second floor, there is a large room with cathedral ceilings that has been an art studio and bedroom with a deck off the back. An antique Peerless No. 22 wood stove offers supplemental heat. There is a primary bedroom on one end of the second floor that is flanked with closets along both sides and a loft area and has a heat pump with AC. An attached Jack-n-Jill type bathroom has a custom tiled walk-in shower, large vanity and towel heater! There is a second floor laundry room and another room that could be a bedroom or office. The home has a standing seam metal roof that should outlast us all. The TOWN plows up to the barn turn around. Owners only plow area in front of garages and barn. All electric was updated around 1993 w/ underground service added. Garage has Emporia electric car charger. Renter moved out 7/31.

Listed by Martha Lange of BHHS Vermont Realty Group/Montpelier

$
$
%
$/month over payments
Federal 30-year interest rate: 6.95% last updated on Sep 17, 2026
* All Figures are estimates. Check with your bank or proposed mortgage company for actual interest rates.
This product uses the FRED® API but is not endorsed or certified by the Federal Reserve Bank of St. Louis.

Save FavoriteSchedule TourAsk A QuestionMore Details

1517 Willard Road Hartford VT 05059

Hartford, VT1517 Willard Road

Price$629,000

Est. Mortgage: $/month

Active With Contract

MLS Number 5102753

  • Residential Single Family
  • PricePerSqFt 324.9
  • Full Bath 2
  • Village Quechee
  • Address 1517 Willard Road

Nestled on a beautifully landscaped private lot in Quechee Lakes, this classic post-and-beam home offers warmth, character, and a true connection to nature and the Vermont lifestyle. The open-concept floor plan is highlighted by soaring wooden cathedral ceilings, a cozy fireplace, and granite countertops, creating an inviting living space that's perfect for both everyday living and entertaining. With four bedrooms and two full baths, the home offers a comfortable layout with loft spaces for reading nooks or work areas. Step outside to the spacious deck, where you'll enjoy peaceful woodland views and the privacy of a serene natural setting - an ideal place for morning coffee, outdoor dining, or simply relaxing after a day of adventure. The Tesla Battery Wall ensures you'll be comfortable at all times. As a homeowner, you'll enjoy access to all of the exceptional Quechee Lakes amenities, including championship golf, tennis, pickleball, indoor and outdoor swimming pools, a private lake with sandy beach, skiing, miles of hiking trails, a state-of-the-art fitness center, and an active year-round community. Whether you're looking for a full-time residence or a Vermont getaway, this inviting post-and-beam home offers the perfect blend of timeless design, privacy, and the unparalleled Quechee Lakes lifestyle.

Listed by Kasia Butterfield of Coldwell Banker LIFESTYLES - Quechee

$
$
%
$/month over payments
Federal 30-year interest rate: 6.95% last updated on Sep 17, 2026
* All Figures are estimates. Check with your bank or proposed mortgage company for actual interest rates.
This product uses the FRED® API but is not endorsed or certified by the Federal Reserve Bank of St. Louis.

Save FavoriteSchedule TourAsk A QuestionMore Details

212 Thrall Road Poultney VT 05701

Poultney, VT212 Thrall Road

Price$629,000

Est. Mortgage: $/month

MLS Number 5106850

  • Residential Single Family
  • PricePerSqFt 236.64
  • Full Bath 1
  • Address 212 Thrall Road
  • Construction Existing

A Vermont landmark reimagined for living. Dating to circa 1830 and once serving as a working tannery along the Poultney River, 212 Thrall Road offers the rare opportunity to own a piece of East Poultney's working history. What was originally built for industry has evolved into a remarkably functional 4-bedroom residence with more than 3,200 sq. ft. of living space, while preserving the substantial timbers, exposed beams, wide-plank floors and architectural character that reveal the building's nearly two-century story. Inside, generous and surprisingly comfortable spaces create a home that feels warm rather than formal. Multiple living areas provide flexibility for gathering, entertaining, working from home or finding a quiet place to retreat, while abundant windows connect the interior to the landscape beyond. The bright country kitchen blends crisp cabinetry with warm wood surfaces and opens naturally to the home's character filled living spaces. Upstairs, exposed structural timbers become part of the architecture, lending the bedrooms a personality rarely found in conventional homes. Outside is where this property becomes truly memorable. Expansive decks overlook the Poultney River, where the sight and sound of moving water provide an ever changing backdrop. Mature trees, established perennial gardens, stonework, lawn areas and a greenhouse create an intimate setting with numerous places to garden, entertain or simply enjoy the surroundings. Located near the historic East Poultney Village Green and Howe Hill Trails, the property brings together Vermont history, architecture, nature and recreation. This is more than an antique home, it is a surviving piece of Vermont's working past, thoughtfully transformed into a distinctive and welcoming place to call home. Some properties can be renovated. Others simply cannot be recreated. Welcome home!

Listed by Joshua Lemieux of RE/MAX Summit

$
$
%
$/month over payments
Federal 30-year interest rate: 6.95% last updated on Sep 17, 2026
* All Figures are estimates. Check with your bank or proposed mortgage company for actual interest rates.
This product uses the FRED® API but is not endorsed or certified by the Federal Reserve Bank of St. Louis.

Virtual TourSave FavoriteSchedule TourAsk A QuestionMore Details

10 Pest House Road Littleton NH 03561

Littleton, NH10 Pest House Road

Price$629,000

Est. Mortgage: $/month

MLS Number 5106907

  • Residential Single Family
  • PricePerSqFt 324.23
  • Full Bath 2
  • Address 10 Pest House Road
  • Construction Existing

Just outside of town, this beautiful colonial is set in an established neighborhood with distant mountain views as the everyday backdrop. The current owners have completed extensive renovations throughout, remodeling and finishing spaces to create a home that lives large. Grand rooms flow one into the next, with an abundance of closet space, hardwood flooring and generous square footage at every turn. The finished basement adds a lounge and game room plus numerous bonus rooms ready to become whatever your lifestyle calls for including a home office, gym, studio, guest quarters, or hobby space. Outside, a two-car garage handles the practical, while a covered front porch invites you to sit and overlook the neighborhood while the cozy back deck offers a private spot for morning coffee or evening grilling. With this much finished, flexible space, the possibilities for configuring the home around the way you live are nearly endless. The abutting parcel is owned by the Town of Littleton, with cut trails right out your back door for walking, hiking, and snowshoeing. Potential for an assumable mortgage, inquire for details.

Listed by Zach Hawkins of Badger Peabody & Smith Realty/Littleton

$
$
%
$/month over payments
Federal 30-year interest rate: 6.95% last updated on Sep 17, 2026
* All Figures are estimates. Check with your bank or proposed mortgage company for actual interest rates.
This product uses the FRED® API but is not endorsed or certified by the Federal Reserve Bank of St. Louis.

Virtual TourSave FavoriteSchedule TourAsk A QuestionMore Details

Broker Reciprocity 

Copyright 2026 PrimeMLS, Inc. All rights reserved. This information is deemed reliable, but not guaranteed. The data relating to real estate displayed on this display comes in part from the IDX Program of PrimeMLS. The information being provided is for consumers’ personal, non-commercial use and may not be used for any purpose other than to identify prospective properties consumers may be interested in purchasing. Data last updated September 24, 2026 12:56 PM UTC