
SIGN UP or LOG IN 's Account

Log in to see your saved listings or edit your searches:

No account? Sign up now to save searches, listings, and get tailored listing notifications. It's free, opt-out anytime.

Find Your New Home

Sign Up Today!

Get fresh listings via email, save your favorite listings, match with similar properties, and unlock additional property info.

Create Your Account

Do not fill in this field:

Already have an account? Log in

and narrow your search. If you have fewer than 200 results, you can save your search.

Alburgh VT Single Family Real Estate

r=3529-3540
115 Welcome Hill Road Chesterfield NH 03466

MLS Number 5107108

  • Residential Single Family
  • PricePerSqFt 292.97
  • Full Bath 1
  • Construction Existing
  • Bedrooms 4

Located conveniently between Brattleboro and Keene, this unique 4 bedroom contemporary home has been lovingly remodeled with quality upgrades while preserving its original charm. Enter through an airy enclosed porch/mudroom into a beautifully updated kitchen featuring a Wolf dual fuel professional range, large pantry, custom counters with breakfast bar, tile backsplash, and cherry hardwood floors that continue into the open dining and living areas. The dining room includes a custom built in bench with glass front storage cabinets. A cozy living room with propane stove complements the home's mini split heating and A/C system. The peaceful 3 season porch overlooks the side yard and is perfect for reading, relaxing, or enjoying a sunset. With a playful Seinfeld theme, the Elaine bedroom is located off the living room. Moving from the original home into the 1974 addition, you'll find a welcoming room with laundry and a custom full bath featuring a tiled shower and separate soaking tub. The large timber-frame family room offers a wood burning stove and access to a spacious two-level deck, complete with a vintage soapstone sink for outdoor entertaining. The peaceful primary bedroom, Jerry, is off the family room, with an adjoining storage room offering potential for a future ensuite bath. Upstairs, the George bedroom features charming nooks, a large built-in dresser, and a stained glass window. A small sewing room makes an ideal office supported by Fiber internet. A vintage-inspired custom bath with porcelain pedestal sink separates George from the slightly quirky Kramer bedroom and its adjoining sitting room overlooking the living room below. Outside, stone walkways wind through beautiful gardens to a newer 2-car garage. Farther up the drive, a small barn has been transformed into a fabulous conditioned man-cave with heat and A/C, a wonderful gathering space for family and friends. Welcome Hill is especially known for its spectacular spring display of daffodils.

Listed by Steve Schoppmeyer of BHG Masiello Brattleboro

$
$
%
$/month over payments
Federal 30-year interest rate: 6.95% last updated on Sep 17, 2026
* All Figures are estimates. Check with your bank or proposed mortgage company for actual interest rates.
This product uses the FRED® API but is not endorsed or certified by the Federal Reserve Bank of St. Louis.

Virtual TourSave FavoriteSchedule TourAsk A QuestionMore Details

20 Ridgecrest Road Jaffrey NH 03452

Jaffrey, NH20 Ridgecrest Road

Price$629,000

Est. Mortgage: $/month

Active With Contract

MLS Number 5108287

  • Residential Single Family
  • PricePerSqFt 394.11
  • Full Bath 2
  • Address 20 Ridgecrest Road
  • Construction Existing

This year-round, one owner house has only been used for 4 months of the year and is in near mint condition! It's on the shore of tranquil Cheshire Pond with 420' of water frontage which is perfect for canoeing, kayaking or fishing. The Pond abuts the 66 acre Cheshire Pond Conservation area so if you enjoy nature, here's your new home. It is very well designed and was custom built for easy living with everything you need on the first level. Step through the front courtyard with fountain and you're in the entry hall next to the 2 car garage. Come through the laundry area and into the delightful, fully applianced cabinet kitchen, which is open to a huge living room with dining area. The views of the opposite shoreline over the landscaped yard are lovely -especially in the autumn. A long screened porch may be accessed from the living room as well as outdoors. The generous-sized carpeted primary bedroom has several closets and a private bath, and the other two bedrooms (one used as a den) are closeted also. There is a large, high posted partially finished daylight basement which begs for your pool table or ping pong table, and is very easy to convert to living space. In addition to the shelved utility area, there is a third garage. Economic propane heat, town water and sewer and 200 amp electric service. Want to enjoy life more? Come see this lovely, “first time on the market” home. You'll love it!

Listed by Marc Tieger of Tieger Realty Co. Inc.

$
$
%
$/month over payments
Federal 30-year interest rate: 6.95% last updated on Sep 17, 2026
* All Figures are estimates. Check with your bank or proposed mortgage company for actual interest rates.
This product uses the FRED® API but is not endorsed or certified by the Federal Reserve Bank of St. Louis.

Virtual TourSave FavoriteSchedule TourAsk A QuestionMore Details

128 Governors Road Milton NH 03851

Milton, NH128 Governors Road

Price$629,000

Est. Mortgage: $/month

MLS Number 5111060

  • Residential Single Family
  • PricePerSqFt 246.09
  • Full Bath 2
  • Address 128 Governors Road
  • Construction Existing

Welcome to 128 Governors Road. Set on five acres of picturesque countryside, this charming antique colonial offers thoughtful updates, flexible living space and plenty of room to enjoy both inside and out. The main level has a spacious kitchen with butcher-block countertops, an inviting dining room and a light-filled sunroom. A comfortable living room features a new slider opening onto a brand-new spacious deck. Plenty of room for dining and entertaining, it's the perfect place to spend a quiet afternoon overlooking the surrounding property. A 3/4 bath off of the dining room completes the main level. Upstairs, two large bedrooms each with their own en-suite bathroom, offering added privacy and convenience. The homes flexibility continues on the lower level with a finished bonus space currently set up as a home gym and casual hangout area, with plenty of possibilities for recreation, hobbies, a home office or additional living space. Adding another dimension to the property is a newly constructed, single-level one-bedroom ADU, ideal for multi-generational living. Built in 2025, the ADU features high-end finishes and abundant natural light. The kitchen is complete with stainless steel range and hood. Thoughtfully separated from the main living space, it offers its own private patio to enjoy morning coffee or an evening sunset. This additional living space has exceptional flexibility for extended family, guests or in-law apartment. Outside, enjoy established gardens, fruit trees and berry bushes. There is plenty of space for envisioning your own garden, hobby farming or homesteading. A detached one-car garage and newer shed provide additional storage for vehicles, equipment and outdoor gear. The property has also benefited from a number of thoughtful improvements, including a metal shingle roof, generator hookup, new deck and slider, finished lower-level space and the 2025 completed ADU.

Listed by Kurt Schneider of Tate & Foss Sotheby's International Rlty

$
$
%
$/month over payments
Federal 30-year interest rate: 6.95% last updated on Sep 17, 2026
* All Figures are estimates. Check with your bank or proposed mortgage company for actual interest rates.
This product uses the FRED® API but is not endorsed or certified by the Federal Reserve Bank of St. Louis.

Virtual TourSave FavoriteSchedule TourAsk A QuestionMore Details

38 Dunbarton Center Road Bow NH 03304

Bow, NH38 Dunbarton Center Road

Price$629,000

Est. Mortgage: $/month

Open House

MLS Number 5111111

  • Residential Single Family
  • Next Open House: Sat 09/26 11:00 am. to 1:00 pm.
  • PricePerSqFt 278.44
  • Full Bath 1
  • Construction Existing

Welcome to this 3-bed, 2-bath Historic Bow Colonial, offering 2,259 square feet of living space, an impressive 3-4 car attached garage, and attached 30' X 52' three-story barn! Whether you're dreaming of homesteading, need space for livestock, or need storage, this unique property offers room to spread out inside and out. The grounds are set up with versatility in mind, featuring a gated pasture, fenced side & backyard, garden area & barn suitable for livestock, equipment, hobbies, or storage. Significant improvements to the barn include nine concrete footings & posts, work to the gable wall, replacement of sheathing boards & a new Lynx metal roof w/ warranty. The home beautifully combines historic character w/ thoughtful updates. Step inside to the updated kitchen featuring newer cabinetry & countertops, a gas range, stainless steel appliances & a brand-new microwave. The living room offers a fireplace w/ a pellet stove insert. Wide pine flooring in both the dining and living room. An updated ¾ bath is located on the first floor. A spacious family room with multiple sliders opens to the replaced composite deck and fenced backyard, creating an easy connection between indoor & outdoor living. Upstairs you'll find three generously sized bedrooms, wide pine flooring throughout, an updated full bathroom, and a new washer/dryer area. The spacious upstairs hallway provides additional flexibility for a sitting area, home office, or reading nook. Additional improvements include a new composite front porch with vinyl railings, gutters, and house/garage shingle roof replaced in 2022. Six Mitsubishi mini-splits provide cooling along with supplemental heating. A truly distinctive Bow property offering the character of a historic Colonial, extensive storage and garage space, a substantial barn, fenced grounds, and possibilities that are increasingly hard to find! Showings available; OH Sat 9/26 from 11-1pm; 9/27 Sun from 12-2pm

Listed by Bianca Contreras of Hometown Property Group

$
$
%
$/month over payments
Federal 30-year interest rate: 6.95% last updated on Sep 17, 2026
* All Figures are estimates. Check with your bank or proposed mortgage company for actual interest rates.
This product uses the FRED® API but is not endorsed or certified by the Federal Reserve Bank of St. Louis.

Save FavoriteSchedule TourAsk A QuestionMore Details
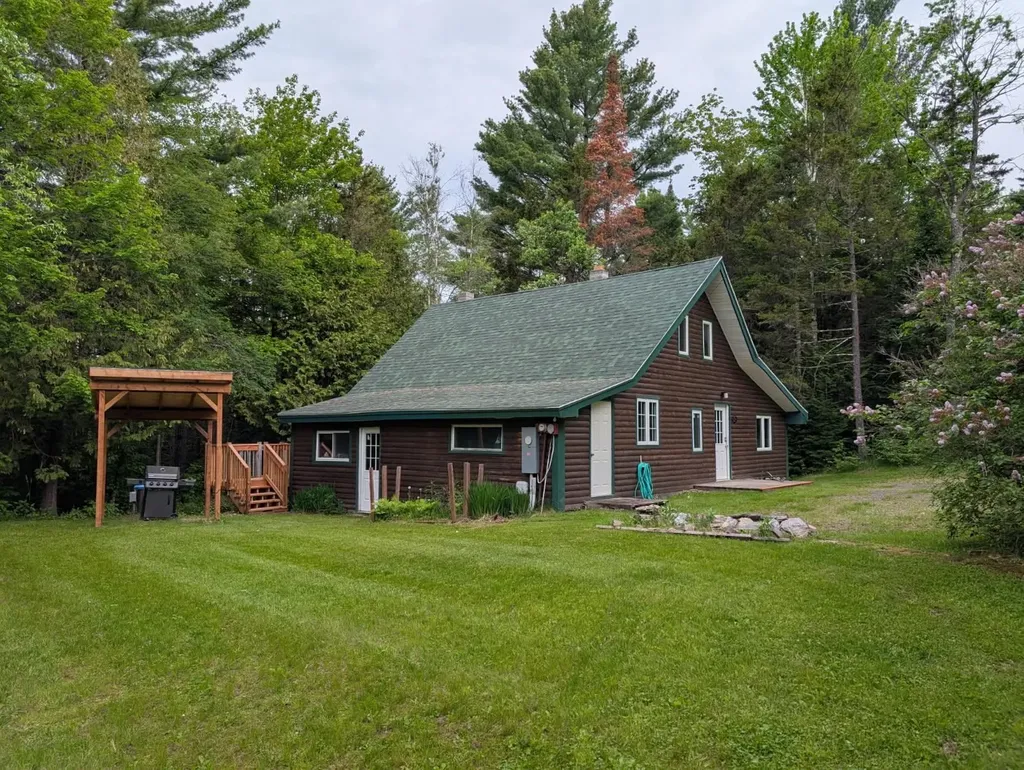
376 Vt Route 242 Jay VT 05859

Jay, VT376 Vt Route 242

Price$625,000

Est. Mortgage: $/month

MLS Number 5036644

  • Residential Single Family
  • PricePerSqFt 376.05
  • Full Bath 2
  • Address 376 Vt Route 242
  • Construction Existing

3BR/2BA log sided home + 1BR/2BA modern ADU on 1.5 acres. Both homes come fully furnished and ready for immediate occupancy! Main home has stone hearth wood burning fireplace, 1BR/1BA on main floor & 2BR/1BA upstairs. Galley Kitchen, open dining room connected to sunken living room and sliding glass doors to tiered back deck. ADU has covered parking area, Main entry to 1FL living space with 1FL Bath & 2FL main living area with Kitchen/Dining/Living room & 2FL bedroom & Bath + covered outdoor balcony. Large sliding glass doors + large windows allow for plenty of natural light. This unique "turn-key" property is situated a straight shot down the road from Jay peak Resort.

Listed by Peter Fina of Great Northern Land Co.,LLC

$
$
%
$/month over payments
Federal 30-year interest rate: 6.95% last updated on Sep 17, 2026
* All Figures are estimates. Check with your bank or proposed mortgage company for actual interest rates.
This product uses the FRED® API but is not endorsed or certified by the Federal Reserve Bank of St. Louis.

Virtual TourSave FavoriteSchedule TourAsk A QuestionMore Details
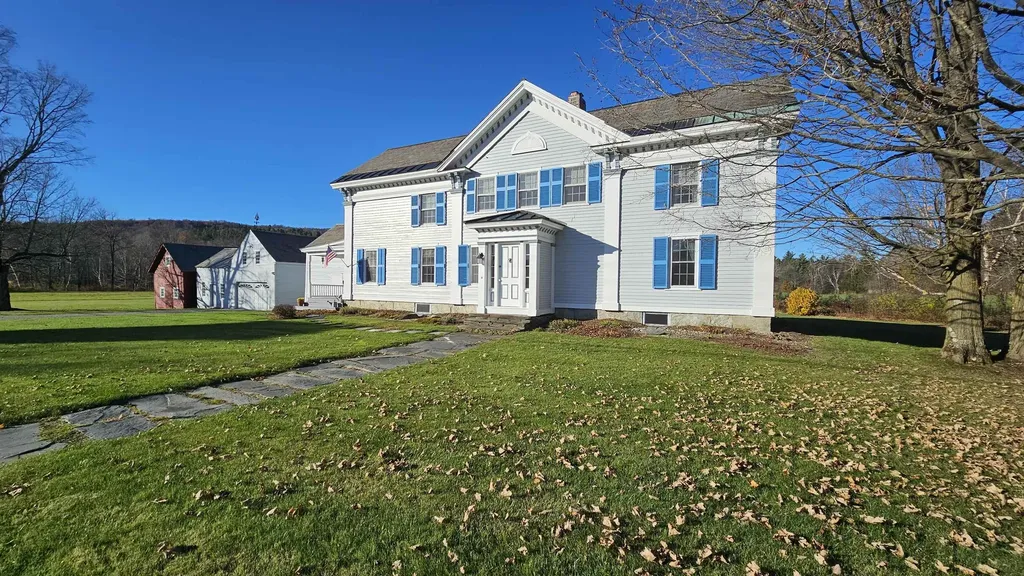
3763 Vt Route 109 Cambridge VT 05492

Cambridge, VT3763 Vt Route 109

Price$625,000

Est. Mortgage: $/month

MLS Number 5069056

  • Residential Single Family
  • PricePerSqFt 203.45
  • Full Bath 2
  • Address 3763 Vt Route 109
  • Construction Existing

Step back in time with this impeccably maintained 1831 farmhouse, rich in charm, character, and original architectural details. Once a historic stagecoach stop complete with inn, carriage house, and general store, this extraordinary property blends preserved craftsmanship with thoughtful updates throughout. The main home offers six bedrooms-five on the second floor plus a first-floor bedroom-along with a first-floor den, making it ideal for a large family, multigenerational living, or a Bed & Breakfast opportunity. Located just 9 miles from Smuggler's Notch, the property is perfectly positioned for a country inn or getaway retreat. Inside, you'll find gorgeous random-width wide plank wood floors, with many planks measuring up to 18 inches wide, complemented by stunning original woodwork including ornate door and window trim, wainscoting, chair rails, and tall baseboards. The living room features dramatic 10-inch floor moldings and distinctive curved walls. Rooms are generously sized and filled with natural light, and two staircases add to the home's historic appeal and functionality. There is exceptional expansion potential, with three additional areas ready to be finished: the barn, space over the garage, and a portion of the house-offering endless possibilities for additional living space, rental income, or a home business. Parking is plentiful with a two-car garage plus a separate parking area accommodating at least three more vehicles. Additional features include two boilers (oil and wood), space to add a third bathroom, and a character-filled basement with cozy stone walls-perfect for an “Old English pub” or entertaining space. Outdoor living shines with a 16x10 covered porch, 23x14 deck, and two peaceful acres ideal for gardening, lawn games, or small-scale farming, all surrounded by beautiful country and mountain views. A rare opportunity to own a truly special historic property with versatility, income potential, and timeless New England charm.

Listed by Lisa Friedman of Great American Dream Realty

$
$
%
$/month over payments
Federal 30-year interest rate: 6.95% last updated on Sep 17, 2026
* All Figures are estimates. Check with your bank or proposed mortgage company for actual interest rates.
This product uses the FRED® API but is not endorsed or certified by the Federal Reserve Bank of St. Louis.

Save FavoriteSchedule TourAsk A QuestionMore Details
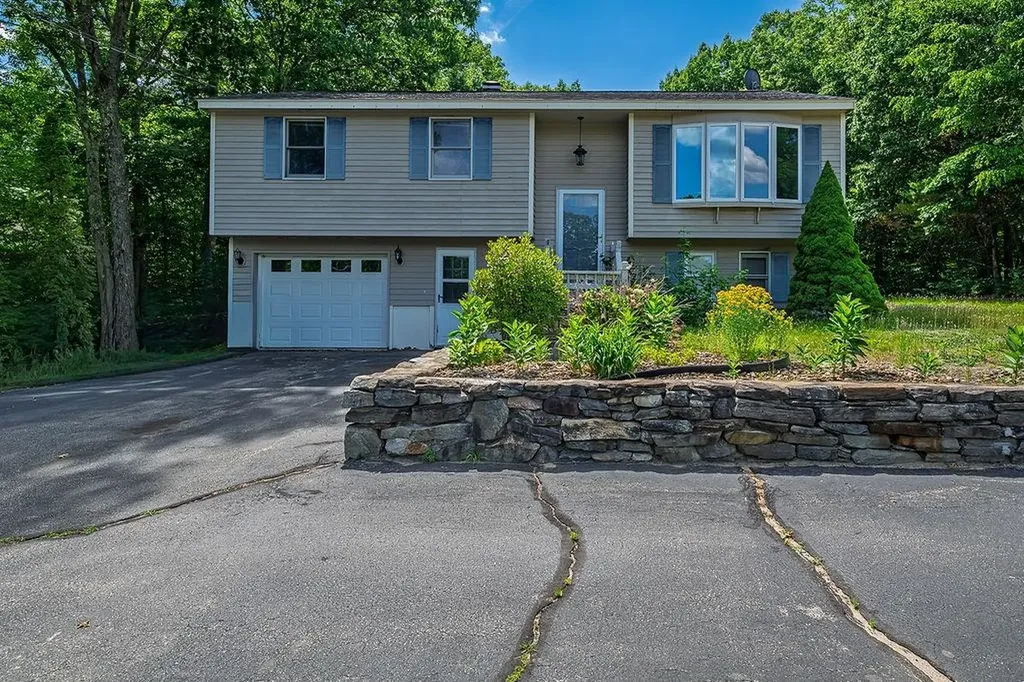
181 High Range Road Londonderry NH 03053

Londonderry, NH181 High Range Road

Price$625,000

Est. Mortgage: $/month

Active With Contract

MLS Number 5095806

  • Residential Single Family
  • PricePerSqFt 335.3
  • Full Bath 1
  • Address 181 High Range Road
  • Construction Existing

Charming Londonderry Split-Entry with In-Ground Pool on 1 Acre Welcome to 181 High Range Road, a well-maintained split-entry home set on a beautiful 1.01-acre lot in one of Londonderry's desirable residential neighborhoods. Offering 1,348 square feet of main-level living space and approximately 600 square feet on the ground level, this inviting home combines comfort, functionality, and outdoor enjoyment. The bright and spacious main level features an open living area, an eat-in kitchen, two bedrooms, two baths and a great room. Natural light fills the home, creating a warm and welcoming atmosphere throughout. The lower level offers additional finished space, perfect for a family room, home office, exercise area, or flexible living needs, along with direct access to the garage. Outside, the backyard is designed for relaxation and entertaining. Enjoy summer days by the in-ground gunite pool, host gatherings on the deck, or take advantage of the generous yard space for gardening, recreation, and outdoor activities. A large storage shed provides ample room for tools, equipment, and seasonal items. Constructed with durable clapboard siding, a gable roof, and a concrete foundation, this home offers solid construction and timeless appeal. Conveniently located near shopping, dining, schools, major commuting routes, and all that Londonderry has to offer, this property presents an excellent opportunity for buyers seeking both privacy and accessibility. Whether you're looking for your first home, downsizing, or searching for a property with room to enjoy the outdoors, 181 High Range Road delivers comfort, value, and a wonderful place to call home.

Listed by Rosalie Andrews of Engel & Volkers Portsmouth

$
$
%
$/month over payments
Federal 30-year interest rate: 6.95% last updated on Sep 17, 2026
* All Figures are estimates. Check with your bank or proposed mortgage company for actual interest rates.
This product uses the FRED® API but is not endorsed or certified by the Federal Reserve Bank of St. Louis.

Save FavoriteSchedule TourAsk A QuestionMore Details
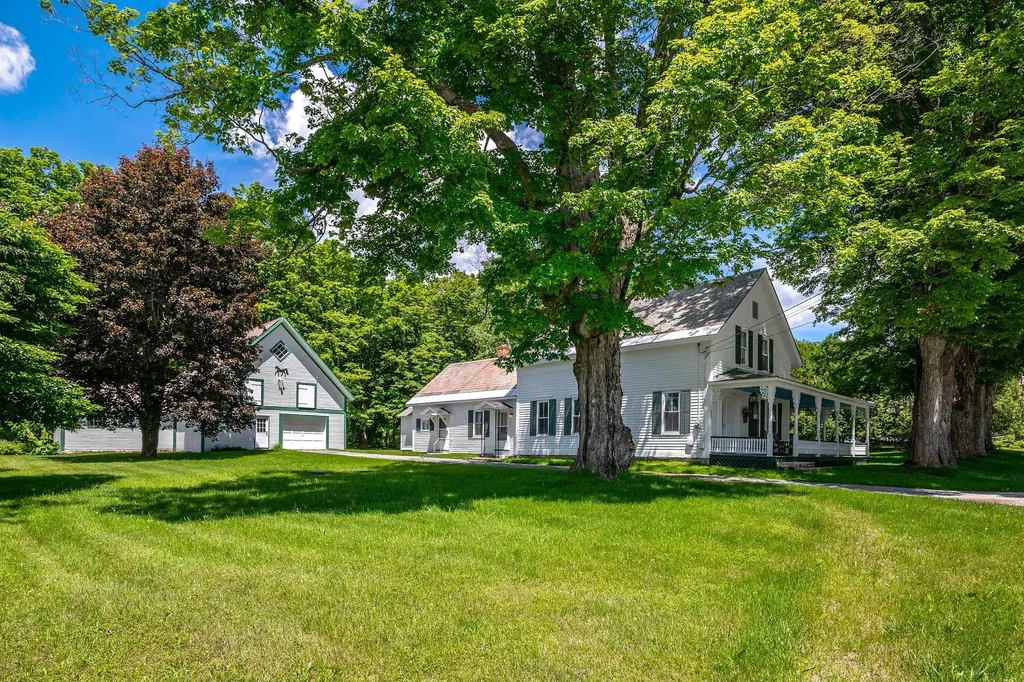
457 Brooklyn Road Mount Tabor VT 05739

Mount Tabor, VT457 Brooklyn Road

Price$625,000

Est. Mortgage: $/month

Active With Contract

MLS Number 5095824

  • Residential Single Family
  • PricePerSqFt 219.76
  • Full Bath 1
  • Address 457 Brooklyn Road
  • Construction Existing

Tucked into the heart of Vermont's mountain landscape, this lovingly restored 1850 farmhouse offers the rare combination of historic charm, modern comfort, and an exceptional natural setting. Surrounded by sweeping valley views and located beside the Big Branch Wilderness and Otter Creek, 457 Brooklyn Road captures the peaceful beauty that makes Vermont so special. This spacious 4-bedroom, 2-bath home features over 2,800 square feet of inviting living space filled with character and thoughtful updates. Original details blend seamlessly with improvements, including refinished wood floors, custom built-in dressers, updated electrical, new septic system, central air conditioning, new furnace and ductwork, propane generator, fresh paint, and a cozy woodstove that adds warmth and charm throughout the seasons. Outside, the separate garage/barn offers excellent storage with additional space above, while extra unfinished areas provide endless possibilities for expansion, creative workspace, or additional living space. Ideally situated just 22 minutes from Manchester, 17 minutes to Dorset, 25 minutes to Bromley Mountain, and 30 minutes from Rutland, this property offers easy access to skiing, hiking, dining, and year-round recreation while still feeling wonderfully private and serene. Whether you are looking for a full-time residence, a Vermont retreat, or a home to create lasting generations of memories, this turnkey property is a truly special opportunity.

Listed by David Shehadi of Josiah Allen Real Estate,Inc.

$
$
%
$/month over payments
Federal 30-year interest rate: 6.95% last updated on Sep 17, 2026
* All Figures are estimates. Check with your bank or proposed mortgage company for actual interest rates.
This product uses the FRED® API but is not endorsed or certified by the Federal Reserve Bank of St. Louis.

Virtual TourSave FavoriteSchedule TourAsk A QuestionMore Details

363 Academy Road Pembroke NH 03275

Pembroke, NH363 Academy Road

Price$625,000

Est. Mortgage: $/month

Pending

MLS Number 5105635

  • Residential Single Family
  • PricePerSqFt 263.27
  • Address 363 Academy Road
  • Construction Existing
  • Bedrooms 4

This home has it all! Wonderful 4 bedroom log cabin with full in-law, 5 car garage and a separate building perfect for office/studio. Huge tiled eat-in kitchen with custom cabinets. Open concept living room with wood stove, cathedral ceiling, skylight and open beams. All hardwood floors through out. First floor bedroom with half bath. Second floor offers 2 more bedrooms and a 3/4 bath that over looks the first floor. Full in-law with separate entrance (kitchen, living room, bedroom, bath, washer/dryer, porch). Large unfinished basement with storage rooms, laundry room and 3/4 bath. Garage space is enormous! Total 5 car garage. (3 car detached plus 2 car attached). Also there is a separate multi-purpose building with kitchen, bath, washer and dryer perfect for home office or studio or rental. More features include gazebo, shed, deck, breezeway, plenty of parking and great location. Move right in!

Listed by Dean DeMagistris of BHHS Verani Bedford

$
$
%
$/month over payments
Federal 30-year interest rate: 6.95% last updated on Sep 17, 2026
* All Figures are estimates. Check with your bank or proposed mortgage company for actual interest rates.
This product uses the FRED® API but is not endorsed or certified by the Federal Reserve Bank of St. Louis.

Virtual TourSave FavoriteSchedule TourAsk A QuestionMore Details

25 Clay Street Merrimack NH 03054

Merrimack, NH25 Clay Street

Price$625,000

Est. Mortgage: $/month

Pending

MLS Number 5106473

  • Residential Single Family
  • PricePerSqFt 325.52
  • Full Bath 1
  • Address 25 Clay Street
  • Construction Existing

Home with an in-law suite! Set on a beautifully landscaped corner lot, this spacious five bedroom, two bath home with a two car garage offers flexible living options and wonderful indoor and outdoor space. The private one-bedroom in-law suite features a new kitchen, tile flooring, and an open-concept kitchen, dining, and living area with vaulted ceilings and skylights. Direct access to the covered back porch and backyard makes this space especially inviting. The main home showcases a beautifully renovated kitchen with granite countertops, gorgeous white cabinetry, stainless steel appliances, and new flooring. The adjacent living room features a wood burning fireplace. Upstairs, you'll find three spacious bedrooms and a full bath. The finished lower level offers an additional bedroom, a comfortable family room, laundry area, and abundant storage. Additional highlights include a new mini split system providing efficient heating and air conditioning, an expansive back deck, a storage shed, and a large, fully fenced backyard that's ideal for entertaining, gardening, pets, and outdoor enjoyment. A versatile and welcoming home with plenty of room for everyone!

Listed by Christy Silver of Coldwell Banker Realty Bedford NH

$
$
%
$/month over payments
Federal 30-year interest rate: 6.95% last updated on Sep 17, 2026
* All Figures are estimates. Check with your bank or proposed mortgage company for actual interest rates.
This product uses the FRED® API but is not endorsed or certified by the Federal Reserve Bank of St. Louis.

Virtual TourSave FavoriteSchedule TourAsk A QuestionMore Details

42 Toby Circle Merrimack NH 03054
Pending

MLS Number 5106634

  • Residential Single Family
  • PricePerSqFt 384.62
  • Full Bath 2
  • Address 42 Toby Circle
  • Construction Existing

Welcome to this impeccably maintained home at The Ponds at Crown Point, offering the ease of single-level living in a desirable end, detached unit. Warm and inviting, this 2-bedroom, 2-full-bath home features a spacious primary suite with a large walk-in closet and a bright, open-concept kitchen, dining, and living area with granite countertops, stainless steel appliances, hardwood floors, and a gas fireplace. A delightful sunroom extends the living space and offers a bright, inviting setting to enjoy the changing seasons. The covered front porch welcomes you into the entry foyer, while the back deck with awning and patio provide additional outdoor spaces to relax or entertain. Tile flooring is featured in the entry foyer, bathrooms, and laundry, while both bedrooms have comfortable carpeting. First-floor laundry adds everyday convenience, and the full unfinished basement offers abundant storage and endless possibilities for future expansion, a home office, or recreation space. Additional highlights include a 2-car attached garage, central A/C, public water and sewer, and a low HOA fee. Ideally located near Merrimack's shopping, dining, recreation, and commuter routes, this lovingly cared-for home offers comfort, convenience, and the opportunity to enjoy all that condominium living has to offer. Showings begin at the open house on Friday, August 28, from 5-7pm. Additional open houses will be held Saturday from 11am-1pm and Sunday from noon-2pm. OFFER DEADLINE - MONDAY, AUGUST 31 at 7pm.

Listed by Daragh Taylor of Keller Williams Realty-Metropolitan

$
$
%
$/month over payments
Federal 30-year interest rate: 6.95% last updated on Sep 17, 2026
* All Figures are estimates. Check with your bank or proposed mortgage company for actual interest rates.
This product uses the FRED® API but is not endorsed or certified by the Federal Reserve Bank of St. Louis.

Save FavoriteSchedule TourAsk A QuestionMore Details

9 Sandalwood Road Hudson NH 03051

Hudson, NH9 Sandalwood Road

Price$625,000

Est. Mortgage: $/month

Active With Contract

MLS Number 5107139

  • Residential Single Family
  • PricePerSqFt 304.58
  • Full Bath 1
  • Address 9 Sandalwood Road
  • Construction Existing

What if home gave you both breathing room and a place to enjoy it? Set on 1.08 acres with shared-private access to Robinson Pond, this 3-bedroom, 3-bath Colonial offers space for the way life actually happens. Start the morning on the covered porch, gather in the kitchen and dining area, or settle into the living spaces with a fire on a cool evening. The layout gives everyone room to have their own space while still offering inviting areas to come together. The three bedrooms provide comfortable private space, with the primary bedroom offering a walk-in closet and its own bath. First-floor laundry makes daily routines easier, while the walk-up attic provides additional storage and the walkout lower level opens up possibilities for hobbies, recreation, a workshop, or whatever you need next. Outside, the deck and covered porch give you places to linger, entertain, or simply enjoy the space around you. The 1.08-acre lot gives you room to garden, play, relax, and make the property your own, while shared-private access to Robinson Pond adds another way to enjoy the outdoors close to home. The home also brings practical features that make everyday living easier, including hardwood and vinyl plank flooring, abundant natural light, ceiling fans, a wood-burning fireplace, energy-rated features, a whole-house fan, multi-zone heating, and a 2-car direct-entry garage. Recent improvements include a high-efficiency propane boiler and water heater, whole-house water filtration, radon mitigation, a remodeled primary bath, updated kitchen appliances, and new garage doors. Fiber optic internet, a paved driveway, generator readiness, and a private well and septic system round out the practical side of the property. This is a home with room to settle in, room to grow, and plenty of ways to enjoy the property both inside and out. Come see it for yourself! Showings begin at the Open House Saturday Aug 29th 11:00am-12:30pm, and Sunday Aug 30th 1pm-2:30pm.

Listed by Cary Perry of Keller Williams Realty-Metropolitan

$
$
%
$/month over payments
Federal 30-year interest rate: 6.95% last updated on Sep 17, 2026
* All Figures are estimates. Check with your bank or proposed mortgage company for actual interest rates.
This product uses the FRED® API but is not endorsed or certified by the Federal Reserve Bank of St. Louis.

Save FavoriteSchedule TourAsk A QuestionMore Details

Broker Reciprocity 

Copyright 2026 PrimeMLS, Inc. All rights reserved. This information is deemed reliable, but not guaranteed. The data relating to real estate displayed on this display comes in part from the IDX Program of PrimeMLS. The information being provided is for consumers’ personal, non-commercial use and may not be used for any purpose other than to identify prospective properties consumers may be interested in purchasing. Data last updated September 24, 2026 11:54 AM UTC
