
SIGN UP or LOG IN 's Account

Log in to see your saved listings or edit your searches:

No account? Sign up now to save searches, listings, and get tailored listing notifications. It's free, opt-out anytime.

Find Your New Home

Sign Up Today!

Get fresh listings via email, save your favorite listings, match with similar properties, and unlock additional property info.

Create Your Account

Do not fill in this field:

Already have an account? Log in

and narrow your search. If you have fewer than 200 results, you can save your search.

Alburgh VT Single Family Real Estate

r=3781-3792
2 Belmont Circle Hampton NH 03842

Hampton, NH2 Belmont Circle

Price$599,000

Est. Mortgage: $/month

MLS Number 5102473

  • Residential Single Family
  • PricePerSqFt 453.79
  • Full Bath 1
  • Address 2 Belmont Circle
  • Construction Existing

Welcome to 2 Belmont Circle in Hampton, NH a beautifully maintained Cape Cod-style home where timeless charm meets thoughtful updates in one of the Seacoast's most convenient and desirable neighborhoods. This move-in ready 2-bedroom, 1.5-bath home offers the perfect blend of comfort, character, and modern efficiency. The heart of the home is the spacious updated kitchen, featuring abundant cabinetry, generous counter space, and an inviting layout that's perfect for everyday living and entertaining. Hardwood floors add warmth and character throughout much of the home, while high-efficiency mini-split systems (installed just 2 years ago) provide year-round heating and cooling. Additional peace of mind comes with a 4-year-old heating system and on demand water heater, offering important updates that today's buyers appreciate. Step outside to enjoy the fully fenced backyard, a private outdoor oasis with plenty of room for pets, gardening, outdoor gatherings, or relaxing around the fire pit. An attached one-car garage provides additional storage and everyday convenience. Connected to town water and town sewer, this home combines classic New England appeal with the convenience of municipal services. Located just minutes from Hampton Beach, downtown Hampton, shopping, restaurants, schools, parks, and major commuter routes including I-95 and Route 101, you'll enjoy easy access to everything the Seacoast has to offer. Whether you're searching for your first home, looking to downsize, or seeking a low-maintenance home near Hampton Beach, 2 Belmont Circle delivers exceptional value, modern updates, and an outstanding location. Don't miss this opportunity to own a charming Hampton, NH home with an updated kitchen, hardwood floors, fenced yard, attached garage, newer mechanical systems, and all the conveniences of Seacoast living.

Listed by Foss & Russell Group of BHHS Verani Seacoast

$
$
%
$/month over payments
Federal 30-year interest rate: 6.95% last updated on Sep 17, 2026
* All Figures are estimates. Check with your bank or proposed mortgage company for actual interest rates.
This product uses the FRED® API but is not endorsed or certified by the Federal Reserve Bank of St. Louis.

Virtual TourSave FavoriteSchedule TourAsk A QuestionMore Details
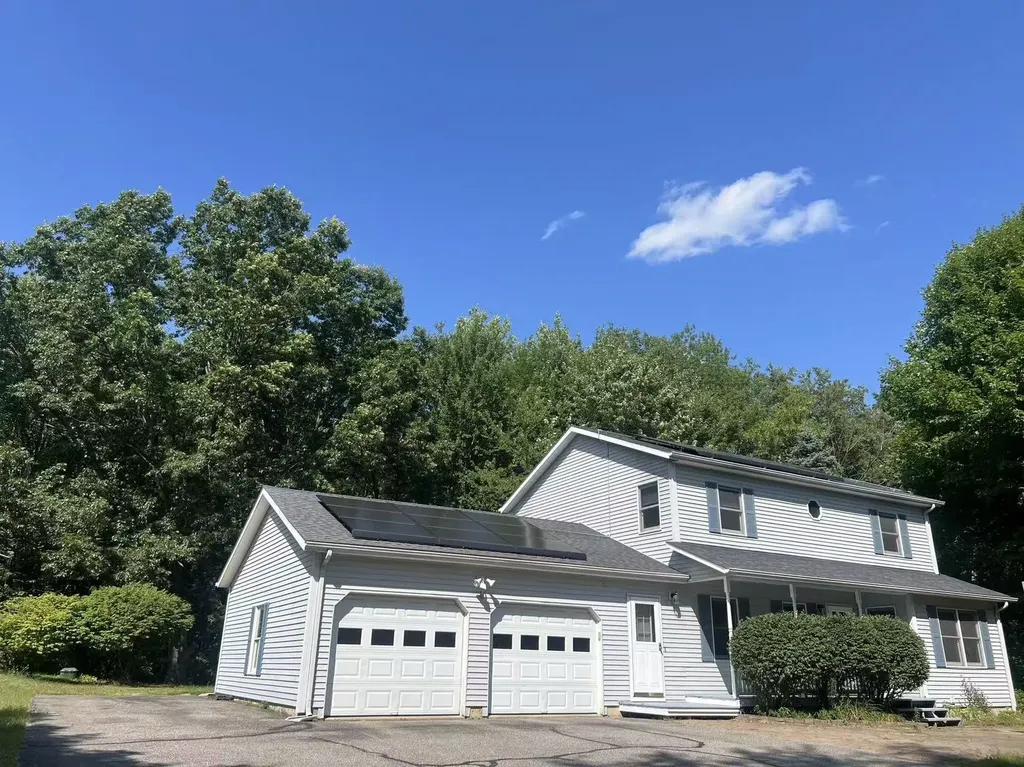
1301 Blakely Road Colchester VT 05446

Colchester, VT1301 Blakely Road

Price$599,000

Est. Mortgage: $/month

Pending

MLS Number 5100041

  • Residential Single Family
  • PricePerSqFt 298.6
  • Full Bath 1
  • Address 1301 Blakely Road
  • Construction Existing

Prepare to be captivated by this beautiful Colonial-style home, perfectly situated on a sprawling 1.05-acre lot in one of Colchester's most desirable pockets. From the moment you pull up the long, private driveway, you'll feel a world away from the hustle and bustle, surrounded by a mature border of trees that creates an absolute sanctuary of privacy. Step inside and be greeted by gorgeous, gleaming hardwood floors. The main level is designed for both easy daily living and effortless entertaining, boasting a bright open kitchen, what's more? Two spacious living rooms! Need a dedicated workspace or a quiet retreat? You'll love the flexible first-floor office (or cozy den). Upstairs, you'll find three generously sized bedrooms, providing plenty of space and comfort for everyone. For even more room to spread out, the finished basement offers the perfect setup for a recreation room, home gym, or media center. The outdoor spaces are a true extension of the home. Step out onto the massive back deck, perfect for summer BBQ. Complete with a spacious two-car garage, this property truly has it all. They say a picture is worth a thousand words, but honestly, words and photos simply cannot describe how amazing this property is. You have to experience the peace, the space, and the flow of this home in person. Schedule your private tour today!

Listed by Wen Dong of KW Vermont

$
$
%
$/month over payments
Federal 30-year interest rate: 6.95% last updated on Sep 17, 2026
* All Figures are estimates. Check with your bank or proposed mortgage company for actual interest rates.
This product uses the FRED® API but is not endorsed or certified by the Federal Reserve Bank of St. Louis.

Save FavoriteSchedule TourAsk A QuestionMore Details

11 Hedman Lane Temple NH 03084

Temple, NH11 Hedman Lane

Price$599,000

Est. Mortgage: $/month

Pending

MLS Number 5100175

  • Residential Single Family
  • PricePerSqFt 232.89
  • Full Bath 2
  • Address 11 Hedman Lane
  • Construction Existing

Welcome to this spacious 3-bedroom, 2.5-bath home perfectly situated on over 3 acres in a quiet Temple, NH neighborhood. Set on a cleared corner lot overlooking the reservoir, this property offers a peaceful setting, scenic views, and plenty of land to enjoy as you wish. Step inside to a warm and inviting living space featuring a gas fireplace, perfect for cozy New England evenings. The updated kitchen cabinets bring a fresh feel to the heart of the home, while the spacious layout offers plenty of room for everyday living and entertaining. The primary suite features its own private bathroom and walk-in closet, creating a comfortable retreat. A finished bonus room above the 2-car garage provides flexible space for a home office, playroom, media room, or additional living area. Step outside onto the backyard deck and take in the views of the expansive yard and reservoir beyond. A welcoming farmer's porch, walkout basement, and endless possibilities for the surrounding acreage complete this beautiful property. Enjoy the peaceful setting of Temple while still being within reach of Merrimack and Bedford, close to Crotched Mountain Ski Resort, and surrounded by opportunities for walking, hiking, and biking. Offering space, privacy, scenic surroundings, and access to year-round outdoor recreation, this property is ready to welcome you home!

Listed by Carleigh Baer of The Gove Group Real Estate,LLC

$
$
%
$/month over payments
Federal 30-year interest rate: 6.95% last updated on Sep 17, 2026
* All Figures are estimates. Check with your bank or proposed mortgage company for actual interest rates.
This product uses the FRED® API but is not endorsed or certified by the Federal Reserve Bank of St. Louis.

Save FavoriteSchedule TourAsk A QuestionMore Details

26 Ministerial Drive Merrimack NH 03054

Merrimack, NH26 Ministerial Drive

Price$599,000

Est. Mortgage: $/month

Pending

MLS Number 5100205

  • Residential Single Family
  • PricePerSqFt 264.58
  • Full Bath 2
  • Address 26 Ministerial Drive
  • Construction Existing

NEW PRICE! Open House Sunday Sept 6th 10:30 am to 11:30 am Welcome to this beautifully Colonial, ideally situated on a quiet dead-end street in Merrimack, New Hampshire. Surrounded by thoughtfully landscaped grounds, this inviting three-bedroom, three-bath home offers generous indoor and outdoor living spaces designed for everyday comfort and entertaining. The main level features hardwood and tile flooring, a spacious living room with a pellet stove, and an attached four-season sunroom overlooking the property. An oversized first-floor laundry room includes the washer and dryer for added convenience. The primary suite offers a private bath with a separate shower and a walk-in closet. Enjoy multiple outdoor spaces, including oversized front and rear decks, a patio area, a grilling deck, and a peaceful fish pond surrounded by mature landscaping. The finished lower level provides additional living space with a family room, adjoining game room, and a private workshop area. With multiple heating sources and flexible spaces throughout, this home offers comfort and versatility for every season. Conveniently located near schools, shopping, dining, the Merrimack Premium Outlets, major commuter routes, and Manchester-Boston Regional Airport. A quick closing is possible.

Listed by Jody Landry of Keller Williams Gateway Realty

$
$
%
$/month over payments
Federal 30-year interest rate: 6.95% last updated on Sep 17, 2026
* All Figures are estimates. Check with your bank or proposed mortgage company for actual interest rates.
This product uses the FRED® API but is not endorsed or certified by the Federal Reserve Bank of St. Louis.

Virtual TourSave FavoriteSchedule TourAsk A QuestionMore Details
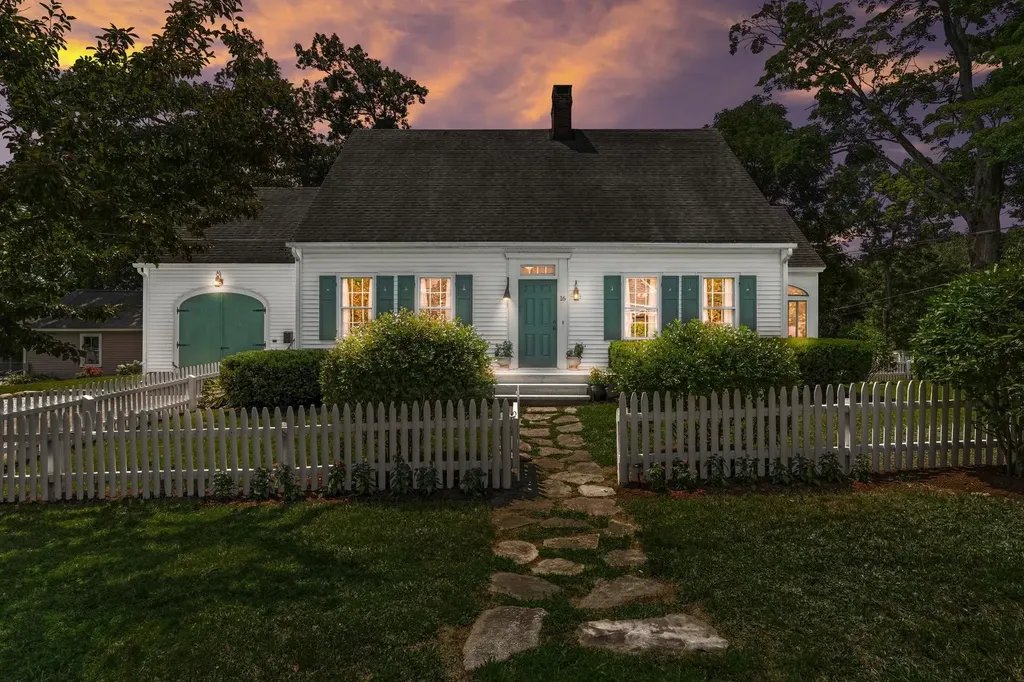
16 Brookline Street Nashua NH 03064

Nashua, NH16 Brookline Street

Price$599,000

Est. Mortgage: $/month

Pending

MLS Number 5100545

  • Residential Single Family
  • PricePerSqFt 333.33
  • Full Bath 2
  • Address 16 Brookline Street
  • Construction Existing

Step into this classic Center Chimney Cape, perfectly situated on a beautiful corner lot in the heart of the North End. Tucked into a friendly, vibrant neighborhood, you're just an easy walk to local schools, parks, and downtown dining. Inside, classic New England character shines. The expansive, front-to-back living room offers a grand yet cozy space to gather around the wood burning fireplace, while rich hardwood floors flow into the elegant formal dining room, complete with charming built-in corner china hutches. Unwind on the screened porch, or take advantage of the smart, versatile layout, featuring a convenient main-level bedroom with its own half bath, plus two light-filled, spacious bedrooms upstairs with generous storage. The newer energy-efficient gas furnace means you'll stay comfy while saving on energy costs, and the attached garage is just right for your car and more. As an added bonus, the bright unfinished area above the garage offers loads of opportunity if you ever want to add a future home office or playroom. A true North End gem waiting for you. Don't miss your opportunity to make it your own! *Offer Deadline Monday, 7/27 at noon

Listed by Susan Gage of Coldwell Banker Realty Nashua

$
$
%
$/month over payments
Federal 30-year interest rate: 6.95% last updated on Sep 17, 2026
* All Figures are estimates. Check with your bank or proposed mortgage company for actual interest rates.
This product uses the FRED® API but is not endorsed or certified by the Federal Reserve Bank of St. Louis.

Virtual TourSave FavoriteSchedule TourAsk A QuestionMore Details

146 Minor Road Wilmington VT 05363

Wilmington, VT146 Minor Road

Price$599,000

Est. Mortgage: $/month

Active With Contract

MLS Number 5103360

  • Residential Single Family
  • PricePerSqFt 278.99
  • Full Bath 2
  • Address 146 Minor Road
  • Construction Existing

Experience the best Vermont has to offer from this one of a kind spot just outside the country village of Wilmington, and a short drive to the Mount Snow Ski Resort, Hermitage Club, and nearby Lakes Whitingham and Raponda. This beautiful 16.2 acre property features rolling field, woodlands, vintage stone walls, mountain trailside views of Mount Snow, and complete privacy. The home has a large open concept floor plan with vaulted great room and floor to ceiling brick chimney, wood burning fireplace and wood stove, sunroom dining area with tremendous natural light, exposed post and beam woodwork throughout as well as wood floors, a unique custom kitchen with built in breakfast table, natural wood counters, farm sink, and stainless appliances, a main floor half bath for guests, a main floor bedroom currently used as a den, as well as a full bath with tiled shower and soaking tub, and mudroom entry for your gear, as well as large owner closet if you choose to rent, with laundry. The second floor has a loft open to below, and has 4 spacious bedrooms, including a lofted bunk room, tremendous views, and another full bath with soaking tub and stand up shower. The home has been lovingly updated by the current owners to feel turn key for immediate enjoyment. Less obvious features include a new stove in 2023, new ductless HW heater in 2021, upgraded electric 2021, new stove top 2024, new w/d 2021, recently added large front stone patio for enjoying the scenery and sunsets, rear dining patio overlooking perennial gardens, fenced in area ideal for pets, detached two car garage, direct snowmobile trail access, ample parking for guests and toys, and more. This is a perfect home away from home for anyone who wants Vermont at its best.

Listed by Adam Palmiter of Berkley & Veller Greenwood/Dover

$
$
%
$/month over payments
Federal 30-year interest rate: 6.95% last updated on Sep 17, 2026
* All Figures are estimates. Check with your bank or proposed mortgage company for actual interest rates.
This product uses the FRED® API but is not endorsed or certified by the Federal Reserve Bank of St. Louis.

Save FavoriteSchedule TourAsk A QuestionMore Details

9282 Vt Route 100 Whitingham VT 05361

Whitingham, VT9282 Vt Route 100

Price$599,000

Est. Mortgage: $/month

MLS Number 5103454

  • Residential Single Family
  • PricePerSqFt 254.89
  • Full Bath 2
  • Address 9282 Vt Route 100
  • Construction Existing

This Vermont Country Farmhouse has been recently completed renovated and is ready for turn key enjoyment. The property consists of 41+ acres with tremendous exposure and easy main road access, extensive pasture which could easily be used for farming, a 42x48 post and beam barn, multiple out buildings ideal for workshops and storage, and a location with easy access to Harriman Reservoir and not far from skiing and villages. Truly an ideal location for anyone looking for a Vermont retreat, hobby farm, country getaway, or whatever your heart may desire. The home itself has been renovated with contemporary stylings including a gorgeous open concept great room with exposed original woodwork and wood burning custom fireplace, a gorgeous chefs kitchen with stainless appliances and quartz counters, a family room with second wood burning fireplace, main floor primary suite with tiled full bath and media room, four upstairs bedrooms and a second full bath, wood floors and beautiful furnishings throughout, a main floor mudroom entry for gear, and more. The 1840s barn has a stone faced concrete block foundation and direct access to the fields with a brook running along the southwesterly property boundary. There is a 12x12 garden house & a 12x16 shed. The fields are tiered with beautiful old trees, stone outcroppings and spectacular mountain views. You must see this if you are looking for a Quintessential Period Vermont Farm.

Listed by Adam Palmiter of Berkley & Veller Greenwood/Dover

$
$
%
$/month over payments
Federal 30-year interest rate: 6.95% last updated on Sep 17, 2026
* All Figures are estimates. Check with your bank or proposed mortgage company for actual interest rates.
This product uses the FRED® API but is not endorsed or certified by the Federal Reserve Bank of St. Louis.

Virtual TourSave FavoriteSchedule TourAsk A QuestionMore Details

33 Stacy Street Milton VT 05468

Milton, VT33 Stacy Street

Price$599,000

Est. Mortgage: $/month

MLS Number 5103155

  • Residential Single Family
  • PricePerSqFt 313.28
  • Full Bath 1
  • Address 33 Stacy Street
  • Construction Existing

Welcome to 33 Stacy Street, a well-maintained Colonial in an established Milton neighborhood with inviting interiors and a backyard made for summer enjoyment. A bright foyer opens to a flowing main level with hardwood floors, neutral finishes and ample natural light. The spacious living room is centered around a gas fireplace with a classic mantel, creating a warm setting for daily life or entertaining. Just beyond, the open kitchen offers abundant cherry cabinetry, granite countertops, stainless steel appliances, recessed lighting and a large peninsula with seating. The adjoining dining area provides plenty of room for meals and celebrations, with convenient access to the kitchen and a comfortable setting for everyday dining. A convenient half bath completes the first floor. Upstairs, the oversized primary bedroom includes a long walk-in closet and private bath with a glass-enclosed shower. Two additional bedrooms share a second full bath, offering a practical layout with comfortable room sizes and ample storage. The partially finished basement expands the possibilities with space for recreation, exercise, hobbies or media, plus a separate unfinished area for utilities and storage. Outside, step from the kitchen onto the deck overlooking a fenced backyard retreat. The in-ground pool, expansive patio and surrounding lawn create an ideal setting for cookouts, gatherings and sunny afternoons at home. The fenced setting offers welcome privacy, while the spacious patio provides ample room for lounge seating, outdoor dining and poolside fun throughout Vermont summers. Mature landscaping, front and back irrigation and a storage shed add to the appeal. The attached two-car garage is insulated and heated, while a concrete driveway and easy access to Milton schools, shopping, dining, and commuter routes complete this welcoming property. With its functional floor plan, attractive updates and private outdoor amenities, this home is ready to be enjoyed for years to come.

Listed by Robert Foley of Flat Fee Real Estate

$
$
%
$/month over payments
Federal 30-year interest rate: 6.95% last updated on Sep 17, 2026
* All Figures are estimates. Check with your bank or proposed mortgage company for actual interest rates.
This product uses the FRED® API but is not endorsed or certified by the Federal Reserve Bank of St. Louis.

Save FavoriteSchedule TourAsk A QuestionMore Details

11E Lindsay Lane New Hampton NH 03256

New Hampton, NH11E Lindsay Lane

Price$599,000

Est. Mortgage: $/month

MLS Number 5103172

  • Residential Single Family
  • PricePerSqFt 323.78
  • Full Bath 1
  • Address 11E Lindsay Lane
  • Construction New Construction

Discover the opportunity to own a brand new home on Lindsay Lane, thoughtfully constructed by Marceau Homes. This inviting 1,850 square foot residence will offer 3 bedrooms, an office, 2 baths and a comfortable floor plan designed for easy everyday living. Planned features include shaker style cabinetry, stainless steel appliances, vinyl plank flooring throughout, a spacious kitchen, first floor laundry hook ups and a 12 x 16 composite rear deck. Energy efficient features include a high efficiency propane furnace, two heating zones, an on demand hot water system and quality insulation. The exterior will feature attractive vinyl siding, low maintenance composite steps and a hydroseeded yard. An optional 24 x 24 garage may also be available for an additional cost. Enjoy the ease and peace of mind that comes with new construction and the opportunity to make this beautiful home your own. Conveniently located near public swimming, boating and paddling access on several area lakes, including Lake Waukewan, Lake Winona and Pemigewasset Lake. Specifications and finishes are subject to change during construction. Taxes are estimated.

Listed by Rachel Xavier of KW Coastal and Lakes & Mountains Realty/Meredith

$
$
%
$/month over payments
Federal 30-year interest rate: 6.95% last updated on Sep 17, 2026
* All Figures are estimates. Check with your bank or proposed mortgage company for actual interest rates.
This product uses the FRED® API but is not endorsed or certified by the Federal Reserve Bank of St. Louis.

Virtual TourSave FavoriteSchedule TourAsk A QuestionMore Details

3452 Burton Hill Road Irasburg VT 05845

Irasburg, VT3452 Burton Hill Road

Price$599,000

Est. Mortgage: $/month

MLS Number 5103187

  • Residential Single Family
  • PricePerSqFt 209.73
  • Full Bath 3
  • Construction Existing
  • Bedrooms 4

Welcome to 3452 Burton Hill Road in Irasburg, Vermont, where timeless craftsmanship, country elegance, and the beauty of the Northeast Kingdom (NEK) come together on approximately 10 picturesque acres. This exceptional 4-bedroom, 4-bathroom custom home was thoughtfully designed with quality construction and warm natural finishes that create an inviting place to call home. Step inside to discover soaring vaulted ceilings, an abundance of oversized windows that fill the home with natural light, beautiful natural wood finishes, quality flooring, and ceramic tile that complement the home's craftsman-inspired design. Every detail reflects quality workmanship, from the spacious living areas to the comfortable bedrooms and thoughtfully designed layout that blends rustic charm with modern comfort. Radiant floor heat and a gas fireplace provide warmth throughout Vermont's seasons. Outside, equestrian and homesteading dreams become reality with a fully functioning five-stall horse barn, open pasture, and ample space for horses, chickens, goats, pigs, sheep, gardens, and more. The beautifully landscaped grounds offer peaceful views, privacy, and endless opportunities to enjoy the outdoors. Located in the heart of Irasburg, you'll enjoy convenient access to Newport, Barton, Orleans, Crystal Lake, Lake Memphremagog, Jay Peak Resort, Burke Mountain, and Kingdom Trails, making this property an ideal year-round residence or recreational retreat. Whether you're searching for a Vermont horse property, homestead for sale, country home in the Northeast Kingdom, or a peaceful escape surrounded by nature, this property delivers the lifestyle you've been waiting for. More than a home, 3452 Burton Hill Road is an opportunity to embrace Vermont living with exceptional craftsmanship, beautiful surroundings, and room to grow for generations to come.

Listed by Stephanie Lussier of RE/MAX All Seasons Realty - Lyndonville

$
$
%
$/month over payments
Federal 30-year interest rate: 6.95% last updated on Sep 17, 2026
* All Figures are estimates. Check with your bank or proposed mortgage company for actual interest rates.
This product uses the FRED® API but is not endorsed or certified by the Federal Reserve Bank of St. Louis.

Save FavoriteSchedule TourAsk A QuestionMore Details

448 Bee Hole Road Loudon NH 03307

Loudon, NH448 Bee Hole Road

Price$599,000

Est. Mortgage: $/month

Active With Contract

MLS Number 5103197

  • Residential Single Family
  • PricePerSqFt 196.52
  • Full Bath 3
  • Address 448 Bee Hole Road
  • Construction Existing

Set on a beautiful lot, this spacious three-story, 4-bedroom, 3-bath Colonial offers the best of both worlds, the charm of country living with the convenience of nearby shopping, dining, medical facilities, and everyday amenities. Start your mornings sipping coffee on the welcoming farmer's porch and spend evenings entertaining family and friends on the expansive back deck. Step inside to a freshly painted interior featuring a spacious kitchen with direct access to the back deck, making barbecues and outdoor entertaining effortless, along with convenient interior access to the two-car drive-under garage. A large living room, separate dining room, and first-floor full bath with laundry complete the main level. Upstairs, the spacious primary suite features a private full bath, while three additional bedrooms and a second full bath provide plenty of room to spread out. The fully finished third floor offers additional flexible living space ideal for a home office, guest suite, playroom, fitness room, media room, or whatever best suits your lifestyle.

Listed by Amy Stanley of EXP Realty

$
$
%
$/month over payments
Federal 30-year interest rate: 6.95% last updated on Sep 17, 2026
* All Figures are estimates. Check with your bank or proposed mortgage company for actual interest rates.
This product uses the FRED® API but is not endorsed or certified by the Federal Reserve Bank of St. Louis.

Virtual TourSave FavoriteSchedule TourAsk A QuestionMore Details

12 Constance Drive Londonderry NH 03053

Londonderry, NH12 Constance Drive

Price$599,000

Est. Mortgage: $/month

Active With Contract

MLS Number 5103311

  • Residential Single Family
  • PricePerSqFt 500.84
  • Full Bath 1
  • Address 12 Constance Drive
  • Construction Existing

***OPEN HOUSE CANCELLED***Welcome to this well-maintained raised ranch in a wonderful, walkable Londonderry neighborhood. Set on an oversized, private, level, landscaped lot, this home offers 3 bedrooms, 1 full bath, and a bright, functional layout with plenty of natural light. The main level features an inviting living room, an eat-in kitchen, a sun room, and comfortable spacious bedrooms, while the finished lower level provides additional living space perfect for a family room, home office, playroom, or gym. Enjoy the massive back deck and private backyard with room to relax, entertain, or garden. Located close to shopping, restaurants, schools, highways, and Manchester-Boston Regional Airport, this home offers the perfect combination of comfort, convenience, and value. A great opportunity for first-time buyers, downsizers, or anyone looking for easy living in a desirable location.

Listed by Sarah McCoy of LAER Realty Partners/Goffstown

$
$
%
$/month over payments
Federal 30-year interest rate: 6.95% last updated on Sep 17, 2026
* All Figures are estimates. Check with your bank or proposed mortgage company for actual interest rates.
This product uses the FRED® API but is not endorsed or certified by the Federal Reserve Bank of St. Louis.

Save FavoriteSchedule TourAsk A QuestionMore Details

Broker Reciprocity 

Copyright 2026 PrimeMLS, Inc. All rights reserved. This information is deemed reliable, but not guaranteed. The data relating to real estate displayed on this display comes in part from the IDX Program of PrimeMLS. The information being provided is for consumers’ personal, non-commercial use and may not be used for any purpose other than to identify prospective properties consumers may be interested in purchasing. Data last updated September 22, 2026 1:09 PM UTC
