
SIGN UP or LOG IN 's Account

Log in to see your saved listings or edit your searches:

No account? Sign up now to save searches, listings, and get tailored listing notifications. It's free, opt-out anytime.

Find Your New Home

Sign Up Today!

Get fresh listings via email, save your favorite listings, match with similar properties, and unlock additional property info.

Create Your Account

Do not fill in this field:

Already have an account? Log in

and narrow your search. If you have fewer than 200 results, you can save your search.

Alburgh VT Single Family Real Estate

r=3793-3804
139 Turner Road Wentworth NH 03282

Wentworth, NH139 Turner Road

Price$599,000

Est. Mortgage: $/month

Active With Contract

MLS Number 5095437

  • Residential Single Family
  • PricePerSqFt 411.4
  • Full Bath 1
  • Address 139 Turner Road
  • Construction Existing

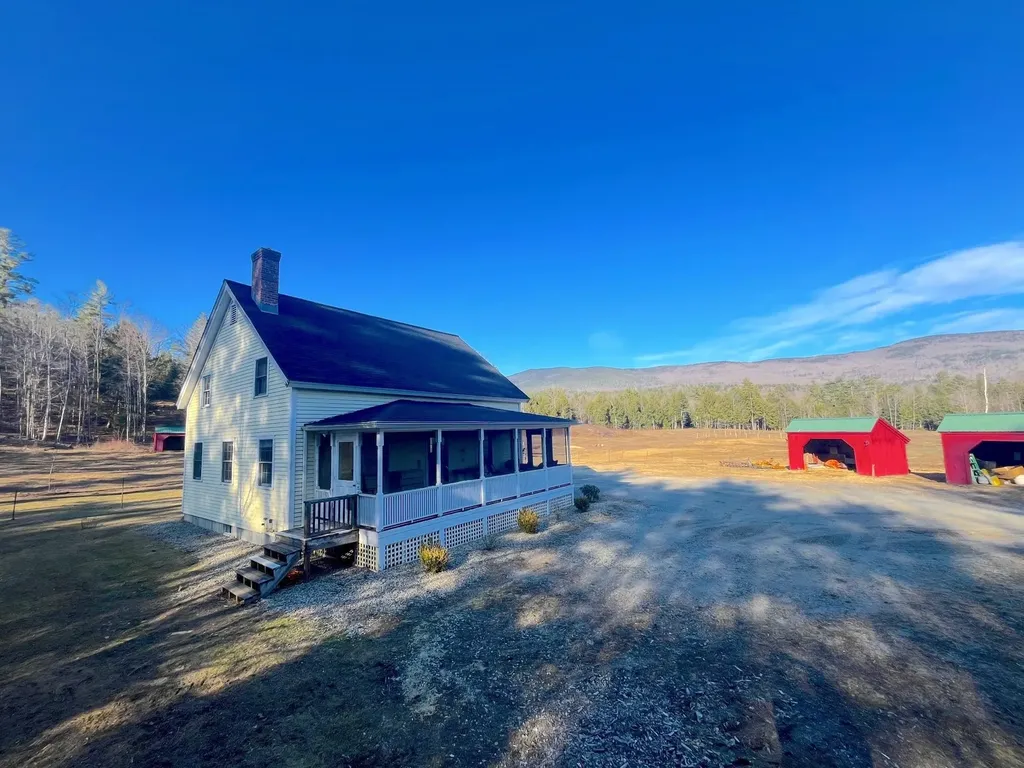
SUNSET FARM - Fabulous views of the White Mountain National Forest in a private and tranquil setting with quality stick built open-concept home. A perfect retreat! Enjoy the peace and quiet from the screened in farmer's porch or the level yard of the always changing mountain view. Meandering private driveway with underground utilities, high speed internet, new roof with transferable 50 year warranty to new owner are part of this special property. Hardwood flooring downstairs, wide plank pine flooring upstairs, and solid wooden doors throughout, plus ample closet space. The off the road setting is safe for children and pets. Watch your horses or the wildlife roam. Lots of room with perfect sun exposure to grow your summer garden. This is a magical setting, manageable, yet big enough for all your homesteading needs. 3, 14' x 10' sheds built by Jamaica Cottage are also included in the sale. It borders 175 acres of town forest. This home is close to the national forest, Rumney Rocks, skiing, trails, snowmobile trails, lakes, rivers, shopping and the university town of Plymouth, and I-93.The adjoining 18 +/- is also for sale MLS 5095440. Willing to listen to combined offer. Agent has owner interest.

Listed by Deda Wilms of Farms & Barns Real Estate LLC

$
$
%
$/month over payments
Federal 30-year interest rate: 6.95% last updated on Sep 17, 2026
* All Figures are estimates. Check with your bank or proposed mortgage company for actual interest rates.
This product uses the FRED® API but is not endorsed or certified by the Federal Reserve Bank of St. Louis.

Virtual TourSave FavoriteSchedule TourAsk A QuestionMore Details
87 Bailey Pond Road Marshfield VT 05658

Marshfield, VT87 Bailey Pond Road

Price$599,000

Est. Mortgage: $/month

MLS Number 5091396

  • Residential Single Family
  • PricePerSqFt 210.62
  • Full Bath 1
  • Address 87 Bailey Pond Road
  • Construction Existing

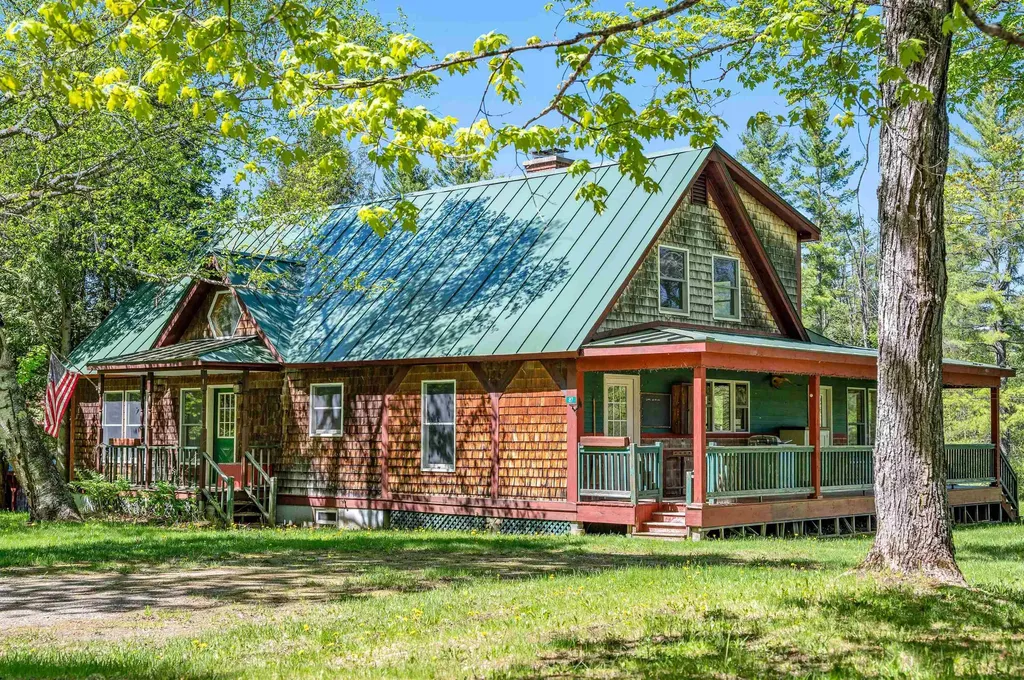
Tucked into just under 40 acres of Vermont beauty, this is the kind of place that makes everyday life feel a little more cinematic. Morning coffee by the pond. Afternoons in the garden, on the trails, or wandering your own open fields. Evenings with the quiet doing what quiet does best. Inside, the home is warm, grounded, and easy to love. An open floor plan keeps life connected, while rich custom cabinetry and hardwood floors bring in that classic Vermont texture without trying too hard. The lower-level primary bedroom opens straight to the backyard, making nature feel less like a view and more like part of the floor plan. Upstairs, three additional bedrooms offer room to stretch out, create, host, work, or dream up whatever comes next. A future bathroom space is already framed into the vision, ready for your finishing touch. Outside, the land is the headline. Open, usable fields. A peaceful pond. Timber with potential value. Space for gardens, trails, animals, projects, or simply breathing a little deeper. Close to walking trails and waterfalls, this property delivers the Vermont lifestyle people search for, but rarely find with this much privacy and possibility. This is not just acreage with a house on it. It is a whole mood. And it is ready for its next chapter.

Listed by Joshua Gosselin of Heney Realtors - Element Real Estate (Barre)

$
$
%
$/month over payments
Federal 30-year interest rate: 6.95% last updated on Sep 17, 2026
* All Figures are estimates. Check with your bank or proposed mortgage company for actual interest rates.
This product uses the FRED® API but is not endorsed or certified by the Federal Reserve Bank of St. Louis.

Save FavoriteSchedule TourAsk A QuestionMore Details
4 Varney Point Road Gilford NH 03249

Gilford, NH4 Varney Point Road

Price$599,000

Est. Mortgage: $/month

Active With Contract

MLS Number 5095675

  • Residential Single Family
  • PricePerSqFt 567.23
  • Full Bath 1
  • Address 4 Varney Point Road
  • Construction Existing

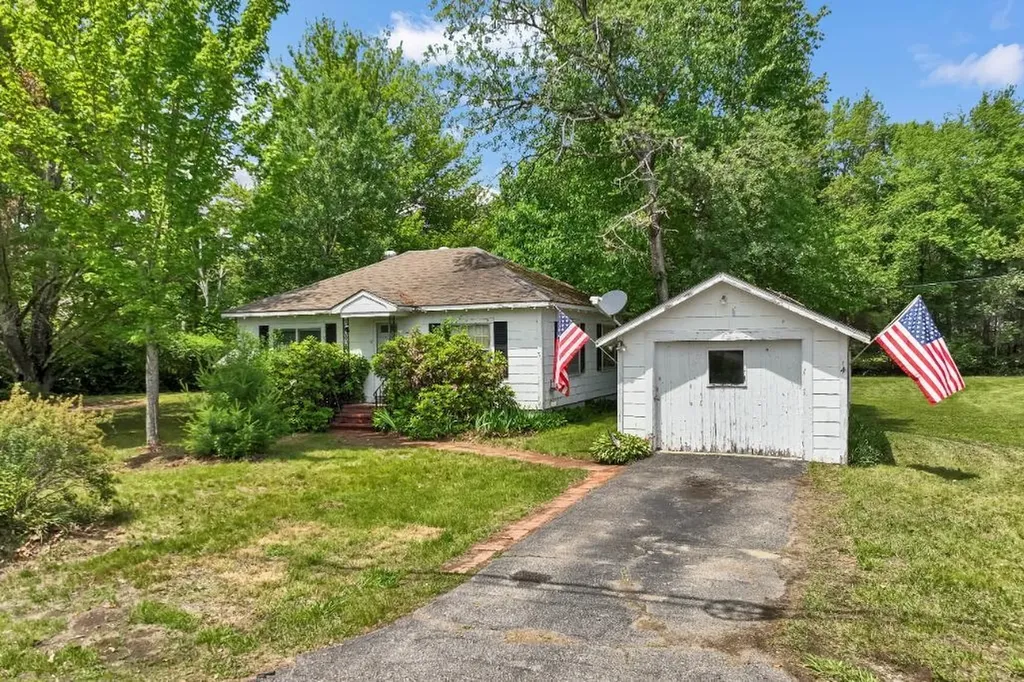
Location, Location, Location! Welcome to 4 Varney Point Road, Gilford, NH-a rare opportunity in one of the Lakes Region's most desirable locations. This charming 2 bedroom, 1 bath Ranch offers approximately 1,056 sq/ft of single living, detached garage, and sits on a level 0.64 acre lot just steps from the Gilford Town beach on beautiful Lake Winnipesaukee. Enjoy the convenience of being within walking distance to marinas, restaurants, shops, and other local amenities, while remaining only minutes from many of the area's premier attractions, including the Bank of NH Pavilion, Gunstock Mountain Resort, Laconia Airport, and Weirs Beach. Beyond its exceptional location, the property offers outstanding development potential thanks to its location in the Resort/Commercial (RC) Zone. This flexible zoning district allows for a wide variety of permitted and potential uses, including single family, two-family dwellings, multi-family development (by special exception), bed and breakfast establishments, motel/hotel use, marina-related business, indoor boat storage, parking facilities, and much more!

Listed by The Platinum Group of RE/MAX Innovative Bayside

$
$
%
$/month over payments
Federal 30-year interest rate: 6.95% last updated on Sep 17, 2026
* All Figures are estimates. Check with your bank or proposed mortgage company for actual interest rates.
This product uses the FRED® API but is not endorsed or certified by the Federal Reserve Bank of St. Louis.

Virtual TourSave FavoriteSchedule TourAsk A QuestionMore Details
103 Jay Road Merrimack NH 03054

Merrimack, NH103 Jay Road

Price$599,000

Est. Mortgage: $/month

Pending

MLS Number 5082979

  • Residential Single Family
  • PricePerSqFt 301.16
  • Full Bath 1
  • Address 103 Jay Road
  • Construction Existing

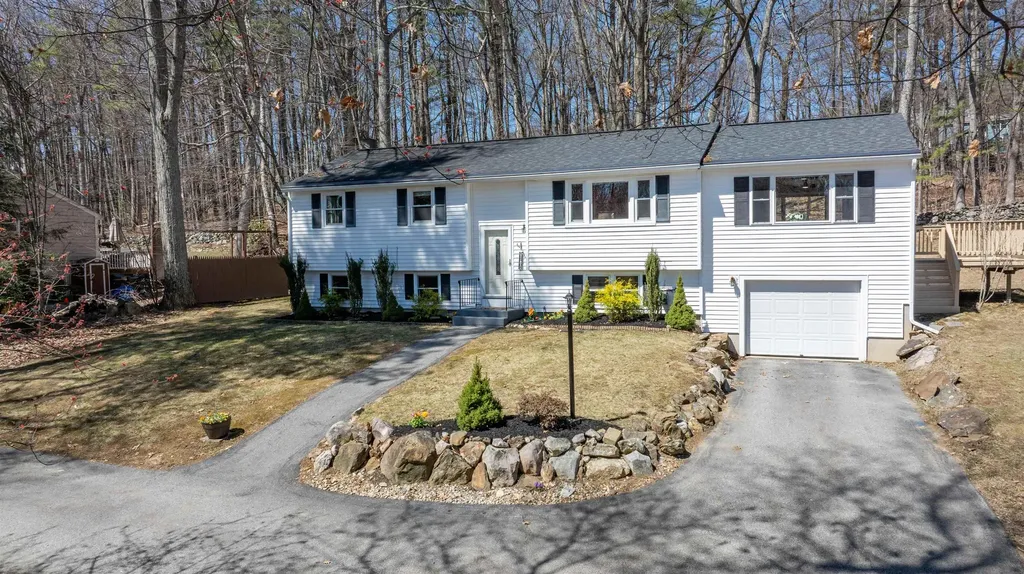
Welcome to this exceptional updated home that blends comfort, style, and convenience! Featuring 4 bedrooms and 2 bathrooms this home offers plenty of space for living, entertaining, and making lasting memories! Prepare to be wowed when you see the open concept layout with seamless flow! The completely redone kitchen boasts plenty of granite counterspace, including a huge island w/ breakfast bar, and ample soft close cabinetry w/ deep drawers to hold all your cooking essentials. Elegant and stylish touches compliment the space beautifully. There are 4 bedrooms including a Master w/ remodeled bathroom (and heated floors!) Some highlights include: hardwood floors, finished bonus space in lower level, plenty of storage, outside deck, newer roof. Nestled in a peaceful neighborhood in Merrimack, close to shopping, dining, and commuter routes. This move in ready home truly has it all. Don't miss your chance to make it yours today!

Listed by David Heeter of Keller Williams Realty-Metropolitan

$
$
%
$/month over payments
Federal 30-year interest rate: 6.95% last updated on Sep 17, 2026
* All Figures are estimates. Check with your bank or proposed mortgage company for actual interest rates.
This product uses the FRED® API but is not endorsed or certified by the Federal Reserve Bank of St. Louis.

Save FavoriteSchedule TourAsk A QuestionMore Details
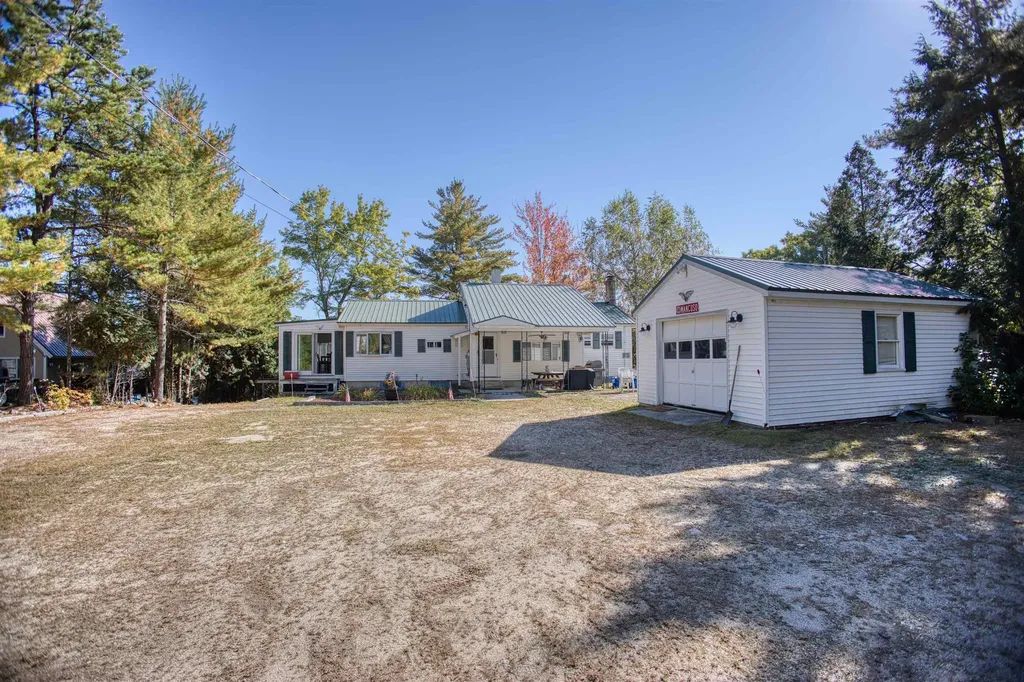
9 Abenaki Drive Freedom NH 03836

Freedom, NH9 Abenaki Drive

Price$599,000

Est. Mortgage: $/month

MLS Number 5081807

  • Residential Single Family
  • PricePerSqFt 511.09
  • Address 9 Abenaki Drive
  • Construction Existing
  • Bedrooms 3

Best price on this lake!!! Waterfront Living on Danforth Bay Ossipee Lake System. Come check out this inviting 3 bedroom, 2 bath home with a full, finished walkout basement, ideally situated on the scenic and peaceful Danforth Bay part of the desirable Ossipee Lake system. Enjoy your morning coffee or evening sunsets from the spacious, sunny porch overlooking the water. The main level features a bright kitchen with a center island, perfect for gathering and meal prep. Downstairs, the finished basement adds incredible bonus space, including a large family room with a cozy pellet stove, a bar area ideal for lakeside entertaining, an additional guest room, and a convenient 3/4 bath. This property boasts 100 feet of sandy beachfront, your own boat dock, and direct access to the rest of the Ossipee Lake system via the Danforth River and bridge leading into Broad Bay. Sold furnished!! Whether you're looking for a year-round home or a lakeside getaway, this property offers the perfect combination of comfort, recreation, and waterfront charm. Don't miss this opportunity to enjoy everything Danforth Bay has to offer!

Listed by Gerard Costantino of Costantino Real Estate LLC

$
$
%
$/month over payments
Federal 30-year interest rate: 6.95% last updated on Sep 17, 2026
* All Figures are estimates. Check with your bank or proposed mortgage company for actual interest rates.
This product uses the FRED® API but is not endorsed or certified by the Federal Reserve Bank of St. Louis.

Virtual TourSave FavoriteSchedule TourAsk A QuestionMore Details
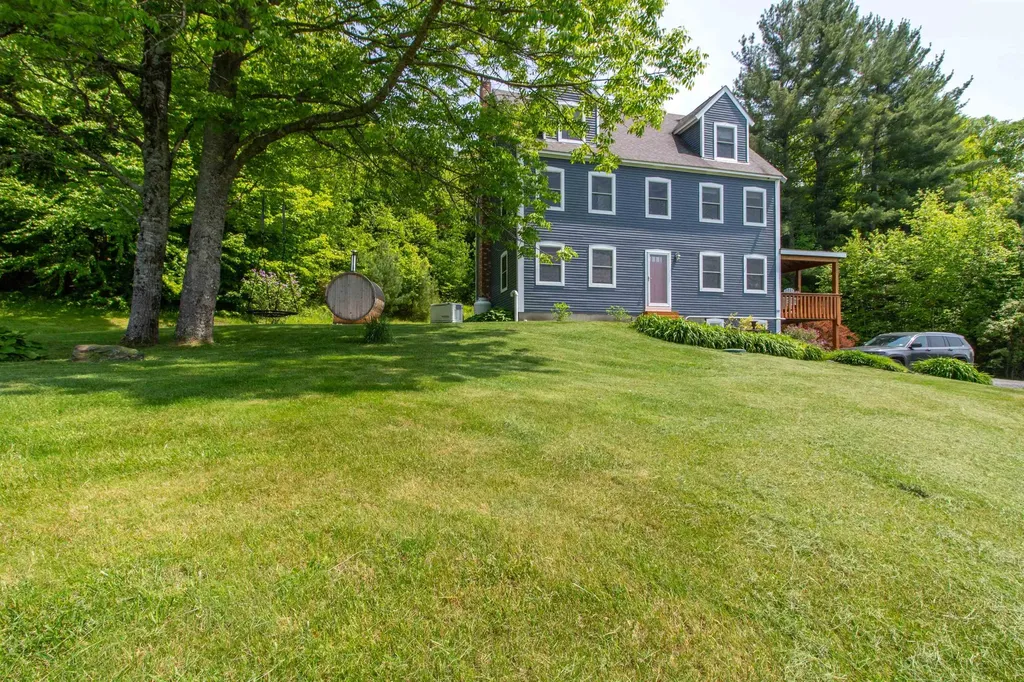
101 Tunny Mountain Road Kirby VT 05851

MLS Number 5083288

  • Residential Single Family
  • PricePerSqFt 244.69
  • Full Bath 2
  • Construction Existing
  • Bedrooms 5

This is a great family home with 4 levels, which includes the finished walk-out basement, offering great space for family and friends. Two large rooms on the 3rd level work for bedrooms, family room, offices or whatever your needs may be. The floors are carpeted so it is quiet. The 2nd level has a wonderful primary suite with large walk-in closet that offers natural light with two windows. There are two other bedrooms that share a bath, all with wood floors but the baths have tile floors and cast iron tubs with tile surrounds. The main level has a beautiful, recently upgraded kitchen with granite counter tops, stainless appliances, and white cabinets, giving it a very light and spacious feel. The main floor softwood floors have just been refinished. The dining room is quite open to the kitchen and has sliders to a lovely covered porch to enjoy the views of the countryside. The large living room has a hearth with a VT castings wood stove and sliders to the backyard. Go down a level to the finished basement where there is a great storage area as well as a finished family room, bonus room with 3/4 bath All heated with a renai direct vent heater. The house is outfitted with a standby Generator as well and is Located midway between Lyndonville and St. Johnsbury, offering you the ease of being where you need to be in minutes and very easy access to I93. Elementary school choice currently

Listed by Andrea Kupetz of Century 21 Farm & Forest/Burke

$
$
%
$/month over payments
Federal 30-year interest rate: 6.95% last updated on Sep 17, 2026
* All Figures are estimates. Check with your bank or proposed mortgage company for actual interest rates.
This product uses the FRED® API but is not endorsed or certified by the Federal Reserve Bank of St. Louis.

Virtual TourSave FavoriteSchedule TourAsk A QuestionMore Details

48 Upper Highlands Loop Dover VT 05356

Dover, VT48 Upper Highlands Loop

Price$599,000

Est. Mortgage: $/month

MLS Number 5088556

  • Residential Single Family
  • PricePerSqFt 332.78
  • Full Bath 2
  • Construction Existing
  • Bedrooms 5

Unique opportunity to own an updated and woodsy chalet just up from the slopes of Mt Snow, yet also with direct snowmobile trail access. This 5 bedroom, 2 bath home has been tastefully renovated while maintaining the charm and character befitting a Vermont retreat ski home. The interior features an open concept living space with vaulted great room, wood burning fireplace, natural woodwork and great light thanks to large windows, a kitchen off one side with live edge breakfast bar and stainless appliances, ample dining space open to the large front deck for outdoor enjoyment or potential future hot tub apres ski, there is a main floor bedroom and full updated bath, a second floor loft bedroom, two guest bunk rooms in the lower level, a second full updated bath with tiled showed, and a large fifth bedroom that doubles as a family room with fireplace. There is also a mudroom addition great for gear storage and getting out of the cold, a large shed for gear, ample parking, and tons of privacy. Less obvious upgrades include a standing seam metal roof, updated windows and doors, updated flooring throughout, and more, for easy turn key enjoyment or incredible rental potential thanks to the style and mountain proximity. There is direct VAST snowmobile trail access from the private level property, so you can ski half day and snowmobile the other half, without ever having to drive far.

Listed by Adam Palmiter of Berkley & Veller Greenwood/Dover

$
$
%
$/month over payments
Federal 30-year interest rate: 6.95% last updated on Sep 17, 2026
* All Figures are estimates. Check with your bank or proposed mortgage company for actual interest rates.
This product uses the FRED® API but is not endorsed or certified by the Federal Reserve Bank of St. Louis.

Save FavoriteSchedule TourAsk A QuestionMore Details
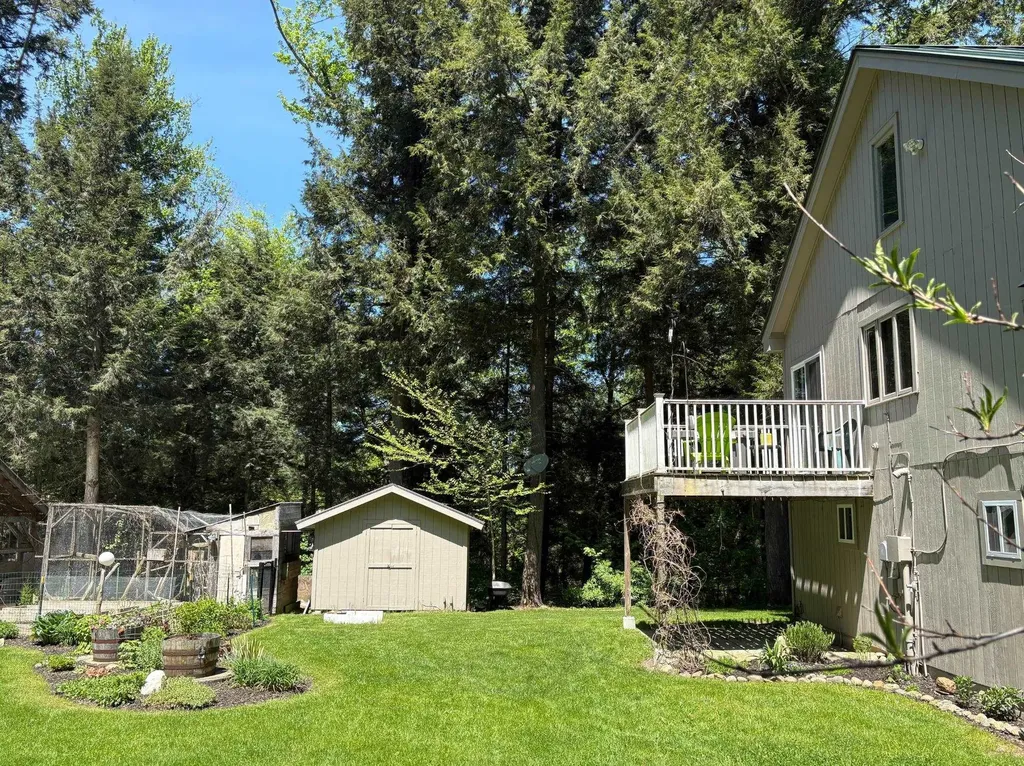
78 Pinebrook Road Waitsfield VT 05673

Waitsfield, VT78 Pinebrook Road

Price$599,000

Est. Mortgage: $/month

MLS Number 5073067

  • Residential Single Family
  • PricePerSqFt 244.69
  • Full Bath 2
  • Address 78 Pinebrook Road
  • Construction Existing

Experience the perfect blend of serenity and convenience at 78 Pinebrook Road in Waitsfield. This exceptional property offers a quiet, retreat-like atmosphere while remaining just minutes from the local amenities of town and the legendary skiing at both Sugarbush Resort and Mad River Glen. It is a rare find that captures the very best of the Mad River Valley lifestyle. The interior of the home features a tastefully updated kitchen and a cozy living area anchored by a beautiful brick hearth fireplace, perfect for warming up after a day on the mountain. Providing incredible versatility, the property includes a two-car oversized heated garage with a 900sf finished room above. This open space has been tastefully finished with local hardwood, offering a warm and inviting framework for a guest quarters or a home office. The grounds are a true paradise for those who love to entertain or live off the land. The outdoor living area is designed for gathering, featuring a pizza oven, covered counter space for outdoor cooking projects, and custom stonework surrounding a dedicated fire pit. Multiple custom-built bluestone patio spaces invite you to relax and enjoy the landscape. For the aspiring homesteader, the property is ready for use with chicken and duck coops, raised garden beds, and multiple storage sheds both with and without power. Whether you are looking for a homesteaders haven or a premier four-season getaway, showings begin Friday 1/9 and open house on Saturday 11AM to 1PM.

Listed by Steven Foster of KW Vermont-Stowe

$
$
%
$/month over payments
Federal 30-year interest rate: 6.95% last updated on Sep 17, 2026
* All Figures are estimates. Check with your bank or proposed mortgage company for actual interest rates.
This product uses the FRED® API but is not endorsed or certified by the Federal Reserve Bank of St. Louis.

Save FavoriteSchedule TourAsk A QuestionMore Details
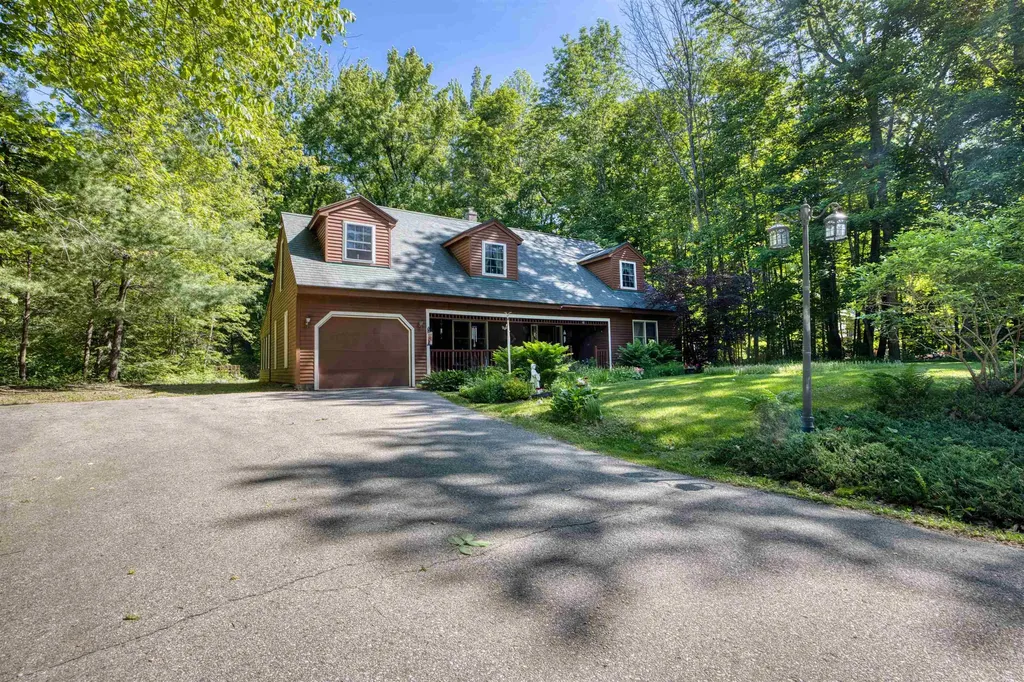
41 Captain Lovewell Lane Ossipee NH 03814

Ossipee, NH41 Captain Lovewell Lane

Price$599,000

Est. Mortgage: $/month

MLS Number 5094430

  • Residential Single Family
  • PricePerSqFt 202.36
  • Full Bath 1
  • Village Center Ossipee
  • Construction Existing

Come and see this exceptionally well-maintained home, built in 1990 and located in the desirable Indian Mound Homeowners Association. This thoughtfully designed home offers two bedrooms, two bathrooms, and quality craftsmanship throughout, including beautiful hardwood flooring and solid wood doors. The first-floor bedroom provides convenient single-level living and features a full bathroom complete with a relaxing whirlpool tub. The centrally located kitchen serves as the heart of the home and flows seamlessly into the dining and living areas, creating an inviting space for everyday living and entertaining. Just off the dining room, you'll find a charming glass-enclosed sunroom overlooking the river- an ideal spot for reading, enjoying your morning coffee, or gathering with family and friends while taking in the peaceful view. Upstairs, the home offers a second bedroom, a ¾ bathroom, and a versatile bonus room with an attached office space, perfect for working from home, hobbies, or accommodating guests. With its quality construction, comfortable layout. this home is a wonderful opportunity to enjoy both relaxation and convenience in a welcoming community. In your spare time you can play a round of golf on a beautifully maintain 18-hole course, after that you can enjoy the pool or go to the beach with the family and let the kids play on the playground.

Listed by Ed Shannon of Costantino Real Estate LLC

$
$
%
$/month over payments
Federal 30-year interest rate: 6.95% last updated on Sep 17, 2026
* All Figures are estimates. Check with your bank or proposed mortgage company for actual interest rates.
This product uses the FRED® API but is not endorsed or certified by the Federal Reserve Bank of St. Louis.

Save FavoriteSchedule TourAsk A QuestionMore Details
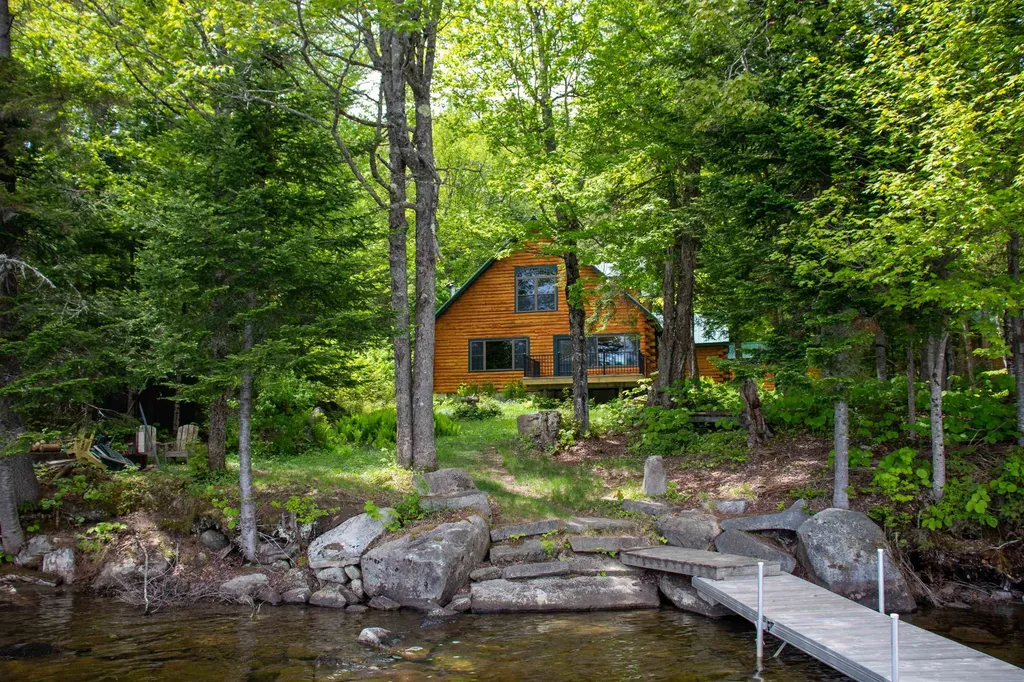
277 Jackson Road Averill VT 05901

Averill, VT277 Jackson Road

Price$599,000

Est. Mortgage: $/month

MLS Number 5094999

  • Residential Single Family
  • PricePerSqFt 325.54
  • Full Bath 1
  • Address 277 Jackson Road
  • Construction Existing

Set along the shores of Great Averill Lake, this log home offers a front-row seat to one of Vermont's most peaceful and scenic settings. Built in 2004, the property captures the spirit of lake living with a comfortable layout, inviting outdoor spaces, and direct access to the water. Inside, you'll find a welcoming living room with wood stove, a kitchen with breakfast bar and dining area, and a second wood stove that adds warmth and character to the gathering space. Whether you're spending a weekend at the lake or settling in for an extended stay, the home is designed for comfort and simplicity. Outside, life naturally revolves around the water. Enjoy your morning coffee on the deck, spend the day boating, fishing, kayaking, or swimming, and unwind in the evening as the lake settles into the quiet of dusk....and in the winter enjoy the snowmobiling! A long private pier provides plenty of room to relax, keep a boat, or simply sit and take in the surroundings. The log exterior, metal roof, and storage sheds complement the property's classic Northwoods feel. Great Averill Lake is known for its clear waters, excellent fishing, and unspoiled beauty. Located in the remote town of Averill near the Canadian border, the area offers a setting where loons call across the water, wildlife is part of daily life, and the natural landscape takes center stage. Whether you're seeking a seasonal retreat or a place to enjoy Vermont's outdoors year-round, this property invites you to slow down, spend more time outside, and enjoy life at the lake.

Listed by Timothy Scott of Tim Scott Real Estate

$
$
%
$/month over payments
Federal 30-year interest rate: 6.95% last updated on Sep 17, 2026
* All Figures are estimates. Check with your bank or proposed mortgage company for actual interest rates.
This product uses the FRED® API but is not endorsed or certified by the Federal Reserve Bank of St. Louis.

Save FavoriteSchedule TourAsk A QuestionMore Details
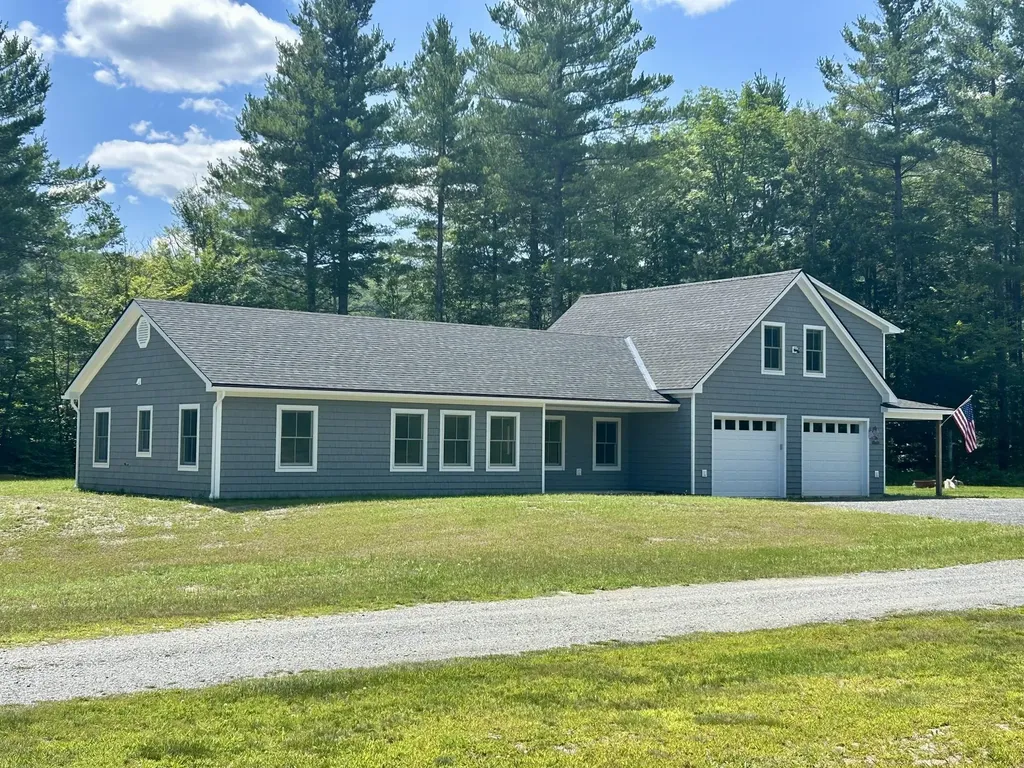
94 Mountain View Drive Braintree VT 05060

Braintree, VT94 Mountain View Drive

Price$599,000

Est. Mortgage: $/month

MLS Number 5092868

  • Residential Single Family
  • PricePerSqFt 299.5
  • Construction Existing
  • Bedrooms 3
  • Bathroom 3

New Construction with ADU on 2.3 Acres! What began as a thoughtfully designed in-law suite above a heated two-car garage has evolved into a spacious, high-quality ranch-style home offering comfortable single-level living with an attached accessory dwelling unit (ADU). Situated on 2.3 acres, this property combines the convenience of being just minutes from downtown Randolph and its amenities with the privacy of a rural setting. Built by a local craftsman using quality construction methods and high-efficiency systems, this low-maintenance home is designed for modern living. The attached ADU provides flexibility for multi-generational living, guests, a home office, or potential rental income. Enjoy the benefits of fresh, brand-new construction, energy efficiency, and versatile living in a desirable location.

Listed by Eric Kenyon of Rural Vermont Real Estate

$
$
%
$/month over payments
Federal 30-year interest rate: 6.95% last updated on Sep 17, 2026
* All Figures are estimates. Check with your bank or proposed mortgage company for actual interest rates.
This product uses the FRED® API but is not endorsed or certified by the Federal Reserve Bank of St. Louis.

Virtual TourSave FavoriteSchedule TourAsk A QuestionMore Details
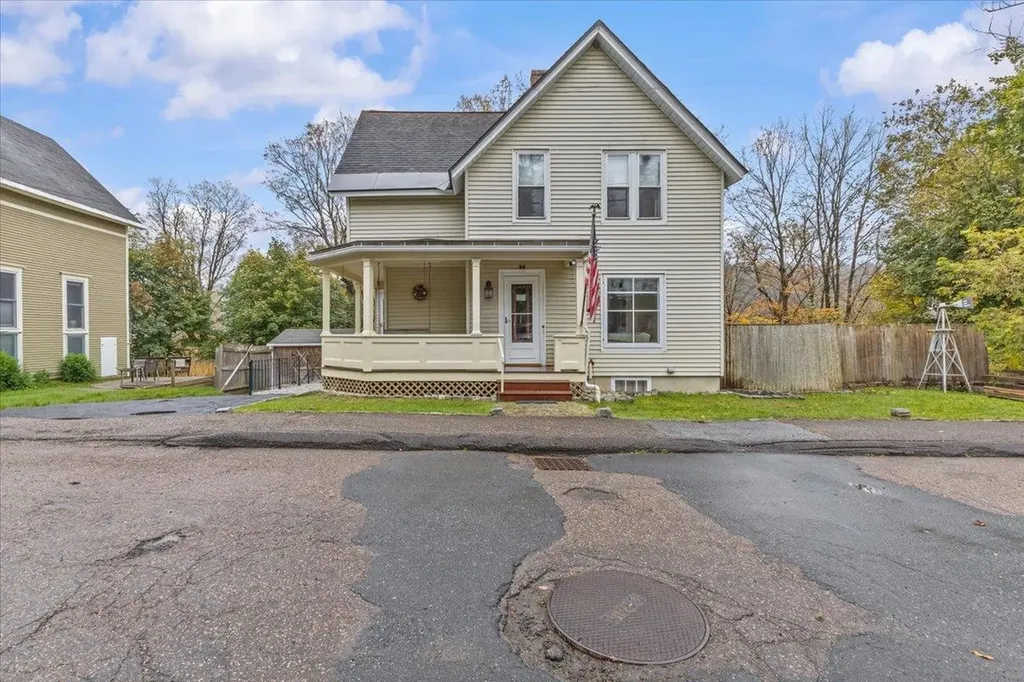
15 Kent Street Montpelier VT 05602

Montpelier, VT15 Kent Street

Price$599,000

Est. Mortgage: $/month

MLS Number 5071561

  • Residential Single Family
  • PricePerSqFt 338.04
  • Full Bath 1
  • Address 15 Kent Street
  • Construction Existing

Welcome to this beautifully maintained Victorian-era home in the heart of Montpelier - where timeless craftsmanship meets modern comfort. Set on a quiet residential street just minutes from downtown, this classic two-story home offers warmth, character, and an abundance of natural light throughout. Step inside to find gleaming hardwood floors, original wood trim, and detailed millwork that speak to the home's historic charm. The inviting layout features a bright, open living and dining area with high ceilings and large windows that frame the picturesque surroundings. The spacious eat-in kitchen offers ample cabinetry, tiled backsplash, and access to a sunny back porch overlooking the private yard - perfect for morning coffee or evening relaxation. Upstairs, you'll find comfortable bedrooms with beautiful built-in cabinetry and plenty of storage. Thoughtful updates throughout maintain the integrity of the home's period design while adding modern conveniences. The terraced backyard provides space for gardening, outdoor dining, or simply enjoying the seasons of Vermont. A welcoming front porch, natural wood details, and the home's classic lines add to its curb appeal. Ideally located near downtown Montpelier's shops, restaurants, and parks, this property offers the perfect blend of small-town charm & easy access to all amenities. Whether you're a lover of historic homes or simply seeking an inviting place to call your own, this Montpelier gem delivers both character & comfort.

Listed by Robert Foley of Flat Fee Real Estate

$
$
%
$/month over payments
Federal 30-year interest rate: 6.95% last updated on Sep 17, 2026
* All Figures are estimates. Check with your bank or proposed mortgage company for actual interest rates.
This product uses the FRED® API but is not endorsed or certified by the Federal Reserve Bank of St. Louis.

Save FavoriteSchedule TourAsk A QuestionMore Details

Broker Reciprocity 

Copyright 2026 PrimeMLS, Inc. All rights reserved. This information is deemed reliable, but not guaranteed. The data relating to real estate displayed on this display comes in part from the IDX Program of PrimeMLS. The information being provided is for consumers’ personal, non-commercial use and may not be used for any purpose other than to identify prospective properties consumers may be interested in purchasing. Data last updated September 22, 2026 12:10 PM UTC
