
SIGN UP or LOG IN 's Account

Log in to see your saved listings or edit your searches:

No account? Sign up now to save searches, listings, and get tailored listing notifications. It's free, opt-out anytime.

Find Your New Home

Sign Up Today!

Get fresh listings via email, save your favorite listings, match with similar properties, and unlock additional property info.

Create Your Account

Do not fill in this field:

Already have an account? Log in

and narrow your search. If you have fewer than 200 results, you can save your search.

Alburgh VT Multi-Family Real Estate

r=1021-1032
21 Myrtle Drive Moultonborough NH 03254

Moultonborough, NH21 Myrtle Drive

Price$1,499,000

Est. Mortgage: $/month

MLS Number 5109799

  • Residential Single Family
  • PricePerSqFt 849.77
  • Full Bath 2
  • Address 21 Myrtle Drive
  • Construction Existing

Welcome to 21 Myrtle Drive, a custom-built Lake Winnipesaukee waterfront home in the highly desirable Balmoral community of Moultonborough. Built in 2016 and offering over 2,400 sq ft, this property combines high-end finishes with the relaxed feel of a true lakeside retreat. The main level features a bright, open-concept kitchen, dining, and living area with quality finishes throughout and direct access to a spacious wrap-around deck overlooking the property. With 2 bedrooms and 2.5 baths, plus a versatile third upstairs room currently used as a bedroom, there is plenty of room for family and guests. The finished lower level adds even more living space, including a large bunk area ideal for hosting friends, family, and visitors. Step outside from the basement into a large screened-in porch, creating the perfect gathering spot for relaxing or entertaining from morning through evening. The beautifully maintained waterfront setting features a private beach, private dock, large fire pit, and plenty of room to enjoy everything Lake Winnipesaukee has to offer. Located in Balmoral, a private community with just a $400 annual HOA fee, owners enjoy access to pickleball and tennis courts, clubhouse, boat launch, and a large community beach. Moultonborough is known for its exceptionally low property tax rate, making this an even more attractive opportunity. Whether you're searching for a dream vacation home, a four-season getaway, or an investment property with short-term rental potential, this Lake Winnipesaukee waterfront property deserves a look.

Listed by Adam Dow of KW Coastal and Lakes & Mountains Realty/Wolfeboro

$
$
%
$/month over payments
Federal 30-year interest rate: 7.4% last updated on Oct 8, 2026
* All Figures are estimates. Check with your bank or proposed mortgage company for actual interest rates.
This product uses the FRED® API but is not endorsed or certified by the Federal Reserve Bank of St. Louis.

Virtual TourSave FavoriteSchedule TourAsk A QuestionMore Details

1508 Sugarhouse Road Burke VT 05832

Burke, VT1508 Sugarhouse Road

Price$1,499,000

Est. Mortgage: $/month

MLS Number 5102943

  • Residential Single Family
  • PricePerSqFt 297.6
  • Full Bath 3
  • Address 1508 Sugarhouse Road
  • Construction Existing

This exceptional home offers a wonderful combination of old and new, where a historic 1860’s farmhouse has been gutted and totally redone with great care. The result is a comfortable home that provides great areas for gathering as well as private spaces, featuring a total of 6 bedrooms. With all new insulation, wiring, and modern systems including the septic and waterthe property functions seamlessly like a brand new home. The original house now contains a lovely formal living room and a library separated by glass doors, as well as a welcoming eat-in kitchen complete with a walk-in pantry. There is also a fully enclosed Porch off kitch the top floor of this section accommodates two bedrooms and a half bath. Extending the living space a connection to the former barn/garage has been masterfully transformed into a family room with cathedral ceilings and a loft above, accompanied by two guest bedrooms and a full bath. Back on the main floor, you’ll find a large primary bedroom suite complete with a 3/4 bath with double sinks, and a huge walk-in closet with an integrated laundry room. Continuing through the office and mudroom, you will find a dedicated home gym featuring a sauna and a half bath. Located over the 3-bay garage is a spacious apartment featuring an open main living area, a comfortable bedroom, an office, a 3/4 bath, and a separate laundry room. A composite deck provides wonderful outdoor living space and direct views of Burke Mountain. Equipped with both stairs and an elevator for access, this space is ideal for multi-generational living. The surrounding grounds are spectacular, offering a private firepit area in the back away from the house, multiple covered porches, and heated patio spaces that eliminate the stress of shoveling snow. there are 2 200 amp services in the house. All set on a 3-acre parcel showcasing grand views to the south of Burke Mountain. Thoughtfully designed with nothing lacking, this home must be seen to fully appreciate its quality.

Listed by Andrea Kupetz of Century 21 Farm & Forest/Burke

$
$
%
$/month over payments
Federal 30-year interest rate: 7.4% last updated on Oct 8, 2026
* All Figures are estimates. Check with your bank or proposed mortgage company for actual interest rates.
This product uses the FRED® API but is not endorsed or certified by the Federal Reserve Bank of St. Louis.

Virtual TourSave FavoriteSchedule TourAsk A QuestionMore Details

142 Worcester Ridge Road Elmore VT 05661

Elmore, VT142 Worcester Ridge Road

Price$1,499,000

Est. Mortgage: $/month

MLS Number 5109568

  • Residential Single Family
  • PricePerSqFt 599.6
  • Full Bath 1
  • Construction Existing
  • Bedrooms 3

The land opens west. That is the first thing to understand about The Sanctuary on Worcester Ridge. 4.94 private acres along the coveted Elmore Mountain Road corridor, aimed squarely at Mount Mansfield, Vermont's highest peak. In autumn the ridgeline turns before the valley does. In winter, the last light off the summit snowfields comes in through the kitchen. Custom built by the sellers in 2006 as their own private escape: 3 bedrooms, 4 baths, and living space built for how people actually live. The main floor holds a purpose built theater room, an office, and the primary bedroom ensuite. A gourmet chef's kitchen with views flows to a covered porch, with the hearth anchoring the heart of the home. The walk-out lower level adds a second multi media room, a gym, and two more bedroom en-suites. Outside, grounds landscaped over two decades into something mature and intentional, invite you into the surroundings, and a pad just off the porch is already wired for a hot tub. The two car garage connects through a large entryway purpose built for year round convenience across all four Vermont seasons. Designed for an escape, yet still connected by choice with Fiber Optic Internet connectivity, under an hour proximity to Burlington International Airport and UVM Medical Center. Enjoy being six miles from dinner in the Village of Stowe and world class skiing. Minutes to the hospital and infrastructure of Morristown. Steps to trails, ski terrain, and Lake Elmore. Viewings begin by appointment on September 17.

Listed by Grant Wieler of KW Vermont-Stowe

$
$
%
$/month over payments
Federal 30-year interest rate: 7.4% last updated on Oct 8, 2026
* All Figures are estimates. Check with your bank or proposed mortgage company for actual interest rates.
This product uses the FRED® API but is not endorsed or certified by the Federal Reserve Bank of St. Louis.

Virtual TourSave FavoriteSchedule TourAsk A QuestionMore Details
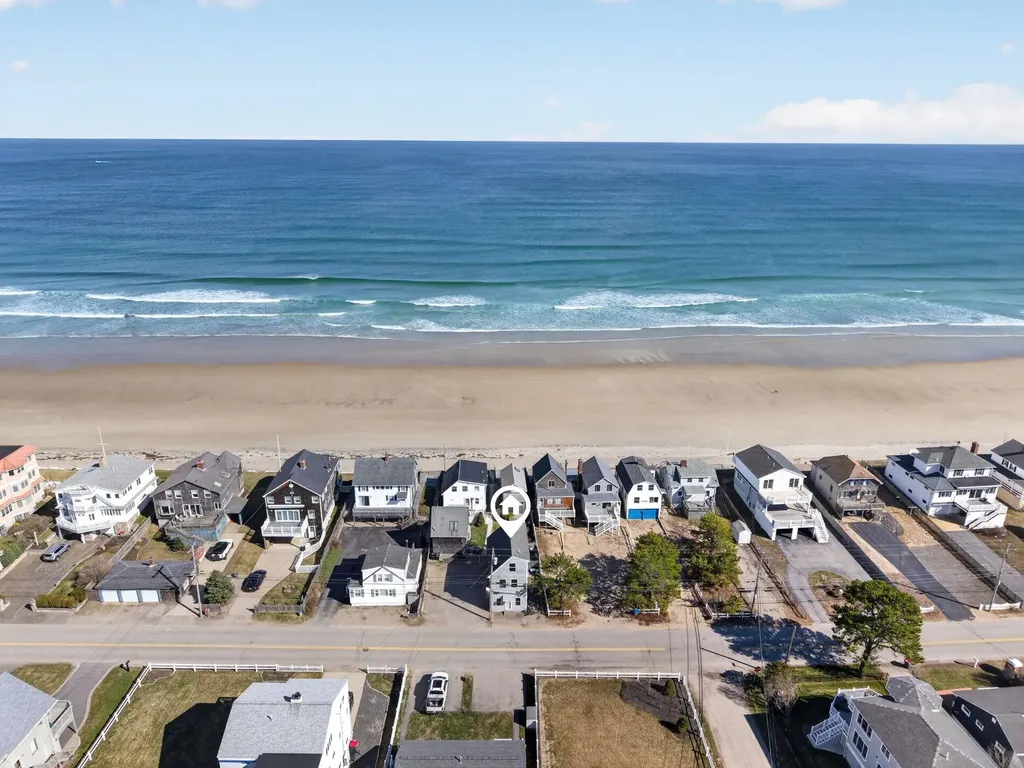
341 Ocean Avenue Wells ME 04090-3714

Wells, ME341 Ocean Avenue, Unit 1

Price$1,499,000

Est. Mortgage: $/month

MLS Number 5085662

  • Condo
  • PricePerSqFt 1249.17
  • Square Feet 1,200
  • Bedrooms 3
  • New Contruction Existing

Introducing ''The Happinest,'' a unique three-story, year-round detached condo with beach rights to the low water mark on one of Maine's most sought-after PRIVATE beaches. With 50 feet of owned waterfront on Moody Beach and a beautifully landscaped common area, this four-unit association offers low fees, allows rentals and pets with minimal restrictions, and has some of the lowest property taxes on the beach -- perfect for beachfront living or investment. The inviting living room provides ample space for relaxation, and the kitchen features an eat-in dining area with generous cabinet space. Your private, fenced patio invites you outdoors and just steps beyond your gate along the paver walkway are the common area and the association's private stairway onto the sandy beach. The second floor includes a bright primary bedroom with a private balcony offering ocean views, a second bedroom, a laundry station, and a full bathroom with a whirlpool tub. The third floor is an addition featuring a versatile bonus area ideal for an office or playroom with more stunning ocean views, and a third spacious bedroom totaling sleeping room for eight - which has provided a strong rental history. Features include recessed lighting and Andersen sliding glass doors. Located just minutes to a variety of dining, shopping, and entertainment options including the beautiful Ogunquit downtown. The low expenses, strong rental demand, private beach access, and proximity to local attractions make this property an excellent opportunity for seasonal or year-round Maine living.

Listed by Ali Shea of Samonas Realty,LLC

$
$
%
$/month over payments
Federal 30-year interest rate: 7.4% last updated on Oct 8, 2026
* All Figures are estimates. Check with your bank or proposed mortgage company for actual interest rates.
This product uses the FRED® API but is not endorsed or certified by the Federal Reserve Bank of St. Louis.

Virtual TourSave FavoriteSchedule TourAsk A QuestionMore Details

694 Quechee Main Street Hartford VT 05059

MLS Number 5112013

  • Commercial
  • PricePerSqFt 149.36
  • Village Quechee
  • Year Built 1850
  • Square Feet 10,036

Rare opportunity in the heart of Quechee Village. 694 Quechee Main Street presents a distinctive commercial property featuring two buildings totaling approximately 8,197 square feet, situated on 1.34 acres with paved on site parking. Long home to the well-known Strong House Spa, the property combines historic New England character, exceptional visibility, and a remarkably versatile layout. The circa 1850 main building offers four levels of flexible commercial space with multiple offices, numerous private treatment or consultation rooms, two kitchens, several baths, an exercise room, and a top-floor loft. A spacious 30' x 19' main office is among the property's many functional spaces, allowing the building to accommodate a variety of professional, wellness, creative, or hospitality oriented uses. A detached two-story building, constructed in 1998, provides additional flexibility. The first floor features an impressive 30' x 27' display room with a full bath, while the upper level offers approximately 39' x 27' of open space well suited for a studio, gallery, showroom, classroom, retail concept, group wellness use, or additional treatment and office space. With its combination of private rooms and expansive open areas, the property lends itself to numerous possibilities, including a wellness or medical practice, professional offices, retail, creative studios, gallery space, educational uses, or hospitality related concepts, subject to buyer due diligence and applicable approvals from the Town of Hartford. Positioned along Quechee's main village corridor, the property enjoys a desirable location in one of Vermont's best known four-season destinations, with convenient access to Woodstock, White River Junction, I-89 and I-91 and the broader Upper Valley.

Listed by Anthony Dolan of Dolan Real Estate

$
$
%
$/month over payments
Federal 30-year interest rate: 7.4% last updated on Oct 8, 2026
* All Figures are estimates. Check with your bank or proposed mortgage company for actual interest rates.
This product uses the FRED® API but is not endorsed or certified by the Federal Reserve Bank of St. Louis.

Virtual TourSave FavoriteSchedule TourAsk A QuestionMore Details
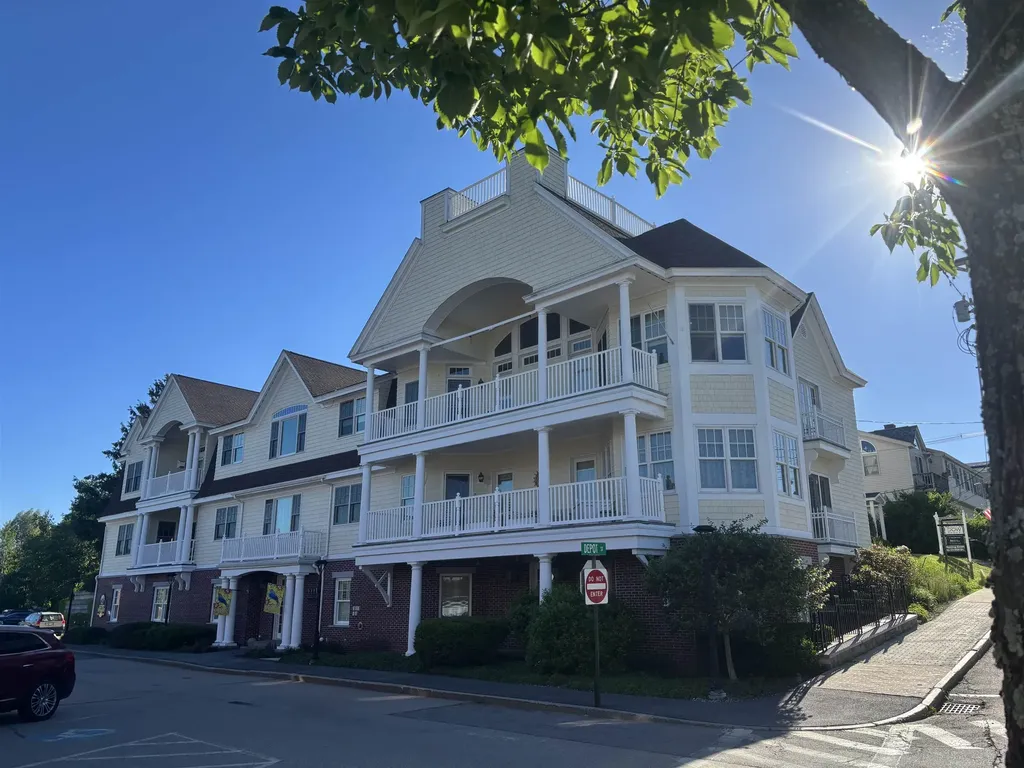
61-2 Central Avenue Wolfeboro NH 03894

MLS Number 5101400

  • Condo
  • PricePerSqFt 668
  • Square Feet 2,494
  • Bedrooms 3
  • New Contruction Existing

Make this immaculate, luxury condo in the heart of desirable Wolfeboro your new home! Elegance and quality are evident from the secure lobby and welcoming common areas, elevator and the rare amenities offered just steps from Lake Winnipesaukee, public docks, fine dining, unique shopping, local museums, theater and music venues. Watch the fireworks from the spacious private balcony, stroll the waterside walking path, enjoy tennis or pickleball at the nearby park. Truly a gracious home for all seasons, you will be welcomed by a large foyer, 2 commodious bedrooms, 2 full baths, open concept living and dining area perfect for cozy evenings and comfortable entertaining. The beautifully appointed kitchen offers extensive custom cabinetry, stainless appliances, and space for all of your culinary adventures. There is a well-designed in-unit laundry room and the option for a gas fireplace. A one-of-a-kind feature is the additional private in-law/guest suite on the lower level with studio living area, private bath and direct entry. An over-sized 2 car garage with work-shop space, deeded storage room and additional exterior parking space round out the many attractions that grace this wonderful opportunity.

Listed by Candy Sharp of Maxfield Real Estate/Wolfeboro

$
$
%
$/month over payments
Federal 30-year interest rate: 7.4% last updated on Oct 8, 2026
* All Figures are estimates. Check with your bank or proposed mortgage company for actual interest rates.
This product uses the FRED® API but is not endorsed or certified by the Federal Reserve Bank of St. Louis.

Virtual TourSave FavoriteSchedule TourAsk A QuestionMore Details

4 Sagamore Road Rye NH 03870

Rye, NH4 Sagamore Road, Unit 101

Price$1,499,000

Est. Mortgage: $/month

MLS Number 5110512

  • Condo
  • PricePerSqFt 994.69
  • Square Feet 1,507
  • Bedrooms 2
  • New Contruction Under Construction

Introducing Odiorne Woods, an exclusive collection of just twelve luxury residences nestled on more than five wooded acres along one of Rye’s most desirable corridors. Set deep within the property and approached by a tree-lined drive, the building offers a sense of arrival and seclusion rarely found on the Seacoast. Inspired by contemporary New England architecture, the sophisticated design pairs clean lines with warm, natural materials, including organic oak reed detailing that complements the surrounding landscape. Each residence will offer two bedrooms, two baths, single-level living, modern finishes, a custom-designed kitchen, and two parking spaces in the heated garage. Odiorne Woods offers an exceptional balance of privacy, convenience, and enduring value. Residents will enjoy New Hampshire’s favorable tax environment while remaining just minutes from the vibrant dining, shopping, arts, and waterfront attractions of downtown Portsmouth. Morning tee times at premier golf clubs, afternoons at local marinas, sunset walks along Rye’s renowned sandy beaches, and evenings enjoying Portsmouth’s celebrated culinary scene are all effortlessly within reach. Whether envisioned as a primary residence, sophisticated second home, or strategic New Hampshire address, Odiorne Woods presents a refined coastal lifestyle without compromise.

Listed by Barbara Dunkle of EXP Realty

$
$
%
$/month over payments
Federal 30-year interest rate: 7.4% last updated on Oct 8, 2026
* All Figures are estimates. Check with your bank or proposed mortgage company for actual interest rates.
This product uses the FRED® API but is not endorsed or certified by the Federal Reserve Bank of St. Louis.

Save FavoriteSchedule TourAsk A QuestionMore Details

791 Journey End Mendon VT 05701

Mendon, VT791 Journey End

Price$1,499,000

Est. Mortgage: $/month

MLS Number 5100663

  • Residential Single Family
  • PricePerSqFt 668
  • Full Bath 1
  • Address 791 Journey End
  • Construction Existing

Luxury Vermont Living | Spectacular Fall Foliage & Premier Skiing Just Minutes Away. Newer 3 bedroom, 2 baths and 2,244 square feet of modern luxury waiting down a long dirt driveway for you. This thoughtfully built home puts craftsmanship front and center. Radiant floors warm the main level, the three car garage, and the basement alike. The basement is an expansive, wide-open canvas ready to finish; with plumbing already in place to add a wet bar. A modern farmhouse aesthetic sets the tone throughout, beginning with an open floor plan, designer kitchen offers striking finishes with genuine functionality including a huge island, open to the living/dining areas with mountain views off the back balcony or front porch, Slip away to your primary suite featuring a soaking tub, unique large shower and huge walk-in closet. A practical mudroom is great for ski gear plus a huge upper bonus room. Equestrians, rejoice...A dedicated horse barn, rolling pasture and privacy is increasingly hard to come by, framed by mature trees and mountain scenery but the Location seals the deal; Pico Ski Area is a mere 5 minutes away, while world-class Killington Ski Resort is just 10. Prefer fairways to powder? Green Mountain National Golf Course is a quick drive, and Rutland for shopping and dining.

Listed by Nancy Greenwood of Watson Realty & Associates

$
$
%
$/month over payments
Federal 30-year interest rate: 7.4% last updated on Oct 8, 2026
* All Figures are estimates. Check with your bank or proposed mortgage company for actual interest rates.
This product uses the FRED® API but is not endorsed or certified by the Federal Reserve Bank of St. Louis.

Virtual TourSave FavoriteSchedule TourAsk A QuestionMore Details

10 Hipson Lane Alexandria NH 03222

Alexandria, NH10 Hipson Lane

Price$1,499,000

Est. Mortgage: $/month

MLS Number 5107105

  • Residential Single Family
  • PricePerSqFt 994.03
  • Full Bath 2
  • Address 10 Hipson Lane
  • Construction Existing

A truly special opportunity on crystal-clear Newfound Lake - offered for sale for the very first time. This unique property consists of two lots of record, creating an exceptional combination of private lakefront and a distinctive home across the street. The 0.29-acre waterfront parcel features an impressive 192 feet of level, sandy-bottom frontage, with a bridge, dock and mooring ball already in place. Just across the road, the 0.65-acre house lot is home to an authentic Deck House, from Acton, Mass, built in 1972-1973. Known for their distinctive design and devoted following, Deck Houses are celebrated for their craftsmanship, natural materials and connection to the outdoors. The home was thoughtfully expanded in 1990 to add a spacious primary bedroom suite, additional living area, laundry room and two-car garage. Beautiful mahogany window trim, sills and doors complement the architectural-grade white cedar exterior, while tongue-and-groove cedar ceilings add warmth throughout. The kitchen features custom cabinetry and a Thermador range/oven. A brick chimney with propane fireplace, Rinnai heater and German-tile Kachelofen wood/coal-burning stove provide inviting options for cozy gatherings. The roof is engineered for a 5-foot snow load, and all windows are Thermopane. Numerous recent improvements include a new furnace in 2026, newly painted interiors, new lower-level carpeting (August 2026), and a new 500-gallon propane tank was installed in October 2024. The front deck was rebuilt approximately five years ago. With its exceptional sandy lakefront, private mooring, dock and one-of-a-kind Deck House, this is a rare Newfound Lake offering with a remarkable history and setting. Opportunities like this simply do not come along very often.

Listed by Vicky Galkina of BHHS Verani Wolfeboro

$
$
%
$/month over payments
Federal 30-year interest rate: 7.4% last updated on Oct 8, 2026
* All Figures are estimates. Check with your bank or proposed mortgage company for actual interest rates.
This product uses the FRED® API but is not endorsed or certified by the Federal Reserve Bank of St. Louis.

Virtual TourSave FavoriteSchedule TourAsk A QuestionMore Details

13 Ridge Field Road Tuftonboro NH 03816

Tuftonboro, NH13 Ridge Field Road

Price$1,499,000

Est. Mortgage: $/month

MLS Number 5062773

  • Residential Single Family
  • PricePerSqFt 535.36
  • Full Bath 1
  • Address 13 Ridge Field Road
  • Construction New Construction

The "Pine" - Stunning Craftsman-Style Chalet Mountain Retreat with Breathtaking Mountain Views. Nestled in a premier luxury development of Ridge Field Corner, located in low-tax Tuftonboro, this stunning, crafted home offers views of the Ossipee Mountain Range. Designed to showcase the natural surroundings, the great room features a soaring cathedral ceiling and a dramatic wall of windows that flood the space with natural light and frame the mountains like artwork. Step outside onto the expansive wrap-around covered deck -perfect for relaxing, entertaining, or enjoying peaceul sunsets in all seasons. Set on a peaceful lot within a private 40-acre community, this property blends natural beauty with refined living. Enjoy hiking and snowmobile trails nearby. Minutes to Lake Winnipesaukee, golf courses, ski resorts, and the charming downtown of Wolfeboro. Whether you're seeking adventure or tranquility, this location has it all. Don't miss the opportunity to own a home where privacy, luxury, and outdoor living come together seamlessly. This to-be-built, modern Chalet home will be constructed with the highest standards of home building with generous allowances for flooring, plumbing & lighting fixtures, cabinetry and countertops, landscaping, and appliances. Included are professional services with the interior designer to help design and make color and material selections, and much more to bring your dream home to life.

Listed by Adam Dow of KW Coastal and Lakes & Mountains Realty/Wolfeboro

$
$
%
$/month over payments
Federal 30-year interest rate: 7.4% last updated on Oct 8, 2026
* All Figures are estimates. Check with your bank or proposed mortgage company for actual interest rates.
This product uses the FRED® API but is not endorsed or certified by the Federal Reserve Bank of St. Louis.

Save FavoriteSchedule TourAsk A QuestionMore Details

80 Lefebvre Road Randolph VT 05060

Randolph, VT80 Lefebvre Road

Price$1,499,000

Est. Mortgage: $/month

Open House

MLS Number 5103173

  • Residential Single Family
  • Next Open House: Sat 10/17 11:00 am. to 1:00 pm.
  • PricePerSqFt 157.31
  • Full Bath 6
  • Address 80 Lefebvre Road

This magnificent estate home is ready to be brought back to it's former glory. It features long distance views of Killington and Pico. The 20.4 acre lot has open fields and a heated pool, clay tennis court and big back yard. This well built home is full amenities like a fitness room, steam room, sauna, cold plunge tub. Equipped with Kohler back up generator. Caretaker quarters over the huge garage big enough for your SUVs and toys. The association has 25 km of trails for hiking skiing or horseback riding. Conveniently located near I-89 you are 2.5 hours from Boston or Montreal.

Listed by Thomas Day of EXP Realty

$
$
%
$/month over payments
Federal 30-year interest rate: 7.4% last updated on Oct 8, 2026
* All Figures are estimates. Check with your bank or proposed mortgage company for actual interest rates.
This product uses the FRED® API but is not endorsed or certified by the Federal Reserve Bank of St. Louis.

Save FavoriteSchedule TourAsk A QuestionMore Details

202 South Road Deerfield NH 03037

Deerfield, NH202 South Road

Price$1,499,000

Est. Mortgage: $/month

Active With Contract

MLS Number 5101226

  • Residential Single Family
  • PricePerSqFt 260.65
  • Full Bath 3
  • Address 202 South Road
  • Construction Existing

Set in a peaceful natural setting with direct access to an exceptional outdoor lifestyle, this meticulously maintained property combines refined living with recreation and space rarely found in a single offering. The custom residence features expansive living areas, a dramatic tower room with panoramic views, a beautifully appointed kitchen with Thermador appliances, a center island and walk-in pantry. Formal dining room with a gas fireplace directly off the kitchen. Entertain effortlessly in the sunken living room with wood burning fireplace or gather in the massive 36'x27' family/game room above the 3-car garage. The primary suite serves as a luxurious retreat, complete with a soaking tub and walk-in shower. The walk-up attic offers enormous unfinished space, perfect for storage. The lower level extends the living space, boasting a fully equipped in-law suite with its own kitchen, living room, bedroom and bathroom, ideal for guests, extended family or multigenerational living. Oh, and there is a bonus room as well which will be revealed at showing! Outside, enjoy the expansive patio with outdoor wood-burning fireplace, heated in-ground pool and sauna surrounded by established landscaping, a greenhouse, gardens and a barn with water, power and data. Both this property and the 10,000 acres of abutting Bear Brook State Park offer miles of hiking, trail riding, snowmobiling and other outdoor activities. This is an energy efficient, smart estate that is fully automated, boasting a self-monitoring security system, a 27-speaker whole-home sound system, landscape lighting, backyard irrigation, and a Generac whole-house standby generator. An exceptional combination of acreage, privacy, recreation and custom amenities, all within a beautifully maintained property. A distinctive New Hampshire offering for buyers seeking room to breathe, entertain and enjoy the outdoors in every season. All this, just 20 minutes from I-93.

Listed by Dana Baier of Four Seasons Sotheby's Int'l Realty

$
$
%
$/month over payments
Federal 30-year interest rate: 7.4% last updated on Oct 8, 2026
* All Figures are estimates. Check with your bank or proposed mortgage company for actual interest rates.
This product uses the FRED® API but is not endorsed or certified by the Federal Reserve Bank of St. Louis.

Virtual TourSave FavoriteSchedule TourAsk A QuestionMore Details

Broker Reciprocity 

Copyright 2026 PrimeMLS, Inc. All rights reserved. This information is deemed reliable, but not guaranteed. The data relating to real estate displayed on this display comes in part from the IDX Program of PrimeMLS. The information being provided is for consumers’ personal, non-commercial use and may not be used for any purpose other than to identify prospective properties consumers may be interested in purchasing. Data last updated October 16, 2026 10:18 AM EDT
