SIGN UP or LOG IN 's Account

Log in to see your saved listings or edit your searches:

No account? Sign up now to save searches, listings, and get tailored listing notifications. It's free, opt-out anytime.

Find Your New Home

Sign Up Today!

Get fresh listings via email, save your favorite listings, match with similar properties, and unlock additional property info.

Create Your Account

Do not fill in this field:

Already have an account? Log in

and narrow your search. If you have fewer than 200 results, you can save your search.

Alburgh VT Multi-Family Real Estate

r=1009-1020
167 Hanover Street Manchester NH 03104

MLS Number 5112966

  • Commercial
  • PricePerSqFt 332.13
  • Address 167 Hanover Street
  • Year Built 1920
  • Square Feet 4,516

"DOWN THE BLOCK" Store. HIGH NET INCOME: TURNKEY! Possibly Manchester's busiest convenience store! A customer every minute! High income, long-term location, near City Hall, Palace Theatre, and Chop House Restaurant. State-of -the-art POS register system included: Shows immediate, categorized totals of sales for day, month. or year with one button! Includes an adjacent, leased, take-out restaurant, whose rent can pay taxes and utilities for you! Extra finished room at rear of store for expansion, a deli, bar, store expansion, etc. 20-year owner is retiring. On-street parking, never a problem, low maintenance lot.. HIGH Gross and HIGH net, expenses minimal. Lottery income is a bonus. All tax records & proof of income disclosed within your due diligence, but POS totals are available now to interested, qualified buyer. All fixtures and equipment included; Inventory would be tallied on closing date. Employees could remain; owner would train you, and include vendor lists, etc, Turnkey! A Customer every minute!

Listed by Joan Blais of BHHS Verani Londonderry

$
$
%
$/month over payments
Federal 30-year interest rate: 7.4% last updated on Oct 8, 2026
* All Figures are estimates. Check with your bank or proposed mortgage company for actual interest rates.
This product uses the FRED® API but is not endorsed or certified by the Federal Reserve Bank of St. Louis.

Save FavoriteSchedule TourAsk A QuestionMore Details

233 Northwood Road Strafford NH 03884

Strafford, NH233 Northwood Road

Price$1,499,900

Est. Mortgage: $/month

Active With Contract

MLS Number 5109773

  • Residential Single Family
  • PricePerSqFt 1247.84
  • Full Bath 2
  • Address 233 Northwood Road
  • Construction Existing

BOW LAKE WATERFRONT RETREAT Welcome to this beautifully renovated Bow Lake property, offering 125 feet of waterfront and a peaceful setting for year-round enjoyment. Wake to spectacular sunrises over the lake. Spend your summer days by the water, and enjoy the vibrant colors of the fall. Renovated within the past two years, the home features a new roof, siding, windows, flooring, bathrooms, kitchen, and updated systems. A brand-new septic system and well provide additional peace of mind. The level, flat yard offers plenty of space for gatherings, lawn games, lakeside barbecues, or simply relaxing beside the water. With 125 feet of water access, the property is well suited for swimming, kayaking, boating, fishing, and other recreational activities. An oversized shed provides generous storage for kayaks, boats, recreational equipment, and other outdoor gear. Whether you use this home year-round or as a family retreat, it offers outdoor space and direct access to Bow Lake's many recreational opportunities. Don't miss your chance to live your dream on Bow Lake. Where breathtaking sunrises, year-round adventure, and unforgettable waterfront memories await! Listing Agent is Owner of the property.

Listed by Donna Beauregard and Heather Heigis of Heigis Real Estate LLC.

$
$
%
$/month over payments
Federal 30-year interest rate: 7.4% last updated on Oct 8, 2026
* All Figures are estimates. Check with your bank or proposed mortgage company for actual interest rates.
This product uses the FRED® API but is not endorsed or certified by the Federal Reserve Bank of St. Louis.

Save FavoriteSchedule TourAsk A QuestionMore Details

27 Concord Avenue Hampton NH 03842

Hampton, NH27 Concord Avenue, Unit 27

Price$1,499,900

Est. Mortgage: $/month

MLS Number 5113623

  • Condo
  • PricePerSqFt 1499.9
  • Square Feet 1,000
  • Bedrooms 3
  • New Contruction Existing

RARE DIRECT OCEANFRONT CONDO - LITERALLY ON THE SAND! This beautifully renovated 3 bedroom condominium presents an extraordinary opportunity to own true beachfront property in Hampton Beach's highly coveted Island Section. One of just three exclusive oceanfront residences available at 27 Concord Avenue, this turnkey coastal retreat offers breathtaking Atlantic Ocean views and the rare luxury of stepping directly from your property onto the beach. Thoughtfully updated with quartz countertops, Fireplace, stylish coastal finishes, and expansive windows capturing spectacular ocean views, this residence delivers the ultimate seaside lifestyle. TWO dedicated off-street parking spaces provide exceptional value in a beach community where parking is at a premium. Just moments from Hampton Beach's vibrant boardwalk, restaurants, shopping, and entertainment. Ideal as a personal coastal escape, vacation getaway, or investment opportunity. Direct beachfront ownership is exceptionally rare! Showings by appointment.

Listed by Kenneth Leva of Gibson Sotheby's International Realty

$
$
%
$/month over payments
Federal 30-year interest rate: 7.4% last updated on Oct 8, 2026
* All Figures are estimates. Check with your bank or proposed mortgage company for actual interest rates.
This product uses the FRED® API but is not endorsed or certified by the Federal Reserve Bank of St. Louis.

Virtual TourSave FavoriteSchedule TourAsk A QuestionMore Details

Spar Hawk Road Wheelock VT 05851

Wheelock, VTSpar Hawk Road

Price$1,499,000

Est. Mortgage: $/month

MLS Number 5075986

  • Land
  • PricePerSqFt 1764.46
  • Address Spar Hawk Road
  • Acreage 849.55
  • Area VT-Caledonia

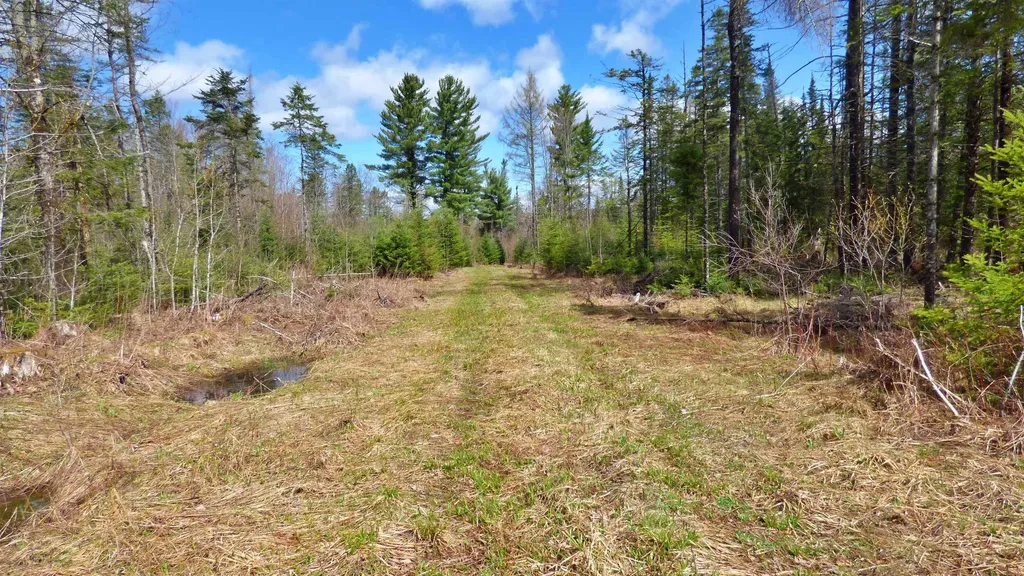
Wonderful opportunity to own a large parcel of Vermont land conveniently located off Route 16 in Greensboro and Wheelock. The property offers road frontage on both Route 16 and Sparrow Hawk Road and is crossed by a snowmobile (VAST) trail, making it ideal for outdoor enthusiasts. The land is protected by a conservation easement and is enrolled in Vermont's Current Use program, helping to keep property taxes low. Two separate 2-acre parcels have been excluded from the easement. One sits along Sparrow Hawk Road in an open area where a former homesite once existed, offering potential for future use. The second excluded parcel is located further down the road and abuts an older neighboring camp. An additional benefit is an approved exemption allowing for the construction of up to three small seasonal camps on the property. A current forestry management plan is in place and provides valuable insight into the timber composition and long-term stewardship of the land. A rare opportunity for recreation, conservation, and limited development in a peaceful Northeast Kingdom setting.

Listed by Constance Isabelle of Century 21 Farm & Forest

$
$
%
$/month over payments
Federal 30-year interest rate: 7.4% last updated on Oct 8, 2026
* All Figures are estimates. Check with your bank or proposed mortgage company for actual interest rates.
This product uses the FRED® API but is not endorsed or certified by the Federal Reserve Bank of St. Louis.

Virtual TourSave FavoriteSchedule TourAsk A QuestionMore Details

348 Big Barndoor Island Alton NH 03810

Alton, NH348 Big Barndoor Island

Price$1,499,000

Est. Mortgage: $/month

MLS Number 5102949

  • Residential Single Family
  • PricePerSqFt 774.68
  • Full Bath 2
  • Construction Existing
  • Bedrooms 4

Big Barndoor Island on Lake Winnipesaukee!! This exceptional furnished property offers exclusive privacy, sweeping views, and a truly unique 180' of waterfront. The docking system is comprised of 2 u-shape docks with docking for 3 boats. Additional docking for lounging, enjoying all-day sun and sandy bottom swimming. A walkway brings you to a small beach, a lagoon with 2 islands, and prolific blueberry and huckleberry bushes. The private home has expansive new solid vinyl decking, with areas to barbecue, dine, enjoying the views and listen to the loons. Stepping inside, you'll see nothing has been spared from functionality to the "American Cottage" furnishings. The first floor consists of an open kitchen and dining, a great room boasting a cathedral ceiling, floor to ceiling windows with views to the lake, a magnificent fireplace with a woodstove insert, a three-quarter bath, office and pantry, and a spacious screen porch used for dining and game night, which opens to the deck. Upstairs are 4 spacious bedrooms, each with individual climate control and a closet. There are two bathrooms and two sitting areas. The entire home is immaculate and shows decades of love and care. Just steps out the back door is a storage and workshop building, completely organized. Also in the back, is immediate access to the interior island path for walking, running or taking a casual stroll. You can do almost everything by boat on Lake Winnipesaukee, and from Big Barndoor Island, it's only a 5-minute boat ride into Wolfeboro for shopping, dining, groceries, that quick trip to the hardware store or the nightly ice cream. A slow ride back to the island will have you relaxing on the dock to gaze at the full moon, or the 4th of July fireworks. This island property has everything you could possibly want. The property also includes a guaranteed boatslip at the Wolfeboro Corinthian Yacht Club, subject to club requirements and the applicable purchase and membership fees.

Listed by Jen McCullough and Betty Ann Bickford of Maxfield Real Estate/Wolfeboro

$
$
%
$/month over payments
Federal 30-year interest rate: 7.4% last updated on Oct 8, 2026
* All Figures are estimates. Check with your bank or proposed mortgage company for actual interest rates.
This product uses the FRED® API but is not endorsed or certified by the Federal Reserve Bank of St. Louis.

Virtual TourSave FavoriteSchedule TourAsk A QuestionMore Details

326 Rattlesnake Island Alton NH 03810

Alton, NH326 Rattlesnake Island

Price$1,499,000

Est. Mortgage: $/month

MLS Number 5102382

  • Residential Single Family
  • PricePerSqFt 1111.19
  • Full Bath 1
  • Construction Existing
  • Bedrooms 3

Ideal location at the end of the Rattlesnake Island peninsula, this property is protected from the wind and has a u-shape dock with center 6,000 pound boat lift and new canopy. 326 Rattlesnake Island encompasses 225' of waterfront for you to enjoy all day sun, and in the evening watch the moonrise while listening to peaceful lake and it's resident loons. A level front yard provides an inviting setting for lakeside gatherings. The pristine sandy-bottom and beach welcomes swimmers of all ages, while the covered U-shape dock offers protected docking and easy access to deep-water swimming, waterskiing, fishing, and paddleboarding. There is also a raft with a 1,000-lb anchor disc, and a double-blocked mooring capable of securing up to a 12,000 pound boat. The spacious deck provides the perfect place to relax, dine, and enjoy the views. Inside, abundant glass fills the open-concept kitchen, dining, and living areas with natural light. The warm Hickory Hardwood floors and Cathedral ceilings enhance the home's sense of space, and a propane stove supplies warmth on cooler days. The main level features two bedrooms and a full bath. Upstairs, the open loft, currently used as a game room, has flexibility and could easily accommodate additional sleeping space. A separate storage shed keeps outdoor equipment organized and offers the potential for a bunkhouse. Take advantage of the spacious lot which can accommodate a sizable addition offering a southerly exposure and great views. Island trails lead to the summit, where spectacular 360-degree panoramic views span the whole. Just a short boat ride away, Rattlesnake Landing provides association members with two transient docks, a boat ramp, and two private parking areas. A deeded 30-ft. boat slip at nearby Minge Cove is available for an additional purchase price (will not be sold separately before the sale of the home). This exceptional island retreat offers a Lake Winnipesaukee lifestyle to enjoy for generations to come!

Listed by Betty Ann Bickford and Jen McCullough of Maxfield Real Estate/Wolfeboro

$
$
%
$/month over payments
Federal 30-year interest rate: 7.4% last updated on Oct 8, 2026
* All Figures are estimates. Check with your bank or proposed mortgage company for actual interest rates.
This product uses the FRED® API but is not endorsed or certified by the Federal Reserve Bank of St. Louis.

Virtual TourSave FavoriteSchedule TourAsk A QuestionMore Details

22 Ponemah Road Amherst NH 03031

Amherst, NH22 Ponemah Road

Price$1,499,000

Est. Mortgage: $/month

Pending

MLS Number 5096780

  • Residential Single Family
  • PricePerSqFt 389.05
  • Full Bath 1
  • Address 22 Ponemah Road
  • Construction New Construction

Welcome to one of Amherst's newest luxury homes, now under construction on a spectacular 3+-acre wooded lot in one of the town's most sought-after locations. Offering privacy, elegance, and convenience, this exceptional custom home abuts Beaver Brook Conservation Area, with its scenic pond and extensive walking trail system just steps from your backyard. Designed with today's lifestyle in mind, this impressive four-bedroom home with a flexible fifth bedroom, office, or study offers well designed living spaces and quality craftsmanship throughout. The main level features an open foyer, an elegant formal dining room, separate living room, spacious family room with soaring vaulted ceilings, a gas fireplace, and walls of windows that fill the home with natural light. The custom kitchen will showcase generous cabinetry allowances, a large center island, breakfast nook, and an open layout ideal for everyday living and entertaining. A separate first-floor laundry room adds convenience. Upstairs, the luxurious primary suite serves as a private retreat with an oversized walk-in closet, separate dressing area, spa-inspired bath, and abundant storage. Three additional generously sized bedrooms and a flexible bonus room provide space for family, guests, or a home office. Additional highlights include a welcoming covered front porch with stone accents, a three-car garage with individual overhead doors, a walkout lower level with rough plumbing for a future bath, and quality custom finishes throughout. Gas heating, Central AC, Walk out basement, appliance package. Enjoy Amherst's award-winning school system while remaining just minutes to shopping, restaurants, major highways, Manchester-Boston Regional Airport, the Seacoast, and all that Southern New Hampshire has to offer. A rare opportunity to own a custom luxury home in an exceptional natural setting.

Listed by Hope Lacasse of Hope Lacasse Real Estate,LLC

$
$
%
$/month over payments
Federal 30-year interest rate: 7.4% last updated on Oct 8, 2026
* All Figures are estimates. Check with your bank or proposed mortgage company for actual interest rates.
This product uses the FRED® API but is not endorsed or certified by the Federal Reserve Bank of St. Louis.

Save FavoriteSchedule TourAsk A QuestionMore Details

3 Oak Lane Stratham NH 03885

Stratham, NH3 Oak Lane

Price$1,499,000

Est. Mortgage: $/month

MLS Number 5093601

  • Residential Single Family
  • PricePerSqFt 255.24
  • Full Bath 3
  • Address 3 Oak Lane
  • Construction Existing

Set on more than four private acres in Stratham, New Hampshire, this approximately 6,300-square-foot estate offers a rare combination of space, privacy, and convenience. The home features four bedrooms, five bathrooms, with expansive living and entertaining areas filled with natural light. Four fireplaces anchor the living room, library, family room, and primary suite, creating comfortable gathering spaces throughout the home. Additional highlights include an indoor pool, a private in-law suite with its own en suite bath, a three-car garage, circular driveway, and thoughtfully landscaped grounds. Conveniently located just 15 minutes from downtown Portsmouth, Rye and North Hampton beaches, and Pease International Airport, the property also provides easy access to downtown Exeter, several nearby golf courses, and everyday amenities including restaurants and grocery stores within five minutes. Manchester-Boston Regional Airport is approximately 36 minutes away, while Boston Logan International Airport can be reached in about an hour. Offering over four acres, 6,300 square feet of living space, four bedrooms, five-and-a-half baths, an indoor pool, and an in-law suite, this property combines a private setting with excellent access to the Seacoast region and major transportation hubs.

Listed by Scott Forte of Century 21 North East

$
$
%
$/month over payments
Federal 30-year interest rate: 7.4% last updated on Oct 8, 2026
* All Figures are estimates. Check with your bank or proposed mortgage company for actual interest rates.
This product uses the FRED® API but is not endorsed or certified by the Federal Reserve Bank of St. Louis.

Save FavoriteSchedule TourAsk A QuestionMore Details

2427 Monument Hill Road Hubbardton VT 05735

Hubbardton, VT2427 Monument Hill Road

Price$1,499,000

Est. Mortgage: $/month

MLS Number 5049627

  • Residential Single Family
  • PricePerSqFt 324.32
  • Full Bath 2
  • Construction Existing
  • Bedrooms 5

Discover your Vermont sanctuary just 2 miles from stunning Lake Bomoseen and a short drive to the scenic Half Moon State Park! This exceptional home offers a perfect blend of natural beauty and luxurious comfort nestled within over 80 acres of lush land. Imagine waking up to breathtaking water features - a deep spring-fed pond, a majestic fifty-foot waterfall, and a tranquil year-round brook gently flowing behind the house - that create a peaceful, inspiring setting every day. This unique property boasts three distinct living areas, centered around a serene interior stone garden that invites relaxation and connection. The main house, an inviting guest wing, and a spa/living area with a swim-current pool, plunge pool, entertainment zone, cozy café, and exercise area give everyone space to enjoy. Throughout, you'll find exceptional finishes and thoughtful upgrades, including a modernized primary kitchen, solar energy system, and mini-splits for ultimate comfort. With up to five bedrooms and separate spaces for privacy, this home is designed for creating lifelong memories in harmony with nature. The property’s expansive land offers endless outdoor adventures and privacy in a beautiful Vermont setting. Don’t miss this once-in-a-lifetime opportunity! Schedule your showing today and experience firsthand this one-of-a-kind Vermont retreat - your dream home awaits!

Listed by Michael Johnston of Coldwell Banker Hickok and Boardman

$
$
%
$/month over payments
Federal 30-year interest rate: 7.4% last updated on Oct 8, 2026
* All Figures are estimates. Check with your bank or proposed mortgage company for actual interest rates.
This product uses the FRED® API but is not endorsed or certified by the Federal Reserve Bank of St. Louis.

Save FavoriteSchedule TourAsk A QuestionMore Details

21 Myrtle Drive Moultonborough NH 03254

Moultonborough, NH21 Myrtle Drive

Price$1,499,000

Est. Mortgage: $/month

MLS Number 5109799

  • Residential Single Family
  • PricePerSqFt 849.77
  • Full Bath 2
  • Address 21 Myrtle Drive
  • Construction Existing

Welcome to 21 Myrtle Drive, a custom-built Lake Winnipesaukee waterfront home in the highly desirable Balmoral community of Moultonborough. Built in 2016 and offering over 2,400 sq ft, this property combines high-end finishes with the relaxed feel of a true lakeside retreat. The main level features a bright, open-concept kitchen, dining, and living area with quality finishes throughout and direct access to a spacious wrap-around deck overlooking the property. With 2 bedrooms and 2.5 baths, plus a versatile third upstairs room currently used as a bedroom, there is plenty of room for family and guests. The finished lower level adds even more living space, including a large bunk area ideal for hosting friends, family, and visitors. Step outside from the basement into a large screened-in porch, creating the perfect gathering spot for relaxing or entertaining from morning through evening. The beautifully maintained waterfront setting features a private beach, private dock, large fire pit, and plenty of room to enjoy everything Lake Winnipesaukee has to offer. Located in Balmoral, a private community with just a $400 annual HOA fee, owners enjoy access to pickleball and tennis courts, clubhouse, boat launch, and a large community beach. Moultonborough is known for its exceptionally low property tax rate, making this an even more attractive opportunity. Whether you're searching for a dream vacation home, a four-season getaway, or an investment property with short-term rental potential, this Lake Winnipesaukee waterfront property deserves a look.

Listed by Adam Dow of KW Coastal and Lakes & Mountains Realty/Wolfeboro

$
$
%
$/month over payments
Federal 30-year interest rate: 7.4% last updated on Oct 8, 2026
* All Figures are estimates. Check with your bank or proposed mortgage company for actual interest rates.
This product uses the FRED® API but is not endorsed or certified by the Federal Reserve Bank of St. Louis.

Virtual TourSave FavoriteSchedule TourAsk A QuestionMore Details

1508 Sugarhouse Road Burke VT 05832

Burke, VT1508 Sugarhouse Road

Price$1,499,000

Est. Mortgage: $/month

MLS Number 5102943

  • Residential Single Family
  • PricePerSqFt 297.6
  • Full Bath 3
  • Address 1508 Sugarhouse Road
  • Construction Existing

This exceptional home offers a wonderful combination of old and new, where a historic 1860’s farmhouse has been gutted and totally redone with great care. The result is a comfortable home that provides great areas for gathering as well as private spaces, featuring a total of 6 bedrooms. With all new insulation, wiring, and modern systems including the septic and waterthe property functions seamlessly like a brand new home. The original house now contains a lovely formal living room and a library separated by glass doors, as well as a welcoming eat-in kitchen complete with a walk-in pantry. There is also a fully enclosed Porch off kitch the top floor of this section accommodates two bedrooms and a half bath. Extending the living space a connection to the former barn/garage has been masterfully transformed into a family room with cathedral ceilings and a loft above, accompanied by two guest bedrooms and a full bath. Back on the main floor, you’ll find a large primary bedroom suite complete with a 3/4 bath with double sinks, and a huge walk-in closet with an integrated laundry room. Continuing through the office and mudroom, you will find a dedicated home gym featuring a sauna and a half bath. Located over the 3-bay garage is a spacious apartment featuring an open main living area, a comfortable bedroom, an office, a 3/4 bath, and a separate laundry room. A composite deck provides wonderful outdoor living space and direct views of Burke Mountain. Equipped with both stairs and an elevator for access, this space is ideal for multi-generational living. The surrounding grounds are spectacular, offering a private firepit area in the back away from the house, multiple covered porches, and heated patio spaces that eliminate the stress of shoveling snow. there are 2 200 amp services in the house. All set on a 3-acre parcel showcasing grand views to the south of Burke Mountain. Thoughtfully designed with nothing lacking, this home must be seen to fully appreciate its quality.

Listed by Andrea Kupetz of Century 21 Farm & Forest/Burke

$
$
%
$/month over payments
Federal 30-year interest rate: 7.4% last updated on Oct 8, 2026
* All Figures are estimates. Check with your bank or proposed mortgage company for actual interest rates.
This product uses the FRED® API but is not endorsed or certified by the Federal Reserve Bank of St. Louis.

Virtual TourSave FavoriteSchedule TourAsk A QuestionMore Details

142 Worcester Ridge Road Elmore VT 05661

Elmore, VT142 Worcester Ridge Road

Price$1,499,000

Est. Mortgage: $/month

MLS Number 5109568

  • Residential Single Family
  • PricePerSqFt 599.6
  • Full Bath 1
  • Construction Existing
  • Bedrooms 3

The land opens west. That is the first thing to understand about The Sanctuary on Worcester Ridge. 4.94 private acres along the coveted Elmore Mountain Road corridor, aimed squarely at Mount Mansfield, Vermont's highest peak. In autumn the ridgeline turns before the valley does. In winter, the last light off the summit snowfields comes in through the kitchen. Custom built by the sellers in 2006 as their own private escape: 3 bedrooms, 4 baths, and living space built for how people actually live. The main floor holds a purpose built theater room, an office, and the primary bedroom ensuite. A gourmet chef's kitchen with views flows to a covered porch, with the hearth anchoring the heart of the home. The walk-out lower level adds a second multi media room, a gym, and two more bedroom en-suites. Outside, grounds landscaped over two decades into something mature and intentional, invite you into the surroundings, and a pad just off the porch is already wired for a hot tub. The two car garage connects through a large entryway purpose built for year round convenience across all four Vermont seasons. Designed for an escape, yet still connected by choice with Fiber Optic Internet connectivity, under an hour proximity to Burlington International Airport and UVM Medical Center. Enjoy being six miles from dinner in the Village of Stowe and world class skiing. Minutes to the hospital and infrastructure of Morristown. Steps to trails, ski terrain, and Lake Elmore. Viewings begin by appointment on September 17.

Listed by Grant Wieler of KW Vermont-Stowe

$
$
%
$/month over payments
Federal 30-year interest rate: 7.4% last updated on Oct 8, 2026
* All Figures are estimates. Check with your bank or proposed mortgage company for actual interest rates.
This product uses the FRED® API but is not endorsed or certified by the Federal Reserve Bank of St. Louis.

Virtual TourSave FavoriteSchedule TourAsk A QuestionMore Details

Broker Reciprocity 

Copyright 2026 PrimeMLS, Inc. All rights reserved. This information is deemed reliable, but not guaranteed. The data relating to real estate displayed on this display comes in part from the IDX Program of PrimeMLS. The information being provided is for consumers’ personal, non-commercial use and may not be used for any purpose other than to identify prospective properties consumers may be interested in purchasing. Data last updated October 16, 2026 12:17 PM EDT