
SIGN UP or LOG IN 's Account

Log in to see your saved listings or edit your searches:

No account? Sign up now to save searches, listings, and get tailored listing notifications. It's free, opt-out anytime.

Find Your New Home

Sign Up Today!

Get fresh listings via email, save your favorite listings, match with similar properties, and unlock additional property info.

Create Your Account

Do not fill in this field:

Already have an account? Log in

and narrow your search. If you have fewer than 200 results, you can save your search.

Alburgh VT Multi-Family Real Estate

r=997-1008
31 New Hampshire Route 4a Enfield NH 03748

Enfield, NH31 New Hampshire Route 4a

Price$1,500,000

Est. Mortgage: $/month

Open House

MLS Number 5110682

  • Residential Single Family
  • Next Open House: Sun 10/18 10:00 am. to 12:00 pm.
  • PricePerSqFt 633.18
  • Full Bath 2
  • Construction Existing

Waterfront Living on Beautiful Mascoma Lake! Welcome to your own piece of waterfront paradise on Mascoma Lake! This distinctive three-level home offers breathtaking lake views, abundant space for entertaining, and a wonderful blend of comfort and character. The main level showcases stunning waterfront views through large windows that line the lake-facing side of the home. The inviting kitchen features a center island and flows into the dining area and spacious living room, creating an ideal gathering space. Beautiful yellow birch flooring and exposed ceiling beams add warmth and character throughout. Step outside to the enclosed, carpeted three-season porch, which wraps around three sides of the home and provides a peaceful spot to relax and enjoy the ever-changing lake views. Upstairs, two generously sized bedrooms feature vaulted ceilings, along with a conveniently located full hallway bathroom. The lower level is designed with summer entertaining in mind, featuring a second kitchen, large family room, laundry area, and full bathroom. Walk directly outside to an expansive 75-foot Trex deck overlooking the water, with stairs leading down to your private dock and boat launch, making lake access effortless for boating, swimming, fishing, and enjoying all that Mascoma Lake has to offer. Additional property features include a heated and insulated bunkhouse, perfect for overnight guests or extra recreational space, a well-sized workshop at deck level, and an additional storage shed. With three levels of living space, multiple outdoor entertaining areas, private waterfront access, and spectacular lake views, this Mascoma Lake property offers a rare opportunity to enjoy the best of lakeside living.

Listed by Susan Love and Kevin Love of Duston Leddy Real Estate

$
$
%
$/month over payments
Federal 30-year interest rate: 7.4% last updated on Oct 8, 2026
* All Figures are estimates. Check with your bank or proposed mortgage company for actual interest rates.
This product uses the FRED® API but is not endorsed or certified by the Federal Reserve Bank of St. Louis.

Virtual TourSave FavoriteSchedule TourAsk A QuestionMore Details
7-11 Redman Street Hampton NH 03842

Hampton, NH7-11 Redman Street

Price$1,500,000

Est. Mortgage: $/month

MLS Number 5051268

  • Residential Single Family
  • PricePerSqFt 493.75
  • Full Bath 2
  • Address 7-11 Redman Street
  • Construction Existing

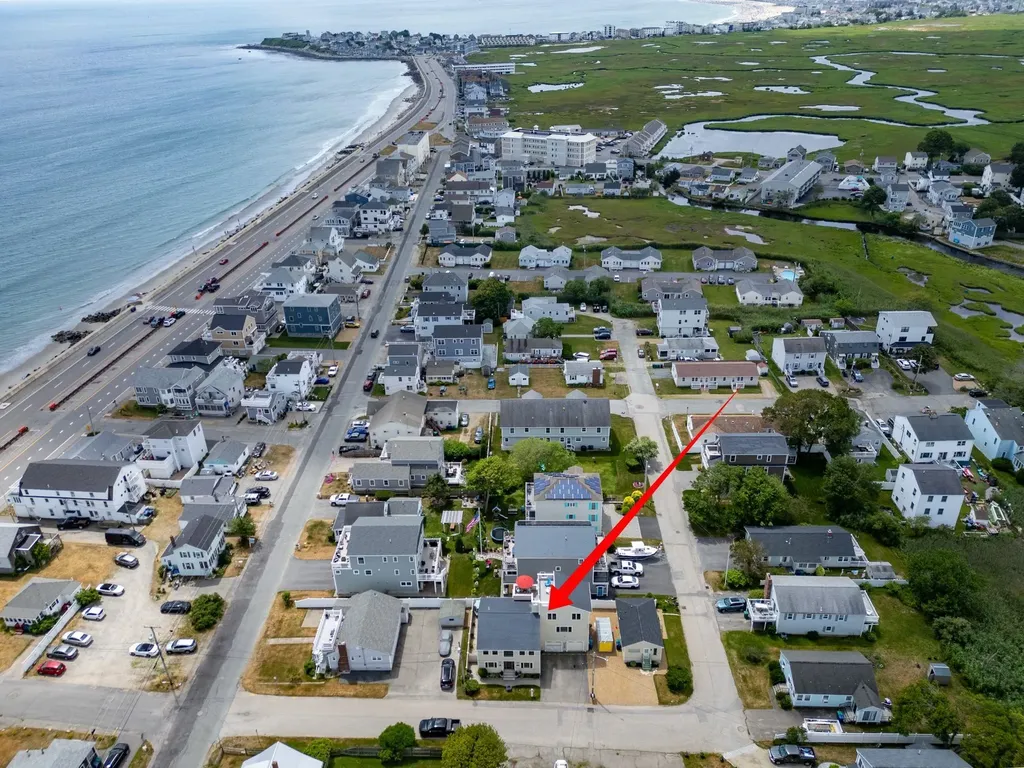
Discover your ideal beach escape! This property is just steps from the sand and features a 4-bedroom main residence along with a separate 1-bedroom cottage, perfect for rental income or hosting guests. The primary residence offers 2 incredible rooftop decks, ideal for ocean viewing and relaxation. Inside, enjoy an open-concept kitchen, dining, and living area with gleaming hardwood floors. The spacious kitchen is equipped with abundant cabinetry, plenty of counter space and stainless steel appliances. Double doors from the dining room open to a private stone patio, perfect for barbecues and outdoor entertaining. The 2nd level includes a comfortable family room with a custom-built entertainment center and wet bar, plus three bedrooms, an office, and two full bathrooms. The luxurious private primary bedroom suite on the 3rd level boasts a cathedral ceiling, maple flooring, a large tile walk-in shower, and access to a fabulous deck with stunning water views. 2-car attached garage is a bonus for extra storage. The terrific adjacent cottage features 576 square feet offering 1 bedroom, a kitchen, living room area and full bath. Enjoy the beach with free summer concerts at the Seashell Stage, weekly fireworks, and the annual Sand Sculpting Classic and The Seafood Festival.

Listed by Lauren Stone of Carey Giampa,LLC/Rye

$
$
%
$/month over payments
Federal 30-year interest rate: 7.4% last updated on Oct 8, 2026
* All Figures are estimates. Check with your bank or proposed mortgage company for actual interest rates.
This product uses the FRED® API but is not endorsed or certified by the Federal Reserve Bank of St. Louis.

Virtual TourSave FavoriteSchedule TourAsk A QuestionMore Details
7-11 Redman Street Hampton NH 03842

Hampton, NH7-11 Redman Street

Price$1,500,000

Est. Mortgage: $/month

MLS Number 5085100

  • Condo
  • PricePerSqFt 415.05
  • Square Feet 3,614
  • Bedrooms 5
  • New Contruction Existing

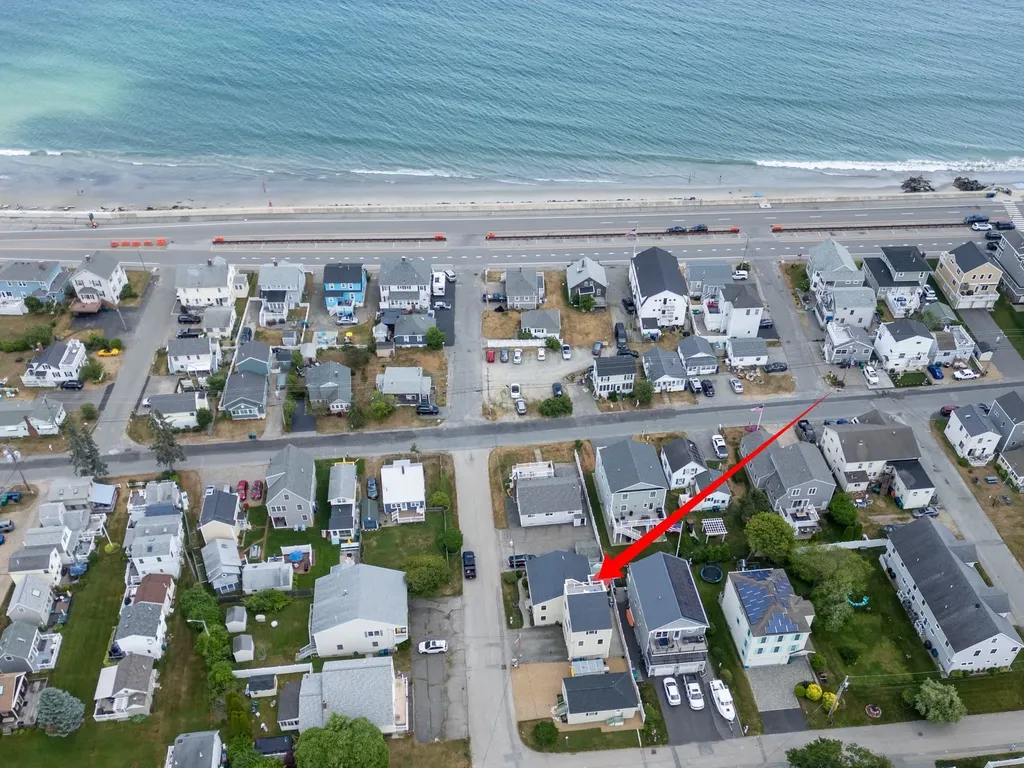
Discover your ideal beach escape! This property is just steps from the sand and features 2 detached condos. One is a 4-bedroom main residence along with a separate 1-bedroom cottage, perfect for rental income or hosting guests. The primary residence offers 2 incredible rooftop decks, ideal for ocean viewing and relaxation. Inside, enjoy an open-concept kitchen, dining, and living area with gleaming hardwood floors. The spacious kitchen is equipped with abundant cabinetry, plenty of counter space and stainless steel appliances. Double doors from the dining room open to a private stone patio, perfect for barbecues and outdoor entertaining. The 2nd level includes a comfortable family room with a custom-built entertainment center and wet bar, plus three bedrooms, an office, and two full bathrooms. The luxurious private primary bedroom suite on the 3rd level boasts a cathedral ceiling, maple flooring, a large tile walk-in shower, and access to a fabulous deck with stunning water views. 2-car attached garage is a bonus for extra storage. The terrific adjacent cottage features 576 square feet offering 1 bedroom, a kitchen, living room area and full bath. Enjoy the beach with free summer concerts at the Seashell Stage, weekly fireworks, and the annual Sand Sculpting Classic and The Seafood Festival.

Listed by Lauren Stone of Carey Giampa,LLC/Rye

$
$
%
$/month over payments
Federal 30-year interest rate: 7.4% last updated on Oct 8, 2026
* All Figures are estimates. Check with your bank or proposed mortgage company for actual interest rates.
This product uses the FRED® API but is not endorsed or certified by the Federal Reserve Bank of St. Louis.

Save FavoriteSchedule TourAsk A QuestionMore Details
90 Monadnock Highway Swanzey NH 03446

Swanzey, NH90 Monadnock Highway

Price$1,500,000

Est. Mortgage: $/month

MLS Number 5085710

  • Multifamily
  • PricePerSqFt 321.61
  • Address 90 Monadnock Highway
  • Units 13
  • Acreage 1.7

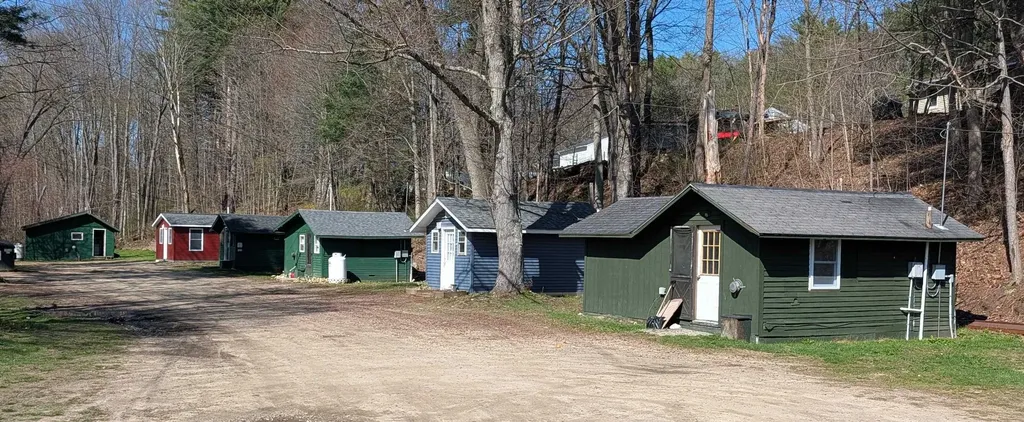
Don’t miss this unique 13-unit multifamily property just a short drive to downtown Keene. Set on 1.7 acres, this property stands out in the market by offering tenants individual, standalone cabin-style homes. providing privacy and a neighborhood feel rarely found in rental properties. The property will be fully occupied as of July 2026 and will offer a strong 8.7% CAP rate, making it an attractive option for investors seeking reliable income. Several tenants have occupied their units for decades, demonstrating consistent demand and long-term stability. Significant recent improvements include the complete reconstruction of two cabins over the past two years, adding modern, high-quality units to the property. With its appealing layout, stable occupancy, and convenient location near shopping, employment, and services in Keene, this property is well-positioned for continued performance. Financials and leases available to qualified buyers upon request.

Listed by George Hansel of H. G. Johnson Real Estate

$
$
%
$/month over payments
Federal 30-year interest rate: 7.4% last updated on Oct 8, 2026
* All Figures are estimates. Check with your bank or proposed mortgage company for actual interest rates.
This product uses the FRED® API but is not endorsed or certified by the Federal Reserve Bank of St. Louis.

Virtual TourSave FavoriteSchedule TourAsk A QuestionMore Details
Claude Road Amherst NH 03031

Amherst, NHClaude Road

Price$1,500,000

Est. Mortgage: $/month

MLS Number 5067922

  • Land
  • PricePerSqFt 166666.67
  • Address Claude Road
  • Acreage 9
  • Area NH-Hillsborough

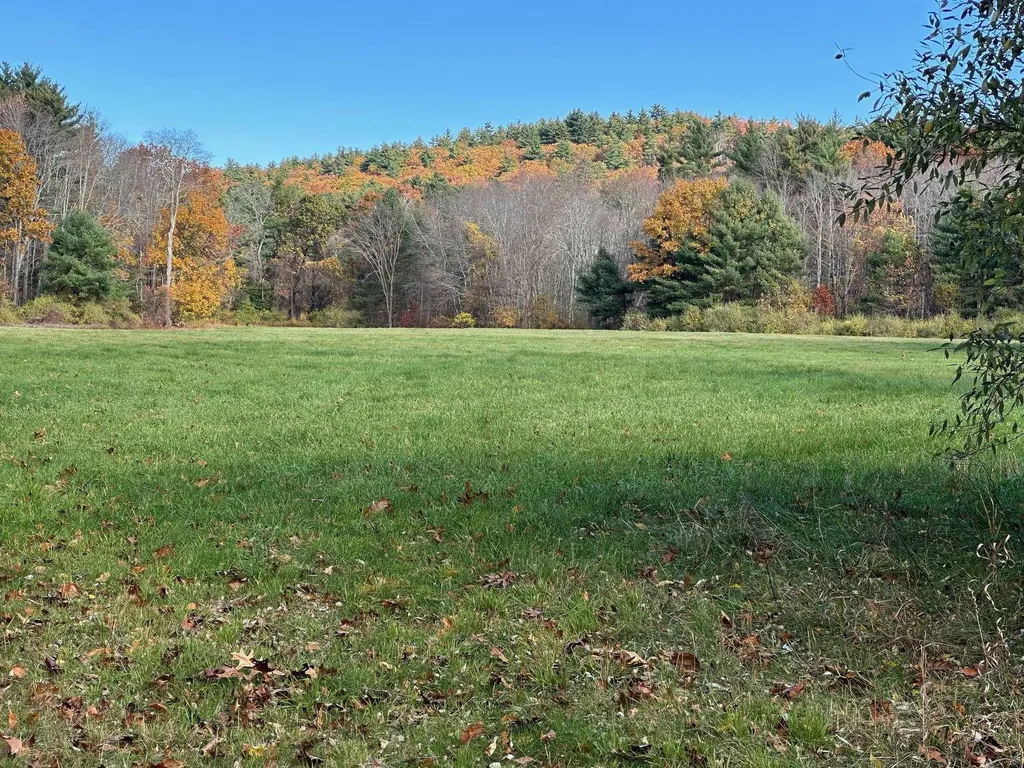
Rare opportunity to find land available within walking distance to both the Milford Oval and Amherst Village! Long held by one family, this acreage to be sold is part of a larger parcel off a dead end road. Beautiful property that offers a large open flat field with plenty of hardwood and evergreen trees for privacy and a really beautiful backdrop to true country feel. Frontage is on a publicly maintained road. Perfect for a private residence of your design and desires with plenty of room to spare for a barn and horses. Or can be subdivided. Exact size of parcel to be determined by buyer's use within 8-10 acre range. Please do not go on the land without an appointment. All showings accompanied.

Listed by Maybelle Balsama of BHHS Verani Amherst

$
$
%
$/month over payments
Federal 30-year interest rate: 7.4% last updated on Oct 8, 2026
* All Figures are estimates. Check with your bank or proposed mortgage company for actual interest rates.
This product uses the FRED® API but is not endorsed or certified by the Federal Reserve Bank of St. Louis.

Virtual TourSave FavoriteSchedule TourAsk A QuestionMore Details

201 Route 13 Brookline NH 03033

Brookline, NH201 Route 13

Price$1,500,000

Est. Mortgage: $/month

MLS Number 5093937

  • Land
  • PricePerSqFt 136363.64
  • Address 201 Route 13
  • Acreage 11
  • Area NH-Hillsborough

Property consists of approximately 11 acres of land. The land is partially split between Commercial zoning and Residential/Agricultural zoning. There has been a conceptual design for subdividing the land into a single commercial building and a 27 unit Housing for Older Person development. The property could also be subdived for substantial retail/commercial use lots. The property has terrific visibility on Route 13 in Brookline, which is heavily traveled by NH and Central Massachusetts traffic. There are many potential lucrative future uses for this property, and it is priced to allow pursuit of these uses. The current owner will be subdividing off the commercial building that is currently part of the lot.

Listed by Jay Chrystal of Monument Realty

$
$
%
$/month over payments
Federal 30-year interest rate: 7.4% last updated on Oct 8, 2026
* All Figures are estimates. Check with your bank or proposed mortgage company for actual interest rates.
This product uses the FRED® API but is not endorsed or certified by the Federal Reserve Bank of St. Louis.

Save FavoriteSchedule TourAsk A QuestionMore Details

106 Ledge Road Burlington VT 05401

Burlington, VT106 Ledge Road

Price$1,500,000

Est. Mortgage: $/month

MLS Number 5108992

  • Residential Single Family
  • PricePerSqFt 392.36
  • Full Bath 3
  • Address 106 Ledge Road
  • Construction Existing

A rare offering in Burlington's Hill Section, this exceptional 1930's Craftsman-style residence blends timeless architecture, quality updates and privacy on .68 beautifully landscaped acres. With over 4,000 finished sq. ft., 4 bedrooms, and 4 baths, the home offers an extraordinary combination of comfort & versatility. Professionally designed grounds create a private sanctuary of lush perennial gardens, artisan stone walls, winding paths, patio, raised garden beds, charming oversized shed, & fenced yard. The expansive Ipe hardwood deck extends from the kitchen, creating an effortless setting for entertaining or quiet evenings overlooking the gardens. The chef's kitchen features Scandinavian-inspired cabinetry, granite countertops, custom walk-in pantry, breakfast nook, oversized stainless sink, & Sub-Zero & Viking appliances. Inside, cathedral ceilings and skylights illuminate the living room, while a gracious foyer with original terra cotta floors & red oak flooring throughout much of the home celebrate its enduring character. Two primary suites - one on each level - provide exceptional flexibility and effortless aging-in-place potential. The updated main-level suite includes an accessible bath with no-step shower & radiant heat. Upstairs, the second suite offers a soaking tub, custom cabinetry, ceramic tile, and oversized linen closet. An oversized, heated two-car garage with expansive heated workshop and attic storage adds remarkable utility, with possibilities for a studio, gym, game room, or creative retreat. A lower-level efficiency apartment with private entrance and separate utilities offers income potential or additional guest space. Multiple heating/cooling systems and zones ensure year-round comfort, including 5 heat/AC mini splits, propane stove, fireplace insert, baseboard HW heat, & radiant flooring. With over 400 amps of electrical service and comprehensive inspections completed, this extraordinary property is ready to be enjoyed for years to come!

Listed by Stacey Lax of Coldwell Banker Hickok and Boardman

$
$
%
$/month over payments
Federal 30-year interest rate: 7.4% last updated on Oct 8, 2026
* All Figures are estimates. Check with your bank or proposed mortgage company for actual interest rates.
This product uses the FRED® API but is not endorsed or certified by the Federal Reserve Bank of St. Louis.

Virtual TourSave FavoriteSchedule TourAsk A QuestionMore Details
1784 Nelson Hill Road Derby VT 05829

Derby, VT1784 Nelson Hill Road

Price$1,499,999

Est. Mortgage: $/month

MLS Number 5101089

  • Residential Single Family
  • PricePerSqFt 290.02
  • Full Bath 4
  • Construction Existing
  • Bedrooms 5

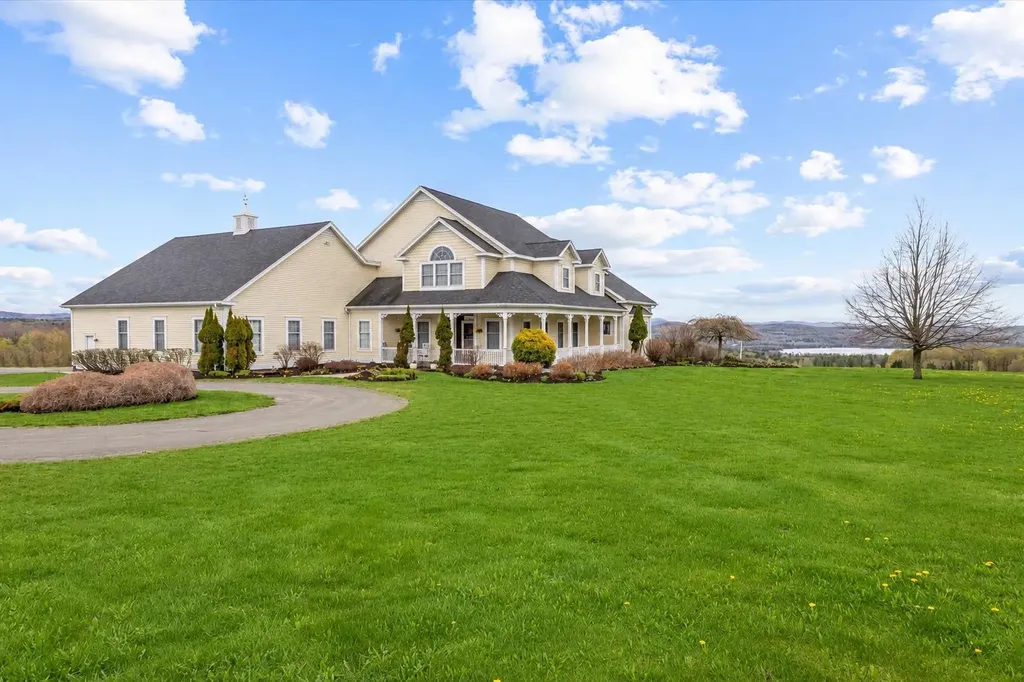
Set high above the surrounding countryside with sweeping views toward Salem Lake and the mountains beyond, this extraordinary 85.7 acre estate offers a rare combination of luxury, privacy, open land, and future possibilities. Thoughtfully positioned to capture the spectacular setting, the custom-built residence was designed for elegant entertaining and comfortable everyday living. Soaring ceilings, dramatic open spaces, a stunning stone fireplace, and walls of windows showcase the surrounding landscape from nearly every room. At the heart of the home, the chef's kitchen features premium appliances, custom cabinetry, generous workspace, and an effortless connection to the dining and living areas. The primary suite is a peaceful retreat with a private deck, spa-inspired bath, and panoramic views. Spacious guest bedrooms and thoughtfully designed living spaces continue throughout the upper level. Expansive decks overlook rolling fields and distant mountains, offering the perfect place to enjoy Vermont's changing seasons. Additional features include a heated attached garage, substantial unfinished bonus space above the garage, and a radiant-heated walkout lower level with multiple exterior access points. These areas offer outstanding potential for future living space, recreation, a studio, or multigenerational use. Generator wiring and a whole-house fan add everyday convenience. Beyond the 14.8-acre homesite, an additional 70.9 acres are included and have already been subdivided into four separate parcels. This creates exceptional flexibility for a future family compound, guest residences subject to applicable permits and approvals, agricultural use, long-term investment, or preservation of the property's privacy and pastoral surroundings. The open fields have been carefully maintained and hayed for decades. Whether envisioned as a luxury primary residence, Vermont retreat, or legacy estate, this is a remarkable opportunity to own an irreplaceable piece of the NEK.

Listed by Erika Pierce of Four Seasons Sotheby's Int'l Realty

$
$
%
$/month over payments
Federal 30-year interest rate: 7.4% last updated on Oct 8, 2026
* All Figures are estimates. Check with your bank or proposed mortgage company for actual interest rates.
This product uses the FRED® API but is not endorsed or certified by the Federal Reserve Bank of St. Louis.

Virtual TourSave FavoriteSchedule TourAsk A QuestionMore Details

5 Ruby Road York ME 03909

York, ME5 Ruby Road, Unit Lot 22

Price$1,499,900

Est. Mortgage: $/month

MLS Number 5106572

  • Residential Single Family
  • PricePerSqFt 512.79
  • Full Bath 2
  • Address 5 Ruby Road
  • Construction New Construction

Welcome to the The Ledges at Gulf Hill: Conveniently located minutes from all that Southern Maine has to offer and situated in a tranquil setting surrounded by over 100 acres of open space conservation land. Enjoy easy access to sandy beaches, boutique shopping, coastal restaurants, and Maine's beautiful natural surroundings...This Saffron Delux Plan is sure to please with Primary Suites on 1st and 2nd Floor, over 2900 sq ft. of living space. Open concept, kitchen, dining and living space with cozy gas fireplace. Mud room entry off the garage, separate office space and first floor laundry as well as a beautiful four season sunroom. Up the stairs to the 2nd primary suite and 3rd good sized bedroom, plenty of closet space and another full bath. Almost 500 sq. ft. of unfinished space over the garage for future finished space if needed. The quaint front porch adds great curb appeal and a nice retreat for welcoming the day with your morning coffee. So many beautiful finishes to be chosen or still time to make it your own!

Listed by Susan Green and Grant Parham of Green & Company

$
$
%
$/month over payments
Federal 30-year interest rate: 7.4% last updated on Oct 8, 2026
* All Figures are estimates. Check with your bank or proposed mortgage company for actual interest rates.
This product uses the FRED® API but is not endorsed or certified by the Federal Reserve Bank of St. Louis.

Save FavoriteSchedule TourAsk A QuestionMore Details
234 East Road Milton VT 05468

Milton, VT234 East Road, Unit 1

Price$1,499,900

Est. Mortgage: $/month

MLS Number 5082662

  • Residential Single Family
  • PricePerSqFt 390.6
  • Full Bath 3
  • Address 234 East Road
  • Construction Existing

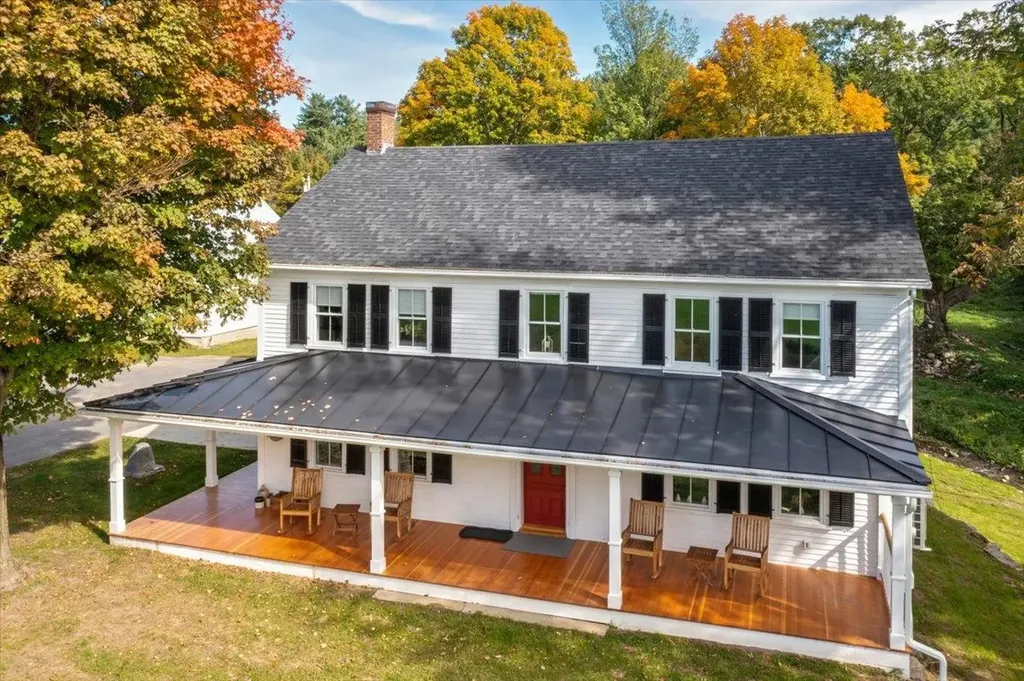
Introducing *The Greystone Estate*-a truly one-of-a-kind Vermont property where historic character, modern luxury, and remarkable income-producing success come together. Set on 10 breathtaking acres, this fully restored 200-year-old farmhouse has established itself as a highly successful short-term rental, with both the main residence and detached “Buck Lodge” generating impressive rental income and creating an exceptional opportunity for buyers seeking a luxury retreat with proven revenue potential. Meticulously renovated during a 2-year restoration, the home beautifully preserves its historic soul while delivering today's comforts. Hand-hewn beams, wide-plank floors, and timeless architectural details blend seamlessly with high-end finishes and modern systems. Three stunning primary suites-including one on the main level-complement a gourmet kitchen, inviting gathering spaces, and beautifully appointed interiors that feel both sophisticated and unmistakably Vermont. Outside, rolling meadows, mature trees, a peaceful babbling brook, and exceptional privacy create the quintessential Vermont setting. The detached Buck Lodge provides additional guest accommodations and, importantly, another valuable income stream-allowing the property to accommodate multiple rental opportunities while maintaining privacy and flexibility. A curated collection of rare antiques, artwork, and select pieces accumulated over generations will also convey, further enhancing the estate's extraordinary character. Whether envisioned as a primary residence, private Vermont retreat, investment property, or combination of all three, The Greystone Estate offers something exceptionally rare: a historically significant luxury estate with a proven record of remarkable income production. An adjoining 10-acre parcel is also available, offering the opportunity to create a spectacular 20-acre legacy estate. This is more than a home-it's a lifestyle, an investment, and a legacy.

Listed by Blake Gintof of Signature Properties of Vermont

$
$
%
$/month over payments
Federal 30-year interest rate: 7.4% last updated on Oct 8, 2026
* All Figures are estimates. Check with your bank or proposed mortgage company for actual interest rates.
This product uses the FRED® API but is not endorsed or certified by the Federal Reserve Bank of St. Louis.

Virtual TourSave FavoriteSchedule TourAsk A QuestionMore Details

7 Dover Avenue Hampton NH 01830-3031

Hampton, NH7 Dover Avenue

Price$1,499,900

Est. Mortgage: $/month

MLS Number 5112917

  • Multifamily
  • PricePerSqFt 454.52
  • Village Hampton Beach
  • Address 7 Dover Avenue
  • Units 4

Attention INVESTORS and Family looking for a multi-unit retreat!! Chance to own prime Hampton Beach compound comprised of a two family 6 bedroom home, and two 2- bedroom bungalows on same property, with strong repeat seasonal income. Take over 2026 reservations. Improvements in the past few years includes new roofs, siding, ductless mini splits in all units for heat and AC, updated electrical, newly insulated and new windows plus more! Buyers to do all due diligence. PHOTOS are of some of the rooms and not all of the available rooms. Appliances and furnishings included in sale. Above ground finished area is approximate. Buyers to do all due diligence.

Listed by Carl Strube of RE/MAX Partners

$
$
%
$/month over payments
Federal 30-year interest rate: 7.4% last updated on Oct 8, 2026
* All Figures are estimates. Check with your bank or proposed mortgage company for actual interest rates.
This product uses the FRED® API but is not endorsed or certified by the Federal Reserve Bank of St. Louis.

Save FavoriteSchedule TourAsk A QuestionMore Details

167 Hanover Street Manchester NH 03104

MLS Number 5112966

  • Commercial
  • PricePerSqFt 332.13
  • Address 167 Hanover Street
  • Year Built 1920
  • Square Feet 4,516

"DOWN THE BLOCK" Store. HIGH NET INCOME: TURNKEY! Possibly Manchester's busiest convenience store! A customer every minute! High income, long-term location, near City Hall, Palace Theatre, and Chop House Restaurant. State-of -the-art POS register system included: Shows immediate, categorized totals of sales for day, month. or year with one button! Includes an adjacent, leased, take-out restaurant, whose rent can pay taxes and utilities for you! Extra finished room at rear of store for expansion, a deli, bar, store expansion, etc. 20-year owner is retiring. On-street parking, never a problem, low maintenance lot.. HIGH Gross and HIGH net, expenses minimal. Lottery income is a bonus. All tax records & proof of income disclosed within your due diligence, but POS totals are available now to interested, qualified buyer. All fixtures and equipment included; Inventory would be tallied on closing date. Employees could remain; owner would train you, and include vendor lists, etc, Turnkey! A Customer every minute!

Listed by Joan Blais of BHHS Verani Londonderry

$
$
%
$/month over payments
Federal 30-year interest rate: 7.4% last updated on Oct 8, 2026
* All Figures are estimates. Check with your bank or proposed mortgage company for actual interest rates.
This product uses the FRED® API but is not endorsed or certified by the Federal Reserve Bank of St. Louis.

Save FavoriteSchedule TourAsk A QuestionMore Details

Broker Reciprocity 

Copyright 2026 PrimeMLS, Inc. All rights reserved. This information is deemed reliable, but not guaranteed. The data relating to real estate displayed on this display comes in part from the IDX Program of PrimeMLS. The information being provided is for consumers’ personal, non-commercial use and may not be used for any purpose other than to identify prospective properties consumers may be interested in purchasing. Data last updated October 16, 2026 12:17 PM EDT
