
SIGN UP or LOG IN 's Account

Log in to see your saved listings or edit your searches:

No account? Sign up now to save searches, listings, and get tailored listing notifications. It's free, opt-out anytime.

Find Your New Home

Sign Up Today!

Get fresh listings via email, save your favorite listings, match with similar properties, and unlock additional property info.

Create Your Account

Do not fill in this field:

Already have an account? Log in

and narrow your search. If you have fewer than 200 results, you can save your search.

Alburgh VT Multi-Family Real Estate

r=985-996
437 Avery Hill Road Alton NH 03810

Alton, NH437 Avery Hill Road

Price$1,500,000

Est. Mortgage: $/month

MLS Number 5103112

  • Residential Single Family
  • PricePerSqFt 350.63
  • Full Bath 3
  • Address 437 Avery Hill Road
  • Construction Existing

Reminiscent of a Central American gentleman's villa, this extraordinary architect-designed residence is set on 53 private acres in Alton, approached by a long private drive through mature pines and opening to southwest mountain views. Inside, the home is rich with warmth, craftsmanship and character. The exceptional kitchen features extensive wood and custom cabinetry, while the dramatic main living room offers soaring volume, exposed timber, wide pine floors and abundant natural light. Multiple wood-burning stoves add both atmosphere and warmth throughout. Custom mahogany doors and windows, handcrafted stairs, exposed pine decking and substantial timber framing reinforce the architectural quality. A private study includes a sleeping loft, while the upper levels offer a library/office and a remarkable third-floor studio with approximately 14-foot vaulted ceilings and skylights. The top floor is already plumbed for an additional bathroom and may offer potential for additional bedrooms or living space, subject to buyer due diligence and required approvals. Below, the full basement has unusually high ceilings and connects to a two-level workshop, creating exciting possibilities for a wine cellar, tasting room, entertainment center, collection space or other specialty use. Private, distinctive and highly individual, 437 Avery Hill Road offers architecture, acreage and flexibility rarely found together in the Lakes Region. The setting is as memorable as the house itself, with a sense of privacy that is increasingly hard to find. The combination of acreage, architecture, mountain outlook and flexible interior spaces gives the property unusual range, whether envisioned as a full-time residence, creative retreat or legacy holding. Also available with neighboring 435 Avery Hill Road, creating the opportunity to assemble the entire 102-acre holding with two architect-designed residences and separate drives.

Listed by David Countway and Terry Small of Maxfield Real Estate/ Alton

$
$
%
$/month over payments
Federal 30-year interest rate: 7.4% last updated on Oct 8, 2026
* All Figures are estimates. Check with your bank or proposed mortgage company for actual interest rates.
This product uses the FRED® API but is not endorsed or certified by the Federal Reserve Bank of St. Louis.

Virtual TourSave FavoriteSchedule TourAsk A QuestionMore Details

133 Glenbrook Road Stowe VT 05672

Stowe, VT133 Glenbrook Road

Price$1,500,000

Est. Mortgage: $/month

MLS Number 5110835

  • Residential Single Family
  • PricePerSqFt 832.41
  • Full Bath 2
  • Address 133 Glenbrook Road
  • Construction Existing

Stylish Modern Retreat! This architecturally designed home seamlessly blends sleek modern lines, soaring 10' ceilings, and expansive walls of windows that flood the living spaces with natural light. Renovated and updated throughout, the home welcomes you with an extraordinary entryway highlighted by a glass ceiling, radiant-heated bluestone flooring, ample closet storage, and a stylish ¾ bath tiled in the signature fieldstone found around the outdoor pool area. The heart of the home features an open-concept layout designed for easy living and fluid entertaining. The gourmet kitchen comes equipped with granite countertops, open cabinetry, and a spacious walk-in pantry. Bright windows surround the effortlessly connected living and dining areas, while an expansive sunroom, currently tailored for recreation and leisure, offers a sun-filled space to relax and unwind. Taking up the entire second floor, the luxurious primary bedroom suite serves as a peaceful sanctuary. It features a cozy wood-burning fireplace, a walk-in closet complete with custom built-in storage, and a spa-inspired ensuite bathroom equipped with dual vessel sinks, a walk-in shower, a relaxing soaking tub, and a private sauna. The lower level offers excellent privacy and brightness, housing three additional bedrooms with dramatic floor-to-ceiling windows alongside a full bathroom. Extend your summer days with an exceptional outdoor entertainment setup centered around a heated in-ground pool featuring an electric heat pump, salt generator, and convenient electric cover. A pool house and outdoor shower offer ideal convenience for summer comfort, while a generous wrap-around deck provides ample space designed for alfresco dining, relaxing, or escaping the afternoon heat. Framed by a breathtaking surrounding landscape and picturesque winter views of Mt. Mansfield, this is one of a kind!

Listed by Craig Santenello of Vermont Life Realtors

$
$
%
$/month over payments
Federal 30-year interest rate: 7.4% last updated on Oct 8, 2026
* All Figures are estimates. Check with your bank or proposed mortgage company for actual interest rates.
This product uses the FRED® API but is not endorsed or certified by the Federal Reserve Bank of St. Louis.

Virtual TourSave FavoriteSchedule TourAsk A QuestionMore Details
400 Spring Brook Road Arlington VT 05250

Arlington, VT400 Spring Brook Road

Price$1,500,000

Est. Mortgage: $/month

MLS Number 5098420

  • Residential Single Family
  • PricePerSqFt 391.85
  • Full Bath 3
  • Construction Existing
  • Bedrooms 4

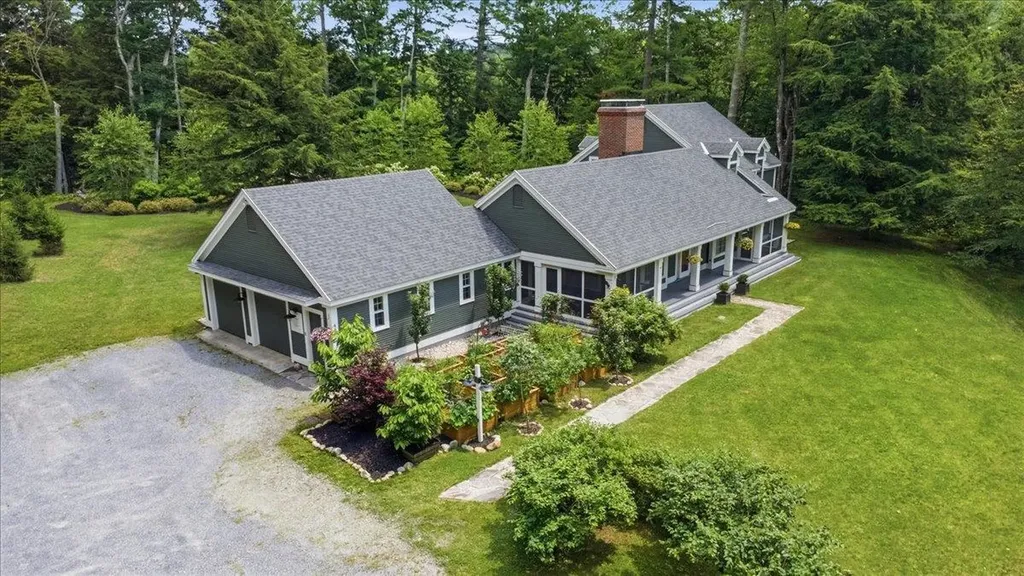
Tucked at the end of a private, town-maintained road at the base of Red Mountain, this exceptional property offers privacy and flexibility: two fully independent residences, beautiful grounds and a peaceful setting just minutes from the heart of Arlington and an easy drive to Manchester. Surrounded by gardens, orchards, terraces, and forest, this is a true Vermont retreat. The 2,676-square-foot main residence is warm, light-filled, and thoughtfully designed. River-reclaimed heart pine floors, new Andersen windows, a wood-burning fireplace, and screened porches add character throughout. The main level offers a living room, kitchen and dining area, laundry and walk-in pantry, powder room, library/office, and primary suite with French doors to the rear patio. Upstairs are two bedrooms plus a flexible fourth room ideal for an office or nursery. A walk-in attic offers additional potential. Just steps away, the 1,152-square-foot guest house is a substantial second residence with a dramatic great room, cast-iron wood stove, charming kitchen, bedroom, full bath, laundry, and loft. Ideal for extended family, guests, caretaker, home office, or potential rental income. Both have a dry basement for storage and attached two-car garages. Mechanical systems are impeccably maintained, including hot air heat, central air, and whole-house generators. Outside, approximately five cleared acres feature orchards, gardens, lush landscaping, a deck, stone terraces, and an architecturally designed fire pit. Beyond the homes, the property extends across approximately 125 acres with trails, a private stream, and Battenkill River frontage. 121 acres are enrolled in Vermont's Current Use program, providing meaningful tax savings. A natural spring serving as one of the town's water sources also provides water to the property at no cost. Private, versatile, and remarkably well cared for, this is a rare opportunity to own two complete residences in an extraordinary Southern Vermont setting.

Listed by Emily Heyer and Jenifer Hoffman of Hoffman Real Estate

$
$
%
$/month over payments
Federal 30-year interest rate: 7.4% last updated on Oct 8, 2026
* All Figures are estimates. Check with your bank or proposed mortgage company for actual interest rates.
This product uses the FRED® API but is not endorsed or certified by the Federal Reserve Bank of St. Louis.

Virtual TourSave FavoriteSchedule TourAsk A QuestionMore Details
5 Sherwood Road Windham NH 03087

Windham, NH5 Sherwood Road

Price$1,500,000

Est. Mortgage: $/month

Pending

MLS Number 5099575

  • Residential Single Family
  • PricePerSqFt 379.94
  • Full Bath 2
  • Address 5 Sherwood Road
  • Construction Existing

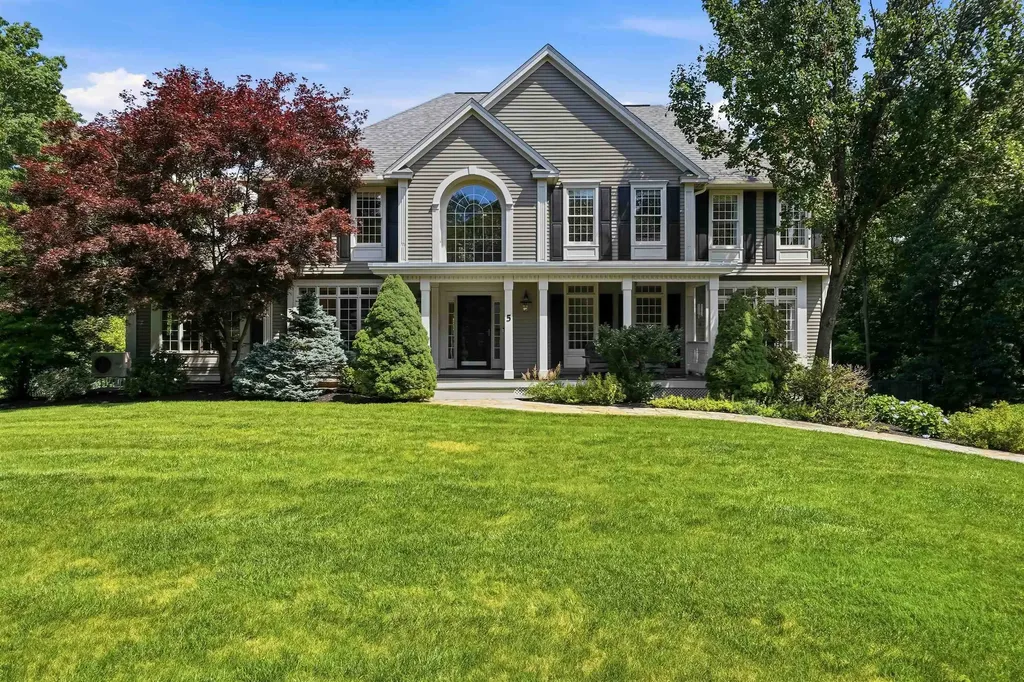
One buyer's loss is another buyer's opportunity!Timeless elegance meets modern luxury in this exceptional custom Colonial, privately set on 3.5 meticulously landscaped acres. Offering 4 spacious bedrooms and a beautifully appointed walk-out lower-level in-law suite, this remarkable home blends sophistication, comfort, and versatility. A grand two-story foyer welcomes you into a home showcasing impeccable craftsmanship, classic architecture, and custom millwork throughout. The thoughtfully designed floor plan features a private home office, elegant formal dining room, and an inviting family room centered around a stunning fireplace. The expansive chef's kitchen flows seamlessly into the main living areas, creating the ideal space for everyday living and entertaining.Equipped with a custom cabinet-front refrigerator, plus an additional stainless steel refrigerator offering expanded refrigerated storage. Just beyond, a sun-filled four-season room overlooks the private backyard and opens to the expansive composite deck. Privately situated at the opposite end of the home, the first-floor media room features custom millwork, a built-in bar, and the perfect setting for entertaining. Designed with both luxury and practicality in mind, the home offers central air conditioning throughout, while strategically placed mini-split systems provide individualized comfort and energy-efficient climate control in frequently occupied spaces. The luxurious primary suite features a spa-inspired bath, while the additional bedrooms are generously sized. The walk-out lower level offers a complete in-law suite with its own living space, ideal for multigenerational living, guests, or an au pair. Outside, the expansive composite deck overlooks a gunite inground pool surrounded by professional landscaping, creating exceptional privacy. A classic farmer's porch completes this extraordinary property, where timeless architecture, refined finishes, and effortless indoor-outdoor living come together.

Listed by Shannon DiPietro of DiPietro Group Real Estate

$
$
%
$/month over payments
Federal 30-year interest rate: 7.4% last updated on Oct 8, 2026
* All Figures are estimates. Check with your bank or proposed mortgage company for actual interest rates.
This product uses the FRED® API but is not endorsed or certified by the Federal Reserve Bank of St. Louis.

Save FavoriteSchedule TourAsk A QuestionMore Details
0 Jack Road Chester NH 03036

Chester, NH0 Jack Road

Price$1,500,000

Est. Mortgage: $/month

MLS Number 4890134

  • Land
  • PricePerSqFt 7340.35
  • Address 0 Jack Road
  • Acreage 204.35
  • Area NH-Rockingham


Builders take notice! This is a rare opportunity you don't want to miss out on with over 200 acres of undeveloped land in beautiful Chester. Sold together - there are 7 parcels; Tax Map 2 Lots 29, 30, 31, 31-1, 33, 38-1 and lot 39. Road frontage along Pomp Road and all land is in current use. Buyer to pay any fees when taking it out of current use status. Buyer to do their due diligence. Aerial photos coming soon. Also for sale is additional 483 acres in Derry, NH -see MLS 4890183 for more information.

Listed by Rebecca Curran of RE/MAX Synergy

$
$
%
$/month over payments
Federal 30-year interest rate: 7.4% last updated on Oct 8, 2026
* All Figures are estimates. Check with your bank or proposed mortgage company for actual interest rates.
This product uses the FRED® API but is not endorsed or certified by the Federal Reserve Bank of St. Louis.

Save FavoriteSchedule TourAsk A QuestionMore Details
251 Pratt Bridge Road Jamaica VT 05343

Jamaica, VT251 Pratt Bridge Road

Price$1,500,000

Est. Mortgage: $/month

MLS Number 5097566

  • Residential Single Family
  • PricePerSqFt 263.81
  • Full Bath 7
  • Construction Existing
  • Bedrooms 7

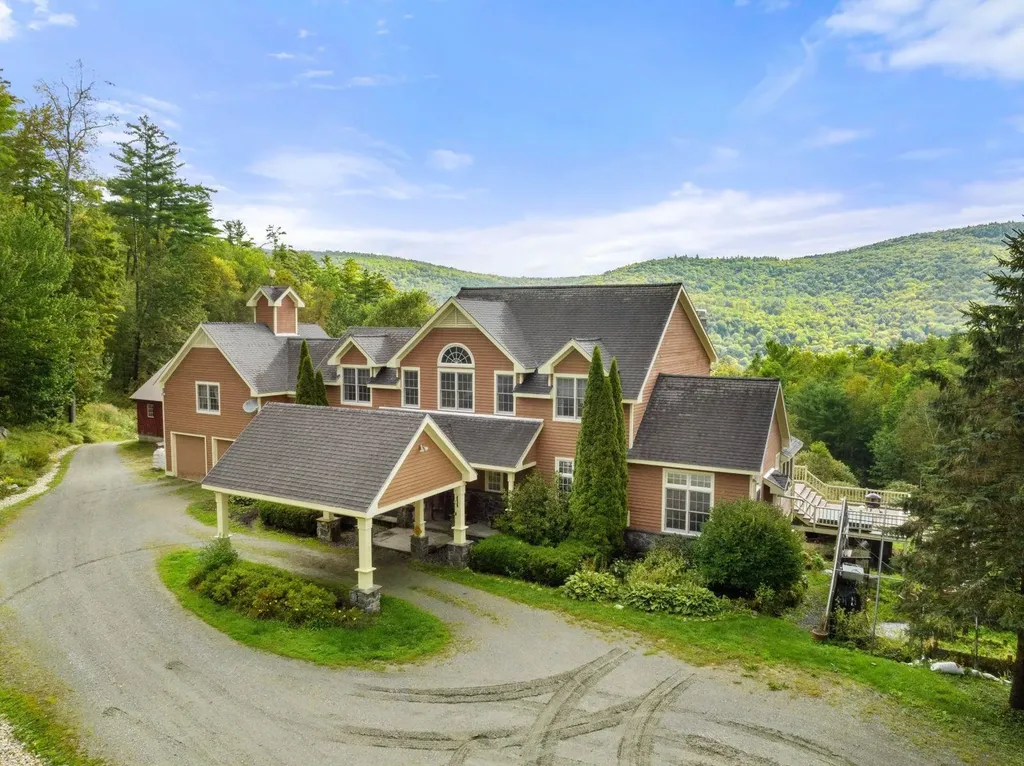
Cold Moon Farm: Where Dreams Take Root! Ever imagine waking up to mountain vistas & the gentle sound of contented goats? This legendary Vermont property, makes that dream a reality. This once-in-a-lifetime offering is brimming with possibilities, whether you crave a sprawling family haven, a luxurious personal retreat, or a chance to revive the farm's celebrated B&B. Prepare to be Enchanted! An open floor plan unfolds into a breathtaking two-story great room, showcasing panoramic mountain views. Prepare feasts fit for royalty in the commercial-grade kitchen, then unwind in one of 6 spacious bedrooms, each with a private en-suite bath. Rise with the sun on the first-floor primary suite: Cozy up by the fireplace, or step out to the deck & savor the scenery with a steaming cup of coffee. Unwind in the lower-level living room, a haven for gatherings. An exercise room, office, & billiard room cater to every mood, while a walk-out door beckons you farm-side. A two-level barn currently houses a menagerie of friendly goats, sheep, chickens, & ducks! A heated garage provides convenient access, while a workshop & storage area keep things organized. The milking room & stalls below are ready for those who dream of a farm-to-table lifestyle. Plus, a charming 1-bedroom, 1-bath guesthouse offers the perfect space for visiting family, friends or potential rental income. Just 4 mi. from Stratton & close to Bromley, Magic & Snow, Cold Moon Farm puts you at the heart of all that Vermont offers! Listing agent is an owner of this property.

Listed by Tg Glazer of Winhall Real Estate

$
$
%
$/month over payments
Federal 30-year interest rate: 7.4% last updated on Oct 8, 2026
* All Figures are estimates. Check with your bank or proposed mortgage company for actual interest rates.
This product uses the FRED® API but is not endorsed or certified by the Federal Reserve Bank of St. Louis.

Save FavoriteSchedule TourAsk A QuestionMore Details
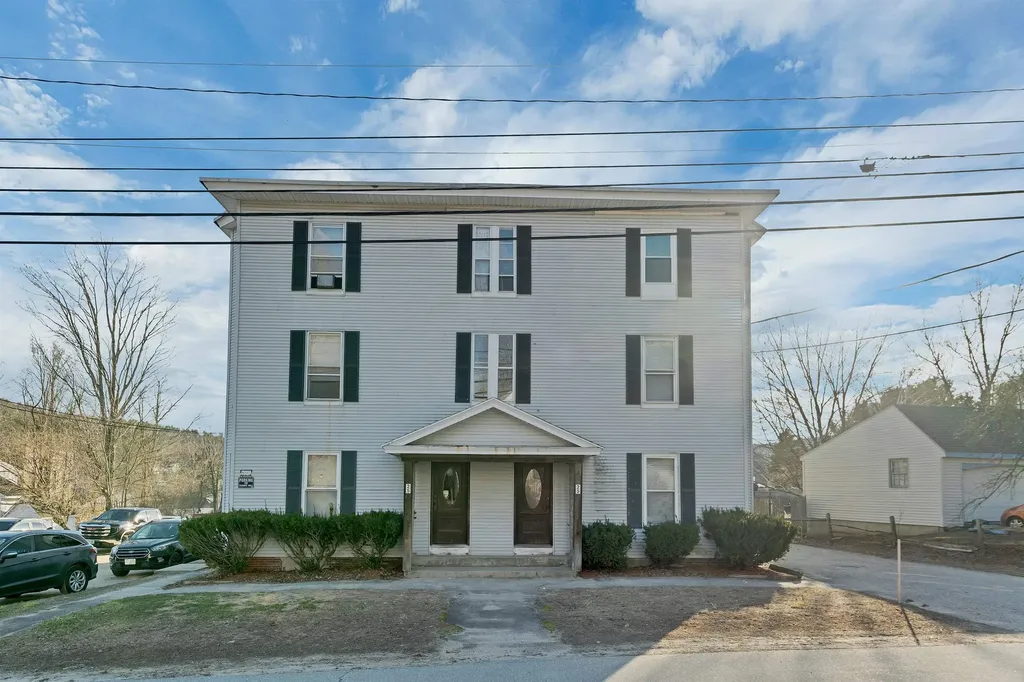
25 School Street Bristol NH 03222

Bristol, NH25 School Street

Price$1,500,000

Est. Mortgage: $/month

MLS Number 5083341

  • Multifamily
  • PricePerSqFt 174.09
  • Address 25 School Street
  • Units 9
  • Acreage 0.44

Rare investment opportunity featuring a 9-unit multifamily property in a highly desirable walk-to-town location. The building offers a strong unit mix of six 1-bedroom units and three 2-bedroom units, with off-street parking and on-site laundry in the basement for tenant convenience. Several long-term tenants provide stability and consistent rental history, some 15 -20 years. Ideally situated within walking distance to local schools and downtown amenities including shopping and restaurants, and just minutes from outdoor recreation at 2 town beaches and at Wellington State Park on Newfound Lake. Enjoy year-round appeal with close proximity to Ragged Mountain Resort. A prime opportunity for investors seeking location, convenience, and steady income potential.

Listed by Ellen Mulligan of Coldwell Banker Realty Center Harbor NH

$
$
%
$/month over payments
Federal 30-year interest rate: 7.4% last updated on Oct 8, 2026
* All Figures are estimates. Check with your bank or proposed mortgage company for actual interest rates.
This product uses the FRED® API but is not endorsed or certified by the Federal Reserve Bank of St. Louis.

Virtual TourSave FavoriteSchedule TourAsk A QuestionMore Details

180 High Meadow Road Winhall VT 05340

Winhall, VT180 High Meadow Road

Price$1,500,000

Est. Mortgage: $/month

MLS Number 5111779

  • Residential Single Family
  • PricePerSqFt 411.97
  • Full Bath 4
  • Address 180 High Meadow Road
  • Construction Existing

First Chair Lair: a proven, turnkey Stratton rental on High Meadow, on the complimentary winter-weekend Stratton shuttle route and about 5 minutes to the base. Two-story great room with brick wood-burning fireplace and cathedral pine ceilings, renovated 2024-25 kitchen and baths, dining for 12, private hot-tub deck, and a lower-level game room (pool table, arcade, darts, foosball). Five bedrooms including a king suite with soaking tub, a fireplace queen, and a bunk room; 4 full baths; 2-car garage; town water and sewer. INCOME: $158,731 gross in 2025; $147,057 trailing 12 months; about $115,000 in confirmed future bookings on the books (11 stays, including long winter stays). Currently marketed for 8 guests; capacity can increase to 12 with a fire-alarm system upgrade (quote on file). Sold fully furnished with bookings, website presence and optional continued professional management by 42 North. Listing broker is a principal and beneficial owner of the selling entity. Potential tax advantages for STR buyers (non-passive treatment, cost segregation, bonus depreciation) - consult your tax advisor. Revenue figures are gross rental revenue excluding taxes, before expenses; unaudited; past results do not guarantee future results.

Listed by David Powers of 42 North LP

$
$
%
$/month over payments
Federal 30-year interest rate: 7.4% last updated on Oct 8, 2026
* All Figures are estimates. Check with your bank or proposed mortgage company for actual interest rates.
This product uses the FRED® API but is not endorsed or certified by the Federal Reserve Bank of St. Louis.

Save FavoriteSchedule TourAsk A QuestionMore Details

6 Rosewood Street Windham NH 03087

Windham, NH6 Rosewood Street

Price$1,500,000

Est. Mortgage: $/month

Open House

MLS Number 5106815

  • Residential Single Family
  • Next Open House: Sat 10/17 12:00 pm. to 2:00 pm.
  • PricePerSqFt 571.43
  • Full Bath 2
  • Address 6 Rosewood Street

Welcome to 6 Rosewood Street, a beautifully maintained 3-4 bedroom Custom Ranch home with a desirable in-law suite! An amazing 30x40' detached 2 car garage, with 14' doors, and attached 3 car, with 8' doors. This home has quality, craftsmanship, and thoughtful details that are often hard to find. This exceptional home features high-end materials, quality finishes, and a level of care that is evident throughout. Designed for one-level living, the home offers an inviting and functional layout with the flexibility to meet a variety of needs. A stunning see-through gas fireplace creates a warm and elegant focal point, adding ambiance and character to the living spaces. From the moment you enter, you'll appreciate the attention to detail, superior materials, and pride of ownership throughout. This is a home that offers the feeling of new construction without the wait, uncertainty, or compromises that can come with building new. Located on a quiet cul-de-sac while remaining convenient to Windham's schools, shopping, restaurants, and major commuter routes, 6 Rosewood Street is a rare opportunity to own a truly special home in one of Southern New Hampshire's most desirable communities. Quick Close Possible.

Listed by Jill Jablonski of McGinn & Associates Realty,LLC

$
$
%
$/month over payments
Federal 30-year interest rate: 7.4% last updated on Oct 8, 2026
* All Figures are estimates. Check with your bank or proposed mortgage company for actual interest rates.
This product uses the FRED® API but is not endorsed or certified by the Federal Reserve Bank of St. Louis.

Virtual TourSave FavoriteSchedule TourAsk A QuestionMore Details
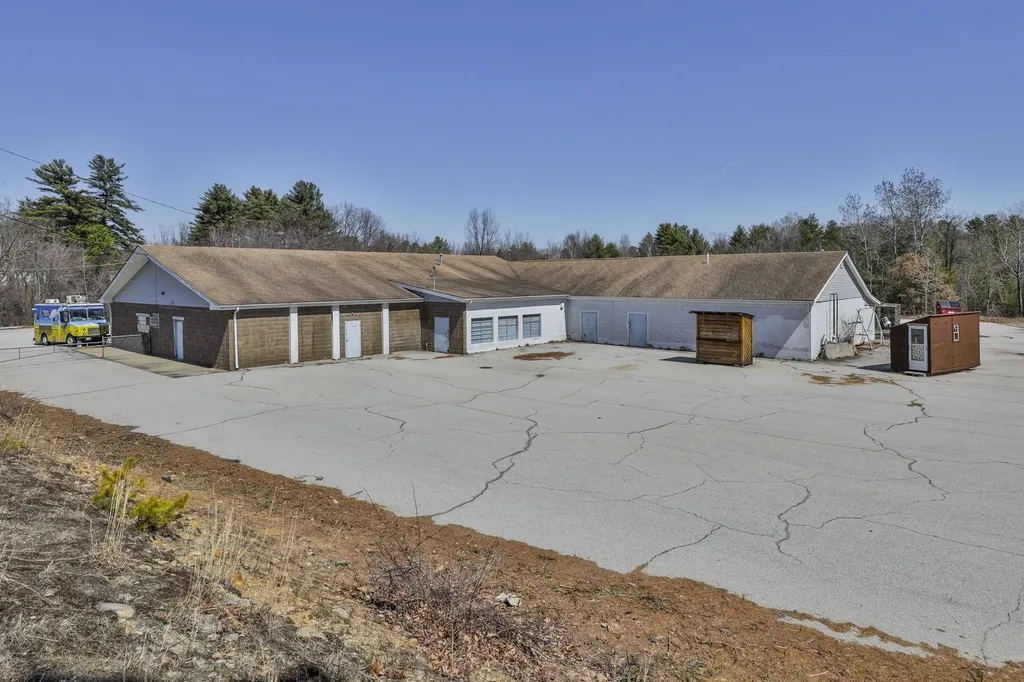
1371 Hooksett Road Hooksett NH 03106

MLS Number 5085797

  • Commercial
  • PricePerSqFt 68.29
  • Address 1371 Hooksett Road
  • Year Built 1973
  • Square Feet 21,964

Position your business for success at 1371 Hooksett Road, a highly visible commercial property located on a well-traveled corridor with strong daily traffic counts and convenient proximity to Manchester. Zoned Performance Zone (PZ), this property offers exceptional flexibility, allowing for a wide range of commercial uses and making it an ideal opportunity for business owners, owner-occupants, investors, builders, or developers seeking expansion or redevelopment. Previously utilized as a retail business, the building offers a versatile layout that can be easily subdivided to accommodate multiple tenants or allow an owner-user to occupy a portion while generating additional rental income. Enhancing its income-producing potential, the rear of the property features 12 garage bays, providing valuable space for storage, service-based businesses, or individual leasing opportunities. With its prime location, flexible zoning, and multiple avenues for income generation, this property presents a compelling opportunity for both immediate use and long-term growth.

Listed by Lisa Bailey of RE/MAX Synergy

$
$
%
$/month over payments
Federal 30-year interest rate: 7.4% last updated on Oct 8, 2026
* All Figures are estimates. Check with your bank or proposed mortgage company for actual interest rates.
This product uses the FRED® API but is not endorsed or certified by the Federal Reserve Bank of St. Louis.

Virtual TourSave FavoriteSchedule TourAsk A QuestionMore Details

31 New Hampshire Route 4a Enfield NH 03748

Enfield, NH31 New Hampshire Route 4a

Price$1,500,000

Est. Mortgage: $/month

Open House

MLS Number 5110682

  • Residential Single Family
  • Next Open House: Sun 10/18 10:00 am. to 12:00 pm.
  • PricePerSqFt 633.18
  • Full Bath 2
  • Construction Existing

Waterfront Living on Beautiful Mascoma Lake! Welcome to your own piece of waterfront paradise on Mascoma Lake! This distinctive three-level home offers breathtaking lake views, abundant space for entertaining, and a wonderful blend of comfort and character. The main level showcases stunning waterfront views through large windows that line the lake-facing side of the home. The inviting kitchen features a center island and flows into the dining area and spacious living room, creating an ideal gathering space. Beautiful yellow birch flooring and exposed ceiling beams add warmth and character throughout. Step outside to the enclosed, carpeted three-season porch, which wraps around three sides of the home and provides a peaceful spot to relax and enjoy the ever-changing lake views. Upstairs, two generously sized bedrooms feature vaulted ceilings, along with a conveniently located full hallway bathroom. The lower level is designed with summer entertaining in mind, featuring a second kitchen, large family room, laundry area, and full bathroom. Walk directly outside to an expansive 75-foot Trex deck overlooking the water, with stairs leading down to your private dock and boat launch, making lake access effortless for boating, swimming, fishing, and enjoying all that Mascoma Lake has to offer. Additional property features include a heated and insulated bunkhouse, perfect for overnight guests or extra recreational space, a well-sized workshop at deck level, and an additional storage shed. With three levels of living space, multiple outdoor entertaining areas, private waterfront access, and spectacular lake views, this Mascoma Lake property offers a rare opportunity to enjoy the best of lakeside living.

Listed by Susan Love and Kevin Love of Duston Leddy Real Estate

$
$
%
$/month over payments
Federal 30-year interest rate: 7.4% last updated on Oct 8, 2026
* All Figures are estimates. Check with your bank or proposed mortgage company for actual interest rates.
This product uses the FRED® API but is not endorsed or certified by the Federal Reserve Bank of St. Louis.

Virtual TourSave FavoriteSchedule TourAsk A QuestionMore Details
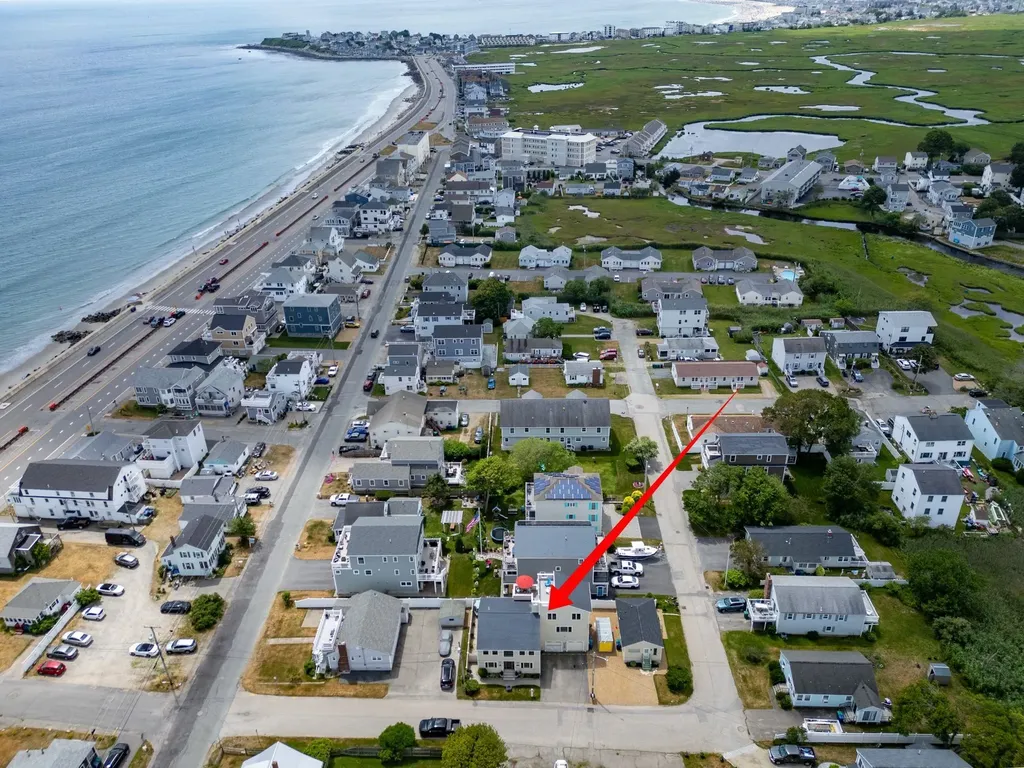
7-11 Redman Street Hampton NH 03842

Hampton, NH7-11 Redman Street

Price$1,500,000

Est. Mortgage: $/month

MLS Number 5051268

  • Residential Single Family
  • PricePerSqFt 493.75
  • Full Bath 2
  • Address 7-11 Redman Street
  • Construction Existing

Discover your ideal beach escape! This property is just steps from the sand and features a 4-bedroom main residence along with a separate 1-bedroom cottage, perfect for rental income or hosting guests. The primary residence offers 2 incredible rooftop decks, ideal for ocean viewing and relaxation. Inside, enjoy an open-concept kitchen, dining, and living area with gleaming hardwood floors. The spacious kitchen is equipped with abundant cabinetry, plenty of counter space and stainless steel appliances. Double doors from the dining room open to a private stone patio, perfect for barbecues and outdoor entertaining. The 2nd level includes a comfortable family room with a custom-built entertainment center and wet bar, plus three bedrooms, an office, and two full bathrooms. The luxurious private primary bedroom suite on the 3rd level boasts a cathedral ceiling, maple flooring, a large tile walk-in shower, and access to a fabulous deck with stunning water views. 2-car attached garage is a bonus for extra storage. The terrific adjacent cottage features 576 square feet offering 1 bedroom, a kitchen, living room area and full bath. Enjoy the beach with free summer concerts at the Seashell Stage, weekly fireworks, and the annual Sand Sculpting Classic and The Seafood Festival.

Listed by Lauren Stone of Carey Giampa,LLC/Rye

$
$
%
$/month over payments
Federal 30-year interest rate: 7.4% last updated on Oct 8, 2026
* All Figures are estimates. Check with your bank or proposed mortgage company for actual interest rates.
This product uses the FRED® API but is not endorsed or certified by the Federal Reserve Bank of St. Louis.

Virtual TourSave FavoriteSchedule TourAsk A QuestionMore Details

Broker Reciprocity 

Copyright 2026 PrimeMLS, Inc. All rights reserved. This information is deemed reliable, but not guaranteed. The data relating to real estate displayed on this display comes in part from the IDX Program of PrimeMLS. The information being provided is for consumers’ personal, non-commercial use and may not be used for any purpose other than to identify prospective properties consumers may be interested in purchasing. Data last updated October 16, 2026 2:58 PM EDT
