
SIGN UP or LOG IN 's Account

Log in to see your saved listings or edit your searches:

No account? Sign up now to save searches, listings, and get tailored listing notifications. It's free, opt-out anytime.

Find Your New Home

Sign Up Today!

Get fresh listings via email, save your favorite listings, match with similar properties, and unlock additional property info.

Create Your Account

Do not fill in this field:

Already have an account? Log in

and narrow your search. If you have fewer than 200 results, you can save your search.

Alburgh VT Multi-Family Real Estate

r=1045-1056
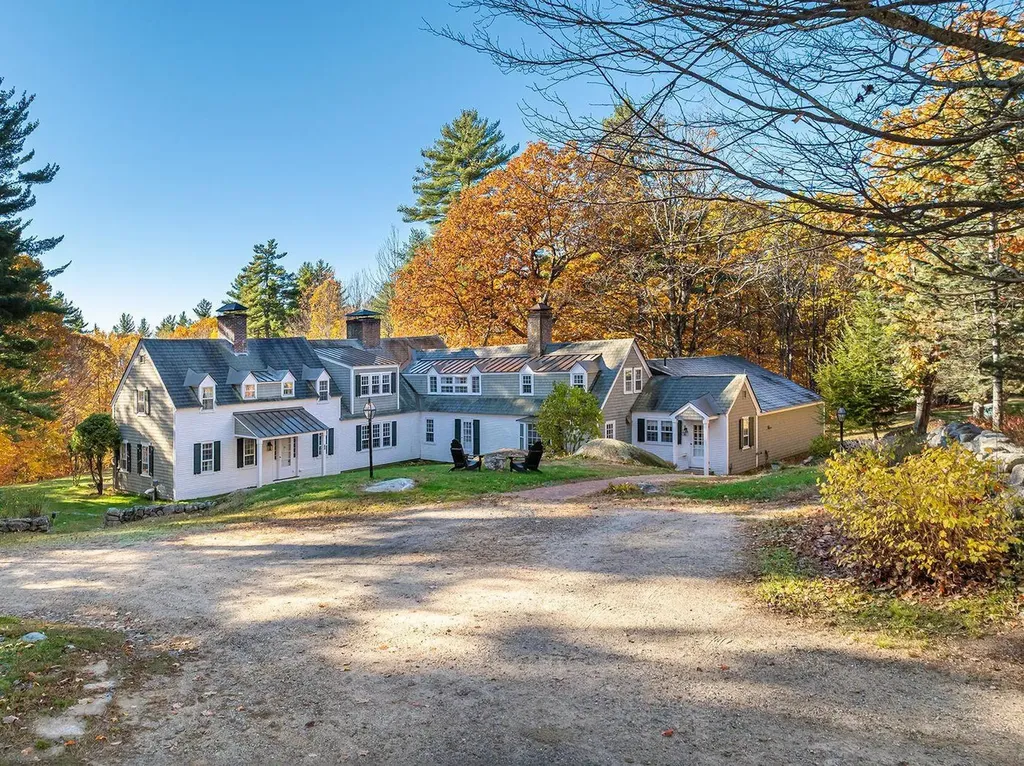
521 Washington Hill Road Tamworth NH 03817

Tamworth, NH521 Washington Hill Road

Price$1,495,000

Est. Mortgage: $/month

Pending

MLS Number 5087804

  • Residential Single Family
  • PricePerSqFt 318.7
  • Full Bath 2
  • Construction Existing
  • Bedrooms 7

Expanded and beautifully restored circa -1810 Cape set on 106 private acres in Tamworth/Chocorua in the foothills of the White Mountains. Serene and peaceful, the property offers open grounds, woodland walking trails and exceptional architectural character throughout. This remarkable home features 7 bedrooms, 5 baths, and 4,691 square feet of thoughtfully preserved living space with raised paneling, crown molding, beamed ceilings, wide pine floors, and seven brick fireplaces. The bright custom kitchen features high-end appliances, honed granite countertops, a teak English antique center island, and a sunny bay-window dining area. A large walk-in pantry with glass cabinets and counters provides abundant storage. Warm and inviting formal spaces include a gracious dining room with built-in corner china cabinet, a study, and a front-to-back living room anchored by a large brick fireplace and cozy conversation area. A first-floor ensuite bedroom offers convenience and flexibility, while upstairs are six additional bedrooms, including a spacious primary suite. Part of a newer addition is a large library with vaulted ceilings, unique windows, reading stations, walls of shelving and a bay window with window seat - a perfect place to read while enjoying the outside view. Outside, the grounds come alive in spring with an explosion of daffodils, surrounded by stone walls and open grounds. The property includes an antique post & beam barn, a charming studio, a detached three-car garage with full loft above, and an extraordinary 12,000-square-foot car barn. Architecturally striking with stone and wood siding, transom-style windows, and large overhead doors, the car barn also features radiant-heated concrete floors, an office, full bath, and an endless pool. The land is protected by a conservation easement ensuring this special place will remain intact for future generations. Close to Chocorua village and 20+ minutes to North Conway.

Listed by Kristin Claire and Sam Howard of LandVest,Inc./New Hampshire

$
$
%
$/month over payments
Federal 30-year interest rate: 7.4% last updated on Oct 8, 2026
* All Figures are estimates. Check with your bank or proposed mortgage company for actual interest rates.
This product uses the FRED® API but is not endorsed or certified by the Federal Reserve Bank of St. Louis.

Virtual TourSave FavoriteSchedule TourAsk A QuestionMore Details

1398 Blockhouse Point Road North Hero VT 05474

MLS Number 5105239

  • Residential Single Family
  • PricePerSqFt 373.75
  • Full Bath 2
  • Construction Existing
  • Bedrooms 3

Offered for the first time, this remarkable custom-built lakefront residence combines distinctive architecture, impressive craftsmanship, and 104 feet of private shoreline in a setting defined by water, light, and unforgettable western sunsets. Positioned on a peninsula, the home enjoys an extraordinary connection to the lake, with water visible from both sides of the primary bedroom. Designed to make the lake part of everyday life, the 3-bedroom, 3-bath home features dramatic gathering spaces, expansive windows, rich woodwork, stained-glass details, soaring wood-clad ceilings, exposed beams, Peruvian stone floors, and a commanding stone fireplace with wood stove. The spacious kitchen opens naturally to the main living areas, creating an inviting setting for entertaining and relaxed year-round waterfront living. A spectacular window-lined living room captures the lake from multiple angles beneath its architectural ceiling, offering a gathering space unlike anything found in a conventional home. The generous primary suite includes a sitting area, walk-in closet, substantial private bath, and remarkable water views in two directions, while two additional bedrooms provide comfortable accommodations for family and guests. Outside, mature trees, established landscaping, lawns, and patios lead to an impressive 15-foot-tall seawall, where a gazebo perches above the water. A 92-foot dock extends into the lake, creating an exceptional setting for swimming, boating, dining outside, or simply watching the sun descend over the water. Bold, individual, and thoughtfully created, this is far more than a house with frontage it is a true lake home, built with presence and offered for the first time to begin its next chapter.

Listed by Alex Pintair of Four Seasons Sotheby's Int'l Realty

$
$
%
$/month over payments
Federal 30-year interest rate: 7.4% last updated on Oct 8, 2026
* All Figures are estimates. Check with your bank or proposed mortgage company for actual interest rates.
This product uses the FRED® API but is not endorsed or certified by the Federal Reserve Bank of St. Louis.

Virtual TourSave FavoriteSchedule TourAsk A QuestionMore Details
1268 Myers Road Shaftsbury VT 05262

Shaftsbury, VT1268 Myers Road

Price$1,495,000

Est. Mortgage: $/month

Active With Contract

MLS Number 5089684

  • Residential Single Family
  • PricePerSqFt 448.54
  • Full Bath 2
  • Address 1268 Myers Road
  • Construction Existing

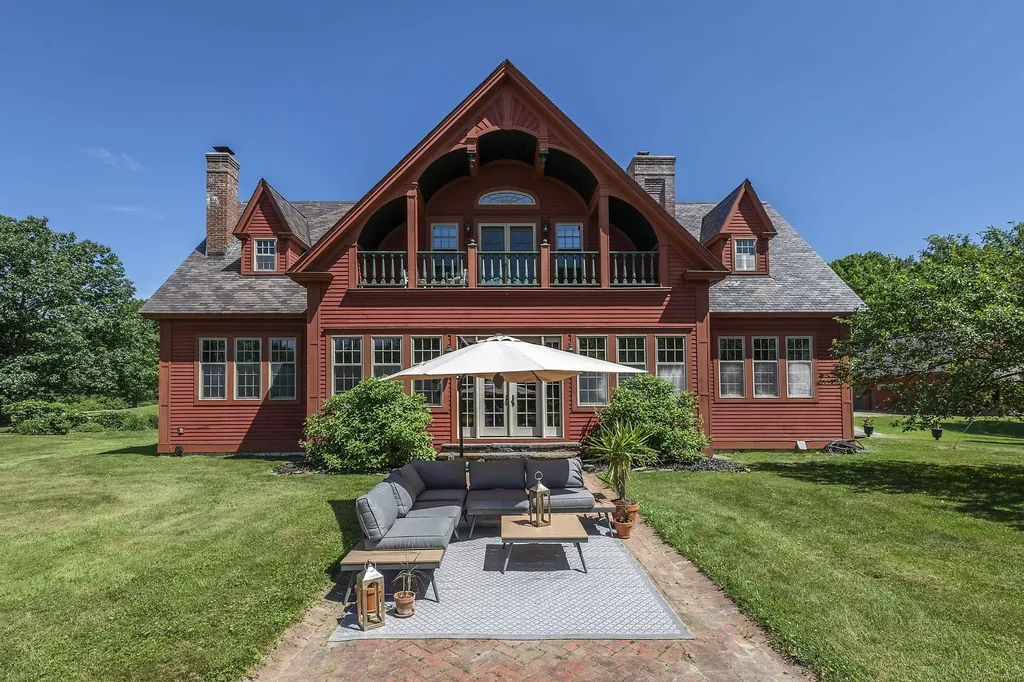
Welcome to your paradise! This exquisite 30 acre estate offers extreme privacy, a custom home with architectural details throughout, a modern 1 BR guest apartment, an oversized 2 car garage, top notch equestrian facilities, a trout pond, playhouse and the list goes on and on. The winding driveway leads one to an enchanting compound, as it opens to overlook the exclusive estate in all of it's glory. The 3 Bedroom, 4000SF home boasts 10 foot ceilings, with reclaimed antique oak pocket doors from a nearby mansion, inlaid floors, stained glass windows, arches and a custom cherry and granite eat in island kitchen. The foyer, gracious leads to the expansive living room and kitchen overlooking the fantastic spring fed pond... there is a main level primary suite, and second floor gathering space with pond-side balcony and 2 bedrooms. The finished basement hosts a family recreation room and a sauna. Equestrian facilities are comprised of a recently built barn with 4, 12 X 12 stalls boasting ThuroBed Matress Systems, as well as a 12 X 18 foaling stall, leaving room for additional stalls. Paddocks and pastures with Ramm Flex Fencing and a USDF regulation 20m X 60m dressage arena with sand and fiber footing. There's a large shed and a 5 acre pasture. There's so much room for storage or lifestyle expansion within the main house or the building hosting the detached garage and guest house as there is a full unfinished second floor that could expand studio, exercise and office needs. This special location is convenient to area amenities yet a total feel of being away from it all! Whether you are an equestrian, or you are looking for an idyllic homestead, a place to enjoy nature and peace, and/or a property that demonstrates Vermont beauty, one shall adore this property. It is conveniently 3 hours from NYC, 1 hour from the Albany airport, and 25 minutes from Manchester, all while still feeling a world away! West Mountain Views are engaged wherever one is on the property!

Listed by Laura Beckwith and Elizabeth Romano of Josiah Allen Real Estate,Inc.

$
$
%
$/month over payments
Federal 30-year interest rate: 7.4% last updated on Oct 8, 2026
* All Figures are estimates. Check with your bank or proposed mortgage company for actual interest rates.
This product uses the FRED® API but is not endorsed or certified by the Federal Reserve Bank of St. Louis.

Virtual TourSave FavoriteSchedule TourAsk A QuestionMore Details
72 Joppa Hill Road Bedford NH 03110

Bedford, NH72 Joppa Hill Road

Price$1,495,000

Est. Mortgage: $/month

MLS Number 5095229

  • Residential Single Family
  • PricePerSqFt 351.27
  • Full Bath 3
  • Address 72 Joppa Hill Road
  • Construction Existing

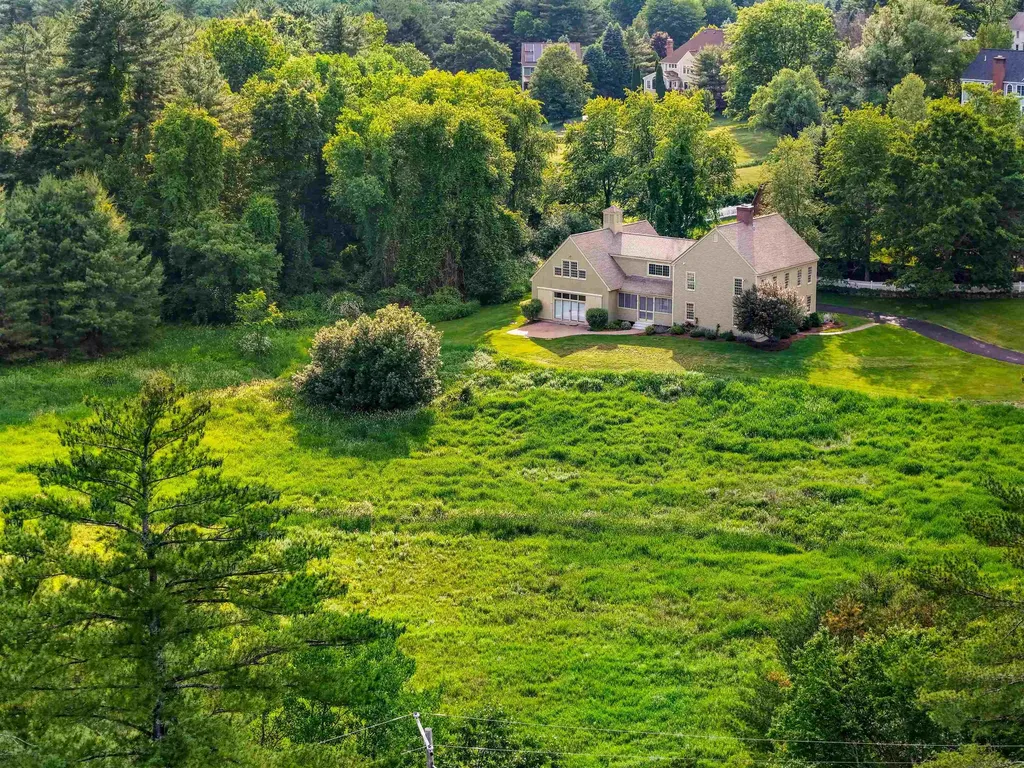
Built to an uncompromising standard of excellence, this estate stands as a testament to the superior craftsmanship of premier luxury builder Kevin Doherty. Known across Bedford for structural integrity, high-end architectural details, and meticulous construction methods, this custom built home offers a level of quality and durability that far surpasses standard builds. From the soaring vaulted ceilings and custom millwork to the thoughtfully engineered, light-filled layout, every corner of this residence showcases the premium materials and timeless design that a Doherty built home is famous for. Designed for both grand-scale entertaining and comfortable everyday living, the main level showcases a spectacular open-concept layout that is a hallmark of his thoughtful architectural design. From the moment you step inside, the home flows effortlessly from one inviting space to the next, bathed in glorious natural light. The heart of the home seamlessly connects the chef’s kitchen a sunlit dining area, and the expansive family room. The main level’s open layout extends beautifully to the outdoors, offering direct access to the covered porch, enclosed porch, and a gorgeous patio. It creates a flawless indoor-outdoor living experience that overlooks your massive, private 5-acre backyard dedicated garden space. It is a true private sanctuary for outdoor recreation, gardening, or peaceful relaxation. Upstairs, the primary bedroom features a commanding layout with glorious natural light. It comes complete with a customized walk-in closet and a full bathroom. There are 3 additional bedrooms, one with its own private bath and an additional full bath just down the hall. There is an enormous finished bonus room over the garage perfect for a playroom or teen hangout. An unfinished walk up attic and basement give you plenty of space for storage or more rooms. This is a rare opportunity to own a home with a true pedigree of local elite craftsmanship.

Listed by Lisa Wilkens of Coldwell Banker Realty Bedford NH

$
$
%
$/month over payments
Federal 30-year interest rate: 7.4% last updated on Oct 8, 2026
* All Figures are estimates. Check with your bank or proposed mortgage company for actual interest rates.
This product uses the FRED® API but is not endorsed or certified by the Federal Reserve Bank of St. Louis.

Virtual TourSave FavoriteSchedule TourAsk A QuestionMore Details
20 Blackberry Lane Peru VT 05152

Peru, VT20 Blackberry Lane

Price$1,495,000

Est. Mortgage: $/month

MLS Number 5097802

  • Residential Single Family
  • PricePerSqFt 362.07
  • Full Bath 2
  • Address 20 Blackberry Lane
  • Construction Existing

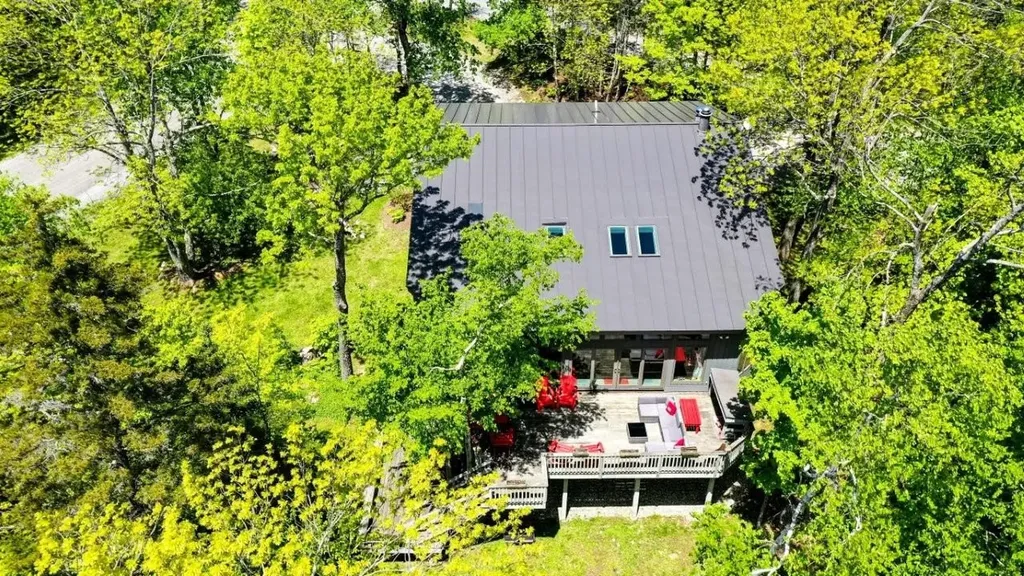
Welcome home to this spectacular, multi-level property in Bromley Village, a private slopeside community in Peru. Conveniently located just a short walk to/from Bromley Mountain's ski slopes, the Village Clubhouse, and across from the Village pond. A well designed layout which features 5 Bedrooms (including two En-suites), a total of 5 Bathrooms, multiple spacious Living areas, and a fabulous 2-story Deck with outdoor shower. This property is the ultimate vacation or year-round residence with no detail overlooked. A Fabulous, grand Main Living area with high ceilings features a wood-burning Fireplace in the Living room which is open to the large Dining room w/ sitting area, wet bar and sliders to the expansive, 2-level Deck with lovely mountain views. The chef's Kitchen has professional appliances (Thermador gas cooktop and dual ovens, Sub-Zero refrigerator, and Bosch dishwasher), custom cabinetry, and gorgeous soapstone counters. The two En-suites are located off the main living area, including the Primary suite which features a whirlpool tub, sauna, and an adjoining office or dressing area. A Loft overlooks the Living room. Two additional Bedrooms, two Bathrooms and the main Entrance of the home are on the first level. The Lower level offers a spacious Family room w/ walkout, Guest Bedroom, Bathroom, storage and utilities area w/ a high efficiency, hot-water based heating system. The exterior of this home and grounds have been meticulously cared for and include many lovely mature trees, perennial gardens, metal sculptures, and a convenient circular driveway. Located on Blackberry Lane in Bromley Village which includes access to the Clubhouse w/ year-round fitness ctr. and lounge, seasonal heated pool, tennis courts, playground, sledding hill/fire pit in the winter, and Shuttle Bus service to/from the Bromley Base Lodge! Come see this amazing Bromley property!

Listed by Dylan Gage of Bromley Real Estate

$
$
%
$/month over payments
Federal 30-year interest rate: 7.4% last updated on Oct 8, 2026
* All Figures are estimates. Check with your bank or proposed mortgage company for actual interest rates.
This product uses the FRED® API but is not endorsed or certified by the Federal Reserve Bank of St. Louis.

Virtual TourSave FavoriteSchedule TourAsk A QuestionMore Details

51 Leavitt Hill Road Ashland NH 03217

Ashland, NH51 Leavitt Hill Road

Price$1,495,000

Est. Mortgage: $/month

Pending

MLS Number 5102628

  • Residential Single Family
  • PricePerSqFt 819.18
  • Full Bath 1
  • Address 51 Leavitt Hill Road
  • Construction Existing

Nestled along the shores of beautiful Little Squam Lake, this quintessential seasonal waterfront cottage has been cherished by the same family for more than 80 years. Originally built in 1915, the property captures the timeless charm and character of a classic New Hampshire summer retreat. The cottage features an expansive open living and dining area with a brick fireplace, creating the perfect gathering place for family and friends. A staircase with a natural birch handrail leads to the second floor, where you'll find four bedrooms and a 3/4 bath, adding to the home's vintage appeal. The spacious kitchen provides ample room for preparing summer meals and entertaining. Double doors from the living area open onto a lakeside deck. Expansive windows frame picturesque views down the length of the lake, offering breathtaking sunrises and an ever-changing waterfront panorama. A separate seasonal sleeping cottage provides additional accommodations for guests while preserving everyone's privacy. Modern conveniences, including town water and town sewer, complement the property's historic character. Ideally located just minutes from local restaurants, shopping, marinas, hiking trails, and many of the Lakes Region's most popular attractions, this unique offering combines the tranquility of lakeside living with the convenience of nearby amenities. Whether you're continuing a family tradition or creating new memories, this classic lake cottage offers a rare opportunity to own a piece of waterfront history on one of New Hampshire's most sought-after lakes.

Listed by Jacalyn Dussault and Joseph Dussault of Dussault Real Estate LLC

$
$
%
$/month over payments
Federal 30-year interest rate: 7.4% last updated on Oct 8, 2026
* All Figures are estimates. Check with your bank or proposed mortgage company for actual interest rates.
This product uses the FRED® API but is not endorsed or certified by the Federal Reserve Bank of St. Louis.

Virtual TourSave FavoriteSchedule TourAsk A QuestionMore Details

158 South Tibbetts Avenue Wells ME 04090

Wells, ME158 South Tibbetts Avenue

Price$1,495,000

Est. Mortgage: $/month

Active With Contract

MLS Number 5087814

  • Residential Single Family
  • PricePerSqFt 730.34
  • Full Bath 3
  • Construction Existing
  • Bedrooms 4

The seaside is calling at this exceptional coastal Maine beach home featuring four bedrooms just steps from the sandy shores of Moody and Ogunquit Beaches. This immaculate residence has been fully updated and is ready for summertime fun. Three levels of perfection await, showcasing a reverse floor plan that captures the sights and sounds of the Atlantic Ocean. The entry level includes a spacious en-suite bedroom with a private bath, two guest bedrooms, a full bath, and a laundry area. The second level boasts a stunning new kitchen with a granite center island, farmhouse sink, stainless steel appliances, a walk-in pantry, and glass doors leading to the waterside deck; perfect for entertaining. This level also features a spacious living room, an office, a half bath, and a den. Upstairs, the luxurious ocean view primary suite retreat features a seating area, walk-in closets, wood floors, and a spa-like bathroom with in-floor radiant, heated floors, a custom tiled shower, and an inviting freestanding soaking tub. Enjoy the grassy lawn equipped with an irrigation system, a custom patio with a built-in fire pit, an incredible shed, an outdoor shower, and ample parking. Whether you're looking for a seasonal escape, investment property or a year-round seaside retreat, you have found it here. Close to the quaint shops and restaurants of the areas seaside Villages of Kennebunkport, York and Ogunquit.

Listed by Anne Erwin Real Estate of Anne Erwin Sothebys International Rlty

$
$
%
$/month over payments
Federal 30-year interest rate: 7.4% last updated on Oct 8, 2026
* All Figures are estimates. Check with your bank or proposed mortgage company for actual interest rates.
This product uses the FRED® API but is not endorsed or certified by the Federal Reserve Bank of St. Louis.

Virtual TourSave FavoriteSchedule TourAsk A QuestionMore Details

51 Mclane Road Stowe VT 05672

Stowe, VT51 Mclane Road, Unit #28

Price$1,495,000

Est. Mortgage: $/month

MLS Number 5107295

  • Condo
  • PricePerSqFt 583.76
  • Square Feet 4,015
  • Bedrooms 4
  • New Contruction Existing

Ideal location halfway between Stowe Village and Stowe Mountain Resort. Through the covered bridge and across the brook, up a winding road, to a level sun-filled landscape. ideally-positioned 3-level home. End unit with daylight on 3 sides. An especially deep and broad driveway and parking area affords considerably more privacy. 4,015 square feet with 4 ensuite bedrooms on three levels, and a total of 4.5 baths. Classic interior with fieldstone wood-burning living room fireplace, maple hardwood flooring; and kitchen of cherry, stainless and black granite. All open and flowing spaces flooded with sunlight. Neighboring walking and x-c ski trail networks, mountain bike trail networks, and the Stowe Recreation Path just back down through the covered bridge at the foot of the road. Living, dining, and bedroom decks. 2nd floor and lower level laundry rooms. Walkout lower level living space has family room with brick wood-burning fireplace, den/game room, and bedroom suite. 1-car oversized finished garage. Coffee on the deck with Worcester mountain range and sunrise views. Cozy evenings in front of the fireplace. Ping-pong and a big sleep-over in the game room. All the kids headed to the pool again. Apres-ski convergence and feasting. Quiet moments in solitude. Stories of the days adventures. Come make this home.

Listed by Geoffrey Wolcott of Four Seasons Sotheby's Int'l Realty

$
$
%
$/month over payments
Federal 30-year interest rate: 7.4% last updated on Oct 8, 2026
* All Figures are estimates. Check with your bank or proposed mortgage company for actual interest rates.
This product uses the FRED® API but is not endorsed or certified by the Federal Reserve Bank of St. Louis.

Save FavoriteSchedule TourAsk A QuestionMore Details

244 Oak Street Dover NH 03820

Dover, NH244 Oak Street

Price$1,495,000

Est. Mortgage: $/month

Open House

MLS Number 5110420

  • Residential Single Family
  • Next Open House: Sun 10/18 11:00 am. to 2:00 pm.
  • PricePerSqFt 470.57
  • Full Bath 2
  • Address 244 Oak Street

Nearly nine acres. New construction. Minutes from downtown Dover. 244 Oak Street delivers all three. Set back within The Enclave at Janetos Farm, this 3,177± SF home is surrounded by open fields yet keeps downtown Dover, Cochecho Country Club and local trails close at hand. Nine-foot ceilings and natural maple flooring carry through the main level, where the kitchen pairs Sea Salt cabinetry with a contrasting Tidal island, stone counters, brushed-bronze hardware and an oversized island. A walk-in pantry adds exceptional storage, while adjoining dining and living spaces create an easy flow for everyday life and entertaining. A gas fireplace anchors the living room, and a separate first-floor study offers dedicated work-from-home space. Wrapped in windows, the sunroom overlooks the fields and pasture of the former Janetos Farm, capturing natural light and expansive seasonal views. Step outside to the oversized deck and nearly nine acres beyond. Two separate mudroom/entry spaces, including built-in bench-and-hook storage, add everyday function. Upstairs, the primary suite features a generous walk-in closet and beautifully finished bath with freestanding soaking tub, tiled rain shower, quartz surfaces and brushed-gold fixtures. Three additional bedrooms, a second study/flex room, full bath and dedicated laundry complete the second floor. The unfinished lower level offers substantial potential for future living, recreation, fitness or guest space. Approximately $100,000 in upgrades and selections elevate the home with modern cabinetry, statement lighting, custom trim details and a shiplap fireplace surround with fir beam. Outside, the oversized deck provides a front-row seat to the property's peaceful surroundings, with room to enjoy the changing seasons and expansive landscape. Energy-efficient construction adds long-term comfort and value. Completed new construction on 8.87± acres this close to downtown Dover is an opportunity that rarely comes along.

Listed by Marissa Drew of The Gove Group Real Estate,LLC

$
$
%
$/month over payments
Federal 30-year interest rate: 7.4% last updated on Oct 8, 2026
* All Figures are estimates. Check with your bank or proposed mortgage company for actual interest rates.
This product uses the FRED® API but is not endorsed or certified by the Federal Reserve Bank of St. Louis.

Save FavoriteSchedule TourAsk A QuestionMore Details

1225 Dorset Street South Burlington VT 05403

South Burlington, VT1225 Dorset Street

Price$1,495,000

Est. Mortgage: $/month

MLS Number 5114055

  • Residential Single Family
  • PricePerSqFt 504.39
  • Full Bath 1
  • Address 1225 Dorset Street
  • Construction Existing

An exceptional opportunity awaits with this prime 44-acre parcel in desirable South Burlington! Adjacent to the Vermont National Country Club, this expansive property offers westerly views of the Adirondack Mountains and breathtaking sunsets, creating a picturesque setting with incredible potential. The property currently features a primary residence with 4 bedrooms, along with a detached 2-bedroom, 1-bath home and a two-car garage. Both homes are in need of renovation or demolition, offering a blank canvas for buyers looking to bring their vision to life in South Burlington. Zoned for Low-Scale Neighborhood (3.8 acres) and Natural Resource Protection (39 acres), the property presents a variety of possibilities for its next chapter. The Vermont National Country Club currently leases a portion of the land, and potential uses may include a private family compound, subdivision possibilities, or a spacious single-family homesite, subject to applicable approvals and zoning requirements. Enjoy the rare combination of expansive acreage and a convenient location just minutes from Burlington, UVM, Lake Champlain, and I-89. South Burlington's many amenities are close at hand, including dog park, Wheeler Farm, Veterans Memorial Park, local schools, Market Street, and the bike path. Whether you're envisioning a private retreat, multigenerational living, or exploring development opportunities, this remarkable property offers the space, setting, and potential to make your vision a reality. Opportunities like this are truly rare!

Listed by Geri Reilly of Geri Reilly Real Estate

$
$
%
$/month over payments
Federal 30-year interest rate: 7.4% last updated on Oct 8, 2026
* All Figures are estimates. Check with your bank or proposed mortgage company for actual interest rates.
This product uses the FRED® API but is not endorsed or certified by the Federal Reserve Bank of St. Louis.

Virtual TourSave FavoriteSchedule TourAsk A QuestionMore Details

144 Fiddlehead Lane Richmond VT 05477

Richmond, VT144 Fiddlehead Lane

Price$1,495,000

Est. Mortgage: $/month

Active With Contract

MLS Number 5106402

  • Residential Single Family
  • PricePerSqFt 583.98
  • Full Bath 2
  • Address 144 Fiddlehead Lane
  • Construction Existing

Set high above the Champlain Valley with sweeping views of Lake Champlain and the Adirondack Mountains, this striking modern farmhouse offers a rare combination of contemporary design, privacy, and more than 60 acres of Vermont landscape. Built in 2021, the home was designed with a clean, modern aesthetic that allows the setting to take center stage. Maple hardwood floors and crisp white cabinetry create bright, inviting interiors, while a gas fireplace adds warmth to the main living space. The kitchen flows easily into the dining and living areas, with Lake Champlain and the Adirondacks creating a striking backdrop beyond the windows. A first-floor office provides a dedicated place to work from home, while the upper-level primary suite offers a private retreat with a spacious bath and generous storage. Additional rooms provide flexibility for guests, a second office, studio, fitness space, or whatever suits the next owner's lifestyle. The finished lower level adds another dimension to the home, with plenty of room for entertaining, recreation, media, or overnight guests. A detached two-car garage, connected by a covered breezeway, complements the home's architecture with contemporary glass doors and additional unfinished space above. Outside, the property feels wonderfully removed from it all. Approximately 46.3 acres are permanently protected by a conservation easement held by the Richmond Land Trust, preserving much of the forested landscape surrounding the home. From its elevated setting, extraordinary western views stretch across Lake Champlain to the Adirondacks, with sunsets becoming part of everyday life. Modern, private, and surrounded by Vermont's compelling landscape, this is a home where the views, privacy, and setting truly stand out.

Listed by Nancy Warren of Coldwell Banker Hickok and Boardman

$
$
%
$/month over payments
Federal 30-year interest rate: 7.4% last updated on Oct 8, 2026
* All Figures are estimates. Check with your bank or proposed mortgage company for actual interest rates.
This product uses the FRED® API but is not endorsed or certified by the Federal Reserve Bank of St. Louis.

Virtual TourSave FavoriteSchedule TourAsk A QuestionMore Details

281 W Bay Road Freedom NH 03836

Freedom, NH281 W Bay Road

Price$1,495,000

Est. Mortgage: $/month

MLS Number 5113735

  • Residential Single Family
  • PricePerSqFt 908.81
  • Full Bath 1
  • Address 281 W Bay Road
  • Construction Existing

Beautifully maintained and only 10 years old, this stunning 3 bedroom, 3 bath contemporary sits on the shores of Ossipee Lake in the channel between Broad and Leavitt Bays in low tax Freedom. Designed for both comfortable living and entertaining, the home features an open concept layout with granite kitchen counters, stainless steel appliances, and beautiful hardwood and tile flooring throughout. The first floor offers a spacious lake facing primary bedroom, 3/4 bath with tiled shower, and a convenient half bath with laundry. Upstairs, a large nearly full length loft provides excellent space for entertaining, guests, or a second living area, along with another bedroom. The walkout lower level adds even more living space with a lakeside bedroom, full bath, family room, utility room, and bonus room ready to finish to your liking. Sliders open directly to a lakeside patio and the gently sloping grounds leading to the water. Down by the lake, you'll find another sitting patio, a large boat dock, clear sandy bottom waterfront, and beautiful views toward Green Mountain. Ossipee Lake offers outstanding boating and cruising with three bays plus the main lake, along with excellent swimming, fishing, and multiple sandbars perfect for spending the day on the water. Additional features include a whole house generator and efficient mini-split systems providing year round heat and air conditioning. A truly special lakefront property offering modern comfort, beautiful waterfront, and everything needed to enjoy the best of Ossipee Lake.

Listed by Gerard Costantino of Costantino Real Estate LLC

$
$
%
$/month over payments
Federal 30-year interest rate: 7.4% last updated on Oct 8, 2026
* All Figures are estimates. Check with your bank or proposed mortgage company for actual interest rates.
This product uses the FRED® API but is not endorsed or certified by the Federal Reserve Bank of St. Louis.

Virtual TourSave FavoriteSchedule TourAsk A QuestionMore Details

Broker Reciprocity 

Copyright 2026 PrimeMLS, Inc. All rights reserved. This information is deemed reliable, but not guaranteed. The data relating to real estate displayed on this display comes in part from the IDX Program of PrimeMLS. The information being provided is for consumers’ personal, non-commercial use and may not be used for any purpose other than to identify prospective properties consumers may be interested in purchasing. Data last updated October 16, 2026 9:13 AM EDT
