
SIGN UP or LOG IN 's Account

Log in to see your saved listings or edit your searches:

No account? Sign up now to save searches, listings, and get tailored listing notifications. It's free, opt-out anytime.

Find Your New Home

Sign Up Today!

Get fresh listings via email, save your favorite listings, match with similar properties, and unlock additional property info.

Create Your Account

Do not fill in this field:

Already have an account? Log in

and narrow your search. If you have fewer than 200 results, you can save your search.

Alburgh VT Multi-Family Real Estate

r=1057-1068
399 Bentley Road Hartford VT 05059

Hartford, VT399 Bentley Road

Price$1,490,950

Est. Mortgage: $/month

MLS Number 4989182

  • Residential Single Family
  • PricePerSqFt 888
  • Full Bath 3
  • Village Quechee
  • Address 399 Bentley Road

READY FOR IMMEDIATE OCCUPANCY and completed in mid-July of 2026, The Evergreen at Mountain Stream offers 3,358 square feet of contemporary living across two finished levels, paired with a detached two-car garage. A long, low silhouette under a standing-seam metal roof, composite board-and-batten siding, and oversized windows give the home a distinctly modern presence, clean architectural lines softened by the surrounding forest. The main level opens to expansive living, dining, and kitchen areas anchored by a Wittus Shaker wood stove and stretching out to a generous deck designed for entertaining or for quiet mornings beneath the trees. A primary suite sits alongside three additional bedrooms and two more full baths, delivering true single-level living whenever so desired. The walkout lower level adds a fifth bedroom, full bath, family room, flex space, laundry, and generous storage, offering exceptional flexibility for family, guests, and four-season Vermont living. Interior finishes are uncompromising throughout: hand-applied skim-coat plaster walls for a refined, seamless finish; wide-plank white oak floors; custom tilework in the kitchen and all bathrooms; natural stone countertops on every kitchen surface and vanity; and thoughtful, high-quality millwork in every single room. Built to perform as beautifully as it lives, the Evergreen features high-efficiency construction with R-30 wall insulation and R-60 in the cap, delivering year-round comfort and meaningful energy savings. Located within Quechee Lakes, owners enjoy access to two championship golf courses, an alpine ski hill, tennis, pickleball, and paddle facilities, lake and river recreation, and an extensive year-round network of hiking, biking, and Nordic ski trails. Mountain Stream represents a new chapter at Quechee Lakes, architecturally considered homes built by a developer committed to craft, performance, and longevity. May also be offered fully furnished for an additional charge - ask for details

Listed by Richard Higgerson of Higgerson & Company

$
$
%
$/month over payments
Federal 30-year interest rate: 7.4% last updated on Oct 8, 2026
* All Figures are estimates. Check with your bank or proposed mortgage company for actual interest rates.
This product uses the FRED® API but is not endorsed or certified by the Federal Reserve Bank of St. Louis.

Virtual TourSave FavoriteSchedule TourAsk A QuestionMore Details

159 State Street Portsmouth NH 03801

Portsmouth, NH159 State Street, Unit 5

Price$1,490,000

Est. Mortgage: $/month

MLS Number 5099227

  • Condo
  • PricePerSqFt 827.78
  • Square Feet 1,800
  • Bedrooms 2
  • New Contruction Existing

Welcome to the penthouse at the historic Sheafe House, where timeless New England character meets sophisticated downtown living. Originally built in 1827 and completely renovated in 2005, this residence seamlessly blends historic architectural details with modern amenities, including new masonry work in both the unit interior walls and building exterior walls, updated HVAC and sprinkler systems, and secure elevator that opens directly into the condo. Located in the heart of downtown Portsmouth, this exceptional home is just steps from Prescott Park, the waterfront, restaurants, boutiques, and everything the city has to offer. The TWO DEEDED PARKING SPACES are a rare downtown luxury. Inside, cathedral ceilings, exposed brick walls, original wood beams, and abundant natural light create a stunning living space. The open-concept layout features a gourmet kitchen with an oversized granite island, premium stainless steel appliances and a custom iron pot rack handcrafted by a local blacksmith. A gas stove adds warmth and ambiance. The spacious primary suite offers room for a king-sized bed and sitting area or home office, along with a luxurious en-suite bath featuring a soaking tub and walk-in tiled shower. A separate guest wing includes a second bedroom and adjacent ¾ bath, providing privacy for family or visitors. Three ductless mini-split A/C/heat pump units, gas heat, and generous in-unit storage ensure year-round comfort. Enjoy views of the Memorial Bridge and North Church steeple from this one-of-a-kind penthouse. Outside, beautiful granite front steps provide the perfect place to relax with a morning coffee or evening beverage while taking in the vibrant downtown atmosphere. Professionally managed and pet-friendly, this turnkey home offers secure luxury living in one of Portsmouth's most desirable historic buildings. Furnishings are negotiable, making this an exceptional opportunity to move right in and enjoy the very best of downtown Portsmouth living.

Listed by Jennifer Stevens of The Aland Realty Group

$
$
%
$/month over payments
Federal 30-year interest rate: 7.4% last updated on Oct 8, 2026
* All Figures are estimates. Check with your bank or proposed mortgage company for actual interest rates.
This product uses the FRED® API but is not endorsed or certified by the Federal Reserve Bank of St. Louis.

Virtual TourSave FavoriteSchedule TourAsk A QuestionMore Details

6 Eastview Drive Derry NH 03038

Derry, NH6 Eastview Drive

Price$1,490,000

Est. Mortgage: $/month

MLS Number 5101284

  • Residential Single Family
  • PricePerSqFt 362.8
  • Full Bath 2
  • Address 6 Eastview Drive
  • Construction Existing

Why wait to build when your dream home is ready now? Nestled on a quiet cul-de-sac in one of Derry's most sought-after locations, this stunning new home offers more than 4,100 square feet of beautifully crafted living space, blending luxury, comfort, and timeless design. From the moment you arrive, the welcoming covered porch and picturesque surroundings set the tone for what awaits inside. Step through the door to discover 9-foot ceilings and an open, light-filled layout designed for both everyday living and unforgettable entertaining. At the heart of the home, the chef-inspired kitchen is sure to impress with premium appliances, quartz countertops, a stylish tile backsplash, abundant cabinetry, and expansive workspace. Seamlessly connected to the family room, the striking fireplace creates a warm and inviting gathering place. Enjoy year-round indoor-outdoor living as the family room and sunroom open to a beautiful mahogany deck and bluestone patio, creating the perfect backdrop for morning coffee, evening cocktails, and memorable celebrations.The luxurious first-floor primary suite is a private sanctuary featuring a custom tile steam shower, relaxing soaking tub, double vanity, spacious walk-in closet, and spa-like ambiance designed for ultimate relaxation. Upstairs, you'll find incredible flexibility with four additional bedrooms, including a private ensuite, another full bath, two dedicated home offices, and an expansive bonus room ready to become a media room, fitness studio, playroom, or guest retreat. Additional highlights include: First and second-floor laundry, 3 car garage, Walkout basement, an elegant bluestone front walkway with granite light posts. Surrounded by natural beauty, this tranquil property offers privacy, scenic views, and even a charming pond frequented by local wildlife. This extraordinary home delivers the perfect balance of luxury and practical everyday living.

Listed by Diana Lagasse of Coldwell Banker Realty Bedford NH

$
$
%
$/month over payments
Federal 30-year interest rate: 7.4% last updated on Oct 8, 2026
* All Figures are estimates. Check with your bank or proposed mortgage company for actual interest rates.
This product uses the FRED® API but is not endorsed or certified by the Federal Reserve Bank of St. Louis.

Save FavoriteSchedule TourAsk A QuestionMore Details

66 Sugar Hill Underhill VT 05489

Underhill, VT66 Sugar Hill

Price$1,490,000

Est. Mortgage: $/month

MLS Number 5113645

  • Residential Single Family
  • PricePerSqFt 480.8
  • Full Bath 4
  • Address 66 Sugar Hill
  • Construction Existing

A private Vermont retreat on over 40 acres in beautiful Underhill! This custom-built 4-bedroom, 5-bath home offers an incredible combination of privacy, space, and natural beauty, with mountain and wooded views throughout. Enjoy beautiful sunsets from the expansive deck overlooking the peaceful surroundings. Inside, the large, sun-filled living room opens to a modern kitchen, creating a wonderful space for everyday living and entertaining. A first-floor bedroom with its own bath offers flexibility for guests, while a spa area with an additional bath provides a relaxing escape. Upstairs, the spacious primary suite and two additional generously sized bedrooms enjoy beautiful mountain or woodland views. An attached two-car garage adds convenience, while the impressive heated barn features water access and lofted storage space, offering endless possibilities for hobbies, recreation, or additional storage. With over 40 acres to explore, this special property feels like your own private retreat. Enjoy the charm of Underhill's village center, incredible nearby hiking, biking, skiing, and year-round outdoor recreation. All this in one of Vermont's most sought-after towns, right in Chittenden County and convenient to Burlington and the area's ski resorts. A rare opportunity to enjoy acreage, privacy, and the very best of Vermont living!

Listed by The Nancy Jenkins Team of Nancy Jenkins Real Estate

$
$
%
$/month over payments
Federal 30-year interest rate: 7.4% last updated on Oct 8, 2026
* All Figures are estimates. Check with your bank or proposed mortgage company for actual interest rates.
This product uses the FRED® API but is not endorsed or certified by the Federal Reserve Bank of St. Louis.

Virtual TourSave FavoriteSchedule TourAsk A QuestionMore Details

100 Russell Lane North Hero VT 05474

North Hero, VT100 Russell Lane

Price$1,489,000

Est. Mortgage: $/month

Active With Contract

MLS Number 5111097

  • Residential Single Family
  • PricePerSqFt 469.86
  • Full Bath 2
  • Address 100 Russell Lane
  • Construction Existing

Experience the ultimate lakeside living at this custom-built luxury waterfront home offering 240 feet of pristine Lake Champlain shoreline with panoramic easterly views of the Green Mountains and it's own semi-private boat ramp! Spread out over 3,000 sqft of finished living space, the home was designed to maximize its spectacular waterfront setting, with lake views from nearly every room. The expansive first-floor primary suite offers sweeping water views and a luxurious bath with jetted tub, while soaring 10-foot ceilings create a grand sense of space. The lake-facing kitchen and dining area are ideal for entertaining, featuring imported granite counters, a peninsula, center island, and stainless GE profile appliances. The adjoining great room offers a dramatic floor-to-ceiling stone-veneered gas fireplace, creating a warm gathering space for relaxing year-round. Two additional first-floor bedrooms share a full bath, while the upper-level bedroom suite features a private en suite bath and balcony overlooking the lake. A heated 3 bay garage provides direct access to the mudroom/laundry room with custom built-ins for seasonal gear. Outside, a Brazilian hardwood front porch and back deck leads to a stamped concrete patio and exceptionally landscaped grounds with mature gardens and privacy plantings throughout. A stamped concrete observation deck offers an exceptional vantage point overlooking the private shoreline, lake, and mountains. The full basement features 10-foot walls and egress windows, providing excellent potential for future finished space, recreation areas, or additional living accommodations. Recent upgrades include all-new HVAC systems and upgraded kitchen appliances with gas & electric connections in place for the downdraft cooktop. A rare combination of luxury, privacy, recreation, and breathtaking scenery, this exceptional waterfront property offers the opportunity to enjoy Lake Champlain in every season and create lasting memories for years to come.

Listed by Elliot Rocheleau of Flex Realty

$
$
%
$/month over payments
Federal 30-year interest rate: 7.4% last updated on Oct 8, 2026
* All Figures are estimates. Check with your bank or proposed mortgage company for actual interest rates.
This product uses the FRED® API but is not endorsed or certified by the Federal Reserve Bank of St. Louis.

Virtual TourSave FavoriteSchedule TourAsk A QuestionMore Details

370 Fw Hartford Drive Portsmouth NH 03801

Portsmouth, NH370 Fw Hartford Drive

Price$1,489,000

Est. Mortgage: $/month

MLS Number 5110195

  • Residential Single Family
  • PricePerSqFt 388.87
  • Full Bath 2
  • Construction Existing
  • Bedrooms 4

The Woodlands - A rare opportunity to purchase in one of Portsmouth's most desirable communities with the acclaimed Mary C. Dondero elementary school and a list of community amenities like an inground pool, a childs pool, pickleball and tennis courts that is bound to appeal to any buyer. The home sits to the back of the neighborhood and abuts the community's common land and walking trails and is a handsome, nine room, four bedroom, 3.5 bath colonial-styled home sited on a well landscaped lot with privacy. Remarkably updated and finished, you'll find a flexible floorplan ideal for many lifestyles. Brand new primary suite with walk-in closet and new (2026) luxury full bath with subway tiled walls and heated tiled floors. There is a second alternate primary suite that features a corner gas fireplace, 10'6" vaulted ceilings with skylights, a 17'1" x 4'5" walk-in closet and an ensuite luxury bath with 4'8"x2'5" shower and tiled floors. Two additional guest bedrooms and a new (2025) full bath with heated tiled floors and a small den/homework room complete the second story. The finished walk-up third floor features a separate office/study and excercise room - both with cork flooring. The large formal dining room features a wood-burning fireplace and is directly off the formal entry foyer opposite a cozy den or media room. The updated island kitchen features subway tiled backsplash, marble and soapstone counters, a Bertazzoni-brand gas range with five burners, a 42" Subzero refrigerator, Miele speed oven and an abundance of cabinetry all open to the fireplaced great room with direct entry to the 23'4" x 11'7" screened porch which overlooks the wooded rear yard and has direct access to the 14'6" x 10'2" rear deck. A rare opportunity to purchase in this sought after community just minutes to historic downtown Portsmouth, shopping, I95 and the ocean. Showings begin Friday 9/18/26 by appointment only.

Listed by Patrick Carey of Carey Giampa,LLC/Seabrook Beach

$
$
%
$/month over payments
Federal 30-year interest rate: 7.4% last updated on Oct 8, 2026
* All Figures are estimates. Check with your bank or proposed mortgage company for actual interest rates.
This product uses the FRED® API but is not endorsed or certified by the Federal Reserve Bank of St. Louis.

Virtual TourSave FavoriteSchedule TourAsk A QuestionMore Details
190 Upper Pines Road Warren VT 05674

Warren, VT190 Upper Pines Road

Price$1,485,000

Est. Mortgage: $/month

MLS Number 5072366

  • Residential Single Family
  • PricePerSqFt 412.5
  • Full Bath 2
  • Address 190 Upper Pines Road
  • Construction Existing

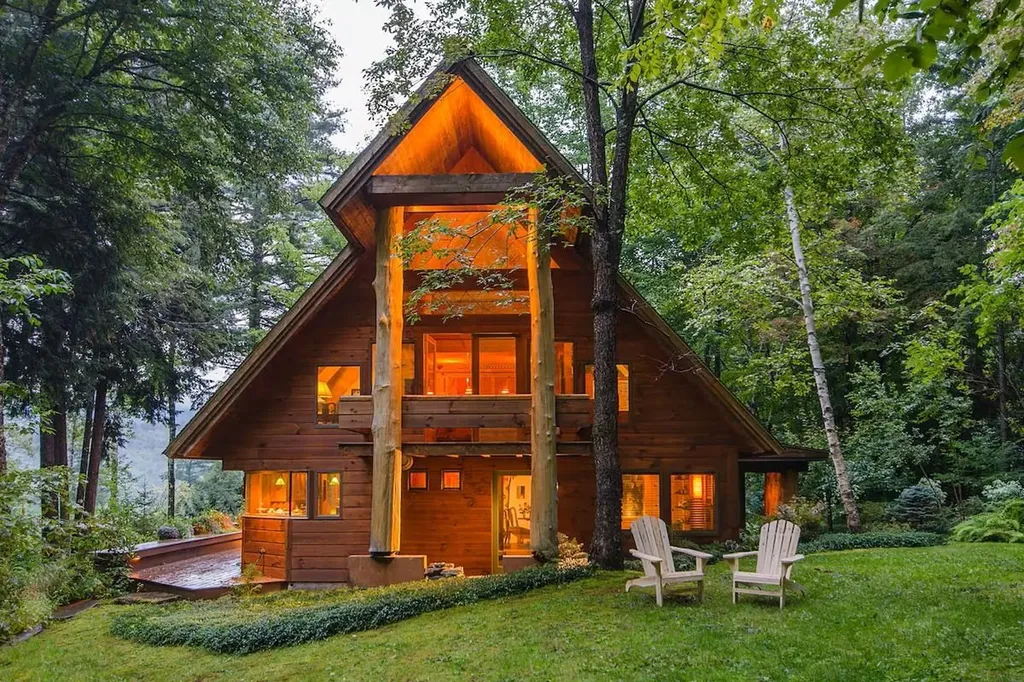
Upper Pines Lodge is a one-of-a-kind masterpiece of design and craftsmanship sited on a private 7.6-acre lot with mountain views, manicured grounds and majestic pines just minutes from Sugarbush Resort and all the amenities the Mad River Valley offers. In 2000/2001 local architect David Sellers was enlisted to re-design and transform the original 1968 home into what is now Upper Pines Lodge. The footprint of the house was doubled in size to 3600 sq ft, and a complete rebuild was undertaken. Among the many unique features are: a 3-story atrium, impressive maple tree trunks in the main hall, custom cabinetry with cherry & birch bark inserts, huge Wolf range, artisan crafted lighting fixtures, furniture and built-ins, exquisite VT marble counters/vanity tops, showers, & sink, hand blown glass sinks, gorgeous stonework, a 4+ person steamroom, luxurious primary suite, expansive deck with firepit, and so much more. Ongoing improvements since the 2001 re-build include a 3-car carriage barn & sports equipment shed in 2019, a complete renovation of the great room with 3 walls of windows & French doors in 2021, a complete redo of the wrap-around deck system in 2023/24, and an all-new cedar shake roof in 2024. This spectacular Lodge is offered as a fully furnished turn-key opportunity with a mix of antiques, custom made furniture, rugs, artwork & more with few exclusions. Make this magical VT mountain retreat your family's Shangri-la.

Listed by Brian Shea of Sugarbush Real Estate

$
$
%
$/month over payments
Federal 30-year interest rate: 7.4% last updated on Oct 8, 2026
* All Figures are estimates. Check with your bank or proposed mortgage company for actual interest rates.
This product uses the FRED® API but is not endorsed or certified by the Federal Reserve Bank of St. Louis.

Virtual TourSave FavoriteSchedule TourAsk A QuestionMore Details
269 Proctor Hill Road Hollis NH 03049

MLS Number 5082326

  • Commercial
  • Year Built 1983
  • Acreage 1.34
  • Area NH-Hillsborough

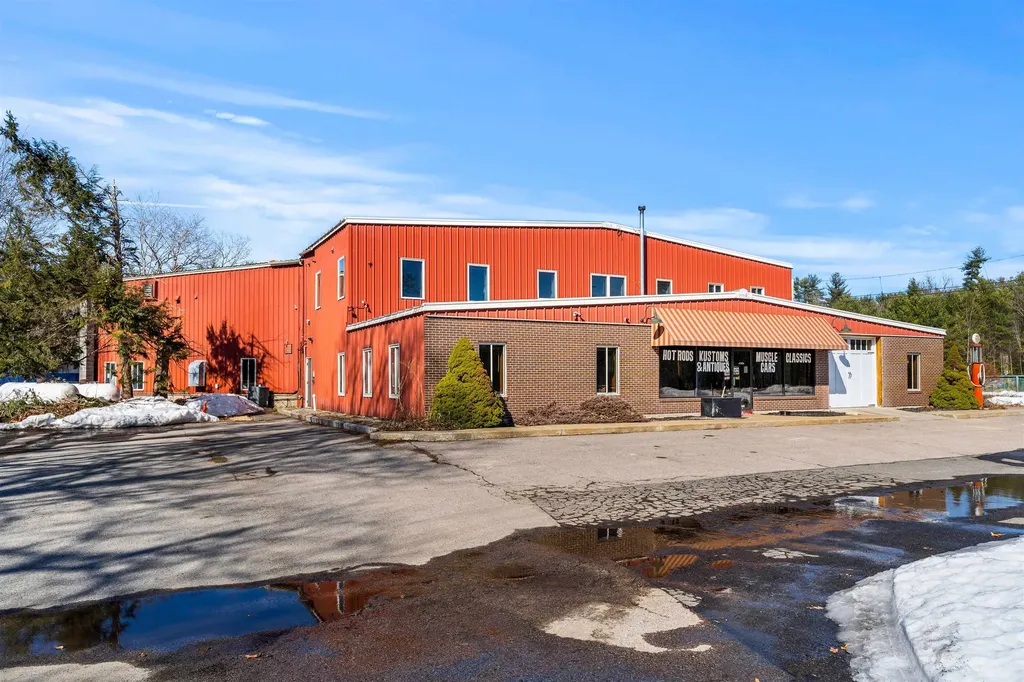
269 Proctor Hill Rd present a well-positioned commercial property in Hollis, NH, offering approximately 15,175+/- SF of functional space on a 1.45+/- acre lot. Built in 1983 the property is designed to support efficient operations, featuring four dock doors that allow for streamlined loading and distribution. The layout and site configuration are suitable for a range of commercial, light industrial, warehouse, or service-oriented uses. The location provides convenient regional access, with U.S Route 3 and Everett Turnpike approximately 7 miles away via Nashua, enabling strong connectivity throughout Southern NH, while Interstate 495 is roughly 25-30 miles to the south, providing access to the greater Boston and Route 128 markets.

Listed by Deane Navaroli of William & Reeves

$
$
%
$/month over payments
Federal 30-year interest rate: 7.4% last updated on Oct 8, 2026
* All Figures are estimates. Check with your bank or proposed mortgage company for actual interest rates.
This product uses the FRED® API but is not endorsed or certified by the Federal Reserve Bank of St. Louis.

Virtual TourSave FavoriteSchedule TourAsk A QuestionMore Details

1609 Ocean Boulevard Rye NH 03870

Rye, NH1609 Ocean Boulevard

Price$1,485,000

Est. Mortgage: $/month

Open House

MLS Number 5114181

  • Residential Single Family
  • Next Open House: Sat 10/17 11:00 am. to 12:30 pm.
  • PricePerSqFt 1090.31
  • Full Bath 1
  • Address 1609 Ocean Boulevard

Imagine waking up every morning to the sound of ocean waves and the scent of salty ocean air! Live life like you’re on vacation every day in this beautiful year-round beach house with views of the ocean, Isles of Shoals, and awe-inspiring sunrises and sunsets. Located directly across from Foss Beach, this home offers two bedrooms, plus a large upper loft with a deck that currently serves as the primary bedroom. Entertain friends on the spacious deck or simply relax, take in the ocean views, and savor beach life. The entryway welcomes you to a sunny den/mudroom area that continues on to the living room. The kitchen features stainless steel appliances and flows into the attached sunroom at the back of the house, perfect for watching the sun set over the marsh. Two bedrooms and a full bathroom complete the first floor. With the roof and septic system replaced in 2022, this home has been loved by the current owner for over 30 years and is ready for its next owners! Located 15 minutes from downtown Portsmouth and one hour from Boston/Logan. Your dream beach getaway awaits!

Listed by Holly Dubay of KW Coastal and Lakes & Mountains Realty

$
$
%
$/month over payments
Federal 30-year interest rate: 7.4% last updated on Oct 8, 2026
* All Figures are estimates. Check with your bank or proposed mortgage company for actual interest rates.
This product uses the FRED® API but is not endorsed or certified by the Federal Reserve Bank of St. Louis.

Virtual TourSave FavoriteSchedule TourAsk A QuestionMore Details
7 Legacy Lane Stratham NH 03885

Stratham, NH7 Legacy Lane

Price$1,475,950

Est. Mortgage: $/month

MLS Number 5097774

  • Residential Single Family
  • PricePerSqFt 692.93
  • Full Bath 2
  • Address 7 Legacy Lane
  • Construction Pre-Construction

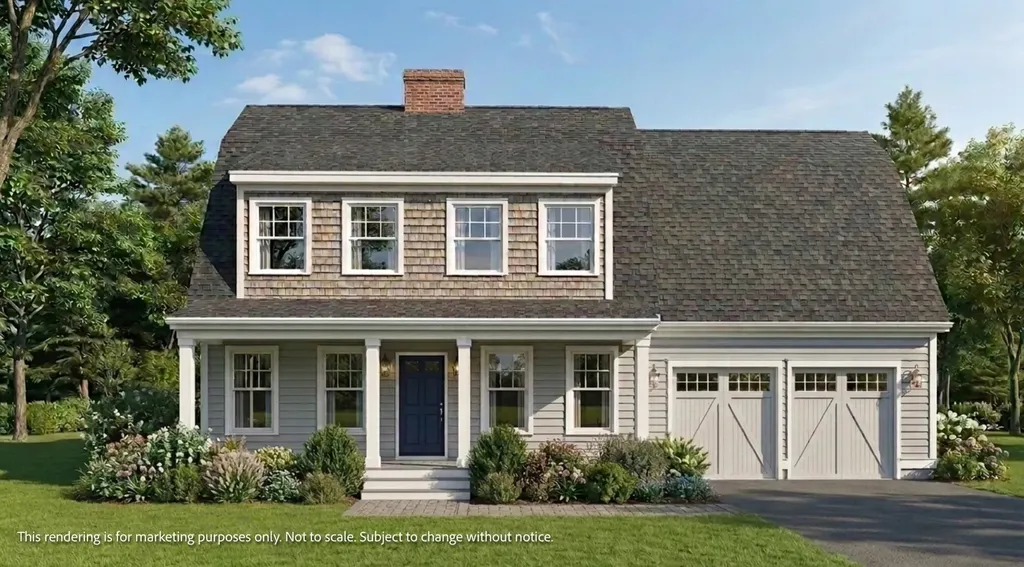
To Be Built - Customize Your Dream Home at Legacy Lane! Welcome to 7 Legacy Lane, a beautifully designed, to-be-built home in an exclusive six-single detached condos in sought-after Stratham. Featuring a desirable first-floor primary en suite, first-floor laundry, direct-entry two-car garage, 4 bedrooms, and 2.5 baths, this thoughtfully designed home offers the perfect blend of luxury, comfort, and convenience. Work directly with the experienced design team to personalize your home with cabinetry, countertops, flooring, lighting, fixtures, and finishes, creating a space that reflects your style and needs. Quality standard features include Hardie Plank siding, engineered hardwood flooring throughout the main living areas, a cozy gas fireplace, stone countertops, custom cabinetry, central air conditioning, and generous allowances for personalized selections. Located within the highly regarded SAU 16 School District, Legacy Lane offers the ideal balance of privacy and convenience with easy access to Routes 33, 101, and 95, and just 10 miles from downtown Portsmouth, shopping, dining, and the Seacoast's beautiful beaches. Experience the exceptional craftsmanship, quality construction, and personalized building experience that Copley Properties is known for, and build the home you've always envisioned in one of Stratham's newest and desirable communities.

Listed by Carrie Blair of The Gove Group Real Estate,LLC

$
$
%
$/month over payments
Federal 30-year interest rate: 7.4% last updated on Oct 8, 2026
* All Figures are estimates. Check with your bank or proposed mortgage company for actual interest rates.
This product uses the FRED® API but is not endorsed or certified by the Federal Reserve Bank of St. Louis.

Virtual TourSave FavoriteSchedule TourAsk A QuestionMore Details
53 Hickory Ridge Road South Putney VT 05346

Putney, VT53 Hickory Ridge Road South

Price$1,475,000

Est. Mortgage: $/month

MLS Number 5091196

  • Residential Single Family
  • PricePerSqFt 234.42
  • Full Bath 3
  • Construction Existing
  • Bedrooms 7

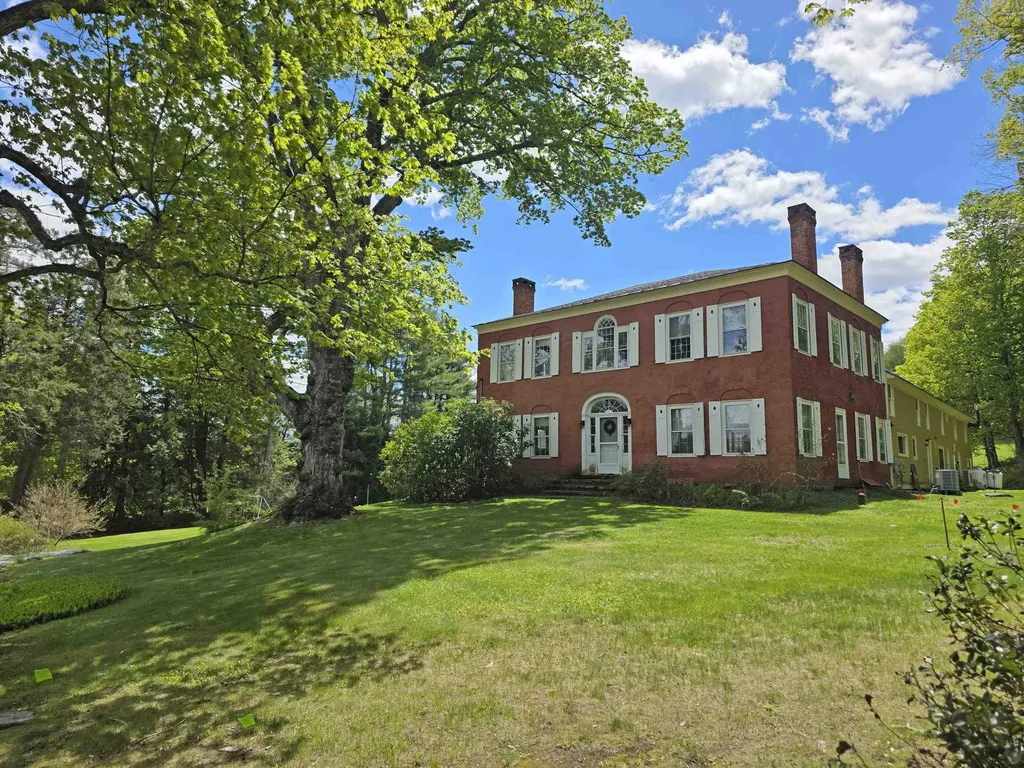
Hickory Ridge House is a Federal masterpiece: a definitive piece of Vermont history. Elegant and expansive, the home's soul is rooted in the 19th century, while its heart beats with 21st-century innovation. The interiors are a masterclass in "refined rustic" design, with original features such as antique wood floors, 12-over-12 windows, crown moldings, and wood-burning fireplaces throughout the home. Five spacious bedrooms are anchored by a chef's kitchen where rough-hewn textures meet polished, modern finishes. This meticulously restored residence features a newer roof, solar panels, and a Tesla Powerwall, offering a level of energy independence rarely found in historic homes. Outside, the lush grounds are a perennial paradise of fruit trees and colorful flowers.For those seeking the ultimate family compound, or the opportunity to create an upscale, sophisticated country inn, this 1808 Federal-style estate also hosts a charming two-bedroom cottage and has operated as a successful B&B for decades. It is proudly listed on the National Register of Historic Places, which adds to the cachet without significantly impacting your ability to make improvements. Located just moments from one of the most vibrant villages in Vermont, with world-class performances at Yellow Barn and the legendary pies of Green Mountain Orchards, this isn't just a home; it's a front-row seat to the best of Putney. More photos of the Cottage and a full prospectus are available upon request.

Listed by Thom Dahlin of Berkley & Veller Greenwood Country

$
$
%
$/month over payments
Federal 30-year interest rate: 7.4% last updated on Oct 8, 2026
* All Figures are estimates. Check with your bank or proposed mortgage company for actual interest rates.
This product uses the FRED® API but is not endorsed or certified by the Federal Reserve Bank of St. Louis.

Virtual TourSave FavoriteSchedule TourAsk A QuestionMore Details

253 Ramsay Hill Road Walpole NH 03608

Walpole, NH253 Ramsay Hill Road

Price$1,475,000

Est. Mortgage: $/month

MLS Number 5090130

  • Residential Single Family
  • PricePerSqFt 578.2
  • Address 253 Ramsay Hill Road
  • Construction Existing
  • Bedrooms 3

Perched on 21 breathtaking acres with sweeping western views and unforgettable sunsets, this cherished family-owned property is being offered for the first time since 1987. Set along one of the area's most desirable country roads, this exceptional property offers the perfect blend of privacy, beauty and opportunity. Whether your dream is a hobby farm, horse property, homestead or simply room to spread out, the open fields, mature trees and rolling landscape provide an incredible canvas. Raise animals, cultivate gardens, establish orchards or simply enjoy the peaceful rhythm of country living while taking in panoramic mountain views from nearly every corner of the property. Inside, the home is filled with warmth, natural light, and timeless New England Character. Beautiful pine floors run throughout much of the home while oversized windows perfectly frame the surrounding countryside. The heart of the home is the stunning living and dining room where expansive west-facing windows showcase spectacular sunsets and distant mountain vistas. Anchored by a cozy fireplace this inviting gathering space offers the perfect setting for entertaining or quiet evenings at home. Just beyond the main living area is an additional den tucked beside the sunroom, creating an ideal reading nook, home office or cozy retreat. The efficient kitchen flows directly to the rear sun porch, making morning coffee overlooking your fields and evening sunsets part of your everyday routine. A second front sunroom further connects the home to its exceptional surroundings, offering flexible living space in every season. Every room has been thoughtfully positioned to embrace the property's incredible setting. The spacious primary suite features a custom tiled en-suite bath, while two additional upstairs bedrooms share a beautifully finished tiled three-quarter bath. An attached garage adds convenience to this meticulously maintained home. Only minutes from Hooper Golf Course and local amenities!

Listed by Kathryn Beam of Galloway Real Estate LLC

$
$
%
$/month over payments
Federal 30-year interest rate: 7.4% last updated on Oct 8, 2026
* All Figures are estimates. Check with your bank or proposed mortgage company for actual interest rates.
This product uses the FRED® API but is not endorsed or certified by the Federal Reserve Bank of St. Louis.

Virtual TourSave FavoriteSchedule TourAsk A QuestionMore Details

Broker Reciprocity 

Copyright 2026 PrimeMLS, Inc. All rights reserved. This information is deemed reliable, but not guaranteed. The data relating to real estate displayed on this display comes in part from the IDX Program of PrimeMLS. The information being provided is for consumers’ personal, non-commercial use and may not be used for any purpose other than to identify prospective properties consumers may be interested in purchasing. Data last updated October 16, 2026 12:24 PM EDT
