
SIGN UP or LOG IN 's Account

Log in to see your saved listings or edit your searches:

No account? Sign up now to save searches, listings, and get tailored listing notifications. It's free, opt-out anytime.

Find Your New Home

Sign Up Today!

Get fresh listings via email, save your favorite listings, match with similar properties, and unlock additional property info.

Create Your Account

Do not fill in this field:

Already have an account? Log in

and narrow your search. If you have fewer than 200 results, you can save your search.

Alburgh VT Multi-Family Real Estate

r=1069-1080
140 Echo View Drive Plymouth VT 05056

Plymouth, VT140 Echo View Drive

Price$1,475,000

Est. Mortgage: $/month

MLS Number 5090548

  • Residential Single Family
  • PricePerSqFt 853.59
  • Full Bath 2
  • Address 140 Echo View Drive
  • Construction Existing

New construction, exceptional scale, and a location designed for enjoying everything the Okemo Valley has to offer. Set on 2.21 private acres just minutes from Okemo and within easy reach of Killington, this striking contemporary residence offers 3,456 square feet of thoughtfully designed living space with the comfort and amenities expected of a luxury mountain home. The main level makes an immediate impression with soaring 20-foot ceilings, expansive windows, and an open-concept design that brings natural light and the surrounding Vermont landscape into the heart of the home. Four bedrooms and 3.5 baths provide plenty of room for family and guests, while the spacious kitchen, walk-in pantry, and generous gathering spaces make entertaining effortless. Downstairs, the walkout lower level takes the experience to another level. A large game room, full wet bar, and flexible finished spaces create the perfect setting for aprs-ski gatherings, movie nights, game days, a home gym, office, or private guest retreat. Designed for modern Vermont living, the home features radiant heat, central air conditioning, a heat-pump water heater, smart thermostat, ENERGY STAR appliances, 400-amp electrical service, generator readiness, and an EV charging station. Outside, the expansive covered deck creates a seamless place to enjoy the peaceful setting after a day on the mountain. Echo Lake State Park is approximately a one-minute drive away, offering easy access to swimming, kayaking, fishing, hiking, and summer recreation. Whether you're looking for a sophisticated ski retreat, a private Vermont escape, or a home that can comfortably accommodate family and friends year-round, 140 Echo View Drive delivers the space, style, and location to make Vermont living feel effortless.

Listed by Mendi Michael of Engel & Volkers Okemo

$
$
%
$/month over payments
Federal 30-year interest rate: 7.4% last updated on Oct 8, 2026
* All Figures are estimates. Check with your bank or proposed mortgage company for actual interest rates.
This product uses the FRED® API but is not endorsed or certified by the Federal Reserve Bank of St. Louis.

Virtual TourSave FavoriteSchedule TourAsk A QuestionMore Details

53 Hickory Ridge Road South Putney VT 05346

MLS Number 5103109

  • Commercial
  • PricePerSqFt 234.42
  • Year Built 1808
  • Square Feet 6,292
  • Acreage 7.93

Historic Putney Estate & Inn Opportunity. Listed on the National Register of Historic Places, this handsome 1808 Federal-style estate offers a rare blend of rich historic character and modern luxury. Situated on nearly 8 acres in Putney, the property served as a beloved, highly rated B&B for four decades before pausing operations to undergo roughly $300,000 in stunning, upscale renovations.Now fully updated and ready for its next chapter, this turnkey property presents an incredible blank canvas for an investor, innkeeper, or host. It will require new furnishings and fresh branding to launch as an upscale country inn, boutique retreat, or premier event space. Key Features & Highlights:Main Residence: Features seven spacious guest bedrooms, five en-suite (including two conveniently located on the first floor), plus two additional bedrooms with a shared bath upstairs. Separate Cottage: A charming, renovated 1500 sq. ft. stand-alone 2-bedroom, 2-bathroom guest cottage complete with a full kitchen and private deck. The Grounds: Sweeping meadow views, fruit trees, perennial gardens, and mature locust and maple trees offer year-round appeal - ideal for autumn leaf-peeping, summer strolls, or winter cross-country skiing. Location: Moments from Putney's vibrant village center, renowned for Next Stage Arts, the Yellow Barn Music Festival, and Green Mountain Orchards. (The best pies in the world!) Welcome to Vermont!

Listed by Thom Dahlin of Berkley & Veller Greenwood Country

$
$
%
$/month over payments
Federal 30-year interest rate: 7.4% last updated on Oct 8, 2026
* All Figures are estimates. Check with your bank or proposed mortgage company for actual interest rates.
This product uses the FRED® API but is not endorsed or certified by the Federal Reserve Bank of St. Louis.

Virtual TourSave FavoriteSchedule TourAsk A QuestionMore Details
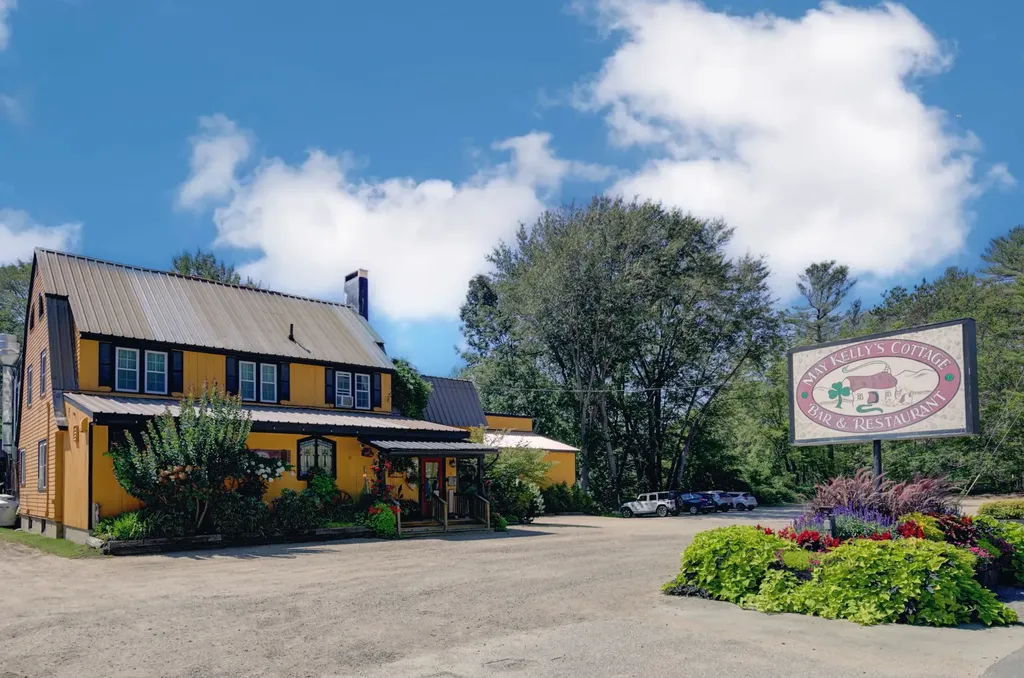
3002 White Mountain Highway Conway NH 03860-2128

MLS Number 5064155

  • Commercial
  • PricePerSqFt 241.29
  • Year Built 1926
  • Square Feet 6,113
  • Acreage 1.62

A slice of Ireland in the heart of North Conway! May Kelly's Bar & Restaurant is a truly authentic Irish Bar & Restaurant that has become a highly acclaimed Irish Restaurants in the country. The owners have taken great pride in providing authentic Irish Fare, and have earned a fantastic reputation. Entering May Kelly's will take you back in time as you disccover the impressive collection of antique treasures, signs from near and far, and memorabilia that will have you feeling you are back in Ireland. This is a wonderful opportunity for new owners to build on the current strong business. There is a large owners quarters on second and third floor, with private deck. A turn key operation, ready for you to hit the ground running. With several different rooms for private dining or small parties, the restaurant can be intimate or the midst of the crowd. An outdoor deck has wonderful mountain views, and overlooks the vegetable and herb gardens that provide ingredients for the restaurant menu. Besides the restaurant and Bar, an adjacent Barn (does need work) creates opportunity to expand. A large commercial kitchen built for good flow and well equipped serves the establishment to perfection. The Location just outside North Conway Village is awesome! The owners continue to maintain a high standard of operations. This can also be an excellent development opportunity, with 1.62 acres, and many options for development within the Highway Commercial Zoning. Bring your ideas.

Listed by Gerry OConnell of KW Coastal and Lakes & Mountains Realty/Dover (Gerry@OConnellRE.com), Sharrene Henderson of KW Coastal and Lakes & Mountains Realty/N Conway

$
$
%
$/month over payments
Federal 30-year interest rate: 7.4% last updated on Oct 8, 2026
* All Figures are estimates. Check with your bank or proposed mortgage company for actual interest rates.
This product uses the FRED® API but is not endorsed or certified by the Federal Reserve Bank of St. Louis.

Save FavoriteSchedule TourAsk A QuestionMore Details
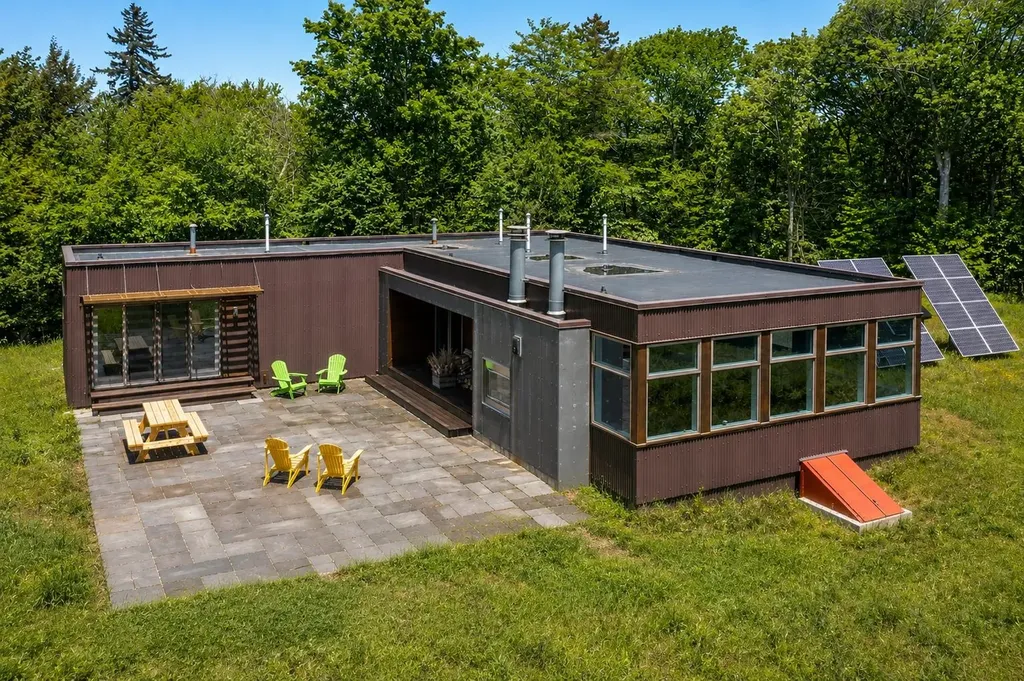
691 Black Bear Road Jamaica VT 05343

Jamaica, VT691 Black Bear Road

Price$1,475,000

Est. Mortgage: $/month

MLS Number 5095401

  • Residential Single Family
  • PricePerSqFt 921.3
  • Full Bath 2
  • Address 691 Black Bear Road
  • Construction Existing

A long winding driveway through a mountain of foliage leads you to this extraordinary mountain-modern retreat, perched high above nearly 200 acres of protected Vermont wilderness. Thoughtfully crafted by Big Pine Builders LLC, this striking off-grid solar home seamlessly blends contemporary design with Vermont's rugged natural beauty, allowing you to live on the sun's rhythm while enjoying refined comfort, complete privacy, and breathtaking surroundings. The cedar and metal exterior complements the landscape, while expansive living room windows provide nearly 180-degree views across your own nature preserve-like setting. Inside, a simple and sleek design creates an airy living space filled with natural light, warm bamboo floors, and clean modern lines. Indoor and outdoor wood-burning fireplaces add warmth and ambiance throughout every season. An additional family room offers flexible living space, perfect for gathering with friends and family, a media room, home office, or quiet retreat. Designed for year-round enjoyment, the property features an extensive town trail system that connects directly to the VAST trail network, making it a dream for outdoor enthusiasts. Entertain or unwind on the large bluestone patio surrounded by complete serenity and nature in every direction. In just 15 minutes, you can be enjoying all that Stratton Mountain has to offer, including skiing, golf, dining, and year-round recreation, while Jamaica Village is just 10 minutes away in the opposite direction. Recent improvements include a new boiler and hot water heater, offering peace of mind for years to come. A propane generator provides added convenience and reliability for off-grid living. Currently enrolled in the Vermont Current Use program, this remarkable property offers a rare opportunity to own nearly 200 acres of protected Vermont wilderness paired with sophisticated, sustainable living.

Listed by Carrie Mathews of Winhall Real Estate

$
$
%
$/month over payments
Federal 30-year interest rate: 7.4% last updated on Oct 8, 2026
* All Figures are estimates. Check with your bank or proposed mortgage company for actual interest rates.
This product uses the FRED® API but is not endorsed or certified by the Federal Reserve Bank of St. Louis.

Save FavoriteSchedule TourAsk A QuestionMore Details

866 East Manchester Road Manchester VT 05255

Manchester, VT866 East Manchester Road

Price$1,475,000

Est. Mortgage: $/month

MLS Number 5099980

  • Residential Single Family
  • PricePerSqFt 328.43
  • Full Bath 4
  • Construction Existing
  • Bedrooms 5

BROOK FRONTAGE AND MOUNTAIN VIEWS If you are looking for a property with both mountain and water views, this exceptional five-bedroom Manchester home is must-see. Set on a remarkable lot featuring breathtaking vistas and approximately 400 feet of frontage along Bromley Brook, this home offers a rare combination of privacy, natural beauty, and convenience. Located just minutes from the center of Manchester and near the area's premier ski mountains, it provides the ideal Vermont lifestyle. Imagine spending summer afternoons relaxing by the running brook or enjoying a peaceful day of fishing right on your own property. The spacious residence includes a heated three-bay garage with an additional two-bedroom living space above (2003 construction), perfect for guests, office or extended family. Inside, the home features a large open kitchen, generous living areas, and a cozy wood-burning fireplace. The primary suite, complete with cathedral ceilings, enjoys serene views of both the mountains and Bromley Brook. Two additional bedrooms are located upstairs in the main part of the house. Also included is an adjacent 1.7-acre building lot, offering excellent potential for a guest house or future development. This property is a truly special opportunity combining privacy, stunning vistas, and endless possibilities. OPEN HOUSE OCTOBER 10th from 10-12noon All measurements approximate.

Listed by Tatsiana Clark of Four Seasons Sotheby's Int'l Realty

$
$
%
$/month over payments
Federal 30-year interest rate: 7.4% last updated on Oct 8, 2026
* All Figures are estimates. Check with your bank or proposed mortgage company for actual interest rates.
This product uses the FRED® API but is not endorsed or certified by the Federal Reserve Bank of St. Louis.

Save FavoriteSchedule TourAsk A QuestionMore Details

591 Center Street Wolfeboro NH 03894

MLS Number 5108156

  • Commercial
  • PricePerSqFt 413.84
  • Address 591 Center Street
  • Year Built 2004
  • Square Feet 3,540

Incredible opportunity to own a great commercial property in Wolfeboro! Currently used as a medical practice and a kitchen retail shop, this building has incredible potential for your business. The building has a total of 3,540 sq ft on the main level with two distinct units. Unit 1, currently home to the kitchen retail shop is configurable to however you need to use the space. Unit 1 is approximately 2,400 sq ft and has a full bathroom with separate shower and tub. Unit 1 has its own basement stairwell to get to the lower garage bays for all kinds of uses and possibilities. Unit 2, currently home to the medical practice is approximately 1,140 sq ft and has a half bathroom. Unit 2 also has its own basement stairwell for access to the lower level garage. The entire lower level is heated, potentially available to rent separately, and is entirely a walkout basement. There is a total of approx 432 sq ft of finished space in the basement. This building is a tremendous opportunity for the right investor. Come make an appointment to see it today.

Listed by Adam Dow of KW Coastal and Lakes & Mountains Realty/Wolfeboro

$
$
%
$/month over payments
Federal 30-year interest rate: 7.4% last updated on Oct 8, 2026
* All Figures are estimates. Check with your bank or proposed mortgage company for actual interest rates.
This product uses the FRED® API but is not endorsed or certified by the Federal Reserve Bank of St. Louis.

Virtual TourSave FavoriteSchedule TourAsk A QuestionMore Details

475 Sagamore Road Rye NH 03870

Rye, NH475 Sagamore Road

Price$1,465,000

Est. Mortgage: $/month

Active With Contract

MLS Number 5103746

  • Residential Single Family
  • PricePerSqFt 673.25
  • Full Bath 3
  • Address 475 Sagamore Road
  • Construction Existing

Welcome to 475 Sagamore Road in the heart of Rye, New Hampshire. This charming turn-of-the-century 3 Bd, 3Ba New Englander offers timeless character paired with thoughtful updates in an exceptional location. Arrive via the spacious four-car driveway and step onto the inviting farmer's porch, where the home's classic New England charm is immediately apparent. Inside, the open first floor flows seamlessly between the kitchen and living room, study and bathroom, creating an ideal space for everyday living and entertaining. Wide pine plank flooring, abundant natural light from newer windows, and a warm, welcoming atmosphere enhance the home's appeal. Just off the kitchen, the screened porch provides the perfect setting for relaxing with a morning coffee or hosting family and friends. The second floor features two comfortable bedrooms, a full bathroom, and a flex room that can serve as a home office, playroom, or guest space. Occupying the entire third floor, the private primary suite offers a peaceful retreat complete with a large closet and full bathroom, w radiant heating. Optional space may be obtained by an existing fully permitted addition of the 1st and 2nd floor, yet to be constructed. Highlights include a full basement, 1 car garage/workshop, and a beautifully fenced backyard featuring a garden and patio, perfect for outdoor entertaining, gardening, or enjoying the seasons with family. Located adjacent to Rye Elementary School with direct access, this home is just one mile from Wallis Sands Beach and only a 10-minute drive to downtown Portsmouth, offering the perfect blend of coastal living, convenience, and community, all the Rye represents. Don't miss this opportunity to own a classic Rye home in one of New Hampshire's most desirable seaside communities.

Listed by Keper Connell of The Aland Realty Group

$
$
%
$/month over payments
Federal 30-year interest rate: 7.4% last updated on Oct 8, 2026
* All Figures are estimates. Check with your bank or proposed mortgage company for actual interest rates.
This product uses the FRED® API but is not endorsed or certified by the Federal Reserve Bank of St. Louis.

Save FavoriteSchedule TourAsk A QuestionMore Details
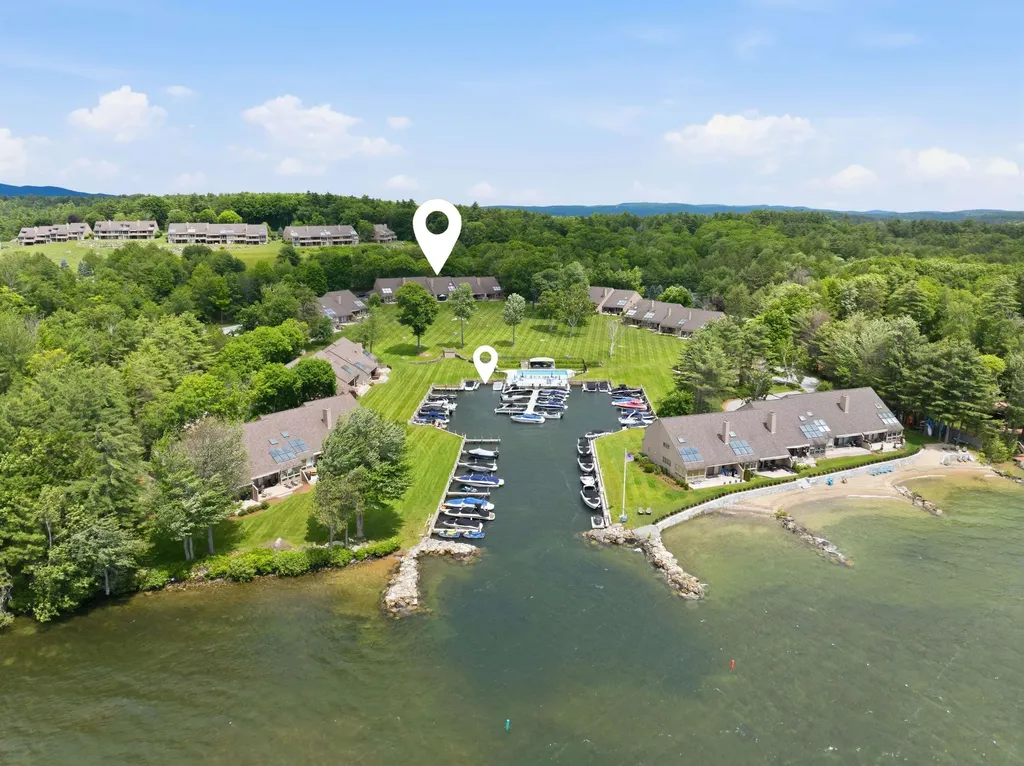
4 Portside Drive Moultonborough NH 03254

MLS Number 5096224

  • Condo
  • PricePerSqFt 593.84
  • Square Feet 2,467
  • Bedrooms 3
  • New Contruction Existing

Located within Jonathan's Landing, this beautifully updated waterside townhome is desirably positioned within the association and just steps from its deeded 26' boat slip in the community's protected private marina. Enjoy effortless access to Lake Winnipesaukee while taking in expansive southwest-facing views, natural light, and stunning sunsets over the lake and mountain backdrop. Inside, the home has been thoughtfully updated throughout and offers a comfortable, move-in ready design. The main level features hardwood flooring throughout, an open-concept kitchen, living and dining area centered around a warm wood-burning fireplace, a first-floor bedroom, updated 3/4 bath, and a convenient laundry/mudroom. Just beyond the living area, a bright sunroom provides the perfect place to relax with a morning coffee or unwind after a day on the water while enjoying panoramic lake views. Glass doors lead directly to the spacious deck and waterfront lawn. Upstairs, find the spacious primary bedroom with ensuite bath and walk-in closet, while a generously sized second bedroom features its own ensuite full bath and walk-in closet, providing excellent accommodations for family and guests. Jonathan's Landing is one of Lake Winnipesaukee's premier four-season waterfront communities, consisting of just 62 townhomes situated on 59 beautifully maintained acres in low-tax Moultonborough. Residents enjoy two heated pools, a walk-in sandy beach, tennis and pickleball courts, kayak and paddle board storage, a playground, and a protected private marina. Whether by boat, golf cart, or on foot, this exceptional property offers the perfect blend of waterfront convenience, resort-style amenities, and carefree lakeside living. Home is being offered turnkey, furnished. The option is also available to purchase an oversized garage and storage space, ideal for vehicles, boats, golf carts, water toys, and recreational equipment-an uncommon amenity within the community.

Listed by Brie Stephens of Compass New England,LLC

$
$
%
$/month over payments
Federal 30-year interest rate: 7.4% last updated on Oct 8, 2026
* All Figures are estimates. Check with your bank or proposed mortgage company for actual interest rates.
This product uses the FRED® API but is not endorsed or certified by the Federal Reserve Bank of St. Louis.

Virtual TourSave FavoriteSchedule TourAsk A QuestionMore Details
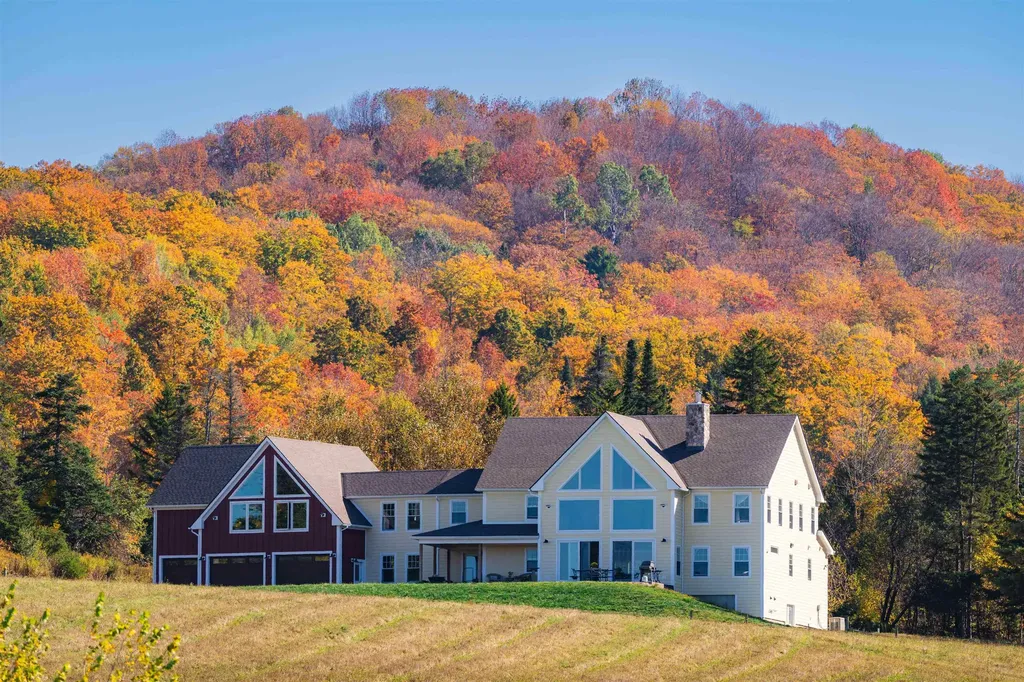
344 Morrie Road Washington VT 05675

Washington, VT344 Morrie Road

Price$1,465,000

Est. Mortgage: $/month

MLS Number 5099478

  • Residential Single Family
  • PricePerSqFt 311.7
  • Full Bath 2
  • Address 344 Morrie Road
  • Construction Existing

Experience the lifestyle so many people dream of when they move to Vermont-a slower pace, cleaner air, and an exceptional connection to nature. Built in 2023, this contemporary home is perfectly positioned to capture mountain views with a sunny southern exposure. Expansive floor-to-ceiling windows fill the home with natural light while showcasing south-to-southwest vistas and unforgettable sunsets. Located just 10 minutes from both Barre and Montpelier, you'll enjoy convenient access to shopping, restaurants, healthcare, and everyday amenities. Burlington and Burlington International Airport are an easy 50-minute drive away. The main level features cathedral ceilings and a wall of windows that frame the surrounding landscape. Designed for both entertaining and everyday living, the chef's kitchen offers a large granite island with breakfast bar, generous granite workspaces, premium appliances, and a walk-in pantry. A spacious mudroom connects to the oversized three-car garage, while the main level private primary suite enjoys views and a spa-inspired bath. The living room is anchored by a custom stone fireplace, creating warmth and character throughout the seasons. Radiant floor heating provides exceptional comfort. The second floor offers three additional bedrooms, a full bath, and a spacious family room where oversized windows continue to capture the magnificent mountain scenery. For buyers seeking an extraordinary Vermont lifestyle, the property may also be purchased as part of a remarkable 210 acre mini-farm offered at $1.295 million. This unique offering includes the contemporary residence, a beautifully renovated antique farmhouse, classic barns, a large modern metal barn, a hoop house, and extensive acreage creating endless opportunities for farming, recreation, equestrian pursuits, or a multigenerational family estate. The address is 183 Morrie Road, MLS#5099479. Be sure to watch the video for the properties!

Listed by Kathleen OBrien and Alex Pintair of Four Seasons Sotheby's Int'l Realty

$
$
%
$/month over payments
Federal 30-year interest rate: 7.4% last updated on Oct 8, 2026
* All Figures are estimates. Check with your bank or proposed mortgage company for actual interest rates.
This product uses the FRED® API but is not endorsed or certified by the Federal Reserve Bank of St. Louis.

Virtual TourSave FavoriteSchedule TourAsk A QuestionMore Details

4 Basswood Row Stratton VT 05360

Stratton, VT4 Basswood Row, Unit 4A

Price$1,465,000

Est. Mortgage: $/month

MLS Number 5107192

  • Condo
  • PricePerSqFt 558.1
  • Square Feet 2,625
  • Bedrooms 4
  • New Contruction Existing

Experience true resort living in this luxury 4 bedroom, 4 bathroom alpine residence in Stratton’s sought after Treetop community. Designed with sweeping mountain views and seamless ski home access, this townhouse eliminates the morning scramble so you can spend your days carving first tracks and your evenings unwinding in comfort. Imagine starting your morning in a snowy winter wonderland. Step into your dedicated ski storage room to pull on warm boots and hit the slopes directly from your doorstep no loading cars or fighting for base parking. After an exhilarating day on the mountain, ski home. Drop your gear in the ski room and head to the lower level, where your private outdoor hot tub awaits on the patio. Soak in the warm waters under falling snowflakes as the sun sets over the surrounding pines. Gather in the main living area, crafted in classic Adirondack style with rich details that capture the cozy spirit of the Green Mountains. Cook holiday meals in the open kitchen, complete with premium Caf Appliances and granite countertops that flows seamlessly into the dining and living spaces. Later, step onto the covered side porch to breathe in the crisp mountain air, or retreat to the lower-level family room, the ideal second living space for kids and guests to relax. Property Highlights Trailside Access & Mountain Views: Ski right home to your door with direct sightlines of Stratton’s peaks. 4 Private Bedroom Suites: Thoughtful multi level layout including a lower level bunk room ideal for hosting friends and family. Primary Suite Sanctuary: Features a private balcony, walk in closet, and ensuite bath with a soaking tub. Gourmet Kitchen: Equipped with Caf Appliances, granite counters, and a central island. Lower Level Spa & Den: Family room opening to a patio with a private hot tub. Ski Storage & Garage: Dedicated ski entry room plus a detached garage. Effortless Ownership: Includes shuttle service, A/C, playground and an on-site caretaker.

Listed by Robin Apps and Margaret McMahon of Four Seasons Sotheby's Int'l Realty

$
$
%
$/month over payments
Federal 30-year interest rate: 7.4% last updated on Oct 8, 2026
* All Figures are estimates. Check with your bank or proposed mortgage company for actual interest rates.
This product uses the FRED® API but is not endorsed or certified by the Federal Reserve Bank of St. Louis.

Virtual TourSave FavoriteSchedule TourAsk A QuestionMore Details
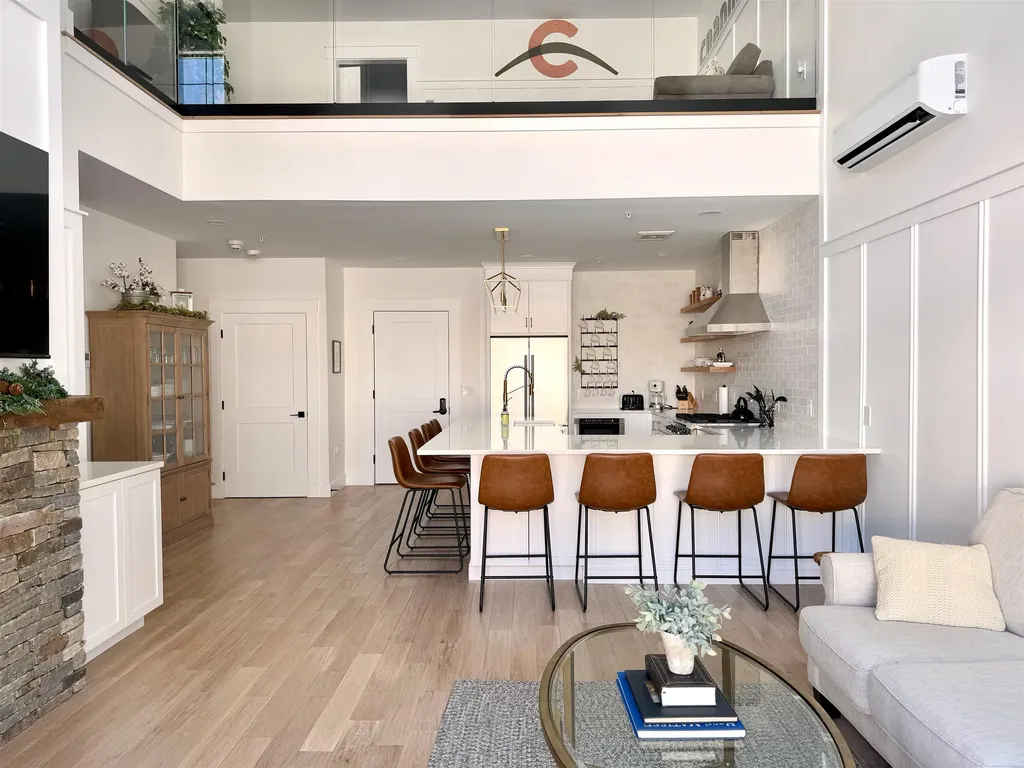
239 Skimobile Road Conway NH 03860

Conway, NH239 Skimobile Road, Unit 305

Price$1,459,000

Est. Mortgage: $/month

Active With Contract

MLS Number 5054678

  • Condo
  • PricePerSqFt 853.22
  • Square Feet 1,710
  • Bedrooms 3
  • New Contruction Existing

Slopeside Luxury Condo at Cranmore Mountain Resort - Ski-In/Ski-Out Access! Ski-In/Ski-Out Access! Experience year-round mountain living in this rare ski-in/ski-out luxury condo at Fairbank Lodge, nestled at the base of Cranmore Mountain in North Conway. This retreat features soaring ceilings, panoramic slope views, true hardwood floors, and multiple fireplaces-unique among resort condos. Enjoy a gourmet kitchen with high-end appliances and a spacious peninsula, an open-concept living area with a private balcony, and a sleek glass-railed loft overlooking it all. Condo includes two king suites (each with fireplaces), an additional room, two bathrooms, a dedicated office, a mudroom, laundry, and exceptional storage. Fairbank Lodge amenities include a year-round heated pool, hot tub, fitness center, private gear locker, elevator, gated parking, and pet-friendly access. Direct access to the Mt Washington Valley trail network and minutes to dining, shops, skiing, hiking, and Story Land. Whether as a high-end getaway, investment, or full-time residence, this slope-side gem offers unmatched comfort, income potential, & location. Showings by appointment.

Listed by Dave White of OwnerEntry.com

$
$
%
$/month over payments
Federal 30-year interest rate: 7.4% last updated on Oct 8, 2026
* All Figures are estimates. Check with your bank or proposed mortgage company for actual interest rates.
This product uses the FRED® API but is not endorsed or certified by the Federal Reserve Bank of St. Louis.

Save FavoriteSchedule TourAsk A QuestionMore Details
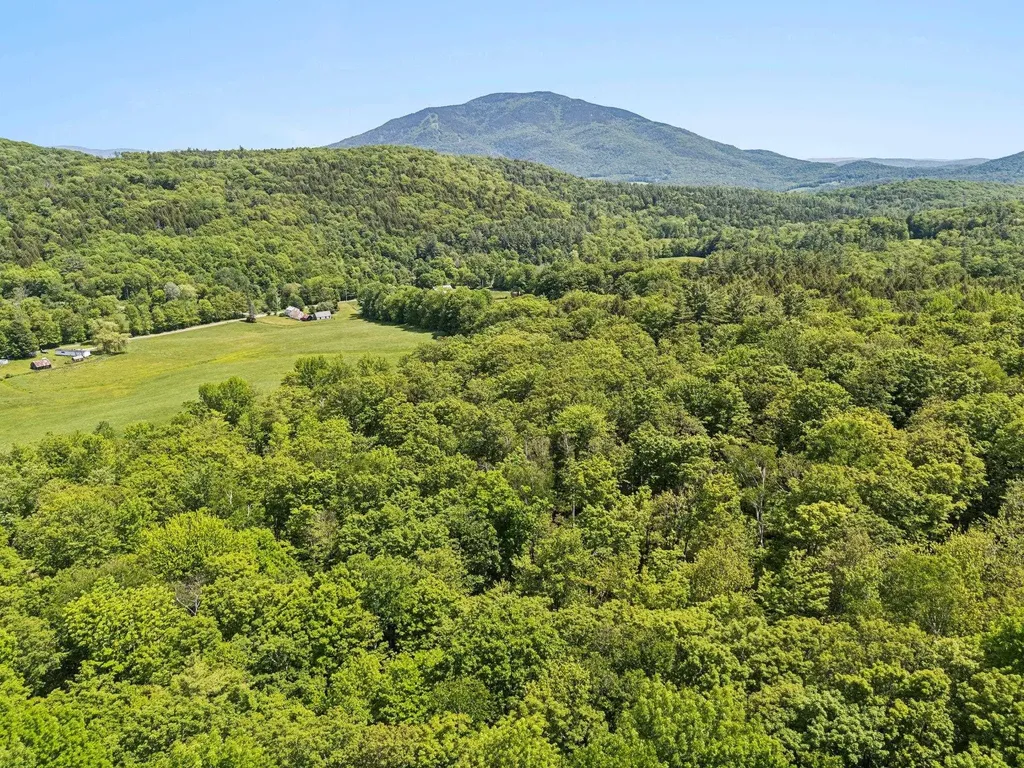
1503 Rush Meadow Road West Windsor VT 05037

West Windsor, VT1503 Rush Meadow Road

Price$1,450,000

Est. Mortgage: $/month

MLS Number 5096071

  • Land
  • PricePerSqFt 14064.02
  • Acreage 103.1
  • Area VT-Windsor
  • Utilities None

They say land remembers. On Rush Meadow Road-where rolling fields meet the quiet rhythm of the seasons-there is a place that has been held, cared for, and passed down for over a century. This 103-acre estate is not something that was assembled. It was lived. Worked. Protected. For generations, it operated as a dairy farm, and the land still reflects that stewardship-lush hayfields, a ready-to-tap sugarbush, rich soil for gardening and beautiful solar exposure across every acre. It's the kind of property that continues to give, year after year. At its heart sits a classic Vermont farmhouse with 3 bedrooms and 1.5 baths, grounded by its traditional woodshed ell and surrounded by substantial garage and equipment space. It's practical, authentic, and full of quiet character-equally suited as a full-time residence or a welcoming guest house. To the west, the land opens into sweeping fields with one of the most compelling building sites in the region-long-range views stretching to Mt. Ascutney, expansive and uninterrupted. Whether you envision a private compound, a retreat, or preserving the land as it has been for generations, the setting invites something meaningful. Consider your dream home resting at the height of the land, the beginning to your own heritage. Moments from Brownsville, with easy access to trails across Ascutney Mountain, coffee at local favorites like the Butcher & Pantry, and the culture of Woodstock just 25 minutes down the road, this property offers both connection and complete escape. This is not simply a farm. It is a legacy-waiting for its next chapter

Listed by Katie Ladue Gilbert of BHHS Verani Upper Valley

$
$
%
$/month over payments
Federal 30-year interest rate: 7.4% last updated on Oct 8, 2026
* All Figures are estimates. Check with your bank or proposed mortgage company for actual interest rates.
This product uses the FRED® API but is not endorsed or certified by the Federal Reserve Bank of St. Louis.

Virtual TourSave FavoriteSchedule TourAsk A QuestionMore Details

Broker Reciprocity 

Copyright 2026 PrimeMLS, Inc. All rights reserved. This information is deemed reliable, but not guaranteed. The data relating to real estate displayed on this display comes in part from the IDX Program of PrimeMLS. The information being provided is for consumers’ personal, non-commercial use and may not be used for any purpose other than to identify prospective properties consumers may be interested in purchasing. Data last updated October 16, 2026 11:23 AM UTC
