SIGN UP or LOG IN 's Account

Log in to see your saved listings or edit your searches:

No account? Sign up now to save searches, listings, and get tailored listing notifications. It's free, opt-out anytime.

Find Your New Home

Sign Up Today!

Get fresh listings via email, save your favorite listings, match with similar properties, and unlock additional property info.

Create Your Account

Do not fill in this field:

Already have an account? Log in

and narrow your search. If you have fewer than 200 results, you can save your search.

Alburgh VT Multi-Family Real Estate

r=1093-1104
469 Route 26 West Millsfield NH 03579

MLS Number 5079379

  • Commercial
  • PricePerSqFt 217.91
  • Address 469 Route 26 West
  • Year Built 1989
  • Square Feet 6,654

Introducing Log Haven campground and restaurant property with 77 camp sites, one year round rental cabin, one year round on-site single family residence and other campground site improvements. The main building offers 5 lodging units and a 24 seat restaurant and lounge with a full commercial kitchen. This property has DIRECT TRAIL ACCESS to hundreds of miles of ATV trials, and direct access to over 2000 miles of snowmobile trails. Just a few miles from Dixville Notch State Park and a short drive to Akers Pond, Umbagog Lake, the Androscoggin River and numerous trout-stocked ponds and streams! Financials will be provided for a qualified buyer upon request.

Listed by Paul Priolo of RE/MAX Northern Edge Realty/Colebrook, Joe Robinson of NAI Norwood Group

$
$
%
$/month over payments
Federal 30-year interest rate: 7.4% last updated on Oct 8, 2026
* All Figures are estimates. Check with your bank or proposed mortgage company for actual interest rates.
This product uses the FRED® API but is not endorsed or certified by the Federal Reserve Bank of St. Louis.

Virtual TourSave FavoriteSchedule TourAsk A QuestionMore Details

0 First New Hampshire Turnpike Northwood NH 03261
Pending

MLS Number 5013320

  • Land
  • PricePerSqFt 107407.41
  • Acreage 13.5
  • Area NH-Rockingham
  • Utilities None

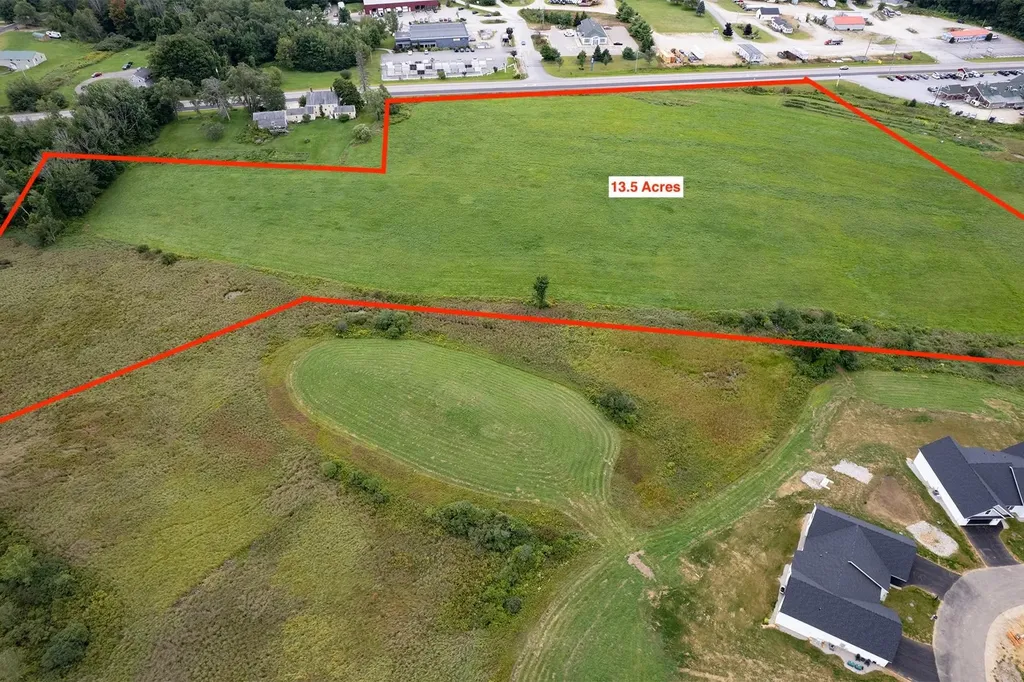
Introducing a prime development opportunity on the 1st New Hampshire Turnpike in Northwood, NH. This rural-zoned property offers endless potential for land or retail development. This expansive property presents a rare chance to capitalize on a tranquil, yet strategically positioned location. With its zoning and location, this property promises a versatile investment with the flexibility to suit a range of commercial and residential needs. Embrace the opportunity to shape the future of this exceptional property in a growing market.

Listed by Ethan Ash of KW Coastal and Lakes & Mountains Realty

$
$
%
$/month over payments
Federal 30-year interest rate: 7.4% last updated on Oct 8, 2026
* All Figures are estimates. Check with your bank or proposed mortgage company for actual interest rates.
This product uses the FRED® API but is not endorsed or certified by the Federal Reserve Bank of St. Louis.

Save FavoriteSchedule TourAsk A QuestionMore Details

425 South Stark Highway Weare NH 03281

MLS Number 5058743

  • Commercial
  • PricePerSqFt 61.11
  • Square Feet 23,726
  • Area NH-Hillsborough

Multi tenant two story office condo for Retail or Office use. Located at Lanctot Center along with Dunkin Donuts, Gas Station, Convenience Store, Subway and several tenants in building. A must see!

Listed by Aron Brown and Jay Brousseau of NAI Norwood Group

$
$
%
$/month over payments
Federal 30-year interest rate: 7.4% last updated on Oct 8, 2026
* All Figures are estimates. Check with your bank or proposed mortgage company for actual interest rates.
This product uses the FRED® API but is not endorsed or certified by the Federal Reserve Bank of St. Louis.

Save FavoriteSchedule TourAsk A QuestionMore Details

26 Loonwood Drive Lincoln NH 03251

Lincoln, NH26 Loonwood Drive, Unit 1

Price$1,450,000

Est. Mortgage: $/month

MLS Number 5101720

  • Condo
  • PricePerSqFt 1407.77
  • Square Feet 1,876
  • Bedrooms 3
  • New Contruction Existing

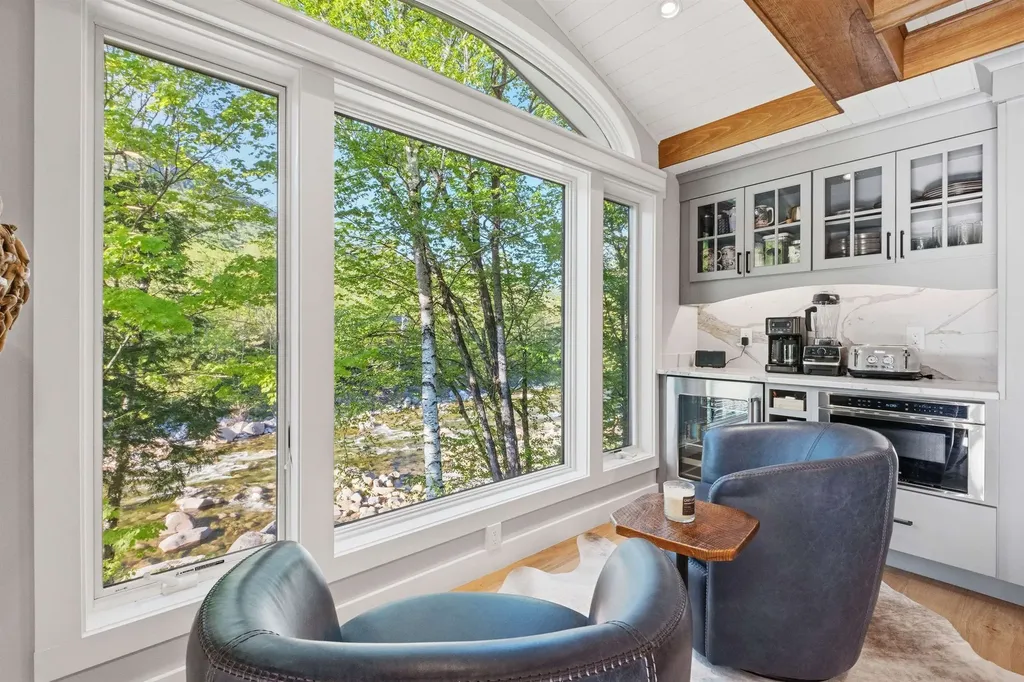
LUXURY RIVERFRONT Mountainside living awaits! This 1,876 sq. ft. curated sanctuary, ideally situated along the banks of the Pemi River has been meticulously remodeled to the highest standards, featuring custom finishes that elevate every corner of the home. The space is beautifully illuminated with recessed lighting and sculptural fixtures, complemented by a contemporary fireplace that serves as a centerpiece. Highlighted upgrades include a brand-new fireplace, modernized kitchen, renovated bathrooms, along with a stylish dining area and furnishings that enhance both aesthetics and functionality. Framing stunning river views from every angle, this three-bedroom townhouse is a perfect retreat for outdoor enthusiasts, with the East Ridge Trail just around the corner and Loon Mountain in your backyard. Loon offers winter skiing and snowboarding, summer gondola rides, and exhilarating mountain biking, with hiking trailheads mere minutes away. The well designed floor plan features a private primary suite with an office space loft, providing an ideal work-from-home environment. This unit boasts comprehensive renovations, including custom cabinetry, electric and plumbing updates, and all new heating and cooling systems. The smart home enhancements include a Lutron lighting system, Power Graber shades, Ecobee thermostats, and a Ring security system, ensuring convenience and peace of mind. The interior is flooded with natural light and kept perfectly comfortable in every season with brand new mini split systems. From top to bottom, this unit stands unparalleled, offering a unique blend of luxury, comfort, and modern technology. Outside, the large deck overlooks the Pemi and features custom railings and premium trex decking, creating the perfect sun-shaded oasis to relax and enjoy the calming sounds of the water. This home is nestled in a vibrant community and is an absolute dream for vacationers or full time residents! Call today and set up your private showing!

Listed by Randi Mackay of Century 21 Mountainside Realty

$
$
%
$/month over payments
Federal 30-year interest rate: 7.4% last updated on Oct 8, 2026
* All Figures are estimates. Check with your bank or proposed mortgage company for actual interest rates.
This product uses the FRED® API but is not endorsed or certified by the Federal Reserve Bank of St. Louis.

Save FavoriteSchedule TourAsk A QuestionMore Details

161 Elwyn Avenue Portsmouth NH 03801

Portsmouth, NH161 Elwyn Avenue

Price$1,450,000

Est. Mortgage: $/month

MLS Number 5108645

  • Residential Single Family
  • PricePerSqFt 844.99
  • Full Bath 2
  • Address 161 Elwyn Avenue
  • Construction Existing

For the first time since 1958, when Dwight D. Eisenhower was president and a gallon of gas averaged just 30 cents, 161 Elwyn Avenue is being offered to the market. Set in one of Portsmouth's quintessential neighborhoods, this 4 bedroom, 2 bath home offers a setting that is increasingly hard to find. Little Harbour School, Portsmouth Middle School, and Portsmouth High School are all within walking distance, while the end of the street leads to basketball and pickleball courts, a newly updated playground, a dog park, and the Portsmouth Public Library. Inside, the home offers a remarkably flexible layout, with five rooms featuring closets and the versatility to accommodate bedrooms, home offices, or other needs. The very functional first floor features a spacious living room, kitchen, dining area, two additional rooms, and a full bath. The second floor includes 3 bedrooms, a full bath, and a spacious landing that could serve as a playroom or office. The home has a 1 car under garage with the basement offering storage and workshop area. Marvin windows and hardwood flooring throughout most of the home, adding warmth and character to the home. After nearly seven decades in the same ownership, this much-loved home is ready for its next chapter and a new owner who will appreciate the character, convenience, and genuine neighborhood feel that make Elwyn Avenue so special.

Listed by Emil Uliano and Jacqueline Mee of Great Island Realty LLC

$
$
%
$/month over payments
Federal 30-year interest rate: 7.4% last updated on Oct 8, 2026
* All Figures are estimates. Check with your bank or proposed mortgage company for actual interest rates.
This product uses the FRED® API but is not endorsed or certified by the Federal Reserve Bank of St. Louis.

Virtual TourSave FavoriteSchedule TourAsk A QuestionMore Details

144 Lodge Road Ludlow VT 05149

Ludlow, VT144 Lodge Road, Unit Unit #1

Price$1,450,000

Est. Mortgage: $/month

MLS Number 5098168

  • Condo
  • PricePerSqFt 789.76
  • Square Feet 1,836
  • Bedrooms 3
  • New Contruction Existing

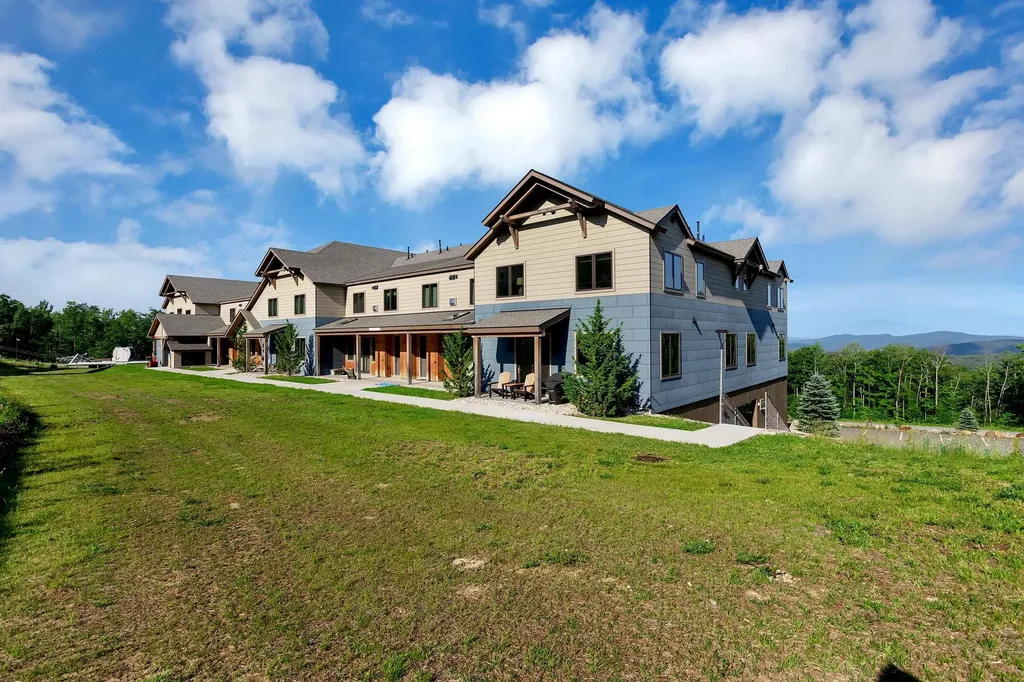
Welcome to South Face Village! True slopeside living at its best. This front-row, ski-in/ski-out 3-bedroom, 3-bath condo is literally on the slope. Walk out your front door, plop your skis or board down and head to the Sunshine lift. This gives you direct access to the South Face Express Quad. Inside this immaculate, turnkey unit is everything you'll want in your mountain chteau. Step in take off your boots hang up your coat and relax in the cozy living area in front of the gas fireplace while you take in the game or your favorite show. The kitchen is state-of-the-art, which any chef will appreciate. Stainless steel appliances, ample counter space, a working breakfast bar and beautiful cabinetry. You'll love the slopeside dining with two big windows to take in the outdoor action. The convenience of a first-floor bedroom and full bath will be great for guests or grandparents. Upstairs you'll find a second living space/family room. This is where the kids will take over. The bunkroom, washer/dryer, and 3/4 bath are right next to this fun space. The primary en-suite is just thatsweet! Overlooking the slopes you'll have a bird's-eye view of the day's conditions. The beautiful bathroom has a large walk-in shower with a seat, a double-sink vanity and more than ample closet space. This wonderful condominium shows quality through and through. The amenities are the crme de la crme, an outdoor heated pool and hot tub, an up-to-date workout facility and an incredible owners' lounge. This is the best and newest in slopeside communities, come take advantage of all South Face has to offer! You won't be disappointed.

Listed by Frank Provance of Diamond Realty

$
$
%
$/month over payments
Federal 30-year interest rate: 7.4% last updated on Oct 8, 2026
* All Figures are estimates. Check with your bank or proposed mortgage company for actual interest rates.
This product uses the FRED® API but is not endorsed or certified by the Federal Reserve Bank of St. Louis.

Virtual TourSave FavoriteSchedule TourAsk A QuestionMore Details

601 Riverbend Drive Manchester VT 05254

Manchester, VT601 Riverbend Drive

Price$1,450,000

Est. Mortgage: $/month

MLS Number 5107271

  • Residential Single Family
  • PricePerSqFt 490.53
  • Full Bath 2
  • Address 601 Riverbend Drive
  • Construction Existing

Follow the historic "Wilbur" Half-Mile Stone Wall along River Road in Manchester, and just beyond the Wilburton Inn, you'll discover the private entrance to Riverbend Drive. Tucked into one of Southern Vermont's most beautiful settings, Riverbend is an exclusive community of exceptional homes on beautifully maintained 2 to 4 acre lots. 601 Riverbend Drive is a stunning 4BR/3.5BA Colonial on a private 3.05-acre lot with sweeping mountain views and a welcoming circular driveway. Designed by Ramsey Gourd and built by Keelan and Company, the home showcases exceptional craftsmanship, custom millwork, native maple floors, 9-foot ceilings and thoughtful details throughout. At the heart of the home is a chef's kitchen with custom cherry cabinetry and a unique small-appliance “five-car garage.” Formal living and dining rooms flow into a light-filled sunroom that opens to an enchanting patio overlooking the Taconic and Green Mountains, an ideal setting for summer entertaining, quiet mornings, and spectacular sunsets. Upstairs, the spacious primary suite offers a peaceful retreat with a tucked-away home office. Additional spacious bedrooms and a convenient second-floor laundry complete the upper level. Outside, beautifully landscaped grounds blend with 40 acres of shared common land, creating an exceptional sense of privacy and connection to nature. Homeownership includes access to a private walking trail leading to a scenic stretch of the Batten Kill and a very special fishing hole. This is Vermont living at its best: mountain views, river access, peaceful trails, beautiful grounds, and the charm of Manchester just minutes away. Whether you're seeking an elegant year-round home or a special place to escape, 601 Riverbend Drive offers a rare combination of craftsmanship, privacy, natural beauty, and community. Please contact us for a private viewing, and don't let this lovely Manchester, Vermont home get away!

Listed by Kristin Comeau and Elliott Nachwalter of TPW Real Estate

$
$
%
$/month over payments
Federal 30-year interest rate: 7.4% last updated on Oct 8, 2026
* All Figures are estimates. Check with your bank or proposed mortgage company for actual interest rates.
This product uses the FRED® API but is not endorsed or certified by the Federal Reserve Bank of St. Louis.

Virtual TourSave FavoriteSchedule TourAsk A QuestionMore Details

143 Middle Road Tuftonboro NH 03816

Tuftonboro, NH143 Middle Road

Price$1,450,000

Est. Mortgage: $/month

Open House

MLS Number 5106006

  • Residential Single Family
  • Next Open House: Sat 10/17 11:00 am. to 1:00 pm.
  • PricePerSqFt 617.02
  • Full Bath 2
  • Village Center Tuftonboro

NOT YOUR TYPICAL COUNTRY ESTATE! Heated saltwater gunite pool with retractable enclosure on 5.76 acres. Near Lake Winnipesaukee, this exceptional Tuftonboro property blends refined country living, resort style recreation, and remarkable versatility. Offering approximately 3,390 SF of estimated finished living space, this distinctive 3 bedroom, 2.5 bath residence welcomes you with a dramatic great room featuring cathedral ceilings and a floor-to-ceiling stone wood-burning fireplace, spacious dining area, eat-in kitchen, first-floor primary suite, and laundry. Step from the living area onto a Trex deck with an electric retractable awning, or head downstairs to the finished walkout level, which includes a bedroom, a full bath, a den with a wood stove, and a sunroom opening toward the pool. Outside, a heated saltwater in ground pool creates a private resort experience with a dramatic waterfall, water sprayers, lighting, and retractable enclosure, open it to the sunshine or close it for swimming through changing New England weather. Heated walkways around the pool and to the home's exterior entrances provide convenient snowmelt, complemented by a patio and built-in fire pit. The grounds offer a 4 stall barn with electric and water, adjacent cross-tie wash area, raised gardens, multiple varieties of fruit trees, irrigation, and storage shed. Bring the cars, RV, and toys: a 1 car attached garage is joined by a detached garage with standard and oversized vehicle bays, a separate workshop with equipment/toy access, upper level flex/storage space, and an RV carport with electric and water hookups and on-site RV septic dump access. Seller owned solar, a whole house generator, and exterior wood boiler add year-round versatility. The adjacent commercial property at 147 Middle Road is available separately, creating a unique opportunity for a business owner or executive to live next door to their business.

Listed by Judy Hernandez of BHHS Verani Moultonborough

$
$
%
$/month over payments
Federal 30-year interest rate: 7.4% last updated on Oct 8, 2026
* All Figures are estimates. Check with your bank or proposed mortgage company for actual interest rates.
This product uses the FRED® API but is not endorsed or certified by the Federal Reserve Bank of St. Louis.

Virtual TourSave FavoriteSchedule TourAsk A QuestionMore Details

247 Main Dunstable Road Nashua NH 03062

Nashua, NH247 Main Dunstable Road

Price$1,450,000

Est. Mortgage: $/month

MLS Number 5063731

  • Land
  • PricePerSqFt 286561.26
  • Acreage 5.06
  • Area NH-Hillsborough
  • Utilities Other

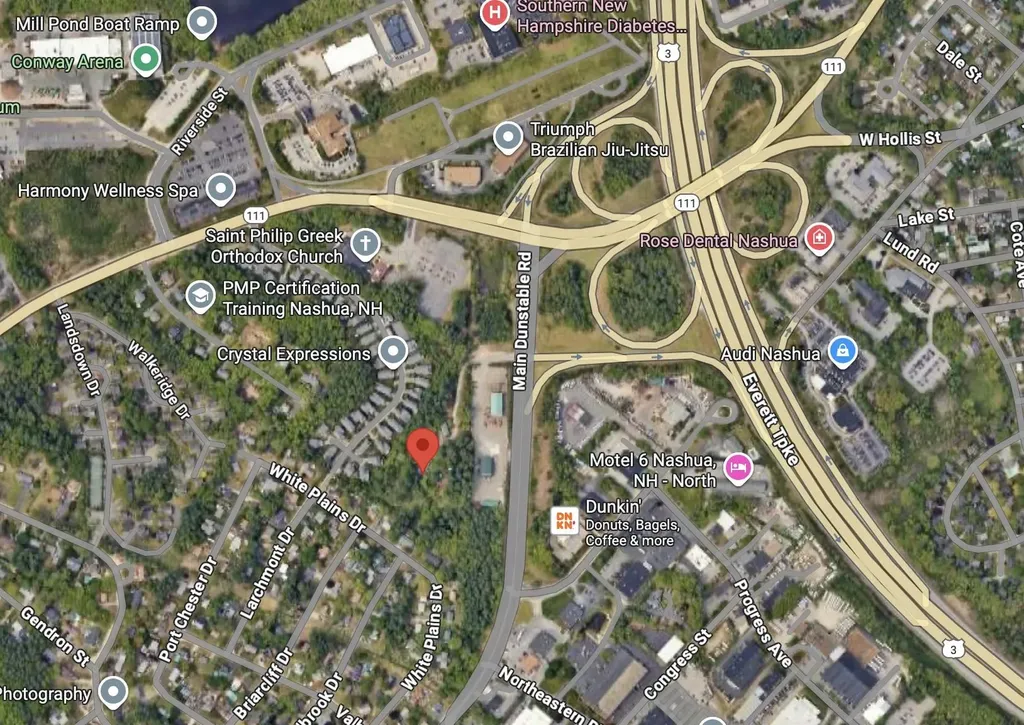
Over 5 acres in Nashua. Direct access to main Dunstable Road, with a lighted four-way intersection. Directly across from US Route 3 entrance.

Listed by Todd Koss of Realty One Group Next Level

$
$
%
$/month over payments
Federal 30-year interest rate: 7.4% last updated on Oct 8, 2026
* All Figures are estimates. Check with your bank or proposed mortgage company for actual interest rates.
This product uses the FRED® API but is not endorsed or certified by the Federal Reserve Bank of St. Louis.

Save FavoriteSchedule TourAsk A QuestionMore Details

60 Mclane Road Stowe VT 05672

Stowe, VT60 Mclane Road, Unit #32

Price$1,450,000

Est. Mortgage: $/month

MLS Number 5111475

  • Condo
  • PricePerSqFt 651.98
  • Square Feet 3,328
  • Bedrooms 3
  • New Contruction Existing

Discover this beautifully renovated Covered Bridge condominium, ideally situated on a quiet cul-de-sac with southern exposure and glimpses of the Worcester Mountain Range. Thoughtfully reimagined in 2021, this three-bedroom, four-bathroom residence is offered fully furnished and equipped, providing a turnkey opportunity to enjoy all that Stowe has to offer. Spanning three levels, the home offers generous living spaces designed for gathering with family and friends, including an inviting main living area and a spacious lower-level family room. The redesigned kitchen features crisp white cabinetry, quartz countertops, Fisher & Paykel stainless steel appliances, and abundant storage. An additional 100 square feet of living space was incorporated to create a dedicated dining area just off the kitchen, while the mudroom, laundry area, and powder room were also thoughtfully updated. With accommodations for at least ten guests, the flexible floor plan is ideal for hosting extended family or multiple families while maintaining privacy. Two upper-level bedrooms feature their own ensuite bathrooms, while a third bedroom with an ensuite bath is located on the lower level. Outdoor recreation is just steps away, with access to the community's in-ground swimming pool and tennis courts. Stowe Mountain Resort is a mere five-minute drive, while the 5.3-mile Stowe Recreation Path, mountain biking trails, and scenic hiking opportunities are all nearby. Whether you're seeking a year-round mountain retreat or a welcoming getaway for family and friends, this turnkey property puts the best of Stowe right at your doorstep.

Listed by Caroline Marhefka of Four Seasons Sotheby's Int'l Realty

$
$
%
$/month over payments
Federal 30-year interest rate: 7.4% last updated on Oct 8, 2026
* All Figures are estimates. Check with your bank or proposed mortgage company for actual interest rates.
This product uses the FRED® API but is not endorsed or certified by the Federal Reserve Bank of St. Louis.

Virtual TourSave FavoriteSchedule TourAsk A QuestionMore Details

225 Midland Avenue South Burlington VT 05403

South Burlington, VT225 Midland Avenue

Price$1,450,000

Est. Mortgage: $/month

MLS Number 5093053

  • Residential Single Family
  • PricePerSqFt 522.33
  • Full Bath 1
  • Address 225 Midland Avenue
  • Construction Existing

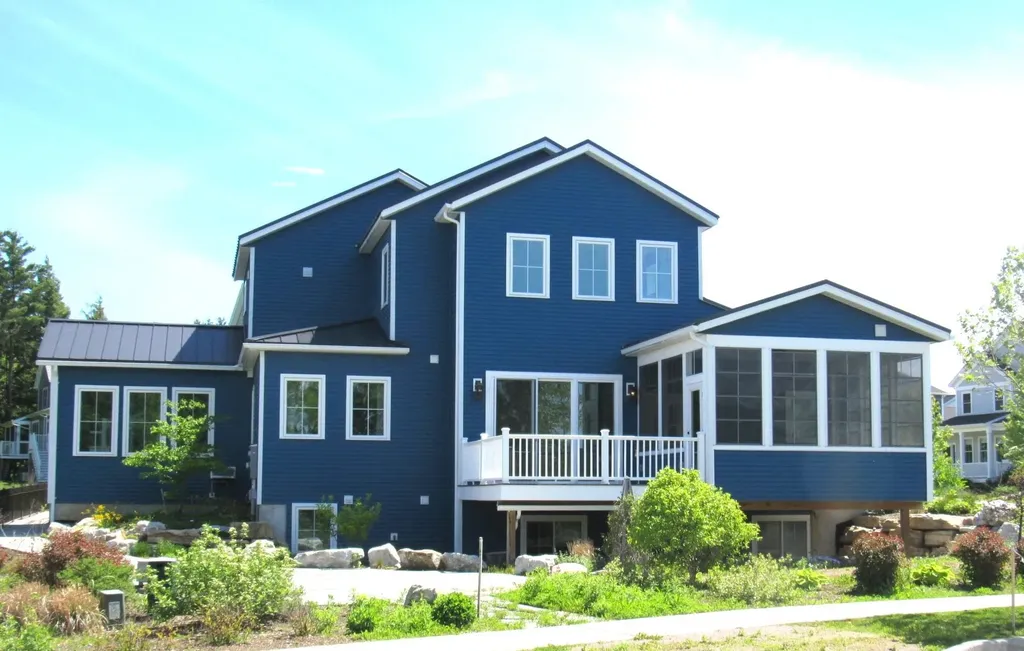
This thoughtfully designed home blends exceptional craftsmanship, innovative energy efficiency, and enduring comfort in one of the area's most desirable neighborhood settings. With three bedrooms and three baths, it was created for the way people want to live today, while thoughtfully accommodating the future with features that support aging in place and effortless everyday accessibility. A true highlight is the home's commitment to sustainability. Geothermal heating and cooling, solar panels with multiple battery storage systems, radiant heat on the main and lower levels, high-performance insulation, and energy-efficient windows and lighting work together to reduce operating costs while delivering year-round comfort and greater energy independence. Native landscaping and locally sourced building materials further reflect its environmentally conscious design. The sun-filled great room flows seamlessly into a sunroom and inviting three-season porch, creating warm, flexible spaces for entertaining or quiet relaxation. Throughout the home, thoughtful details such as step-free entry, wide doorways, and a private elevator provide convenient access to every level without compromising style. The lower level offers exceptional versatility with daylight windows, polished concrete floors, and two mostly finished rooms ideal for a theater, music studio, fitness space, home office, or guest retreat, with potential for an additional bath. A spacious two-car garage and abundant storage add everyday practicality. Distinctive architectural touches, including handcrafted custom metal railings bring artistry and character to every floor. Set in a unique agrihood featuring a 12-acre organic farm, conserved open land, and miles of recreation paths, this home offers an unparalleled connection to nature and community. Designed with sustainability at its core and comfort in every detail, a home that delivers lasting value, timeless livability, and a truly exceptional Vermont lifestyle.

Listed by Betsy Gregory and Patti Leonard of Four Seasons Sotheby's Int'l Realty

$
$
%
$/month over payments
Federal 30-year interest rate: 7.4% last updated on Oct 8, 2026
* All Figures are estimates. Check with your bank or proposed mortgage company for actual interest rates.
This product uses the FRED® API but is not endorsed or certified by the Federal Reserve Bank of St. Louis.

Save FavoriteSchedule TourAsk A QuestionMore Details

155 West Shore Road Bristol NH 03222

Bristol, NH155 West Shore Road

Price$1,450,000

Est. Mortgage: $/month

MLS Number 5105631

  • Residential Single Family
  • PricePerSqFt 827.15
  • Full Bath 2
  • Address 155 West Shore Road
  • Construction Existing

This distinctive Coventry Log Home combines commanding lake and mountain views, the warmth of log construction, and an impressive level of energy independence. With 3 bedrooms and 3 bathrooms, the home offers a comfortable and inviting layout surrounded by the natural beauty of New Hampshire. The owned solar system with battery storage gives the home the ability to operate independently from the traditional power grid, with a generator providing additional backup when needed. It is a refreshingly self-sufficient setup that offers greater control over your own energy, fewer monthly expenses, and one less household bill to think about. The setting is what truly sets this property apart. Sweeping views of Newfound Lake and the surrounding mountains take center stage, with a wraparound deck offering the perfect place to enjoy the changing scenery from morning through sunset. Enjoy easy access to Newfound Lake without the upkeep of direct waterfront. Bristol’s beautiful sugar-sand town beach is just a short walk away, and a boat slip at nearby West Shore Marina may be available for separate purchase, making days on the lake especially convenient. Wellington State Park and its boat launch are also nearby, with complimentary day-use admission available to qualifying New Hampshire residents age 65 and older. Private yet convenient, this property offers a unique combination of views, character, recreation, and carefree self-sufficient living a home designed to let you enjoy more and worry about less.

Listed by Margaret Duba of Granite Group Realty Services

$
$
%
$/month over payments
Federal 30-year interest rate: 7.4% last updated on Oct 8, 2026
* All Figures are estimates. Check with your bank or proposed mortgage company for actual interest rates.
This product uses the FRED® API but is not endorsed or certified by the Federal Reserve Bank of St. Louis.

Virtual TourSave FavoriteSchedule TourAsk A QuestionMore Details

Broker Reciprocity 

Copyright 2026 PrimeMLS, Inc. All rights reserved. This information is deemed reliable, but not guaranteed. The data relating to real estate displayed on this display comes in part from the IDX Program of PrimeMLS. The information being provided is for consumers’ personal, non-commercial use and may not be used for any purpose other than to identify prospective properties consumers may be interested in purchasing. Data last updated October 16, 2026 9:41 AM UTC