
SIGN UP or LOG IN 's Account

Log in to see your saved listings or edit your searches:

No account? Sign up now to save searches, listings, and get tailored listing notifications. It's free, opt-out anytime.

Find Your New Home

Sign Up Today!

Get fresh listings via email, save your favorite listings, match with similar properties, and unlock additional property info.

Create Your Account

Do not fill in this field:

Already have an account? Log in

and narrow your search. If you have fewer than 200 results, you can save your search.

Alburgh VT Multi-Family Real Estate

r=1105-1116
144 Lodge Road Ludlow VT 05149

Ludlow, VT144 Lodge Road, Unit Unit #1

Price$1,450,000

Est. Mortgage: $/month

MLS Number 5098168

  • Condo
  • PricePerSqFt 789.76
  • Square Feet 1,836
  • Bedrooms 3
  • New Contruction Existing

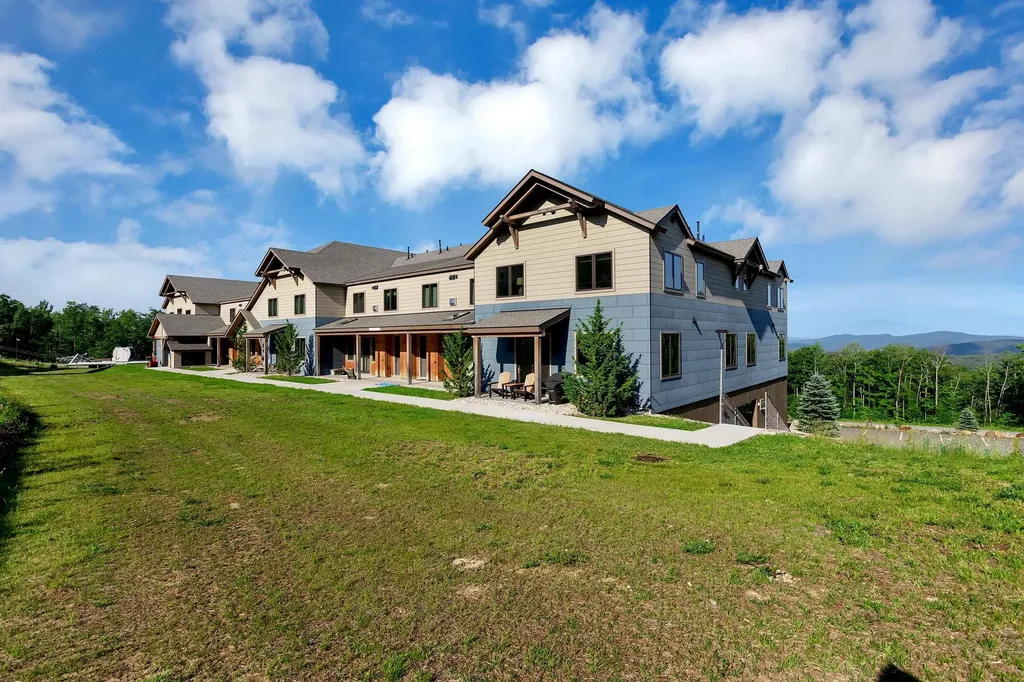
Welcome to South Face Village! True slopeside living at its best. This front-row, ski-in/ski-out 3-bedroom, 3-bath condo is literally on the slope. Walk out your front door, plop your skis or board down and head to the Sunshine lift. This gives you direct access to the South Face Express Quad. Inside this immaculate, turnkey unit is everything you'll want in your mountain chteau. Step in take off your boots hang up your coat and relax in the cozy living area in front of the gas fireplace while you take in the game or your favorite show. The kitchen is state-of-the-art, which any chef will appreciate. Stainless steel appliances, ample counter space, a working breakfast bar and beautiful cabinetry. You'll love the slopeside dining with two big windows to take in the outdoor action. The convenience of a first-floor bedroom and full bath will be great for guests or grandparents. Upstairs you'll find a second living space/family room. This is where the kids will take over. The bunkroom, washer/dryer, and 3/4 bath are right next to this fun space. The primary en-suite is just thatsweet! Overlooking the slopes you'll have a bird's-eye view of the day's conditions. The beautiful bathroom has a large walk-in shower with a seat, a double-sink vanity and more than ample closet space. This wonderful condominium shows quality through and through. The amenities are the crme de la crme, an outdoor heated pool and hot tub, an up-to-date workout facility and an incredible owners' lounge. This is the best and newest in slopeside communities, come take advantage of all South Face has to offer! You won't be disappointed.

Listed by Frank Provance of Diamond Realty

$
$
%
$/month over payments
Federal 30-year interest rate: 7.4% last updated on Oct 8, 2026
* All Figures are estimates. Check with your bank or proposed mortgage company for actual interest rates.
This product uses the FRED® API but is not endorsed or certified by the Federal Reserve Bank of St. Louis.

Virtual TourSave FavoriteSchedule TourAsk A QuestionMore Details

32 Granite Valley Hopkinton NH 03257

Hopkinton, NH32 Granite Valley

Price$1,450,000

Est. Mortgage: $/month

Open House

MLS Number 5112919

  • Residential Single Family
  • Next Open House: Sat 10/17 11:00 am. to 1:00 pm.
  • PricePerSqFt 557.69
  • Full Bath 1
  • Address 32 Granite Valley

Welcome to 32 Granite Valley Road in Hopkinton, New Hampshire, where meticulous maintenance, generous space, and a desirable location come together. This beautifully cared-for four-bedroom home offers a wonderful opportunity to enjoy comfortable living in a peaceful setting while remaining conveniently close to everything the area has to offer. A standout feature is the oversized, detached three-car garage, complete with additional storage space above, providing exceptional flexibility for vehicles, recreational equipment, hobbies, or a workshop. An additional storage shed offers even more room for tools, lawn equipment, and seasonal belongings. Enjoy the best of the Hopkinton and Contoocook area, known for its New England charm, scenic surroundings, and convenient access to local shops, restaurants, schools, and outdoor recreation. With easy access to I-89, commuting to Concord and the surrounding communities is a breeze. The finished lower level adds valuable flexible living space with a comfortable playroom or media room, offering plenty of room for movie nights, games, hobbies, or a dedicated recreation area. A convenient quarter bathroom adds functionality, while the finished bulkhead provides an especially useful feature with easy, walk-out access to the outdoors. This versatile space offers excellent additional square footage and can easily adapt to fit a variety of needs.Whether you're looking for room to spread out, space for your hobbies, or a home that has been lovingly maintained, this property offers a wonderful combination of comfort, functionality, and location. The attached main-house garage is equipped with a Level 2 EV charger, for added convenience and flexibility for today’s electric vehicle owners and commuters. Whether you're heading to Concord, the Upper Valley, or beyond, the dedicated charging capability makes daily travel even more convenient. Home also features a whole house generator.

Listed by Dimitri Dimakis of Coldwell Banker LIFESTYLES

$
$
%
$/month over payments
Federal 30-year interest rate: 7.4% last updated on Oct 8, 2026
* All Figures are estimates. Check with your bank or proposed mortgage company for actual interest rates.
This product uses the FRED® API but is not endorsed or certified by the Federal Reserve Bank of St. Louis.

Save FavoriteSchedule TourAsk A QuestionMore Details

3 Aberdeen Street Windham NH 03087

Windham, NH3 Aberdeen Street

Price$1,450,000

Est. Mortgage: $/month

Open House

MLS Number 5092176

  • Residential Single Family
  • Next Open House: Sat 10/17 10:00 am. to 12:00 pm.
  • PricePerSqFt 311.29
  • Full Bath 2
  • Address 3 Aberdeen Street

Welcome to this beautifully maintained home that combines comfort, style, and functionality. Featuring spacious living areas filled with natural light, this residence offers an open and inviting floor plan perfect for both everyday living and entertaining. The modern kitchen boasts ample cabinetry, quality appliances, and generous counter space, flowing seamlessly into the dining, sunroom and family rooms. The home includes generously sized bedrooms, including a relaxing primary suite with a private bath and walk-in closet. Thoughtful updates and well-appointed finishes throughout create a warm and welcoming atmosphere. Outside, enjoy a beautifully landscaped yard with plenty of space for outdoor gatherings, gardening, or simply relaxing. Conveniently located near schools, shopping, dining, this property offers the perfect blend of privacy and accessibility. Move-in ready and full of charm, this home is an exceptional opportunity for anyone seeking comfort, convenience, and lasting value. Showings begin June 4, 2026.

Listed by Karen Waystack of BHHS Verani Londonderry

$
$
%
$/month over payments
Federal 30-year interest rate: 7.4% last updated on Oct 8, 2026
* All Figures are estimates. Check with your bank or proposed mortgage company for actual interest rates.
This product uses the FRED® API but is not endorsed or certified by the Federal Reserve Bank of St. Louis.

Virtual TourSave FavoriteSchedule TourAsk A QuestionMore Details

112 Gregg Lake Road Antrim NH 03440

Antrim, NH112 Gregg Lake Road

Price$1,450,000

Est. Mortgage: $/month

MLS Number 5113285

  • Residential Single Family
  • PricePerSqFt 549.24
  • Full Bath 3
  • Address 112 Gregg Lake Road
  • Construction Updated/Remodeled

Exceptional Waterfront Retreat on Gregg Lake Welcome to the immaculate turnkey waterfront home nestled on a peaceful cove on Gregg Lake. This home is meticulously maintained and fully updated. Built in 1942, this home is a gem. The utilities are top of the line. The deck out back is a must see. So many places to relax and enjoy the surroundings. The property seamlessly blends classic Monadnock-region charm with modern comfort and flexible-multi-generational living spaces. From the sparkling hardwood floors to the porch out front this home is not your typical home. The kitchen is surrounded with space and open, so all can join in from pizza to Chocolate cookies! If there is a reader in the group - they have choices! Gregg Lake is ideal for kayaking, paddle boarding, swimming and water skiing. You will LOVE this house! Lots to do once the summer ends!!!! just saying!

Listed by Jane Williams of Manning Williams Agency

$
$
%
$/month over payments
Federal 30-year interest rate: 7.4% last updated on Oct 8, 2026
* All Figures are estimates. Check with your bank or proposed mortgage company for actual interest rates.
This product uses the FRED® API but is not endorsed or certified by the Federal Reserve Bank of St. Louis.

Virtual TourSave FavoriteSchedule TourAsk A QuestionMore Details
42 High Ridge Road Moultonborough NH 03254

Moultonborough, NH42 High Ridge Road

Price$1,450,000

Est. Mortgage: $/month

MLS Number 5084419

  • Residential Single Family
  • PricePerSqFt 244.56
  • Full Bath 3
  • Address 42 High Ridge Road
  • Construction Existing

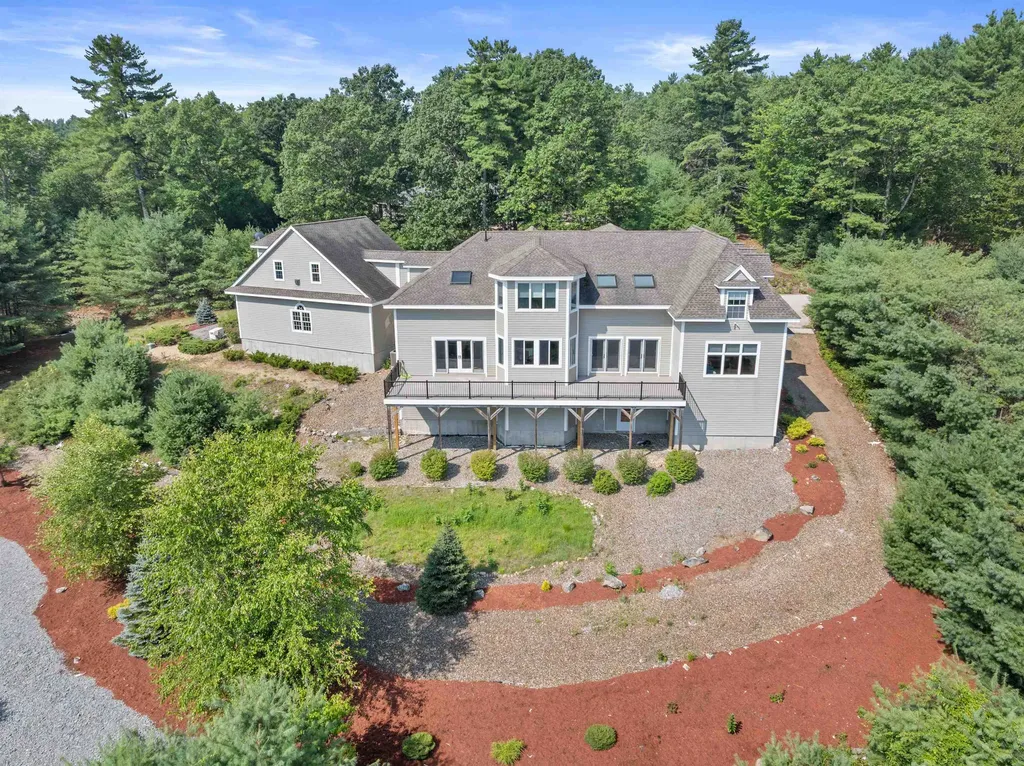
A rare offering of timeless luxury and natural beauty—this 11± acre estate in impeccable condition captures breathtaking views of Lake Winnipesaukee and the surrounding mountains, offering a private sanctuary just moments from the beautiful sandy Long Island Beach and the nearby boat launch. Here, serenity meets sophistication in a coveted setting. Thoughtfully designed for effortless living, the home features 4 spacious bedrooms, 5 elegant bathrooms, and 2 additional flex rooms ideal for a private office, home gym, or guest suite. A newly completed upper-level addition brings refined finishes and zoned comfort with baseboard & mini splits, blending modern convenience with classic style. The heart of the home is a dramatic great room with soaring ceilings and a striking architectural balcony overlooking the living space and grand foyer—an unforgettable space to gather and unwind. The chef’s kitchen is beautifully appointed with granite countertops, high-end appliances, and a walk-in pantry with dedicated freezer. The first-floor primary suite offers a true retreat, complete with two separate spa-inspired bathrooms and luxurious privacy. Exceptional details throughout include whole-house A/C plus mini splits, Azek decking perfect for entertaining, a 3-car garage with direct entry, a full basement with high-performance HVAC and generous storage, a whole-house generator, and fiber cement siding for lasting, low-maintenance elegance. A turnkey lakeside retreat where every detail invites you to relax, entertain, and live beautifully.

Listed by Joseph Sullo of Roche Realty Group

$
$
%
$/month over payments
Federal 30-year interest rate: 7.4% last updated on Oct 8, 2026
* All Figures are estimates. Check with your bank or proposed mortgage company for actual interest rates.
This product uses the FRED® API but is not endorsed or certified by the Federal Reserve Bank of St. Louis.

Virtual TourSave FavoriteSchedule TourAsk A QuestionMore Details

4 Rockrimmon Road North Hampton NH 03862

North Hampton, NH4 Rockrimmon Road

Price$1,450,000

Est. Mortgage: $/month

MLS Number 5113420

  • Residential Single Family
  • PricePerSqFt 432.58
  • Full Bath 2
  • Address 4 Rockrimmon Road
  • Construction Existing

Welcome to 4 Rockrimmon Road, a spacious Colonial situated on approximately 2.45 acres in one of North Hampton's desirable residential neighborhoods. Set on one of the larger lots in the neighborhood, the property offers a sense of privacy while remaining just a short bike ride from New Hampshire's beautiful coastline. With 3,856 square feet of living space, this four-bedroom, two-and-a-half-bath home features hardwood floors, oversized windows, crown molding, and classic architectural details throughout. The traditional floor plan includes a formal living room, dining room with tray ceiling and wainscoting, and a spacious eat-in kitchen featuring granite countertops, stainless steel appliances, and a center island. The adjoining family room is centered around a wood-burning fireplace, while a separate first-floor office and attached two-car garage add to the home's functionality. Upstairs, the primary suite includes a walk-in closet and private bath with double vanities, a clawfoot tub, and tiled shower. Three additional bedrooms and a full bathroom complete the second floor. The finished lower level offers flexible space for a recreation room, home gym, or additional office, while the unfinished third-floor attic presents an opportunity to create additional living space. Outside, the rear deck overlooks the landscaped backyard, with plenty of room to gather, entertain, or enjoy a quiet afternoon at home. With Route 1 nearby and the Seacoast's beaches, shops, and neighboring towns close to home, 4 Rockrimmon Road offers the kind of setting that makes North Hampton such a special place to live.

Listed by Jacqueline Mee and Mckenzie Phelps of Great Island Realty LLC

$
$
%
$/month over payments
Federal 30-year interest rate: 7.4% last updated on Oct 8, 2026
* All Figures are estimates. Check with your bank or proposed mortgage company for actual interest rates.
This product uses the FRED® API but is not endorsed or certified by the Federal Reserve Bank of St. Louis.

Virtual TourSave FavoriteSchedule TourAsk A QuestionMore Details

1229 Portland Street St. Johnsbury VT 05819

MLS Number 5103023

  • Commercial
  • PricePerSqFt 92.85
  • Address 1229 Portland Street
  • Year Built 1980
  • Square Feet 15,616

Established commercial investment opportunity featuring an approximately 14,835-square-foot finished office building on 5.515 commercial acres. Located about one mile from the center of bustling St. Johnsbury and just minutes from Interstates 91 and 93, the property provides easy access throughout the region. The site has two entrances, two separate parking areas, and approximately 23,000 square feet of paved area. The size and layout of the lot may also offer potential for additional development, subject to state and local approvals. The lower level offers 18 offices, a large training classroom, server room, two utility rooms, three bathrooms, a kitchen, and separate break room. The upper level, which was recently renovated and updated by the tenant, includes 19 additional offices, a conference room, two storage areas, three bathrooms, a kitchen, and reception area. The property generated $317,898 in gross rental income during 2025 and offers a potential cap rate of approximately 19%, based on seller-provided income and operating expenses. The annual rent recently increased by 3% to approximately $332,274, or $27,689 per month. The current lease extends through July 31, 2029, includes annual CPI-based rent increases capped at 3%, and gives the tenant an additional five-year renewal option. The tenant currently pays for utilities, heat, water, sewer, landscaping, snow removal, and other property services. With strong existing income, 37 offices, extensive paved parking, excellent interstate access, and future development potential, this is a unique commercial investment opportunity. Income, expenses, NOI, cap rate, square footage, development potential, and lease information are based on seller-provided and municipal records. All financial information is subject to buyer verification.

Listed by Michael Jones of Coldwell Banker Commercial NNE Advisors

$
$
%
$/month over payments
Federal 30-year interest rate: 7.4% last updated on Oct 8, 2026
* All Figures are estimates. Check with your bank or proposed mortgage company for actual interest rates.
This product uses the FRED® API but is not endorsed or certified by the Federal Reserve Bank of St. Louis.

Save FavoriteSchedule TourAsk A QuestionMore Details
94 Lucerne Avenue Laconia NH 03246

Laconia, NH94 Lucerne Avenue, Unit 1

Price$1,448,999

Est. Mortgage: $/month

MLS Number 5087387

  • Condo
  • PricePerSqFt 781.55
  • Square Feet 2,654
  • Bedrooms 3
  • New Contruction Existing

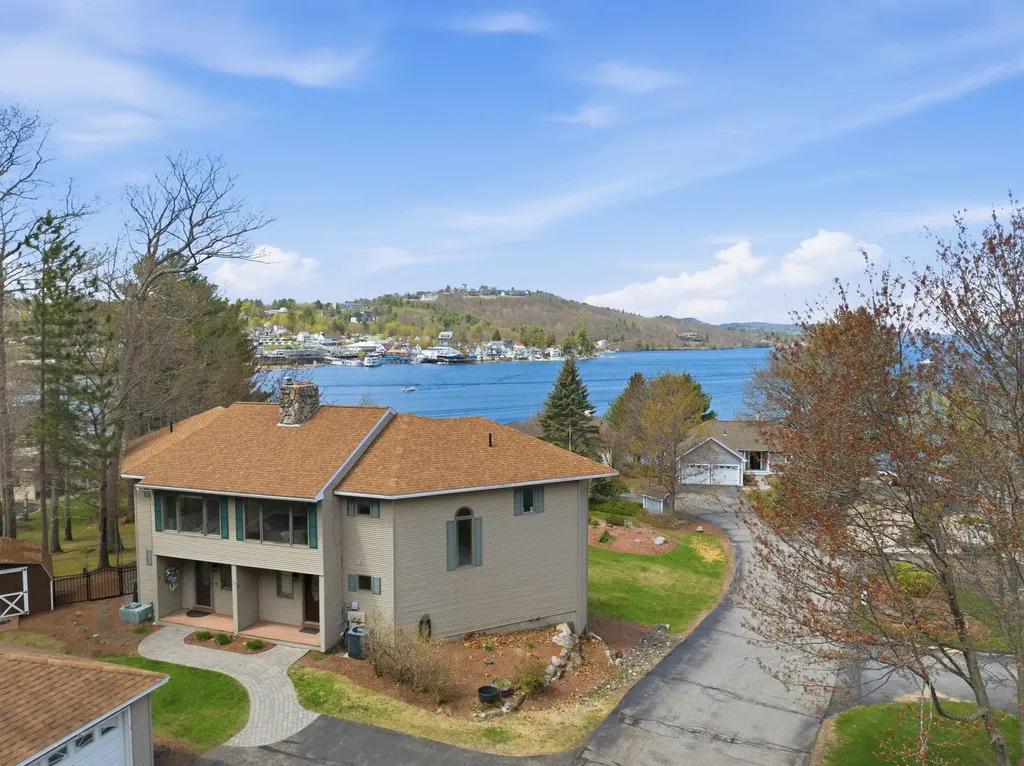
Discover an exceptional opportunity to enjoy lake living in this spacious and well appointed 3 bedroom condominium, offering 2 full baths, a 3/4 bath, and a 1/2 bath. Designed for comfort and versatility, the home features a finished lower level and an enclosed porch, providing additional living and entertaining space. Take in beautiful lake views from both the deck and private balcony, perfect for relaxing or hosting guests. The primary suite is a true retreat, highlighted by a fully renovated en suite bath complete with a walk in closet, double vanity, glass enclosed shower, and a luxurious soaking tub. The openc oncept kitchen and dining area offer generous space for gatherings and flow seamlessly into the inviting living room, featuring a striking fireplace. Recent interior paint enhances the home's appeal, while still allowing room for your personal touches. Additional features include central air conditioning, central vacuum, a digital thermostat, keyless entry, and a convenient laundry chute from the third floor. The one lane garage can accommodate two small vehicles or provide ample storage, along with additional parking. A deeded dock on Lake Winnipesaukee offers direct access to all the lake has to offer. Windover Condominium Association is a quaint, six unit community ideally located across from Weirs Beach, providing convenient access to local attractions while maintaining a more private, residential feel. Experience the perfect balance of relaxation and recreation an outstanding opportunity to own a piece of the Lakes Region lifestyle.

Listed by Nina Rowe and Shannon Casey of KW Coastal and Lakes & Mountains Realty/Meredith

$
$
%
$/month over payments
Federal 30-year interest rate: 7.4% last updated on Oct 8, 2026
* All Figures are estimates. Check with your bank or proposed mortgage company for actual interest rates.
This product uses the FRED® API but is not endorsed or certified by the Federal Reserve Bank of St. Louis.

Virtual TourSave FavoriteSchedule TourAsk A QuestionMore Details

34 & 30 River Street Exeter NH 03833

Exeter, NH34 & 30 River Street

Price$1,448,000

Est. Mortgage: $/month

Active With Contract

MLS Number 5099413

  • Multifamily
  • PricePerSqFt 406.17
  • Address 34 & 30 River Street
  • Units 2
  • Bathroom 4

A truly rare opportunity to own two riverfront homes on one offering in one of Exeter's most walkable neighborhoods. Situated on a large, level lot along a quiet dead-end street, this exceptional multifamily property combines timeless New England character with modern comfort and endless flexibility. Just a short walk to downtown Exeter, local restaurants and shops, and Phillips Exeter Academy, the property offers an ideal setting for multigenerational living, owner-occupancy with rental income, or investment. The primary residence is a completely reimagined 4-bedroom, 3-bath New Englander where exceptional craftsmanship and thoughtful design are evident throughout. The open-concept main level is designed for both everyday living and entertaining, featuring inviting living and dining spaces, a stunning chef's kitchen with Thermador appliances, custom cabinetry, soapstone countertops, a large pantry, and a sun-filled family room with a custom built-in banquette overlooking the backyard. The second floor offers three spacious bedrooms, an updated full bath, and laundry, while the third-floor primary suite provides a private retreat with seasonal river views, reclaimed pine floors, a spa-inspired travertine bath, a walk-in closet, and extensive custom-built-in storage. The second residence is a charming 2-bedroom, 1-bath home offering outstanding flexibility. Ideal as an income-producing rental, guest house, in-law residence, or private space for extended family, it is ready to generate immediate rental income or can be updated over time to suit your vision. Whether you're seeking a unique family compound, an owner-occupied investment, or a property with exceptional rental potential, this one-of-a-kind riverfront offering combines location, versatility, and quality in a way that is rarely available in Exeter. Properties are listed individually under MLS #5097329 and MLS #5097333. Furnishings are virtually staged.

Listed by Carrie Barron of Duston Leddy Real Estate

$
$
%
$/month over payments
Federal 30-year interest rate: 7.4% last updated on Oct 8, 2026
* All Figures are estimates. Check with your bank or proposed mortgage company for actual interest rates.
This product uses the FRED® API but is not endorsed or certified by the Federal Reserve Bank of St. Louis.

Save FavoriteSchedule TourAsk A QuestionMore Details

369 Stoddard Road Wolfeboro NH 03894

Wolfeboro, NH369 Stoddard Road

Price$1,440,000

Est. Mortgage: $/month

MLS Number 5105776

  • Residential Single Family
  • PricePerSqFt 393.12
  • Full Bath 1
  • Address 369 Stoddard Road
  • Construction Existing

Stunning Post & Beam where distinctive architectural character meets thoughtfully curated modern updates. At the heart of the home, an 1840 Vermont barn forms the frame, surrounded by newer construction while preserving character and craftsmanship. Beautifully appointed and rich in authentic New England charm, this exceptional property combines elevated living spaces with a private natural setting and an enviable Wolfeboro location, just ~15 minutes from downtown. Open-concept layout anchored by the stunning kitchen, renovated in 2025 with quartz countertops and brick-tile backsplash. The kitchen flows seamlessly into the dining area and spacious living room, where soaring ceilings create an impressive sense of volume and provide an exceptional setting for both intimate gatherings and entertaining. Wide pine floors and exposed beams carry throughout the home. The 2025 updates extend to the entry mudroom and laundry area. The versatile layout allows you to choose your ideal primary retreat, with a spacious en-suite bedroom on the first floor, or a private second-floor primary suite with a renovated 3/4 bath and walk-in tiled shower. Upstairs, the charming mezzanine overlooks the living space below, creating an open connection between the levels. The third bedroom also enjoys its own private 3/4 bath and extends to an additional level, where a bonus room/loft provides exceptional flexibility for guests, a home office, or gym. With all three bedrooms offering private baths, the home is well suited for hosting family and guests. Outside, enjoy a peaceful and private natural setting with a brook meandering along the property. A detached two-car garage provides ample parking and storage. Standby whole house generator. Enjoy easy access to dining, shopping, waterfront amenities, and the quintessential Lakes Region lifestyle. Seller is licenced agent. Sold fully furnished, with select seller exclusions.

Listed by Kayli Currier of KW Coastal and Lakes & Mountains Realty/Meredith

$
$
%
$/month over payments
Federal 30-year interest rate: 7.4% last updated on Oct 8, 2026
* All Figures are estimates. Check with your bank or proposed mortgage company for actual interest rates.
This product uses the FRED® API but is not endorsed or certified by the Federal Reserve Bank of St. Louis.

Save FavoriteSchedule TourAsk A QuestionMore Details

47/40 Homestead Dr & Fieldstone Way Gilford NH 03249

MLS Number 5112622

  • Land
  • PricePerSqFt 116883.12
  • Acreage 12.32
  • Area NH-Belknap
  • Utilities Telephone at Site

The Preserve; Gilford's newest high end neighborhood with beautiful views, oversized private lots and an amazing location. This is the third phase of the land being subdivided, phase I, the Orchard has sold out and has exquisite homes already done, Phase II is half sold with homes now being built. This lot features amazing lake and mountain views and you will be nestled in privacy and serene country ambiance. Access to Mount Major hiking trails is nearby. The neighborhood is just a short distance to Gunstock Resort, Lake Winnipesaukee, golf, shopping, concert venues, restaurants and all of the four season amenities the Lakes Region has to offer.

Listed by Ellen Mulligan of Coldwell Banker Realty Center Harbor NH

$
$
%
$/month over payments
Federal 30-year interest rate: 7.4% last updated on Oct 8, 2026
* All Figures are estimates. Check with your bank or proposed mortgage company for actual interest rates.
This product uses the FRED® API but is not endorsed or certified by the Federal Reserve Bank of St. Louis.

Virtual TourSave FavoriteSchedule TourAsk A QuestionMore Details

15-19 Atherton Avenue Nashua NH 03064

Nashua, NH15-19 Atherton Avenue

Price$1,440,000

Est. Mortgage: $/month

MLS Number 5074345

  • Multifamily
  • PricePerSqFt 626.9
  • Units 20
  • Acreage 1.14
  • Square Feet 2,297

16 ZBA-approved townhomes in Nashua at $90,000 per unit. 1.14 acres across from Atherton Park and near Longfellow Swim and Tennis Club. Nashua ZBA granted variances on 3/10/26 for 16 townhomes in 3 buildings. List price is for the two lots and the ZBA package only. Price does not include construction. Buyer brings its own site and building plans for the Planning Board. Seller will separately consider providing site and building plans for a higher price or an equivalent premium under written agreement. Flat lots. No new road, blasting, or excess fill is required. Gas and city utilities at the street. Current concept allows up to 3-bedroom and 2.5-bathroom units, each with a garage, ample parking, 6 end units, and a maximum footprint of 30x20 unless the ZBA is revisited. Build-for-sale or build-to-rent. Build in phases or all at once. New townhomes in the area have been in the $400,000-$500,000 range. Seller is the optionee under contract to buy the property and is offering that purchase right plus the ZBA work product. Sale is contingent on Seller completing its underlying purchase. Cash, owner financing, joint venture, and option assignment will be considered. Buyer to verify all approvals, utilities, soils, costs, rents, and comps.

Listed by Viktoria Alkova and Ethan Ash of KW Coastal and Lakes & Mountains Realty

$
$
%
$/month over payments
Federal 30-year interest rate: 7.4% last updated on Oct 8, 2026
* All Figures are estimates. Check with your bank or proposed mortgage company for actual interest rates.
This product uses the FRED® API but is not endorsed or certified by the Federal Reserve Bank of St. Louis.

Save FavoriteSchedule TourAsk A QuestionMore Details

Broker Reciprocity 

Copyright 2026 PrimeMLS, Inc. All rights reserved. This information is deemed reliable, but not guaranteed. The data relating to real estate displayed on this display comes in part from the IDX Program of PrimeMLS. The information being provided is for consumers’ personal, non-commercial use and may not be used for any purpose other than to identify prospective properties consumers may be interested in purchasing. Data last updated October 16, 2026 8:52 AM UTC
