SIGN UP or LOG IN 's Account

Log in to see your saved listings or edit your searches:

No account? Sign up now to save searches, listings, and get tailored listing notifications. It's free, opt-out anytime.

Find Your New Home

Sign Up Today!

Get fresh listings via email, save your favorite listings, match with similar properties, and unlock additional property info.

Create Your Account

Do not fill in this field:

Already have an account? Log in

and narrow your search. If you have fewer than 200 results, you can save your search.

Alburgh VT Multi-Family Real Estate

r=1177-1188
129 County Road Amherst NH 03031

Amherst, NH129 County Road

Price$1,399,000

Est. Mortgage: $/month

MLS Number 5109428

  • Residential Single Family
  • PricePerSqFt 497.16
  • Full Bath 2
  • Address 129 County Road
  • Construction To Be Built

At last, the newest offering at 129 County Road in beautiful Amherst, New Hampshire. This exceptional executive ranch style residence is thoughtfully designed for effortless single-level living, sophisticated entertaining, and everyday comfort. A welcoming entry opens to a spectacular open-concept living space where soaring 14 foot ceilings and oversized windows create an impressive sense of light and volume. At the heart of the home, the stunning chef's kitchen features an oversized island, elegant quartz countertops, premium JennAir appliances, and a generous walk in pantry. Abundant closet and storage space throughout ensures that everything has its place. The thoughtfully designed split-bedroom floor plan provides exceptional privacy. The luxurious primary suite is a true private retreat, complete with a spacious walk-in closet and spa-inspired bath designed to become your personal sanctuary. Two additional bedrooms, each with their own baths, are privately positioned on the opposite side of the home. The first floor is completed by a dedicated office or fourth bedroom, convenient laundry room, and well-appointed mudroom connecting directly to the three-car garage. Set on approximately two acres of level, beautifully situated land, this property offers an extraordinary opportunity to create the outdoor setting you envision whether that means gardens, entertaining spaces, a pool, or simply enjoying the privacy and serenity of your own expansive grounds. Anticipated completion: Spring 2027.

Listed by Thomas McPherson of RE/MAX Innovative Properties
$
$
%
$/month over payments
Federal 30-year interest rate: 7.4% last updated on Oct 8, 2026
* All Figures are estimates. Check with your bank or proposed mortgage company for actual interest rates.
This product uses the FRED® API but is not endorsed or certified by the Federal Reserve Bank of St. Louis.

Save FavoriteSchedule TourAsk A QuestionMore Details

19 Levesque Drive Eliot ME 03903

MLS Number 5087631

  • Commercial
  • PricePerSqFt 382.66
  • Address 19 Levesque Drive
  • Year Built 1985
  • Square Feet 3,656

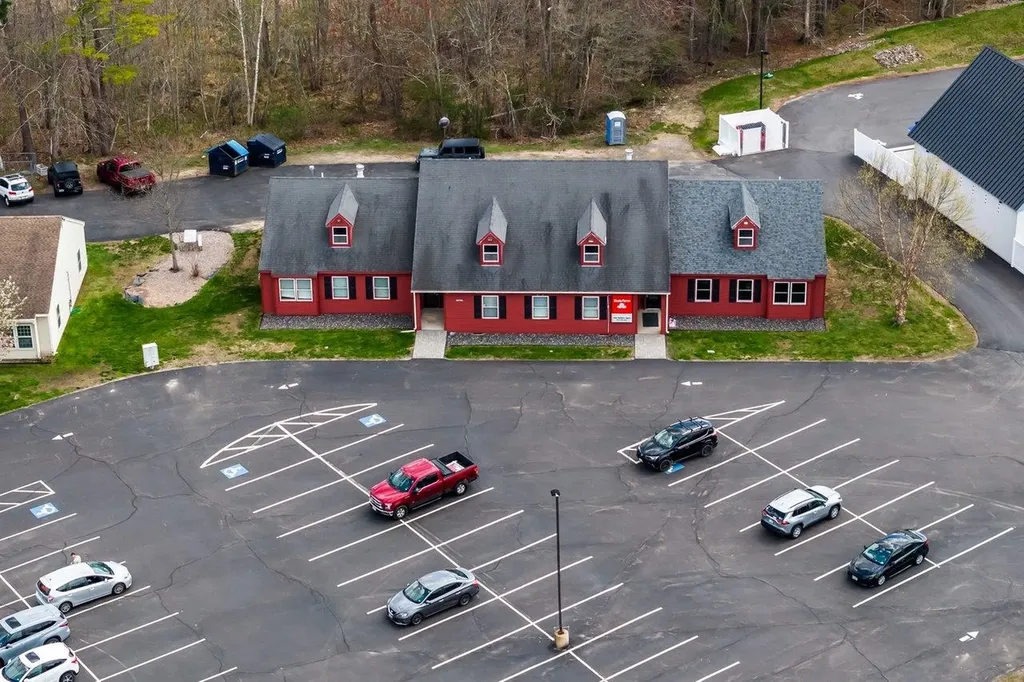
Exceptional opportunity to acquire a fully outfitted professional laboratory/office building located in Eliot Commons Professional Park. Offering approximately 3,420± SF, this commercial property is currently configured as an advanced analytical laboratory with significant infrastructure and high-end scientific equipment in place. Ideal for toxicology, forensic analysis, pharmaceutical research, cannabis/hemp testing, environmental testing, biotechnology, medical research, or other specialized laboratory and professional uses. Select equipment includes Waters ACQUITY UPLC systems, Waters Xevo TQ-XS LC/MS/MS, Agilent 7850 ICP-MS, Agilent Intuvo 9000 GC with 5977B GC/MSD, Agilent 7697A Headspace Sampler, professional fume hood systems, autosamplers, and related analytical laboratory infrastructure. Rare opportunity for established labs, startups, research groups, or investors seeking a specialized commercial asset with substantial replacement value. Existing buildout may significantly reduce the time and cost required to develop a comparable laboratory facility. Strategically located with convenient access to both Maine and New Hampshire Seacoast markets.

Listed by Darlene Colwell-Ellis of KW Coastal and Lakes & Mountains Realty/Dover

$
$
%
$/month over payments
Federal 30-year interest rate: 7.4% last updated on Oct 8, 2026
* All Figures are estimates. Check with your bank or proposed mortgage company for actual interest rates.
This product uses the FRED® API but is not endorsed or certified by the Federal Reserve Bank of St. Louis.

Virtual TourSave FavoriteSchedule TourAsk A QuestionMore Details

19 Shearwater Drive Portsmouth NH 03801
Open House

MLS Number 5083012

  • Residential Single Family
  • Next Open House: Sat 10/17 11:00 am. to 2:00 pm.
  • PricePerSqFt 538.91
  • Full Bath 1
  • Address 19 Shearwater Drive

This home is 100% complete at The Landing at Shearwater in Portsmouth, and there’s still time to make one of these stunning homes your own. Just a short walk from the vibrant downtown, this community offers the perfect blend of convenience, comfort, and modern coastal living. The featured Garnet Premier plan showcases one-floor living at its best—with the bonus of a beautifully designed second level. Inside, you’ll find over 2,596 square feet of space, including a first-floor Primary Suite with a custom tile shower, a convenient Laundry Room, and an open-concept living area anchored by a spacious kitchen with quartz countertops and an expanded island. Upstairs, two additional bedrooms and a full bath offer flexibility for guests, family, or a home office. An expansive finished bonus room adds even more potential—perfect for whatever your lifestyle needs next. Every detail reflects quality craftsmanship, from the upgraded insulation package to EnergyStar® certification. And beautiful interior design package. Don’t miss the chance to work with our award-winning build team at a location that’s truly second to none. Welcome to The Landing at Shearwater—we can’t wait to bring you home!

Listed by Kathryn Ahlin of The Gove Group Real Estate,LLC

$
$
%
$/month over payments
Federal 30-year interest rate: 7.4% last updated on Oct 8, 2026
* All Figures are estimates. Check with your bank or proposed mortgage company for actual interest rates.
This product uses the FRED® API but is not endorsed or certified by the Federal Reserve Bank of St. Louis.

Virtual TourSave FavoriteSchedule TourAsk A QuestionMore Details

22 Elizabeth Way Bedford NH 03110

Bedford, NH22 Elizabeth Way

Price$1,398,000

Est. Mortgage: $/month

Open House

MLS Number 5090859

  • Residential Single Family
  • Next Open House: Sat 10/17 12:00 pm. to 2:00 pm.
  • PricePerSqFt 320.13
  • Full Bath 4
  • Address 22 Elizabeth Way

Open House, Sat Oct 17, 12 to 2pm. Thoughtfully priced to offer exceptional value in one of Bedford's premier neighborhoods, this home presents a rare opportunity to personalize spaces over time while building equity in a timeless residence. A rare opportunity in Bedford's coveted Atherstone neighborhood, this elegant brick Colonial offers over 5,500 square feet of finished living space, an exceptional value, and the chance to own in one of Bedford's most sought-after communities. Inside the dramatic two-story foyer is highlighted by a stunning bifurcated staircase, creating a grand first impression and the perfect setting for treasured family photographs and holiday gatherings. The spacious dining room, accented by sun-filled windows, is perfect for entertaining, while the private first-floor office provides an ideal work-from-home retreat. Designed for everyday living & effortless entertaining, the expansive kitchen features granite countertops, abundant cabinetry, and a sun-filled dining area surrounded by windows that flows seamlessly into the inviting family room. A striking herringbone masonry gas fireplace serves as the centerpiece, creating a warm yet sophisticated space for both everyday living. Upstairs, the luxurious primary suite offers a separate sitting area, multiple closets, and a spacious en-suite bath with walk-in closet. Two secondary bedrooms share a Jack-and-Jill bath, while a fourth bedroom enjoys its own private bath. The finished third floor provides exceptional bonus space for a playroom, fitness area, or additional office. The walk-out lower level expands the home's versatility with a family room, flex room, and full bath; ideal for guests or multi-generational living. Outdoors, professionally landscaped grounds & patio provide a beautiful backdrop for everyday living and entertaining. PUBLIC WATER, GENERATOR HOOKUP, CENTRAL AC, FINISHED WALKOUT LOWER LEVEL WITH FULL BATH, FIN 3RD FLOOR.

Listed by Jennifer Delisle of Keller Williams Realty-Metropolitan

$
$
%
$/month over payments
Federal 30-year interest rate: 7.4% last updated on Oct 8, 2026
* All Figures are estimates. Check with your bank or proposed mortgage company for actual interest rates.
This product uses the FRED® API but is not endorsed or certified by the Federal Reserve Bank of St. Louis.

Virtual TourSave FavoriteSchedule TourAsk A QuestionMore Details

97 Kibbe Farm Road South Hero VT 05486

South Hero, VT97 Kibbe Farm Road

Price$1,395,000

Est. Mortgage: $/month

Active With Contract

MLS Number 5097897

  • Residential Single Family
  • PricePerSqFt 488.27
  • Full Bath 1
  • Address 97 Kibbe Farm Road
  • Construction Existing

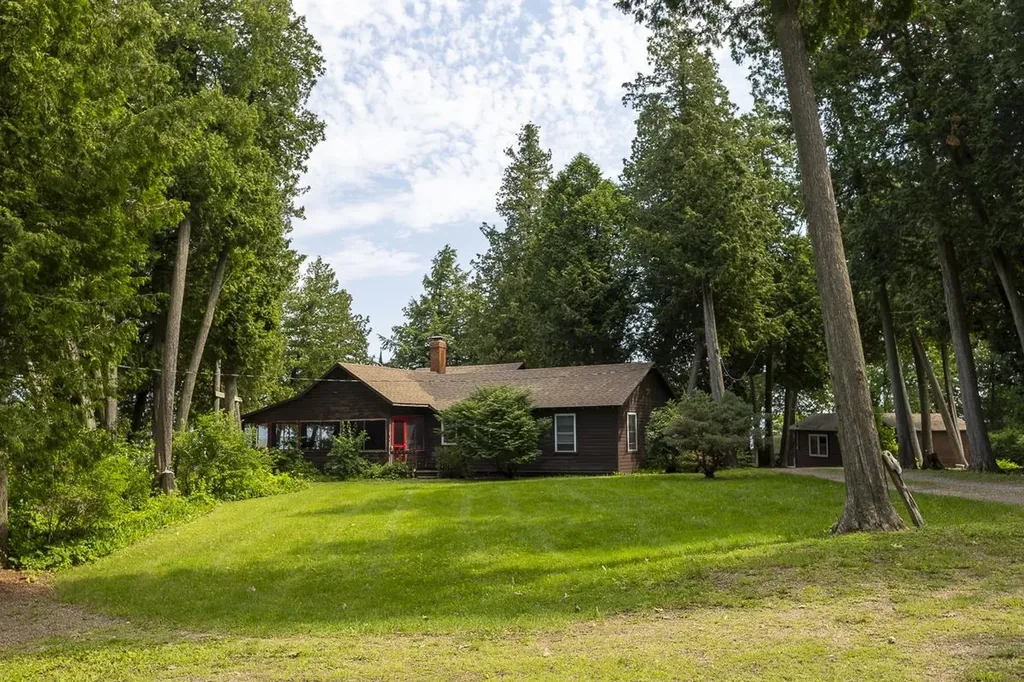
Welcome to Kibbe Point, one of the most distinctive lakefront settings in South Hero, Vermont. Tucked among cedar trees at the end of a dead-end road, this seasonal Lake Champlain property offers 510 ft of shoreline and panoramic views stretching from the Green Mountains to Keeler Bay. With both sunrise and sunset views, this is a place to slow down and experience summer in the Islands. Set on 1.4 private acres, the property includes three seasonal cottages connected by winding paths through the trees, creating a private compound with space to gather while maintaining separation between each cottage. The 1950's main cottage, “Rockhaven”, offers approximately 1,700 square feet with three bedrooms and two bathrooms. Full of vintage character, it features pine floors and walls, eclectic light fixtures, a brick fireplace, and an updated kitchen. A wraparound screened porch extends the living space and provides a peaceful place to relax among the cedars with glimpses of the lake. The two additional cottages each offer their own unique appeal. “Kibbe Cottage” includes one bedroom, a three-quarter bath, and a deck overlooking Lake Champlain. “Island View Cottage” is designed for relaxation, featuring a separate bedroom and half bath connected by a deck to a living area with a sauna, kitchenette, and views of the lake toward Kellogg Island. After a sauna, take a refreshing dip in the lake from the dock. The detached two car garage with a lean-to and storage provides a space for outdoor toys and equipment. The current owner occupies the main cottage while successfully renting the two guest cottages each summer, making this an appealing investment property with an established short-term rental history. Whether you're searching for a seasonal retreat, a multi-cottage compound, or Vermont real estate with income potential, this South Hero property offers a rare opportunity in one of the most desirable locations on Lake Champlain. Schedule your private showing today.

Listed by Evan Potvin of Coldwell Banker Islands Realty

$
$
%
$/month over payments
Federal 30-year interest rate: 7.4% last updated on Oct 8, 2026
* All Figures are estimates. Check with your bank or proposed mortgage company for actual interest rates.
This product uses the FRED® API but is not endorsed or certified by the Federal Reserve Bank of St. Louis.

Virtual TourSave FavoriteSchedule TourAsk A QuestionMore Details

30 Mendums Landing Road Barrington NH 03825

Barrington, NH30 Mendums Landing Road

Price$1,395,000

Est. Mortgage: $/month

Pending

MLS Number 5107711

  • Residential Single Family
  • PricePerSqFt 404.35
  • Full Bath 2
  • Construction Existing
  • Bedrooms 4

Resting along the shoreline of Mendums Pond, this well-cared-for waterfront home captures sweeping water views through walls of glass and offers a setting that feels remarkably private and secluded. With approximately 280 acres of conservation land surrounding this 253-acre pond, protected and managed in connection with the University of New Hampshire, Mendums offers an increasingly hard-to-find combination of natural beauty, tranquil water and limited development. The home was designed to take full advantage of its setting. Expansive windows bring the water and wooded surroundings into the primary living spaces, while multiple decks create a natural connection between the house and shoreline. A private dock provides direct access to the pond for swimming, kayaking and simply enjoying the water. Inside, the kitchen connects naturally to two separate gathering spaces, giving the home a smooth, inviting flow for family and guests. The large family room opens directly to the screened porch, extending the living space toward the water and creating an ideal place to spend summer evenings. A spacious primary suite provides a comfortable retreat with an abundance of windows, while the lower level includes a fourth bedroom suite and additional space offering potential for further conversion or expansion. What separates Mendums from other lakes and ponds in the Seacoast area is its protected character. Extensive conservation land, limited shoreline development and boating limitations have helped preserve its water quality and peaceful atmosphere. The result is a waterfront experience that feels more like a private wilderness setting than a typical recreational lake. The property remains conveniently positioned just 20-30 minutes from the New Hampshire Seacoast, Portsmouth and surrounding communities. It is a distinctive combination of year-round waterfront living, protected surroundings and a home designed to welcome views of water, nature and beauty.

Listed by Sharon Parker and Tony Jalbert of Tate & Foss Sotheby's International Rlty

$
$
%
$/month over payments
Federal 30-year interest rate: 7.4% last updated on Oct 8, 2026
* All Figures are estimates. Check with your bank or proposed mortgage company for actual interest rates.
This product uses the FRED® API but is not endorsed or certified by the Federal Reserve Bank of St. Louis.

Virtual TourSave FavoriteSchedule TourAsk A QuestionMore Details

1522 Barnard Road Woodstock VT 05091

Woodstock, VT1522 Barnard Road

Price$1,395,000

Est. Mortgage: $/month

MLS Number 5089552

  • Residential Single Family
  • PricePerSqFt 382.4
  • Full Bath 3
  • Address 1522 Barnard Road
  • Construction Existing

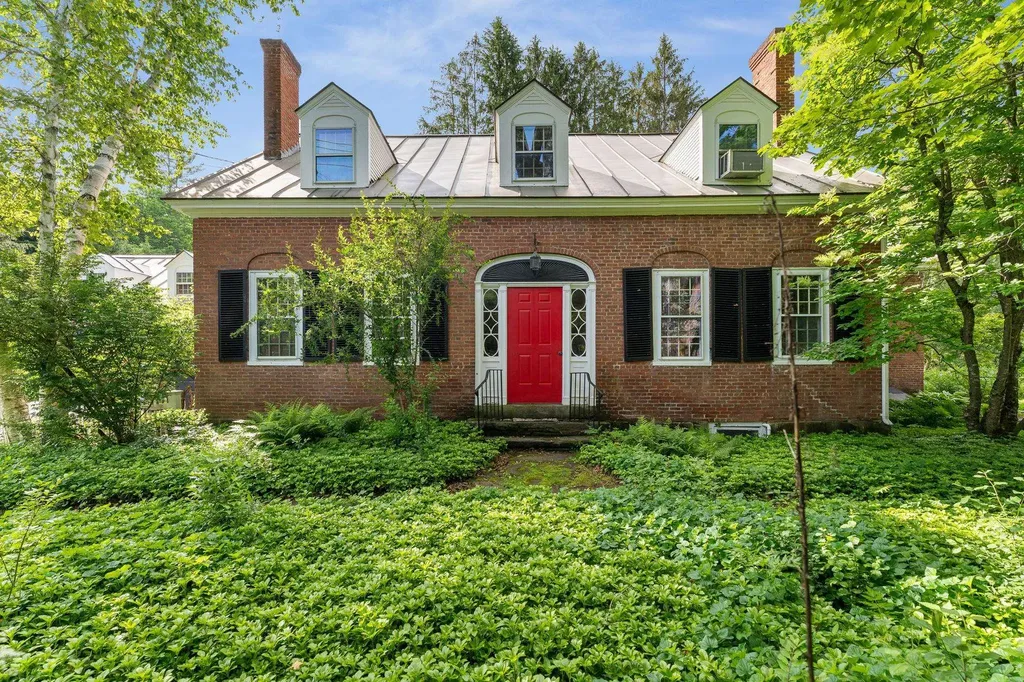
Just 2 miles from Woodstock Village, this gracious brick Cape on 6 open acres offers the perfect blend of privacy, comfort, and classic Vermont charm. Thoughtfully expanded and beautifully maintained, the home features a chef's kitchen that opens seamlessly to a spacious gathering room designed for entertaining and everyday living. Multiple fireplaces-including a wood-burning and gas-ready-add warmth and character throughout the home. The flexible floor plan includes 3-4 bedrooms, highlighted by an upstairs bedroom with its own fireplace, plus a private guest suite or office above the garage-ideal for visitors, remote work, or creative space. Outdoor living is equally exceptional. Enjoy a covered porch, sunny patio, dedicated garden space, apiary, and an in-ground pool with heat hookup for extended seasonal enjoyment. More than 5 acres of invisible fencing allow pets to roam freely across the open landscape. Perfectly positioned for year-round recreation, the property sits adjacent to the site of America's first ski tow and offers easy access to Saskadena Six, Killington, and outstanding winter activities throughout the region. A standout feature is the heated and plumbed two-story barn/workshop with its own vehicle bay-offering endless possibilities as a media or game room, studio, workshop, fitness space, or future guest quarters. With easy access to I-89 and the Upper Valley, this rare offering combines acreage, versatility, and close proximity to one of New England's most iconic villages.

Listed by Keri Cole of Williamson Group Sothebys Intl. Realty

$
$
%
$/month over payments
Federal 30-year interest rate: 7.4% last updated on Oct 8, 2026
* All Figures are estimates. Check with your bank or proposed mortgage company for actual interest rates.
This product uses the FRED® API but is not endorsed or certified by the Federal Reserve Bank of St. Louis.

Virtual TourSave FavoriteSchedule TourAsk A QuestionMore Details

62 Cross Street Brighton VT 05846

MLS Number 4987850

  • Commercial
  • PricePerSqFt 56.01
  • Address 62 Cross Street
  • Year Built 2004
  • Square Feet 24,908

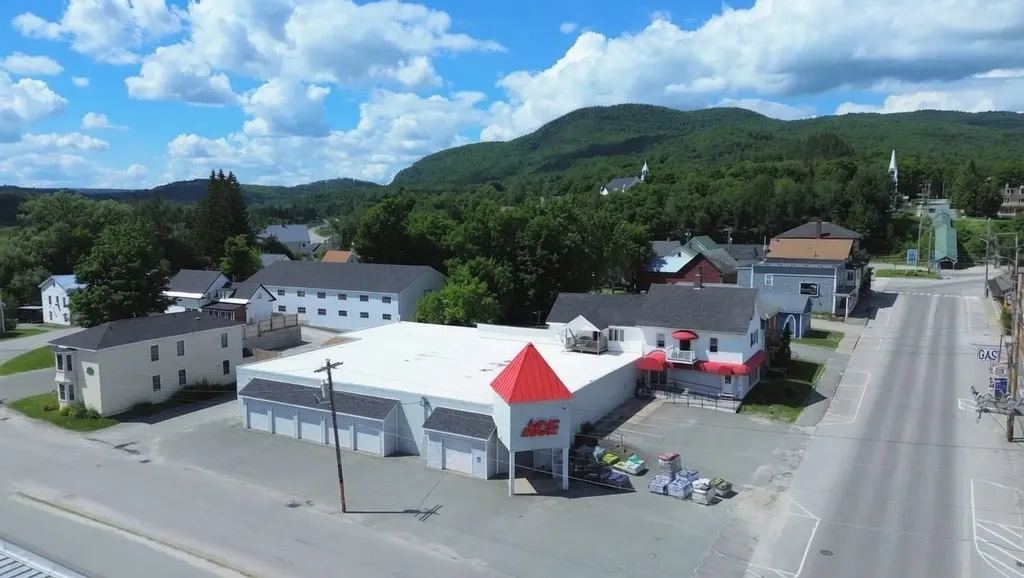
Thriving retail hardware & lumber store, Gervais ACE Hardware, is offered for sale inclusive of business, goodwill & inventory (valued at $1M ±), equipment, etc. This is an opportunity to own/operate a profitable ACE franchise with customer loyalty, a team of experienced and motivated employees, and no competition within 20+ miles. Sellers are open to negotiate a long-term lease or sell the RE for an additional consideration, for a total purchase price of $2,395,000. Consisting of a storefront of over 10,000 square feet of retail space, a 10,000 square foot, two-story lumber warehouse, a 3-bed, 3-bath home/rental, and four, income-producing, residential rental units on-site. Gervais ACE Hardware sells products ranging from hardware, plumbing, electrical, tools, sporting goods, automotive/marine supplies, and more. This business also offers a variety of services to customers such as local delivery of lumber/building materials, key-cutting, and paint matching. Features include metal frame construction, cantilever racking in outbuildings/warehouse, second-floor office space, loading area with overhead door, 27,000 BTU AC system, and 16kW emergency backup generator. Recent updates include a new TPO roofing system installed in 2020 (20 yr warranty) and interior renovations to attached apartment units/single-family home. This property overlooks the lake, has abundant parking, and has been a staple to the community and neighboring towns of Essex county for over 25 years. Additional property features and business financials available upon request to qualified buyers with a signed NDA.

Listed by Ryan Pronto and Luke Sykes of Jim Campbell Real Estate

$
$
%
$/month over payments
Federal 30-year interest rate: 7.4% last updated on Oct 8, 2026
* All Figures are estimates. Check with your bank or proposed mortgage company for actual interest rates.
This product uses the FRED® API but is not endorsed or certified by the Federal Reserve Bank of St. Louis.

Virtual TourSave FavoriteSchedule TourAsk A QuestionMore Details

15 Central Street Woodstock VT 05091

MLS Number 5086522

  • Commercial
  • PricePerSqFt 210.98
  • Village Woodstock
  • Address 15 Central Street
  • Year Built 1840

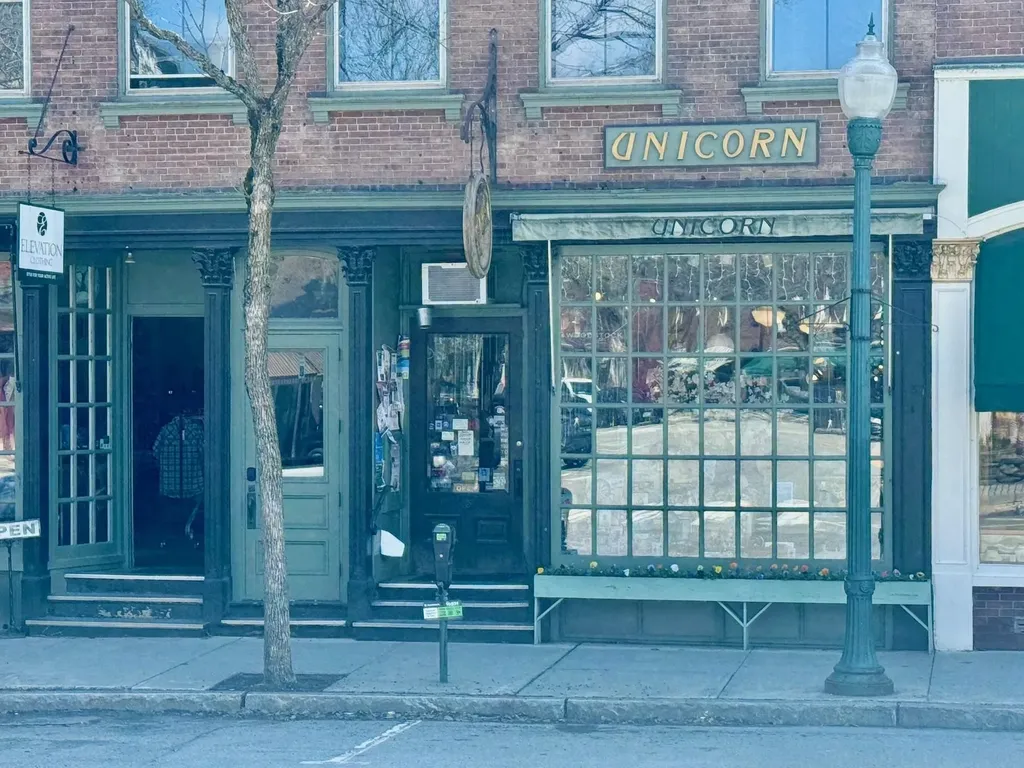
15 Central Street is one of the finest commercial locations in Woodstock with two of the most creative and successful businesses as the anchor tenants. The historic building has adapted to changes over the course of its long history of uses including residential, barber shop, a dance & pool hall, law office, architectural services and a variety of mercantile endeavors. Notably, the building was the headquarters of Lt Colonel Peter T. Washburn, who led the 1st Vermont Regiment troops in their crucial role at Gettysburg. He returned to the roles of Adjutant and Inspector General to organize and direct Vermont's military efforts through the rest of the Civil War from his offices at 15 Central Street. The current owners, recognizing it was time to adapt the building to the 21st Century, developed plans to upgrade and modernize the second and third floors for mixed use including an incredible residential unit with exposed brick walls and timber framing. The story high historic windows have been restored, and the second level has been reframed with new sheetrock. The third level partition walls have been removed to create a dramatic open area with views over the village to the north and south leaving the finishes and uses of the two levels up to your imagination. This is a once-in-a-lifetime opportunity to acquire a property with a remarkable history and become part of creating Woodstock's future. Note: Gross income reduced in 2024 due to renovation

Listed by Danny Kogut and Laird Bradley of Williamson Group Sothebys Intl. Realty

$
$
%
$/month over payments
Federal 30-year interest rate: 7.4% last updated on Oct 8, 2026
* All Figures are estimates. Check with your bank or proposed mortgage company for actual interest rates.
This product uses the FRED® API but is not endorsed or certified by the Federal Reserve Bank of St. Louis.

Virtual TourSave FavoriteSchedule TourAsk A QuestionMore Details

18 Park Street Burlington VT 05401

Burlington, VT18 Park Street

Price$1,395,000

Est. Mortgage: $/month

Pending

MLS Number 5088609

  • Multifamily
  • PricePerSqFt 278.05
  • Address 18 Park Street
  • Units 10
  • Bathroom 10

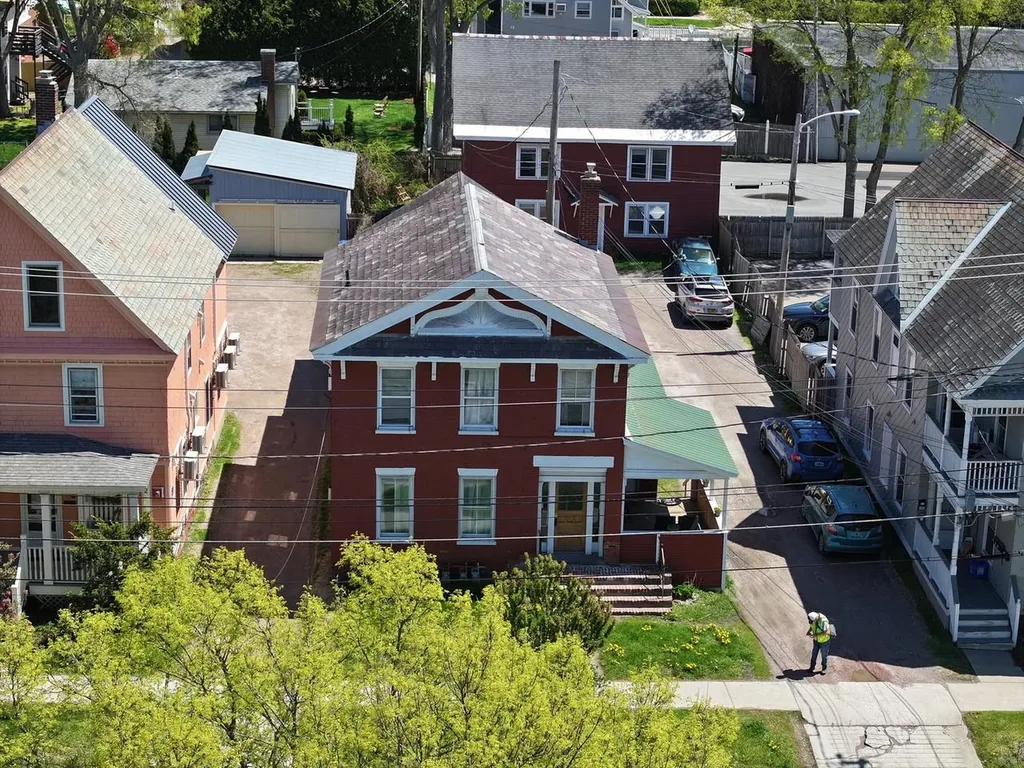
Buyer Opportunity: Well-Located 10-Unit Investment with Strong Cash Flow & 9%+ Cap Rate. Rare opportunity to own a 10-unit multi-family property in one of Burlington's most sought-after downtown locations, directly across from Battery Park and moments from the waterfront, bike path, Church Street, restaurants, and downtown employers. The property includes two buildings with a strong unit mix made up of highly desirable and easy-to-rent 1-bedroom and studio apartments - layouts that continue to see consistent demand from tenants seeking downtown living with ample parking! The front brick building contains 4 distinctive apartments, while the rear building offers 6 single-level apartments with straightforward layouts. Well-maintained with fresh paint and tenants paying heat and electric, this property offers easy-to-rent apartments with laundry and a strong cash return in a premier Burlington location!

Listed by Lipkin Audette Team of Coldwell Banker Hickok and Boardman

$
$
%
$/month over payments
Federal 30-year interest rate: 7.4% last updated on Oct 8, 2026
* All Figures are estimates. Check with your bank or proposed mortgage company for actual interest rates.
This product uses the FRED® API but is not endorsed or certified by the Federal Reserve Bank of St. Louis.

Save FavoriteSchedule TourAsk A QuestionMore Details

514 Robinson Road Shrewsbury VT 05738

Shrewsbury, VT514 Robinson Road

Price$1,395,000

Est. Mortgage: $/month

MLS Number 5094275

  • Residential Single Family
  • PricePerSqFt 470.49
  • Full Bath 2
  • Address 514 Robinson Road
  • Construction Existing

Experience the essence of Vermont living at Lanes End Farm, a meticulously rebuilt farmhouse estate blending New England charm with modern luxury. Set at the end of a tree lined, town maintained gravel road, the property offers serenity, seclusion, and sweeping mountain views. Inside, an open plan creates effortless flow between the light filled kitchen, dining, and living areas. A wood burning fireplace anchors the living space, while west facing windows capture unforgettable sunsets. Step onto the wraparound rear deck, partially covered for all season use, to enjoy al fresco dining, stargazing, and the panoramic scenery. Upstairs, the primary suite provides a peaceful escape with a walk in closet and spa like bath. A separate guest wing with its own staircase includes two bedrooms and a full bath, ideal for hosting family and friends. Designed for today's flexible lifestyle, the home also features a bonus room over the heated 3 bay garage, perfect for an office, studio, or media lounge, and a finished walkout basement suited for a home gym, recreation, or guest space. Modern comforts include radiant heat, a second floor laundry room, and a whole house generator. The 73 acre property features a handsome two story Vermont barn with five or more stalls for equestrian use, hobby farming, or storage, along with a rustic cabin ready to become a guest house, studio, or caretaker's residence. Offered furnished with farm equipment negotiable, this beautifully maintained property is ready for immediate enjoyment. Located in the quintessential Vermont town of Shrewsbury, known for scenic beauty, historic farms, and its beloved general store, the property is a short drive to Rutland Regional Airport and world class skiing at Killington, Pico, and Okemo. Whether seeking a luxury farmhouse, country estate, equestrian farm, or four season retreat near major ski destinations, Lanes End Farm delivers an unmatched Green Mountain lifestyle.

Listed by Steve Stettler of Four Seasons Sotheby's Int'l Realty

$
$
%
$/month over payments
Federal 30-year interest rate: 7.4% last updated on Oct 8, 2026
* All Figures are estimates. Check with your bank or proposed mortgage company for actual interest rates.
This product uses the FRED® API but is not endorsed or certified by the Federal Reserve Bank of St. Louis.

Virtual TourSave FavoriteSchedule TourAsk A QuestionMore Details

5 South Watch Road Meredith NH 03253

Meredith, NH5 South Watch Road

Price$1,395,000

Est. Mortgage: $/month

Pending

MLS Number 5081295

  • Condo
  • PricePerSqFt 369.05
  • Square Feet 3,780
  • Bedrooms 7
  • New Contruction Existing

$80,000 Price Improvement! Welcome to Grouse Point Club, the Lakes Region's most sought-after gated community. Here, you'll enjoy exclusive access to resort-style amenities, including three private sandy beaches, day docking, two lighted tennis courts, kids play area, beautifully landscaped grounds, and a 7,000 sq ft clubhouse with an indoor heated pool, hot tub, exercise room, locker rooms, and function space with a kitchen, fireplace and big screen TV. The clubhouse also features a huge deck overlooking Lake Winnipesaukee with tables and chairs. The home features classic, original finishes throughout, it has been well cared for and very lightly used-offering a fully functional retreat you can comfortably enjoy as-is while making modern updates over time. The main level layout features a unique three-sided fireplace that adds warmth to the living room while framing panoramic views of Lake Winnipesaukee and the mountains. The galley kitchen boasts a functional walk-in pantry and a charming breakfast nook, opening directly into the spacious dining room and out to a generous deck perfect for taking in the water and mountain views. Upstairs, you will find four bedrooms, including a primary suite with a private full bath, alongside a second full guest bath. The walk-out lower level adds incredible versatility-ideal for a multi-generational setup or hosting weekend guests-offering a cozy family room with a second fireplace, two additional bedrooms, a full bath, and a peaceful three-season porch. Complete with an attached two-car garage for easy storage and vehicle parking. While this property does not include a deeded dock, residents enjoy day docking facilities with the potential to rent a mooring. This is a golf cart friendly community. Live in Meredith, NH - one of the best small towns on the East Coast!

Listed by Susan Brown and Christina Day of Roche Realty Group

$
$
%
$/month over payments
Federal 30-year interest rate: 7.4% last updated on Oct 8, 2026
* All Figures are estimates. Check with your bank or proposed mortgage company for actual interest rates.
This product uses the FRED® API but is not endorsed or certified by the Federal Reserve Bank of St. Louis.

Virtual TourSave FavoriteSchedule TourAsk A QuestionMore Details

Broker Reciprocity 

Copyright 2026 PrimeMLS, Inc. All rights reserved. This information is deemed reliable, but not guaranteed. The data relating to real estate displayed on this display comes in part from the IDX Program of PrimeMLS. The information being provided is for consumers’ personal, non-commercial use and may not be used for any purpose other than to identify prospective properties consumers may be interested in purchasing. Data last updated October 16, 2026 2:23 AM UTC