
SIGN UP or LOG IN 's Account

Log in to see your saved listings or edit your searches:

No account? Sign up now to save searches, listings, and get tailored listing notifications. It's free, opt-out anytime.

Find Your New Home

Sign Up Today!

Get fresh listings via email, save your favorite listings, match with similar properties, and unlock additional property info.

Create Your Account

Do not fill in this field:

Already have an account? Log in

and narrow your search. If you have fewer than 200 results, you can save your search.

Alburgh VT Multi-Family Real Estate

r=1189-1200
9 Camel Hump Road Newport NH 03773

Newport, NH9 Camel Hump Road

Price$1,395,000

Est. Mortgage: $/month

MLS Number 5111834

  • Residential Single Family
  • PricePerSqFt 209.02
  • Full Bath 1
  • Address 9 Camel Hump Road
  • Construction Existing

Timeless elegance meets modern comfort in this exceptional estate, offering a rare blend of historic character and contemporary updates. A barrel-ceiling entrance from the three-car garage sets the tone as you enter a home rich with craftsmanship and architectural detail. The grand living room is truly unforgettable, featuring a massive original 1700s granite fireplace, oak-paneled walls, and soaring two-story windows that fill the space with natural light. Entertain with ease in the formal dining room with fireplace or gather in the spacious billiards room warmed by a cozy wood stove. Designed for both function and entertaining, the chef's kitchen features an expansive Viking range, double-drawer refrigeration, a Miele dishwasher, and ample space for family and guests. The adjoining family room, complete with a wood stove, creates a welcoming everyday living space. Fine moldings, detailed millwork, and thoughtful updates are found throughout the home. The private primary suite serves as a luxurious retreat with its own fireplace, walk-through closet, private bath, and sun deck overlooking the grounds. The second floor offers five bedrooms, while the third floor provides a flexible getaway space with two more bedrooms and a full bath. Outdoor living is equally impressive. Relax on the covered front porch, entertain on the private rear patio with fire pit and hot tub, or enjoy the newly added in-ground pool (2024). Tesla solar panels help power the home, while updated mini-split systems throughout provide efficient year-round comfort. Completing the property is an outstanding carriage house, perfect for storing vehicles, recreational equipment, or creating additional hobby space. Conveniently located just over 30 minutes from Hanover, Dartmouth College, and Dartmouth-Hitchcock Medical Center, less than an hour from Manchester-Boston Regional Airport, and approximately 90 minutes from Boston, this remarkable property offers a great lifestyle.

Listed by Dimitri Dimakis of Coldwell Banker LIFESTYLES
$
$
%
$/month over payments
Federal 30-year interest rate: 7.4% last updated on Oct 8, 2026
* All Figures are estimates. Check with your bank or proposed mortgage company for actual interest rates.
This product uses the FRED® API but is not endorsed or certified by the Federal Reserve Bank of St. Louis.

Save FavoriteSchedule TourAsk A QuestionMore Details

24 Rosewood Lane Madison NH 03875

Madison, NH24 Rosewood Lane

Price$1,395,000

Est. Mortgage: $/month

MLS Number 5088160

  • Residential Single Family
  • PricePerSqFt 355.23
  • Full Bath 3
  • Address 24 Rosewood Lane
  • Construction Existing

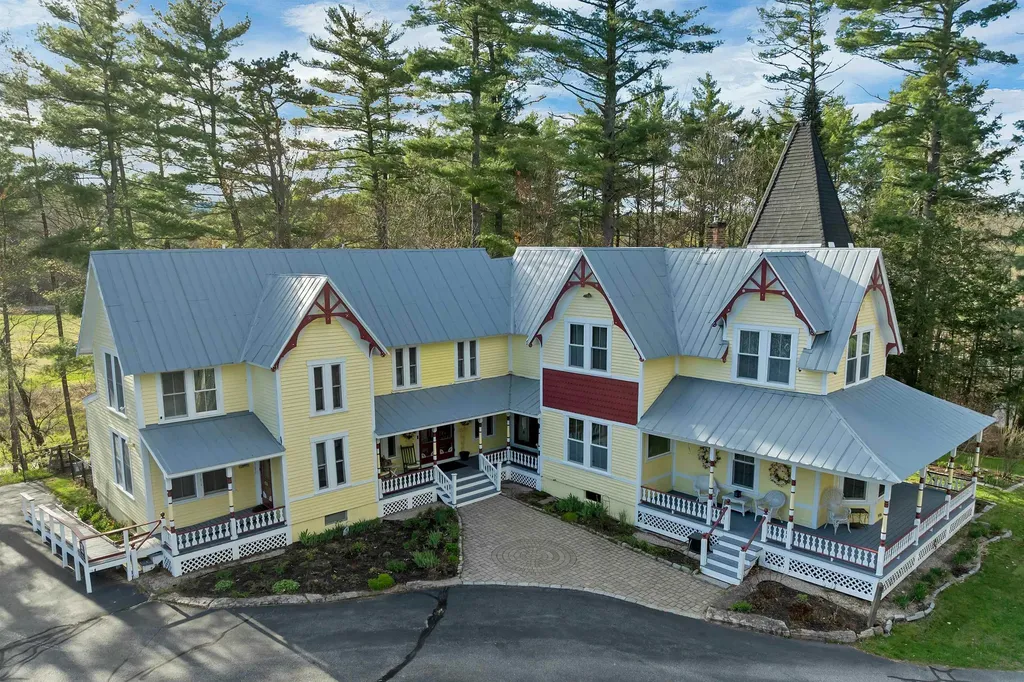
Perched at the northern tip of Silver Lake, where long summer sunsets stretch across the water and the White Mountains rise in the distance, 24 Rosewood Lane offers a rare opportunity to own not just a home, but a destination. This extraordinary 6-bedroom, 7-bath Victorian estate blends timeless New England elegance with a setting that instantly slows your pace and elevates everyday living, nearly 4,000 square feet of beautifully maintained space and direct lake access with a private dock. Mornings begin with coffee on the porch as the lake shimmers in the early light; afternoons unfold with boating, paddleboarding, or swimming on Silver Lake's nearly 1,000 pristine acres; evenings are marked by golden-hour cruises and dinners overlooking the water. Beyond the shoreline, the location delivers a true four-season playground; King Pine Ski Area is just minutes away in winter, while warmer months bring hiking trails, waterfalls, scenic mountain drives, and the iconic Madison Boulder, one of the largest glacial erratics in North America. When you crave a lively village atmosphere, North Conway's dining, galleries, breweries, and year-round entertainment are an easy drive. The layout adapts beautifully to modern living, with multiple gathering areas that allow guests to flow comfortably indoors and out, and generous bedrooms and baths that provide privacy and comfort for extended stays. Set at the quieter northern end of Silver Lake, the property offers a sense of retreat while remaining conveniently accessible; close enough to every amenity, yet far enough to feel worlds away. For buyers seeking something rare, something with history, beauty, and enduring potential, 24 Rosewood Lane is a lifestyle investment and a legacy property in one of Madison's most coveted lakefront settings. Seller would consider selling furnished.

Listed by Dan Batten of Coldwell Banker Realty Center Harbor NH

$
$
%
$/month over payments
Federal 30-year interest rate: 7.4% last updated on Oct 8, 2026
* All Figures are estimates. Check with your bank or proposed mortgage company for actual interest rates.
This product uses the FRED® API but is not endorsed or certified by the Federal Reserve Bank of St. Louis.

Virtual TourSave FavoriteSchedule TourAsk A QuestionMore Details

159-C New Hampshire Route 113 Holderness NH 03245

MLS Number 5105892

  • Residential Single Family
  • PricePerSqFt 316.69
  • Full Bath 2
  • Construction Existing
  • Bedrooms 5

Welcome to a truly one of a kind property where privacy, craftsmanship, and the Squam Lake lifestyle come together. Set on an impressive 15.51 acres, this beautifully restored 4 bedroom, 3 bath home with a separate 1 bedroom, 1 bath accessory dwelling unit offers exceptional versatility just moments from Cotton Cove and Big Squam Lake. Adding even more value and peace of mind, the property features a brand new septic system. From the stunning stone steps and thoughtfully designed perennial gardens to the warm wood ceilings and custom details throughout, every part of this home has been lovingly restored. The open concept main level is designed for gathering, featuring a chef's kitchen with custom cabinetry, granite countertops, and a commercial grade stainless steel range. A charming wet bar and pellet stove complement the living and dining areas, while the enclosed porch provides the perfect place to relax and take in the peaceful surroundings. Custom birch handrails lead to the second level, offering three spacious bedrooms, a full bath with double vanities, laundry, and access to a private rear porch. The third floor primary suite is a retreat of its own, complete with beautiful views toward Big Squam Lake, a private office, walk in closet, and stunning ensuite bath with double vanities, tiled shower, and custom built ins. The detached 1 bedroom ADU provides tremendous flexibility for guests, extended family, rental income, or a private workspace. With 15.51 acres to explore and enjoy, this property offers a level of space and privacy rarely found this close to Squam Lake. For buyers looking to complete the lake lifestyle, there is also an opportunity to purchase a deeded dock on the Squam River, providing direct boating access to Big Squam Lake.

Listed by Adar Fejes of Real Broker NH,LLC

$
$
%
$/month over payments
Federal 30-year interest rate: 7.4% last updated on Oct 8, 2026
* All Figures are estimates. Check with your bank or proposed mortgage company for actual interest rates.
This product uses the FRED® API but is not endorsed or certified by the Federal Reserve Bank of St. Louis.

Virtual TourSave FavoriteSchedule TourAsk A QuestionMore Details

529 Coldbrook Road Wilmington VT 05363

Wilmington, VT529 Coldbrook Road

Price$1,395,000

Est. Mortgage: $/month

MLS Number 5112992

  • Residential Single Family
  • PricePerSqFt 448.12
  • Full Bath 3
  • Address 529 Coldbrook Road
  • Construction Existing

Perfectly positioned just across from the entrance to The Hermitage Club, this beautifully appointed mountain home offers the ideal balance of comfort, convenience, and Vermont charm. Whether you're heading to the slopes, enjoying a round at Haystack Golf, exploring nearby snowmobile trails, or spending the day at Lake Whitingham, this location places you in the heart of everything the Deerfield Valley has to offer. Inside, warm natural wood finishes, reclaimed barn board accents, soaring cathedral ceilings, and a dramatic wall of windows create a welcoming mountain retreat filled with natural light. The open-concept living area is anchored by a beautiful stone fireplace, offering the perfect gathering space after a day outdoors. The spacious kitchen features granite countertops, stainless steel appliances, custom cabinetry, and a generous center island that flows seamlessly into the dining and living areas, making entertaining effortless. The home offers three comfortable bedrooms plus a bonus room for additional guests or flexible living space, along with three beautifully updated bathrooms. The primary suite provides a peaceful retreat with a spa-inspired bath featuring a tiled walk-in shower, soaking tub, and quality finishes throughout. The finished lower level expands the living space with a large recreation room, perfect for movie nights, game days, or relaxing with family and friends. A two car garage offers ample room for vehicles and all of your Vermont gear. Outside, the expansive deck invites you to unwind in the private hot tub, dine outdoors, or simply enjoy the peaceful woodland setting. Whether you're looking for a full-time residence, a weekend getaway, or a four-season vacation home, 529 Coldbrook Road delivers exceptional craftsmanship, inviting living spaces, and one of the area's most desirable locations just moments from The Hermitage Club and a short drive to Mount Snow, downtown Wilmington.

Listed by Betsy Wadsworth of Four Seasons Sotheby's Int'l Realty

$
$
%
$/month over payments
Federal 30-year interest rate: 7.4% last updated on Oct 8, 2026
* All Figures are estimates. Check with your bank or proposed mortgage company for actual interest rates.
This product uses the FRED® API but is not endorsed or certified by the Federal Reserve Bank of St. Louis.

Virtual TourSave FavoriteSchedule TourAsk A QuestionMore Details

2717 Oregon Road Lunenburg VT 05906

Lunenburg, VT2717 Oregon Road

Price$1,395,000

Est. Mortgage: $/month

MLS Number 5095133

  • Residential Single Family
  • PricePerSqFt 854.78
  • Address 2717 Oregon Road
  • Construction Existing
  • Bedrooms 2

755 acres. Complete privacy. Two ponds, miles of trails, a brook, a workshop, a barn, and independent energy systems, all anchored by a newer residence completed in 2022. This extraordinary Northeast Kingdom estate offers a rare opportunity to own a substantial tract of Vermont land with the infrastructure already in place for a private recreational retreat, working homestead, hunting property, or self-sufficient lifestyle. Set approximately one-half mile from the public road at the end of a gated driveway, the home offers an open concept layout with a well-appointed kitchen featuring quartz countertops, a large center island, and walk in pantry. Polished concrete floors and radiant heat provide comfort and durability. A state approved 4 bedroom septic system is already installed, offering flexibility for future expansion. Designed for energy independence, the residence is served by a drilled well, 17 kW solar array, 70 kWh battery storage system, 1,000-gallon propane tank, and Cummins 20 kW backup generator. The land is the heart of this remarkable offering. More than two miles of interior roads and miles of trails provide access throughout the property for hunting, hiking, horseback riding, ATVing, snowmobiling, and exploring. Scales Brook runs the length of the property, while two ponds, one with a dock and stocked with trout, enhance its natural beauty, wildlife habitat, and recreational appeal. About 20 acres are currently open, offering opportunities for livestock, farming, or equestrian use. Additional improvements include a 40' x 40' fully insulated workshop with its own 16 kW solar array and 81 kWh battery storage system, plus a 30' x 40' barn. The combination of acreage, water features, established roads and trails, agricultural land, and extensive energy infrastructure makes this much more than a home it is a private Vermont estate built for recreation, productivity, and long term independence.

Listed by Jennifer Allen of Lisa Hampton Real Estate

$
$
%
$/month over payments
Federal 30-year interest rate: 7.4% last updated on Oct 8, 2026
* All Figures are estimates. Check with your bank or proposed mortgage company for actual interest rates.
This product uses the FRED® API but is not endorsed or certified by the Federal Reserve Bank of St. Louis.

Virtual TourSave FavoriteSchedule TourAsk A QuestionMore Details

168 Wilson Street Manchester NH 03103

Manchester, NH168 Wilson Street

Price$1,395,000

Est. Mortgage: $/month

MLS Number 5109106

  • Multifamily
  • PricePerSqFt 153.91
  • Address 168 Wilson Street
  • Units 8
  • Acreage 0.14

MIXED-USE INVESTMENT OPPORTUNITY with strong in-place income and multiple avenues for future growth! 168 Wilson Street currently generates approximately $10,200/month or $122,400 annually from seven occupied units, while the property's largest commercial space is open and ready for its next tenant. An established tenant base and leases extending into 2027 provide stability, while two units are currently month-to-month, offering an immediate opportunity to evaluate rents, with further upside as remaining leases renew. The expansive commercial space has a strong rental history and was previously utilized as a restaurant. Ownership estimates potential market rent of $3,200-$3,500/month, which could bring total property income to approximately $160,800-$164,400 annually before considering future increases to the existing rent roll. The property conveys with commercial walk-in coolers/freezers and an existing frying/duct system, providing valuable infrastructure for a future food-service operator while allowing flexibility for other potential uses, subject to zoning and permitting. Ownership has continued investing in the property with deck, siding, painting and roof updates since 2022. Tenants pay their own utilities, with ownership responsible for water/sewer. Coin-op laundry in the basement presents another potential ancillary income stream, and the property offers off-street parking. Strong current cash flow, established tenancy and multiple opportunities for additional income make 168 Wilson Street a compelling addition to an investment portfolio.

Listed by Tyler Allen of New Space Real Estate,LLC

$
$
%
$/month over payments
Federal 30-year interest rate: 7.4% last updated on Oct 8, 2026
* All Figures are estimates. Check with your bank or proposed mortgage company for actual interest rates.
This product uses the FRED® API but is not endorsed or certified by the Federal Reserve Bank of St. Louis.

Save FavoriteSchedule TourAsk A QuestionMore Details

2033 South Road Woodstock VT 05091

Woodstock, VT2033 South Road

Price$1,395,000

Est. Mortgage: $/month

MLS Number 5110412

  • Residential Single Family
  • PricePerSqFt 607.84
  • Full Bath 1
  • Address 2033 South Road
  • Construction Updated/Remodeled

Historic character, beautifully reimagined for modern Vermont living. Minutes from Woodstock Village, this extensively renovated four-bedroom home pairs the warmth and authenticity of its 150-year-old wide-pine floors and exposed beams with a remarkable collection of recent improvements. At the heart of the home is a brand-new, high-end kitchen with Bosch appliances and newly installed natural bluestone radiant heat flooring, complemented by thoughtfully updated baths, including one with a beautifully executed marble walk-in shower. A dramatic new three-story addition, wrapped in oversized casement windows, introduces abundant natural light and generous new living space while creating a compelling architectural counterpoint to the original home. Nearly every major element has been addressed: new ultra-durable Everlast Advanced Composite siding, interior paint, new roof, all new windows, heat and AC pumps throughout, and a whole-house generator provide the comfort, efficiency, and peace of mind of a thoroughly updated property. Outside, the setting is quintessential Vermont. A new natural bluestone patio and walkway open to an expansive, level lawn bordered by the Kedron Valley Brook, where natural swimming holes invite summer afternoons by the water. Established landscaping, a pond, firepit, and the sound of the brook create an unexpectedly private retreat remarkably close to town. The property also features a historic 2,100-square-foot classic red barn with approved septic plans, offering incredible potential for unique expansion. Just minutes from Woodstock Village, with excellent proximity to the Mt. Peg trail system, Woodstock Inn & Resort amenities, and GMHA, this is a rare opportunity to enjoy the soul and craftsmanship of an historic Vermont home with the ease, light, and livability of a comprehensive modern renovation. Old Vermont soul. Entirely new chapter. Showings begin Saturday, 9/19/2026, with an open house from 1-3:30.

Listed by Keri Cole of Williamson Group Sothebys Intl. Realty

$
$
%
$/month over payments
Federal 30-year interest rate: 7.4% last updated on Oct 8, 2026
* All Figures are estimates. Check with your bank or proposed mortgage company for actual interest rates.
This product uses the FRED® API but is not endorsed or certified by the Federal Reserve Bank of St. Louis.

Virtual TourSave FavoriteSchedule TourAsk A QuestionMore Details

2615 North Road Barnard VT 05031

Barnard, VT2615 North Road

Price$1,395,000

Est. Mortgage: $/month

MLS Number 5104362

  • Residential Single Family
  • PricePerSqFt 503.97
  • Full Bath 1
  • Address 2615 North Road
  • Construction Updated/Remodeled

At 2615 North Road, the landscape is ever-present. Expansive decks and walls of windows invite the mountains into everyday life, from the first light across the hills to the rich colors of a Vermont sunset. Set along one of Barnard's most coveted roads, this fully renovated five-bedroom, 5.5-bath home brings a sophisticated point of view to country living...beautifully considered, effortlessly comfortable and entirely move-in ready. At its heart is an expansive living room anchored by a stone faced wood-burning fireplace which flows into the dining area and gourmet kitchen. Walls of windows keep the scenery constantly in sight. The first-floor primary suite is a private sanctuary featuring a sitting area, walk-in closet, deck and spa-like bath. This exquisite bath includes a self-heating soaking tub, Waterworks fixtures and a steam room. A second en-suite bedroom on the main level offers graceful single-level living, while two additional en-suite bedrooms upstairs provide privacy for family and guests. The lower level features a fully equipped one-bedroom guest suite with distinctive mid-century flair, laundry and a generous unfinished space ready to become a gym, media room or game room. Private, peaceful and impeccably finished, this is Vermont without compromise. Mountain scenery, fireside winters, summer days at nearby Silver Lake and easy access to Killington skiing. Endless year-round adventure are all close at hand. This property offers the polish, comfort and sophistication of a true turnkey country home, just 20 minutes to Woodstock and 2.5 hours to Boston. Note: Some photos virtually enhanced.

Listed by Susan Hickey and Zoe Hathorn Washburn of Snyder Donegan Real Estate Group

$
$
%
$/month over payments
Federal 30-year interest rate: 7.4% last updated on Oct 8, 2026
* All Figures are estimates. Check with your bank or proposed mortgage company for actual interest rates.
This product uses the FRED® API but is not endorsed or certified by the Federal Reserve Bank of St. Louis.

Virtual TourSave FavoriteSchedule TourAsk A QuestionMore Details

140 Pioneer Road Rye NH 03870

Rye, NH140 Pioneer Road

Price$1,395,000

Est. Mortgage: $/month

Active With Contract

MLS Number 5106063

  • Residential Single Family
  • PricePerSqFt 528.81
  • Full Bath 3
  • Address 140 Pioneer Road
  • Construction Existing

Set on 1.77 acres abutting the Wentworth by the Sea Country Club in one of Rye’s most desirable coastal areas, this spacious 5 bedroom, 3 bath home offers privacy, natural beauty and exceptional access to the Seacoast lifestyle. The home offers 2,638 square feet of finished living space, plus an additional 192-square foot three-season room, for a total of 2,830 square feet.The attractive grounds are highlighted by beautiful granite outcroppings, while the setting provides sweeping views across the sixth fairway of the Wentworth by the Sea Country Club toward Witch Creek and Little Harbor. The first floor features a primary suite, living room, kitchen, dining room and spacious family room, providing comfortable and flexible everyday living. Upstairs are four additional bedrooms and a full bath. The home also includes a full basement with both interior and exterior access, along with an attached two-car garage. Move in and enjoy the property as it is, or bring your own ideas to thoughtfully update the home and make it your own. Conservation trails directed across the street and located approximately one-third of a mile from a convenient spot to launch a kayak near Odiorne Point State Park, with Wallis Sands Beach, conservation trails, Portsmouth’s restaurants and shopping, and other coastal attractions just minutes away. This distinctive property combines acreage, scenery, recreation and favorable Rye property taxes in a location that is increasingly difficult to find.

Listed by Emil Uliano of Great Island Realty LLC

$
$
%
$/month over payments
Federal 30-year interest rate: 7.4% last updated on Oct 8, 2026
* All Figures are estimates. Check with your bank or proposed mortgage company for actual interest rates.
This product uses the FRED® API but is not endorsed or certified by the Federal Reserve Bank of St. Louis.

Save FavoriteSchedule TourAsk A QuestionMore Details

41 Bentley Circle Candia NH 03034

Candia, NH41 Bentley Circle

Price$1,395,000

Est. Mortgage: $/month

MLS Number 5113067

  • Residential Single Family
  • PricePerSqFt 464.38
  • Full Bath 3
  • Address 41 Bentley Circle
  • Construction New Construction

Welcome to Bentley Circle, an exclusive nine-lot new construction neighborhood in desirable Candia, New Hampshire. This impressive custom home offers approximately 3,000 sq ft of living space in the main home; as well as a 1 bedroom 850 sq ft. ADU offering unlimited possibilities! These thoughtfully designed living spaces, combine timeless New England architecture with an expansive, modern floor plan. The first floor is designed for both everyday living and entertaining, featuring a spacious kitchen, dining area, family room with cathedral ceiling and gas fireplace, dedicated office, pantry, mudroom, and convenient first-floor bedroom and bath. Large doors lead to the rear deck, creating an easy connection between the indoor and outdoor living spaces. Upstairs, the private primary suite features a spacious bedroom, walk-in closet and primary bath. Additional bedrooms, another full bath, hallway and generous closet space complete the second level. The architectural design incorporates dormers, dramatic rooflines and thoughtfully placed windows for a distinctive custom-home appearance. The spacious 1 bedroom accessory dwelling unit has a fireplace, its own garage and basement space to provide you with a multitude of options. The home also includes an unfinished basement, offering tremendous potential for future finished living, recreation, gym or entertainment space. A three-car garage provides exceptional storage and parking. Built by RGNH Construction, this home offers the quality and attention to detail Bentley Circle has become known for. Depending on construction stage, buyers may have the opportunity to personalize select interior finishes and make this exceptional new home their own. Listing agent is related to the seller and has a personal interest in the property.

Listed by Karis Landry of EXP Realty

$
$
%
$/month over payments
Federal 30-year interest rate: 7.4% last updated on Oct 8, 2026
* All Figures are estimates. Check with your bank or proposed mortgage company for actual interest rates.
This product uses the FRED® API but is not endorsed or certified by the Federal Reserve Bank of St. Louis.

Save FavoriteSchedule TourAsk A QuestionMore Details

55 Carleton Way Hales Location NH 03860

Hales Location, NH55 Carleton Way

Price$1,392,000

Est. Mortgage: $/month

Active With Contract

MLS Number 5104223

  • Residential Single Family
  • PricePerSqFt 497.14
  • Full Bath 2
  • Address 55 Carleton Way
  • Construction Existing

This contemporary-style home features over 2,800 square feet of space with 3 bedrooms and 3 bathrooms, set on a cul-de-sac. The open floor plan flows easily and is perfect for entertaining. The remodeled kitchen features added cabinetry and upgraded appliances, complemented by a breakfast nook and a separate dining room. The home also includes a sunny office and a primary suite with a large private bath, walk-in shower, and jetted tub. On the second level you will find 2 more bedrooms and a full bath. A Bonus Room over the garage offers many possibilities. Outside, the patio and deck provide views toward White Horse Ledge and the 7th Fairway. A two-car garage rounds out the property, along with a separate golf cart outbuilding that offers room for a workshop or lawn equipment. If you are looking for exceptionally low taxes, golf, and views you will find it all in the highly sought-after Hales Location community. Hale's Location is an idyllic, year-round community located in the beautiful White Mountains of New Hampshire, set at the base of White Horse Ledge, Cathedral Ledge, and Echo Lake State Park. The property is close to downtown North Conway, offering easy access to Cranmore Mountain, Settlers Green Outlets, Diana's Baths, and some of the best shopping and restaurants in New England.

Listed by Lindsey Maihos and Christopher Major of Coldwell Banker LIFESTYLES- Conway

$
$
%
$/month over payments
Federal 30-year interest rate: 7.4% last updated on Oct 8, 2026
* All Figures are estimates. Check with your bank or proposed mortgage company for actual interest rates.
This product uses the FRED® API but is not endorsed or certified by the Federal Reserve Bank of St. Louis.

Virtual TourSave FavoriteSchedule TourAsk A QuestionMore Details

2643 Sugar Hill Road Wallingford VT 05773

Wallingford, VT2643 Sugar Hill Road

Price$1,390,000

Est. Mortgage: $/month

MLS Number 5096933

  • Residential Single Family
  • PricePerSqFt 449.55
  • Full Bath 3
  • Address 2643 Sugar Hill Road
  • Construction Existing

14 MILES FROM OKEMO MTN. A Private FURNISHED Vermont Sanctuary on 135 Spectacular Acres. Set on an extraordinary 135-acre parcel of rolling hills, open meadows, a pond, and peaceful woodlands, this lovely, stylish country retreat offers exceptional privacy and timeless Vermont beauty. Built in 1985, the contemporary home features underground utilities that preserve the natural landscape and create a true sense of sanctuary. The interior features soaring vaulted ceilings, walls of windows that flood the home with natural light, and an open floor plan designed for comfortable living and entertaining. The beautifully renovated white kitchen flows seamlessly into the spacious family room, where rich brick flooring and two fireplaces create a warm and inviting gathering space. Offering four bedrooms and three full baths, the home features two primary suites, one on the first floor and another on the second, making it ideal for family, guests, or multi-generational living. Originally owned by an equestrian, the restored historic barn has been thoughtfully converted into a five-stall horse barn with a spacious loft that has served as a basketball court and recreation area, offering endless possibilities. The solar energy system keeps electric costs low, while underground power enhances the property's pristine appearance. Miles of open land provide opportunities for horseback riding, hiking, cross-country skiing, farming, gardening, or simply enjoying the abundant wildlife and spectacular mountain views. Located in one of Vermont's most desirable country settings, surrounded by beautiful homes and scenic landscapes, yet just minutes from world-class skiing at Killington Resort, "The Beast of the East". Manchester is nearby for upscale shopping, dining, galleries, and entertainment, while Rutland offers a vibrant downtown, renowned Farmers Market, the Paramount Theatre, excellent restaurants, and Amtrak's Ethan Allen Express with direct service to New York City.

Listed by Freddie Ann Bohlig of Four Seasons Sotheby's Int'l Realty

$
$
%
$/month over payments
Federal 30-year interest rate: 7.4% last updated on Oct 8, 2026
* All Figures are estimates. Check with your bank or proposed mortgage company for actual interest rates.
This product uses the FRED® API but is not endorsed or certified by the Federal Reserve Bank of St. Louis.

Virtual TourSave FavoriteSchedule TourAsk A QuestionMore Details

Broker Reciprocity 

Copyright 2026 PrimeMLS, Inc. All rights reserved. This information is deemed reliable, but not guaranteed. The data relating to real estate displayed on this display comes in part from the IDX Program of PrimeMLS. The information being provided is for consumers’ personal, non-commercial use and may not be used for any purpose other than to identify prospective properties consumers may be interested in purchasing. Data last updated October 16, 2026 1:24 AM UTC
