
SIGN UP or LOG IN 's Account

Log in to see your saved listings or edit your searches:

No account? Sign up now to save searches, listings, and get tailored listing notifications. It's free, opt-out anytime.

Find Your New Home

Sign Up Today!

Get fresh listings via email, save your favorite listings, match with similar properties, and unlock additional property info.

Create Your Account

Do not fill in this field:

Already have an account? Log in

and narrow your search. If you have fewer than 200 results, you can save your search.

Alburgh VT Multi-Family Real Estate

r=1201-1212
1269 East Shore Drive Madison NH 03875

Madison, NH1269 East Shore Drive

Price$1,390,000

Est. Mortgage: $/month

MLS Number 5105522

  • Residential Single Family
  • PricePerSqFt 724.71
  • Full Bath 1
  • Construction Existing
  • Bedrooms 3

IMAGINE THE JOY OF LIVING ON THE SOUTHEASTERLY SIDE OF SILVER LAKE AND LOOKING AT MT. CHOCORUA EVERY DAY!! Gorgeous, privately located .74-acre lot with 161 feet of walkout frontage, situated at the end of a dead-end road, with direct views of Mt. Chocorua and nightly sunsets. The land is special and, with some loving work and care, can be a stunning, secluded, landscaped paradise. The home, built in the 1960's, is very much as it was when it was built. Large living room with a lovely granite fireplace; family area with a brick fireplace and a woodstove; a dining room with a wall of windows overlooking the lake; and a cozy kitchen with a door to a composite two-sided deck with great space to relax and enjoy the water's edge and view. The house features three bedrooms on the main level. The interior walls are tasteful tongue-and-groove pine, nicely finished and in very good condition. The walkout lower level consists of a large family room with a pool table, a laundry room with a 3/4 bathroom (needs work), and several unfinished work and utility areas. There is cosmetic work that a buyer will want to complete, including new flooring and countertops. To be used year-round, the house will need updated windows, a new heating system, and eventually a new roof. This property is being sold as-is, minus personal items, kayaks, and some pieces of furniture. It will be the buyer's responsibility to clean out the house. This property is located in a private cove off of the main body of Silver Lake, but is easily navigable to the main lake. There is a wonderful kayaking trail from the cove to Cook's Pond, which is rich in aquatic plants and animals. Across the street from the lot is over 5000 acres of conservation land with trails for walking, biking, and snowmobiling. This is a fabulous location, great lot, and a home with great bones! So very special!!

Listed by Margery MacDonald of Senne Residential LLC

$
$
%
$/month over payments
Federal 30-year interest rate: 7.4% last updated on Oct 8, 2026
* All Figures are estimates. Check with your bank or proposed mortgage company for actual interest rates.
This product uses the FRED® API but is not endorsed or certified by the Federal Reserve Bank of St. Louis.

Virtual TourSave FavoriteSchedule TourAsk A QuestionMore Details
777 Mccooey Drive Manchester VT 05255

Manchester, VT777 Mccooey Drive

Price$1,390,000

Est. Mortgage: $/month

MLS Number 5096878

  • Residential Single Family
  • PricePerSqFt 425.86
  • Full Bath 1
  • Address 777 Mccooey Drive
  • Construction Existing

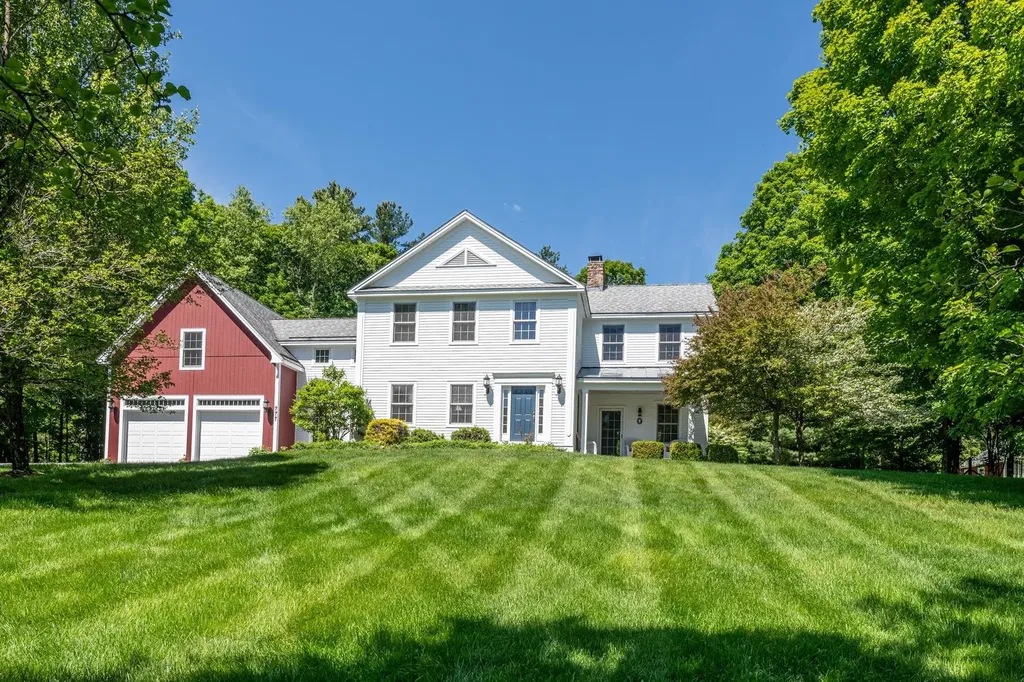
Set back from a quiet country road in Manchester, Vermont, this spacious Federal farmhouse style home offers a wonderful blend of comfort, privacy and Vermont charm. The classic white exterior with its attached red barn creates a welcoming first impression, while the home's thoughtful design provides plenty of space for everyday living, entertaining and enjoying the peaceful surroundings. Inside, wide-plank wood floors and abundant natural light create a warm and attractive atmosphere throughout. The main living areas are open and comfortable, featuring a modern kitchen, separate dining space and generous living areas with high ceilings and a stone fireplace in the living room, making gathering with family and friends easy. The layout offers both functionality and flexibility, creating spaces that feel connected while still providing room to spread out. The upper level features multiple bedrooms and bathrooms, including a spacious primary suite complete with an en-suite bath with glass-enclosed shower and marble finishes, walk-in closet and a second fireplace. A dedicated home office adds versatility for remote work, study, etc., while a bonus family room above the garage offers additional living space that can adapt to a variety of needs. Outdoor patios and gathering spaces with mountain views provide a natural extension of the home and a perfect spot for relaxing, dining or entertaining. Amidst a tranquil setting, yet conveniently located just minutes from Manchester's shops, restaurants and amenities, this inviting property combines contemporary living with the character and charm that make Vermont so special. All measurements approximate.

Listed by Carol O'Connor of Four Seasons Sotheby's Int'l Realty

$
$
%
$/month over payments
Federal 30-year interest rate: 7.4% last updated on Oct 8, 2026
* All Figures are estimates. Check with your bank or proposed mortgage company for actual interest rates.
This product uses the FRED® API but is not endorsed or certified by the Federal Reserve Bank of St. Louis.

Save FavoriteSchedule TourAsk A QuestionMore Details

146 Calef Highway Barrington NH 03825

Barrington, NH146 Calef Highway

Price$1,388,000

Est. Mortgage: $/month

MLS Number 5102689

  • Residential Single Family
  • PricePerSqFt 323.24
  • Full Bath 3
  • Address 146 Calef Highway
  • Construction Existing

This truly historic home with mature landscape can be sold with or without furnishings with strong enough offer. The primary lot that is built on is 4.01 acres offers an existing lot mostly cleared with the home and business on it. The separate lot included in the sale is 2.81 acres it is a buildable lot and shares the driveway entrance with the first lot. Attached is a business space you can thrive in with high traffic count directly on Route 125 and your living quarters are in a separate attached dwelling. Have you been contemplating taking your hobby to a real $$ making business? This could be "The One". This popular ice cream business has been quite popular to the public for years. Nearly all the ice cream making and serving equipment is in place to start up again or convert it to another business and could be available. Res/Com Zoning gives you multiple possibilities for what you determine is the highest and best use to take advantage of the high traffic count passing. There is a nice border of thick evergreen shrubs to give you some privacy in the residence. The home has some truly unique features like exotic woods and upgraded trim package in "Old World" style so it is not just another cookie cutter property. Put this one on your Must View List for an All-In-One Business Residence package with expansion possilities!

Listed by Donald Goudreau of EXP Realty

$
$
%
$/month over payments
Federal 30-year interest rate: 7.4% last updated on Oct 8, 2026
* All Figures are estimates. Check with your bank or proposed mortgage company for actual interest rates.
This product uses the FRED® API but is not endorsed or certified by the Federal Reserve Bank of St. Louis.

Virtual TourSave FavoriteSchedule TourAsk A QuestionMore Details

146 Calef Highway Barrington NH 03825

MLS Number 5100323

  • Commercial
  • PricePerSqFt 323.24
  • Address 146 Calef Highway
  • Year Built 1750
  • Square Feet 4,294

This truly historic home with mature landscape can be sold with or without furnishings with strong enough offer. The primary lot that is built on is 4.01 acres offers an existing lot mostly cleared with the home and business on it. The separate lot included in the sale is 2.81 acres it is a buildable lot and shares the driveway entrance with the first lot. Attached is a business space you can thrive in with high traffic count directly on Route 125 and your living quarters are in a separate attached dwelling. Have you been contemplating taking your hobby to a real $$ making business? This could be "The One". This popular ice cream business has been quite popular to the public for years. Nearly all the ice cream making and serving equipment is in place to start up again or convert it to another business and could be available. Res/Com Zoning gives you multiple possibilities for what you determine is the highest and best use to take advantage of the high traffic count passing. There is a nice border of thick evergreen shrubs to give you some privacy in the residence. The home has some truly unique features like exotic woods and upgraded trim package in "Old World" style so it is not just another cookie cutter property. Put this one on your Must View & be All-In!

Listed by Donald Goudreau of EXP Realty

$
$
%
$/month over payments
Federal 30-year interest rate: 7.4% last updated on Oct 8, 2026
* All Figures are estimates. Check with your bank or proposed mortgage company for actual interest rates.
This product uses the FRED® API but is not endorsed or certified by the Federal Reserve Bank of St. Louis.

Virtual TourSave FavoriteSchedule TourAsk A QuestionMore Details
1 Mcintosh Way Amherst NH 03031

Amherst, NH1 Mcintosh Way

Price$1,385,900

Est. Mortgage: $/month

Pending

MLS Number 5086071

  • Residential Single Family
  • PricePerSqFt 454.1
  • Full Bath 2
  • Address 1 Mcintosh Way
  • Construction New Construction

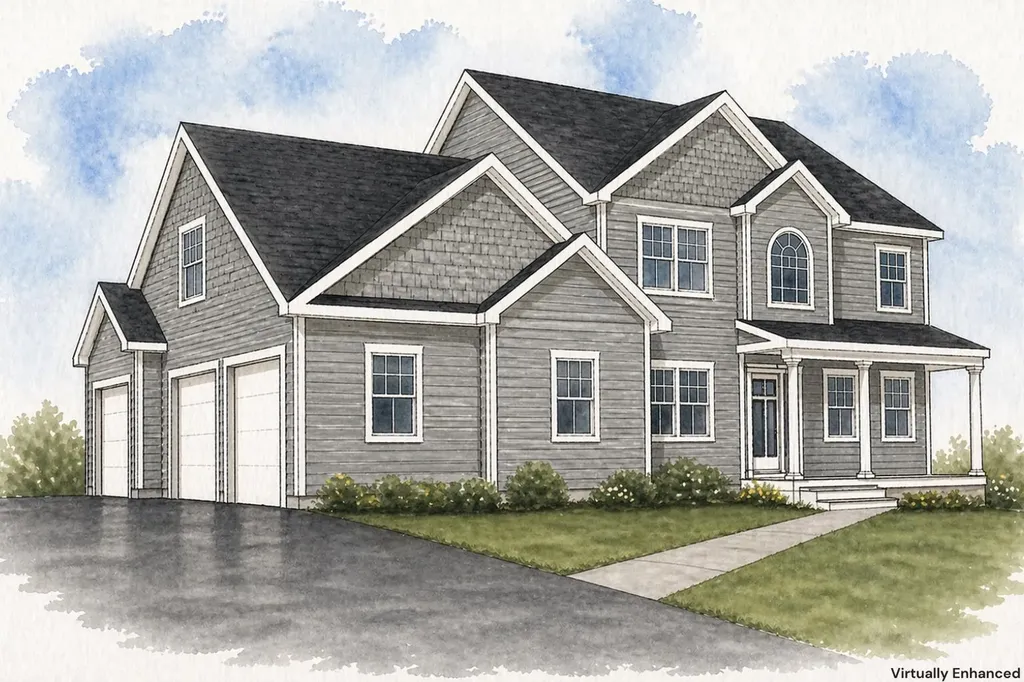
Stunning new construction in a new subdivision at the top of Christian Hill Road, overlooking Lindabury Orchard with sweeping views of the Souhegan Valley. This home offers over 3,000 sq ft of thoughtfully designed living space, featuring 4 bedrooms, 2.5 baths, and a spacious 3-car garage. Enjoy an open-concept layout, elevated finishes throughout, and a peaceful, private setting-truly the perfect blend of style and comfort. More details coming soon!

Listed by Scott DeSantis of BHHS Verani Bedford

$
$
%
$/month over payments
Federal 30-year interest rate: 7.4% last updated on Oct 8, 2026
* All Figures are estimates. Check with your bank or proposed mortgage company for actual interest rates.
This product uses the FRED® API but is not endorsed or certified by the Federal Reserve Bank of St. Louis.

Save FavoriteSchedule TourAsk A QuestionMore Details
699 Spear Cemetery Road Reading VT 05062

Reading, VT699 Spear Cemetery Road

Price$1,385,000

Est. Mortgage: $/month

Pending

MLS Number 5093678

  • Residential Single Family
  • PricePerSqFt 358.62
  • Full Bath 1
  • Construction Existing
  • Bedrooms 5

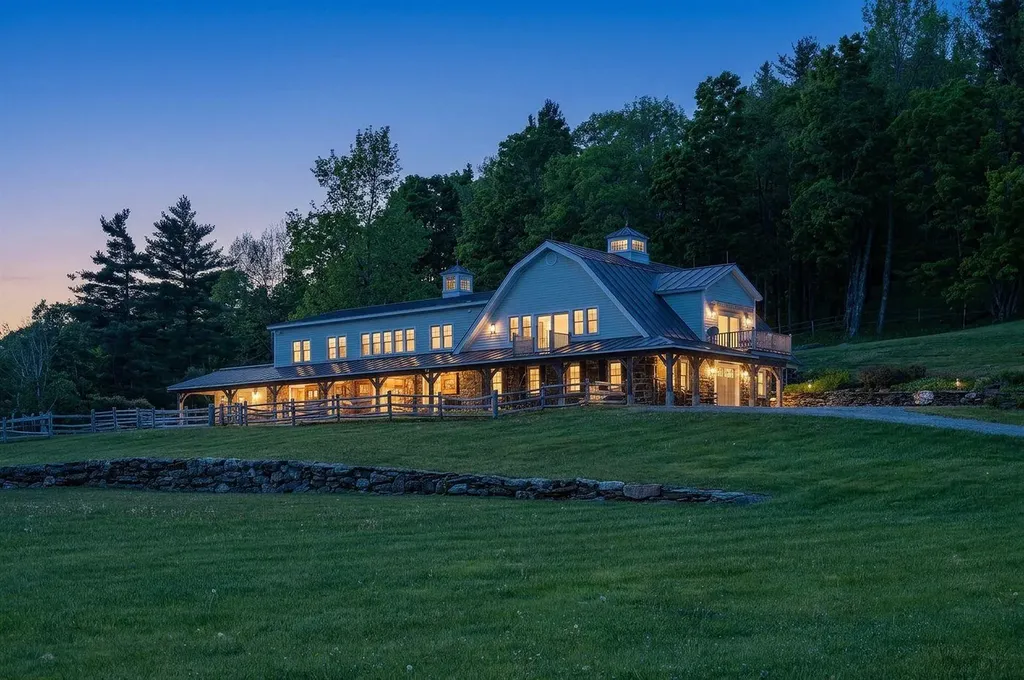
Tuacknback Farm, located on the "The Hill", is in the heart of horse country, just minutes from South Woodstock. Access to miles of interconnected trails invites hiking, snowshoeing, x-c skiing, snowmobiling, trail riding, and other recreational sports right from the property. Facing south to take full advantage of natural light, the home was thoughtfully expanded and renovated in 2018-2019. The upper level features an open-concept floor plan with a cathedral ceiling. There is a spacious kitchen designed for entertaining, along with comfortable dining and living areas. The primary suite includes a double walk-in closet with custom maple cabinetry and a private bath, while a guest bedroom with a full bath complete the level. The lower level offers three additional bedrooms, two baths, and direct access to the seven-stall stable, complete with a tack room and wash stall. The versatile barn is well suited for animals, equipment storage, or recreational gear. A four-bay garage, constructed in 2018, offers covered storage for cars, trailers, equipment, and outdoor gear. Outdoor living is equally inviting. A balcony off the kitchen is a peaceful place to greet the day and take in the morning light and gardens. On the western side of the home, a large deck provides a front-row seat to sunsets, grazing horses, and the property's expansive lawns and mature trees. Paddocks and fenced meadows provide ample space for four-legged family members. The property is located less than six miles from GMHA and the South Woodstock Country Store; 22 miles from Okemo; 29 miles from Dartmouth Hitchcock Medical Center; and three hours from Boston.

Listed by T Story Jenks and Dia Jenks of LandVest,Inc/Woodstock

$
$
%
$/month over payments
Federal 30-year interest rate: 7.4% last updated on Oct 8, 2026
* All Figures are estimates. Check with your bank or proposed mortgage company for actual interest rates.
This product uses the FRED® API but is not endorsed or certified by the Federal Reserve Bank of St. Louis.

Virtual TourSave FavoriteSchedule TourAsk A QuestionMore Details

49 Aster Lane Williston VT 05495

Williston, VT49 Aster Lane

Price$1,385,000

Est. Mortgage: $/month

MLS Number 5111343

  • Residential Single Family
  • PricePerSqFt 374.43
  • Full Bath 3
  • Address 49 Aster Lane
  • Construction Existing

Set on 2.06 private acres along a quiet lane, this French Country-inspired home makes an entrance before you're even inside. A circular drive with a stone pier leads to a full stone facade, with two-story bay towers on either side of the entry, a steep front gable, and a tall arched window over the front door. Stone steps and lantern sconces finish the approach. Walk in and the two-story foyer does the talking, with a sweeping curved staircase and wrought iron railings, formal dining on one side and a sun-filled sitting room on the other. The home has been thoughtfully updated inside and out, and new stairs, freshly refinished floors, new first-floor flooring and fresh paint set the tone right away. The fully remodeled kitchen features a quartz waterfall island with seating for five, gas cooktop, double wall ovens and glass-front cabinetry, and opens to a windowed breakfast nook overlooking the back lawn. The great room offers a cathedral ceiling with skylights, a floor-to-ceiling stone fireplace and French doors to the patio. The home has four bedrooms and three and a half baths, including a primary suite with a remodeled bath, new hardwood floors and a custom walk-in closet. A main-floor flex room off the living room works well as a guest room or office. The finished lower level adds 1,674 sq ft, including a home gym and sauna, for 5,373 sq ft total. Recent improvements include a new boiler with five-zone heat; a new A/C condenser and air handler (2026) with two-zone central air, upstairs and down; a new metal roof section over the living room; and new gutters, front door, driveway, patio, retaining wall and drainage system. Additional features include a two-car attached garage, hardwood and tile flooring, a detached outbuilding and mature trees for privacy. Fifteen minutes to Burlington, five minutes to Taft Corners, CVU school district.

Listed by Skyler Davis of Four Seasons Sotheby's Int'l Realty

$
$
%
$/month over payments
Federal 30-year interest rate: 7.4% last updated on Oct 8, 2026
* All Figures are estimates. Check with your bank or proposed mortgage company for actual interest rates.
This product uses the FRED® API but is not endorsed or certified by the Federal Reserve Bank of St. Louis.

Save FavoriteSchedule TourAsk A QuestionMore Details

405 Harriet Drive Georgia VT 05478

Georgia, VT405 Harriet Drive, Unit B

Price$1,385,000

Est. Mortgage: $/month

MLS Number 5094091

  • Residential Single Family
  • PricePerSqFt 570.43
  • Full Bath 1
  • Address 405 Harriet Drive
  • Construction Existing

Experience exceptional single-level living with breathtaking panoramic views of Lake Champlain, the Adirondack Mountains, and Grand Isle. Perfectly positioned to capture Vermont's most spectacular sunsets, this stunning 3-bedroom, 3.5-bath home offers luxury, comfort, and an unparalleled lakeside lifestyle. Enjoy shared lake access with an impressive 900 feet of shoreline, along with the rare opportunity to add your own private dock or mooring. Outside, beautifully designed landscaping surrounds the property, creating a private retreat complete with an in-ground pool, hot tub, expansive deck, and lower-level patio with awning overlooking the pool and surrounding scenery. Inside, the open-concept main level is filled with natural light and showcases beautiful yellow birch hardwood floors throughout. The spacious living room features a soaring cathedral ceiling and flows seamlessly into the dining area, where a slider opens to the expansive back deck-perfect for entertaining or simply taking in the incredible views. The well-appointed kitchen is designed for both everyday living and hosting, offering rich cherry cabinetry, quartz countertops, tile backsplash, and a large center island. The primary suite is a true sanctuary, featuring a walk-in closet with custom built-ins and a luxurious ensuite bath complete with a dual vanity and oversized tiled shower. Two additional bedrooms and baths provide comfortable accommodations for family and guests. The finished walkout lower level offers endless possibilities as a future in-law suite, home office, recreation space, or fitness area, with direct access to the patio and pool area. Additional highlights include a 4+ car garage, central air conditioning, Tesla backup battery system, EV charger, and the convenience of one-level living paired with extraordinary indoor and outdoor spaces. This is a rare opportunity to own a premier Lake Champlain property where luxury, recreation, and stunning natural beauty come together.

Listed by Geri Reilly of Geri Reilly Real Estate

$
$
%
$/month over payments
Federal 30-year interest rate: 7.4% last updated on Oct 8, 2026
* All Figures are estimates. Check with your bank or proposed mortgage company for actual interest rates.
This product uses the FRED® API but is not endorsed or certified by the Federal Reserve Bank of St. Louis.

Virtual TourSave FavoriteSchedule TourAsk A QuestionMore Details
126 Soleil Mountain Laconia NH 03246-1835

Laconia, NH126 Soleil Mountain

Price$1,380,000

Est. Mortgage: $/month

MLS Number 5076705

  • Residential Single Family
  • PricePerSqFt 465.43
  • Full Bath 3
  • Address 126 Soleil Mountain
  • Construction New Construction

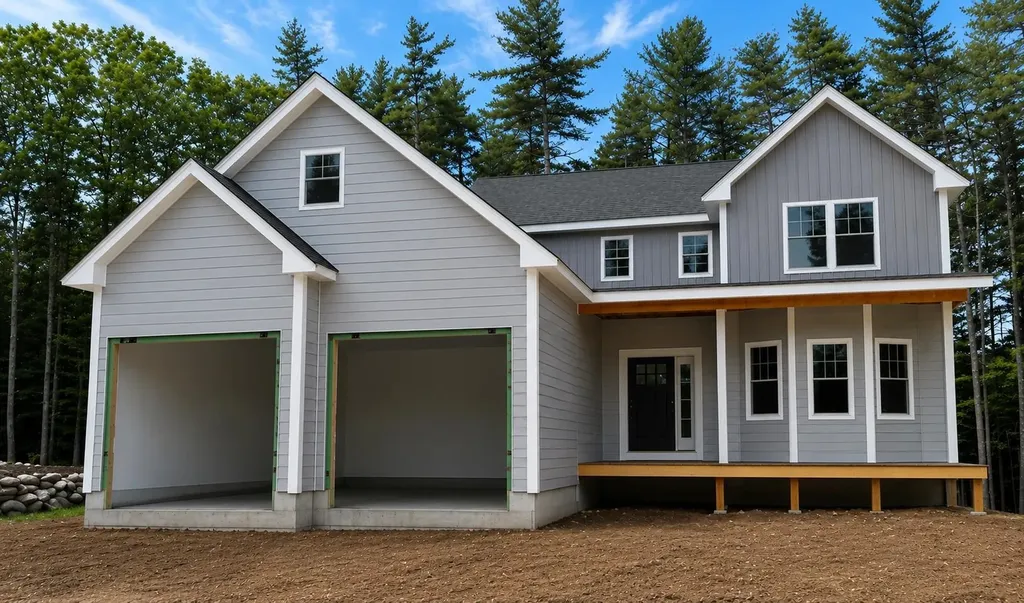
Stunning 4-bedroom, 3.5-bathroom new construction offering approximately 3,500 sq ft of thoughtfully designed living space, located within the prestigious, gated Meredith Bay community. This home features a first-floor primary suite with premium finishes, convenient first-floor laundry, and an open-concept layout seamlessly connecting the kitchen, dining, and living areas, perfect for both everyday living and entertaining. Enjoy direct access to a spacious deck, ideal for outdoor living. The finished lower level includes a private bedroom with a full bath and exterior walkout access, offering excellent flexibility for guests or additional living space. Meredith Bay delivers an exceptional lifestyle with resort-style amenities, year-round recreational activities, and a vibrant sense of community, all set along the shores of Lake Winnipesaukee. A rare opportunity to own a luxury new construction in one of the Lakes Region's most sought-after neighborhoods.

Listed by Ana Freitas of Albert Invest Realty Group

$
$
%
$/month over payments
Federal 30-year interest rate: 7.4% last updated on Oct 8, 2026
* All Figures are estimates. Check with your bank or proposed mortgage company for actual interest rates.
This product uses the FRED® API but is not endorsed or certified by the Federal Reserve Bank of St. Louis.

Save FavoriteSchedule TourAsk A QuestionMore Details

156 Gardners Grove Road Belmont NH 03220

Belmont, NH156 Gardners Grove Road

Price$1,380,000

Est. Mortgage: $/month

MLS Number 5110975

  • Residential Single Family
  • PricePerSqFt 1513.16
  • Full Bath 1
  • Construction New Construction
  • Bedrooms 2

Set along 100 feet of frontage on Silver Lake, this nearly completed waterfront carriage house combines flexible living space with exceptional garage and storage capacity. The lower level features an impressive four-car drive-through garage, providing plenty of room for vehicles, boats, recreational equipment, and lake gear. Built by Blue Water Construction & Development, a Lakes Region custom home builder with more than 30 years of experience. Upstairs, full living quarters are thoughtfully designed to take advantage of views toward Silver Lake. The open-concept kitchen, dining, and living area creates a bright and inviting gathering space, complemented by two bedrooms and a full bathroom. LVP flooring runs throughout, with efficient heating and cooling provided by mini-splits. A covered porch provides additional outdoor living space to relax and enjoy the lake setting. Finished with low-maintenance composite siding and designed with both function and recreation in mind, this property offers a unique combination of waterfront living, comfortable accommodations, and outstanding storage, all with 100 feet of private frontage on Silver Lake.

Listed by Brie Stephens of Compass New England,LLC

$
$
%
$/month over payments
Federal 30-year interest rate: 7.4% last updated on Oct 8, 2026
* All Figures are estimates. Check with your bank or proposed mortgage company for actual interest rates.
This product uses the FRED® API but is not endorsed or certified by the Federal Reserve Bank of St. Louis.

Save FavoriteSchedule TourAsk A QuestionMore Details

109 Crowley Road Chester NH 03036

Chester, NH109 Crowley Road

Price$1,379,900

Est. Mortgage: $/month

MLS Number 5106863

  • Residential Single Family
  • PricePerSqFt 359.26
  • Full Bath 2
  • Address 109 Crowley Road
  • Construction New Construction

Stunning Brand-New Home READY NOW! Over 3.8 acres in Chester, NH showcasing over 3840 sq ft of an eye-catching design inside and out with metal roof accents, board/batten detail, stone veneer, black windows, 3 car garage plus gorgeous curb appeal with landscaping, granite paver walkway with 2 front porches. Inviting you inside to a 2-story foyer, wide plank natural white oak HDWD floors throughout, 9' first floor ceilings, interior transoms, coffered ceilings, solid core craftsman style doors, Baldwin door handles, crown molding, built-in bookcases to name a few... Designer dream mudroom complete with 2 built ins, closet, cabinetry and floating shelves. Top notch kitchen embraces all your senses with natural quartzite counters, CAFE appliances, 36" commercial stove with pot filler, oversized island, subtle yet striking backsplash, butler pantry area with glass cabs and a walk-in pantry. Light filled family room with a stone veneer gas fireplace. Spacious yet private 1st floor office/den with French door entry. Magnificent HDWD staircase makes a statement in this home from the light wood tone, boxed newels and rod iron balusters to the well-appointed 2nd floor. Private primary suite with a comfortable yet expansive space. His and hers oversized light and bright Walk in Closets. The primary bath tile shower with rain head/handheld features, glass enclosure, soaking tub, extra drawers in the double vanity, quartz counters, linen closet and private water closet. Every detail in this home has you in mind. Three roomy secondary bedrooms share a super functional full bathroom with double sinks, private tub shower/toilet room and 2 linen closets. 2nd floor laundry room with quartz counters/cabinets and designer floating shelves. Your private landscaped back yard oasis starts just steps from your impressive granite paver patio/back porch to plan all the best moments and create the best memories. Welcome Home! Agent interest.

Listed by Keith Martel of Martel Realty Group

$
$
%
$/month over payments
Federal 30-year interest rate: 7.4% last updated on Oct 8, 2026
* All Figures are estimates. Check with your bank or proposed mortgage company for actual interest rates.
This product uses the FRED® API but is not endorsed or certified by the Federal Reserve Bank of St. Louis.

Save FavoriteSchedule TourAsk A QuestionMore Details

1 Barrington Way Amherst NH 03055

Amherst, NH1 Barrington Way

Price$1,375,000

Est. Mortgage: $/month

MLS Number 5096247

  • Residential Single Family
  • PricePerSqFt 441.7
  • Full Bath 1
  • Address 1 Barrington Way
  • Construction New Construction

Welcome to 1 Barrington Way, a beautifully designed home offering exceptional space and versatility. The main residence features an open concept layout with a spacious great room, kitchen, and dining area perfect for everyday living and entertaining. The first floor primary suite boast a private bath that features a large vanity with quartz counters, double sinks, tiled shower with frameless glass door, and a walk in closet. An additional first floor room just off the entry provides the ideal space for a home office, den or media room. Upstairs you'll find two additional bedrooms and a full bath. Connected to the main home is a thoughtfully designed accessary dwelling unit (ADU) with its own private entrance, one car garage, two bedrooms, a beautiful bath with a tiled shower and a large open concept kitchen, dining and main living area. Quality finishes in both homes include JennAir appliances, hardwood flooring in the main living area, central air, large maintenance free decks, and so much more! This unique property offers outstanding flexibility for multigenerational living, guests or rental income. Pictures are of a previous model home.

Listed by Laura Roussel of Roussel Realty,LLC

$
$
%
$/month over payments
Federal 30-year interest rate: 7.4% last updated on Oct 8, 2026
* All Figures are estimates. Check with your bank or proposed mortgage company for actual interest rates.
This product uses the FRED® API but is not endorsed or certified by the Federal Reserve Bank of St. Louis.

Virtual TourSave FavoriteSchedule TourAsk A QuestionMore Details

Broker Reciprocity 

Copyright 2026 PrimeMLS, Inc. All rights reserved. This information is deemed reliable, but not guaranteed. The data relating to real estate displayed on this display comes in part from the IDX Program of PrimeMLS. The information being provided is for consumers’ personal, non-commercial use and may not be used for any purpose other than to identify prospective properties consumers may be interested in purchasing. Data last updated October 16, 2026 12:08 AM UTC
