
SIGN UP or LOG IN 's Account

Log in to see your saved listings or edit your searches:

No account? Sign up now to save searches, listings, and get tailored listing notifications. It's free, opt-out anytime.

Find Your New Home

Sign Up Today!

Get fresh listings via email, save your favorite listings, match with similar properties, and unlock additional property info.

Create Your Account

Do not fill in this field:

Already have an account? Log in

and narrow your search. If you have fewer than 200 results, you can save your search.

Alburgh VT Multi-Family Real Estate

r=1213-1224
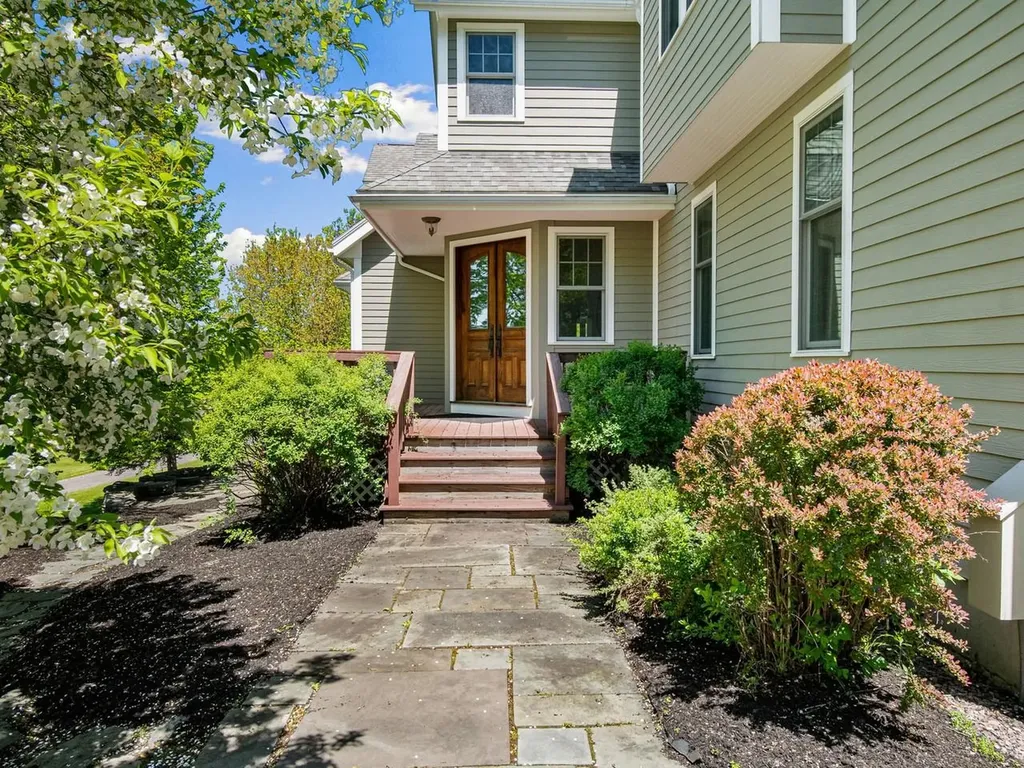
163 Chapin Road Essex VT 05452

Essex, VT163 Chapin Road

Price$1,375,000

Est. Mortgage: $/month

Pending

MLS Number 5091076

  • Residential Single Family
  • PricePerSqFt 320.51
  • Full Bath 4
  • Address 163 Chapin Road
  • Construction Existing

Set on over 10 private acres with access to an additional 26 acres of common land, this exceptional 4-bedroom, 5-bathroom Essex property offers a rare combination of privacy, flexibility, and everyday convenience. Located just minutes from local amenities with an easy commute to Burlington, the University of Vermont Medical Center, and Burlington International Airport. With over 6,000 square feet of living space, the home was thoughtfully designed for both entertaining and comfortable daily living. Soaring cathedral ceilings and expansive windows fill the main living areas with natural light, anchored by a dramatic floor-to-ceiling stone fireplace. The kitchen features rich wood cabinetry, stainless appliances, generous counter space, breakfast bar seating, and a sunny breakfast nook, all flowing easily into the formal dining room and spacious living area. A screened porch and expansive wraparound deck extend the living space outdoors. A standout feature of the home is the flexible first-floor layout, including a guest suite with vaulted ceilings, en suite bath, and direct deck access ideal for guests or a comfortable first-floor primary option. A dedicated den or office adds even more versatility. Upstairs, the primary suite includes a gas fireplace, walk-in closet, and spacious bath with soaking tub, along with two additional bedrooms and second-floor laundry. The finished walkout lower level offers exceptional bonus space with a fireplace, bar, game room, gym, and additional flexible areas for entertaining, hobbies, or guests. Outdoor features include an attached heated garage, stone patio, reinforced deck with hot tub hookup, gas grill hookup, pole barn ideal for equipment or RV storage, and a detached barn/2-car garage with finished space above and a 3/4 bath. Perfect for hobbies, studio space, guests, or flexible use. A truly special Essex property offering exceptional space, privacy, and opportunity both inside and out.

Listed by Nancy Warren of Coldwell Banker Hickok and Boardman

$
$
%
$/month over payments
Federal 30-year interest rate: 7.4% last updated on Oct 8, 2026
* All Figures are estimates. Check with your bank or proposed mortgage company for actual interest rates.
This product uses the FRED® API but is not endorsed or certified by the Federal Reserve Bank of St. Louis.

Virtual TourSave FavoriteSchedule TourAsk A QuestionMore Details
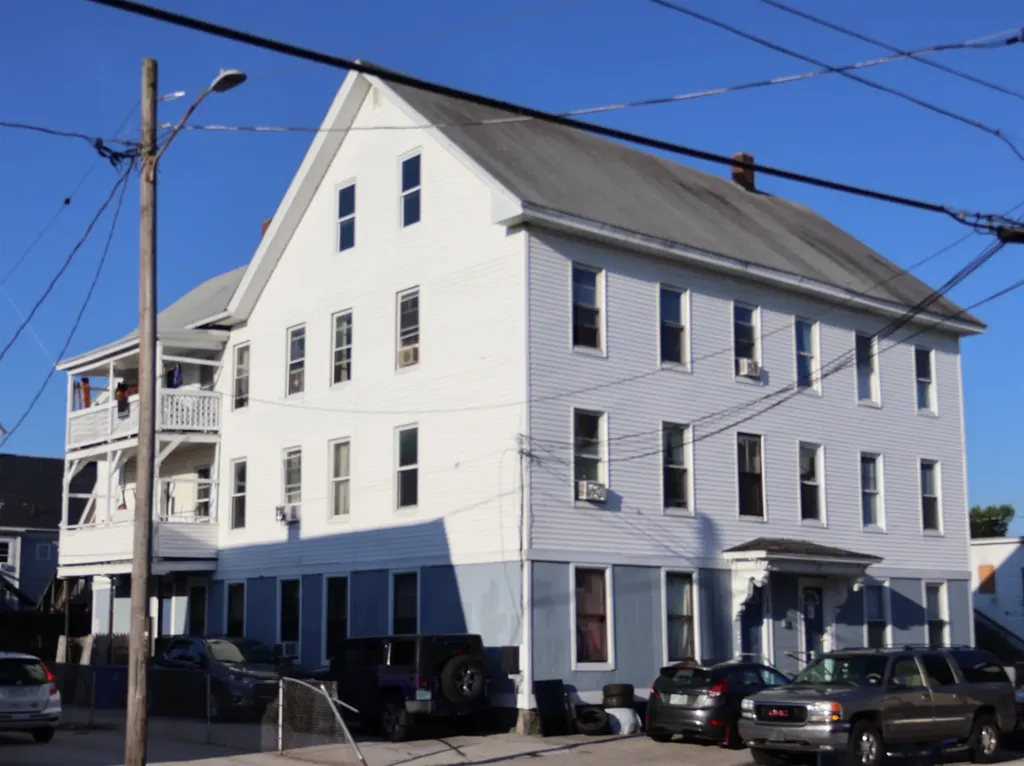
339 Amherst Street Manchester NH 03104

MLS Number 5099139

  • Commercial
  • PricePerSqFt 165.46
  • Address 339 Amherst Street
  • Year Built 1860
  • Square Feet 8,310

Excellent investment opportunity! This well-maintained 6-unit multifamily property generates approximately $10,300 in monthly gross income and is fully occupied. Each spacious unit features 4 bedrooms, 1 bathroom, washer and dryer hookups, a refrigerator, a gas or electric range. Four units have a private deck. Some bedrooms without closet. Tenants pay their own electricity and hot water, while the owner pays heat, water and sewer. Additional features include off-street parking for 7 vehicles, 5 storage units and two forced hot water heating systems in the basement. The Certificate of Compliance (COC) is current. Carefully managed and maintained by the same owners for over 22 years, this property offers a strong rental history and a turnkey investment opportunity

Listed by Debra Hull of Debra Hull Realty,LLC

$
$
%
$/month over payments
Federal 30-year interest rate: 7.4% last updated on Oct 8, 2026
* All Figures are estimates. Check with your bank or proposed mortgage company for actual interest rates.
This product uses the FRED® API but is not endorsed or certified by the Federal Reserve Bank of St. Louis.

Save FavoriteSchedule TourAsk A QuestionMore Details
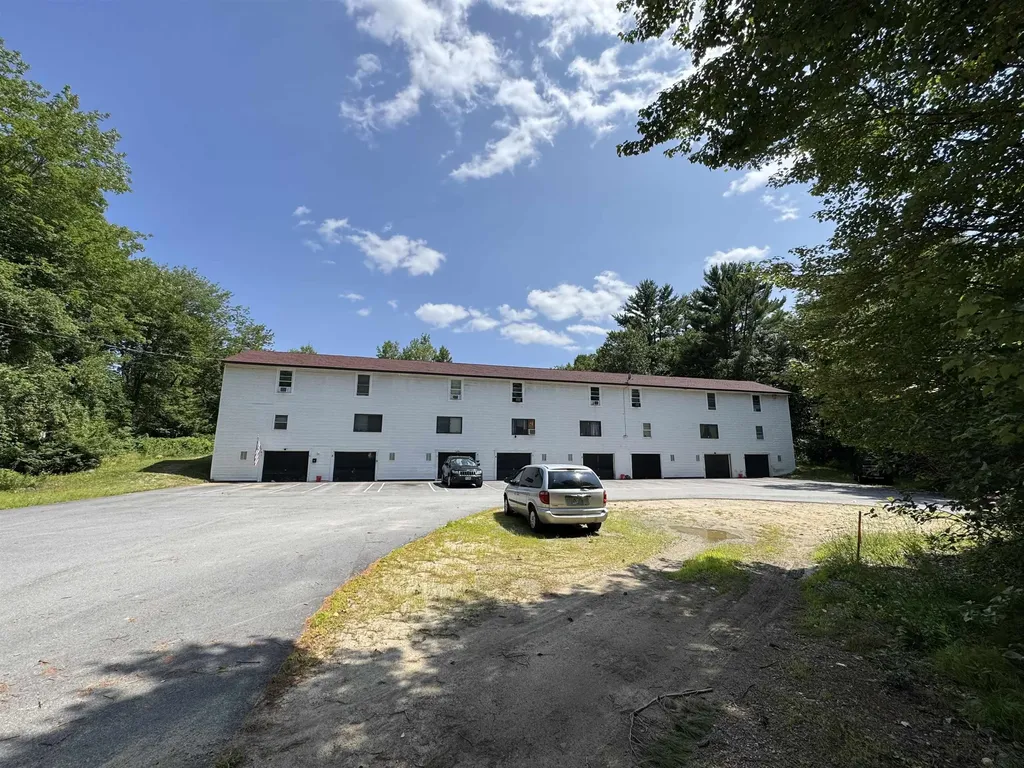
12 Grondin Drive Farmington NH 03835

Farmington, NH12 Grondin Drive

Price$1,375,000

Est. Mortgage: $/month

MLS Number 5100933

  • Multifamily
  • PricePerSqFt 127.31
  • Address 12 Grondin Drive
  • Units 8
  • Bathroom 8

12 Grondin Drive is a three-story, eight (8) unit residential building containing eight (8) 2-Bedroom/1-Bathroom units with 10,800 square feet of gross living area situated on a 0.69-acre parcel in Farmington, New Hampshire. The Property is separately metered for electricity which the tenants pay directly. The Landlord is responsible for trash and recycling removal. Off-street parking is available on site. The Property is 100% occupied and was substantially renovated in 2025 with over $133,000 in capital improvements. In-place gross scheduled rent is $13,150 per month ($157,800 annually) across units ranging from $1,350 to $1,825 per month. Net Operating Income is $98,840 reflecting a 7.19% capitalization rate at the asking price of $1,375,000 ($171,875 per unit). An adjacent 3.16-acre parcel is available separately at $70,000 and may be acquired in combination with the building upon request. Showings by appointment only. Do not disturb occupants.

Listed by Justin Porter of EXP Realty

$
$
%
$/month over payments
Federal 30-year interest rate: 7.4% last updated on Oct 8, 2026
* All Figures are estimates. Check with your bank or proposed mortgage company for actual interest rates.
This product uses the FRED® API but is not endorsed or certified by the Federal Reserve Bank of St. Louis.

Save FavoriteSchedule TourAsk A QuestionMore Details
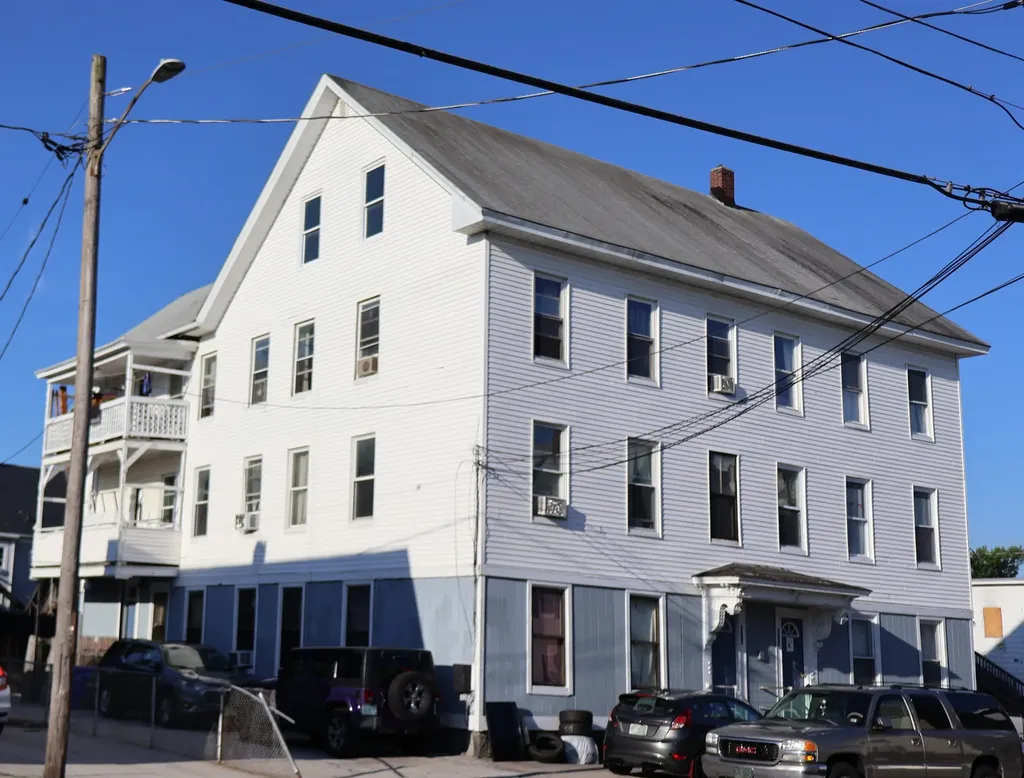
339 Amherst Street Manchester NH 03104

Manchester, NH339 Amherst Street

Price$1,375,000

Est. Mortgage: $/month

MLS Number 5099133

  • Multifamily
  • PricePerSqFt 165.46
  • Address 339 Amherst Street
  • Units 6
  • Bathroom 6

Excellent investment opportunity! This well-maintained 6-unit multifamily property generates approximately $10,300 in monthly gross income and is fully occupied. Each spacious unit features 4 bedrooms, 1 bathroom, washer and dryer hookups, a refrigerator, a gas or electric range. Four units have a private deck. Some bedrooms without closet. Tenants pay their own electricity and hot water, while the owner pays heat, water and sewer. Additional features include off-street parking for 7 vehicles, 5 storage units and two forced hot water heating systems in the basement. The Certificate of Compliance (COC) is current. Carefully managed and maintained by the same owners for over 22 years, this property offers a strong rental history and a turnkey investment opportunity.

Listed by Debra Hull of Debra Hull Realty,LLC

$
$
%
$/month over payments
Federal 30-year interest rate: 7.4% last updated on Oct 8, 2026
* All Figures are estimates. Check with your bank or proposed mortgage company for actual interest rates.
This product uses the FRED® API but is not endorsed or certified by the Federal Reserve Bank of St. Louis.

Save FavoriteSchedule TourAsk A QuestionMore Details
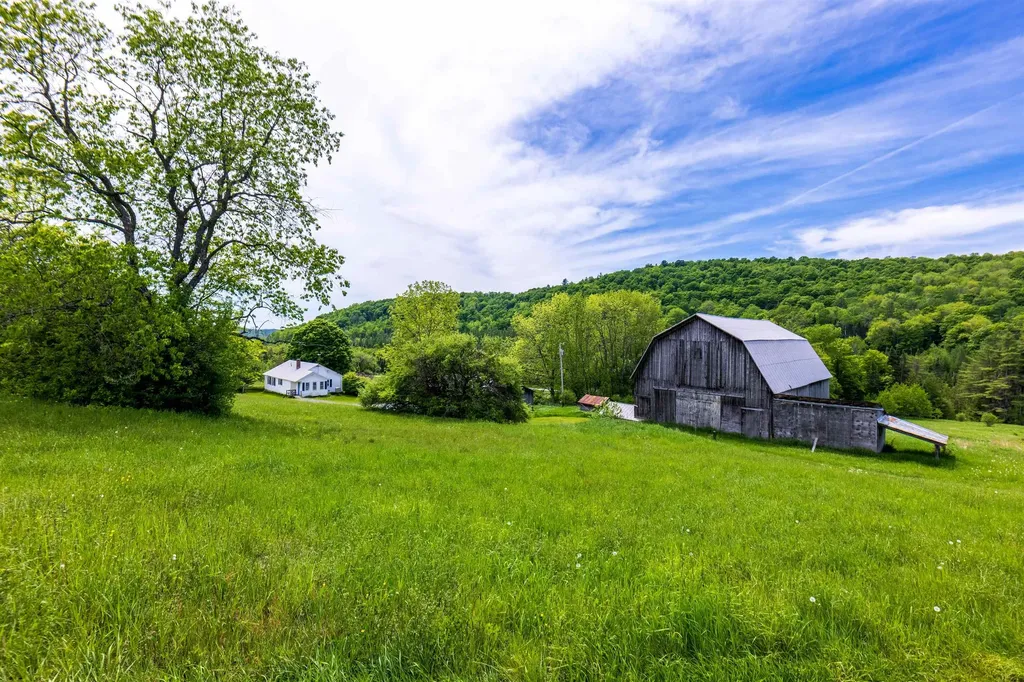
88 Van Dyke Road Strafford VT 05072

Strafford, VT88 Van Dyke Road

Price$1,375,000

Est. Mortgage: $/month

Pending

MLS Number 5094724

  • Residential Single Family
  • PricePerSqFt 1227.68
  • Full Bath 1
  • Address 88 Van Dyke Road
  • Construction Existing

Set on an exceptional 132.79 acres in picturesque Strafford, Vermont, this remarkable property offers a rare combination of privacy, productivity, and breathtaking natural beauty. Held by the same family since 1920, the farm reflects generations of thoughtful stewardship and care, preserving the land's agricultural heritage, natural resources, and enduring character. The comfortable two-bedroom, two-bath Ranch home serves as an ideal base for a working farm, equestrian property, recreational retreat, or future estate. Approximately 50 acres of open fields and pasture provide excellent opportunities for livestock, hay production, equestrian pursuits, or expanded agricultural ventures, while the balance of the land features mature woods, established trails, apple trees, and abundant wildlife habitat. A large barn and equipment shed provide extensive storage and support for farming, equipment, or hobby operations. Two substantial streams meander through the property, enhancing both its beauty and utility. For those seeking an even more dramatic homesite, a spectacular view building location sits above the existing homestead, offering the opportunity to create a custom residence while maintaining the current home for guests, rental income, or farm use. The property's open fields and favorable exposure present excellent potential for solar energy, making it an appealing option for those seeking a more sustainable lifestyle. Fiber-optic internet is available at the road, providing the connectivity needed for remote work and modern living while enjoying the peace and privacy of the Vermont countryside. Whether your vision includes horses, cattle, sheep, farming, environmental stewardship, outdoor recreation, or simply enjoying the tranquility of a private Vermont landscape, this extraordinary property offers endless possibilities in a setting of exceptional natural beauty and a land management spanning more than a century.

Listed by Kate Cassidy of Four Seasons Sotheby's Int'l Realty

$
$
%
$/month over payments
Federal 30-year interest rate: 7.4% last updated on Oct 8, 2026
* All Figures are estimates. Check with your bank or proposed mortgage company for actual interest rates.
This product uses the FRED® API but is not endorsed or certified by the Federal Reserve Bank of St. Louis.

Virtual TourSave FavoriteSchedule TourAsk A QuestionMore Details

400 Spring Brook Road Arlington VT 05250

Arlington, VT400 Spring Brook Road

Price$1,375,000

Est. Mortgage: $/month

MLS Number 5112267

  • Residential Single Family
  • PricePerSqFt 359.2
  • Full Bath 3
  • Construction Existing
  • Bedrooms 4

Tucked at the end of a private, town-maintained road at the base of Red Mountain, this exceptional property offers privacy and flexibility: two fully independent residences, beautiful grounds and a peaceful setting just minutes from the heart of Arlington and an easy drive to Manchester. Surrounded by gardens, orchards, terraces, and forest, this is a true Vermont retreat. The 2,676-square-foot main residence is warm, light-filled, and thoughtfully designed. River-reclaimed heart pine floors, new Andersen windows, a wood-burning fireplace, and screened porches add character throughout. The main level offers a living room, kitchen, dining area, laundry & walk-in pantry, powder room, library/office, and comfortable primary suite. Upstairs are two bedrooms plus a flexible fourth room ideal for an office or nursery. A walk-in attic offers additional potential. The 1,152-square-foot guest house is a substantial second residence with a dramatic great room, cast-iron wood stove, charming kitchen, bedroom, full bath, laundry, and loft. Ideal for extended family, guests, caretaker, home office, or potential rental income. Both have a dry basement for storage and attached two-car garages. Mechanical systems are impeccably maintained, including hot air heat, central air, and whole-house generators. Five cleared acres feature orchards, gardens, lush landscaping, a deck, stone terraces, and an architecturally designed fire pit. Beyond the homes, the property extends across 31 acres with trails, a private stream, and Battenkill River frontage. For an additional $125,000, it can include the adjoining parcel, bringing the total acreage to 125.8 acres (see MLS # 5098420). Enrolled in Vermont's Current Use program, providing meaningful tax savings and future income from timber harvest. A natural spring serving as a town water source provides water to the property at no cost. A rare opportunity to own two independent residences in an extraordinary Southern Vermont setting.

Listed by Emily Heyer and Jenifer Hoffman of Hoffman Real Estate

$
$
%
$/month over payments
Federal 30-year interest rate: 7.4% last updated on Oct 8, 2026
* All Figures are estimates. Check with your bank or proposed mortgage company for actual interest rates.
This product uses the FRED® API but is not endorsed or certified by the Federal Reserve Bank of St. Louis.

Virtual TourSave FavoriteSchedule TourAsk A QuestionMore Details

55 County Road Hartland VT 05089

Hartland, VT55 County Road

Price$1,375,000

Est. Mortgage: $/month

MLS Number 5098540

  • Residential Single Family
  • PricePerSqFt 554.21
  • Full Bath 3
  • Address 55 County Road
  • Construction Existing

Sited on a knoll with lovely views in every direction, this spacious, sun filled Contemporary home was built to last! Using the finest materials, commercial grade mechanics, and custom millwork, this home imbues quality throughout. An impressive fireplace with a wood burning insert anchors the Great Room with sweeping walls of windows integrating indoor and outdoor spaces, and French doors stepping out to a massive deck for entertaining. The kitchen is well suited with top quality appliances, granite counters and maple cabinetry. There is a primary bedroom ensuite, and a guest bedroom, and a study on the main level. Moving downstairs, the expansive spaces offer a variety of options as extended family space, or an in-law accommodation. There's a family room with fireplace, a large area for home gym, or play space. Two additional rooms for guest accommodation, a cedar closet, full bathroom, potential for a second kitchen. Outdoors, the property is magical with terraced perennial beds, mature trees and shrubs all selected to attract birds and butterflies. The oversized barn has three bays, a heated workshop/studio with bathroom, and ample loft space for hay/storage. Commercial grade generator, solar array. Lovely trail network lacing through the property. Easy access to Interstate, Woodstock, Hanover NH, skiing, golf and recreation.

Listed by Danny Kogut of Williamson Group Sothebys Intl. Realty

$
$
%
$/month over payments
Federal 30-year interest rate: 7.4% last updated on Oct 8, 2026
* All Figures are estimates. Check with your bank or proposed mortgage company for actual interest rates.
This product uses the FRED® API but is not endorsed or certified by the Federal Reserve Bank of St. Louis.

Virtual TourSave FavoriteSchedule TourAsk A QuestionMore Details

24 Nathan Road Windham NH 03087

Windham, NH24 Nathan Road

Price$1,375,000

Est. Mortgage: $/month

Pending

MLS Number 5109182

  • Residential Single Family
  • PricePerSqFt 369.23
  • Full Bath 2
  • Address 24 Nathan Road
  • Construction Existing

Welcome Home to Luxury & Space in Windham! Nestled on a quiet cul-de-sac on a private .89 acre lot, this stunning colonial offers sophisticated craftsmanship, modern amenities, and multi-level living. Designed with exceptional attention to detail, this light-filled home delivers the perfect layout for both daily living and large scale entertaining. The heart of the home is the Gourmet Chef's Kitchen equipped with a center island, granite countertops, double wall ovens, gas cooktop, mini fridge, and stainless steel appliances. The oversized kitchen effortlessly opens into the family room with a fireplace featuring detailed crown molding and rich hardwood flooring throughout. The dedicated formal dining room and private home office is accented by wainscoting and a high-ceiling entry foyer with hardwood staircase. Upstairs you will be impressed with the generous sized primary bedroom suite featuring an updated full bath with soaking tub, separate shower, double sinks and large walk in closet. There are 3 additional bedrooms, a full bath and laundry room on this level. The expansive 3rd floor has a home theater with chairs, projector and screen. There is also a bedroom and bonus room. Need more space? The finished walkout basement offers a bar, sauna, game room and plenty of storage space. Step outside into your own private resort-style oasis. The beautifully landscaped backyard is designed for high-end entertaining and everyday relaxation, highlighted by a sparkling heated saltwater pool complete with a relaxing waterfall feature. Host summer gatherings with ease at the fully equipped outdoor kitchen, or step into the dedicated pool house for shade, convenience, and extra storage. Whether lounging by the water or dining under the stars, this outdoor retreat delivers the ultimate setting for luxury outdoor living. THIS PROPERTY IS A GEM! Don't Delay! Schedule your private showing today!

Listed by Lisa Wilkens of Coldwell Banker Realty Bedford NH

$
$
%
$/month over payments
Federal 30-year interest rate: 7.4% last updated on Oct 8, 2026
* All Figures are estimates. Check with your bank or proposed mortgage company for actual interest rates.
This product uses the FRED® API but is not endorsed or certified by the Federal Reserve Bank of St. Louis.

Virtual TourSave FavoriteSchedule TourAsk A QuestionMore Details

4 Berry Hill Road Stratham NH 03885

Stratham, NH4 Berry Hill Road

Price$1,375,000

Est. Mortgage: $/month

Active With Contract

MLS Number 5111311

  • Residential Single Family
  • PricePerSqFt 356.49
  • Full Bath 1
  • Address 4 Berry Hill Road
  • Construction Existing

Classic, Beautiful and Amazing Location! This picturesque home is nestled in a peaceful and private setting in a wonderful neighborhood! This spacious 4-bedroom home (plus optional Guest Room) has 3-levels of finished living space, giving you room for now and years to come! From the moment you arrive, you'll be swept away by the beautiful trees and landscaping, brick walkway, stone walls and the pristine feel of this entire property. As you step inside, natural sunlight, warm wood floors and an inviting, open-concept floor plan will welcome you home. The main living area is centered around the beautifully updated kitchen with an island, quartz counters, an induction stove (gas ready), endless cabinets and a breakfast nook. The kitchen opens to the family room, with a cozy fireplace and glass doors to the deck, and into the elegant dining room for hosting holiday dinner parties. There is also a home office (or playroom) that has plenty of room for your piano. The main level continues into the “must-have" mudroom, directly off the 3-car garage, to help keep your home organized and tidy all year round! There is a separate staircase that leads to an incredible bonus room, featuring gorgeous wood beams and built-ins, window seats, a pool table and a TV viewing area, and is perfect for watching Sunday night football with family and friends! Upstairs in the main house, you'll find the Primary Suite with a large walk-in closet and an updated bath, plus two more bedrooms and full guest bath. And there's more! The finished 3rd floor has two large rooms and gives you endless options to use as bedrooms, rec rooms, home gym, offices, or an incredible suite! The outdoor space is just as captivating, with a deck, patio, water feature and a sprawling, flat yard for endless outdoor fun. Enjoy walking or biking in the nearby trails at Stratham Hill Park and walk to Stratham Memorial School! One hour to Boston and just minutes to Portsmouth, Exeter and all the Seacoast has to offer!

Listed by Marci Francis of KW Coastal and Lakes & Mountains Realty

$
$
%
$/month over payments
Federal 30-year interest rate: 7.4% last updated on Oct 8, 2026
* All Figures are estimates. Check with your bank or proposed mortgage company for actual interest rates.
This product uses the FRED® API but is not endorsed or certified by the Federal Reserve Bank of St. Louis.

Virtual TourSave FavoriteSchedule TourAsk A QuestionMore Details

137 County Road Amherst NH 03031

Amherst, NH137 County Road

Price$1,375,000

Est. Mortgage: $/month

MLS Number 5094951

  • Residential Single Family
  • PricePerSqFt 441.7
  • Full Bath 1
  • Address 137 County Road
  • Construction New Construction

Introducing The Charlotte, a stunning new home by Etchstone Properties that blends luxury, functionality, and style. This expansive residence includes a main home and a private accessory dwelling unit (ADU) perfect for extended family or guests. Main Home Highlights Spacious two-car garage. Open-concept design connecting the great room, kitchen, and dining area First-floor primary suite. featuring: Private bath with double vanity and quartz countertops, Tiled shower with frameless glass door, Large walk-in closet. Second floor offers: Two additional bedrooms, full bathrooms. Accessory Dwelling Unit (ADU) Private entrance and its own garage, Two comfortable bedrooms, Stylish tiled shower. Open kitchen, dining, and living areas. Premium Features Throughout Jenn-Air appliances, Hardwood flooring in main living areas. Ceiling-height cabinets, Central air conditioning, Large, maintenance-free decks. And so much more! READY FOR OCCUPANCY!! **Note:** Photos shown are of a previous model home. Customization and upgrades may vary.

Listed by Thomas McPherson of RE/MAX Innovative Properties

$
$
%
$/month over payments
Federal 30-year interest rate: 7.4% last updated on Oct 8, 2026
* All Figures are estimates. Check with your bank or proposed mortgage company for actual interest rates.
This product uses the FRED® API but is not endorsed or certified by the Federal Reserve Bank of St. Louis.

Save FavoriteSchedule TourAsk A QuestionMore Details

141 Allan Ridge Road Morristown VT 05661

Morristown, VT141 Allan Ridge Road

Price$1,375,000

Est. Mortgage: $/month

MLS Number 5101746

  • Residential Single Family
  • PricePerSqFt 626.42
  • Address 141 Allan Ridge Road
  • Construction Existing
  • Bedrooms 3

STOWE-AREA MOUNTAIN RETREAT - 3.7 MILES TO STOWE VILLAGE Experience the best of Vermont living from this exceptional 3.6-acre private retreat, just 3.7 miles from Stowe Village. Sweeping Green Mountain views, authentic timber-frame craftsmanship, and beautifully designed indoor and outdoor living spaces create a rare combination of privacy, character, and convenience. Wake up to spectacular mountain views, enjoy your morning coffee from the three-season porch, or entertain on the expansive deck overlooking the Worcester Range. This home is designed to take full advantage of its extraordinary Vermont setting. Inside, the dramatic great room features soaring ceilings, exposed post-and-beam timbers, and a floor-to-ceiling stone gas fireplace. The open kitchen, main-level primary suite, loft office, finished walkout lower level, and bonus room above the garage provide exceptional flexibility for full-time living, guests, or a second-home lifestyle. With approximately 3,500 finished square feet, a two-car garage, central air, whole-house generator, screened porch and extensive finished living space, this property offers the comfort and amenities today's Stowe-area buyer expects, without sacrificing privacy or land. Just minutes from Stowe's skiing, dining, shopping, and four-season recreation, 141 Allan Ridge Road offers a compelling alternative to a traditional Stowe address.

Listed by Zeph Bryant of Coldwell Banker Carlson Real Estate

$
$
%
$/month over payments
Federal 30-year interest rate: 7.4% last updated on Oct 8, 2026
* All Figures are estimates. Check with your bank or proposed mortgage company for actual interest rates.
This product uses the FRED® API but is not endorsed or certified by the Federal Reserve Bank of St. Louis.

Virtual TourSave FavoriteSchedule TourAsk A QuestionMore Details

39 Mill Road North Hampton NH 03862

North Hampton, NH39 Mill Road

Price$1,375,000

Est. Mortgage: $/month

Open House

MLS Number 5085296

  • Condo
  • Next Open House: Sat 10/17 11:00 am. to 2:00 pm.
  • PricePerSqFt 447.3
  • Square Feet 3,074
  • Bedrooms 3

Discover refined New England Seacoast living in this exceptional new construction residence, privately set on over three acres and backing to extensive conservation land in desirable North Hampton. This beautifully appointed 3-bedroom, 2½-bath home offers sophisticated finishes, an effortless floor plan, and the first-floor primary suite. The bright, open-concept main level seamlessly connects the living, dining, and kitchen areas. The designer kitchen features premium Thermador smart appliances, while the first-floor primary suite offers a serene retreat with an en-suite bath and radiant heated tile floors. Upstairs, two spacious bedrooms share a full bath with a tub. A finished room above the garage provides flexible space for an office, media room, fitness studio, or playroom. Smart amenities include Thermador appliances, laundry, fireplace, thermostats, and irrigation system. Enjoy exceptional privacy, minutes from the ocean and approximately one minute from downtown North Hampton.

Listed by Dave White of OwnerEntry.com

$
$
%
$/month over payments
Federal 30-year interest rate: 7.4% last updated on Oct 8, 2026
* All Figures are estimates. Check with your bank or proposed mortgage company for actual interest rates.
This product uses the FRED® API but is not endorsed or certified by the Federal Reserve Bank of St. Louis.

Save FavoriteSchedule TourAsk A QuestionMore Details

Broker Reciprocity 

Copyright 2026 PrimeMLS, Inc. All rights reserved. This information is deemed reliable, but not guaranteed. The data relating to real estate displayed on this display comes in part from the IDX Program of PrimeMLS. The information being provided is for consumers’ personal, non-commercial use and may not be used for any purpose other than to identify prospective properties consumers may be interested in purchasing. Data last updated October 15, 2026 10:53 PM UTC
