
SIGN UP or LOG IN 's Account

Log in to see your saved listings or edit your searches:

No account? Sign up now to save searches, listings, and get tailored listing notifications. It's free, opt-out anytime.

Find Your New Home

Sign Up Today!

Get fresh listings via email, save your favorite listings, match with similar properties, and unlock additional property info.

Create Your Account

Do not fill in this field:

Already have an account? Log in

and narrow your search. If you have fewer than 200 results, you can save your search.

Alburgh VT Multi-Family Real Estate

r=1225-1236
141 Allan Ridge Road Morristown VT 05661

Morristown, VT141 Allan Ridge Road

Price$1,375,000

Est. Mortgage: $/month

MLS Number 5101746

  • Residential Single Family
  • PricePerSqFt 626.42
  • Address 141 Allan Ridge Road
  • Construction Existing
  • Bedrooms 3

STOWE-AREA MOUNTAIN RETREAT - 3.7 MILES TO STOWE VILLAGE Experience the best of Vermont living from this exceptional 3.6-acre private retreat, just 3.7 miles from Stowe Village. Sweeping Green Mountain views, authentic timber-frame craftsmanship, and beautifully designed indoor and outdoor living spaces create a rare combination of privacy, character, and convenience. Wake up to spectacular mountain views, enjoy your morning coffee from the three-season porch, or entertain on the expansive deck overlooking the Worcester Range. This home is designed to take full advantage of its extraordinary Vermont setting. Inside, the dramatic great room features soaring ceilings, exposed post-and-beam timbers, and a floor-to-ceiling stone gas fireplace. The open kitchen, main-level primary suite, loft office, finished walkout lower level, and bonus room above the garage provide exceptional flexibility for full-time living, guests, or a second-home lifestyle. With approximately 3,500 finished square feet, a two-car garage, central air, whole-house generator, screened porch and extensive finished living space, this property offers the comfort and amenities today's Stowe-area buyer expects, without sacrificing privacy or land. Just minutes from Stowe's skiing, dining, shopping, and four-season recreation, 141 Allan Ridge Road offers a compelling alternative to a traditional Stowe address.

Listed by Zeph Bryant of Coldwell Banker Carlson Real Estate

$
$
%
$/month over payments
Federal 30-year interest rate: 7.4% last updated on Oct 8, 2026
* All Figures are estimates. Check with your bank or proposed mortgage company for actual interest rates.
This product uses the FRED® API but is not endorsed or certified by the Federal Reserve Bank of St. Louis.

Virtual TourSave FavoriteSchedule TourAsk A QuestionMore Details

39 Mill Road North Hampton NH 03862

North Hampton, NH39 Mill Road

Price$1,375,000

Est. Mortgage: $/month

Open House

MLS Number 5085296

  • Condo
  • Next Open House: Sat 10/17 11:00 am. to 2:00 pm.
  • PricePerSqFt 447.3
  • Square Feet 3,074
  • Bedrooms 3

Discover refined New England Seacoast living in this exceptional new construction residence, privately set on over three acres and backing to extensive conservation land in desirable North Hampton. This beautifully appointed 3-bedroom, 2½-bath home offers sophisticated finishes, an effortless floor plan, and the first-floor primary suite. The bright, open-concept main level seamlessly connects the living, dining, and kitchen areas. The designer kitchen features premium Thermador smart appliances, while the first-floor primary suite offers a serene retreat with an en-suite bath and radiant heated tile floors. Upstairs, two spacious bedrooms share a full bath with a tub. A finished room above the garage provides flexible space for an office, media room, fitness studio, or playroom. Smart amenities include Thermador appliances, laundry, fireplace, thermostats, and irrigation system. Enjoy exceptional privacy, minutes from the ocean and approximately one minute from downtown North Hampton.

Listed by Dave White of OwnerEntry.com

$
$
%
$/month over payments
Federal 30-year interest rate: 7.4% last updated on Oct 8, 2026
* All Figures are estimates. Check with your bank or proposed mortgage company for actual interest rates.
This product uses the FRED® API but is not endorsed or certified by the Federal Reserve Bank of St. Louis.

Save FavoriteSchedule TourAsk A QuestionMore Details
39 Eagle Ridge Dorset VT 05251

Dorset, VT39 Eagle Ridge

Price$1,375,000

Est. Mortgage: $/month

MLS Number 5090534

  • Residential Single Family
  • PricePerSqFt 459.56
  • Full Bath 1
  • Address 39 Eagle Ridge
  • Construction Existing

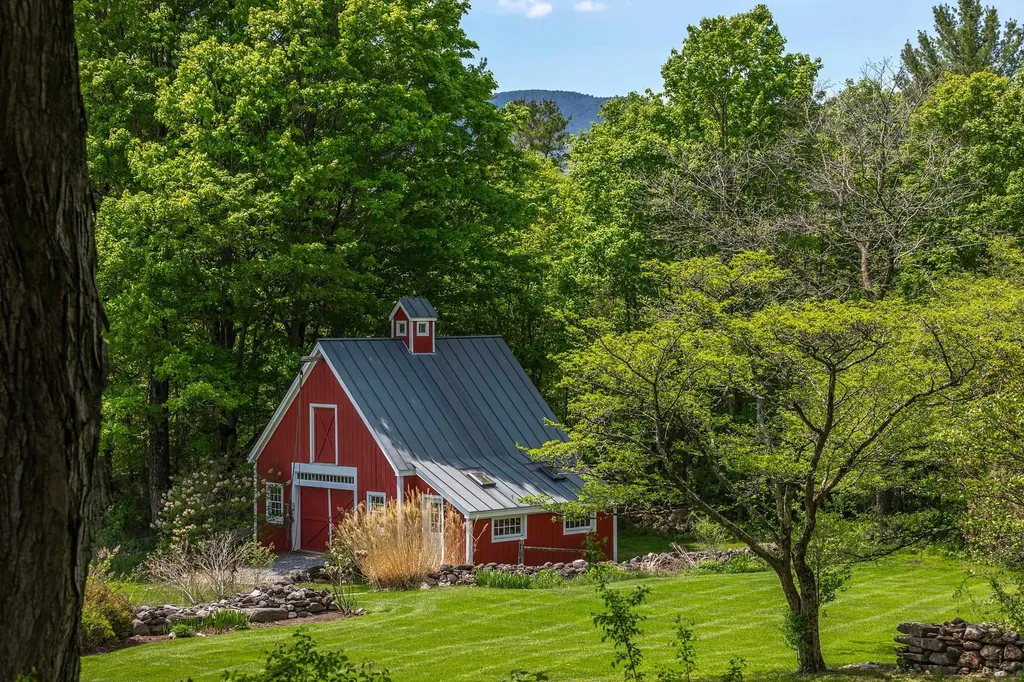
5.7 beautiful acres just off of Morse Hill Road where the southern exposures are to behold, a warm and inviting modern designed residence, post and beam barn and sweeping mountain views await your attention! The 5 Bedroom mostly ensuite house features the grand open concept where living areas are spacious and distinctive areas yet transition beautifully from space to space with newly finished hickory flooring and all areas are walking out to a great deck that overlooks the bucolic 5.7 acres. There's stone walls, easy perennial gardens, the classic red barn, some fruit trees, a small pond, and meadow. Plenty of room to maximize it's potential for vegetable beds... a pool... or any lifestyle whimsy. The great-room marble cooks kitchen has vast cabinetry and upgrade stainless appliances, the dining room would entertain large or small gatherings with ease and the step down living room with cathedral wood ceiling and massive stone hearth wood burning fireplace is lovely with warm natural light. There's an office, powder room and laundry room convenient to the central family command center. The primary suite is quite luxurious with the soaking tub, separate stone shower, double vanity and walk in closet. There are two ensuite bedrooms upstairs boasting new baths. The lower level sun soaked family room can work for recreation, lounging, media, or exercise... there's two other lower level bedrooms or one is considered more in line with flex-space such as a second office. There is a new bath there as well! All baths are just finished. Add central air, the three car attached garage, with and work-shop/studio extension, the fantastic barn that also has a work-shop addition where parties can be had with a separate drive. The possibilities are endless in how this property and house can be utilized. Easy single floor living for the empty nester with plenty of room for the generations to reappear, or a terrific family home. Mountain Views! Welcome to 39 Eagle Ridge!

Listed by Laura Beckwith and Elizabeth Romano of Josiah Allen Real Estate,Inc.

$
$
%
$/month over payments
Federal 30-year interest rate: 7.4% last updated on Oct 8, 2026
* All Figures are estimates. Check with your bank or proposed mortgage company for actual interest rates.
This product uses the FRED® API but is not endorsed or certified by the Federal Reserve Bank of St. Louis.

Virtual TourSave FavoriteSchedule TourAsk A QuestionMore Details

17 Carmel Road Pelham NH 03076

Pelham, NH17 Carmel Road

Price$1,374,900

Est. Mortgage: $/month

Pending

MLS Number 5095375

  • Residential Single Family
  • PricePerSqFt 410.79
  • Full Bath 2
  • Address 17 Carmel Road
  • Construction New Construction

NOW MOVE IN READY! CONSTRUCTION COMPLETED 9/1. Welcome to 17 Carmel Road, a brand-new home in this exclusive high-end development in Pelham. Situated on a premium, flat one-acre lot, this property offers endless possibilities for your dream backyard, whether you envision a pool, patio, or outdoor entertaining oasis. Ideally located just minutes from the Massachusetts border, Tuscan Village, and major commuter routes, this home combines luxury living with exceptional convenience. Thoughtfully designed with modern finishes and high-quality craftsmanship throughout, the home welcomes you with hardwood floors, a grand two-story foyer, and soaring ceilings. The main level features a private office, spacious great room with a gas fireplace, and a stunning designer kitchen complete with quartz countertops and premium Thermador appliances. A formal dining room, breakfast nook, mudroom, and powder room on the main floor provide space and functionality for everyday living and entertaining. Upstairs, you'll find three generously sized guest bedrooms, a full bath, and a convenient second-floor laundry room. The oversized primary suite serves as a private retreat, featuring vaulted ceilings, a large walk-in closet, and a luxurious spa-inspired bath with dual vanities, a tiled shower, and a soaking tub perfectly positioned beneath the window. No detail has been overlooked in this exceptional home, which showcases quality construction and timeless design throughout. The unfinished basement features high ceilings and offers abundant storage or the opportunity to create additional living space to suit your needs. Scheduled for completion this summer, this is your chance to own one of the last lots in Pelham's most desirable new construction neighborhoods. Don't miss this incredible opportunity. Some photos are have been digitally enhanced.

Listed by Kendall Reyes of REAL Broker NH,LLC

$
$
%
$/month over payments
Federal 30-year interest rate: 7.4% last updated on Oct 8, 2026
* All Figures are estimates. Check with your bank or proposed mortgage company for actual interest rates.
This product uses the FRED® API but is not endorsed or certified by the Federal Reserve Bank of St. Louis.

Save FavoriteSchedule TourAsk A QuestionMore Details
47 Salvas Lane Stowe VT 05672

Stowe, VT47 Salvas Lane, Unit Lot 1

Price$1,365,000

Est. Mortgage: $/month

MLS Number 5072995

  • Residential Single Family
  • PricePerSqFt 1094.63
  • Full Bath 2
  • Address 47 Salvas Lane
  • Construction Pre-Construction

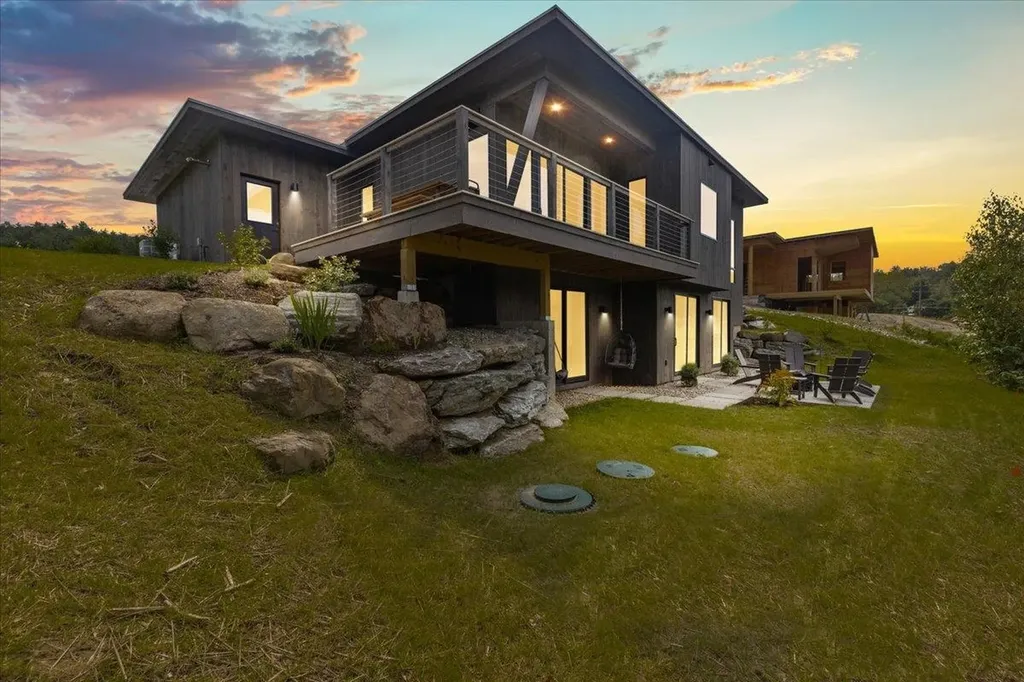
Moscow Meadows the latest build package option from Gristmill Builders, known for their attention to detail, eco-friendly building, and luxury finish work. Sitting on the gateway to Stowe, Moscow Meadows offers beautiful mountain and river views, a prime location surrounded by conserved open meadows, and the ease of a new high-end home. This exciting new development will offer hand-crafted homes in a tranquil neighborhood setting. The modern design features an open concept main floor, highlighting the mountain views towards Stowe Mt. Resort. The living room comes complete with a gas-burning stove, while the center island in the kitchen makes for a perfect gathering space. The primary suite is conveniently located on the main floor, perfect for single-level living. White oak flooring throughout this level brightens the space as much as the large and plentiful windows. The walk-out lower level is an ideal space for guests to spread out. Taking advantage of the views, this level features a guest bedroom, an entertainment space, and a shared bath. The lower level features troweled concrete floors, adding to the home's modern feel. Touches of Vermont synergized with modern flare create a unique Stowe home. Photos are of lot 4 and differ from plans for lot 1. Kitchen for lot 1 will be located in the dining area seen in photos. Upgrade options include en suite bath on lower level bedroom, screened porch, heated garage, fireplace, wood stove.

Listed by Smith Macdonald Group of Coldwell Banker Carlson Real Estate

$
$
%
$/month over payments
Federal 30-year interest rate: 7.4% last updated on Oct 8, 2026
* All Figures are estimates. Check with your bank or proposed mortgage company for actual interest rates.
This product uses the FRED® API but is not endorsed or certified by the Federal Reserve Bank of St. Louis.

Save FavoriteSchedule TourAsk A QuestionMore Details
100 Wadleigh Street Exeter NH 03833

MLS Number 5081502

  • Residential Single Family
  • PricePerSqFt 533.15
  • Full Bath 2
  • Address 100 Wadleigh Street
  • Construction To Be Built

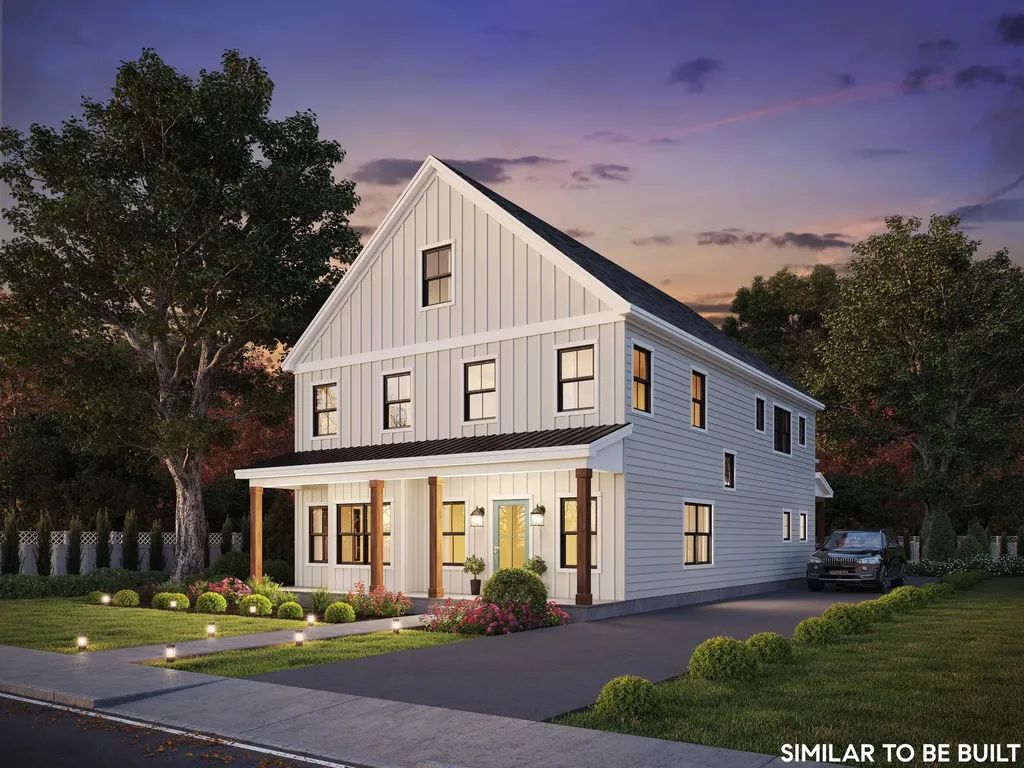
Welcome to Exeter Rose Farm, where your dream home awaits - crafted with care and designed for modern, sustainable living! Nestled just beyond the vibrant heart of downtown Exeter, the homes in this community masterfully blend luxury, eco-conscious design, and timeless elegance. Choose from a variety of thoughtfully curated plans, several offering the option of a first-floor primary bedroom suite for added convenience. Each home is meticulously constructed with high-quality materials, ensuring longevity, energy efficiency, and a minimal carbon footprint. With features like open-concept layouts that invite natural light to flood the interiors, solar panels to power your home sustainably, and architectural details that exude sophistication, these residences are as beautiful as they are environmentally responsible. Located just minutes from local amenities, top-rated schools, and an array of recreational options, Exeter Rose Farm offers the perfect blend of serenity and accessibility. It's more than a home - it's a lifestyle choice that aligns with your values and redefines everyday luxury. This is the final phase of this extraordinary neighborhood, so don't miss your chance to own a piece of Exeter's finest. Reach out to learn more and take the first step toward embracing a greener, brighter future!

Listed by Kevin Kneeland and Scott Rome of Compass New England,LLC

$
$
%
$/month over payments
Federal 30-year interest rate: 7.4% last updated on Oct 8, 2026
* All Figures are estimates. Check with your bank or proposed mortgage company for actual interest rates.
This product uses the FRED® API but is not endorsed or certified by the Federal Reserve Bank of St. Louis.

Save FavoriteSchedule TourAsk A QuestionMore Details

465 Ocean Boulevard Hampton NH 03842
Active With Contract

MLS Number 5092033

  • Condo
  • PricePerSqFt 708.33
  • Square Feet 1,920
  • Bedrooms 3
  • New Contruction New Construction

A New Price on Hampton Beach Luxury. Open House Saturday the 12th 11:00-12:30. Just steps from the sand, Salt Life 465 offers a rare opportunity to own brand-new coastal luxury in one of Hampton Beach's most exclusive boutique condominium collections. Residence 301 features 1,920 square feet with three bedrooms, three baths, expansive ocean-facing decks, elevator access, garage parking, and beautifully appointed finishes throughout. Only TWO residences remain. This boutique collection of just eight architecturally designed homes delivers an elevated coastal lifestyle where modern sophistication meets effortless beachside living. Wake up to ocean air, spend your days on the shoreline, and unwind with breathtaking marsh and sunset views from your private outdoor retreat. Inside, expansive open-concept living spaces are filled with natural light and anchored by a stunning chef's kitchen featuring quartz surfaces, custom soft-close cabinetry, premium stainless appliances, designer lighting, and high-end fixtures. Spa-inspired primary suites feature heated tile floors, luxurious custom showers, and private deck access. Luxury extends outdoors with oversized Trex ocean-facing decks, perfect for entertaining or relaxing after a day at the beach. High-efficiency climate systems, Harvey windows, custom fireplace features, and private elevator access provide year-round comfort and convenience. Each residence includes secure garage parking plus additional off-street parking. Whether you're seeking a luxury primary residence, upscale vacation escape, or premier investment opportunity, Salt Life 465 offers a rare chance to own brand-new construction just moments from the shoreline in one of Hampton Beach's most desirable locations.

Listed by Kevin Erikson of Carey Giampa,LLC/Portsmouth

$
$
%
$/month over payments
Federal 30-year interest rate: 7.4% last updated on Oct 8, 2026
* All Figures are estimates. Check with your bank or proposed mortgage company for actual interest rates.
This product uses the FRED® API but is not endorsed or certified by the Federal Reserve Bank of St. Louis.

Save FavoriteSchedule TourAsk A QuestionMore Details

333 Wildwood Road Wakefield NH 03830

Wakefield, NH333 Wildwood Road

Price$1,360,000

Est. Mortgage: $/month

Active With Contract

MLS Number 5099995

  • Residential Single Family
  • PricePerSqFt 1180.56
  • Full Bath 1
  • Address 333 Wildwood Road
  • Construction Existing

Lakefront Living at Its Finest on Balch Lake! Discover an extraordinary waterfront retreat on beautiful Balch Lake with 425 feet of pristine shoreline and breathtaking 180 degree views that capture both spectacular sunrises and unforgettable sunsets. The home has plenty of room for family and guests, featuring a Primary suite on the first floor, a second bedroom on the ground floor, a loft and office space for an additional sleeping area. Perfectly positioned with southern exposure, this exceptional property enjoys sunshine throughout the day, cooling lake breezes, and panoramic water views from nearly every room. Spend your days swimming from the sandy beach, boating from your private dock, kayaking along the shoreline, or fishing for trophy bass on one of New Hampshire's most desirable lakes. Eagles, loons, herons, and a variety of waterfowl provide a stunning natural backdrop year-round. The beautifully maintained home is equally impressive, featuring custom inset cabinetry, hardwood floors throughout, Craftsman-style trim, solid wood doors, premium Kohler fixtures, heated towel bars, radiant heated floors in the primary bath and closet, efficient Euro-style panel radiators, spray foam insulation, mini-split heating and cooling, and a whole-house generator. Outdoors, four inviting entertaining areas including a spacious deck, patio, dockside deck, and fire pit are surrounded by professionally landscaped gardens, natural stone walls, and mature trees that frame the lake without sacrificing the incredible views. A gentle walk to the water, low-maintenance Cedar Impressions siding, and no deferred maintenance make this a true turnkey lakefront property ready to enjoy for generations.

Listed by Jon Parker of Maxfield Real Estate/Wolfeboro, Terry Small of Maxfield Real Estate/ Alton

$
$
%
$/month over payments
Federal 30-year interest rate: 7.4% last updated on Oct 8, 2026
* All Figures are estimates. Check with your bank or proposed mortgage company for actual interest rates.
This product uses the FRED® API but is not endorsed or certified by the Federal Reserve Bank of St. Louis.

Virtual TourSave FavoriteSchedule TourAsk A QuestionMore Details

73 Pipers Point Lane Alton NH 03809

Alton, NH73 Pipers Point Lane

Price$1,359,000

Est. Mortgage: $/month

Active With Contract

MLS Number 5093766

  • Residential Single Family
  • PricePerSqFt 436.7
  • Full Bath 1
  • Address 73 Pipers Point Lane
  • Construction Existing

This exceptional home in the highly sought-after Pipers Point community offers a gorgeous home with spacious living area and the coveted Lake Winnipesaukee lifestyle. With just over 4,000 square feet of finished living space, the home features 3 bedrooms, 2.5 baths, and 3 additional flex rooms that provide possibilities for home offices, guest accommodations, fitness space, or hobby rooms. One of the best features of this home is the access to Lake Winnipesaukee, with immediate access to one of the available moorings, and community docking where you and visitors can tie up for the day. Inside you will find an open-concept main level, with a large kitchen opening up to a large living and dining room area. Beautiful glass doors open up to a large deck overlooking the beautifully landscaped, level backyard. A first floor flex space offers the convenience of one-level living or serves as an ideal private office. Upstairs, you will find a large owners suite, complete with a radiant floor bathroom. Three additional potential bedrooms and a hall bathroom round out the upstairs level. The finished basement level adds even more family or game room areas, while an unfinished workshop area provides the perfect spot for projects and storage. A heated driveway and attached two-car garage ensure year-round convenience. As a resident of Pipers Point, you'll enjoy outstanding community amenities including shared access to Lake Winnipesaukee, a sandy beach, pickleball, tennis courts, and access to a boat mooring. You have found the perfect place to embrace life on New Hampshire's premier lake. Whether you're seeking a year-round residence or a vacation retreat, this property offers the space, flexibility, and amenities to create lasting memories in one of the area's most desirable neighborhoods. This meticulously maintained home is sure to impress! Make an appointment today!

Listed by Adam Dow of KW Coastal and Lakes & Mountains Realty/Wolfeboro

$
$
%
$/month over payments
Federal 30-year interest rate: 7.4% last updated on Oct 8, 2026
* All Figures are estimates. Check with your bank or proposed mortgage company for actual interest rates.
This product uses the FRED® API but is not endorsed or certified by the Federal Reserve Bank of St. Louis.

Save FavoriteSchedule TourAsk A QuestionMore Details
Lot F Longview Place Brentwood NH 03833

Brentwood, NHLot F Longview Place

Price$1,355,000

Est. Mortgage: $/month

Active With Contract

MLS Number 5093452

  • Residential Single Family
  • PricePerSqFt 579.06
  • Full Bath 1
  • Address Lot F Longview Place
  • Construction Pre-Construction

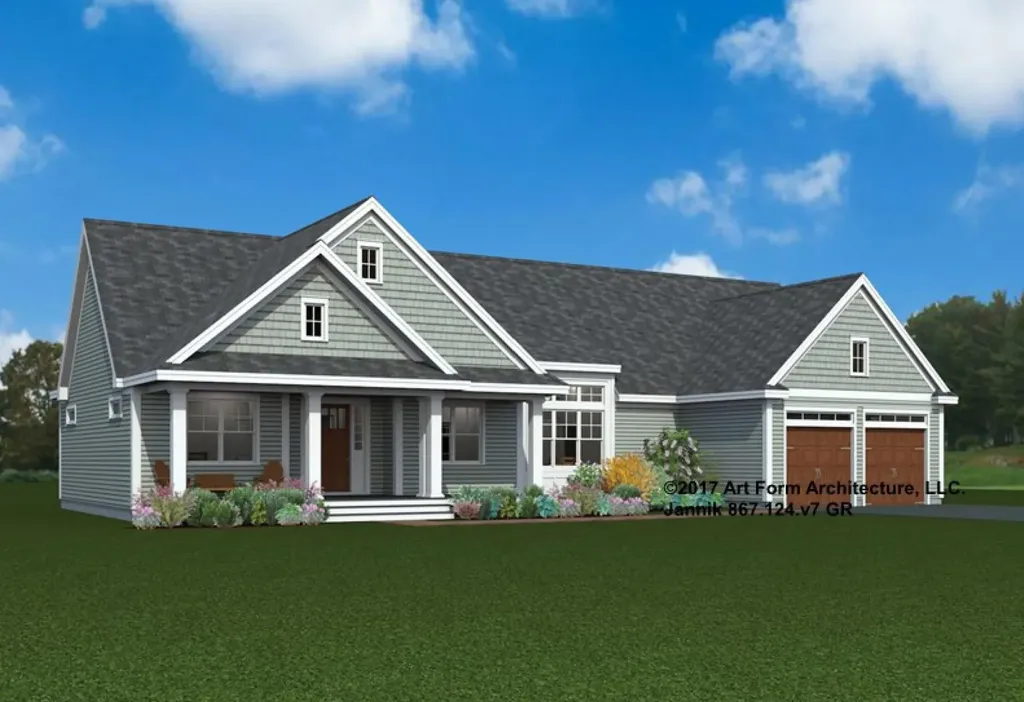
Tucked inside Brentwood's Longview Place, this is more than a home-it's nearly 7 acres of New England paradise with your own private pond. This boutique neighborhood is limited to just 13 homesites, making it as exclusive as it is convenient. Country tranquility, space to roam, & effortless access to beaches, mountains, & city life all collide in one rare address. This custom designed ranch features 3 bedrooms and 2.5 baths. The plan includes a study, screeded in porch, mud room, laundry room and an oversized three car garage. Every detail reflects Langdon Construction's commitment to craftsmanship: CertainTeed siding, Harvey Low-E windows (or equivalent), elegant Rosemont trim, & a full basement ready to expand. Comfort is a given with 95% efficient heating & central A/C, while a paved driveway & paver walkway add everyday polish.

Listed by Benjamin Morrison of The Gove Group Real Estate,LLC

$
$
%
$/month over payments
Federal 30-year interest rate: 7.4% last updated on Oct 8, 2026
* All Figures are estimates. Check with your bank or proposed mortgage company for actual interest rates.
This product uses the FRED® API but is not endorsed or certified by the Federal Reserve Bank of St. Louis.

Save FavoriteSchedule TourAsk A QuestionMore Details

20 Hillside Terrace St. Albans Town VT 05478

St. Albans Town, VT20 Hillside Terrace

Price$1,350,000

Est. Mortgage: $/month

MLS Number 5093049

  • Residential Single Family
  • PricePerSqFt 375.31
  • Full Bath 4
  • Address 20 Hillside Terrace
  • Construction Existing

Perched gracefully atop 10+ private acres in the rolling hills of St. Albans, this home is a rare Vermont estate where timeless craftsmanship, extraordinary privacy & sweeping natural beauty converge. From the moment you arrive along the tree-lined drive, framed by manicured gardens, raised beds & a tranquil pond, the property unfolds like a secluded countryside retreat; designed to capture the majesty of Lake Champlain & the Adirondacks from every vantage point w/views stretching northward to Montreal. Step through the impressive entryway & into a residence that immediately evokes warmth & elegance. A grand staircase sets the tone for interiors rich in architectural detail & refined finishes that create a sophisticated yet inviting atmosphere. Sunlight pours through Marvin windows, illuminating thoughtfully designed living spaces enhanced by custom details at every turn. Designed for both everyday living & effortless entertaining, the home offers multiple gathering spaces anchored by 3 fireplaces, expansive lake-facing windows & seamless access to an oversized deck where sunsets over Lake Champlain become your daily ritual. A spectacular bonus space offers the perfect setting for a guest bedroom or studio. The primary suite is a sanctuary complete w/breathtaking views that greet you each morning. The in-law apartment adds remarkable versatility for guests or multi-generational living, opening directly onto an extensive patio amongst flourishing perennial gardens & panoramic vistas. Impeccably maintained & thoughtfully designed, this home embodies the very best of Vermont luxury living~peaceful & deeply connected to the outdoors. Minutes to Historic Downtown St. Albans, Lake Champlain & an easy drive to Montreal, the location offers year-round recreation & endless opportunities for outdoor adventure. A true legacy property offering the privacy of an estate, the beauty of Vermont's landscape & a lifestyle defined by tranquility & unforgettable views!

Listed by Karen Bresnahan of Four Seasons Sotheby's Int'l Realty

$
$
%
$/month over payments
Federal 30-year interest rate: 7.4% last updated on Oct 8, 2026
* All Figures are estimates. Check with your bank or proposed mortgage company for actual interest rates.
This product uses the FRED® API but is not endorsed or certified by the Federal Reserve Bank of St. Louis.

Virtual TourSave FavoriteSchedule TourAsk A QuestionMore Details

1763 Province Road Gilmanton NH 03237

Gilmanton, NH1763 Province Road

Price$1,350,000

Est. Mortgage: $/month

MLS Number 5106396

  • Residential Single Family
  • PricePerSqFt 293.86
  • Full Bath 3
  • Address 1763 Province Road
  • Construction Existing

Circa 1763 Parsons Homestead is an architectural masterpiece seamlessly blending 18th-century craftsmanship with modern luxury. Meticulously restored, this 4-bedroom, 3.5 bath twin-chimney Colonial boasts period detail including wide-pine flooring, period hardware, and classic Gunstock corners. The formal main house showcases a harlequin-floored grand foyer, refined parlor and formal dining room with built-in corner cubbards, and a striking "blueroom" each featuring a character fireplace. The ideally situated ell hosts a premium chef's kitchen, a keeping room overlooking the rear patio, and a luxurious primary suite with a custom bath and radiant heat. A spectacular post-and-beam great room delivers dramatic architectural volume alongside in-floor radiant warmth. Three additional fireplaced bedrooms with walk-in closets occupy the second level, complemented by 7'8”+ ceilings, a fully excavated cellar and walk-up attic storage. Equipped for modern peace of mind, the property features full security, a generator, an attached 2-story barn/garage, a detached barn, and a sugar shack. Spanning over 17+ acres with two lots of record and open fields offering exceptional stewardship. This property is an irreplaceable New England landmark with limitless possibilities! Truly exceptional!

Listed by Heidi Walton of Walton Realty,LLC

$
$
%
$/month over payments
Federal 30-year interest rate: 7.4% last updated on Oct 8, 2026
* All Figures are estimates. Check with your bank or proposed mortgage company for actual interest rates.
This product uses the FRED® API but is not endorsed or certified by the Federal Reserve Bank of St. Louis.

Virtual TourSave FavoriteSchedule TourAsk A QuestionMore Details

Broker Reciprocity 

Copyright 2026 PrimeMLS, Inc. All rights reserved. This information is deemed reliable, but not guaranteed. The data relating to real estate displayed on this display comes in part from the IDX Program of PrimeMLS. The information being provided is for consumers’ personal, non-commercial use and may not be used for any purpose other than to identify prospective properties consumers may be interested in purchasing. Data last updated October 15, 2026 9:54 PM UTC
