SIGN UP or LOG IN 's Account

Log in to see your saved listings or edit your searches:

No account? Sign up now to save searches, listings, and get tailored listing notifications. It's free, opt-out anytime.

Find Your New Home

Sign Up Today!

Get fresh listings via email, save your favorite listings, match with similar properties, and unlock additional property info.

Create Your Account

Do not fill in this field:

Already have an account? Log in

and narrow your search. If you have fewer than 200 results, you can save your search.

Alburgh VT Multi-Family Real Estate

r=1237-1248
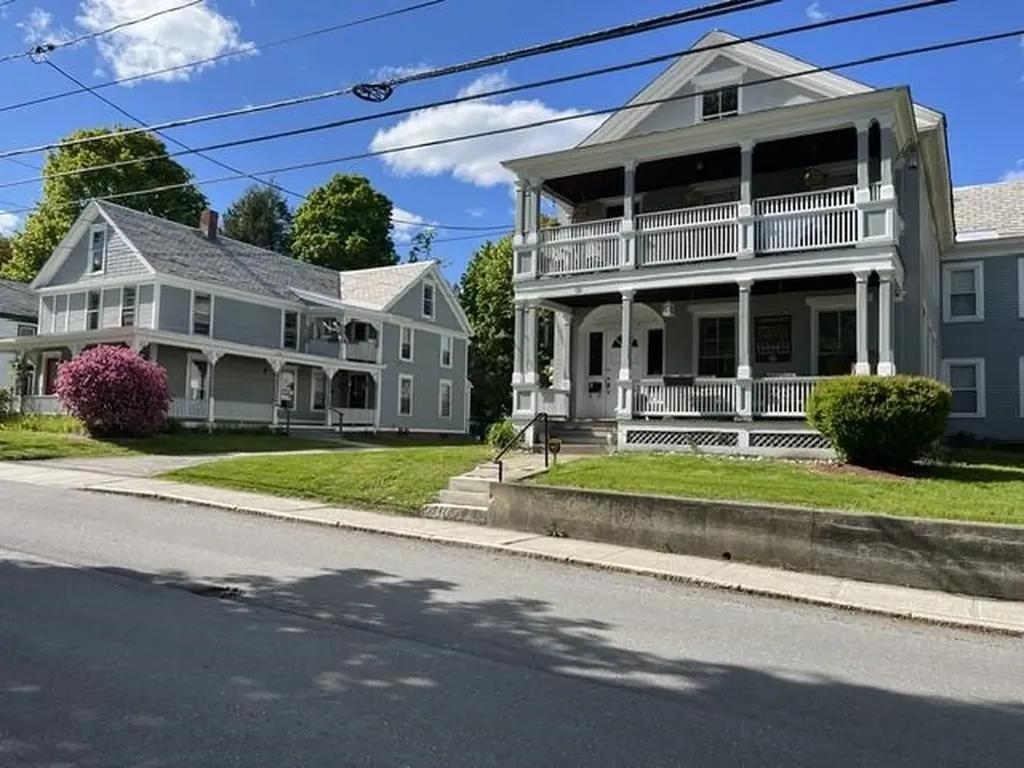
131,133,141 Green Street Brattleboro VT 05301

MLS Number 5093440

  • Multifamily
  • PricePerSqFt 176.24
  • Units 11
  • Acreage 0.53
  • Square Feet 7,660

What an opportunity to own 11 units in 3 separate buildings with a fantastic rental history. Close to downtown, schools, shopping and bus routes. Very well maintained properties with 3 - two bedroom units and 8 one bedroom units. On site laundry for the convenience of tenants. Wonderful features including hardwood floors and large windows for exceptional natural light. Great porches and very pleasant lawn space. An investment with nothing major to put on the "to-do" list. Separate 2 bedroom carriage house, with garage, would be fantastic for owner quarters

Listed by Susan Bellville and A.j. Bellville of Bellville Realty

$
$
%
$/month over payments
Federal 30-year interest rate: 7.4% last updated on Oct 8, 2026
* All Figures are estimates. Check with your bank or proposed mortgage company for actual interest rates.
This product uses the FRED® API but is not endorsed or certified by the Federal Reserve Bank of St. Louis.

Save FavoriteSchedule TourAsk A QuestionMore Details

197 Richards Avenue Portsmouth NH 03801

Portsmouth, NH197 Richards Avenue

Price$1,350,000

Est. Mortgage: $/month

Active With Contract

MLS Number 5097886

  • Multifamily
  • PricePerSqFt 561.33
  • Address 197 Richards Avenue
  • Units 3
  • Bathroom 3

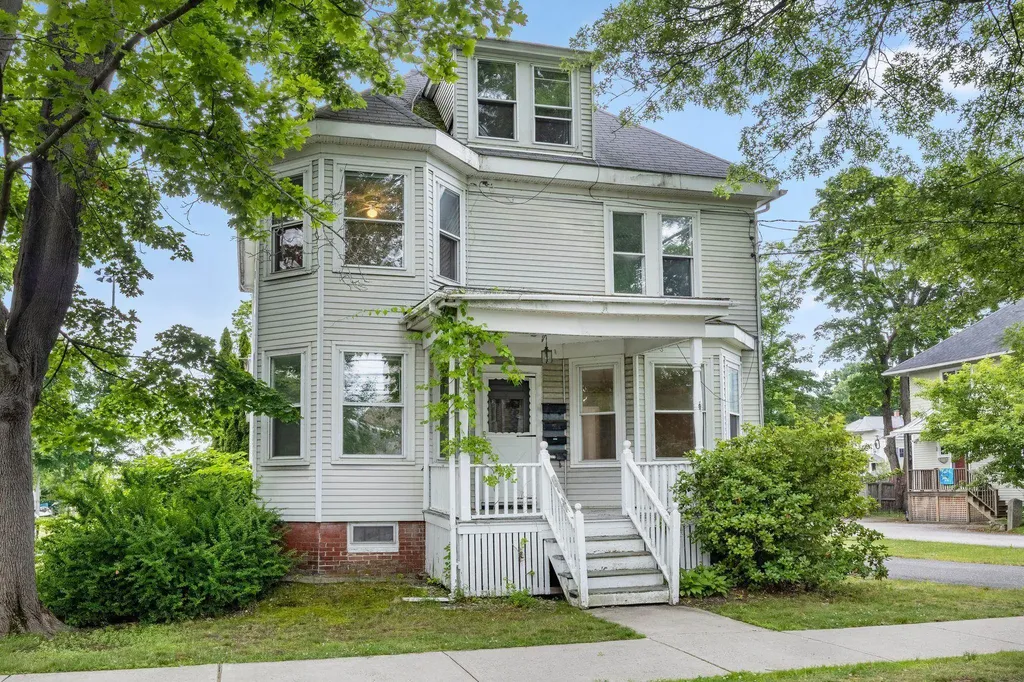
197 Richards Avenue presents a rare investment opportunity in Portsmouth's highly sought-after Little Harbor neighborhood. Situated on a generous 0.24-acre lot just moments from downtown, this three-unit property offers an exceptional combination of location, income potential, and future upside in one of the Seacoast's most desirable markets. The property features approximately 2,405 square feet of finished living space across three residential units, each thoughtfully equipped with its own in-unit washer and dryer. Ample off-street parking is located behind the building. Whether maintained as an income-producing asset, repositioned through renovations and value-add improvements, or utilized as an owner-occupied investment opportunity, 197 Richards Avenue offers the flexibility and long-term potential rarely found in such a premier Portsmouth location. Opportunities to acquire multifamily properties with this combination of scale, location, and redevelopment potential are increasingly limited.

Listed by Brady Roche of Carey Giampa,LLC/Rye (Phone: 207-703-8249), Kevin Erikson of Carey Giampa, LLC/Portsmouth

$
$
%
$/month over payments
Federal 30-year interest rate: 7.4% last updated on Oct 8, 2026
* All Figures are estimates. Check with your bank or proposed mortgage company for actual interest rates.
This product uses the FRED® API but is not endorsed or certified by the Federal Reserve Bank of St. Louis.

Save FavoriteSchedule TourAsk A QuestionMore Details

65 Clark Camp Road Cornish NH 03754

Cornish, NH65 Clark Camp Road

Price$1,350,000

Est. Mortgage: $/month

Active With Contract

MLS Number 5092131

  • Residential Single Family
  • PricePerSqFt 387.37
  • Full Bath 4
  • Address 65 Clark Camp Road
  • Construction Existing

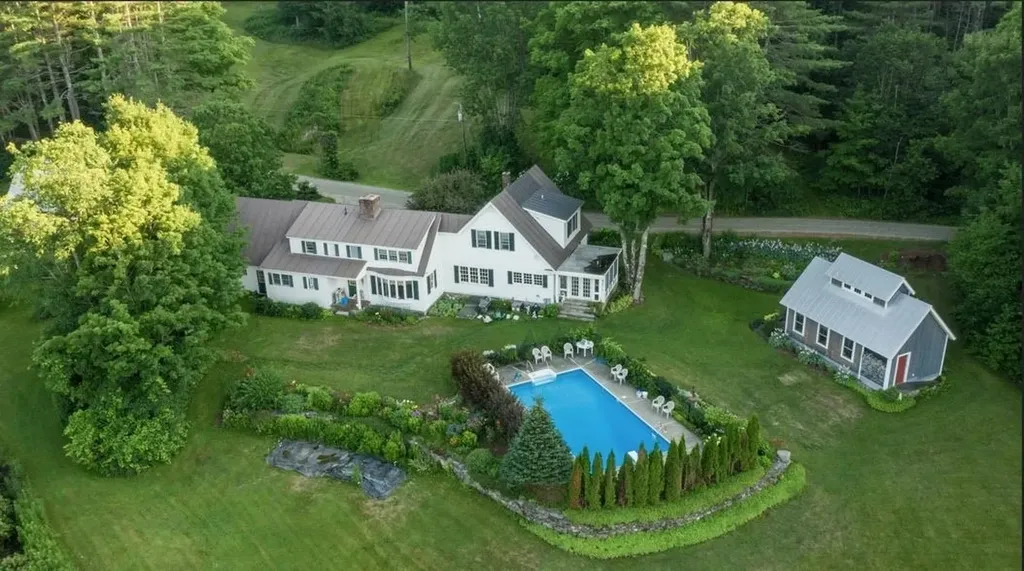
This substantial expanded Cape on 107 ancres offers an exceptional blend of multi-generational living, extensive workspace, and expansive acreage. The main residence features five bedrooms and four and a half bathrooms, anchored by a beautiful Crown Point Cabinetry kitchen equipped with abundant cabinet and counter space, a woodstove, and direct access to a porch designed for summer dining. A large, elegant living room centers around a classic Rumford fireplace. Recent updates include a new oil-fired boiler with ten heating zones alongside a whole-house generator. A two-car garage provides convenient attached parking. Complementing the main house is a detached guest house featuring a character-rich post and beam upper frame with a sleeping loft and a full bathroom. For projects and storage, the property includes a 24x60 storage building and a premier 24x44 workshop outfitted with radiant floor heat, an 80-gallon compressor, and a 2,000-pound traveling hoist. Set on 107.5 acres, the grounds feature an in-ground saltwater swimming pool, an established pond, a seasonal brook, and an extensive network of trails and wood roads. Beautiful landscaping frames the home, complete with mature plantings of blueberries, rhubarb, and Christmas trees, creating a private and versatile rural retreat.

Listed by Rowan Carroll of Coldwell Banker LIFESTYLES - Hanover

$
$
%
$/month over payments
Federal 30-year interest rate: 7.4% last updated on Oct 8, 2026
* All Figures are estimates. Check with your bank or proposed mortgage company for actual interest rates.
This product uses the FRED® API but is not endorsed or certified by the Federal Reserve Bank of St. Louis.

Save FavoriteSchedule TourAsk A QuestionMore Details

900 Bunker Hill Road Tamworth NH 03883

Tamworth, NH900 Bunker Hill Road

Price$1,350,000

Est. Mortgage: $/month

MLS Number 5087501

  • Residential Single Family
  • PricePerSqFt 637.39
  • Full Bath 1
  • Address 900 Bunker Hill Road
  • Construction Existing

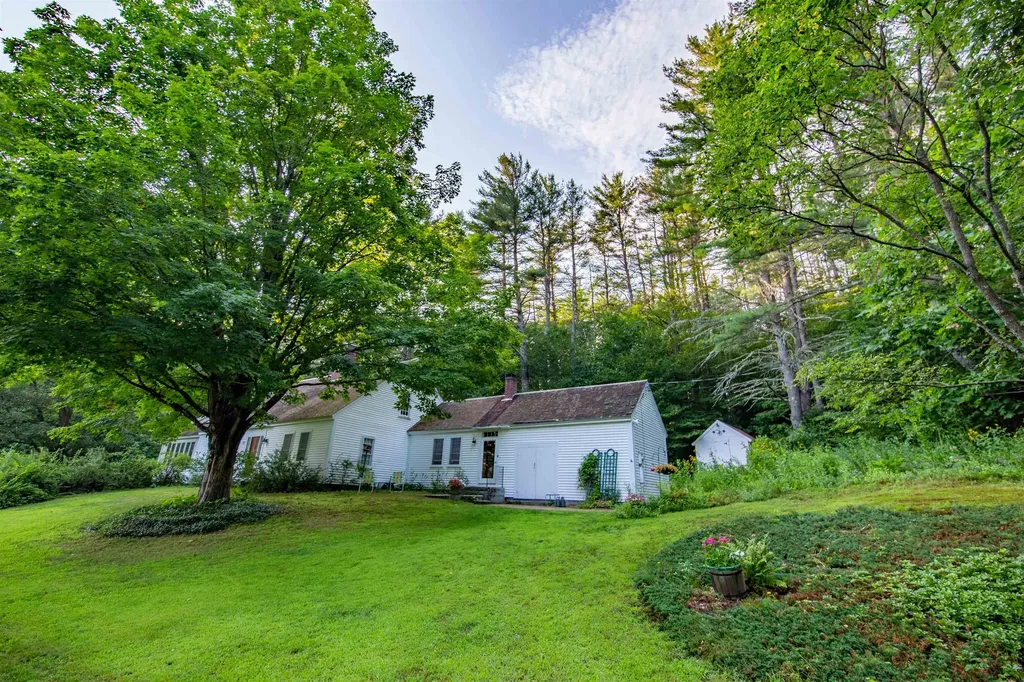
**MOTIVATED SELLERS** Once featured in Country Living magazine, this 1790 home is rich with character and history. A thousand feet of frontage on serene Jackman Pond with a mowed path leading right to its shore is an outstanding facet of this one-of-a-kind property. Over two miles of trails wind their way through these woods, connecting to the 1.7-mile loop around the pond. The house and barn rest on a 94-acre property with a 20-acre parcel under agricultural conservation across the quiet road, both conveying with this sale. This would be an ideal property for horses! There is an orchard, a large field suitable for pasture, and no shortage of bountiful garden space here on this level piece of paradise. Once inside the home, you are greeted by an antique kitchen with original wooden countertops and flooring, the latter of which continues throughout most of the house. The living/dining room boasts a giant fireplace straight from the 18th century, complete with a cast iron crane arm for holding pots over the crackling flames. A cozy study and the primary suite flank each side of the massive chimney and have their own small fireplaces to boot. The third, smaller bedroom is located just down the hallway on your way to a sunlit great room in the newer addition of the home. A deck suitable for a hot tub comes off this end, ideal for privacy and relaxation. Located only two minutes from Route 25 that leads to Moultonborough or West Ossipee, you can be on the highway in no time. Enjoy all of Tamworth's countless benefits!

Listed by Wyatt Berrier of Keller Williams Realty-Metropolitan

$
$
%
$/month over payments
Federal 30-year interest rate: 7.4% last updated on Oct 8, 2026
* All Figures are estimates. Check with your bank or proposed mortgage company for actual interest rates.
This product uses the FRED® API but is not endorsed or certified by the Federal Reserve Bank of St. Louis.

Save FavoriteSchedule TourAsk A QuestionMore Details

20 Hillside Terrace St. Albans Town VT 05478

St. Albans Town, VT20 Hillside Terrace

Price$1,350,000

Est. Mortgage: $/month

MLS Number 5093049

  • Residential Single Family
  • PricePerSqFt 375.31
  • Full Bath 4
  • Address 20 Hillside Terrace
  • Construction Existing

Perched gracefully atop 10+ private acres in the rolling hills of St. Albans, this home is a rare Vermont estate where timeless craftsmanship, extraordinary privacy & sweeping natural beauty converge. From the moment you arrive along the tree-lined drive, framed by manicured gardens, raised beds & a tranquil pond, the property unfolds like a secluded countryside retreat; designed to capture the majesty of Lake Champlain & the Adirondacks from every vantage point w/views stretching northward to Montreal. Step through the impressive entryway & into a residence that immediately evokes warmth & elegance. A grand staircase sets the tone for interiors rich in architectural detail & refined finishes that create a sophisticated yet inviting atmosphere. Sunlight pours through Marvin windows, illuminating thoughtfully designed living spaces enhanced by custom details at every turn. Designed for both everyday living & effortless entertaining, the home offers multiple gathering spaces anchored by 3 fireplaces, expansive lake-facing windows & seamless access to an oversized deck where sunsets over Lake Champlain become your daily ritual. A spectacular bonus space offers the perfect setting for a guest bedroom or studio. The primary suite is a sanctuary complete w/breathtaking views that greet you each morning. The in-law apartment adds remarkable versatility for guests or multi-generational living, opening directly onto an extensive patio amongst flourishing perennial gardens & panoramic vistas. Impeccably maintained & thoughtfully designed, this home embodies the very best of Vermont luxury living~peaceful & deeply connected to the outdoors. Minutes to Historic Downtown St. Albans, Lake Champlain & an easy drive to Montreal, the location offers year-round recreation & endless opportunities for outdoor adventure. A true legacy property offering the privacy of an estate, the beauty of Vermont's landscape & a lifestyle defined by tranquility & unforgettable views!

Listed by Karen Bresnahan of Four Seasons Sotheby's Int'l Realty

$
$
%
$/month over payments
Federal 30-year interest rate: 7.4% last updated on Oct 8, 2026
* All Figures are estimates. Check with your bank or proposed mortgage company for actual interest rates.
This product uses the FRED® API but is not endorsed or certified by the Federal Reserve Bank of St. Louis.

Virtual TourSave FavoriteSchedule TourAsk A QuestionMore Details

6 Mohawk Drive Londonderry NH 03053

MLS Number 5096287

  • Commercial
  • Address 6 Mohawk Drive
  • Year Built 2019
  • Area NH-Rockingham

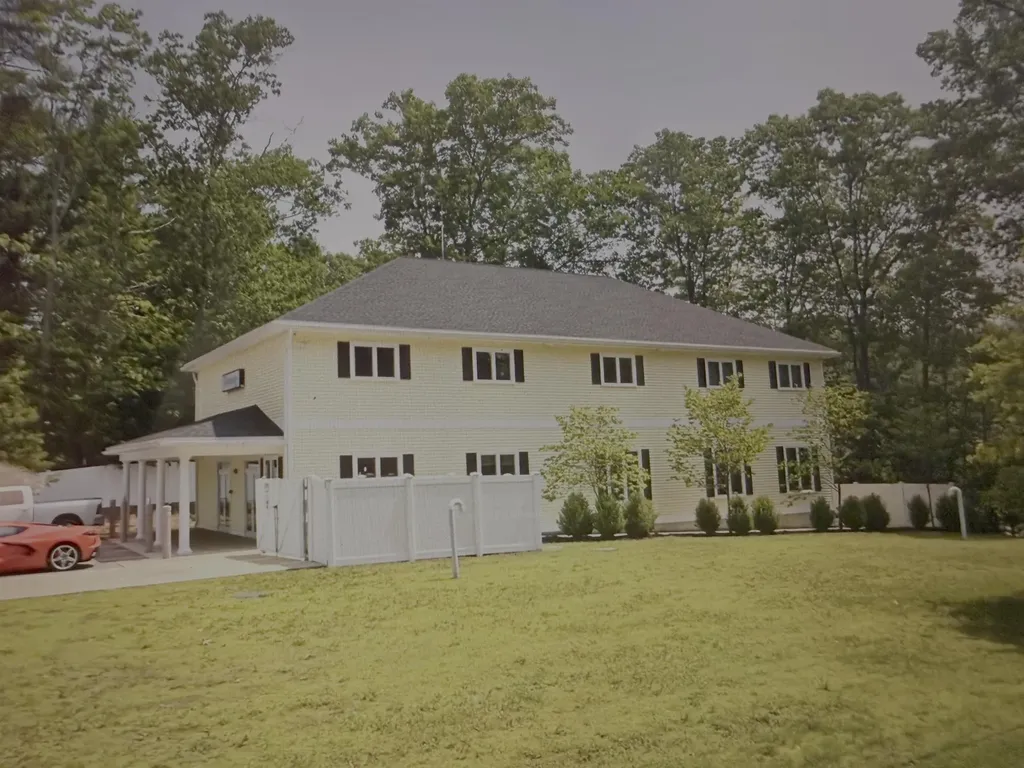
Immerse yourself in the dynamic commercial environment surrounding the multi-use commercial building in the desirable town of Londonderry, NH. Situated in a prime retail district, the area is alive with the energy of thriving businesses and eager customers, creating an inviting setting for retail or free-standing building investment. Nearby, renowned destinations like Crossroad Mall draw in a steady stream of potential clientele, while the town's strong sense of community fosters customer loyalty. Embrace the opportunity to position your investment in the heart of this vibrant commercial hub, where the momentum of foot traffic and the appeal of the surroundings make Londonderry an attractive location for retail and free-standing building ventures.

Listed by Brian Murphy of BHHS Verani Bedford

$
$
%
$/month over payments
Federal 30-year interest rate: 7.4% last updated on Oct 8, 2026
* All Figures are estimates. Check with your bank or proposed mortgage company for actual interest rates.
This product uses the FRED® API but is not endorsed or certified by the Federal Reserve Bank of St. Louis.

Save FavoriteSchedule TourAsk A QuestionMore Details

162 Nh Route 108 Somersworth NH 03878

MLS Number 4987672

  • Commercial
  • PricePerSqFt 468.75
  • Address 162 Nh Route 108
  • Year Built 1956
  • Square Feet 2,880


SUPER PRIME SOMERSWORTH, NH LOCATION!!! 4.35 acres on busy Route 108 boasting 876 feet of road frontage with two existing buildings currently being used as sales, fabrication and support for Central Fence. Company relocating soon making this highly desirable property available. This high traffic and highly visible location makes this the ideal spot for many types of retail and commercial uses. The significant road frontage provides ample potential for further development as well. Don't miss out on this rare opportunity!

Listed by William Cormier and Mark Hourihane of Century 21 NE Group

$
$
%
$/month over payments
Federal 30-year interest rate: 7.4% last updated on Oct 8, 2026
* All Figures are estimates. Check with your bank or proposed mortgage company for actual interest rates.
This product uses the FRED® API but is not endorsed or certified by the Federal Reserve Bank of St. Louis.

Save FavoriteSchedule TourAsk A QuestionMore Details

151 Ambrose Way Wolfeboro NH 03894

Wolfeboro, NH151 Ambrose Way

Price$1,350,000

Est. Mortgage: $/month

Active With Contract

MLS Number 5088361

  • Residential Single Family
  • PricePerSqFt 380.28
  • Full Bath 2
  • Address 151 Ambrose Way
  • Construction Existing

What does $1.35M buy in Wolfeboro? At 151 Ambrose Way, it buys nearly 5,000 square feet of flexible living space, 2.81 private acres, a heated pool, trail access, seasonal lake and mountain views, and oversized boat or RV storage, all just minutes from downtown. This thoughtfully designed home offers four bedrooms, four and a half baths, expansive gathering spaces, and an adaptable layout ideal for year-round living, extended guests, multigenerational needs, working from home, fitness, recreation, and hobbies. The backyard is a private retreat with a heated pool, patio, and sand area creating a beach-like setting at home. The property also offers access to adjoining town-owned land connecting to scenic walking, biking, and cross-country ski trails, including a wooded path leading toward downtown Wolfeboro. Inside, the great room features a striking stone gas fireplace, while the chef's kitchen offers maple cabinetry, high-end appliances, two ovens, and generous entertaining space. Additional living and recreation areas provide flexibility for guests, media, fitness, hobbies, or extended stays. A three-car attached garage includes an oversized bay ideal for boat or RV storage. Additional comforts include central air, Mitsubishi heat pumps, and a whole-house generator. Minutes from Wolfeboro's restaurants, galleries, boutiques, town docks, and waterfront activity, this property offers a compelling alternative for buyers seeking the Lakes Region lifestyle with more space, privacy, storage, and amenities than direct waterfront often provides. Select photos have been virtually staged/AI modified to illustrate the potential of the spaces. Original photos are included for comparison. Showings by confirmed appointment only.

Listed by Krissy LaPorte of Keller Williams Realty-Metropolitan

$
$
%
$/month over payments
Federal 30-year interest rate: 7.4% last updated on Oct 8, 2026
* All Figures are estimates. Check with your bank or proposed mortgage company for actual interest rates.
This product uses the FRED® API but is not endorsed or certified by the Federal Reserve Bank of St. Louis.

Virtual TourSave FavoriteSchedule TourAsk A QuestionMore Details

65 Corn Hill Road Brownfield ME 04010

Brownfield, ME65 Corn Hill Road

Price$1,350,000

Est. Mortgage: $/month

MLS Number 5111059

  • Residential Single Family
  • PricePerSqFt 168.73
  • Full Bath 2
  • Address 65 Corn Hill Road
  • Construction Existing

A Rare Opportunity Awaits This could be the dream you've been waiting for a truly one-of-a-kind, income-producing, private, gated residential, commercial, and educational estate. Blending architectural artistry with modern function, this museum-quality property features three remarkable homes and a total of six principal period reproduction structures, along with several distinctive outbuildings. Each structure is a handcrafted masterpiece built using traditional timber framing methods, offering authenticity, beauty, and character at every turn. Nestled in the western mountains of Maine and located near North Conway, NH, 1 hour to Portland Maine and 2.5 hours to Boston, MA!

Listed by Carol Chaffee of EXP Realty

$
$
%
$/month over payments
Federal 30-year interest rate: 7.4% last updated on Oct 8, 2026
* All Figures are estimates. Check with your bank or proposed mortgage company for actual interest rates.
This product uses the FRED® API but is not endorsed or certified by the Federal Reserve Bank of St. Louis.

Virtual TourSave FavoriteSchedule TourAsk A QuestionMore Details

50 Gale Road Hampton NH 03842

Hampton, NH50 Gale Road

Price$1,350,000

Est. Mortgage: $/month

MLS Number 5106413

  • Residential Single Family
  • PricePerSqFt 333.42
  • Full Bath 2
  • Address 50 Gale Road
  • Construction Existing

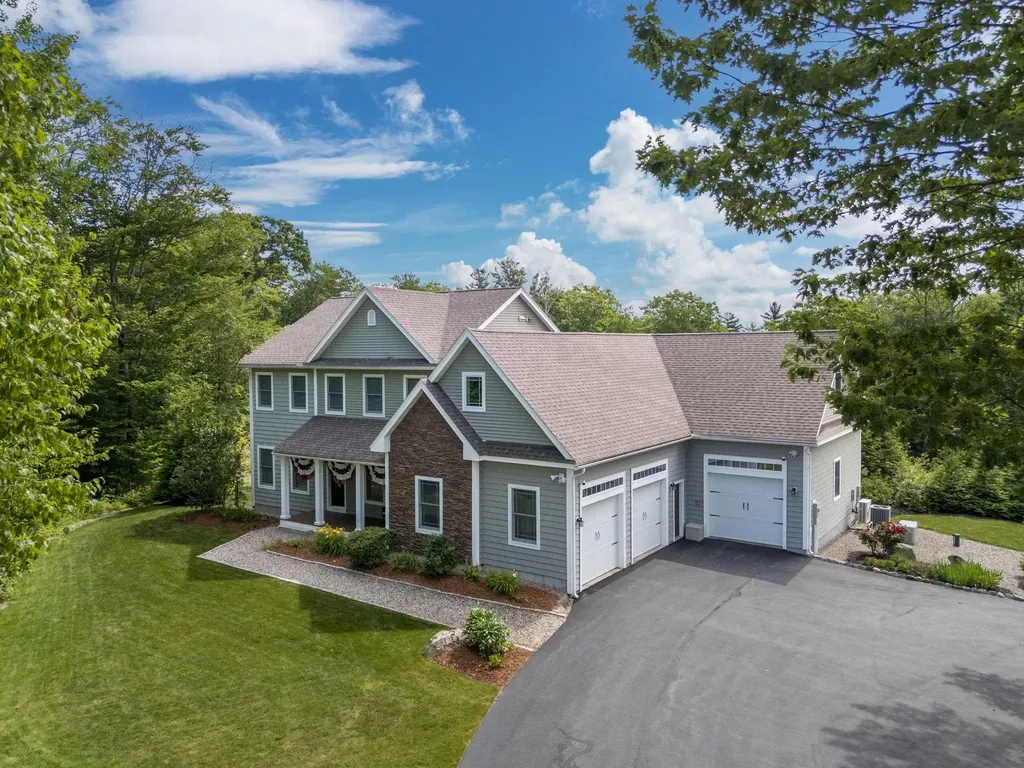
Welcome to 50 Gale Road, an impressive 4 bedroom, 4 bath home offering exceptional space, thoughtful updates and a private setting in one of Hampton's desirable residential neighborhoods. A soaring foyer introduces a bright, inviting floor plan designed for both everyday living and entertaining. At the heart of the home is a stunning vaulted kitchen and family room filled with natural light from multiple skylights. The kitchen features an expansive quartzite island with seating for seven, painted cherry cabinetry, stainless appliances including a Wolf induction cooktop and Miele dishwasher and convection oven, and beautiful custom details. French doors open directly to the backyard patio, creating an effortless connection between indoor and outdoor living. The adjoining family room features a dramatic stone hearth with gas fireplace, vaulted ceiling and open views to the second floor. Formal living and dining rooms, an office and first-floor laundry add flexibility and function. Upstairs, the spacious primary suite offers a walk-in closet and beautifully appointed bath with soaking tub, tiled shower, heated floor, double sinks, custom cabinetry, marble counter and an oversized window overlooking the wooded surroundings. Three additional bedrooms and a full bath complete the second floor. The finished lower level expands the possibilities with a recreation room and kitchenette, 3/4 bath, gym with sauna and direct access to the 2-car garage. Outside, enjoy a beautifully landscaped backyard with an expansive stone-paver patio, hot tub and peaceful wooded backdrop, making this an inviting private retreat with plenty of room to gather, relax and entertain. Conveniently located for access to Hampton's beaches, shopping, dining, commuter routes and all the Seacoast has to offer. Seller to find suitable housing.

Listed by Brenda Maggy of Beach Homes Realty

$
$
%
$/month over payments
Federal 30-year interest rate: 7.4% last updated on Oct 8, 2026
* All Figures are estimates. Check with your bank or proposed mortgage company for actual interest rates.
This product uses the FRED® API but is not endorsed or certified by the Federal Reserve Bank of St. Louis.

Virtual TourSave FavoriteSchedule TourAsk A QuestionMore Details

48 Colonel Daniels Drive Bedford NH 03110

Bedford, NH48 Colonel Daniels Drive

Price$1,350,000

Est. Mortgage: $/month

Pending

MLS Number 5110524

  • Residential Single Family
  • PricePerSqFt 306.54
  • Full Bath 3
  • Construction Existing
  • Bedrooms 5

This beautiful home offers a distinctive layout with unexpected spaces and character throughout. It has been designed for both entertaining and the warmth of daily living. From the moment you step inside, this spacious home makes an impression. You are greeted by it's large open foyer with soaring ceilings, beautiful hardwood floors and abundant natural light. The unique layout of this home offers flexibility for use of the space. The main floor features a large living room and a smaller cozy den depending on your mood. The beautiful dining room will accommodate large gatherings and has doors that open directly to the composite deck. The granite kitchen features an oversized center island. Cooks will enjoy the Wolf dual fuel range, a separate wall oven, built in microwave and warming drawer. The walk in pantry holds a second small freezer. Brand new double wine refrigerators and a coffee bar with a second sink ensure that you can entertain groups of any size in this kitchen. On this level there is also a large office with closet, mudroom and a half bath. Upstairs, the generous and private primary suite offers his and hers walk in closets with custom built ins for storage. The ensuite bathroom features a jetted tub or enjoy the double shower with two shower heads. Enjoy coffee on the private balcony. The second floor also features 3 additional bedrooms, two more bathrooms and a laundry room. The lower level of this home is very unique. The space features a large open bonus room and another spacious family room. The bedroom on this level opens onto the brick patio and would make an incredilbe in-law space. There is an adjacent large bathroom and sunroom space with a sink that would make a great second kitchen, giving more in-law potential. This floor is open to the large patio and back yard and has natural light. Showings for this beautiful home begin at the open house on Saturday, 11am to 12:30pm. Come and see for yourself.

Listed by Jenny Davis of EXP Realty

$
$
%
$/month over payments
Federal 30-year interest rate: 7.4% last updated on Oct 8, 2026
* All Figures are estimates. Check with your bank or proposed mortgage company for actual interest rates.
This product uses the FRED® API but is not endorsed or certified by the Federal Reserve Bank of St. Louis.

Save FavoriteSchedule TourAsk A QuestionMore Details

874 Middletown Road Grafton VT 05146

Grafton, VT874 Middletown Road

Price$1,350,000

Est. Mortgage: $/month

MLS Number 5094211

  • Residential Single Family
  • PricePerSqFt 303.85
  • Full Bath 1
  • Address 874 Middletown Road
  • Construction Existing

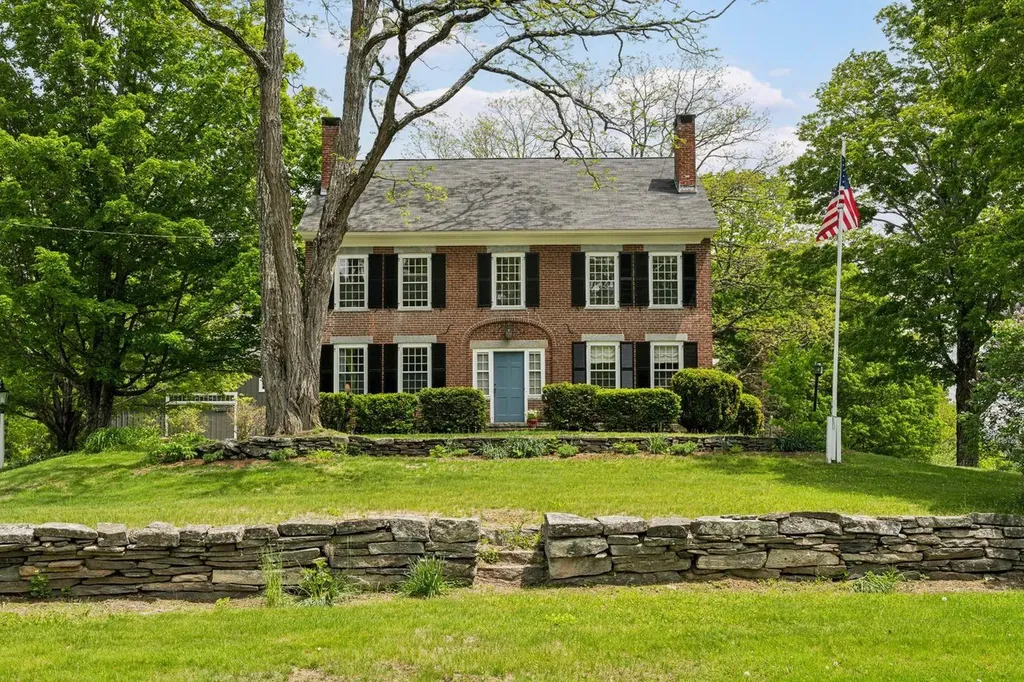
Set along picturesque Middletown Road, just beyond the historic village of Grafton, this elegant five-bedroom residence enjoys a setting that feels both timeless and deeply peaceful. Perhaps it is the pleasing symmetry and classic proportions of the c.1815 brick Federal home with its Georgian floor plan. Perhaps it is the views of rolling meadows and rounded hills that unfold in both directions. Or perhaps it is simply the feeling of being here--a quiet sense of belonging that is difficult to explain and impossible to forget. Filled with natural light, the property has a welcoming spirit. A pond, apple orchard, perennial gardens, blueberry bushes, ancient maple trees, and historic stone walls create a landscape rich in beauty. The home sits along a quiet gravel road that forms part of one of Grafton's favorite four-mile walking loops, while trails meander through the property's 66 acres of fields and woodland. The Saxtons River traces one edge of the property. In the early nineteenth century, Major Benjamin Dwinell and his wife, Mehitable, built this home and raised eleven children here. The family prospered from the land, tending a large flock of sheep and cultivating one of the most productive apple orchards in town. By the late 1800s, Grouse Hill had begun a new chapter as a country retreat for a New York family. Over the years it has served as a boarding house, an inn, a full-time residence, and a cherished second home. Through each chapter, it has remained what it is today: a gracious and welcoming place that draws people in, encourages them to linger, and leaves a lasting impression. 22 miles from Okemo. 2 hours 44 minutes from Boston and 4 hours 19 minutes from New York.

Listed by T Story Jenks and Dia Jenks of LandVest,Inc/Woodstock

$
$
%
$/month over payments
Federal 30-year interest rate: 7.4% last updated on Oct 8, 2026
* All Figures are estimates. Check with your bank or proposed mortgage company for actual interest rates.
This product uses the FRED® API but is not endorsed or certified by the Federal Reserve Bank of St. Louis.

Virtual TourSave FavoriteSchedule TourAsk A QuestionMore Details

Broker Reciprocity 

Copyright 2026 PrimeMLS, Inc. All rights reserved. This information is deemed reliable, but not guaranteed. The data relating to real estate displayed on this display comes in part from the IDX Program of PrimeMLS. The information being provided is for consumers’ personal, non-commercial use and may not be used for any purpose other than to identify prospective properties consumers may be interested in purchasing. Data last updated October 15, 2026 8:55 PM UTC