
SIGN UP or LOG IN 's Account

Log in to see your saved listings or edit your searches:

No account? Sign up now to save searches, listings, and get tailored listing notifications. It's free, opt-out anytime.

Find Your New Home

Sign Up Today!

Get fresh listings via email, save your favorite listings, match with similar properties, and unlock additional property info.

Create Your Account

Do not fill in this field:

Already have an account? Log in

and narrow your search. If you have fewer than 200 results, you can save your search.

Alburgh VT Multi-Family Real Estate

r=1249-1260
151 Ambrose Way Wolfeboro NH 03894

Wolfeboro, NH151 Ambrose Way

Price$1,350,000

Est. Mortgage: $/month

Active With Contract

MLS Number 5088361

  • Residential Single Family
  • PricePerSqFt 380.28
  • Full Bath 2
  • Address 151 Ambrose Way
  • Construction Existing

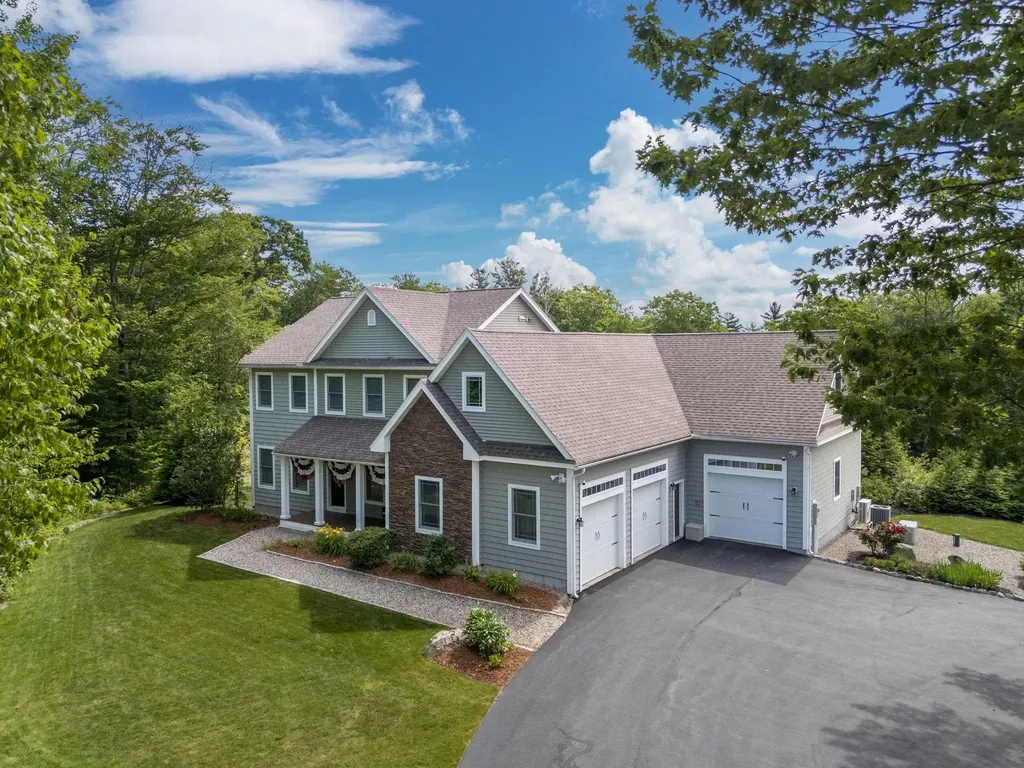
What does $1.35M buy in Wolfeboro? At 151 Ambrose Way, it buys nearly 5,000 square feet of flexible living space, 2.81 private acres, a heated pool, trail access, seasonal lake and mountain views, and oversized boat or RV storage, all just minutes from downtown. This thoughtfully designed home offers four bedrooms, four and a half baths, expansive gathering spaces, and an adaptable layout ideal for year-round living, extended guests, multigenerational needs, working from home, fitness, recreation, and hobbies. The backyard is a private retreat with a heated pool, patio, and sand area creating a beach-like setting at home. The property also offers access to adjoining town-owned land connecting to scenic walking, biking, and cross-country ski trails, including a wooded path leading toward downtown Wolfeboro. Inside, the great room features a striking stone gas fireplace, while the chef's kitchen offers maple cabinetry, high-end appliances, two ovens, and generous entertaining space. Additional living and recreation areas provide flexibility for guests, media, fitness, hobbies, or extended stays. A three-car attached garage includes an oversized bay ideal for boat or RV storage. Additional comforts include central air, Mitsubishi heat pumps, and a whole-house generator. Minutes from Wolfeboro's restaurants, galleries, boutiques, town docks, and waterfront activity, this property offers a compelling alternative for buyers seeking the Lakes Region lifestyle with more space, privacy, storage, and amenities than direct waterfront often provides. Select photos have been virtually staged/AI modified to illustrate the potential of the spaces. Original photos are included for comparison. Showings by confirmed appointment only.

Listed by Krissy LaPorte of Keller Williams Realty-Metropolitan

$
$
%
$/month over payments
Federal 30-year interest rate: 7.4% last updated on Oct 8, 2026
* All Figures are estimates. Check with your bank or proposed mortgage company for actual interest rates.
This product uses the FRED® API but is not endorsed or certified by the Federal Reserve Bank of St. Louis.

Virtual TourSave FavoriteSchedule TourAsk A QuestionMore Details
178 Haley Road Kittery ME 03904

Kittery, ME178 Haley Road, Unit 2

Price$1,350,000

Est. Mortgage: $/month

Pending

MLS Number 5088971

  • Residential Single Family
  • PricePerSqFt 219.94
  • Full Bath 4
  • Address 178 Haley Road
  • Construction Existing

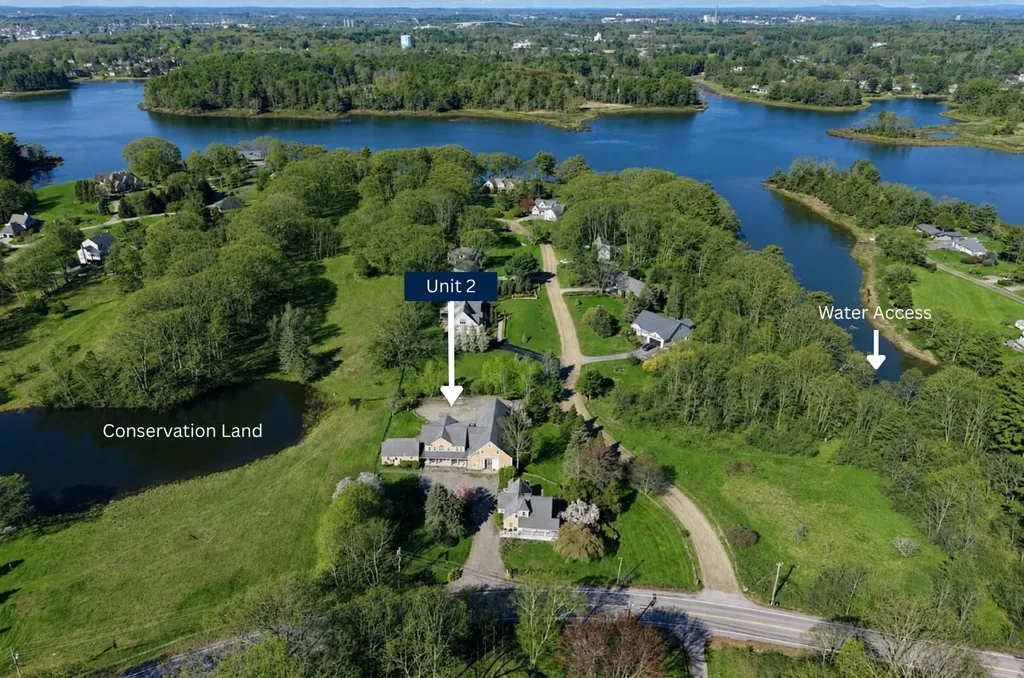
Three Distinct Spaces. One Coastal Opportunity. A unique property blending historic character, flexible living, and home-based business potential just minutes from downtown Portsmouth. Originally part of the Moulton Dairy Farm, the home was thoughtfully reimagined into three integrated spaces for modern living: the main residence, a post-and-beam barn with gallery/studio, and an attached two-bedroom apartment. An interplay of dramatic, light-filled rooms and more intimate living areas creates a home that is both architecturally striking and comfortable. The barn provides an inspiring environment with soaring ceilings, oversized windows, a wood-burning fireplace, and French doors linking the Great Room to the Gallery. A long-standing spirit of creativity and connection is reflected here, with art exhibits, workshops, and community events hosted over the years. The main residence offers pragmatic everyday living with radiant heat throughout the well-appointed eat-in kitchen, dining area, and cozy living room. Also on the first floor, an office, guest room, and 1.5 baths; on the second floor, the primary bedroom with private full bath, two additional bedrooms with shared bath, and spacious laundry room. Overlooking the backyard is a deck with views of a shimmering pond on adjacent conservation land. The apartment further expands the property's utility for multi-generational living, guests, or income potential. Surrounded by mature landscaping, wildlife, and 170 feet of frontage along tidal Spruce Creek, you'll enjoy a rare sense of tranquility and connection to nature. Launch a kayak or paddleboard directly from the shore and explore the beautiful local waterways. Despite its pastoral setting, the property offers convenient access to Seapoint Beach and Fort Foster, outlet mall shopping, the restaurants and arts scene of Kittery Foreside and Portsmouth, and Route 95. Part of a two-unit association on 3.68 acres total, with designated exclusive-use land for each unit.

Listed by Lynne Joyce of Tate & Foss Sotheby's International Rlty

$
$
%
$/month over payments
Federal 30-year interest rate: 7.4% last updated on Oct 8, 2026
* All Figures are estimates. Check with your bank or proposed mortgage company for actual interest rates.
This product uses the FRED® API but is not endorsed or certified by the Federal Reserve Bank of St. Louis.

Virtual TourSave FavoriteSchedule TourAsk A QuestionMore Details

65 Corn Hill Road Brownfield ME 04010

Brownfield, ME65 Corn Hill Road

Price$1,350,000

Est. Mortgage: $/month

MLS Number 5111059

  • Residential Single Family
  • PricePerSqFt 168.73
  • Full Bath 2
  • Address 65 Corn Hill Road
  • Construction Existing

A Rare Opportunity Awaits This could be the dream you've been waiting for a truly one-of-a-kind, income-producing, private, gated residential, commercial, and educational estate. Blending architectural artistry with modern function, this museum-quality property features three remarkable homes and a total of six principal period reproduction structures, along with several distinctive outbuildings. Each structure is a handcrafted masterpiece built using traditional timber framing methods, offering authenticity, beauty, and character at every turn. Nestled in the western mountains of Maine and located near North Conway, NH, 1 hour to Portland Maine and 2.5 hours to Boston, MA!

Listed by Carol Chaffee of EXP Realty

$
$
%
$/month over payments
Federal 30-year interest rate: 7.4% last updated on Oct 8, 2026
* All Figures are estimates. Check with your bank or proposed mortgage company for actual interest rates.
This product uses the FRED® API but is not endorsed or certified by the Federal Reserve Bank of St. Louis.

Virtual TourSave FavoriteSchedule TourAsk A QuestionMore Details

6493 Dorset Street Shelburne VT 05482

Shelburne, VT6493 Dorset Street

Price$1,350,000

Est. Mortgage: $/month

MLS Number 5106025

  • Residential Single Family
  • PricePerSqFt 552.37
  • Full Bath 2
  • Address 6493 Dorset Street
  • Construction Existing

A rare opportunity to own a substantial, established equestrian facility on 17 acres in Shelburne, offering an exceptional combination of location, scale and infrastructure. The property features two barns with 22 box stalls and 4 pony stalls, plus 4 additional quarantine or emergency stalls on the second floor of the original barn. A 70' x 120' indoor arena and expansive 240' x 110' outdoor arena support year-round riding and training. Numerous paddocks and pastures provide ample turnout, complemented by a large field with a run-in shed for outdoor boarders or school horses and a smaller recovery paddock. Both barns offer heated tack rooms and running water, while the main barn includes an office, changing room and wash stall. The historic bank barn and indoor arena have both received new roofs within the past several years. The facility has been thoughtfully designed for day-to-day operations, with dedicated trailer parking, ample parking for boarders, two locking gates and a driveway configured to accommodate trailers while allowing vehicles to pass. The 3-bedroom, 3.5-bath residence provides additional flexibility with a second-floor suite featuring a separate entrance, kitchenette and living room, well suited for guests, staff or a barn manager. With extensive equestrian infrastructure already established in one of Chittenden County's most desirable communities, this is a property of a scale and location rarely offered in Shelburne.

Listed by Kara Koptiuch of Vermont Real Estate Company

$
$
%
$/month over payments
Federal 30-year interest rate: 7.4% last updated on Oct 8, 2026
* All Figures are estimates. Check with your bank or proposed mortgage company for actual interest rates.
This product uses the FRED® API but is not endorsed or certified by the Federal Reserve Bank of St. Louis.

Virtual TourSave FavoriteSchedule TourAsk A QuestionMore Details

Lot 3 Lockerby Lane Isle La Motte VT 05463

Isle La Motte, VTLot 3 Lockerby Lane

Price$1,350,000

Est. Mortgage: $/month

Pending

MLS Number 5106171

  • Residential Single Family
  • PricePerSqFt 550.12
  • Full Bath 1
  • Address Lot 3 Lockerby Lane
  • Construction New Construction

Scheduled for completion by October 2026, this exceptional Isle La Motte waterfront residence was meticulously constructed by award-winning Hayward Design Build to harmonize with the island’s rugged natural beauty while delivering cutting edge energy efficiency and an uncompromising lakeside lifestyle. Set slightly above the shore with direct private frontage on the Isle La Motte Passage and Broad Lake, the property offers panoramic Lake and Green Mountain views with a gradual, stair-free access from the home to your private beach. The light-filled main living level showcases an airy open design with 10-foot ceilings and expansive floor-to-ceiling windows framing spectacular views to the south and east. The state-of-the-art kitchen features a clean modern aesthetic with Yorktowne Iconic soft close cabinetry, quartz countertops, walk-in pantry, an island with seating, and GE Caf stainless appliances, including an induction range with a double oven. Premium 100% waterproof Coretec XL LVP flooring extends throughout the living areas, while sliding doors open to large covered porches and patios ideal for al fresco dining on warm evenings. A Vermont Hearthstone wood stove provides cozy warmth and ambiance on cool autumn evenings. The thoughtfully designed 3 bedroom residence offers 2 primary suites. All suites enjoy lake and mountain views, ceiling fans, ample closets, and beautifully appointed private baths with custom tile, spacious walk-in showers. Advanced smart-home technology integrates Ecobee thermostats with intuitive remote monitoring and management. The fully conditioned 2 car garage includes two 50 amp outlets for level 2 car charging.

Listed by Franz Rosenberger of Coldwell Banker Islands Realty

$
$
%
$/month over payments
Federal 30-year interest rate: 7.4% last updated on Oct 8, 2026
* All Figures are estimates. Check with your bank or proposed mortgage company for actual interest rates.
This product uses the FRED® API but is not endorsed or certified by the Federal Reserve Bank of St. Louis.

Save FavoriteSchedule TourAsk A QuestionMore Details

326 West Road Manchester VT 05254

Manchester, VT326 West Road

Price$1,350,000

Est. Mortgage: $/month

MLS Number 5113127

  • Residential Single Family
  • PricePerSqFt 1125
  • Full Bath 2
  • Address 326 West Road
  • Construction Updated/Remodeled

This is your opportunity to own a newly renovated home in the heart of historic Manchester Village, where thoughtful design meets the ease of in-town living. Walk to shops, restaurants, Burr and Burton Academy, the Southern Vermont Arts Center, and the Equinox Preserve, then come home to something new, serene, and inviting. French oak floors, custom white oak shelving and built-ins, and interior railings handcrafted by an exceptional local blacksmith lend warmth and character. A Jøtul gas fireplace invites you to settle in, while the kitchen pairs timeless soapstone countertops with the best of modern conveniences, including a Wolf range and a Sub-Zero refrigerator. Renovated bathrooms with radiant floor heating, and beautiful finishes add to the appeal. All the luxury touches you want, in a manageable home designed for efficient living and easy maintenance. The comprehensive renovation extends well beyond the finishes. All systems are new, including a Samsung high-efficiency HVAC system with ducted air conditioning and heat, a high-efficiency propane boiler, an efficient heat pump water heater, fresh-air ventilation with heat recovery (HRV), and a humidification system. A standing seem new roof, siding, insulation, Marvin windows, Therma-Tru exterior doors, and a freshly paved driveway complete the exterior improvements. Equal care went into extensive foundation waterproofing and insulation, overengineered whole-house drainage, updated electrical service and plumbing, and strategic CAT6 wiring. The attached one-car garage is ready for your EV charger. Outside, grounds designed by a landscape architect, stone steps, and retaining walls surround an expansive, two-tiered AZEK deck, reinforced and ready for a hot tub. From the craftsmanship to the infrastructure, the details have been considered so you can skip the downtime, hassle, and uncertainty of a renovation and start enjoying your home from day one. Seller is listing broker.

Listed by Cheyanne Pugliese of The Haven Group

$
$
%
$/month over payments
Federal 30-year interest rate: 7.4% last updated on Oct 8, 2026
* All Figures are estimates. Check with your bank or proposed mortgage company for actual interest rates.
This product uses the FRED® API but is not endorsed or certified by the Federal Reserve Bank of St. Louis.

Save FavoriteSchedule TourAsk A QuestionMore Details

323 Turnpike Road Norwich VT 05055

Norwich, VT323 Turnpike Road

Price$1,350,000

Est. Mortgage: $/month

MLS Number 5095533

  • Residential Single Family
  • PricePerSqFt 584.16
  • Full Bath 3
  • Address 323 Turnpike Road
  • Construction Existing

Where to begin, this property has so many special facets: Antique Cape that has been sensitively updated consistent with the style of the house; a guest house (Cape) built in 2004; an amazing renovated barn ready to host gatherings of all sorts and plenty of storage under the main level; stonewalls, stone patio, raised stone patio, fenced garden space, large open lawn area at the back of the property with access to the brook. Upon stepping onto the front porch you enter the light and bright kitchen with ample cupboards and shelves, an eating area with direct access to the raised stone patio. In addition, the main level has a generous sized living/dining room graced by a fireplace and built-ins; family room, primary bedroom with ensuite bathroom and set off nicely is a study/den. The upstairs has three bedrooms, full bathroom and nice open hallway area. Oh my gosh, the Cottage will bring a smile and an immediate sense of calm with its well thought out open concept plan which allows each space to embrace the other no matter the season; access to a patio for warm weather dining and relax by the fireplace in cooler weather. To complete the picture there is bedroom and bathroom on the first level and a very sweet loft on the second floor!! I’m excited for you to view this must see property!!

Listed by Berna Rexford of Four Seasons Sotheby's Int'l Realty

$
$
%
$/month over payments
Federal 30-year interest rate: 7.4% last updated on Oct 8, 2026
* All Figures are estimates. Check with your bank or proposed mortgage company for actual interest rates.
This product uses the FRED® API but is not endorsed or certified by the Federal Reserve Bank of St. Louis.

Virtual TourSave FavoriteSchedule TourAsk A QuestionMore Details

Lot 5 Emerson Ridge Dover NH 03820

Dover, NHLot 5 Emerson Ridge, Unit 5

Price$1,350,000

Est. Mortgage: $/month

Open House

MLS Number 5105754

  • Residential Single Family
  • Next Open House: Sun 10/18 11:00 am. to 2:00 pm.
  • PricePerSqFt 502.98
  • Full Bath 1
  • Address Lot 5 Emerson Ridge

Set on a quiet private road shared with just four other homesites, Lot 5 (±0.66 acre) at Emerson Ridge at Janetos Farm pairs a tucked-away setting with remarkable access to downtown Dover, the Community Trail, commuter routes, shopping, dining, and Cochecho Country Club. Surrounded by the scenic landscape of former farm fields, this boutique 11-home neighborhood offers something increasingly hard to find: new construction with space and convenience all in one place. To-be-built, the Shelley with Sun is designed around the way a home should actually live... open where you gather, defined where you need function, and offering something especially hard to find: bedroom suites on both levels. On the first floor, a private bedroom with its own bath and closet creates an ideal option for guests, multigenerational living, or anyone looking for the flexibility of first-floor accommodations. The heart of the home brings the kitchen, dining area, and fireplaced living room together in one expansive gathering space, while the adjoining sunroom creates a light-filled extension for slow mornings, casual dinners, or simply a favorite place to unwind. Upstairs, a second spacious primary bedroom features a private bath and two closets. Two additional bedrooms and another full bath provide room to spread out, while the centrally located loft adds flexible bonus space to the second floor without sacrificing a bedroom..giving the layout an extra degree of flexibility as life and needs evolve. An attached 2-car garage handles vehicles, gear, and New England winters, while the walk-out basement offers additional storage and future possibilities. Every home at Emerson Ridge is built for performance and comfort with Energy Star certification and smart-home features designed to enhance efficiency and everyday living. With the opportunity to personalize selections and finishes, the Shelley with Sun at Lot 5 offers the space, flexibility, and setting to create a home distinctly your own.

Listed by Marissa Drew of The Gove Group Real Estate,LLC

$
$
%
$/month over payments
Federal 30-year interest rate: 7.4% last updated on Oct 8, 2026
* All Figures are estimates. Check with your bank or proposed mortgage company for actual interest rates.
This product uses the FRED® API but is not endorsed or certified by the Federal Reserve Bank of St. Louis.

Save FavoriteSchedule TourAsk A QuestionMore Details

163 Exeter Road Hampton Falls NH 03844

Hampton Falls, NH163 Exeter Road

Price$1,350,000

Est. Mortgage: $/month

MLS Number 5109893

  • Residential Single Family
  • PricePerSqFt 419.52
  • Full Bath 1
  • Address 163 Exeter Road
  • Construction Existing

Welcome to this meticulously maintained and thoughtfully upgraded, sun-filled Colonial, privately situated on 4.5 acres just minutes from I-95 and Route 101. Offering privacy, convenience, and exceptional entertaining spaces, the property is highlighted by a stunning in-ground pool and one-year-old pavilion with motorized sunshade the perfect setting for summer gatherings. The main level features a chef’s kitchen with granite countertops, custom dual-fuel Fisher & Paykel 36” 6-burner range, Bosch dishwasher, prep sink, and reverse osmosis filtration system. A spacious formal dining room, light-filled living room with wall-to-wall windows and custom motorized blinds, cozy fireside sitting room with wood-burning fireplace insert, ¾ bath, and dedicated laundry room complete the main level. Upstairs are four bedrooms, including a private, nearly 500 sq. ft. primary suite with walk-in closet and en-suite bath with heat lamps for added comfort. A bonus room and full bath with oversized soaking tub and heat lamps complete the upper level. The lower level adds 1,032 sq. ft. of finished space designed for year-round entertaining, complete with a wet bar, refrigerator, and stove. Need more space? The walk-up attic offers an additional 808 sq. ft. with electrical, insulation, and a window already in place, providing excellent expansion potential. Major improvements include a security system, new oil tank, pool equipment replaced within the last three years, brand-new roof, and whole-home automatic generator. An oversized, two-story, two-car garage completes this exceptional property. With expansive indoor and outdoor living spaces, thoughtful upgrades, and 4.5 private acres, there is nothing left to do but move in and make it your own.

Listed by Brady McNeill of Realty One Group Next Level

$
$
%
$/month over payments
Federal 30-year interest rate: 7.4% last updated on Oct 8, 2026
* All Figures are estimates. Check with your bank or proposed mortgage company for actual interest rates.
This product uses the FRED® API but is not endorsed or certified by the Federal Reserve Bank of St. Louis.

Save FavoriteSchedule TourAsk A QuestionMore Details
42 Cedar Drive Ludlow VT 05149

Ludlow, VT42 Cedar Drive

Price$1,350,000

Est. Mortgage: $/month

MLS Number 5096246

  • Residential Single Family
  • PricePerSqFt 300.87
  • Full Bath 1
  • Address 42 Cedar Drive
  • Construction Existing

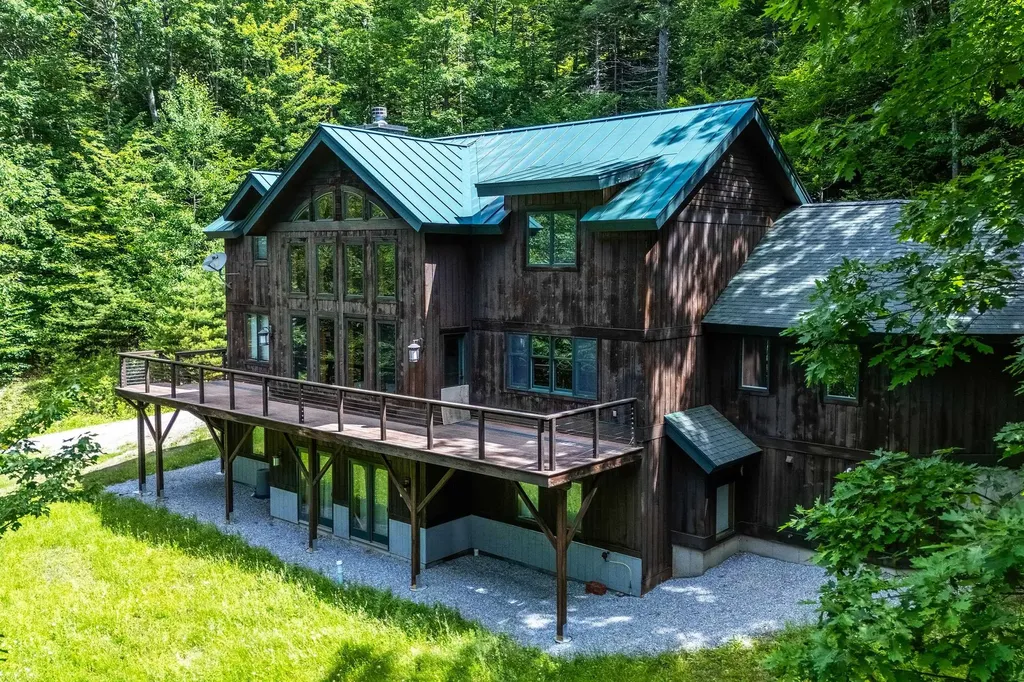
Welcome to Okemo Pines! Tucked away just moments from the slopes, 42 Cedar Drive stands as a premier example of elegant timber frame architecture. This luxurious 4-bedroom, 3.5-bath residence combines rustic Vermont character with modern, high-end finishes. Step inside to an open-concept main level adorned with premium white oak floors. The breathtaking great room serves as the heart of the home, where a towering cathedral ceiling and a dramatic fieldstone fireplace create a warm, inviting ambiance beneath walls of glass that frame the surrounding scenery. The epicurean kitchen is a chef’s dream, outfitted with custom cherry cabinetry, a farmhouse sink, and a walk-in pantry. For ultimate convenience, the main floor features a private, luxurious primary suite with an expansive walk-in closet. The upper levels host two additional guest rooms and a quiet office space. Below, the bright, walk-out lower level is an entertainment haven, featuring a massive game and billiards room, a comfortable den, a fourth bedroom, and a full bath. With an attached two-car garage and an unbeatable location just sixty seconds from downtown Ludlow and the Okemo base lodge, this home represents the pinnacle of mountain living. Visit the Okemo real estate community today. Taxes are based on the town assessment.

Listed by Katherine Burns of William Raveis Real Estate Vermont Properties

$
$
%
$/month over payments
Federal 30-year interest rate: 7.4% last updated on Oct 8, 2026
* All Figures are estimates. Check with your bank or proposed mortgage company for actual interest rates.
This product uses the FRED® API but is not endorsed or certified by the Federal Reserve Bank of St. Louis.

Save FavoriteSchedule TourAsk A QuestionMore Details

21 Sanborn Road Hampton Falls NH 03844

Hampton Falls, NH21 Sanborn Road

Price$1,350,000

Est. Mortgage: $/month

MLS Number 5104910

  • Residential Single Family
  • PricePerSqFt 459.81
  • Full Bath 2
  • Address 21 Sanborn Road
  • Construction Existing

Set on 7.72 picturesque acres along a scenic road in desirable Hampton Falls, this beautifully maintained 2022-built home offers the rare combination of modern construction, privacy, and exceptional potential. Featuring 4 bedrooms and 2.5 baths, the home provides a thoughtful layout with comfortable living spaces and the ease of newer construction. Enjoy the surrounding natural beauty with wooded walking trails nearby, while the Seacoast’s renowned beaches and coastal amenities are just a short drive away. The property also offers tremendous flexibility for future expansion. A walk-up third floor provides approximately 600 additional square feet of unfinished space, ready to be transformed into a bonus room, office, studio, or additional living area. The unfinished basement offers even more opportunity to customize the home to suit your needs. With abundant acreage, a scenic setting, and multiple options to expand, this is a rare opportunity to create your ideal Hampton Falls retreat while enjoying everything the Seacoast has to offer. Seller is a licensed New Hampshire real estate licensee and is the owner of this property.

Listed by Hannah Franciosa of Carey Giampa,LLC/Rye

$
$
%
$/month over payments
Federal 30-year interest rate: 7.4% last updated on Oct 8, 2026
* All Figures are estimates. Check with your bank or proposed mortgage company for actual interest rates.
This product uses the FRED® API but is not endorsed or certified by the Federal Reserve Bank of St. Louis.

Save FavoriteSchedule TourAsk A QuestionMore Details

Homesite 3 Winni Farm Road Gilford NH 03249

Gilford, NHHomesite 3 Winni Farm Road

Price$1,350,000

Est. Mortgage: $/month

Open House

MLS Number 5102167

  • Residential Single Family
  • Next Open House: Sun 10/18 11:00 am. to 2:00 pm.
  • PricePerSqFt 563.2
  • Full Bath 1
  • Construction To Be Built

Welcome to Winni Farms, Gilford's newest community, where everyday living feels like a year-round vacation in the heart of New Hampshire's Lakes Region. Introducing The Garnet Premier, a beautifully designed 2,397 sq. ft., Energy Star Certified new construction home built by New Hampshire's EPA Partner of the Year - Sustained Excellence Award winner. Thoughtfully designed for comfortable first-floor living, this exceptional home features a primary suite that's a true retreat, complete with a spa-inspired custom tile shower and a beautifully curated walk-in closet. Rich hardwood flooring flows throughout the main living areas, while a cozy gas fireplace creates the perfect gathering space after a day on the slopes at nearby Gunstock Mountain Resort. The chef-inspired kitchen is the heart of the home, featuring Energy Star® appliances, 42-inch cabinetry, under-cabinet lighting, quartz countertops, and a spacious center island designed for entertaining, casual dining, and creating lasting memories. The second level offers outstanding flexibility with two additional bedrooms, a third bathroom, a comfortable loft, a sitting area, and a potential bonus room-ideal for a home office, media room, or additional guest space. A two-car attached garage adds everyday convenience, while ownership also includes access to a Gilford's spectacular beach only 1.5 miles away and the opportunity to establish a relationship with a nearby marina offering convenient valet boat service for effortless days on Lake Winnipesaukee. Ideally located just minutes from shopping, dining, hiking, boating, golf, and skiing, Winni Farms delivers the very best of the Lakes Region lifestyle. Limited-Time Seller Incentive: The next buyer to secure a home will receive up to $7,600 toward a boat slip or boat valet service, making it even easier to enjoy everything Lake Winnipesaukee has to offer.

Listed by David Haskell of The Gove Group Real Estate,LLC

$
$
%
$/month over payments
Federal 30-year interest rate: 7.4% last updated on Oct 8, 2026
* All Figures are estimates. Check with your bank or proposed mortgage company for actual interest rates.
This product uses the FRED® API but is not endorsed or certified by the Federal Reserve Bank of St. Louis.

Save FavoriteSchedule TourAsk A QuestionMore Details

Broker Reciprocity 

Copyright 2026 PrimeMLS, Inc. All rights reserved. This information is deemed reliable, but not guaranteed. The data relating to real estate displayed on this display comes in part from the IDX Program of PrimeMLS. The information being provided is for consumers’ personal, non-commercial use and may not be used for any purpose other than to identify prospective properties consumers may be interested in purchasing. Data last updated October 15, 2026 7:24 PM UTC
