SIGN UP or LOG IN 's Account

Log in to see your saved listings or edit your searches:

No account? Sign up now to save searches, listings, and get tailored listing notifications. It's free, opt-out anytime.

Find Your New Home

Sign Up Today!

Get fresh listings via email, save your favorite listings, match with similar properties, and unlock additional property info.

Create Your Account

Do not fill in this field:

Already have an account? Log in

and narrow your search. If you have fewer than 200 results, you can save your search.

Alburgh VT Multi-Family Real Estate

r=1261-1272
38 Cricket Corner Road Amherst NH 03031
Open House

MLS Number 5096995

  • Residential Single Family
  • Next Open House: Sun 10/18 10:30 am. to 12:00 pm.
  • PricePerSqFt 421.88
  • Full Bath 3
  • Construction To Be Built

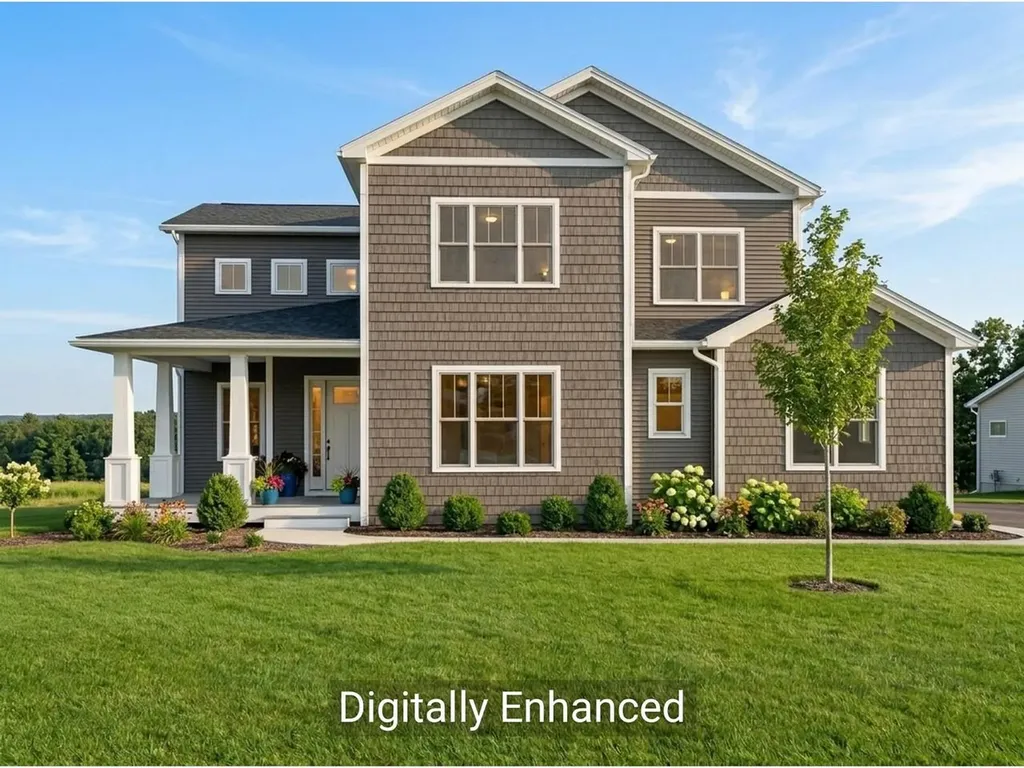
Construction has begun on the "The Hannah Floor Plan, an exquisite new construction home offering a perfect blend of modern luxury and convenience, nestled on over 4 acres. You'll be greeted by an open concept living space with 18 ft ceilings adorned with a gas fireplace, built in bookshelves and expansive walls of glass. The heart of the home features a custom kitchen, that you design, complete with a walk-in pantry, catering to the needs of both culinary enthusiasts and those who love to entertain. The main level offers versatility with a home office, a primary bedroom suite and a well-designed mudroom, including a separate laundry room, ensuring convenience and adaptability to various lifestyles. Ascending to the second floor, discover three additional bedrooms, including a second primary suite. Each space is thoughtfully designed to provide comfort and functionality. For those who enjoy the changing seasons, a lovely 4-season room or screen porch and an oversized deck that overlooks the spacious wooded yard. Walls of windows make this home sure to impress. Finished the lower level INCLUDED perfect for recreation or extra living space. Add a bath to the lower level with our Charity offering or add extensive trim work (upgrade) to complete the package. Photos are a facsimile and may include upgrades. Generous allowances apply to customize your dream home.

Listed by Cheryl Zarella of Coldwell Banker Realty Bedford NH

$
$
%
$/month over payments
Federal 30-year interest rate: 7.4% last updated on Oct 8, 2026
* All Figures are estimates. Check with your bank or proposed mortgage company for actual interest rates.
This product uses the FRED® API but is not endorsed or certified by the Federal Reserve Bank of St. Louis.

Save FavoriteSchedule TourAsk A QuestionMore Details

33 Highfield Drive West Windsor VT 05089

West Windsor, VT33 Highfield Drive

Price$1,350,000

Est. Mortgage: $/month

MLS Number 5114346

  • Residential Single Family
  • PricePerSqFt 509.43
  • Full Bath 1
  • Address 33 Highfield Drive
  • Construction Existing

An exceptional 13.1-acre equestrian property with direct access to the GMHA trail system in sought-after West Windsor. This Lindal Cedar home features expansive windows, vaulted ceilings, and wide decks overlooking grassy pastures and distant views of Mt. Ascutney. The newly designed kitchen includes Crown Point cabinetry, granite countertops, and stainless-steel appliances. Upstairs, the primary bedroom has a wood-burning fireplace, while the ensuite bathroom offers a soaking tub and tiled shower. Two additional bedrooms on the main level each with a bathroom. First-floor laundry / powder room. Mudroom with custom cabinetry and direct access to a 2-car garage. Automatic generator. The stone patio includes a fire pit, and the property has electric dog fencing. A custom two-story barn offers five stalls with direct access, heated tack room, automatic heated waterers, large, fenced grass paddocks, an oversized riding ring and round pen, All-season recreational opportunities with easy access to VAST snowmobile trails. Hike and cycle on the dirt road system. 15 minutes to GMHA, 20 minutes to Woodstock. 30 minutes to Hanover, NH, 2.25 hours to Boston.

Listed by Danny Kogut and Scott Monahan of Williamson Group Sothebys Intl. Realty

$
$
%
$/month over payments
Federal 30-year interest rate: 7.4% last updated on Oct 8, 2026
* All Figures are estimates. Check with your bank or proposed mortgage company for actual interest rates.
This product uses the FRED® API but is not endorsed or certified by the Federal Reserve Bank of St. Louis.

Virtual TourSave FavoriteSchedule TourAsk A QuestionMore Details

5 Cummings Lane Hollis NH 03049

Hollis, NH5 Cummings Lane

Price$1,349,900

Est. Mortgage: $/month

Pending

MLS Number 5105157

  • Residential Single Family
  • PricePerSqFt 340.54
  • Full Bath 2
  • Address 5 Cummings Lane
  • Construction Existing

A striking contemporary retreat set on 2.1 private acres in one of Hollis' peaceful residential settings, 5 Cummings Lane offers dramatic architecture, exceptional privacy and expansive indoor-outdoor living. Located on a quiet cul-de-sac accessed from another cul-de-sac, this distinctive 4-bedroom, 5-bath home feels wonderfully secluded yet is minutes from the Massachusetts border, commuting routes, shopping, local farmstands and Hollis-Brookline schools. Inside, soaring 18-foot ceilings and walls of windows fill the home with natural light and frame the private wooded grounds. Multiple fireplaces, expansive gathering spaces and a centrally located bar create an exceptional setting for entertaining, while the screened porch and newly refinished decks extend living outdoors. The expansive primary suite is a retreat of its own, featuring a beautifully renovated spa-inspired bath, private hot tub, wet bar and Andersen French doors. A spiral staircase leads to a private upper-level space ideal for an office, yoga studio, library or quiet escape. Built into the natural landscape, the finished lower level enjoys backyard views and substantial additional space for recreation and guests, including a dedicated theater room. A generous three-car garage and beautifully landscaped grounds complete the property. Extensive recent improvements include a new roof, newer HVAC, new boiler, whole-home insulation improvements, refreshed whole-house water filtration, extensive new carpeting, and kitchen updates featuring a quartz-topped island and brand-new induction cooktop. Private yet convenient, sophisticated yet comfortable, 5 Cummings Lane offers exceptional space to live, gather and entertain, with distinctive architecture in one of southern New Hampshire's most desirable communities.

Listed by Christina Marmonti of Keller Williams Gateway Realty

$
$
%
$/month over payments
Federal 30-year interest rate: 7.4% last updated on Oct 8, 2026
* All Figures are estimates. Check with your bank or proposed mortgage company for actual interest rates.
This product uses the FRED® API but is not endorsed or certified by the Federal Reserve Bank of St. Louis.

Virtual TourSave FavoriteSchedule TourAsk A QuestionMore Details

22 Hemlock Circle Sandown NH 03873

Sandown, NH22 Hemlock Circle

Price$1,349,000

Est. Mortgage: $/month

MLS Number 5091820

  • Residential Single Family
  • PricePerSqFt 420.51
  • Address 22 Hemlock Circle
  • Construction Existing
  • Bedrooms 3

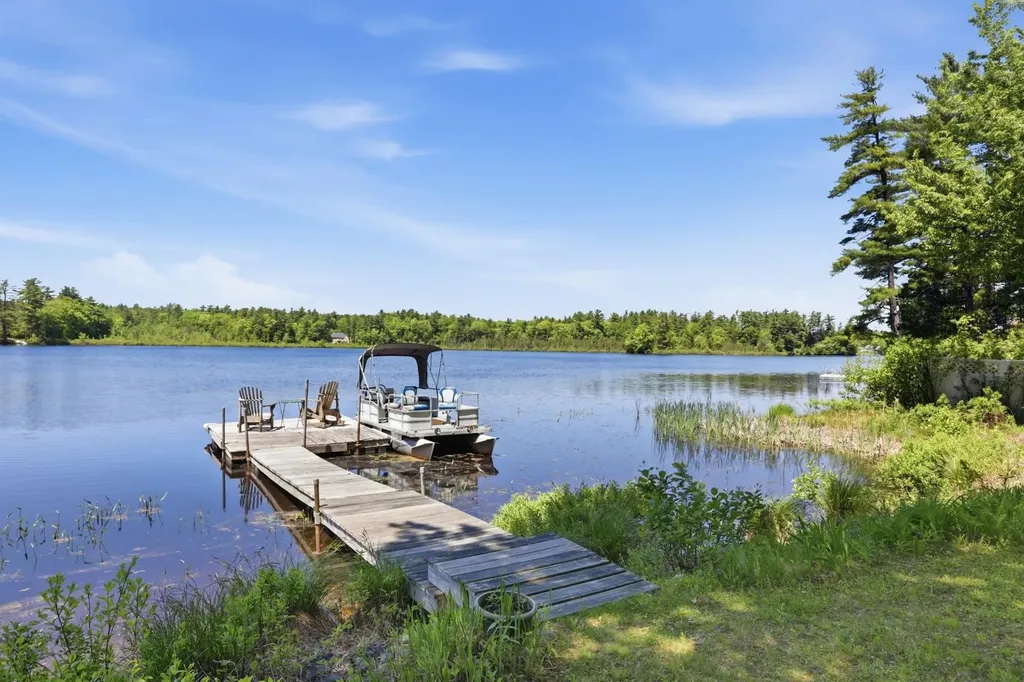
An exceptional waterfront home set on 1.32 private acres, offering 4,460 sq ft of refined lakefront living with 10 rooms, 3 bedrooms, and 3 baths-a rare blend of luxury, privacy, and year-round recreation. Perfectly positioned on the water, this stunning property delivers an unmatched four-season lifestyle, complete with a private dock for boating, swimming, and fishing in the summer, and skating and snowmobiling directly from your shoreline in the winter. The spectacular 22x28 primary suite is a true retreat, featuring soaring ceilings, a luxurious new bath, walk-in closet, and private deck. Inside, a custom chef's kitchen with a large island, Sub-Zero refrigerator, and built-in indoor grill anchors the main living space, complemented by a dramatic great room with soaring ceilings, a fireplace, and expansive lake views. A bright four-season sunroom extends the living area, while the lower level features a built-in bar ideal for entertaining-creating a seamless balance of comfort, elegance, and true waterfront living. Additional highlights include a generator, a 21 ft walk-in cedar closet, 2-car garage, additional detached 2 car garage (each with its own 200amp service for EV car charging or operation of equipment) and lush gardens. This is a rare waterfront opportunity where year-round lake living, privacy, and luxury come together in one exceptional property.

Listed by Sherry Bourque of Diamond Key Real Estate

$
$
%
$/month over payments
Federal 30-year interest rate: 7.4% last updated on Oct 8, 2026
* All Figures are estimates. Check with your bank or proposed mortgage company for actual interest rates.
This product uses the FRED® API but is not endorsed or certified by the Federal Reserve Bank of St. Louis.

Virtual TourSave FavoriteSchedule TourAsk A QuestionMore Details

121 Garnet Street Sunapee NH 03782

Sunapee, NH121 Garnet Street

Price$1,349,000

Est. Mortgage: $/month

MLS Number 5089883

  • Residential Single Family
  • PricePerSqFt 936.81
  • Full Bath 1
  • Address 121 Garnet Street
  • Construction Existing

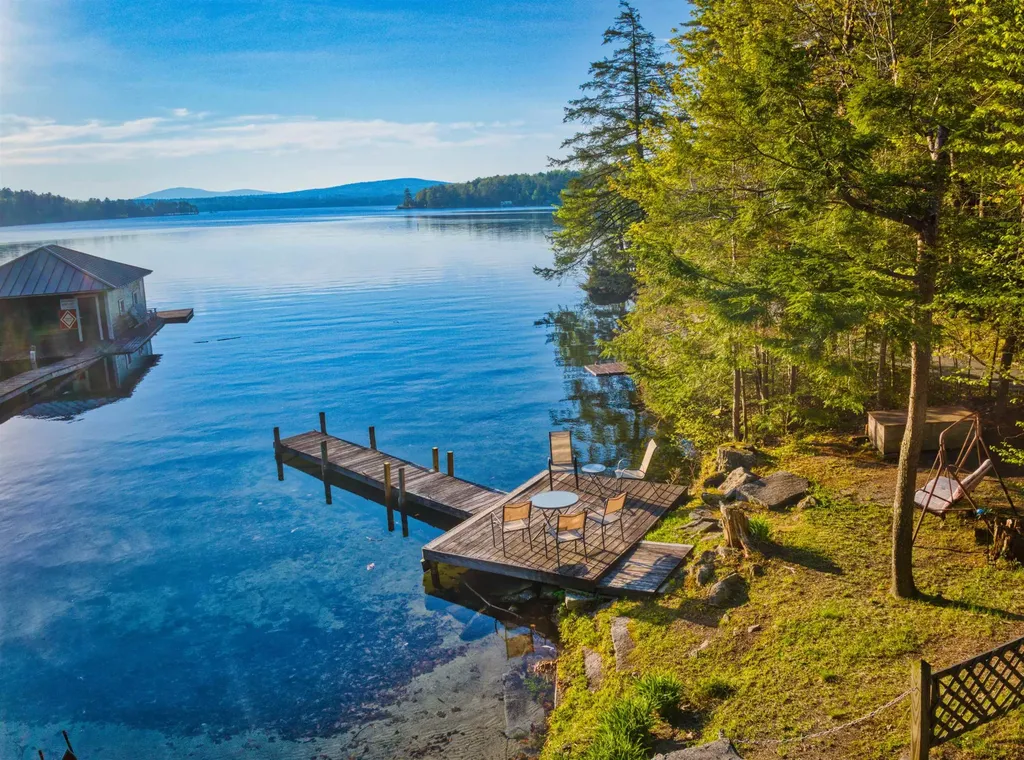
Set on the shores of beautiful Lake Sunapee, this inviting property offers the rare opportunity to enjoy your own private piece of waterfront paradise. Spend your days swimming from the sandy-bottom shoreline, relaxing in the lakeside sitting area, or heading out on the water from your private dock. Just across the street, the charming three-bedroom home is designed for comfortable four-season living with an open-concept layout that seamlessly connects the kitchen, dining, and living areas. A cozy gas stove creates the perfect atmosphere for cool New England evenings, while the spacious sunroom fills the home with natural light and provides additional space to gather and unwind year-round. Step outside onto the large deck, ideal for entertaining, summer cookouts, or simply taking in the peaceful surroundings. The property also features a two-car garage and ample parking for guests, boats, and recreational vehicles. Located just minutes from Sunapee Harbor, you'll enjoy easy access to restaurants, shops, live music, and all the charm the harbor area has to offer. Outdoor enthusiasts will appreciate being only 10 minutes from Mount Sunapee Resort, offering skiing, snowboarding, hiking, and year-round adventure. Whether you're searching for a weekend getaway, vacation rental opportunity, or full-time residence, this property captures the essence of classic Lake Sunapee living with waterfront enjoyment, convenience, and recreation all within reach.

Listed by Jessica & Anthony Dolan and Jessica Dolan of Dolan Real Estate

$
$
%
$/month over payments
Federal 30-year interest rate: 7.4% last updated on Oct 8, 2026
* All Figures are estimates. Check with your bank or proposed mortgage company for actual interest rates.
This product uses the FRED® API but is not endorsed or certified by the Federal Reserve Bank of St. Louis.

Save FavoriteSchedule TourAsk A QuestionMore Details

68 Center Street Wolfeboro NH 03894

Wolfeboro, NH68 Center Street

Price$1,349,000

Est. Mortgage: $/month

MLS Number 5081887

  • Residential Single Family
  • PricePerSqFt 362.05
  • Full Bath 2
  • Address 68 Center Street
  • Construction Existing

Set on over three acres in the heart of Wolfeboro, this stately 1897 Queen Anne Victorian, attributed to renowned architect George Barber, is a rare offering where history, character, and opportunity come together. Inside, the main house welcomes you with a gracious formal entry, double parlors, a large kitchen with formal dining room, three bedrooms, and 2.5 baths, plus an unfinished attic with potential for additional living space. Original architectural details shine throughout, from three working fireplaces to the grand turret with curved glass windows and beautifully preserved period millwork. Recent upgrades, including the addition of a full bathroom, refinished floors on the second level and stairs, mini-split systems, a new boiler, updated electrical, and fresh exterior paint, add comfort and ease while honoring the home's enduring charm. Outside, a detached carriage house currently used for retail, a separate office, dual street frontage on Center and Willow, and Limited Business District zoning open the door to a range of future possibilities. Just steps from the Cotton Valley Rail Trail, downtown Wolfeboro, and Winnipesaukee's Back Bay, this is more than a historic property. It is a setting for the next chapter.

Listed by Margot Skelley of Compass New England,LLC

$
$
%
$/month over payments
Federal 30-year interest rate: 7.4% last updated on Oct 8, 2026
* All Figures are estimates. Check with your bank or proposed mortgage company for actual interest rates.
This product uses the FRED® API but is not endorsed or certified by the Federal Reserve Bank of St. Louis.

Virtual TourSave FavoriteSchedule TourAsk A QuestionMore Details

194 Chestnut Drive Gilford NH 03249

Gilford, NH194 Chestnut Drive

Price$1,349,000

Est. Mortgage: $/month

MLS Number 5088434

  • Residential Single Family
  • PricePerSqFt 473.17
  • Full Bath 2
  • Address 194 Chestnut Drive
  • Construction Existing

New price! Skiers take notice, 3 minutes from your front door to Gunstock Mountain Ski Resort. Incredible Mountain & Lake Views. Unforgettable sunsets that paint the sky in spectacular color. This beautifully crafted contemporary home offers the perfect blend of modern comfort, thoughful design, and the relaxed Lakes Region lifestyle everyone dreams about. The bright and airy interior was designed to embrace the natural beauty surrounding the property, with expansive windows, warm finishes, and inviting spaces ideal for both everyday living and entertaining. The kitchen serves as the heart of the home with high end finishes, from custom made soft close Shiloh cabinetry, to the gorgeous quartz counter tops, abundant workspace, and a seamless flow into the livingroom and outdoor areas.. Step outside to enjoy the oversized deck where evening sunsets become the backdrop for quiet mornings, summer gatherings, and nights around the fire table. Professionally maintained grounds with an irrigation system keep the property looking its best all season long. The generator adds comfort and confidence year round. Residents enjoy coveted beach access to Lake Winnipesaukee through Gunstock Acres, offering the opportunity to enjoy boating, swimming, kayaking and all four seasons of fun. A truly special home in one of Gilfords most desirable locations.

Listed by Sue Ann Ippolito and Katie Ippolito of Coldwell Banker Realty Gilford NH

$
$
%
$/month over payments
Federal 30-year interest rate: 7.4% last updated on Oct 8, 2026
* All Figures are estimates. Check with your bank or proposed mortgage company for actual interest rates.
This product uses the FRED® API but is not endorsed or certified by the Federal Reserve Bank of St. Louis.

Save FavoriteSchedule TourAsk A QuestionMore Details

67 Old Post Road Newbury NH 03255

Newbury, NH67 Old Post Road

Price$1,349,000

Est. Mortgage: $/month

MLS Number 5109855

  • Residential Single Family
  • PricePerSqFt 248.94
  • Full Bath 4
  • Address 67 Old Post Road
  • Construction Existing

Set in beautiful Newbury, this expansive property offers a rare combination of space, flexibility, and income potential. The main residence features approximately 5,687 sq. ft. of living space with room to gather, entertain, and enjoy all four seasons in the Lake Sunapee region. The home has also been successfully utilized as a profitable Airbnb, offering an exciting opportunity for buyers looking for a primary residence, vacation retreat, or investment property. Adding even more versatility is a detached 882 sq. ft. ADU, currently occupied by a tenant and providing an additional source of income. Together, the two structures offer over 6,500 sq. ft. of space while allowing for separation between the main home and ADU. Conveniently located near year-round recreation, skiing, golf, trails, and the area's lakes, this is a unique opportunity to enjoy the Newbury lifestyle while putting the property's income potential to work.

Listed by Phil Harasek and Alexandra Desrosiers of Keller Williams Gateway Realty/Salem

$
$
%
$/month over payments
Federal 30-year interest rate: 7.4% last updated on Oct 8, 2026
* All Figures are estimates. Check with your bank or proposed mortgage company for actual interest rates.
This product uses the FRED® API but is not endorsed or certified by the Federal Reserve Bank of St. Louis.

Virtual TourSave FavoriteSchedule TourAsk A QuestionMore Details

1302 Popple Dungeon Road Chester VT 05143

Chester, VT1302 Popple Dungeon Road

Price$1,349,000

Est. Mortgage: $/month

MLS Number 5087874

  • Residential Single Family
  • PricePerSqFt 249.81
  • Full Bath 1
  • Construction Existing
  • Bedrooms 5

Set on 18 private acres, Popple Fields is a very special Vermont property one that feels less like a house that was built and more like a home that was lovingly crafted. Built in 1989 by its owner, a true master craftsman, this Williamsburg saltbox reproduction reflects a lifelong appreciation for traditional architecture, fine woodworking, and the quiet beauty of things made by hand. The builder was a skilled Windsor chair maker whose work was featured in Yankee Magazine, and that same extraordinary attention to detail can be felt throughout the home. Inside, the craftsmanship is warm and beautifully understated. Wide plank wood floors, paneled walls, reclaimed beams, layered moldings, and custom woodwork give the rooms an authentic sense of age and character. The house has the gracious proportions and enduring appeal of an earlier era, while offering the comfort and livability of a thoughtfully designed modern home. Originally created as a bed and breakfast. There are inviting spaces for conversation and entertaining, along with quieter rooms that offer privacy and retreat. The result is a home that feels equally natural filled with family and friends. The land is every bit as evocative. Stone walls, established gardens, wildflowers, fruit trees, and a blueberry patch unfold across the 18 acres. There is a wonderful feeling of discovery here paths to wander, gardens to tend, places to sit, and changing views through every season. A woodworking barn adds another layer of possibility, A genuine space for woodworking, craftsmanship and other creative pursuits. Just outside the charming village of Chester, Popple Fields is ideally situated to enjoy skiing, hiking, and exploring the surrounding countryside. But what makes this property truly distinctive is something that is difficult to replicate: the hand of the maker. The home carries the mark of the craftsman who designed and built it. This is a private VT retreat to be enjoyed for generations.

Listed by Gary Coger of Four Seasons Sotheby's Int'l Realty

$
$
%
$/month over payments
Federal 30-year interest rate: 7.4% last updated on Oct 8, 2026
* All Figures are estimates. Check with your bank or proposed mortgage company for actual interest rates.
This product uses the FRED® API but is not endorsed or certified by the Federal Reserve Bank of St. Louis.

Virtual TourSave FavoriteSchedule TourAsk A QuestionMore Details

100 Cram Road Sanbornton NH 03269

Sanbornton, NH100 Cram Road

Price$1,349,000

Est. Mortgage: $/month

Active With Contract

MLS Number 5070951

  • Residential Single Family
  • PricePerSqFt 766.48
  • Full Bath 2
  • Address 100 Cram Road
  • Construction Existing

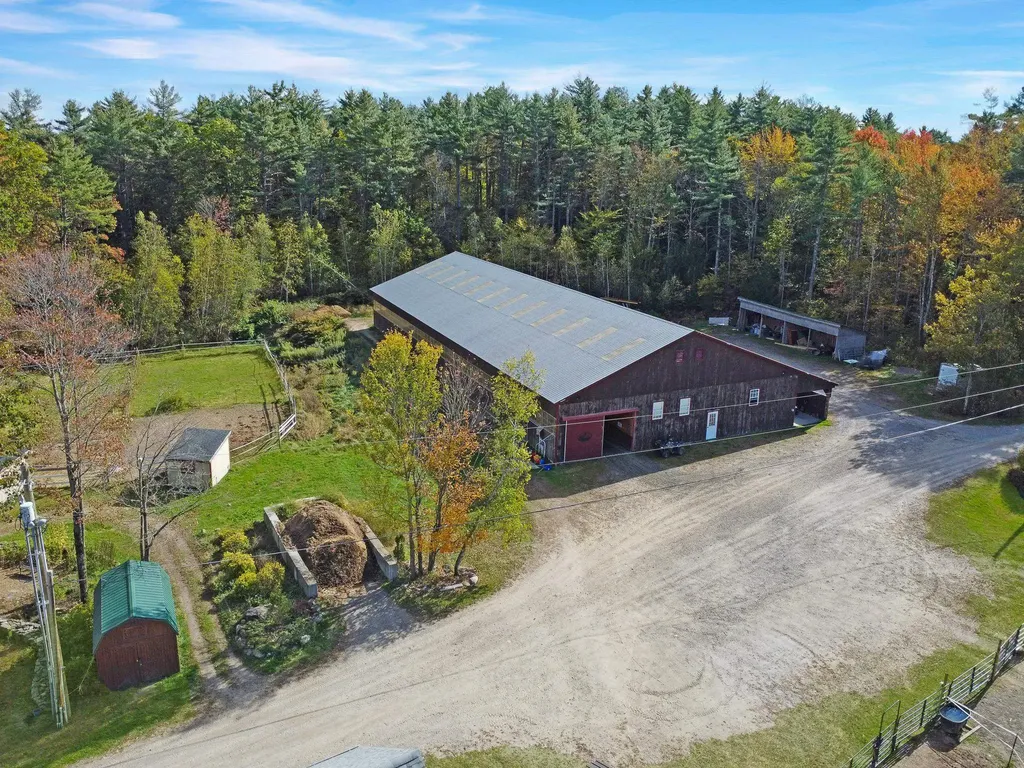
NEW PRICE!!! This extraordinary 39-acre equestrian estate in Sanbornton, NH, offers premier facilities alongside a comfortable, thoughtfully designed home. The property boasts a massive 144' x 60' indoor riding arena with rubber crumb footing, ventilation, frost free water, overhead sprinklers, heated private viewing room, front and rear doors. A functional 24' x 60' 11-stall barn with heated washroom and floor drain, as well as multiple tack rooms, hay loft, 3 entry points and an exceptional outdoor setup including 16 paddocks with run-in sheds, 13 of the 16 paddocks are year-round with frost free water (capable 24 year-round borders), an outdoor arena with a viewing house, and additional livestock paddocks. The main residence features 3 bedrooms and 2.5 baths, Open concept with a first-floor primary suite. A finished lower level, and a relaxing salt water hot tub, all enhanced by the efficiency of solar panels. Completing this incredible package is a large 30' x 50' heated garage that comes with a drawing for a second-level Accessory Dwelling Unit (ADU), offering excellent potential for income or guest space. 700' of road frontage and 40' of water frontage on serene Hunkins Pond. This property is MUST SEE, you will fall in LOVE!

Listed by Trevor Gearin of Lamacchia Realty,Inc.

$
$
%
$/month over payments
Federal 30-year interest rate: 7.4% last updated on Oct 8, 2026
* All Figures are estimates. Check with your bank or proposed mortgage company for actual interest rates.
This product uses the FRED® API but is not endorsed or certified by the Federal Reserve Bank of St. Louis.

Save FavoriteSchedule TourAsk A QuestionMore Details

176 Mabel Way South Burlington VT 05403

South Burlington, VT176 Mabel Way

Price$1,348,000

Est. Mortgage: $/month

MLS Number 5093654

  • Residential Single Family
  • PricePerSqFt 386.91
  • Full Bath 3
  • Address 176 Mabel Way
  • Construction New Construction

Enjoy sweeping, panoramic Green Mountain views from your luxurious new 3,484 sq. ft. Equinox at Hillside East. Thoughtfully designed, this stunning home features 4 bedrooms and 3 1/2 bathrooms, a chef’s kitchen, hardwood floors, heat pumps, air conditioning, and elegant quartz countertops. The expansive walls of windows and soaring ceilings create a bright, open atmosphere, while a spacious deck offers breathtaking views of Camel’s Hump and Mount Mansfield. Equinox’s open floor plan is ideal for active households, with soaring vaulted ceilings and 10-foot ceilings on the first floor and 9-foot ceilings on the second floor, creating a spacious and airy atmosphere. The chef’s kitchen features a large center island, premium finishes and appliances, and an adjacent morning kitchen for additional workspace and storage. A first-floor guest suite provides privacy and convenience, while the second-floor primary suite is a serene retreat, complete with a spa-inspired bathroom, expansive walk-in closet, and direct access to a spacious loft area. Enjoy seamless indoor-outdoor living with a wraparound deck and a walkout lower level, offering endless possibilities for entertaining or creating a signature custom space. Additional highlights include multiple walk-in closets, a 3-car garage, and premium standard features such as hardwood and tile flooring, Marvin windows, and an electric fireplace.

Listed by Lipkin Audette Team of Coldwell Banker Hickok and Boardman

$
$
%
$/month over payments
Federal 30-year interest rate: 7.4% last updated on Oct 8, 2026
* All Figures are estimates. Check with your bank or proposed mortgage company for actual interest rates.
This product uses the FRED® API but is not endorsed or certified by the Federal Reserve Bank of St. Louis.

Virtual TourSave FavoriteSchedule TourAsk A QuestionMore Details

218 Whetstone Brook Road Craftsbury VT 05826

Craftsbury, VT218 Whetstone Brook Road

Price$1,345,000

Est. Mortgage: $/month

Active With Contract

MLS Number 5104128

  • Residential Single Family
  • PricePerSqFt 246.97
  • Full Bath 1
  • Construction Existing
  • Bedrooms 4

Astounding. Bucolic storybook setting. Approach down the narrow maple-canopied country lane, big barn on one side, settlers cemetery on the other, across meadow, over brook, along stone wall, through hardwood grove, and . . . you're home. Casual elegance comprehensively updated throughout in 2017, and more in 2026. Single-level living with luxurious first floor owner's suite. Retreat to the warmth of the fireplace and the decadence of the double slipper tub. Give in to the draw of the sun on the terrace. Rejoin friends and family in the massive kitchen of marble, tile, stainless, chrome & porcelain. Wolf, SubZero, Dacor, & Miele. Slip into the 4-season summer room for an intimate conversation. Check on the kids playing floor hockey on the 3,000sf walk-out unfinished lower level. Superior materials and detailing throughout. Endless storage. Bucolic organic farm field to hedgerow to mountain to sunset views from most every room. Surrounded by VT Land Trust Conserved lands farmed by world-class Jasper Hill artisan cheesemakers. Best-beer-in-the-world Hill Farmstead Brewery, Pete's Organic Greens, Highland Center for the Arts, Caspian Lake, Highland Lodge, Craftsbury Outdoor Center a sampling of this compelling community. So much to become a part of, so hard to leave this place to do it, so welcome to return.

Listed by Geoffrey Wolcott of Four Seasons Sotheby's Int'l Realty

$
$
%
$/month over payments
Federal 30-year interest rate: 7.4% last updated on Oct 8, 2026
* All Figures are estimates. Check with your bank or proposed mortgage company for actual interest rates.
This product uses the FRED® API but is not endorsed or certified by the Federal Reserve Bank of St. Louis.

Save FavoriteSchedule TourAsk A QuestionMore Details

Broker Reciprocity 

Copyright 2026 PrimeMLS, Inc. All rights reserved. This information is deemed reliable, but not guaranteed. The data relating to real estate displayed on this display comes in part from the IDX Program of PrimeMLS. The information being provided is for consumers’ personal, non-commercial use and may not be used for any purpose other than to identify prospective properties consumers may be interested in purchasing. Data last updated October 15, 2026 6:12 PM UTC