SIGN UP or LOG IN 's Account

Log in to see your saved listings or edit your searches:

No account? Sign up now to save searches, listings, and get tailored listing notifications. It's free, opt-out anytime.

Find Your New Home

Sign Up Today!

Get fresh listings via email, save your favorite listings, match with similar properties, and unlock additional property info.

Create Your Account

Do not fill in this field:

Already have an account? Log in

and narrow your search. If you have fewer than 200 results, you can save your search.

Alburgh VT Multi-Family Real Estate

r=1309-1320
100-106 Strongs Avenue Rutland City VT 05701

MLS Number 5089319

  • Commercial
  • PricePerSqFt 184.01
  • Year Built 1890
  • Square Feet 7,065
  • Acreage 0.74

This listing includes three separate parcels with buildings that have contiguous boundaries. 102-104 Strongs Avenue includes the location for Ramunto's Pizza. As a package, the resulting lot size and location, is one of the most desirable commercial sites available in the Rutland Region with access to municipal sewer and water, great visibility, and substantial road frontage. Additional specific information for each building is available upon request.

Listed by Keith Eddy of Chris Fucci Associates,LTD

$
$
%
$/month over payments
Federal 30-year interest rate: 7.4% last updated on Oct 8, 2026
* All Figures are estimates. Check with your bank or proposed mortgage company for actual interest rates.
This product uses the FRED® API but is not endorsed or certified by the Federal Reserve Bank of St. Louis.

Virtual TourSave FavoriteSchedule TourAsk A QuestionMore Details

102 Mill Road Bridgewater VT 05034

MLS Number 5100395

  • Commercial
  • PricePerSqFt 35.36
  • Address 102 Mill Road
  • Year Built 1894
  • Square Feet 36,760

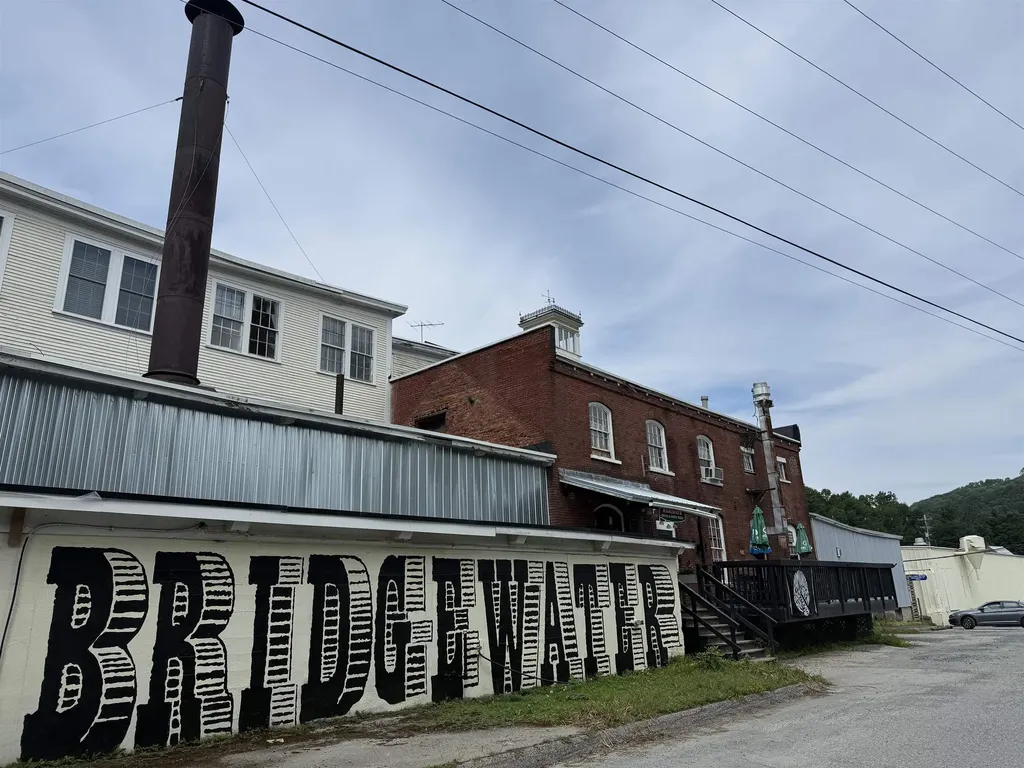
A truly unique opportunity to own all three floors of the historic Bridgewater Mill, ideally located on Route 4 between Killington and Woodstock. This listing consists of 5 commercial condo units representing over 36,000 square feet with stunning mountain and river views, soaring ceilings, exposed timber beams, and abundant natural light. These 5 condo units have been further divided into smaller separately leased units. The first and second floors of the. Mill are almost completely occupied, including a large restaurant tenant, post office, retail shops, a comedy club, hair salon and several artist and artisan studios. The third floor of the building is currently unoccupied and ready to be repositioned as residential space or leased out to additional commercial tenants. The eastern end of the third floor offers a dramatic open area, perfect for transforming into a restaurant, event space, or gallery, while several smaller offices provide flexible options for studios, workshops, or professional use. Be part of the ongoing revitalization of this iconic Vermont landmark and join a vibrant community of businesses and artisans!

Listed by Andy Paluch of Longview Commercial Real Estate

$
$
%
$/month over payments
Federal 30-year interest rate: 7.4% last updated on Oct 8, 2026
* All Figures are estimates. Check with your bank or proposed mortgage company for actual interest rates.
This product uses the FRED® API but is not endorsed or certified by the Federal Reserve Bank of St. Louis.

Save FavoriteSchedule TourAsk A QuestionMore Details

72 Wood Road Hartford VT 05001

Hartford, VT72 Wood Road

Price$1,300,000

Est. Mortgage: $/month

MLS Number 5064426

  • Residential Single Family
  • PricePerSqFt 556.98
  • Full Bath 2
  • Address 72 Wood Road
  • Construction Existing

Dual residential hilltop with a river view and commercial property located on US Route 4 in Vermont - the scenic east-west crossroad carrying travelers from the New York border, across the Green Mountains, to the Connecticut River at the New Hampshire border. The property boasts a 1.5 story Cape (3 bedrooms, large first floor office/sitting room, or B & B room with quaint clawfoot tub private bath); upstairs office, and more! Built in the 1850's, the residence has 2,334 sq ft. A successful farmers market for many years, the property has greenhouse capabilities, two large barns, a farmer's garage, milkhouse, dairy milking parlor, and a shed for ducks next to the pond, as well as additional farmstand space. Close proximity to the Killington Ski Area - with highway frontage between Quechee and Woodstock - and minutes from Dartmouth College in Hanover, NH; the intersection of I-89 and 91 at the Connecticut River; as well as Northern New England's major DH Medical complex and Cancer Center in Lebanon, NH, and the VA Hospital in White River Junction. Professional design plans for a Vermont-style Inn and restaurant could be available with a Buyer Agreement. On the hilltop above Route 4, with a great view of a bend in the Ottauquechee River, this truly is a 'must see' home and business opportunity.

Listed by Terry Boone of Bassette Real Estate Group

$
$
%
$/month over payments
Federal 30-year interest rate: 7.4% last updated on Oct 8, 2026
* All Figures are estimates. Check with your bank or proposed mortgage company for actual interest rates.
This product uses the FRED® API but is not endorsed or certified by the Federal Reserve Bank of St. Louis.

Save FavoriteSchedule TourAsk A QuestionMore Details

334 Upland Mowing Road Waterbury VT 05676

Waterbury, VT334 Upland Mowing Road

Price$1,300,000

Est. Mortgage: $/month

MLS Number 5107328

  • Residential Single Family
  • PricePerSqFt 420.85
  • Full Bath 3
  • Construction Existing
  • Bedrooms 4

Welcome to 334 Upland Mowing Road , a truly special Waterbury property where privacy, nature, and Vermont living come together. Set on 23.54 acres along a quiet country road, this property offers a peaceful retreat surrounded by mature hardwoods, open meadow, forested trails, gardens, and a pond. From the moment you make your way down the winding drive, it is easy to appreciate the sense of seclusion and tranquility this property provides. The land creates a wonderful backdrop for enjoying the outdoors, whether you are exploring the trails, relaxing in the gardens, or simply sitting quietly and taking in the sounds of nature. Wildlife is abundant here, making this a special place for anyone who appreciates Vermont's natural beauty. Deer, birds, and other woodland visitors are frequent sights, and the changing seasons bring something new to enjoy throughout the year. The custom contemporary home was thoughtfully designed to take advantage of its natural surroundings, with expansive windows, vaulted ceilings, abundant natural light, and an open-concept layout. The property offers multiple spaces for relaxing and entertaining, while the surrounding acreage provides plenty of room to breathe and enjoy the privacy that is increasingly hard to find. Located just minutes from the conveniences of Waterbury and Stowe while feeling worlds away, 334 Upland Mowing Road offers a rare opportunity to own a substantial piece of Vermont land in a peaceful, private setting. Come experience the quiet, the wildlife, and the unmistakable feeling that you have found your own little corner of Vermont.

Listed by Michele Smedy of KW Vermont - Montpelier

$
$
%
$/month over payments
Federal 30-year interest rate: 7.4% last updated on Oct 8, 2026
* All Figures are estimates. Check with your bank or proposed mortgage company for actual interest rates.
This product uses the FRED® API but is not endorsed or certified by the Federal Reserve Bank of St. Louis.

Save FavoriteSchedule TourAsk A QuestionMore Details

24 Ledgewood Road Ludlow VT 05149

MLS Number 5096205

  • Condo
  • PricePerSqFt 608.9
  • Square Feet 2,871
  • Bedrooms 4
  • New Contruction Existing

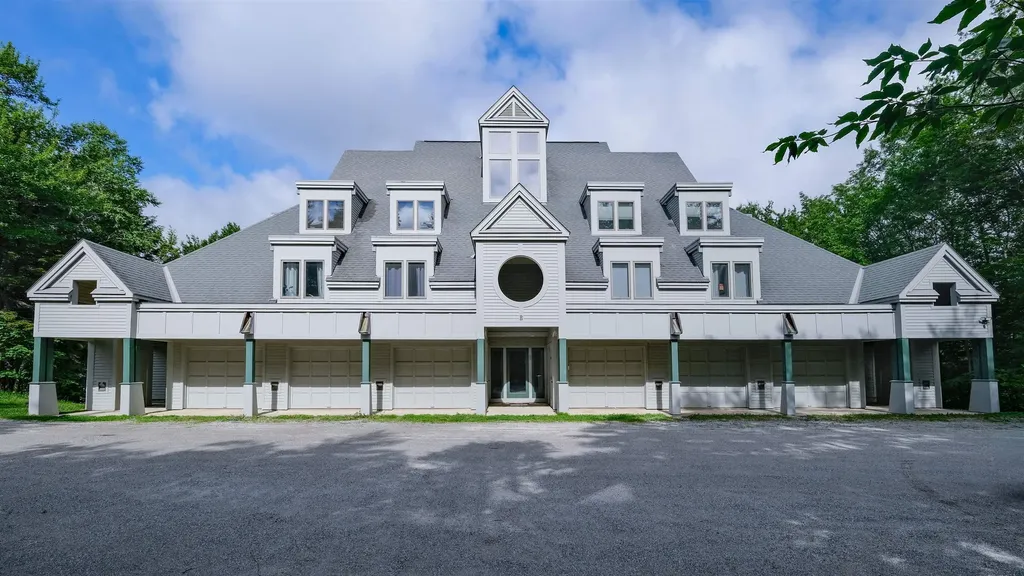
Ledgewood on Okemo. Enjoy a ski on ski off community at Okemo Mountain Resort. This modern, multi-level condo balances contemporary convenience with cozy charm. Ideal for entertaining or a serene ski retreat, the layout features a bright, open-concept main level and an attached one-car garage. The main level boasts light hardwood flooring, a dramatic stone fireplace, and massive windows that flood the room with natural light. The gourmet kitchen features stainless steel appliances, a gas range, white cabinetry, and a breakfast bar. The spacious, adjacent dining area comfortably accommodates large gatherings. The upper level hosts a sunlit bedroom with custom bunk setups, built-in storage, classic window shutters, and a full bathroom. The lower level features additional carpeted bedrooms with built-in closets, along with well-appointed bathrooms offering contemporary vanities, crisp tile work, and modern fixtures. A dedicated laundry closet with a washer and dryer completes this turnkey property. This condo provides easy access to skiing from the Ledgwood ski trail, which leads to the Okemo main base area. Visit the Okemo real estate community today. Taxes are based on the town assessment.

Listed by Katherine Burns of William Raveis Real Estate Vermont Properties

$
$
%
$/month over payments
Federal 30-year interest rate: 7.4% last updated on Oct 8, 2026
* All Figures are estimates. Check with your bank or proposed mortgage company for actual interest rates.
This product uses the FRED® API but is not endorsed or certified by the Federal Reserve Bank of St. Louis.

Save FavoriteSchedule TourAsk A QuestionMore Details

3 Quail Drive Hanover NH 03750

Hanover, NH3 Quail Drive

Price$1,300,000

Est. Mortgage: $/month

Active With Contract

MLS Number 5111711

  • Residential Single Family
  • PricePerSqFt 694.07
  • Full Bath 3
  • Address 3 Quail Drive
  • Construction Existing

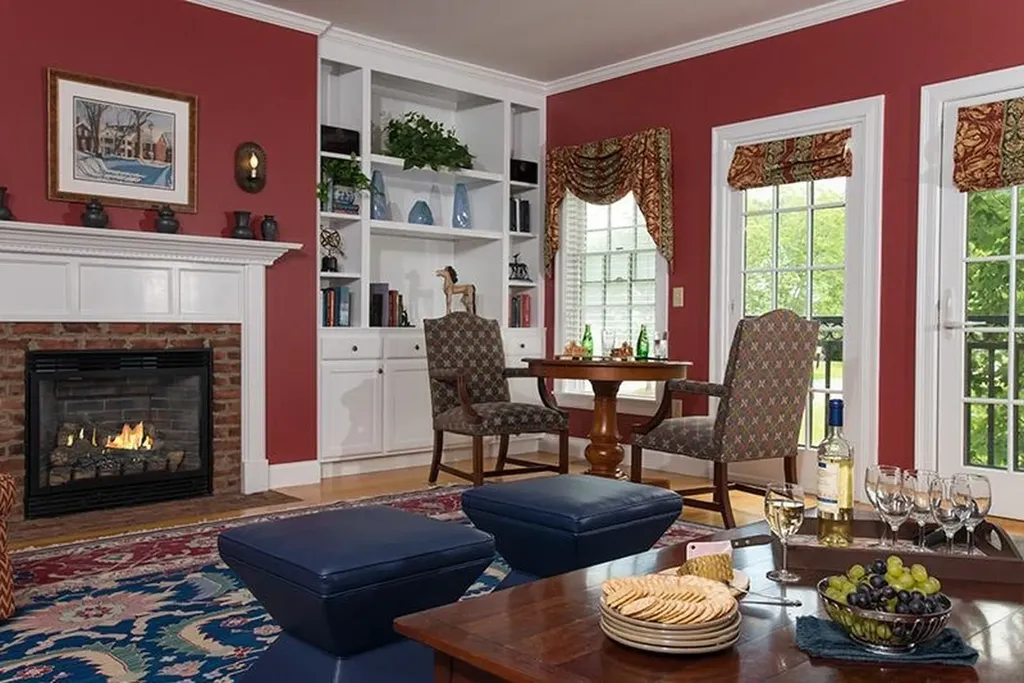
3 QUAIL DRIVE- Set on 1.9 beautifully landscaped acres, 3 Quail Drive is a distinctive contemporary home in one of Hanover's more desirable locales offering a wonderful combination of architectural character, comfortable living spaces, and convenient access to the Upper Valley. The three-bedroom, three-bath residence is highlighted by a spacious, vaulted living and dining room, where a dramatic floor-to-ceiling stone fireplace creates a striking focal point and large windows bring abundant natural light into the home. A separate sitting room with a wood stove provides a cozy retreat, while the thoughtful floor plan offers flexibility for both everyday living and entertaining. The primary en suite bedroom is on this main level. The partially finished lower level adds valuable additional living space with a family room, dedicated office area and bedrooms. There are three dedicated office options within the house. The outdoor spaces are equally inviting, with a large deck that extends the living areas into the landscaped grounds with hillside views, a screened porch at the rear of the home that overlooks a fieldstone patio, established gardens, and stone walkways. The nearly 2-acre parcel provides plenty of room to enjoy the private outdoors while remaining manageable and accessible. There is an abutting trail to reach Etna Village. An attached spacious garage adds everyday convenience for parking, equipment, and storage. With its unique contemporary/modern aesthetic, beautiful and functional indoor and outdoor gathering spaces, and ideal location just a short drive from downtown Hanover, Dartmouth College, and the many recreational and cultural attractions of the Upper Valley, 3 Quail Drive offers an appealing balance of privacy, character, and convenience.

Listed by David Donegan of Snyder Donegan Real Estate Group

$
$
%
$/month over payments
Federal 30-year interest rate: 7.4% last updated on Oct 8, 2026
* All Figures are estimates. Check with your bank or proposed mortgage company for actual interest rates.
This product uses the FRED® API but is not endorsed or certified by the Federal Reserve Bank of St. Louis.

Virtual TourSave FavoriteSchedule TourAsk A QuestionMore Details

19 & 21 Main Street Atkinson NH 03811

MLS Number 5112839

  • Commercial
  • PricePerSqFt 677.08
  • Address 19 & 21 Main Street
  • Year Built 1960
  • Square Feet 1,920

High Traffic Count! Great Exposure! Loaded with Potential! 1.2+- Acres with 350+-ft of road frontage on Route 121/Main Street. 3 parcels sold as one. 19 Main Street(Map 5 Lot 8) has a 24ft x 80ft Office building (presently used as a real estate office) - this lot is 150ft+- (road frontage) by 150ft+-. Next lot(Map 5 Lot 8-1 Vacant) 50ft+-(road frontage) X 150ft+-. The last lot is 21 Main Street(Map 5 Lot 8-2 Vacant) - 150ft+-(road frontage) X 150ft+-. Total of 3 parcels consisting of 1.20+- Acres of land with a total of 350ft+- of road frontage. Paved parking area with 2 egresses onto Route 121/Main Street). Awesome location convenient to major routes - Route 125 & Route 495 and the Massachusetts state line. Public Water. Septic System Installed 2011

Listed by Thom Gregsak of Big Island Real Estate

$
$
%
$/month over payments
Federal 30-year interest rate: 7.4% last updated on Oct 8, 2026
* All Figures are estimates. Check with your bank or proposed mortgage company for actual interest rates.
This product uses the FRED® API but is not endorsed or certified by the Federal Reserve Bank of St. Louis.

Save FavoriteSchedule TourAsk A QuestionMore Details

21 Balsam Lane Campton NH 03223

Campton, NH21 Balsam Lane

Price$1,300,000

Est. Mortgage: $/month

MLS Number 5105795

  • Residential Single Family
  • PricePerSqFt 503.1
  • Full Bath 3
  • Address 21 Balsam Lane
  • Construction Existing

Experience refined mountain living at Owl's Nest Resort, where incredible amenities and the natural beauty of the White Mountains come together in one of the region's premier communities. Enjoy access to an 18-hole championship golf course, fitness and activity center with pools, walking and snowshoe trails, snowmobile access, and river frontage. Owl's Nest has expanded in recent years with resort enhancements, beautiful venues, restaurants, on-site market, grab-and-go dining, world-class tennis center and more! Ideally positioned in the heart of the White Mountains and mere minutes from the interstate highway, this exceptional setting places you within easy reach of five major ski resorts, pristine lakes, scenic hiking and biking trails, and year-round outdoor recreation. This luxury home sits adjacent to the 11th hole in the Pine Ridge subdivision. The main level welcomes you with an open-concept kitchen, dining, and living area designed for easy entertaining, including a space that could be utilized as an extra den, game room, dining or even office space. The home features two choices for a first-level private primary suite (one with a fireplace, one with direct entry to the four season porch, both with lovely views), dedicated laundry center, and oversized two-car garage complete the first floor. Upstairs features two spacious additional bedrooms with shared bath and common space perfect for retreating after a day on the course or the slopes. With generous living spaces, resort amenities, and an extraordinary White Mountain setting, this is an opportunity to enjoy the best of four-season New Hampshire living at home and beyond. **Adjacent .27acre lot is also for sale (not included in sale price of 21 Balsam) -- secure separately for a privacy buffer.

Listed by Erin Hershey of Badger Peabody & Smith Realty/Plymouth

$
$
%
$/month over payments
Federal 30-year interest rate: 7.4% last updated on Oct 8, 2026
* All Figures are estimates. Check with your bank or proposed mortgage company for actual interest rates.
This product uses the FRED® API but is not endorsed or certified by the Federal Reserve Bank of St. Louis.

Virtual TourSave FavoriteSchedule TourAsk A QuestionMore Details

44 Ossipee Lake Drive Ossipee NH 03814

Ossipee, NH44 Ossipee Lake Drive

Price$1,300,000

Est. Mortgage: $/month

Active With Contract

MLS Number 5094409

  • Residential Single Family
  • PricePerSqFt 817.61
  • Full Bath 2
  • Construction Existing
  • Bedrooms 2

10/3 OPEN HOUSE CANCELLED! Whether you are looking for a great investment or you are looking to Experience Lakestyle Living, This home will do both for you! VRBO or Air bnb to make some money! Breathtaking lake and mountain views with 106’ of waterfrontage make this home a year-round vacation destination. Enjoy all of the activities a lake home offers, with a fabulous sandy beach front. Imagine waking daily to see the serene lake surrounded by the Ossipee mountains and Mt. Chocorua. Sit quietly in the large family with 180 degree views. Step outside and discover the ultimate waterfront lifestyle. Enjoy your morning coffee as the sun rises over the lake on the private deck or unwind in the evenings in the screen house with a roaring fire in the fieldstone fireplace. Grab your favorite book and sit in the sundrenched 4 seasons room, designed to showcase the views, with an abundance of windows that frame the sparkling waters of Ossipee Lake and the mountains beyond. The primary suite has an updated bath and walk-in closet with mini-split to keep you cool on those hot summer nights. This home sits on the corner of a cul-de-sac .34 area lot with privacy to one side and a seasonal property to the other. Entertain family and friends in the large updated kitchen with newer appliances. The attached garage will keep the snow at bay during those winter months. Enjoy the peace of mind that comes with having the stand by generator during the stormy months. Have a boat and water toys? Spend afternoons boating and swimming. There’s plenty of room for them in the detached garage with storage area and an additional shed! Take in an evening Kayak ride as the sun sets and listen to the loons sing. This is more than a home, it's a chance to enjoy one of New Hampshire's most desirable lakeside settings. With spectacular views, direct waterfront access,and endless opportunities for recreation and relaxation, this Ossipee Lake property is a rare offering!

Listed by Pam Douglas of BHHS Verani Realty Hampstead

$
$
%
$/month over payments
Federal 30-year interest rate: 7.4% last updated on Oct 8, 2026
* All Figures are estimates. Check with your bank or proposed mortgage company for actual interest rates.
This product uses the FRED® API but is not endorsed or certified by the Federal Reserve Bank of St. Louis.

Virtual TourSave FavoriteSchedule TourAsk A QuestionMore Details

1143 Clark Pond Road Haverhill NH 03774

MLS Number 4911224

  • Commercial
  • PricePerSqFt 19.66
  • Address 1143 Clark Pond Road
  • Year Built 1930
  • Square Feet 66,128

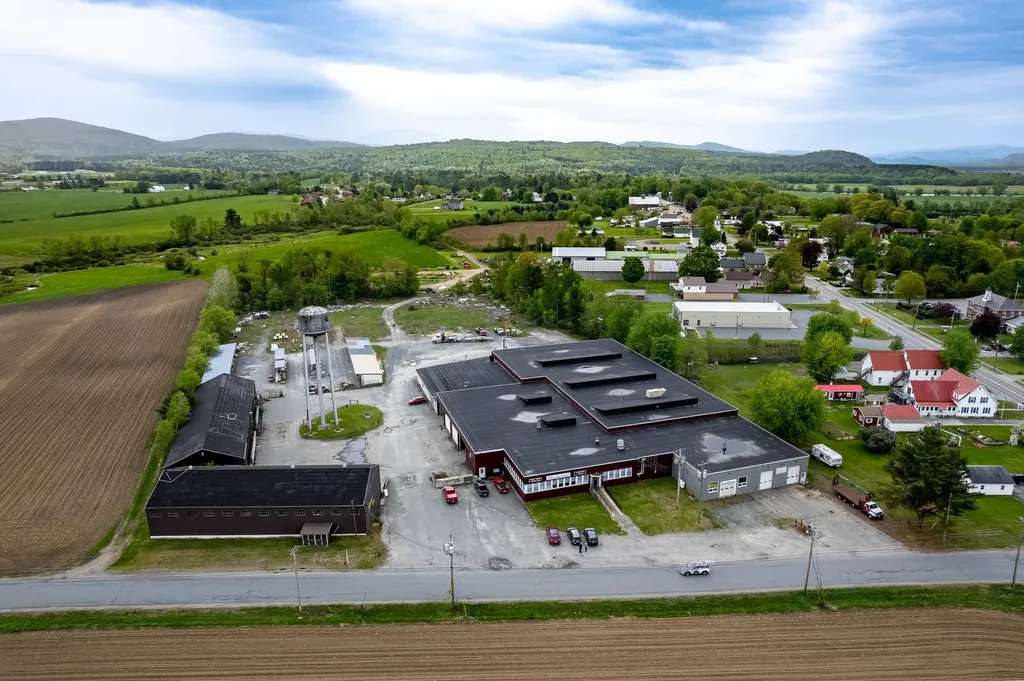
A unique property, N. Haverhill village, w/many possibilities--approx. 66,000 sf total area in 3 buildings, plus 4 lumber storage sheds, on approx. 9.6 ac. flat land. The largest structure, 52,467+/- sf, built 1930+/-, as a grocery distribution center has several sections, the largest a steel-framed, block wall, concrete (@ loading dock level) slab floor, heated warehouse space with 18-20' ceiling heights, 2 loading docks and a ramped access & roof clerestory windows. Bldg also contains: 1. 4252.5 sf office/store area, solidly constructed of concrete block exterior, ceramic block interior walls and slab floor; 2. a large 3-stall high-ceilinged garage space (unheated); 3. 6554 sf. wood-framed showroom area; 4. 2708 sf 3-bay mechanical shop area. Also, 2 steel buildings, 7526 sf (heated) and 6008 sf (unheated). Approx. 46000+/-sf occupied by owner's businesses--Budget Lumber, and Kitchen and Baths. Seller is in the process of liquidating Budget Lumber, which will open up approx. 35,500 sf. There is one tenant occupying one of the steel buildings and use of the lumber sheds. APPROPRIATE FOR INVESTMENT OR OWNER-USER: suitable for warehouse/distribution, industrial; BEGGING FOR CREATIVE USAGE--CONVERSION TO RESIDENTIAL, HYDROPONIC FARMING; RESEARCH, OFFICE; EDUCATIONAL?? Pre-Approval & Financial Statement/proof of purchase ability required prior to offers. Sewer available.

Listed by William Johnson of Big Green Real Estate

$
$
%
$/month over payments
Federal 30-year interest rate: 7.4% last updated on Oct 8, 2026
* All Figures are estimates. Check with your bank or proposed mortgage company for actual interest rates.
This product uses the FRED® API but is not endorsed or certified by the Federal Reserve Bank of St. Louis.

Virtual TourSave FavoriteSchedule TourAsk A QuestionMore Details

130B Depot Street Stowe VT 05672

Stowe, VT130B Depot Street, Unit 16

Price$1,300,000

Est. Mortgage: $/month

Active With Contract

MLS Number 5090598

  • Condo
  • PricePerSqFt 568.18
  • Square Feet 3,432
  • Bedrooms 3
  • New Contruction Existing

Charming Two-Bedroom townhome with additional Renovated Studio Lock-Off Unit in Historic Stowe Village, Vermont Experience the perfect blend of New England charm and modern comfort in this beautifully maintained three-bedroom Townhouse, featuring a recently renovated studio lock-off. Located in the heart of historic Stowe, this property is just steps from the iconic Stowe Community Church and all the amenities of Stowe Village, including shopping, dining, and cultural attractions. Key Features: Two spacious bedrooms plus a separate studio lock-off, ideal for guests or rental income. Charming New England–style décor with modern touches, creating a warm and inviting atmosphere. Separate entrances for privacy and flexibility. On-site parking for residents and visitors. Free Stowe Trolley access for convenient, carefree transportation to Stowe Mountain Resort. Fully furnished and move-in ready. Flexible rental options with no restrictions—you can rent the unit yourself or through a Green Mountain Inn rental agreement. Use this property as a serene family getaway or as a lucrative rental investment. Enjoy the quintessential Stowe lifestyle, where historic charm meets modern convenience.

Listed by Bobby Roberts of Rusty Nail Real Estate

$
$
%
$/month over payments
Federal 30-year interest rate: 7.4% last updated on Oct 8, 2026
* All Figures are estimates. Check with your bank or proposed mortgage company for actual interest rates.
This product uses the FRED® API but is not endorsed or certified by the Federal Reserve Bank of St. Louis.

Save FavoriteSchedule TourAsk A QuestionMore Details

1 Buttrick Road Londonderry NH 03053

MLS Number 5110310

  • Commercial
  • PricePerSqFt 235.68
  • Address 1 Buttrick Road
  • Year Built 1984
  • Square Feet 5,516

Opportunity to acquire a ±5,516 SF professional office building on approximately 0.96 acres at 1 Buttrick Road in Londonderry. The property features three levels of finished office space with a flexible layout ideal for an owner-user, professional offices, medical, legal, or investment use. Located in Londonderry’s flexible Commercial 1 zoning district, the property can be delivered vacant, with a potential leaseback to the existing occupant. The property is served by public water and private septic. Municipal sewer has been extended to the property, with an agreement with the town to cover connection costs. Conveniently located approximately one mile from I-93 Exit 4 and near Route 102, offering easy access to Londonderry, Manchester, Salem, and the greater Southern New Hampshire market.

Listed by Giovanni Verani and Tammy Verani of BHHS Verani Londonderry

$
$
%
$/month over payments
Federal 30-year interest rate: 7.4% last updated on Oct 8, 2026
* All Figures are estimates. Check with your bank or proposed mortgage company for actual interest rates.
This product uses the FRED® API but is not endorsed or certified by the Federal Reserve Bank of St. Louis.

Save FavoriteSchedule TourAsk A QuestionMore Details

Broker Reciprocity 

Copyright 2026 PrimeMLS, Inc. All rights reserved. This information is deemed reliable, but not guaranteed. The data relating to real estate displayed on this display comes in part from the IDX Program of PrimeMLS. The information being provided is for consumers’ personal, non-commercial use and may not be used for any purpose other than to identify prospective properties consumers may be interested in purchasing. Data last updated October 15, 2026 1:40 PM UTC