
SIGN UP or LOG IN 's Account

Log in to see your saved listings or edit your searches:

No account? Sign up now to save searches, listings, and get tailored listing notifications. It's free, opt-out anytime.

Find Your New Home

Sign Up Today!

Get fresh listings via email, save your favorite listings, match with similar properties, and unlock additional property info.

Create Your Account

Do not fill in this field:

Already have an account? Log in

and narrow your search. If you have fewer than 200 results, you can save your search.

Alburgh VT Multi-Family Real Estate

r=1321-1332
3519 Belvidere Road Eden VT 05652

Eden, VT3519 Belvidere Road

Price$1,300,000

Est. Mortgage: $/month

MLS Number 5109512

  • Residential Single Family
  • PricePerSqFt 390.98
  • Full Bath 2
  • Address 3519 Belvidere Road
  • Construction Existing

This extraordinary country estate is nestled on 36+ picturesque acres featuring open fields, mature woods, stone walls, mountain views, a pond, and a babbling brook. The home is a combination of log and conventional construction. It welcomes you with a vaulted foyer, a beautiful cherry staircase, an open-concept living-dining-kitchen area with log walls, hardwood floors, a wood-burning stove, and an impressive brick chimney. The sunny kitchen features custom cabinetry, quartz countertops, stainless steel appliances, and a large central island with a breakfast bar, creating a warm gathering place for relaxed entertaining. A three-season porch off the dining room offers an additional eating area or a place to relax and take in the surrounding natural beauty. Rounding out the main floor, find a study, a mudroom with laundry, two bathrooms (one ADA-compliant), and a large Family room/library with built-in bookshelves and a rolling library ladder. The Family room features a Hearthstone gas stove that provides a warm ambiance in the winter as you settle in with a good book. Upstairs, there are three bedrooms and two full bathrooms. Finally, the walk-out basement impresses with its wet bar, recreation area, half bathroom, utility/pantry room, and boiler room with both propane and wood-burning boilers. An attached woodshed provides easy access to wood in the winter. Step outside onto the covered porch and enjoy the expansive front yard with mature trees and blueberry bushes. Take a walk around the house and delight in the rock flower gardens, featuring a variety of perennials. The detached garage/barn includes a heated workshop and will accommodate three vehicles plus an RV. Electric-fenced pastures and water in the barn are ready for your animals. Gather around a campfire by the pond and enjoy the vast star-lit sky at night. Hike/ATV through the wooded trails. Conveniently located near three ski areas (Jay Peak, Smuggler's Notch, and Stowe Mountain Resort). Broker-owned.

Listed by Jackie Schmelzer of Home Sweet Home Real Estate,LLC

$
$
%
$/month over payments
Federal 30-year interest rate: 7.4% last updated on Oct 8, 2026
* All Figures are estimates. Check with your bank or proposed mortgage company for actual interest rates.
This product uses the FRED® API but is not endorsed or certified by the Federal Reserve Bank of St. Louis.

Virtual TourSave FavoriteSchedule TourAsk A QuestionMore Details

17 Mcafee Farm Road Bedford NH 03110

Bedford, NH17 Mcafee Farm Road

Price$1,300,000

Est. Mortgage: $/month

MLS Number 5107032

  • Residential Single Family
  • PricePerSqFt 366.61
  • Full Bath 1
  • Address 17 Mcafee Farm Road
  • Construction Existing

This impressive brick-front Colonial sits on 1.73 acres in McAfee Farms, one of Bedford's most desirable neighborhoods. With 4,600 square feet of living space across 4 levels, this home offers an ideal blend of comfort, flexibility, and entertaining space. Welcome guests from the charming farmer's porch into an elegant two-story foyer with a striking staircase. The 1st floor features a bright kitchen with a large granite island, 2 pantries, 2 convection ovens, and a cooktop, sure to be the heart of the home. The kitchen opens to the family room with cozy wood stove and wet bar alcove connecting to the formal living room. A spacious formal dining room completes this perfect layout. The 2nd floor offers 4 bedrooms, 2 full baths, and laundry room. The primary suite features a tray ceiling, private bath, and walk-in closet. The 3rd floor adds another large finished room with a walk-in closet. The finished lower level provides versatility, with interior and backyard access, its own kitchen, full bath, laundry and flexible living space, ideal for extended family, guests, or potential in-law accommodations. A deck off the kitchen overlooks the expansive backyard and pool area, providing plenty of room to entertain, play, or relax in privacy. The pool house is drywalled, has electrical service and plumbing ready for a future bathroom with shower and sink, with space for sitting area. All kitchen appliances and both washer &dryers to remain. Additional features include flex space for up to 7 potential bedrooms, a 3-car garage, 3 wood stoves, central air, and no carpeting throughout. An irrigation system helps keep the front and back yards looking their best. Floor plans with measurements are included with the photos. The driveway and roof are brand new, and the pool was recently refurbished with new drains and liner. An extensive list of improvements is included with the property documents. Don't miss this special property!

Listed by Diane Kelly of Realty One Group Next Level

$
$
%
$/month over payments
Federal 30-year interest rate: 7.4% last updated on Oct 8, 2026
* All Figures are estimates. Check with your bank or proposed mortgage company for actual interest rates.
This product uses the FRED® API but is not endorsed or certified by the Federal Reserve Bank of St. Louis.

Virtual TourSave FavoriteSchedule TourAsk A QuestionMore Details

Lot 2 Lockerby Lane Isle La Motte VT 05463

Isle La Motte, VTLot 2 Lockerby Lane

Price$1,300,000

Est. Mortgage: $/month

MLS Number 5108291

  • Residential Single Family
  • PricePerSqFt 529.75
  • Full Bath 1
  • Address Lot 2 Lockerby Lane
  • Construction New Construction

Scheduled for completion by Late November2026, this exceptional Isle La Motte waterfront residence was meticulously constructed by award-winning Hayward Design Build to harmonize with the island’s rugged natural beauty while delivering cutting edge energy efficiency and an uncompromising lakeside lifestyle. Set slightly above the shore with direct private frontage on the Isle La Motte Passage and Broad Lake, the property offers panoramic Lake and Green Mountain views with a gradual, stair-free access from the home to your private beach. The light-filled main living level showcases an airy open design with 10-foot ceilings and expansive floor-to-ceiling windows framing spectacular views to the south and east. The state-of-the-art kitchen features a clean modern aesthetic with Yorktowne Iconic soft close cabinetry, quartz countertops, walk-in pantry, an island with seating, and GE Caf stainless appliances, including an induction range with a double oven. Premium 100% waterproof Coretec XL LVP flooring extends throughout the living areas, while sliding doors open to large covered porches and patios ideal for al fresco dining on warm evenings. A Vermont Hearthstone wood stove provides cozy warmth and ambiance on cool autumn evenings. The thoughtfully designed 3 bedroom residence offers 2 primary suites. All suites enjoy lake and mountain views, ceiling fans, ample closets, and beautifully appointed private baths with custom tile, spacious walk-in showers. Advanced smart-home technology integrates Ecobee thermostats with intuitive remote monitoring and management. The fully conditioned 2 car garage includes two 50 amp outlets for level 2 car charging. ***Some Photos are of Home on Lot 3 ( next door) which is exact same home size , building specifications with the floor plan reversed.

Listed by Franz Rosenberger of Coldwell Banker Islands Realty

$
$
%
$/month over payments
Federal 30-year interest rate: 7.4% last updated on Oct 8, 2026
* All Figures are estimates. Check with your bank or proposed mortgage company for actual interest rates.
This product uses the FRED® API but is not endorsed or certified by the Federal Reserve Bank of St. Louis.

Virtual TourSave FavoriteSchedule TourAsk A QuestionMore Details

36-48 Main Street Lebanon NH 03784

Lebanon, NH36-48 Main Street

Price$1,300,000

Est. Mortgage: $/month

MLS Number 5110541

  • Multifamily
  • PricePerSqFt 198.5
  • Address 36-48 Main Street
  • Units 9
  • Bathroom 8

Rare opportunity to own an iconic 9-unit property in the heart of Downtown West Lebanon, on the market for the first time in over 60 years. Recently upgraded with all-new electrical, including new service feed, 150-amp panels, and new meters for every unit - a major capital improvement already completed. Unbeatable downtown location with easy access to shopping, dining, and quick connections to Hanover, Dartmouth College, and West Lebanon commerce. Positioned in the heart of West Lebanon's ongoing revitalization. Refreshed interiors and untapped developability offer strong value-add potential from expansion to adaptive reuse. A rare chance to own a cornerstone property in a rapidly appreciating market.

Listed by Luke Stapleton and Samuel Roberts of Beacon Realty Group,LLC

$
$
%
$/month over payments
Federal 30-year interest rate: 7.4% last updated on Oct 8, 2026
* All Figures are estimates. Check with your bank or proposed mortgage company for actual interest rates.
This product uses the FRED® API but is not endorsed or certified by the Federal Reserve Bank of St. Louis.

Virtual TourSave FavoriteSchedule TourAsk A QuestionMore Details

3601 Lafayette Road Portsmouth NH 03801

Portsmouth, NH3601 Lafayette Road

Price$1,300,000

Est. Mortgage: $/month

MLS Number 5104114

  • Land
  • PricePerSqFt 288888.89
  • Address 3601 Lafayette Road
  • Acreage 4.5
  • Area NH-Rockingham

Development and Business Opportunity along Portsmouth's Route 1 with 165 feet road frontage set on 4.5 acres. Zoned G-1 allowing for multiple permitted uses with city water, and city sewer available. Property Improvements include a 1365sqft office building and a 1250sqft workshop with 4 Drive-in doors. Prime location with easy access to all major routes and Downtown Portsmouth. Broker interest.

Listed by Stephen McCann of Samonas Realty,LLC

$
$
%
$/month over payments
Federal 30-year interest rate: 7.4% last updated on Oct 8, 2026
* All Figures are estimates. Check with your bank or proposed mortgage company for actual interest rates.
This product uses the FRED® API but is not endorsed or certified by the Federal Reserve Bank of St. Louis.

Save FavoriteSchedule TourAsk A QuestionMore Details

2141 Twenty Mile Stream Road Cavendish VT 05153

MLS Number 5112138

  • Residential Single Family
  • PricePerSqFt 667.35
  • Construction Existing
  • Bedrooms 5
  • Bathroom 4

Exceptional Vermont Log Home on 23.13 Acres with Horse Property & Mountain Living Appeal. Meticulously maintained and beautifully landscaped, this stunning five-bedroom, four-bath log home offers the perfect blend of rustic charm, modern comfort, and exceptional amenities. Set on 23+ private acres, the property features covered porches, a relaxing hot tub deck, stone patio, and expansive outdoor spaces designed for enjoying every season. Inside, the main level welcomes you with a spacious kitchen that flows seamlessly into the large dining area and cozy office nook. The impressive 29' x 16' family room showcases a dramatic floor-to-ceiling wood-burning fireplace, creating a warm and inviting gathering space. Oversized windows throughout fill the home with natural light and frame the beautiful views. The upper level features a private primary bedroom with en-suite bath, two additional guest bedrooms, and a ¾ bath. The lower level offers flexible living space with both interior stairs and walkout access, including a generous mudroom, entertainment area with built-ins, two additional bedrooms, a ¾ bath, laundry area, second oven, and mechanical room. Equestrian enthusiasts will appreciate the three-stall barn with tack room, hay loft and paddock, run-in, plus generous fenced pastures. You can navigate the developed trail system on foot or four wheeler, snow-shoe across rolling pastures; or snowmobile with direct VAST Trail access.The heated garage/workshop has a concrete floor, forced hot air furnace and plenty of storage, ideal for projects or recreational equipment. Recent updates include a new Buderus boiler, water heater, and well pump in 2023. All three buildings feature durable standing seam metal roofs. With its exceptional craftsmanship, equestrian amenities, and peaceful acreage setting, this remarkable log home is a rare opportunity to enjoy the best of Vermont living. Less than 15 minutes to Okemo!!! This turn-key property is offered "mostly" furnished.

Listed by McLaughlin Team of Mary W. Davis Realtor & Assoc.,Inc.

$
$
%
$/month over payments
Federal 30-year interest rate: 7.4% last updated on Oct 8, 2026
* All Figures are estimates. Check with your bank or proposed mortgage company for actual interest rates.
This product uses the FRED® API but is not endorsed or certified by the Federal Reserve Bank of St. Louis.

Virtual TourSave FavoriteSchedule TourAsk A QuestionMore Details

51 Dusty Ridge Road Putney VT 05346

Putney, VT51 Dusty Ridge Road

Price$1,300,000

Est. Mortgage: $/month

MLS Number 5100626

  • Residential Single Family
  • PricePerSqFt 477.77
  • Full Bath 1
  • Address 51 Dusty Ridge Road
  • Construction Existing

Nestled along one of Putney's most scenic country roads, this private 18.3 acre property offers the perfect balance of wooded privacy, open space, and classic Vermont charm. Stone walls, mature perennial gardens, walking trails, and a meandering stream create a peaceful setting. The thoughtfully designed home offers 2,721 square feet of living space with 2 bedrooms and 2 bathrooms. A soaring brick fireplace anchors the open living area, while hardwood floors, natural wood finishes, and large windows create a warm and inviting atmosphere. The open floor plan flows into a bright sunroom where woodland views and seasonal mountain vistas become part of the living space. Outside, the property offers endless opportunities to enjoy the outdoors. There are several outbuildings including a former animal barn and a garden shed that offer excellent potential for studios, workshops, or a future ADU. A freestanding wood fired sauna provides the perfect place to unwind and take in the beautiful setting. In the woods you will also find a play structure that was a replica of the original home. Located just a short drive from the center of Putney, Vermont, you'll enjoy convenient access to local farms, hiking trails, the Putney School, Yellow Barn, Next Stage Arts, and the vibrant community that makes Putney one of Southern Vermont's most sought after towns. Whether you're looking for a full-time residence, a Vermont retreat, or a property with room to expand, 51 Dusty Ridge Road offers privacy, natural beauty, and the opportunity to make it your own.

Listed by Keith Nowak of Four Seasons Sotheby's Int'l Realty

$
$
%
$/month over payments
Federal 30-year interest rate: 7.4% last updated on Oct 8, 2026
* All Figures are estimates. Check with your bank or proposed mortgage company for actual interest rates.
This product uses the FRED® API but is not endorsed or certified by the Federal Reserve Bank of St. Louis.

Save FavoriteSchedule TourAsk A QuestionMore Details

1 Lukes Way Plaistow NH 03865

Plaistow, NH1 Lukes Way, Unit Lot 1

Price$1,300,000

Est. Mortgage: $/month

Open House

MLS Number 5112540

  • Residential Single Family
  • Next Open House: Sat 10/17 11:00 am. to 12:30 pm.
  • PricePerSqFt 426.93
  • Full Bath 3
  • Address 1 Lukes Way

Main-floor primary suite a rare find! This home is built for hosting and multi-gen living alike. Step into a grand entrance that flows into an open-concept kitchen, living, and dining space the heart of every gathering. The main floor also offers a sitting room, private office, half bath, mudroom, laundry closet, and an oversized pantry.Upstairs, a second primary suite offers soaking tub, dual walk-in closets, and total privacy perfect for extended family or guests. Two additional oversized bedrooms, a double-vanity full bath, and second-floor laundry complete the level.Outside, enjoy a front porch, back deck, oversized two-car garage, and a walk-out basement ready for your finishing touches. A water system has been installed and tested. A radon fan has been installed. There is a built in irrigation system for your lawn care. This truly is move in ready. One of just nine luxury estates on a private cul-de-sac. Open House Saturday 10/10 12-2p Sunday 10/11 1030-1230p

Listed by Amanda Rooney of Realty ONE Group NEST

$
$
%
$/month over payments
Federal 30-year interest rate: 7.4% last updated on Oct 8, 2026
* All Figures are estimates. Check with your bank or proposed mortgage company for actual interest rates.
This product uses the FRED® API but is not endorsed or certified by the Federal Reserve Bank of St. Louis.

Virtual TourSave FavoriteSchedule TourAsk A QuestionMore Details
514 Hanover Street Manchester NH 03104

Manchester, NH514 Hanover Street

Price$1,300,000

Est. Mortgage: $/month

MLS Number 5101368

  • Multifamily
  • PricePerSqFt 206.71
  • Address 514 Hanover Street
  • Units 5
  • Bathroom 8

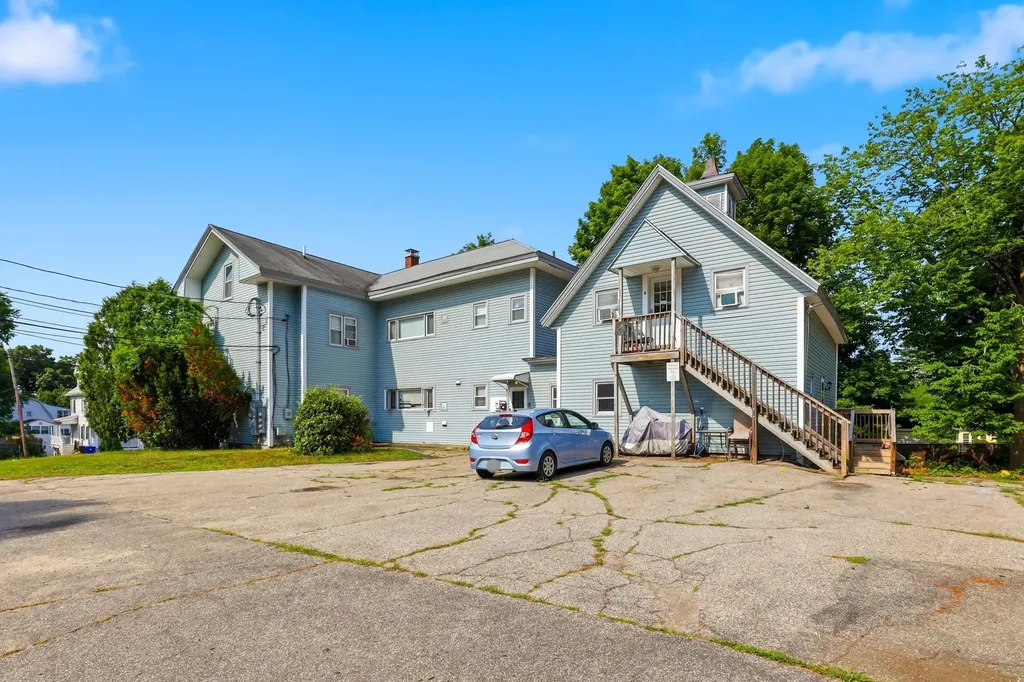
Turn-key 5-unit multifamily investment opportunity located atop Manchester’s prestigious “Hanover Hill.” This well-maintained property offers a unique unit mix featuring an expansive 4-bedroom/3-bathroom unit, a 2-bedroom/2-bathroom unit, a 2-bedroom/1-bathroom unit, two 1-bedroom/1-bathroom units, and an unfinished attic offering potential for future expansion. Tenants are responsible for their own electric and natural gas baseboard heating, while the landlord covers hot water. This low-maintenance property provides an excellent opportunity for investors seeking a stabilized asset with a strong rental history.

Listed by Matthew Brown of Galactic Realty Group LLC

$
$
%
$/month over payments
Federal 30-year interest rate: 7.4% last updated on Oct 8, 2026
* All Figures are estimates. Check with your bank or proposed mortgage company for actual interest rates.
This product uses the FRED® API but is not endorsed or certified by the Federal Reserve Bank of St. Louis.

Save FavoriteSchedule TourAsk A QuestionMore Details

517 White Birch Lane Charlotte VT 05445

Charlotte, VT517 White Birch Lane

Price$1,300,000

Est. Mortgage: $/month

MLS Number 5114113

  • Residential Single Family
  • PricePerSqFt 472.04
  • Full Bath 2
  • Address 517 White Birch Lane
  • Construction Existing

Perched on over 16 private acres with direct access to the beloved hiking trails of Mount Philo, this exceptional property is a true nature lover’s paradise. Enjoy complete privacy and unbroken tranquility, bordered by more than 350 acres of conserved land with no other homes in sight. The crown jewel of this home is the captivating, 180-degree westerly view spanning Lake Champlain and the Adirondack Mountains - offering a front-row seat to Vermont’s most breathtaking sunsets. Inside, the home blends sophisticated design with Vermont charm. A spacious, quintessential mudroom easily accommodates all your outdoor gear before welcoming you into the main living space. The open-concept kitchen, dining, and living areas flow seamlessly together, creating an ideal layout for entertaining framed by walls of windows that capture the spectacular vistas. The flexible floor plan features a convenient first-floor primary suite, a bright family room, and a versatile bonus room perfect for a home office or nursery. Upstairs, a second potential primary suite awaits, complete with a luxurious en suite bath and soaking tub. The finished, walkout lower level expands the living space significantly with two additional bedrooms, a 3/4 bath, and second family room. Outside, the newly painted exterior blends beautifully into the landscape. Relax or host gatherings on the expansive wrap-around deck, cultivate the sunny garden beds, or utilize the detached barn, which features a vehicle stall and a spacious second-story storage loft. Equipped with owned solar panels to offset energy costs, this home perfectly pairs sustainable living with unmatched natural luxury.

Listed by Julie Gaboriault of Coldwell Banker Hickok and Boardman

$
$
%
$/month over payments
Federal 30-year interest rate: 7.4% last updated on Oct 8, 2026
* All Figures are estimates. Check with your bank or proposed mortgage company for actual interest rates.
This product uses the FRED® API but is not endorsed or certified by the Federal Reserve Bank of St. Louis.

Save FavoriteSchedule TourAsk A QuestionMore Details

178 Sawyer Hill Road Canaan NH 03741

Canaan, NH178 Sawyer Hill Road

Price$1,300,000

Est. Mortgage: $/month

MLS Number 5114133

  • Residential Single Family
  • PricePerSqFt 423.87
  • Full Bath 2
  • Address 178 Sawyer Hill Road
  • Construction Existing

Discover the charm and possibilities of this country estate in Canaan, New Hampshire! Set on approximately 169.5 +/- acres of fields and forest, this 4-bedroom, 2-bath Colonial offers a wonderful blend of character, rural beauty, and opportunity. Inside, an updated kitchen complements the home’s beautiful wide pine floors, timeless charm, and fireplaces that add warmth and character throughout. An attached greenhouse adds a special touch for gardening enthusiasts and those who appreciate a connection to the outdoors. The expansive property offers a setting for a hobby farm, country retreat, or outdoor recreation getaway. Explore wooded acreage rich with wildlife, a walking road leading to a grassy meadow, stone walls, mature trees, mountain views, and a substantial apple orchard. Two large detached barns and an additional shed provide versatile space for equipment, storage, hobbies, or agricultural pursuits. Landscaped grounds and scenic vistas offer something to appreciate in every season, while the surrounding neighborhood features lovely homes and a peaceful country setting. Enjoy nearby recreational opportunities at Goose Pond to the west and Canaan Street Lake to the southeast, home to the renowned Cardigan Mountain School. Conveniently located for commuting throughout the Upper Valley, including Hanover, Lebanon, Dartmouth College, and the Lake Mascoma area, this unique property offers a rare opportunity to enjoy acreage, privacy, and country living within reach of area amenities.

Listed by Heather Ashline of BHHS Verani Upper Valley

$
$
%
$/month over payments
Federal 30-year interest rate: 7.4% last updated on Oct 8, 2026
* All Figures are estimates. Check with your bank or proposed mortgage company for actual interest rates.
This product uses the FRED® API but is not endorsed or certified by the Federal Reserve Bank of St. Louis.

Save FavoriteSchedule TourAsk A QuestionMore Details

470 Middletown Road Andover VT 05143

Andover, VT470 Middletown Road

Price$1,300,000

Est. Mortgage: $/month

MLS Number 5114065

  • Residential Single Family
  • PricePerSqFt 550.85
  • Address 470 Middletown Road
  • Construction New Construction
  • Bedrooms 4

Rustic character meets modern comfort at this tastefully appointed woodland retreat, built in 2025 and nestled among the trees on 12 private acres. Exposed beams, natural wood ceilings and floors create a warm, inviting interior, with plenty of windows that bring in natural light and views of the surrounding landscape. The open living and dining spaces offer a comfortable gathering place, complemented by a tastefully designed kitchen featuring deep green cabinetry, wood countertops, a tile backsplash, and a stainless steel farmhouse sink. Powered by solar with a whole-house generator backup, this off-grid cabin offers a distinctive opportunity to enjoy Vermont’s quieter side. The Lyman Brook winds through the lower part of the land. There is direct access to the Vermont snowmobile trail network (VAST) with a two car garage to store all your toys. Enjoy cross-country skiing and hiking right outside your door, and five ski mountains within a short driving distance. The nearby villages of Weston, Chester, Grafton and Londonderry offer shopping, dining, and classic Vermont charm. Offered completely furnished and turn key. A true peaceful escape for those seeking outdoor adventures in Southern Vermont.

Listed by Teresa DiNapoli of Four Seasons Sotheby's Int'l Realty

$
$
%
$/month over payments
Federal 30-year interest rate: 7.4% last updated on Oct 8, 2026
* All Figures are estimates. Check with your bank or proposed mortgage company for actual interest rates.
This product uses the FRED® API but is not endorsed or certified by the Federal Reserve Bank of St. Louis.

Virtual TourSave FavoriteSchedule TourAsk A QuestionMore Details

Broker Reciprocity 

Copyright 2026 PrimeMLS, Inc. All rights reserved. This information is deemed reliable, but not guaranteed. The data relating to real estate displayed on this display comes in part from the IDX Program of PrimeMLS. The information being provided is for consumers’ personal, non-commercial use and may not be used for any purpose other than to identify prospective properties consumers may be interested in purchasing. Data last updated October 15, 2026 11:07 AM UTC
