
SIGN UP or LOG IN 's Account

Log in to see your saved listings or edit your searches:

No account? Sign up now to save searches, listings, and get tailored listing notifications. It's free, opt-out anytime.

Find Your New Home

Sign Up Today!

Get fresh listings via email, save your favorite listings, match with similar properties, and unlock additional property info.

Create Your Account

Do not fill in this field:

Already have an account? Log in

and narrow your search. If you have fewer than 200 results, you can save your search.

Alburgh VT Multi-Family Real Estate

r=1333-1344
1 Lukes Way Plaistow NH 03865

Plaistow, NH1 Lukes Way, Unit Lot 1

Price$1,300,000

Est. Mortgage: $/month

Open House

MLS Number 5112540

  • Residential Single Family
  • Next Open House: Sat 10/17 11:00 am. to 12:30 pm.
  • PricePerSqFt 426.93
  • Full Bath 3
  • Address 1 Lukes Way

Main-floor primary suite a rare find! This home is built for hosting and multi-gen living alike. Step into a grand entrance that flows into an open-concept kitchen, living, and dining space the heart of every gathering. The main floor also offers a sitting room, private office, half bath, mudroom, laundry closet, and an oversized pantry.Upstairs, a second primary suite offers soaking tub, dual walk-in closets, and total privacy perfect for extended family or guests. Two additional oversized bedrooms, a double-vanity full bath, and second-floor laundry complete the level.Outside, enjoy a front porch, back deck, oversized two-car garage, and a walk-out basement ready for your finishing touches. A water system has been installed and tested. A radon fan has been installed. There is a built in irrigation system for your lawn care. This truly is move in ready. One of just nine luxury estates on a private cul-de-sac. Open House Saturday 10/10 12-2p Sunday 10/11 1030-1230p

Listed by Amanda Rooney of Realty ONE Group NEST

$
$
%
$/month over payments
Federal 30-year interest rate: 7.4% last updated on Oct 8, 2026
* All Figures are estimates. Check with your bank or proposed mortgage company for actual interest rates.
This product uses the FRED® API but is not endorsed or certified by the Federal Reserve Bank of St. Louis.

Virtual TourSave FavoriteSchedule TourAsk A QuestionMore Details
1784 Nelson Hill Road Derby VT 05829

Derby, VT1784 Nelson Hill Road

Price$1,299,999

Est. Mortgage: $/month

MLS Number 5090122

  • Residential Single Family
  • PricePerSqFt 251.35
  • Full Bath 4
  • Construction Existing
  • Bedrooms 5

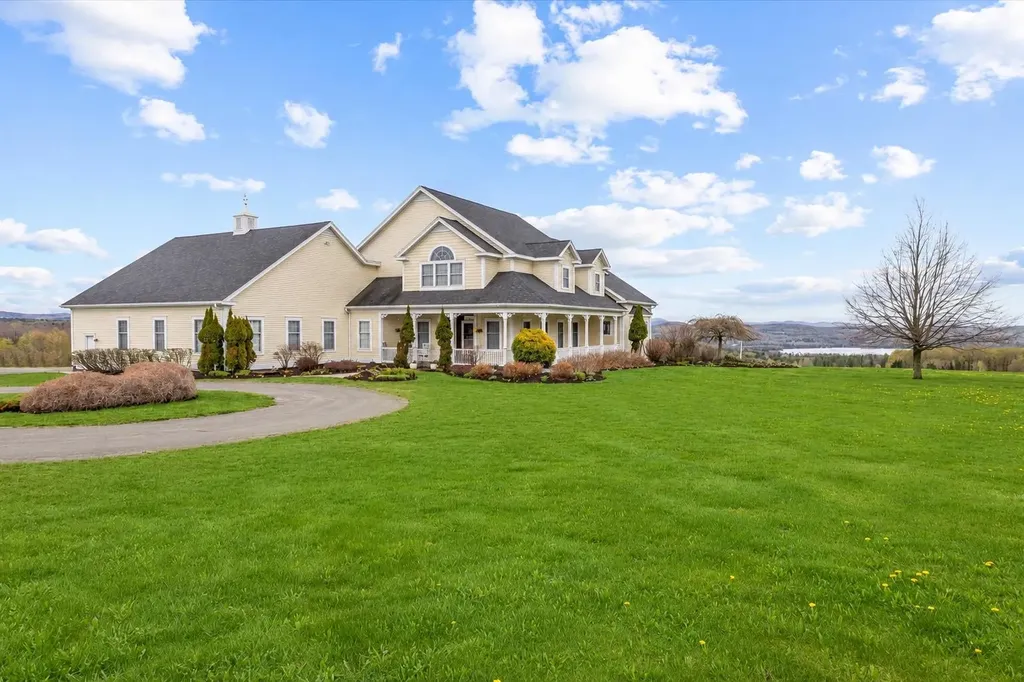
Set high above the surrounding countryside with sweeping views toward Salem Lake and the mountains beyond, this exceptional Derby property offers a rare combination of luxury, privacy, and possibility in Vermont's Northeast Kingdom. Set on 14.8 acres, the custom-built home was thoughtfully designed for comfortable everyday living and unforgettable entertaining. Soaring ceilings, dramatic open spaces, a stunning stone fireplace, and walls of windows create a striking first impression while keeping the surrounding landscape front and center. The chef's kitchen is truly the heart of the home, featuring premium Miele and Dacor appliances, custom cabinetry, abundant workspace, and an effortless flow into the dining and living areas. The spacious primary suite offers a private retreat with its own deck, spa-inspired bath, and breathtaking views. Upstairs, generously sized guest bedrooms, charming architectural details, and inviting spaces provide room for everyone to feel at home. Expansive decking makes the most of the panoramic setting, whether hosting guests or simply enjoying Vermont's changing seasons. Additional highlights include a heated attached garage, substantial unfinished bonus space above the garage, and a radiant-heated walkout lower level with multiple exterior access points. These areas offer exceptional flexibility for future living space, recreation, a studio, workshop, or home office. Generator wiring and a whole-house fan add comfort and convenience. Whether you are seeking a luxury primary residence, a Vermont retreat, or an extraordinary property with privacy and room to grow, 1784 Nelson Hill Road is a truly special offering. For buyers seeking a larger estate, an additional 70.9 acres consisting of four separately subdivided parcels may also be purchased with the home. See MLS #5101089 for details.

Listed by Erika Pierce of Four Seasons Sotheby's Int'l Realty

$
$
%
$/month over payments
Federal 30-year interest rate: 7.4% last updated on Oct 8, 2026
* All Figures are estimates. Check with your bank or proposed mortgage company for actual interest rates.
This product uses the FRED® API but is not endorsed or certified by the Federal Reserve Bank of St. Louis.

Virtual TourSave FavoriteSchedule TourAsk A QuestionMore Details

15 Smith Corner Road Plaistow NH 03865

Plaistow, NH15 Smith Corner Road

Price$1,299,999

Est. Mortgage: $/month

MLS Number 5113498

  • Residential Single Family
  • PricePerSqFt 441.13
  • Full Bath 2
  • Address 15 Smith Corner Road
  • Construction Existing

A Private Resort of Exceptional Distinction, Discover an Extraordinary 11 Rooms, Four Bedrooms, 3 Full Baths and a 4 Car Garage, Residence Where Refined Comfort, Exceptional Versatility and Complete Privacy Come Together in Effortless Harmony. Elegant Kitchen with Quartz Counter-Tops, Sleek Black Stainless Steel Appliances and a Specious Center Island, 1st Fl. is Enhanced by Gorgeous Hardwood Flooring to Luxurious Primary Bedroom, Thoughtfully Designed for Elevated Everyday Living and Memorable Entertaining, This one-Of-A-Kind Property Evokes the Abundance of an Exclusive Private Resort with an Impressive Collection of Amenities Rarely Found within a Single Estate, Impeccably Maintained Grounds Unfold Around a Heated In-Ground Swimming Pool and Expansive Cabana, Creating an Inviting Sanctuary for Sun-Drenched Afternoons, Elegant Summer Gatherings and Relaxed Evenings with Family and Friends. A Fully Fenced Yard Enhances the Sense of Seclusion while Providing Peace of Mind and a Secure Area for the Animals, While an Irrigation System Helps Preserve the Beauty of the Generous Outdoor Setting. A Swing Set and Treehouse add Even More Opportunities for Recreation. The Interior is Equally Impressive, Featuring a Dedicated Private Office Home, Gym and a Game Room--Beautifully Defined Space for Leisure, Wellness, and Working from Home, The Spacious Custom Primary Suite is a Private Retreat, Offering Direct Access to its Own Deck and a Luxurious in Suite Bathroom with a Jacuzzi Soaking Tub. Relax in your 3 Season All Glass Sunroom. Car Collectors, Contractor and Discerning Hobbyists will Value the Separate Two-Car Garage with Lift offering Outstanding Flexibility for Vehicles, Equipment, Additional Exterior Storage with Ample Room for Tools, Recreational Gear, Seasonal Items Special Projects. Also included is a 2nd Fl with Game Room, Storage Area More.

Listed by J. Bradford Brooks of Coldwell Banker Realty Haverhill MA

$
$
%
$/month over payments
Federal 30-year interest rate: 7.4% last updated on Oct 8, 2026
* All Figures are estimates. Check with your bank or proposed mortgage company for actual interest rates.
This product uses the FRED® API but is not endorsed or certified by the Federal Reserve Bank of St. Louis.

Save FavoriteSchedule TourAsk A QuestionMore Details
40 Cricket Corner Road Amherst NH 03031
Active With Contract

MLS Number 5092862

  • Residential Single Family
  • PricePerSqFt 406.22
  • Full Bath 3
  • Construction Pre-Construction
  • Bedrooms 4

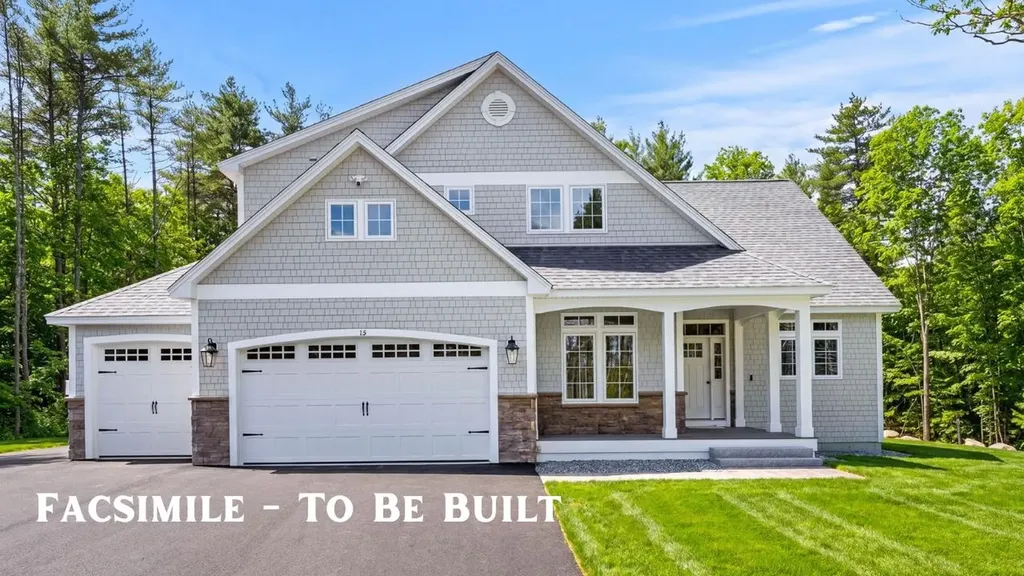
Don't miss this opportunity to personalize your dream home and secure exceptional value with this to be built Graystone Builders Home. New construction with approximately five months to completion from contract date. Introducing The Hannah Floor Plan, an exceptional timeless design that perfectly blends modern luxury and everyday convenience, situated on a beautiful, nearly 3 acre homesite. Step inside and be captivated by the dramatic open concept living space featuring soaring 18 foot ceilings, a stunning gas fireplace flanked by custom built in bookshelves, and expansive walls of glass that flood the home with natural light. Designed for both comfortable living and effortless entertaining, the heart of the home is a fully customizable chef's kitchen complete with generous cabinetry, premium allowances, and a spacious walk in pantry. The thoughtfully designed main level offers remarkable versatility with a private home office, an elegant primary suite, and a well appointed mudroom featuring a separate laundry room for maximum convenience. Upstairs, you'll find three additional bedrooms, including a second primary suite. Enjoy every season from the inviting four season room or optional screened porch, both opening to an oversized deck overlooking the expansive wooded backyard. Walls of windows, and quality craftsmanship throughout create a home that is sure to impress. Looking for even more space? The lower level may be finished as an upgrade, creating the ultimate entertainment destination with a spacious great room, recreation area, and endless possibilities for gatherings and relaxation or add a bonus room to the 2nd floor living space. Photos are facsimiles and may depict optional upgrades. Generous allowances allow buyers to customize finishes and selections to create a truly personalized dream home. Act now to secure introductory pricing & maximize your customization options.

Listed by Cheryl Zarella of Coldwell Banker Realty Bedford NH

$
$
%
$/month over payments
Federal 30-year interest rate: 7.4% last updated on Oct 8, 2026
* All Figures are estimates. Check with your bank or proposed mortgage company for actual interest rates.
This product uses the FRED® API but is not endorsed or certified by the Federal Reserve Bank of St. Louis.

Save FavoriteSchedule TourAsk A QuestionMore Details
64 Kingston Road Exeter NH 03833

Exeter, NH64 Kingston Road

Price$1,299,900

Est. Mortgage: $/month

Active With Contract

MLS Number 5084800

  • Residential Single Family
  • PricePerSqFt 386.19
  • Full Bath 2
  • Address 64 Kingston Road
  • Construction Existing

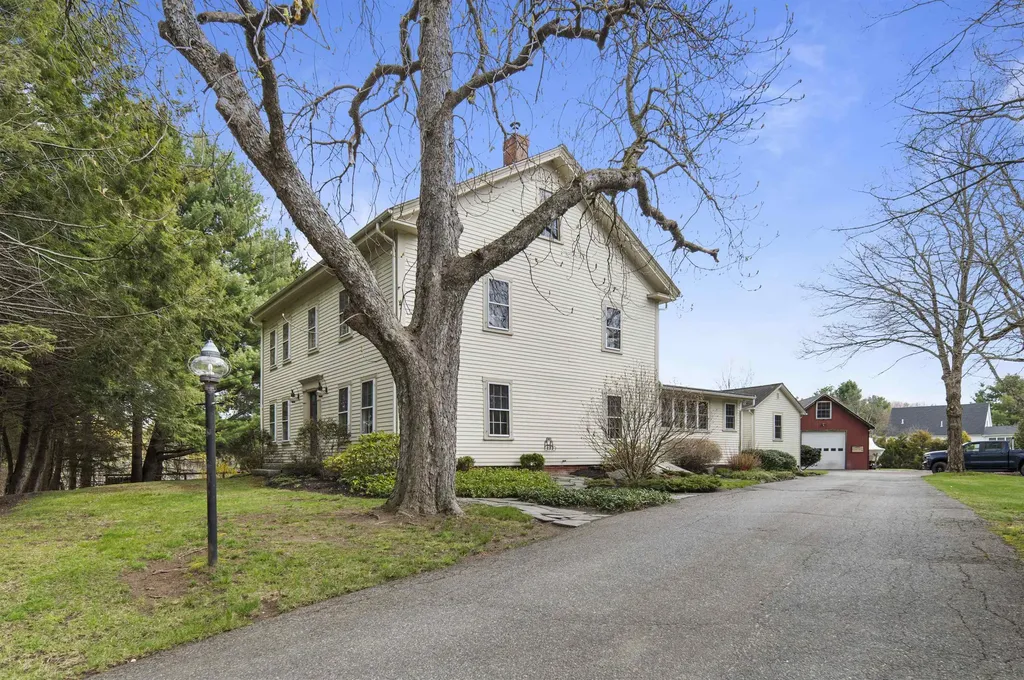
Rarely does a property so seamlessly bridge the gap between 18th-century soul and 21st-century luxury. This meticulously updated modern farmhouse offers the rare opportunity for the discerning buyer who values custom finishes along with architectural integrity. Situated on 1.25 acres of manicured, mature grounds, this 4-bedroom, 4-bathroom residence is more than a home; it is a testament to refined New England living. Step into the sprawling custom tiled Mudroom with laundry and half bath. Enjoy a spacious family room offering a full workspace with expansive yard views. The well appointed kitchen offers granite countertops, wood flooring, dedicated butlers pantry with wine fridge. Flowing into a sun drenched dining and sitting area with lots of natural light and wood stove. The roomy library with custom bookshelves offers the perfect opportunity for quite reading or study. Private first floor office space and full bath round off the 1st floor. The upper level offers a serene retread in the primary suite with a fully update luxury bath. Three additional bedrooms and bath ensure comfort for family and guests. Need additional storage? The walk up attic is a great space to store all your personal treasures! Hosting is easy with options for indoor-outdoor living spaces including an oversized screen porch leading to an expansive deck featuring a custom red cedar outdoor shower. Plenty of opportunities with the 23 x 35 heated outbuilding with water and 200 amp service, perfect for car enthusiasts, professional workshop or detached home office. This exclusive home is minutes from quintessential downtown Exeter, elite private schools, and major routes for a seamless commute to the seacoast or Boston. Discover a home where every details reflects a life well-lived.

Listed by Mary Strathern of BHHS Verani Seacoast

$
$
%
$/month over payments
Federal 30-year interest rate: 7.4% last updated on Oct 8, 2026
* All Figures are estimates. Check with your bank or proposed mortgage company for actual interest rates.
This product uses the FRED® API but is not endorsed or certified by the Federal Reserve Bank of St. Louis.

Virtual TourSave FavoriteSchedule TourAsk A QuestionMore Details

1411 Diamond Pond Road Stewartstown NH 03576

Stewartstown, NH1411 Diamond Pond Road

Price$1,299,900

Est. Mortgage: $/month

MLS Number 5093763

  • Residential Single Family
  • PricePerSqFt 605.73
  • Full Bath 2
  • Construction Existing
  • Bedrooms 3

With over 300 feet of water frontage on pristine Big Diamond Pond, this remarkable property will impress any outdoor enthusiast looking for a recreational escape or full-time residence in the Great North Woods! There's fantastic water access with sandy bottom for swimming and new aluminum docks to secure your boat when you're not out on the pond. If choosing to remain on land for the day, you'll enjoy a large lawn area and screened gazebo perfect for reading, relaxing and listening to the sounds of nature. Crafted in 1988, the interior of this custom-built Northeast Log Home brings the outdoors in, with large windows creating a bright and inviting space. Water and mountain views complement most rooms, including the living and dining rooms, the latter opening to a spacious deck overlooking the yard and pond. The kitchen has views of its own and features custom-crafted oak cabinets. A roomy primary suite is located on the 2nd floor, with 2 additional bedrooms served by a full bath downstairs. A walk-out basement rounds out the home with recreation room, dry bar (w/ plumbing to convert to a wet bar), bonus room with bunk beds and 3/4 bath. An enclosed porch on this level also offers wonderful water views and 3-season enjoyment. Year-round comfort is provided by propane heat, pellet insert in the living room (in an impressive custom-built stone chimney), wood stove in the rec room, and mini-splits for cooling. A whole-home generator provides peace of mind, and there's an abundance of storage space within the home and above the attached oversized 2-car garage. Year-round activities include boating, fishing (a state-record lake trout was caught on Big Diamond Pond in 2020), hunting, ATVing & snowmobiling (both direct from property), hiking and more. Schedule your showing today to envision your life on Diamond Pond! *Sale is a portion of current tax card; see survey for new boundaries. Property sold furnished. Septic is 1000 gallon.

Listed by Fran Matott of Badger Peabody & Smith Realty/Littleton

$
$
%
$/month over payments
Federal 30-year interest rate: 7.4% last updated on Oct 8, 2026
* All Figures are estimates. Check with your bank or proposed mortgage company for actual interest rates.
This product uses the FRED® API but is not endorsed or certified by the Federal Reserve Bank of St. Louis.

Virtual TourSave FavoriteSchedule TourAsk A QuestionMore Details

7 Washburn Farm Lane Kittery ME 03905

Kittery, ME7 Washburn Farm Lane

Price$1,299,900

Est. Mortgage: $/month

Pending

MLS Number 5062803

  • Residential Single Family
  • PricePerSqFt 433.3
  • Full Bath 2
  • Address 7 Washburn Farm Lane
  • Construction New Construction

One of the last remaining homes at Washburn Farms - brand new, complete, and ready for move in! This floor plan features both a first and second floor primary suite, four season room, spacious living area, home office and bonus room for future expansion - a flexible floor plan that provides endless options for your lifestyle. The custom kitchen is complete with a mix of bright whites and warm wood tones, with island seating, quartz countertops, dry bar with floating shelves and ornamental lighting. Hand finished hardwood flooring, gas fireplace, and high ceilings compliment the open layout. A sunny four-season room is a great place to cozy up with a book, overlooking the beautiful wooded back drop that surrounds this professionally landscaped lot. The first and second floor primary suites have spacious walk-in closets, and private baths with custom tile showers. Laundry room and home office on the first floor. Two additional bedrooms, full bath, and unfinished bonus room on the upper floor. Front farmers porch and back deck offer great spaces to enjoy the peaceful setting. The Washburn Farms community is fully constructed, with cul-de-sac roadway and professionally landscaped lots - minutes to the coast, Kittery foreside, York Harbor, and shopping and major routes. Short sands/Long sands beaches are nearby.

Listed by Grant Parham and Susan Green of Green & Company

$
$
%
$/month over payments
Federal 30-year interest rate: 7.4% last updated on Oct 8, 2026
* All Figures are estimates. Check with your bank or proposed mortgage company for actual interest rates.
This product uses the FRED® API but is not endorsed or certified by the Federal Reserve Bank of St. Louis.

Virtual TourSave FavoriteSchedule TourAsk A QuestionMore Details

24 Coastal Ridge Lane North Hampton NH 03862

North Hampton, NH24 Coastal Ridge Lane

Price$1,299,900

Est. Mortgage: $/month

Open House

MLS Number 5094407

  • Condo
  • Next Open House: Sat 10/17 2:00 pm. to 4:00 pm.
  • PricePerSqFt 426.2
  • Square Feet 3,050
  • Bedrooms 3

Introducing Coastal Ridge! A New pocket community of 8 spacious duplex homes just 5 minutes from the Coast. Unit 24 features the Dorian home style with three bedrooms, plus bonus family room and study wing. Oversized two car garage with great storage space and mud entry leads into the home. Thoughtfully designed wrap around kitchen with island seating area, pantry storage, and easy access through glass sliding doors to the spacious back deck. The living room is centered around a cozy gas fireplace, framed with custom built-ins. Off the side of this home is an expansive 34' wing where you'll find a large family room and sunny home office through glass doors. The upper floor has three bedrooms and two baths, including a primary suite with tile shower and double vanity, and two additional bedroom each with large 13' walk-in closets. Front porch and back deck. Minutes to everything the Seacoast has to offer! The property listed is right side of newly built duplex.

Listed by Susan Green and Grant Parham of Green & Company

$
$
%
$/month over payments
Federal 30-year interest rate: 7.4% last updated on Oct 8, 2026
* All Figures are estimates. Check with your bank or proposed mortgage company for actual interest rates.
This product uses the FRED® API but is not endorsed or certified by the Federal Reserve Bank of St. Louis.

Save FavoriteSchedule TourAsk A QuestionMore Details

30 Coastal Ridge Lane North Hampton NH 03862

North Hampton, NH30 Coastal Ridge Lane

Price$1,299,900

Est. Mortgage: $/month

Open House

MLS Number 5107159

  • Condo
  • Next Open House: Sat 10/17 2:00 pm. to 4:00 pm.
  • PricePerSqFt 457.71
  • Square Feet 2,840
  • Bedrooms 3

Introducing Coastal Ridge! A new pocket community of 8 spacious duplex homes just 5 minutes to the coast. Unit 3 features the Dorian home style with three bedrooms, including a main floor primary suite. Oversized two car garage, with great storage space and mud entry leads into the home. The main living level has a primary suite with private hall entry, large walk-in closet, and private bath with double vanity and tile shower. Thoughtfully designed wrap around kitchen with island seating area, pantry storage, and easy access through glass sliding doors to the spacious back deck. The living area is centered around a cozy gas fireplace, framed with custom built-ins and beautiful stair wall with shiplap trim work. Laundry, powder room, and sunny dining space also on the main level. Up the hardwood stairs is an open hallway with loft area, two generously sized bedrooms, full bath and great closets. Front porch and back deck. Minutes to everything the Seacoast has to offer! The property listed is left side of newly built duplex.

Listed by Grant Parham and Susan Green of Green & Company

$
$
%
$/month over payments
Federal 30-year interest rate: 7.4% last updated on Oct 8, 2026
* All Figures are estimates. Check with your bank or proposed mortgage company for actual interest rates.
This product uses the FRED® API but is not endorsed or certified by the Federal Reserve Bank of St. Louis.

Save FavoriteSchedule TourAsk A QuestionMore Details

13 Stone Creek Drive Brentwood NH 03833

Brentwood, NH13 Stone Creek Drive

Price$1,299,900

Est. Mortgage: $/month

MLS Number 5108100

  • Residential Single Family
  • PricePerSqFt 347.47
  • Full Bath 2
  • Address 13 Stone Creek Drive
  • Construction Existing

Welcome to 13 Stone Creek Drive in Brentwood, a beautifully designed 5 bedroom home set on 4.72 acres at the end of a cul de sac. A welcoming farmer’s porch leads into a thoughtfully designed interior with generous living spaces, hardwood and tile flooring, and a layout that works equally well for everyday living and entertaining. At the heart of the first floor is the open kitchen, dining and great room, creating an easy flow throughout the main living space. The kitchen is complemented by a walk in pantry, while a separate office provides a dedicated space to work from home. A mudroom off the three car garage keeps everyday necessities organized, and a half bath completes the main level. The rear deck extends the living space outdoors and overlooks the surrounding acreage. Upstairs, the primary suite offers its own private retreat with an attached bath and walk in closet. Four additional bedrooms provide flexibility for family, guests, additional office space or whatever fits your needs. With 2 full baths, a three quarter bath and a half bath throughout the home, along with convenient second floor laundry, the layout was designed with both space and function in mind. The three car garage and full basement add even more versatility for vehicles, storage, hobbies or future possibilities. Located in the Exeter School District, the property offers a private setting while remaining convenient to Route 125 and Route 101, shopping and dining in Epping, and routes south toward Massachusetts. With nearly five acres, five bedrooms, multiple living and work spaces and a location that offers both privacy and accessibility, 13 Stone Creek Drive has a lot to offer.

Listed by Hannah Zona of RE/MAX Synergy

$
$
%
$/month over payments
Federal 30-year interest rate: 7.4% last updated on Oct 8, 2026
* All Figures are estimates. Check with your bank or proposed mortgage company for actual interest rates.
This product uses the FRED® API but is not endorsed or certified by the Federal Reserve Bank of St. Louis.

Save FavoriteSchedule TourAsk A QuestionMore Details

6 Evergreen Drive Plaistow NH 03865

Plaistow, NH6 Evergreen Drive

Price$1,299,000

Est. Mortgage: $/month

Pending

MLS Number 5103855

  • Residential Single Family
  • PricePerSqFt 309.65
  • Full Bath 2
  • Address 6 Evergreen Drive
  • Construction Existing

Custom-Built Colonial o In-Law Suite o 6.15 Acres | Nestled on 6.15 acres, this custom-built home offers a rare combination of space, privacy, and flexibility. Meticulously maintained by its original owners, the property features over 4,200 square feet of living space, including 5+ bedrooms, 3.5 baths, a four-room main-level in-law suite with its own laundry, ideal for multigenerational living, and an attached three-car garage with access to both living areas. Step inside to an elegant two-story foyer leading to the home's thoughtfully designed floor plan. The heart of the home is the spacious custom kitchen featuring granite countertops, abundant cabinetry, a walk-in pantry, coffee bar, and an open layout that flows seamlessly into the dining and family rooms. A sunroom connects the main home and in-law suite, creating a seamless transition between the two living areas. An unfinished walk-out basement, along with two unfinished second-floor spaces, offers exceptional potential for future expansion - whether you envision additional living space, a home office, fitness room, recreation room, or workshop. Beyond the home, beautifully designed outdoor living spaces create a private retreat. Mature woods and tranquil ponds provide a picturesque backdrop, complemented by tiered patios, paver walkways, a screened patio with an outdoor kitchen and sink, landscape lighting, a fire pit, and a dedicated garden area - perfect for entertaining, relaxing, and enjoying the beauty and privacy of the property. Additional highlights include a 2026 architectural-shingle roof, 2,500-gallon septic system, whole-house generator, 4-zone heating and central AC, and off-street parking for 10+ vehicles with ample room for RVs, boats, campers, and trailers. Ideally located minutes from the MA border, this exceptional property combines unmatched privacy with easy access to shopping, dining, recreation, commuter routes, Boston, and the Seacoast. Open House Sunday, August 9, from 12:00-2:00 PM.

Listed by Julie D'Arcangelo of Coldwell Banker Realty - Portsmouth,NH

$
$
%
$/month over payments
Federal 30-year interest rate: 7.4% last updated on Oct 8, 2026
* All Figures are estimates. Check with your bank or proposed mortgage company for actual interest rates.
This product uses the FRED® API but is not endorsed or certified by the Federal Reserve Bank of St. Louis.

Save FavoriteSchedule TourAsk A QuestionMore Details

442 Bald Hill Pond Road Newark VT 05871

Newark, VT442 Bald Hill Pond Road

Price$1,299,000

Est. Mortgage: $/month

Pending

MLS Number 5102058

  • Residential Single Family
  • PricePerSqFt 411.47
  • Full Bath 4
  • Construction Existing
  • Bedrooms 4

Welcome to this extraordinary handcrafted log home, where luxury meets Vermont's natural beauty. Perfectly situated on scenic Bald Hill Pond Road, surrounded by pristine ponds and breathtaking mountain views in every direction, this exceptional property offers the ultimate four-season lifestyle. Designed for both entertaining and everyday living, the outdoor space features a stunning stone patio complete with a wood-burning fireplace, built-in cooking area, and pizza oven ideal for gathering with family and friends. A detached two-car garage complements the attached three-car garage, providing abundant space for vehicles, recreational equipment, and storage. Inside, you'll find over 3,000 square feet of thoughtfully designed living space with soaring cathedral ceilings, dramatic walls of windows, and an open-concept living and dining area that captures the spectacular surrounding landscape. The chef's kitchen is beautifully appointed with granite countertops, premium appliances, a six-burner propane range, and a hood that perfectly complements the home's rustic elegance. Offering four spacious bedrooms and five bathrooms, this home showcases exceptional craftsmanship throughout. Every detail was built with quality and longevity in mind, from the impressive timber construction to the elegant walkways and catwalk overlooking the main living areas. The private primary suite is a true retreat, featuring a luxurious spa-inspired bath and two walk-in closets. Outdoor enthusiasts will appreciate the property's proximity to snowmobile and ATV trails, hiking, fishing, and countless recreational opportunities. Burke Mountain, Kingdom Trails, and many of the Northeast Kingdom's most desirable lakes and ponds are all just a short drive away. This is a rare opportunity to own an exceptional luxury log home where timeless craftsmanship, modern comforts, and Vermont's unparalleled beauty come together.

Listed by Brandy Goulet of Century 21 Farm & Forest/Burke

$
$
%
$/month over payments
Federal 30-year interest rate: 7.4% last updated on Oct 8, 2026
* All Figures are estimates. Check with your bank or proposed mortgage company for actual interest rates.
This product uses the FRED® API but is not endorsed or certified by the Federal Reserve Bank of St. Louis.

Virtual TourSave FavoriteSchedule TourAsk A QuestionMore Details

Broker Reciprocity 

Copyright 2026 PrimeMLS, Inc. All rights reserved. This information is deemed reliable, but not guaranteed. The data relating to real estate displayed on this display comes in part from the IDX Program of PrimeMLS. The information being provided is for consumers’ personal, non-commercial use and may not be used for any purpose other than to identify prospective properties consumers may be interested in purchasing. Data last updated October 15, 2026 11:07 AM UTC
