
SIGN UP or LOG IN 's Account

Log in to see your saved listings or edit your searches:

No account? Sign up now to save searches, listings, and get tailored listing notifications. It's free, opt-out anytime.

Find Your New Home

Sign Up Today!

Get fresh listings via email, save your favorite listings, match with similar properties, and unlock additional property info.

Create Your Account

Do not fill in this field:

Already have an account? Log in

and narrow your search. If you have fewer than 200 results, you can save your search.

Alburgh VT Multi-Family Real Estate

r=1345-1356
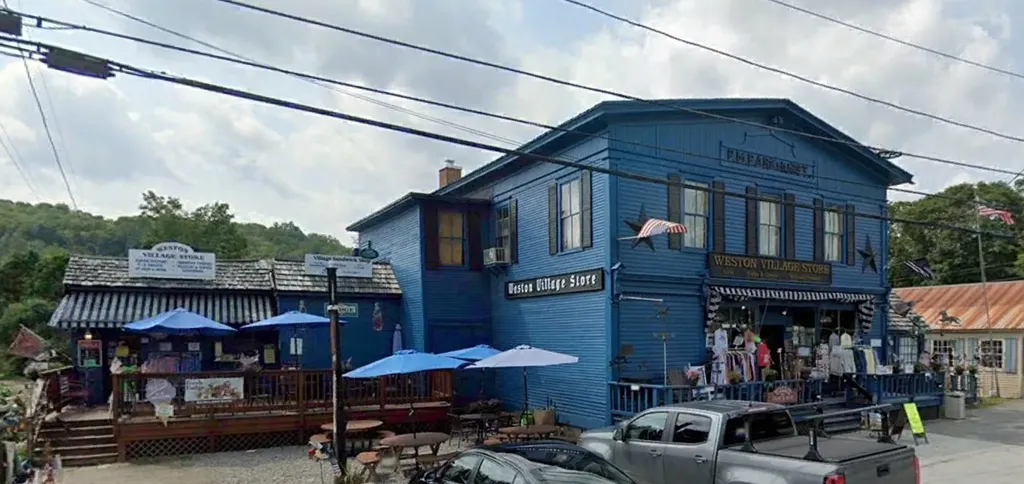
660 Main Street Weston VT 05161

MLS Number 5092606

  • Commercial
  • Address 660 Main Street
  • Acreage 0.28
  • Area VT-Windsor

An iconic fixture in the heart of historic Weston, Vermont, the Weston Village Store presents a rare opportunity to own one of the region’s most beloved retail destinations. Perfectly situated along picturesque Main Street, this charming property has long served as a gathering place for locals and a must-visit stop for tourists exploring one of Vermont’s most celebrated villages. Rich with New England character, the store features warm wood finishes, exposed beams, inviting retail spaces, and large display windows that welcome natural light and showcase merchandise to passing visitors. Its central village location places it among Weston’s most visited destinations, including the Village Green, the renowned Weston Playhouse, The Green Cat artisanal bakery, and the Vermont Country Store, creating exceptional visibility and a steady stream of visitors throughout the year. The flexible layout accommodates a wide variety of retail concepts, from gifts and home dcor to specialty foods, artisan goods, and curated Vermont products. With an established presence, loyal customer base, and a setting that embodies the charm and authenticity of Vermont village life, the Weston Village Store offers both a turnkey business opportunity and a chance to become part of a cherished community tradition. Whether you are an entrepreneur, retailer, or investor seeking a landmark property in one of Vermont’s premier destination towns, the Weston Village Store is a truly exceptional offering.

Listed by Paul William Carroccio and Marek Kovac of TPW Real Estate

$
$
%
$/month over payments
Federal 30-year interest rate: 7.4% last updated on Oct 8, 2026
* All Figures are estimates. Check with your bank or proposed mortgage company for actual interest rates.
This product uses the FRED® API but is not endorsed or certified by the Federal Reserve Bank of St. Louis.

Virtual TourSave FavoriteSchedule TourAsk A QuestionMore Details

132 Barretts Hill Road Hudson NH 03061

Hudson, NH132 Barretts Hill Road

Price$1,299,000

Est. Mortgage: $/month

MLS Number 5101541

  • Multifamily
  • PricePerSqFt 340.05
  • Units 4
  • Bathroom 5
  • Acreage 1.71

Welcome to this exceptional multi-use property offering an incredible opportunity for investors, owner-occupants, or those seeking a flexible live/work lifestyle. Situated on a private wooded lot, this unique property features four well-appointed units with multiple garage bays, and a detached commercial-style building. Unit B offers a spacious three-bedroom apartment with a beautifully updated kitchen featuring granite countertops, a large center island, tile backsplash, stainless steel appliances, luxury vinyl flooring and in unit washer/dryer. The inviting family room showcases soaring cathedral ceilings, a gas fireplace with granite surround, custom built-ins, oversized windows overlooking the wooded backyard, and access to an expansive rear deck. The attached in-law apartment is 2 levels and provides comfortable living space with a granite kitchen, updated appliances, spacious bedroom with cedar-lined closet, separate entrance and shared laundry. Unit A is a first-floor two-bedroom apartment that offers hardwood flooring, granite countertops, new carpet, shared laundry, garage parking, and access to the charming front farmer's porch. Adding even more value is the detached rear building featuring finished office or living space (2 bedrooms) with cathedral ceilings, granite kitchenette, full bath, custom oak built-ins, stained glass accents, and in unit laundry. Below, the climate-controlled commercial garage is equipped with two oversized 9-foot overhead doors (potential for 3rd bay, just add a door), vehicle repair pit, I-beam hoist, air compressor, workbench, extensive storage, and additional utility space, perfect for contractors or business owners. Additional highlights include a storage shed with overhead door, quality finishes throughout, and endless possibilities for rental or business use, all in desirable Hudson. Schedule your showing today!

Listed by Andrew White and Ashlee Cantin of RE/MAX Innovative Properties

$
$
%
$/month over payments
Federal 30-year interest rate: 7.4% last updated on Oct 8, 2026
* All Figures are estimates. Check with your bank or proposed mortgage company for actual interest rates.
This product uses the FRED® API but is not endorsed or certified by the Federal Reserve Bank of St. Louis.

Save FavoriteSchedule TourAsk A QuestionMore Details

11 Post Road North Hampton NH 03862

North Hampton, NH11 Post Road

Price$1,299,000

Est. Mortgage: $/month

MLS Number 5101854

  • Residential Single Family
  • PricePerSqFt 344.01
  • Full Bath 1
  • Address 11 Post Road
  • Construction Existing

Rare spacious two-family home in North Hampton less than 5 miles from the ocean. Set behind lighted stone columns & remote-controlled iron gates with a cobblestone-accented driveway, this unique property offers a flexible layout ideal for multi-generational living or rental income. The main home with brand new custom kitchen and large heated 2 car garage with 10' ceilings features 3 bedrooms, with a first-floor bedroom/office with full bath, and a sunny kitchen, dining, and living area with powder room that opens to a deck and nicely landscaped fenced in backyard. The primary bedroom has cathedral ceilings and a large walk-in closet. Upstairs there is a full bath with tiled walk-in shower; and another large bedroom that includes a unique lofted space with full staircase access-perfect as a reading nook, hideout, or homework zone-and built-in desk and shelving. The completely renovated (2024) 3BR/2BA apartment includes a first-floor bedroom and three-quarter baths on each level, in unit laundry and has its own paved driveway and patio. The new detached one car garage has 10-ft ceiling and, unfinished space above with future potential to connect to the main house. Additional highlights: town water, 2000-gallon septic system (2009), 2 large sheds, brand-new pavement, mature landscaping, and proximity to Route 1, I-95, beaches, shopping, dining, Hampton Airfield, Day Care & just a 1/2 mile from the walking/biking Rockingham Rail Trail! Let your tenants help pay your mortgage! Showings must be scheduled for Tuesdays and Saturdays due to the apartment being leased and to give tenants proper notice. Current lease with tenant is through January 2028.

Listed by Michael Fecteau of KW Coastal and Lakes & Mountains Realty

$
$
%
$/month over payments
Federal 30-year interest rate: 7.4% last updated on Oct 8, 2026
* All Figures are estimates. Check with your bank or proposed mortgage company for actual interest rates.
This product uses the FRED® API but is not endorsed or certified by the Federal Reserve Bank of St. Louis.

Virtual TourSave FavoriteSchedule TourAsk A QuestionMore Details

11 Post Road North Hampton NH 03862

North Hampton, NH11 Post Road

Price$1,299,000

Est. Mortgage: $/month

MLS Number 5101852

  • Multifamily
  • PricePerSqFt 344.01
  • Address 11 Post Road
  • Units 2
  • Bathroom 5

Rare spacious two-family home in North Hampton less than 5 miles from the ocean. Set behind lighted stone columns & remote controlled iron gates with a cobblestone-accented driveway, this unique property offers a flexible layout ideal for multi-generational living or rental income. The main home with brand new custom kitchen and large heated 2 car garage with 10' ceilings features 3-bedrooms, with a first-floor bedroom/office with full bath, and a sunny kitchen, dining, and living area with powder room that opens to a deck and nicely landscaped fenced in backyard. The primary bedroom has cathedral ceilings and a large walk-in closet. Upstairs there is a full bath with tiled walk-in shower; and another large bedroom that includes a unique lofted space with full staircase access perfect as a reading nook, hideout, or homework zone and built in desk and shelving. The completely renovated (2024) 3BR/2BA apartment includes a first-floor bedroom and three-quarter baths on each level, in unit laundry and has its own paved driveway and patio. The new detached one car garage has 10-ft. ceiling and, unfinished space above with future potential to connect to the main house. Additional highlights: town water, 2000-gallon septic system (2009), 2 large sheds, brand-new pavement, mature landscaping, and proximity to Route 1, I-95, beaches, shopping, dining, Hampton Airfield, Day Care & just a 1/2 mile from the walking/biking Rockingham Rail Trail! Let your tenants help pay your mortgage! Showings must be scheduled for Tuesdays and Saturdays due to the apartment being leased and to give tenants proper notice. Current lease with tenant is through January 2028.

Listed by Michael Fecteau of KW Coastal and Lakes & Mountains Realty

$
$
%
$/month over payments
Federal 30-year interest rate: 7.4% last updated on Oct 8, 2026
* All Figures are estimates. Check with your bank or proposed mortgage company for actual interest rates.
This product uses the FRED® API but is not endorsed or certified by the Federal Reserve Bank of St. Louis.

Virtual TourSave FavoriteSchedule TourAsk A QuestionMore Details
126 Elm Street Bennington VT 05201
Active With Contract

MLS Number 5042623

  • Commercial
  • PricePerSqFt 182.29
  • Address 126 Elm Street
  • Year Built 1896
  • Square Feet 7,126

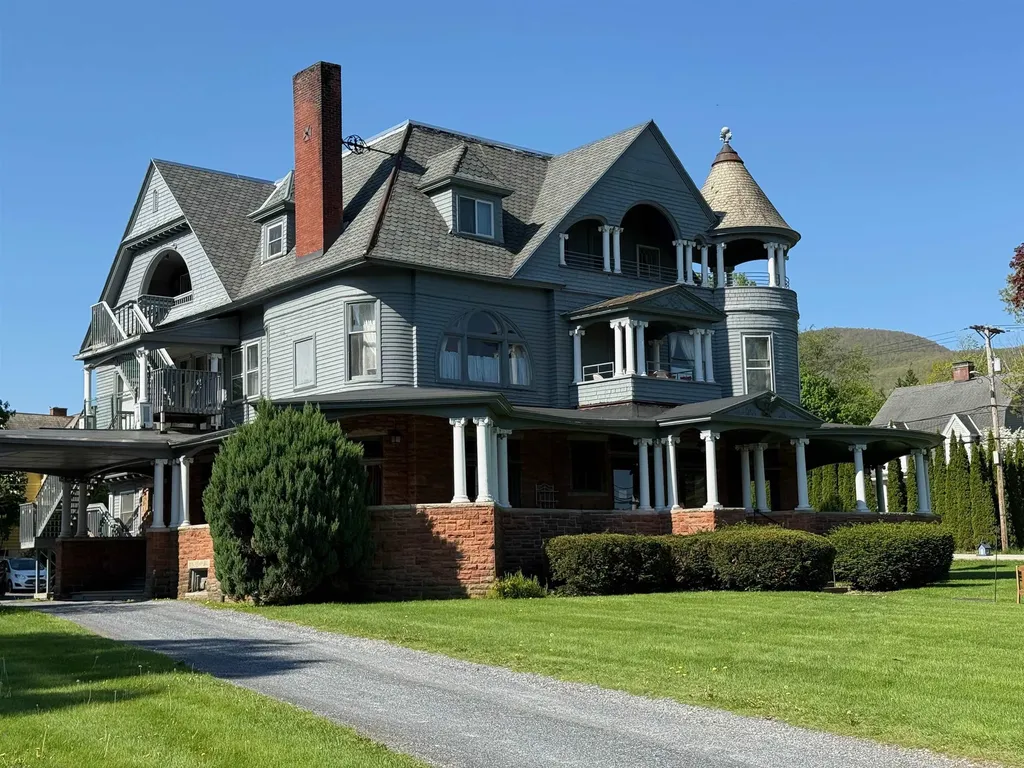
126 Elm Street is a distinguished and iconic property in the heart of Bennington. Currently home to Southern Vermont Residential Care, this grand residence was originally built in 1896 and offers over 7,000 square feet of opportunity. Set on a prominent corner lot with mature landscaping, this striking Queen Anne-style home is one of Vermont’s most architecturally celebrated properties. From its sweeping wraparound porch and covered side entry to its turrets, gables, and distinctive slate roof, the home radiates character and history. Inside, you’ll find spacious rooms with high ceilings, ornate oak woodwork, and original tile fireplaces, each space offering its own charm and timeless craftsmanship. The structure includes numerous bedrooms, common rooms, office spaces, and bathrooms. Located just blocks from downtown Bennington, the property is close to local shops, restaurants, cultural venues, and healthcare facilities. As part of Bennington’s Downtown Historic District, the property may qualify for historic preservation tax credits and other incentives.

Listed by Paul William Carroccio and Marek Kovac of TPW Real Estate

$
$
%
$/month over payments
Federal 30-year interest rate: 7.4% last updated on Oct 8, 2026
* All Figures are estimates. Check with your bank or proposed mortgage company for actual interest rates.
This product uses the FRED® API but is not endorsed or certified by the Federal Reserve Bank of St. Louis.

Virtual TourSave FavoriteSchedule TourAsk A QuestionMore Details

16-18 Cushing Street Dover NH 03820

Dover, NH16-18 Cushing Street

Price$1,299,000

Est. Mortgage: $/month

MLS Number 5086708

  • Multifamily
  • PricePerSqFt 236.35
  • Address 16-18 Cushing Street
  • Units 6
  • Bathroom 6

Rare in Dover: 7.6% CAP at current rental rates. Potential for even more with increases in rents. Fully occupied with strong positive cash flow. 6 unit multifamily with consistent rental history on lovely Cushing St within walking distance to downtown. Many capital improvements and updates have been done to the building by caring landlords including costly gas boiler and roof. A third of the windows have been replaced, exhaust fans installed in all bathrooms, new coin op washers and dryers in basement, common areas have been refurbished, many areas have been repainted. Units have been improved at tenant turnover, including updating of some bathrooms, and flooring, and fresh paint. Basement has been equipped with 3 locked storage units, currently 1 is leased so potential for even more income with the 2 available. This property presents an excellent opportunity to build your empire in Dover!

Listed by Christy Hoffman of Coldwell Banker Hobin Realty LLC

$
$
%
$/month over payments
Federal 30-year interest rate: 7.4% last updated on Oct 8, 2026
* All Figures are estimates. Check with your bank or proposed mortgage company for actual interest rates.
This product uses the FRED® API but is not endorsed or certified by the Federal Reserve Bank of St. Louis.

Save FavoriteSchedule TourAsk A QuestionMore Details

2643 Main Street Springfield NH 03284

Springfield, NH2643 Main Street

Price$1,299,000

Est. Mortgage: $/month

MLS Number 5109764

  • Residential Single Family
  • PricePerSqFt 316.98
  • Full Bath 1
  • Address 2643 Main Street
  • Construction Existing

SPACIOUS LAKE FRONT RETREAT. Wake up to the sun rising over the lake or catch the moon reflecting on its rippling surface in the serene setting of Springfield, NH. The Abenaki people called this heart-shaped lake Kolelemook. 'Place of the Long Fish'. This expansive home sits across the road from its 140' water frontage, adjacent to the town beach. A porch, balcony and deck provide space for outdoor living. 7 miles from New London, 25 minutes from the Upper Valley and Darthmouth-Hitchcock Hospital, and an hour from Manchester Airport makes an easy commute to shopping, work and travel. This home features lake views from the kitchen, dining room and sunroom. An oversized laundry room/pantry includes craft/hobby space with extra storage. There are 4 flex rooms, a 2-story 'Great Room' with an overlooking loft, a sauna and Chinese shower. Other features: original 1945 fireplace, 18" pine boards in Great Room, built-in storage in kitchen, playroom. Whether you are looking for a year round home or a vacation get-a-way, this is a must see property with maximum flexibility and convenience to all that New England has to offer, including ski areas, hiking and state parks nearby. NOTE: jet skis are not allowed on Lake Kolelemook. The public boat launch at Lake Sunapee is 15 minutes away.

Listed by Linda Whipple of Linda Whipple Real Estate Broker

$
$
%
$/month over payments
Federal 30-year interest rate: 7.4% last updated on Oct 8, 2026
* All Figures are estimates. Check with your bank or proposed mortgage company for actual interest rates.
This product uses the FRED® API but is not endorsed or certified by the Federal Reserve Bank of St. Louis.

Virtual TourSave FavoriteSchedule TourAsk A QuestionMore Details

85 Rollins Road Alton NH 03810

Alton, NH85 Rollins Road

Price$1,299,000

Est. Mortgage: $/month

MLS Number 5107043

  • Residential Single Family
  • PricePerSqFt 1066.5
  • Address 85 Rollins Road
  • Construction Existing
  • Bedrooms 2

Looking for the perfect Lake Winnipesaukee getaway? Welcome to 85 Rollins Road in low-tax Alton, NH, a charming waterfront retreat tucked away at the end of a private road. This inviting lakefront property is made for summer living, spend your evenings relaxing on the spacious screened porch or gathered around a lakeside fire, and your days swimming from the beach, kayaking, or heading out by boat to explore the Big Lake. Just pack your bathing suit and start enjoying everything lake life has to offer! Inside, you'll find a cheerful kitchen, an open concept living and dining area, plenty of screened porch space, a first-floor bedroom, and a ¾ bath. Upstairs offers an additional bedroom plus loft space, providing plenty of room for family and guests. Two storage sheds offer convenient space for all your lake toys, outdoor gear, and seasonal essentials. A wonderful opportunity to own your own slice of Lake Winnipesaukee and create unforgettable summer memories for years to come.

Listed by Amanda Connelly of Coldwell Banker Realty Gilford NH

$
$
%
$/month over payments
Federal 30-year interest rate: 7.4% last updated on Oct 8, 2026
* All Figures are estimates. Check with your bank or proposed mortgage company for actual interest rates.
This product uses the FRED® API but is not endorsed or certified by the Federal Reserve Bank of St. Louis.

Save FavoriteSchedule TourAsk A QuestionMore Details

200 Bryan Road Stowe VT 05672

Stowe, VT200 Bryan Road

Price$1,299,000

Est. Mortgage: $/month

Active With Contract

MLS Number 5106325

  • Residential Single Family
  • PricePerSqFt 745.69
  • Full Bath 2
  • Address 200 Bryan Road
  • Construction Existing

THOUGHTFULLY DESIGNED SPACES STUNNING MOUNTAIN VIEWS WONDERFULLY COMFORTABLE LARGE FAMILY ROOM ABUNDANT NATURAL LIGHT Experience contemporary comfort and peaceful seclusion in this remarkably well- redesigned home that has undergone an in-depth renovation, resulting in a residence that feels fresh, sophisticated, and filled with natural light. Enjoy breathtaking mountain views from the newly added deck that allows for cozy evenings or large family gatherings. Thoughtfully planned, the well-designed floor plan provides effortless flow between living spaces while capturing amazing views of Pinnacle Mountain. Located just a short walk to the local blueberry farm or your private, babbling creek, and a short drive to the Stowe Pinnacle trailhead, it’s the ideal location for taking in all the year- round options available in Stowe. And downtown Stowe is less than 2 miles away! This house offers the space for dining indoors or out, entertaining, or simply taking in the surrounding landscape. The wonderfully comfortable, recently-added family room is a space you may never want to leave, with large windows to take in the scenic views, perfect for quiet evenings, but large enough for gatherings with family and friends. Upgrades to the heating and air conditioning systems provide comfort for all seasons. Extensively renovated from top to bottom, this distinctive home provides abundant natural light, thoughtfully designed spaces, and spectacular mountain views, resulting in a fabulous combination of contemporary style, comfort, and all the things that highlight the Vermont lifestyle. Highlights • Fully renovated with modern finishes • Quiet setting on low-traffic road • Stunning views of Pinnacle Mountain • New front deck and rear cooking deck • Two large detached sheds • Fully renovated kitchen and bathrooms • New low-temp mini-splits upstairs and downstairs • New metal roof • New flooring throughout • New swing windows and insulation • On-site babbling creek

Listed by Lea Van Winkle of Four Seasons Sotheby's Int'l Realty

$
$
%
$/month over payments
Federal 30-year interest rate: 7.4% last updated on Oct 8, 2026
* All Figures are estimates. Check with your bank or proposed mortgage company for actual interest rates.
This product uses the FRED® API but is not endorsed or certified by the Federal Reserve Bank of St. Louis.

Virtual TourSave FavoriteSchedule TourAsk A QuestionMore Details

7 Vere Royce Road Tuftonboro NH 03816

Tuftonboro, NH7 Vere Royce Road

Price$1,299,000

Est. Mortgage: $/month

MLS Number 5107818

  • Residential Single Family
  • PricePerSqFt 366.12
  • Full Bath 3
  • Address 7 Vere Royce Road
  • Construction New Construction

Welcome to 7 Vere Royce Road, a rare offering in a desirable Lake Winnipesaukee water-access community in Melvin Village. Set on a private, level one acre lot, this thoughtfully designed property offers exceptional space, flexibility, and access to the best of the Lakes Region. The association offers an exceptional options for boating, with docks, moorings, and jetski docks allocated through a lottery system, and the seller has secured a dock for 2027. Step inside the 3,203 sq. ft. main residence, where the kitchen, dining, and living room flow seamlessly together. Maple cabinetry and quartz countertops accent the kitchen, along with a generous island that includes a prep sink, and a wood burning fireplace in the living room adds warmth and ambience in cooler weather. The living spaces extend in warmer months to a spacious screened porch and rear deck overlooking the backyard and patio. Tucked upstairs are four bedrooms and full bathroom, including a spacious primary suite with an ensuite bath with tile shower and soaking tub. Hardwood floors extend throughout the main level and upstairs, and ceramic and porcelain tile complement the bathrooms and mudroom, while central air, central vacuum, a finished carpeted basement, and an attached two-car garage add comfort and convenience. A substantial detached garage provides space for four additional vehicles and is equipped with AC, radiant heat, a half bath, and a 50-amp subpanel. Above, a private 1,105 sq. ft. one-bedroom accessory dwelling unit with two separate entrances offers an open-concept full kitchen and living area, baseboard heat and AC, laundry, its own deck, and a separate 200 amp electric meter, creating excellent flexibility for use. Just a short distance from both Wolfeboro and Meredith, and an hour south from the White Mountains, and seconds from Lake Winnipesaukee, & Vere Royce Road boasts a truly ideal location. Experience comfort, privacy, space, and Lake Winnipesaukee in one incredible property.

Listed by Emily Hastings of BHHS Verani Wolfeboro

$
$
%
$/month over payments
Federal 30-year interest rate: 7.4% last updated on Oct 8, 2026
* All Figures are estimates. Check with your bank or proposed mortgage company for actual interest rates.
This product uses the FRED® API but is not endorsed or certified by the Federal Reserve Bank of St. Louis.

Save FavoriteSchedule TourAsk A QuestionMore Details

00 Montgomery Road Pownal VT 05261

Pownal, VT00 Montgomery Road

Price$1,295,000

Est. Mortgage: $/month

MLS Number 5092084

  • Land
  • PricePerSqFt 24615.09
  • Address 00 Montgomery Road
  • Acreage 52.61
  • Area VT-Bennington

A rare opportunity to own one of the most extraordinary parcels in the region. High Meadows Farm encompasses sweeping open meadows, mature woodlands, and truly breathtaking 360-degree views stretching from Mount Greylock to the south, Mount Anthony to the north, the Taconic Ridge to the west, and Dome and Pine Cobble to the east. Wander a secluded birch-lined pathway, discover a magnificent century-old oak tree, and follow the gentle brook that borders the property. This remarkable landscape offers a rare combination of privacy, natural beauty, and accessibility. Create an incomparable estate overlooking the mountains, or take advantage of the property's three ready-to-build lots to establish a family compound nestled among meadows and woodland. Whether envisioned as a private retreat, legacy property, or development opportunity, High Meadows Farm provides an exceptional setting unlike any other. Ideally located just 7 minutes from Williamstown, 15 minutes from Bennington, and 45 minutes from Albany, this peaceful paradise offers the perfect balance of seclusion and convenience.

Listed by Ann Greenwood of Alton + Westall Real Estate Agency,LLC

$
$
%
$/month over payments
Federal 30-year interest rate: 7.4% last updated on Oct 8, 2026
* All Figures are estimates. Check with your bank or proposed mortgage company for actual interest rates.
This product uses the FRED® API but is not endorsed or certified by the Federal Reserve Bank of St. Louis.

Virtual TourSave FavoriteSchedule TourAsk A QuestionMore Details

10 Stimson Street Kittery ME 03904

Kittery, ME10 Stimson Street

Price$1,295,000

Est. Mortgage: $/month

Pending

MLS Number 5106369

  • Residential Single Family
  • PricePerSqFt 869.71
  • Full Bath 2
  • Address 10 Stimson Street
  • Construction Existing

Welcome to 10 Stimson Street, where classic 1880 New England character meets an extensive collection of thoughtful, high-end improvements. This meticulously renovated Kittery home, set on a 1/4 acre lot, now offers 3 bedrooms and 2.5 bathrooms, including a newly created first-floor primary suite with a walk-in closet, laundry and a full private bath featuring a curbless tiled shower and radiant heat. At the heart of the home is a stunning new kitchen with solid maple cabinetry, brass hardware, black honed granite countertops, Bosch appliances, exposed brick chimney and an expanded opening to the dining room. The redesigned first floor also includes a welcoming tiled mudroom with radiant heat, a powder room, light-filled living and dining spaces, and refinished wood flooring. Upstairs are two bedrooms and a full bath with a tiled shower and classic clawfoot tub. Major improvements in 2025 and 2026 include a two-zone heat-pump system providing heating and cooling, owned solar panels, a new roof, 200-amp electrical service, an electric water heater and extensive insulation from attic to basement. Outside, new hardscaping including granite steps, brick walkway and a large patio beautifully complement the home and its gardens. The property also features a detached two-car garage with new overhead doors, as well as a separate, two-level barn currently used as a workshop and for storage. Ideally situated within walking distance between Kittery Foreside and vibrant Downtown Portsmouth, this exceptional home offers modern comfort, historic charm and convenient access to acclaimed restaurants, shopping, arts, culture and the very best of the Seacoast.

Listed by Emil Uliano of Great Island Realty LLC

$
$
%
$/month over payments
Federal 30-year interest rate: 7.4% last updated on Oct 8, 2026
* All Figures are estimates. Check with your bank or proposed mortgage company for actual interest rates.
This product uses the FRED® API but is not endorsed or certified by the Federal Reserve Bank of St. Louis.

Virtual TourSave FavoriteSchedule TourAsk A QuestionMore Details

Broker Reciprocity 

Copyright 2026 PrimeMLS, Inc. All rights reserved. This information is deemed reliable, but not guaranteed. The data relating to real estate displayed on this display comes in part from the IDX Program of PrimeMLS. The information being provided is for consumers’ personal, non-commercial use and may not be used for any purpose other than to identify prospective properties consumers may be interested in purchasing. Data last updated October 15, 2026 10:37 AM UTC
