
SIGN UP or LOG IN 's Account

Log in to see your saved listings or edit your searches:

No account? Sign up now to save searches, listings, and get tailored listing notifications. It's free, opt-out anytime.

Find Your New Home

Sign Up Today!

Get fresh listings via email, save your favorite listings, match with similar properties, and unlock additional property info.

Create Your Account

Do not fill in this field:

Already have an account? Log in

and narrow your search. If you have fewer than 200 results, you can save your search.

Alburgh VT Multi-Family Real Estate

r=1357-1368
310 Pierce Hill Road West Windsor VT 05037

West Windsor, VT310 Pierce Hill Road

Price$1,295,000

Est. Mortgage: $/month

MLS Number 5092556

  • Residential Single Family
  • PricePerSqFt 255.22
  • Full Bath 4
  • Village Brownsville
  • Address 310 Pierce Hill Road

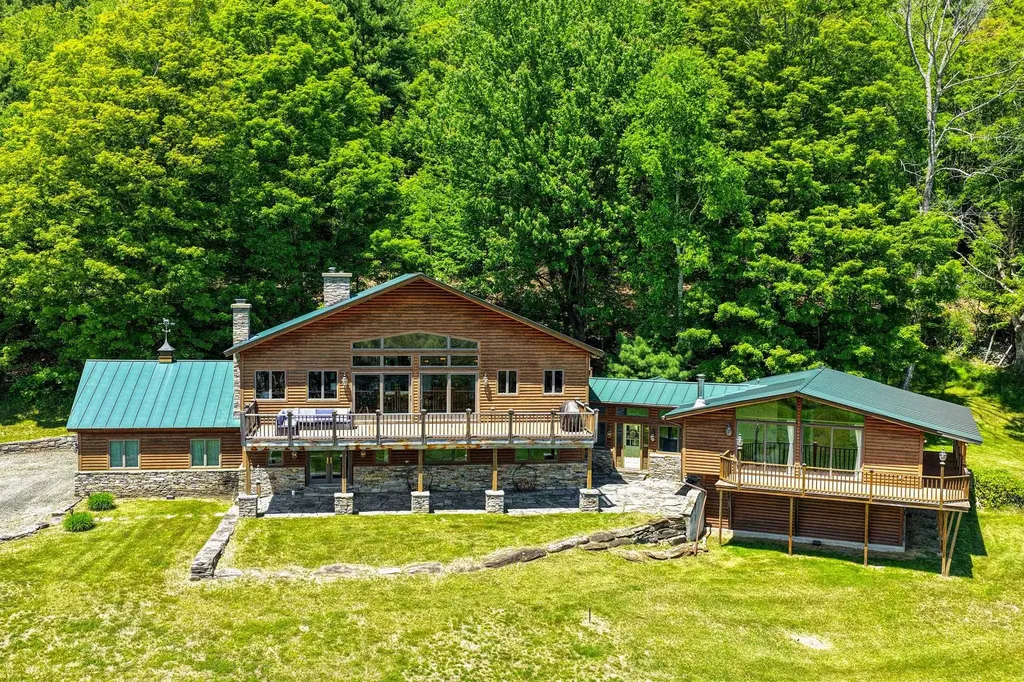
With sweeping views of Mount Ascutney, this exceptional home offers the Vermont lifestyle so many buyers dream of. A place where family and friends gather, traditions begin, and every season brings new adventures. Thoughtfully expanded over time, it blends two living spaces into one inviting home, offering generous room to be together while providing comfort and privacy for everyone. The newer addition features an open concept kitchen, dining, and living area anchored by a custom stone fireplace and dramatic floor to ceiling windows framing the mountain views. A sun-filled deck invites morning coffee, summer entertaining, or cozy aprs ski evenings. The primary suite is a private retreat with its own deck, ensuite bath, walk in closet, and dedicated office. The original wing offers four additional bedrooms, a kitchen, living area, and its own deck, creating an ideal space for guests or extended family. Whether enjoyed as one expansive residence, configured for private guest accommodations, or explored for its income-producing rental potential, the flexible layout adapts to a variety of lifestyles. Located in the heart of Brownsville. Just minutes from Mount Ascutney's trails and outdoor recreation, and within easy reach of Woodstock, Okemo, Killington, and the Upper Valley, this is a rare opportunity to own a true Vermont retreat where unforgettable memories are made all year long, with the added flexibility of potential rental income when you're away.

Listed by Gary Coger of Four Seasons Sotheby's Int'l Realty

$
$
%
$/month over payments
Federal 30-year interest rate: 7.4% last updated on Oct 8, 2026
* All Figures are estimates. Check with your bank or proposed mortgage company for actual interest rates.
This product uses the FRED® API but is not endorsed or certified by the Federal Reserve Bank of St. Louis.

Virtual TourSave FavoriteSchedule TourAsk A QuestionMore Details

279 Shoreline Drive Barnet VT 05821

Barnet, VT279 Shoreline Drive

Price$1,295,000

Est. Mortgage: $/month

MLS Number 4978106

  • Residential Single Family
  • PricePerSqFt 421.41
  • Full Bath 2
  • Address 279 Shoreline Drive
  • Construction Existing

In an unsettled world the tranquil lifestyle of the wooded shoreline of secluded Harvey's Lake offers the ultimate respite. Waterfront access on a glacial tarn, with boathouse, dock, and swim platform. A day of waterskiing followed by dinners on the dock with loon calls is unparalleled. A hot tub pavilion. Direct southern exposure offers light from sunrise to sunset, and amazing views of the Milky way, Havey and Roy Mountain. The interior of the house is luxurious. Each bedroom has water views and windows on corner walls. Full gourmet kitchen with commercial 6-burner Vulcan stove and pantry - cater the best parties. The TV room/den is rich. The 1st floor, 10-ft ceilings. The main living space, bathed in light and water views. True silence is sleeping through a snowstorm. Energy efficiency includes a thermal barrier beneath the granite exterior walls. The radiant floor offers ample heat on the coldest days. The boathouse has two levels. The water level, slings to cradle 2 boats. The clerestory windows open all at once to immediately cool the boat house, which is heated. The 3-car garage offers ample storage. The upper level of the garage is a heated, plywood lined space. Convert it for your use; shop, gym, home office, etc. School choice allows for attendance at St Johnsbury Academy, a top tier Secondary education. Internet service boasts 1 gig speed. Generac Generator. The owner is a VT RE Broker.

Listed by Nick Lizotte of Vermont Realty Services LLC

$
$
%
$/month over payments
Federal 30-year interest rate: 7.4% last updated on Oct 8, 2026
* All Figures are estimates. Check with your bank or proposed mortgage company for actual interest rates.
This product uses the FRED® API but is not endorsed or certified by the Federal Reserve Bank of St. Louis.

Virtual TourSave FavoriteSchedule TourAsk A QuestionMore Details
4807 Vt Route 15 Cambridge VT 05464

MLS Number 5056133

  • Commercial
  • PricePerSqFt 463.66
  • Village Jeffersonville
  • Address 4807 Vt Route 15
  • Year Built 1978

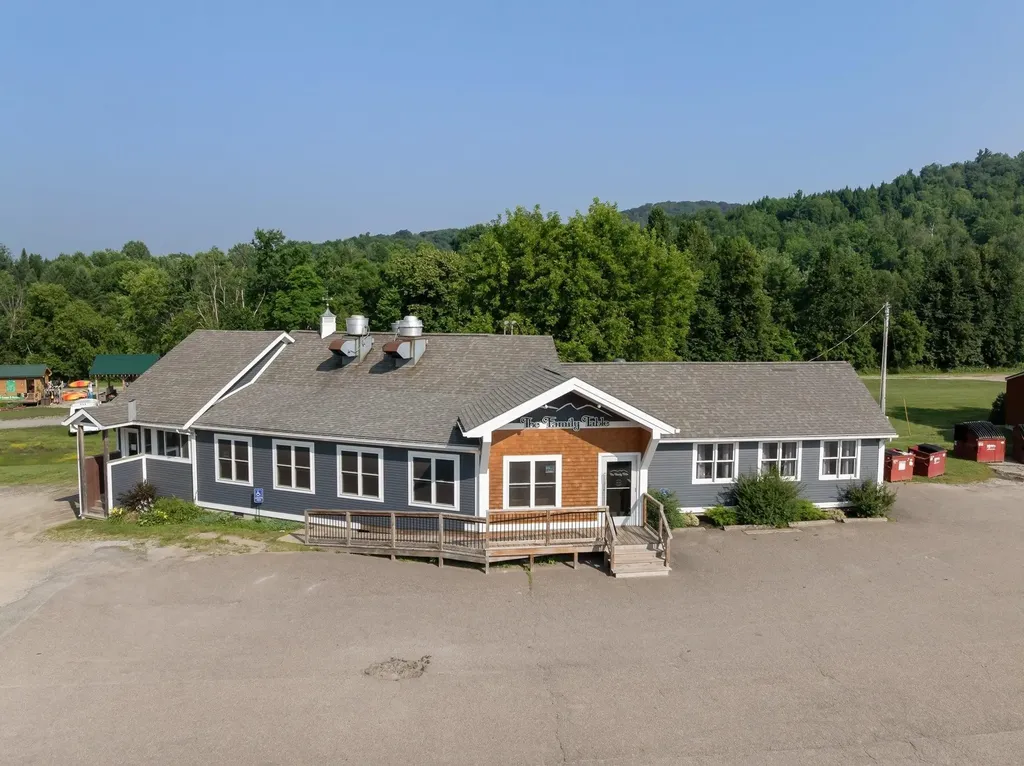
Discover a rare opportunity to own a successful, 100+ seat turn-key restaurant in the heart of a welcoming Vermont town, just minutes from the four-season destinations of Smugglers' Notch Resort and Stowe Mountain. Ideally positioned along Route 15, this well-established business benefits from excellent visibility, steady vehicle and foot traffic, and a loyal customer base built over more than sixteen years of serving the community. Recently renovated from top to bottom, the property features thoughtful modern upgrades throughout, including a redesigned entryway and bar area that improve both flow and functionality during busy service hours, along with all-new HVAC mechanicals. The sale includes all furniture, fixtures, and equipment, as well as the intellectual property and assets of the beloved current restaurant, The Family Table, creating a smooth and seamless transition for new ownership. The flexible layout also supports private parties while the main dining room continues to operate, adding versatility and revenue potential. A newly added imported Italian pizza oven has expanded the menu and opened the door to even more culinary possibilities. Currently operating with dinner service only, the business offers additional growth potential through breakfast and lunch service. Whether you choose to continue the existing legacy or bring your own culinary vision to life, this is an exceptional opportunity to step into a fully operational restaurant in a prime location with strong built-in appeal and immediate upside.

Listed by Steven Foster of KW Vermont-Stowe

$
$
%
$/month over payments
Federal 30-year interest rate: 7.4% last updated on Oct 8, 2026
* All Figures are estimates. Check with your bank or proposed mortgage company for actual interest rates.
This product uses the FRED® API but is not endorsed or certified by the Federal Reserve Bank of St. Louis.

Save FavoriteSchedule TourAsk A QuestionMore Details

314 Putnam Forest Road Grafton VT 05146

Grafton, VT314 Putnam Forest Road

Price$1,295,000

Est. Mortgage: $/month

MLS Number 5062867

  • Residential Single Family
  • PricePerSqFt 505.27
  • Construction Existing
  • Bedrooms 5
  • Bathroom 4

Grafton Lodge is a striking five-bedroom, four-bathroom timber frame retreat set on 72 acres of complete privacy, directly bordering the 146-acre Putnam State Forest. Built in 2022, this 4,000+ sq ft home blends timeless craftsmanship with modern comforts, featuring wide hemlock floors, exposed beams, and walls of windows that invite the natural surroundings inside. At the heart of the home is a dramatic two-story great room, offering panoramic forest views and anchored by a wood stove for cozy winter nights. Heat pumps ensure year-round climate control, while thoughtful design provides comfort across three spacious levels, including a game room, exercise area, and home office. A spiral staircase leads to a bonus loft space on the fourth floor--ideal as a studio, library, or creative escape. Step outside to your own private sanctuary: a stone patio outfitted with a sauna, hot tub, fire pit, and grill--perfect for relaxing or entertaining under the stars. The property includes a state-approved wastewater permit for a future 4-bedroom cabin, offering excellent potential for expansion or guest accommodations. Conveniently located just 3 miles from Grafton Village and within easy reach of Okemo, Magic Mountain, and Bromley for skiing, plus direct access to VAST snowmobile trails. Stay connected with fiber optic internet, and rest easy with a backup generator. The property is being offered fully furnished and enrolled in Vermont's Current Use program for tax benefits.

Listed by Debra Staniscia of Four Seasons Sotheby's Int'l Realty

$
$
%
$/month over payments
Federal 30-year interest rate: 7.4% last updated on Oct 8, 2026
* All Figures are estimates. Check with your bank or proposed mortgage company for actual interest rates.
This product uses the FRED® API but is not endorsed or certified by the Federal Reserve Bank of St. Louis.

Virtual TourSave FavoriteSchedule TourAsk A QuestionMore Details
25 Buell Street Burlington VT 05401

Burlington, VT25 Buell Street

Price$1,295,000

Est. Mortgage: $/month

MLS Number 5082283

  • Residential Single Family
  • PricePerSqFt 375.36
  • Full Bath 1
  • Address 25 Buell Street
  • Construction Existing

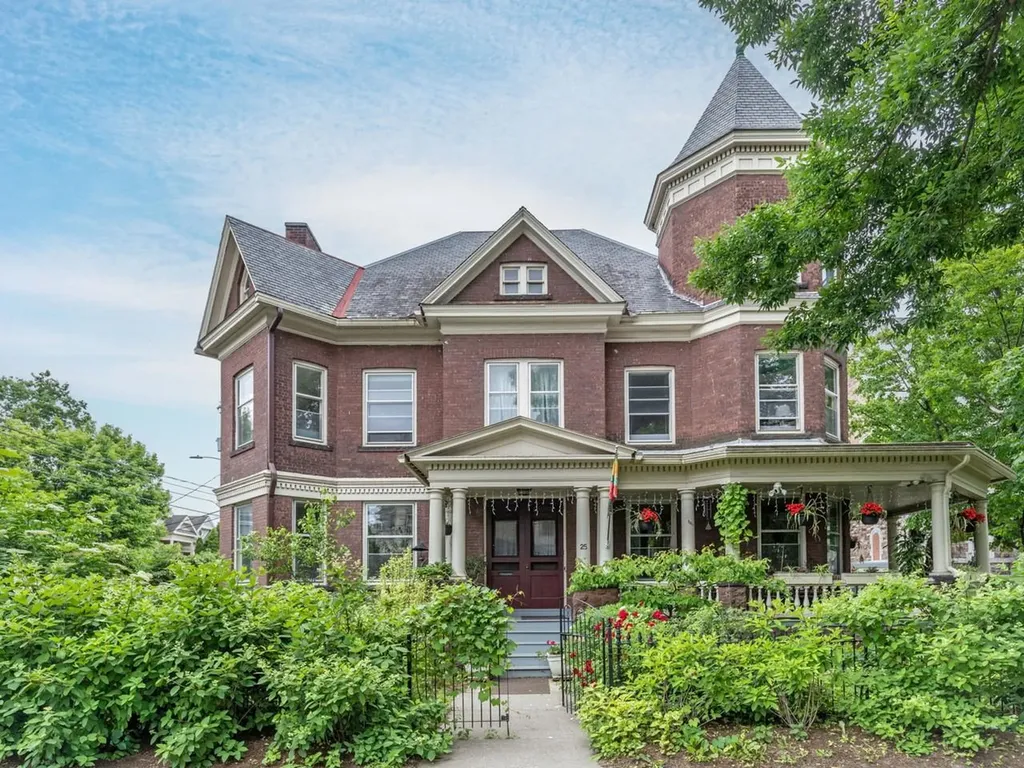
Lovingly and meticulously updated Victorian blends historic charm with refined contemporary living. Since 2019, this gorgeous home has been extensively renovated with a new kitchen, three new baths, new lighting, and efficient heat pump for whole house year-round comfort, all with new wiring and plumbing. All the work is done. Inside, exquisite unpainted woodwork, pocket doors, stained glass, and original hardwood floors create a warm, light-filled ambiance. Double wall construction creates a surprisingly quiet interior. The chef's kitchen, rebuilt to the studs, showcases custom cabinetry, Danby VT marble counters and large island, 4-burner gas range with griddle and electric oven, wine fridge, coffee bar, and original pantry - perfect for entertaining. The expansive primary suite is a sanctuary, featuring a spa-like marble bath with soaking tub, steam shower, heated towel bars, and radiant heat. Additional distinctive spaces include a soaring post-and-beam attic and “tower room” ideal for a studio, office, or retreat, plus a local quarried red stone basement with wine cellar and gym. Outdoors, enjoy a gracious wrap-around porch, private courtyard, and lush gardens. Ideally located near downtown, with easy access to shops, dining, the waterfront, UVM, Champlain College, and the UVM Medical Center. This rare blend of beautiful design, highest quality construction, and modern luxury features sets the stage for an exceptional urban lifestyle. City records reflect six bedrooms; there is a first- floor office with adjoining bath which could be a fifth bedroom. While a wonderful home, the property is located in the downtown zoning district allowing for a wide range of commercial, retail, hospitality uses.

Listed by Brian M. Boardman of Coldwell Banker Hickok and Boardman

$
$
%
$/month over payments
Federal 30-year interest rate: 7.4% last updated on Oct 8, 2026
* All Figures are estimates. Check with your bank or proposed mortgage company for actual interest rates.
This product uses the FRED® API but is not endorsed or certified by the Federal Reserve Bank of St. Louis.

Save FavoriteSchedule TourAsk A QuestionMore Details

52 Jansen Farm Road Thornton NH 03285

Thornton, NH52 Jansen Farm Road

Price$1,295,000

Est. Mortgage: $/month

MLS Number 5107018

  • Residential Single Family
  • PricePerSqFt 430.95
  • Full Bath 2
  • Address 52 Jansen Farm Road
  • Construction Existing

Welcome to 52 Jansen Farm Road, a truly unique White Mountains property offering 15+ acres, ultimate privacy, two separate residences, and hundreds of additional acres abutting the property. The main home features 3 bedrooms and 3 baths with soaring ceilings, beautiful natural woodwork, oversized windows, and an open-concept layout filled with natural light. A screened-in porch provides the perfect spot for morning coffee, summer dinners, or simply enjoying the peaceful surroundings. The finished lower level adds a fantastic second living room with plenty of flexibility for guests, a game room, gym, or home office. Adding incredible versatility is the separate 1-bedroom cottage with a loft, its own private well and septic, and a second screened-in porch. It's ideal for extended family, guests, rental income, or a private retreat. Outside is where this property truly sets itself apart. More than 15 private acres feature 15+ established fruit trees, a chicken coop, open spaces, woods, and mature trees. The property also abuts hundreds of acres, creating an extraordinary sense of privacy and connection to nature. Enjoy access to the Adams Farm trail system for hiking, mountain biking, and snowmobiling, with skiing, lakes, rivers, and year-round recreation nearby. Waterville Valley and Loon Mountain are approximately 20 minutes away. Whether you're looking for a full-time home, family compound, vacation retreat, or income opportunity, this is a property that's nearly impossible to recreate. Two residences, 15+ acres, incredible privacy, and the White Mountains at your doorstep.

Listed by Adar Fejes of Real Broker NH,LLC

$
$
%
$/month over payments
Federal 30-year interest rate: 7.4% last updated on Oct 8, 2026
* All Figures are estimates. Check with your bank or proposed mortgage company for actual interest rates.
This product uses the FRED® API but is not endorsed or certified by the Federal Reserve Bank of St. Louis.

Virtual TourSave FavoriteSchedule TourAsk A QuestionMore Details
243 Skimobile Road Conway NH 03860

Conway, NH243 Skimobile Road, Unit 355

Price$1,295,000

Est. Mortgage: $/month

MLS Number 5093948

  • Condo
  • PricePerSqFt 734.54
  • Square Feet 1,763
  • Bedrooms 3
  • New Contruction Existing

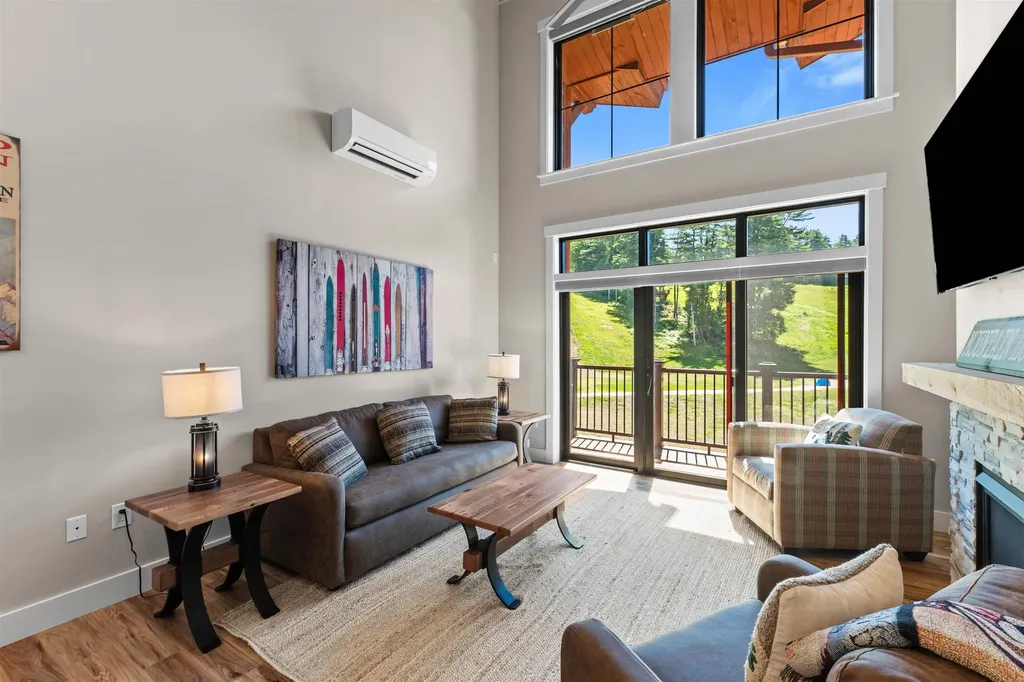
Dramatic slope and summit views from this incredible ski in ski out residence, located directly at the base of Cranmore Mountain Resort. Perfect vacation or investment property with proven rental history. This newly constructed fully furnished slope-side residence offers breathtaking panoramic slope views and sits just steps from the summit chairlift. Experience four seasons of adventure right outside your door, skiing, lift-serviced mountain biking, ziplining, summer concerts, a stunning new lodge, dining, and so much more. Upon entering the unit, you're welcomed by a dramatic vaulted ceiling and expansive windows that flood the space with natural light. The open-concept living and dining area is perfect for entertaining, complete with a stone surround gas fireplace for cozy aprs-ski evenings and a generous kitchen island ideal for gathering with friends and family. The stylish kitchen features stainless steel appliances, gas cooking, classic shaker cabinetry, and durable quartz countertops that blend beauty and function. The first-floor primary suite offers a double vanity, convenience, and thoughtful privacy. Upstairs, a spacious loft provides additional living space and two private ensuite bedrooms with baths, in-unit laundry, and plenty of storage. Thoughtful upgrades throughout such as custom closet systems. Additional amenities include exclusive parking, a private ski locker, and optional access to a year-round outdoor heated pool, hot tub, and fitness room. Slope-side living at Cranmore is rare, don't miss this opportunity to make it yours!

Listed by Eileen Difeo and Michele Sawyer of Coldwell Banker LIFESTYLES- Conway

$
$
%
$/month over payments
Federal 30-year interest rate: 7.4% last updated on Oct 8, 2026
* All Figures are estimates. Check with your bank or proposed mortgage company for actual interest rates.
This product uses the FRED® API but is not endorsed or certified by the Federal Reserve Bank of St. Louis.

Save FavoriteSchedule TourAsk A QuestionMore Details

5 Lucy Brook Road Conway NH 03860

Conway, NH5 Lucy Brook Road, Unit 5

Price$1,295,000

Est. Mortgage: $/month

Active With Contract

MLS Number 5014365

  • Residential Single Family
  • PricePerSqFt 541.84
  • Full Bath 1
  • Village North Conway
  • Address 5 Lucy Brook Road

In a setting defined by natural beauty and quiet sophistication, Lucy Brook stands as North Conway's most refined new address. This to-be-built 4 BR/3BA mountain home offers 2,400 square feet of elegant main-level living, thoughtfully designed for comfort and style. Positioned on a 1-acre lot bordering conservation land, the home enjoys sweeping views of Cathedral Ledge from its peaceful location at the end of a private paved road. Vaulted ceilings, exposed beams, a custom kitchen, and a cozy fireplace elevate the interior, along with a spacious primary suite and expansion-ready basement. As you approach, the dramatic rise of Cathedral Ledge creates a breathtaking welcome; on departure, Cranmore and the surrounding mountains form a stunning backdrop. With underground utilities, architectural standards in place, and a limited number of luxury homesites, Lucy Brook offers rare privacy, prestige, and proximity to North Conway's four-season lifestyle.

Listed by Kevin Killourie of Badger Peabody & Smith Realty

$
$
%
$/month over payments
Federal 30-year interest rate: 7.4% last updated on Oct 8, 2026
* All Figures are estimates. Check with your bank or proposed mortgage company for actual interest rates.
This product uses the FRED® API but is not endorsed or certified by the Federal Reserve Bank of St. Louis.

Save FavoriteSchedule TourAsk A QuestionMore Details

38 Walford Lane Portsmouth NH 03801

Portsmouth, NH38 Walford Lane

Price$1,295,000

Est. Mortgage: $/month

Active With Contract

MLS Number 5110267

  • Condo
  • PricePerSqFt 530.3
  • Square Feet 3,018
  • Bedrooms 3
  • New Contruction Existing

Beautifully appointed, this inviting home combines thoughtful design, quality finishes, and a floor plan designed for ease of living. The main level offers spacious open-concept living, dining, and kitchen areas, creating an easy flow for both everyday life and entertaining. The beautifully designed kitchen features quartz countertops, marble tile backsplash, a large island with seating, stainless steel appliances, and a generous walk-in pantry. A convenient mudroom off the garage provides additional storage and organization. The main level also features a dedicated office with striking floor-to-ceiling white oak bookcases, a stylish powder room with board-and-batten walls, and floor-to-ceiling board-and-batten detailing at the stairwell landing. These custom touches give the home a distinctive sense of character and craftsmanship. Upstairs, the primary suite offers a comfortable retreat with two large walk-in closets and a private en-suite bath. Two additional bedrooms provide plentiful space for family, guests, or another home office. A second-floor laundry room adds everyday convenience. The large custom-designed playroom/family room offers a versatile gathering space for play, relaxation, movie nights, or extra guest space. The custom shiplap ceiling adds charm and character. Nest thermostats provide comfort and efficiency, while Hunter Douglas blinds offer privacy and enhance the dcor. The partially finished basement extends the home's versatility with rubberized gym flooring, ideal for exercise, recreation, or play space. From the back, the home opens to a deck with stairs leading to a stone patio, creating an inviting extension of the living space. This home is located in a newer Portsmouth neighborhood that abuts conservation land and enjoys a peaceful wooded setting. With custom details, flexible living spaces, and a layout designed for today's lifestyle, this well-designed home combines a polished feel that is genuinely comfortable.

Listed by Carol Gruen of The Aland Realty Group

$
$
%
$/month over payments
Federal 30-year interest rate: 7.4% last updated on Oct 8, 2026
* All Figures are estimates. Check with your bank or proposed mortgage company for actual interest rates.
This product uses the FRED® API but is not endorsed or certified by the Federal Reserve Bank of St. Louis.

Save FavoriteSchedule TourAsk A QuestionMore Details

55 Green Street Portsmouth NH 03801
Pending

MLS Number 5106924

  • Condo
  • PricePerSqFt 1065.84
  • Square Feet 1,215
  • Bedrooms 1
  • New Contruction To Be Built

Introducing The Maris, Portsmouth's newest luxury waterfront condominium community, elegantly positioned along the shores of the Piscataqua River. Offering 44 exceptional residences with thoughtfully curated floor plans ranging from 1BR+Den to 3BR+Den, The Maris presents a rare opportunity to choose a home that complements your lifestyle while enjoying the ease of maintenance-free waterfront living. Each residence showcases sophisticated design, premium finishes, and chef-inspired kitchens featuring Sub-Zero and Wolf appliances. Every home includes dedicated garage parking and private outdoor living space. Residents enjoy an elevated collection of amenities, including concierge service, a private waterfront marina, fitness center, resident lounge, conference room, pet spa, dedicated bike storage and private storage opportunities. Just moments from Portsmouth's vibrant downtown, The Maris places fine dining, boutique shopping, arts, culture, and the waterfront's best attractions within easy reach. Discover a new standard of elevated living. Photos are renderings and are not reflective of the specific unit or floor plan listed. Building is under construction with estimated completion Q1 2027.

Listed by Kianna Nicosia of Coldwell Banker Realty - Chestnut Hill

$
$
%
$/month over payments
Federal 30-year interest rate: 7.4% last updated on Oct 8, 2026
* All Figures are estimates. Check with your bank or proposed mortgage company for actual interest rates.
This product uses the FRED® API but is not endorsed or certified by the Federal Reserve Bank of St. Louis.

Save FavoriteSchedule TourAsk A QuestionMore Details

4427 West Hill Road South Jamaica VT 05343

Jamaica, VT4427 West Hill Road South

Price$1,295,000

Est. Mortgage: $/month

MLS Number 5090616

  • Residential Single Family
  • PricePerSqFt 425.99
  • Full Bath 2
  • Construction Existing
  • Bedrooms 5

A true Vermont lodge in every sense-warm, welcoming, beautifully appointed, and designed to bring people together. This exceptional mountain retreat combines the character and comfort buyers dream about in a Vermont home with the space, amenities, and proven rental history that make it equally appealing as an investment. The property has enjoyed a strong rental history with repeat guests who return to experience this special home year after year. Inside, the expansive open-concept living areas were made for gathering after a day on the mountain, while thoughtfully designed private spaces allow everyone room to relax and recharge. Curl up beside one of two fireplaces as the snow falls outside, host movie nights in the impressive 11-foot home theater, or gather in the great room around the 90-inch TV for game day. The lodge experience continues outdoors, where four-season entertaining takes center stage. Grill and dine beneath the stars, soak in the six-person hot tub, unwind in the eight-person sauna, then end the evening around the fire pit surrounded by the peaceful Vermont forest. Every detail has been considered to create a property that feels less like simply a house and more like a destination. There is room for extended family, friends, ski weekends, holidays, and generations of memories-all with the comforts and amenities of a private mountain resort. Whether you're searching for a quintessential Vermont escape to enjoy yourself, a gathering place for family and friends, or a property with an established rental history and repeat clientele, this remarkable lodge offers a combination that is increasingly difficult to find. Arrive, settle in, and experience the Vermont lifestyle exactly as it was meant to be.

Listed by Carrie Mathews of Winhall Real Estate

$
$
%
$/month over payments
Federal 30-year interest rate: 7.4% last updated on Oct 8, 2026
* All Figures are estimates. Check with your bank or proposed mortgage company for actual interest rates.
This product uses the FRED® API but is not endorsed or certified by the Federal Reserve Bank of St. Louis.

Save FavoriteSchedule TourAsk A QuestionMore Details

12 Snow Lane New London NH 03257

New London, NH12 Snow Lane

Price$1,295,000

Est. Mortgage: $/month

Active With Contract

MLS Number 5105677

  • Residential Single Family
  • PricePerSqFt 413.61
  • Address 12 Snow Lane
  • Construction Existing
  • Bedrooms 5

Expansive five bedroom home, built in 2018 and ideally located in New London's desirable Westside neighborhood. Bright, sun filled living spaces include an open-concept kitchen and dining area with multiple seating options, plus a cozy living room featuring a fireplace and custom built ins. The first floor primary suite offers a spacious bath and direct access to a deck overlooking the private backyard. Upstairs, a second primary suite features an en suite bath and walk in closet, while two additional bedrooms share another full bath. A generous bonus room above the garage with an adjacent bath provides flexible space for a family room or private guest suite. The finished lower level includes an expansive media room, abundant storage and plenty of space for a home gym. Just minutes from New London's town beaches, Mount Sunapee and I 89 for convenient commuting. Sellers have school-age children and need to occupy until June 2027. They are willing to close and rent back -or would agree to an extended closing next June.

Listed by Pamela Perkins of Four Seasons Sotheby's Int'l Realty

$
$
%
$/month over payments
Federal 30-year interest rate: 7.4% last updated on Oct 8, 2026
* All Figures are estimates. Check with your bank or proposed mortgage company for actual interest rates.
This product uses the FRED® API but is not endorsed or certified by the Federal Reserve Bank of St. Louis.

Virtual TourSave FavoriteSchedule TourAsk A QuestionMore Details

Broker Reciprocity 

Copyright 2026 PrimeMLS, Inc. All rights reserved. This information is deemed reliable, but not guaranteed. The data relating to real estate displayed on this display comes in part from the IDX Program of PrimeMLS. The information being provided is for consumers’ personal, non-commercial use and may not be used for any purpose other than to identify prospective properties consumers may be interested in purchasing. Data last updated October 15, 2026 9:22 AM UTC
