SIGN UP or LOG IN 's Account

Log in to see your saved listings or edit your searches:

No account? Sign up now to save searches, listings, and get tailored listing notifications. It's free, opt-out anytime.

Find Your New Home

Sign Up Today!

Get fresh listings via email, save your favorite listings, match with similar properties, and unlock additional property info.

Create Your Account

Do not fill in this field:

Already have an account? Log in

and narrow your search. If you have fewer than 200 results, you can save your search.

Alburgh VT Multi-Family Real Estate

r=1369-1380
1 Fish Cove Road Meredith NH 03253

Meredith, NH1 Fish Cove Road, Unit 7

Price$1,295,000

Est. Mortgage: $/month

Active With Contract

MLS Number 5111644

  • Condo
  • PricePerSqFt 952.21
  • Square Feet 1,860
  • Bedrooms 4
  • New Contruction Existing

Year Round or Seasonal Lake Winnipesaukee Living! Uniquely situated, Direct Lake Front Free-standing Single-Family Home/Condo with a Deeded 30 ft Dock for all your Boating Activities, community has additional common Day Dock, JET SKI Dock, Raft and ample parking and common land with storage space. Located in Meredith NH on quiet 'no wake' Fish Cove. Only 7 community H.O.A. neighbors and +/- 527 ft of direct, secluded sandy waterfront. Fish Cove feels like living on a serene quiet pond while also having quick boat access to the rest of the BIG LAKE. This designer showroom home was completely remodeled and is move in ready! Home features include a beautiful kitchen with Granite Countertop, stainless-steel 5-Burner Gas Stove and Large Refrigerator. Exotic hardwood floors throughout the Main Level, Two Bathrooms with room for a Third Bath if so desired, Radiant Heat in bathroom, Mini Split AC/Heat in the Primary Bedroom, 'System 2000' Oil fired Furnace with baseboard heat, and a wired alarm system! Large wrap around deck with gorgeous lake views. The lakefront Walkout Basement is mostly finished featuring a nice family room with Kitchenette, and an additional sleeping space and room for a 3rd bath. The 8 Member H.O.A. provides for significantly Lower Property Taxes and; Common Area and Driveway Maintenance, Snow Plowing, Landscaping Maintenance, Tree Care, Well and Septic Care. A permitted use 10x16 foot oversized shed is included. Additional neighborhood beach access to Hubbard Beach on Cummings Cove is available. Minutes by car or boat to downtown Meredith, Weirs Beach, Center Harbor, Wolfeboro, Alton Bay, Laconia and more, each with restaurants, shops, and the Lakes Region has to offer. Thank you for looking! Seller holds a Florida Realtor's License. Dimensions and entries approximate, please verify. Be Well and Enjoy Life!

Listed by Derek Greene of Derek Greene
$
$
%
$/month over payments
Federal 30-year interest rate: 7.4% last updated on Oct 8, 2026
* All Figures are estimates. Check with your bank or proposed mortgage company for actual interest rates.
This product uses the FRED® API but is not endorsed or certified by the Federal Reserve Bank of St. Louis.

Save FavoriteSchedule TourAsk A QuestionMore Details

62 Crispin Drive South Burlington VT 05403

South Burlington, VT62 Crispin Drive

Price$1,295,000

Est. Mortgage: $/month

Active With Contract

MLS Number 5087529

  • Residential Single Family
  • PricePerSqFt 333.25
  • Full Bath 2
  • Address 62 Crispin Drive
  • Construction Existing

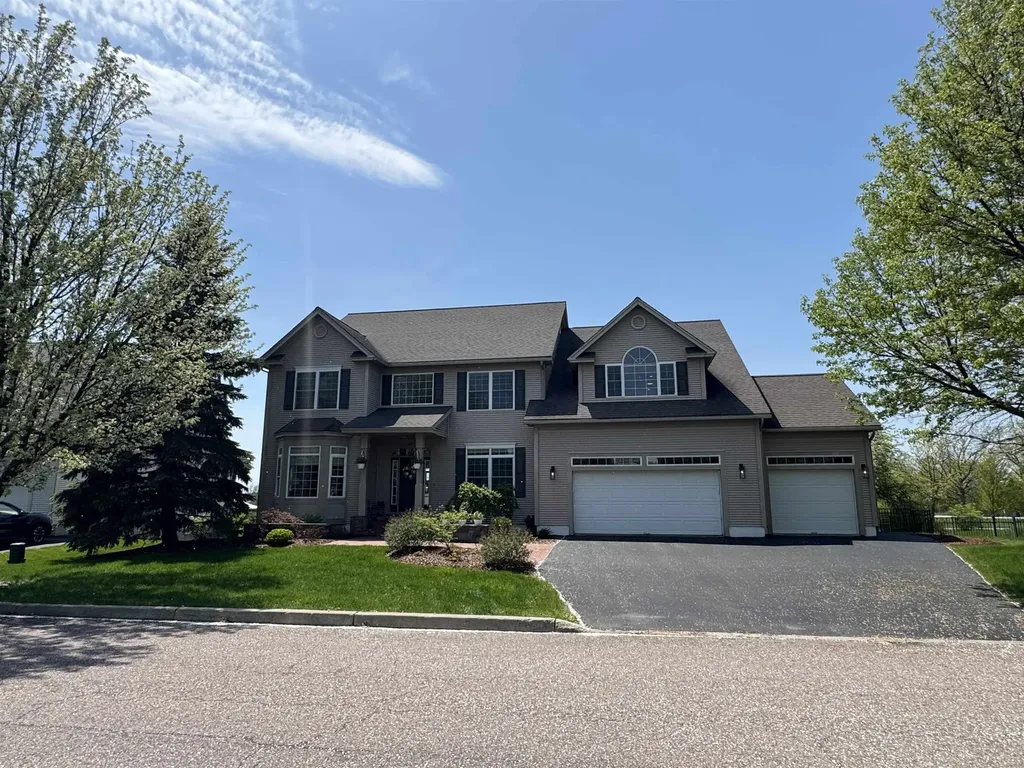
Welcome to 62 Crispin Drive, a move-in ready home in South Burlington's desirable Cider Mill neighborhood. Set on a landscaped 0.32-acre lot with Adirondack views, sidewalks, walking trails, and convenient access to schools, shopping, UVM Medical Center, BTV airport, and downtown Burlington, this spacious 4-bedroom, 4-bath home offers the size, layout, and condition buyers are looking for. The home has been extensively refreshed with refinished first-floor hardwood floors, new upstairs carpet, new appliances, updated light fixtures, new stair railings, updated door hardware, fresh interior paint, improved landscaping, a fenced backyard, repaired HVAC, a restored gas fireplace with real stone veneer, and a heated oversized 3-car garage. The result is a clean, updated, and truly move-in ready property in one of South Burlington's most established neighborhoods. The main level features a bright two-story foyer, formal living and dining rooms, a large family room with gas fireplace, and an open kitchen/dining area with cherry cabinetry, granite countertops, center island, walk-in pantry, and access to the rear deck. A mudroom, laundry room, and half bath add everyday convenience. Upstairs includes four bedrooms, including a generous primary suite with vaulted ceilings, two walk-in closets, soaking tub, separate shower, and double vanity. A large second-floor playroom/flex room provides additional living space. The finished lower level is a major bonus, adding approximately 975 sq ft of finished space, including a recreation room, additional finished room, full bath with shower, hall/storage areas, and separate unfinished basement/utility space. With approximately 4,861 finished sq ft, a fenced yard, oversized heated garage, and a prime Cider Mill location, 62 Crispin offers a rare combination of space, updates, and move-in ready appeal. Owner is a VT Real Estate Broker.

Listed by Graham Mink of Mink Realty

$
$
%
$/month over payments
Federal 30-year interest rate: 7.4% last updated on Oct 8, 2026
* All Figures are estimates. Check with your bank or proposed mortgage company for actual interest rates.
This product uses the FRED® API but is not endorsed or certified by the Federal Reserve Bank of St. Louis.

Save FavoriteSchedule TourAsk A QuestionMore Details

1474 Dorset West Road Dorset VT 05251

Dorset, VT1474 Dorset West Road

Price$1,295,000

Est. Mortgage: $/month

MLS Number 5106786

  • Residential Single Family
  • PricePerSqFt 527.07
  • Full Bath 1
  • Construction Existing
  • Bedrooms 3

"Spring Meadow" is textured with history and offers 10 acres of idyllic landscaping featuring the Ethan Allen Spring, a refreshing brook, perennial and vegetable gardens, wild flower meadow, orchard trees, trails throughout 10 acres, and a house that was moved to the site in the 1920's and lovingly added onto creating 2457 SF of one floor living with a separate guest cottage that is privately set back off of the Dorset West Road! The property has not been on the open real estate market in generations. Spring Meadow is pure complimentary indoor-outdoor living at its best. Character and architectural detail at every turn brings tremendous warmth and interest to the numerous living areas offering quiet nooks or open gathering spaces. The main house offers two comfortable bedrooms with potential overflow loft area which is now the office. The guest cottage is a one bedroom retreat with 2/3 bath and wet bar-sitting area. The residence's vaulted living room, kitchen and sunroom are to the back of the building each walking out to the patio that looks over perennial gardens and up toward the Owls Head Mountain View! The peaceful enjoyment is evident as the property calls one out to the gardens, the trails, the spring, and the gracious surrounds with well placed benches taking in special meditative perspectives. This is an all round treasured site once home to the Ethan Allen Tavern, now boasting a treasured house and truly amazing grounds!

Listed by Laura Beckwith and Elizabeth Romano of Josiah Allen Real Estate,Inc.

$
$
%
$/month over payments
Federal 30-year interest rate: 7.4% last updated on Oct 8, 2026
* All Figures are estimates. Check with your bank or proposed mortgage company for actual interest rates.
This product uses the FRED® API but is not endorsed or certified by the Federal Reserve Bank of St. Louis.

Virtual TourSave FavoriteSchedule TourAsk A QuestionMore Details

436 Lockehaven Road Enfield NH 03748

Enfield, NH436 Lockehaven Road

Price$1,295,000

Est. Mortgage: $/month

MLS Number 5091398

  • Residential Single Family
  • PricePerSqFt 463.83
  • Full Bath 1
  • Address 436 Lockehaven Road
  • Construction Existing

Experience year-round recreation and lakefront living at this stunning log home on the shores of Crystal Lake. Built in 2014 and set on a level .74-acre lot with 401 feet of private waterfront, this exceptional property offers the perfect blend of rustic elegance, comfort lake living with unforgettable outdoor enjoyment. The spacious main level features a desirable first-floor primary suite with a private bath, creating an ideal retreat after a day on the water. Upstairs, you'll find an additional bedroom, a dedicated exercise room with deck access and lake views, a stylish full bath, providing comfortable accommodations for family and guests. A detached, heated barn with a half bath offers outstanding flexibility for a studio, hobbies, storage, workshop space, or recreational equipment. Whether you're boating, swimming, snowmobiling, or simply relaxing by the water, this remarkable Crystal Lake property delivers the ultimate four-season lifestyle.

Listed by Vanessa Stone of Vanessa Stone Real Estate

$
$
%
$/month over payments
Federal 30-year interest rate: 7.4% last updated on Oct 8, 2026
* All Figures are estimates. Check with your bank or proposed mortgage company for actual interest rates.
This product uses the FRED® API but is not endorsed or certified by the Federal Reserve Bank of St. Louis.

Virtual TourSave FavoriteSchedule TourAsk A QuestionMore Details

586 Old Coach Road Lyndon VT 05851

Lyndon, VT586 Old Coach Road

Price$1,295,000

Est. Mortgage: $/month

MLS Number 5090187

  • Residential Single Family
  • PricePerSqFt 466.67
  • Full Bath 1
  • Address 586 Old Coach Road
  • Construction Existing

Recently surveyed to verify 103.5 acres, with an approximately 50/50 split of fields and woods, this property could fill a variety of needs. Enrolled in the Vermont Current Use program due to active hay production on several fields and 50 acres of managed woodlands with a selective cutting scheduled for 2028. The property has ¼ mile of road frontage, making subdivision possible, and there is a WW permit in place for a second building site in the southern field. Situated at the north end of the property, there is a 2,775-square-foot gambrel-style home with an attached 2-bay garage. There are two en suite bedrooms in the main house, with a studio apartment over the garage. For anyone interested in taking the land back to its agricultural roots, there are blueberry bushes, apple trees and an established asparagus bed, plus abundant land for raising cattle, sheep, goats or other livestock, as well as growing produce and field crops. There is ample southern exposure to go off grid without detracting from active field usage or spoiling the expansive southern view and fantastic sunsets. Recreationally, the fields are perfect for cross-country skiing, and there is the opportunity to work with the forester to create woodland trails for snowshoeing, hiking, and horseback riding. Snowmobilers have direct access to Vermont’s VAST trail system, which runs across the property. In addition, the property is within 20 minutes of Burke Mountain and 10 minutes from Kingdom Trails’ 100-plus-mile network of trails. Aviators can take advantage of the proximity to the Caledonia County Regional Airport, which is within 5 minutes. Come see this special piece of Vermont’s Northeast Kingdom!

Listed by Andrea Kupetz of Century 21 Farm & Forest/Burke

$
$
%
$/month over payments
Federal 30-year interest rate: 7.4% last updated on Oct 8, 2026
* All Figures are estimates. Check with your bank or proposed mortgage company for actual interest rates.
This product uses the FRED® API but is not endorsed or certified by the Federal Reserve Bank of St. Louis.

Virtual TourSave FavoriteSchedule TourAsk A QuestionMore Details

343 Black Bear Run Stowe VT 05672

Stowe, VT343 Black Bear Run

Price$1,295,000

Est. Mortgage: $/month

MLS Number 5103949

  • Residential Single Family
  • PricePerSqFt 442.28
  • Full Bath 2
  • Address 343 Black Bear Run
  • Construction Existing

Set at the end of a quiet road just south of Stowe Village, this well-maintained three-bedroom home enjoys a peaceful setting abutting conserved land and an extensive trail network. Thoughtfully updated over the years, the floor plan centers on a newly renovated kitchen and inviting living room anchored by a wood-burning fireplace. Three bedrooms and an office comfortably accommodate family and guests, while two covered porches invite morning coffee, evening reading, or simply relaxing in the quiet surroundings. The spacious backyard provides room for gardening, recreation, or unwinding amid the natural setting. With convenient access to Stowe Mountain Resort, Trapp Family Lodge, Cady Hill Forest, shopping, and dining, this home offers a wonderful combination of location, privacy, and value.

Listed by Meg Kauffman of LandVest,Inc.

$
$
%
$/month over payments
Federal 30-year interest rate: 7.4% last updated on Oct 8, 2026
* All Figures are estimates. Check with your bank or proposed mortgage company for actual interest rates.
This product uses the FRED® API but is not endorsed or certified by the Federal Reserve Bank of St. Louis.

Save FavoriteSchedule TourAsk A QuestionMore Details

283 Sparhawk Terrace Wakefield NH 03830

Wakefield, NH283 Sparhawk Terrace

Price$1,295,000

Est. Mortgage: $/month

MLS Number 5111293

  • Residential Single Family
  • PricePerSqFt 654.04
  • Full Bath 1
  • Address 283 Sparhawk Terrace
  • Construction Existing

Welcome to 283 Sparhawk Terrace, a stunning Pine River Pond lake house offering 156 feet of private waterfront! Set on 1.04 acres in a peaceful, protected cove, this 2012 built home offers an incredible setting with privacy, space and direct access to the water. The main level features a bright kitchen with granite countertops, gas range and stainless steel appliances, along with a convenient dining area. You will also enjoy hardwood floors and access to the expansive waterside deck. The living room features gorgeous cathedral ceilings, abundant natural light and a stone hearth with pellet stove, while the open second floor overlook adds to the spacious feel of the home. With three bedrooms and three bathrooms above grade, including a primary suite with its own full bath, there is plenty of room for family and guests. The walkout lower level adds even more living space with a finished family room and additional bedroom. Adjoining these finished spaces is a separate unfinished utility and laundry area offering excellent storage. Multiple levels of decking overlook Pine River Pond and lead toward the shoreline and private dock, creating plenty of space to relax, entertain and enjoy life on the water. A oversized detached two car garage provides exceptional space for vehicles, boats, lake gear, storage and more. Additional features include central air conditioning, a generator, forced hot water heat, central vacuum and an artesian well. This exceptional, private property offers the privacy of a tucked away cove with direct access to one of Wakefield's most desired lakes!

Listed by Ellen Hayes of Hayes Real Estate

$
$
%
$/month over payments
Federal 30-year interest rate: 7.4% last updated on Oct 8, 2026
* All Figures are estimates. Check with your bank or proposed mortgage company for actual interest rates.
This product uses the FRED® API but is not endorsed or certified by the Federal Reserve Bank of St. Louis.

Save FavoriteSchedule TourAsk A QuestionMore Details

71 South Main Street Cambridge VT 05444

Cambridge, VT71 South Main Street

Price$1,295,000

Est. Mortgage: $/month

MLS Number 5080228

  • Multifamily
  • PricePerSqFt 178.45
  • Address 71 South Main Street
  • Units 9
  • Bathroom 8

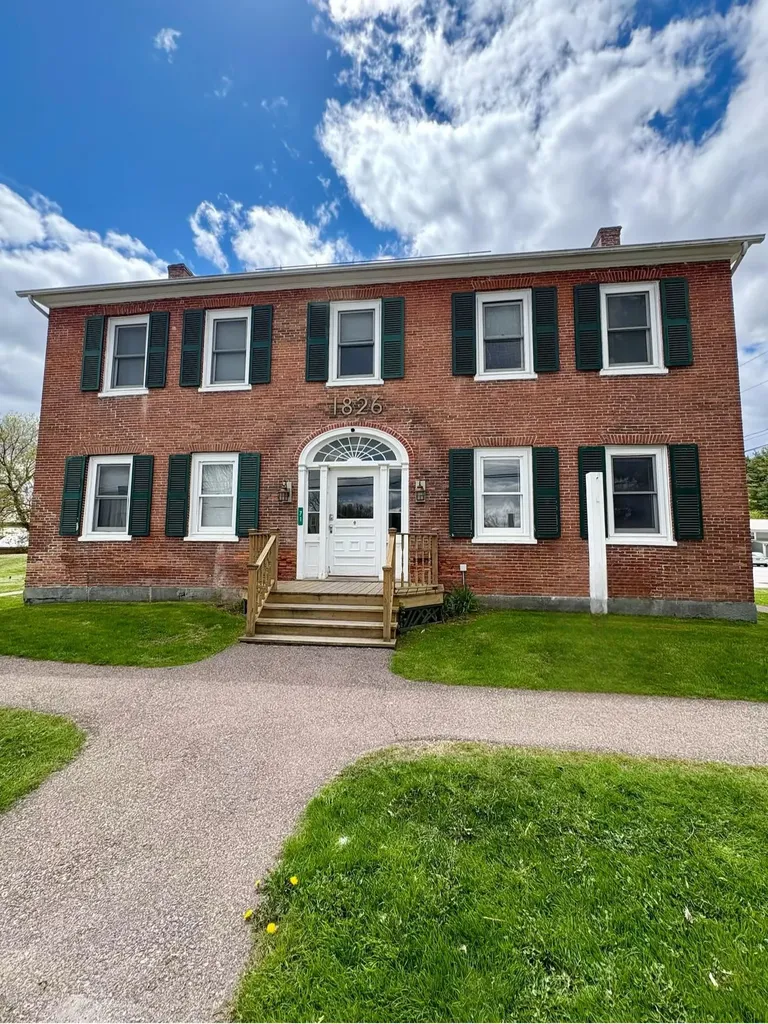
This is an opportunity to own a fully leased income property in Cambridge Village, which includes a federal US Post Office, numerous improvements, and stable, long-term tenants. Cambridge is considered a bedroom community to Chittenden County and serves as the crossroads between St. Albans and points north and east toward major ski areas and the spine of the Green Mountains. With all the region has to offer, this property is situated right at the corner of everything happening in town.

Listed by Tony Shaw and Stephanie Douglas of KW Vermont

$
$
%
$/month over payments
Federal 30-year interest rate: 7.4% last updated on Oct 8, 2026
* All Figures are estimates. Check with your bank or proposed mortgage company for actual interest rates.
This product uses the FRED® API but is not endorsed or certified by the Federal Reserve Bank of St. Louis.

Virtual TourSave FavoriteSchedule TourAsk A QuestionMore Details

747 Terrace Drive Williston VT 05495

Williston, VT747 Terrace Drive

Price$1,295,000

Est. Mortgage: $/month

MLS Number 5110309

  • Residential Single Family
  • PricePerSqFt 379.21
  • Full Bath 3
  • Address 747 Terrace Drive
  • Construction Existing

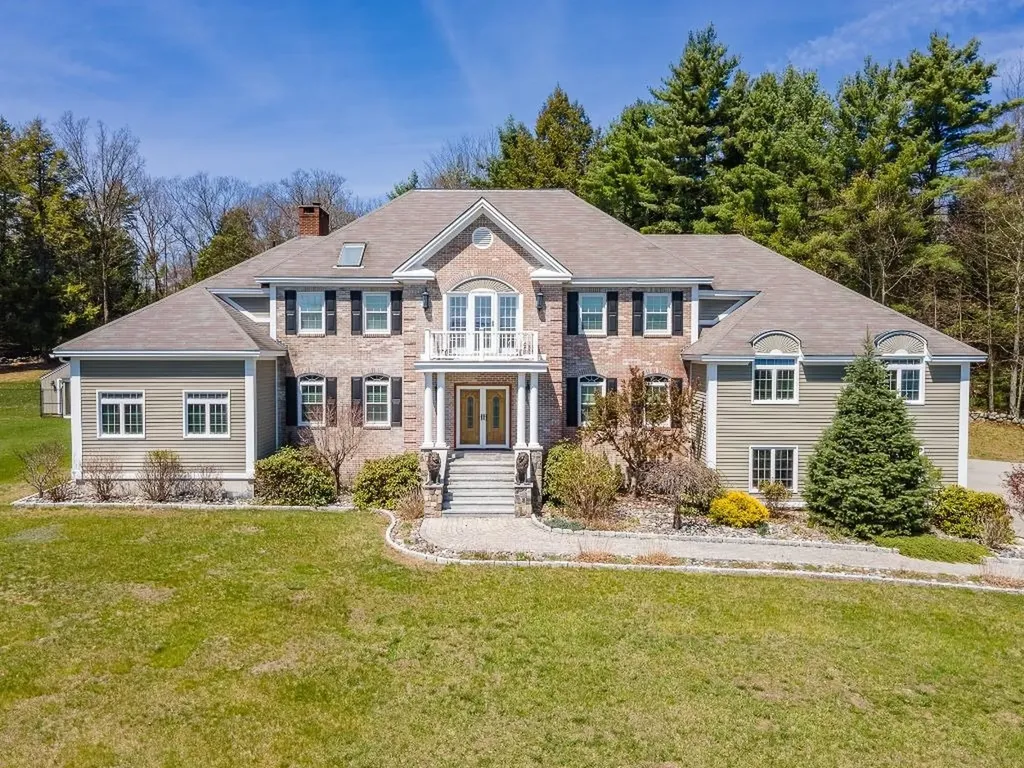
Perched on a hilltop lot in the sought after Meadowridge neighborhood, this spacious contemporary home offers 4 bedrooms, 5 baths, and 1.66 acres in a wonderful Williston location. Surrounded by privacy and natural beauty, the home combines an open floor plan, generous living spaces, and an abundance of natural light. A large, vaulted entry welcomes you inside, leading to inviting living spaces designed for both everyday living and entertaining. The home features a large living room with a gas fireplace, as well as an additional library or office, providing flexible space for working from home or relaxing. The updated kitchen features quartz countertops, maple cabinetry, and high-end appliances. An open layout connects the main living areas, while a formal dining room provides additional space for gatherings. Enjoy the peaceful surroundings from the screened porch or step outside to the bluestone patio overlooking the very private yard. The primary suite is a private retreat featuring a spacious en suite bath, walk-in closet, private office, and seasonal lake views. The second floor also includes three additional bedrooms, including one with its own en suite bath and two others connected by a shared bath. Additional space awaits with a full attic offering excellent storage or potential for future expansion. The finished basement provides even more flexibility with a recreation room, bonus room, ¾ bath, and laminate flooring. With its private 1.66-acre setting, contemporary style, flexible living spaces, and convenient Williston location, this Meadowridge home offers a wonderful combination of privacy, comfort, and convenience.

Listed by Sara Puretz of Coldwell Banker Hickok and Boardman

$
$
%
$/month over payments
Federal 30-year interest rate: 7.4% last updated on Oct 8, 2026
* All Figures are estimates. Check with your bank or proposed mortgage company for actual interest rates.
This product uses the FRED® API but is not endorsed or certified by the Federal Reserve Bank of St. Louis.

Save FavoriteSchedule TourAsk A QuestionMore Details

85 Governor Wentworth Highway Tuftonboro NH 03816

MLS Number 5111595

  • Residential Single Family
  • PricePerSqFt 435.73
  • Full Bath 2
  • Construction Existing
  • Bedrooms 4

MIRROR LAKE WATERFRONT - Welcome to “Holiday Hill,” a classic turn-of-the-century Victorian offering nearly 3,000 square feet of living space on a large two-acre lot with its own private waterfront on beautiful Mirror Lake. Built in 1900, the home has been thoughtfully improved over the years while retaining the original character that makes the home special, including hardwood floors, distinctive woodwork and architectural details. The updated kitchen features quartz countertops, stainless-steel appliances and recessed lighting, while updated baths and central air conditioning add modern-day comfort. With four bedrooms, PLUS TWO BONUS ROOMS and 2.5 baths, there is plenty of room to gather family and friends at the lake. Outside, the covered wraparound porch is an inviting place to settle in and relax, while the rear deck looks out over a gently rolling lawn with plenty of room for yard games, cookouts and summer afternoons that stretch into the evening. A gentle path leads from the lawn, across a shared right-of-way, to approximately 60 feet of private frontage on Mirror Lake, with sandy bottom swimming and a seasonal dock. And the location makes it easy to enjoy the rest of the Lakes Region, too. Downtown Wolfeboro is less than 10 minutes away, and a public boat launch on Lake Winnipesaukee is just a few minutes down the road. Whether you spend the day on Mirror Lake, head into Wolfeboro for dinner, or launch the boat on Winnipesaukee, Holiday Hill puts a lot of what makes this area special within easy reach. The property also has a strong vacation rental history, with financial information available upon request. Offered mostly furnished! Shown by appointment only, please.

Listed by Dan Mardis and Forrest Letarte of BHHS Verani Moultonborough

$
$
%
$/month over payments
Federal 30-year interest rate: 7.4% last updated on Oct 8, 2026
* All Figures are estimates. Check with your bank or proposed mortgage company for actual interest rates.
This product uses the FRED® API but is not endorsed or certified by the Federal Reserve Bank of St. Louis.

Virtual TourSave FavoriteSchedule TourAsk A QuestionMore Details

17 Ridge Road Sunapee NH 03782

Sunapee, NH17 Ridge Road

Price$1,295,000

Est. Mortgage: $/month

MLS Number 5111985

  • Residential Single Family
  • PricePerSqFt 504.68
  • Full Bath 1
  • Address 17 Ridge Road
  • Construction Existing

Nestled within the highly sought-after Fisher's Bay community on the shores of Lake Sunapee, this exceptional property offers the perfect blend of privacy, luxury, and year-round recreation. Set on a private lot surrounded by mature trees and natural beauty, this inviting home provides a peaceful retreat just moments from the lake. Designed for both comfortable everyday living and entertaining, the residence features warm details, spacious gathering areas, and quality craftsmanship throughout. Expansive living spaces flow seamlessly to outdoor areas where you can relax, unwind, and enjoy the tranquility of the Sunapee region. Ownership in Fisher's Bay includes access to some of the area's most desirable amenities, including a private sandy beach, protected marina with boat slips, clubhouse, tennis and pickelball courts, and a welcoming waterfront community atmosphere. Residents enjoy over 200 feet of shared Lake Sunapee shoreline, creating endless opportunities for boating, swimming, paddle boarding, and lakeside relaxation. Perfectly positioned for four-season enjoyment, the property is just minutes from the slopes of Mount Sunapee Resort, championship golf courses, hiking and biking trails, and the vibrant shops, restaurants, and waterfront activities of Sunapee Harbor. Whether you're seeking a primary residence, vacation getaway, or investment in one of New Hampshire's premier lake communities, this home offers an unparalleled lifestyle in the heart of the Lake Sunapee Region. Experience the best of lake living, mountain adventure, and small-town New England charm, all from your home in Fisher's Bay. Showings start at open house on Saturday October 3, 2026.

Listed by James Woodley of Coldwell Banker LIFESTYLES - Sunapee

$
$
%
$/month over payments
Federal 30-year interest rate: 7.4% last updated on Oct 8, 2026
* All Figures are estimates. Check with your bank or proposed mortgage company for actual interest rates.
This product uses the FRED® API but is not endorsed or certified by the Federal Reserve Bank of St. Louis.

Save FavoriteSchedule TourAsk A QuestionMore Details

101 Highland Circle Swanzey NH 03446

Swanzey, NH101 Highland Circle

Price$1,290,000

Est. Mortgage: $/month

MLS Number 5086270

  • Residential Single Family
  • PricePerSqFt 257.95
  • Full Bath 2
  • Address 101 Highland Circle
  • Construction Existing

Set atop a majestic, private setting with sweeping views-including a stunning balcony vista of Mt. Monadnock-this exceptional 5-bedroom home in Swanzey offers the perfect blend of elegance, comfort, and quality craftsmanship. Designed for both everyday living and entertaining, the home features multiple inviting gathering spaces, from the sun-drenched sunroom to the beautifully appointed living and family rooms. A gracious morning staircase adds charm and functionality, while the first-floor office with custom built-ins provides an ideal work-from-home retreat. The expansive kitchen impresses with generous workspace, abundant cabinetry, and seamless flow into the surrounding living areas. Thoughtful architectural details, warm wood finishes, and high-end construction are evident throughout. Large island, wine fridge. Enjoy extensive hardscaping, including a spacious patio perfect for outdoor dining, relaxing, and taking in the serene landscape. Gazebo with hot tub, multiple outbuildings for projects and landscaping storage. The property continues to impress with an additional detached 3-bay garage and beautifully maintained grounds that enhance the home's sense of privacy and scale. A rare offering combining refined living, breathtaking views, and timeless quality-this is New Hampshire living at its finest. Additional 7.5 acre building lot abutting included for $1,650,000.

Listed by Joshua Greenwald of Greenwald Realty Group

$
$
%
$/month over payments
Federal 30-year interest rate: 7.4% last updated on Oct 8, 2026
* All Figures are estimates. Check with your bank or proposed mortgage company for actual interest rates.
This product uses the FRED® API but is not endorsed or certified by the Federal Reserve Bank of St. Louis.

Virtual TourSave FavoriteSchedule TourAsk A QuestionMore Details

Broker Reciprocity 

Copyright 2026 PrimeMLS, Inc. All rights reserved. This information is deemed reliable, but not guaranteed. The data relating to real estate displayed on this display comes in part from the IDX Program of PrimeMLS. The information being provided is for consumers’ personal, non-commercial use and may not be used for any purpose other than to identify prospective properties consumers may be interested in purchasing. Data last updated October 15, 2026 8:22 AM UTC