
SIGN UP or LOG IN 's Account

Log in to see your saved listings or edit your searches:

No account? Sign up now to save searches, listings, and get tailored listing notifications. It's free, opt-out anytime.

Find Your New Home

Sign Up Today!

Get fresh listings via email, save your favorite listings, match with similar properties, and unlock additional property info.

Create Your Account

Do not fill in this field:

Already have an account? Log in

and narrow your search. If you have fewer than 200 results, you can save your search.

Alburgh VT Multi-Family Real Estate

r=1393-1404
1677 Barnumville Road Manchester VT 05255

Manchester, VT1677 Barnumville Road

Price$1,275,000

Est. Mortgage: $/month

MLS Number 5088273

  • Residential Single Family
  • PricePerSqFt 312.19
  • Full Bath 2
  • Construction Existing
  • Bedrooms 4

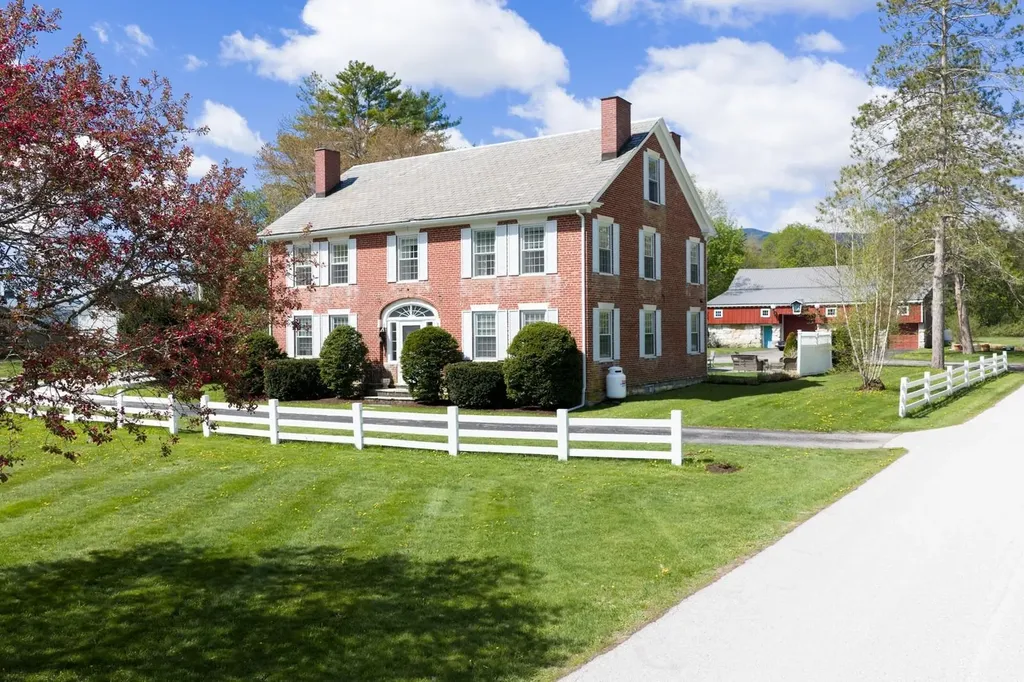
Imagine a time where taverns were the heart of the community, where laughter echoed off thick brick walls and stories were told by firelight. Now see yourself enjoying the ease of Single Floor Living that includes an enormous primary ensuite, with laundry! Start your day in the completely updated kitchen and move effortlessly into the dining area and living room with an easy to light cozy propane fireplace. This majestic 4 bedroom, 3 bath 1820's Brick Federal has been meticulously preserved and offers that rare, storied tactile history but now as a reimagined luxury home just minutes from downtown and three area ski resorts! You'll be embraced by refined details, high ceilings and then, stunned to find an historic tavern and additional living space including a wine cellar in the finished basement. Auto enthusiasts will love the 4 bay detached barn with office and space for an additional dwelling unit. Equestrians will love the immediate proximity to a famous Morgan Horse Farm and living just minutes to the Annual Summer Festival in Dorset. Step into a story with sweeping Vermont mountain views that's already over two centuries old, but brand new at the same time and make it your own. Contact us today to schedule your private tour. All measurements Approximate.

Listed by Greg Cutler of Four Seasons Sotheby's Int'l Realty

$
$
%
$/month over payments
Federal 30-year interest rate: 7.4% last updated on Oct 8, 2026
* All Figures are estimates. Check with your bank or proposed mortgage company for actual interest rates.
This product uses the FRED® API but is not endorsed or certified by the Federal Reserve Bank of St. Louis.

Virtual TourSave FavoriteSchedule TourAsk A QuestionMore Details
12 Greeley Hill Road Waterville Valley NH 03215
Active With Contract

MLS Number 5090292

  • Residential Single Family
  • PricePerSqFt 360.88
  • Full Bath 2
  • Address 12 Greeley Hill Road
  • Construction Existing

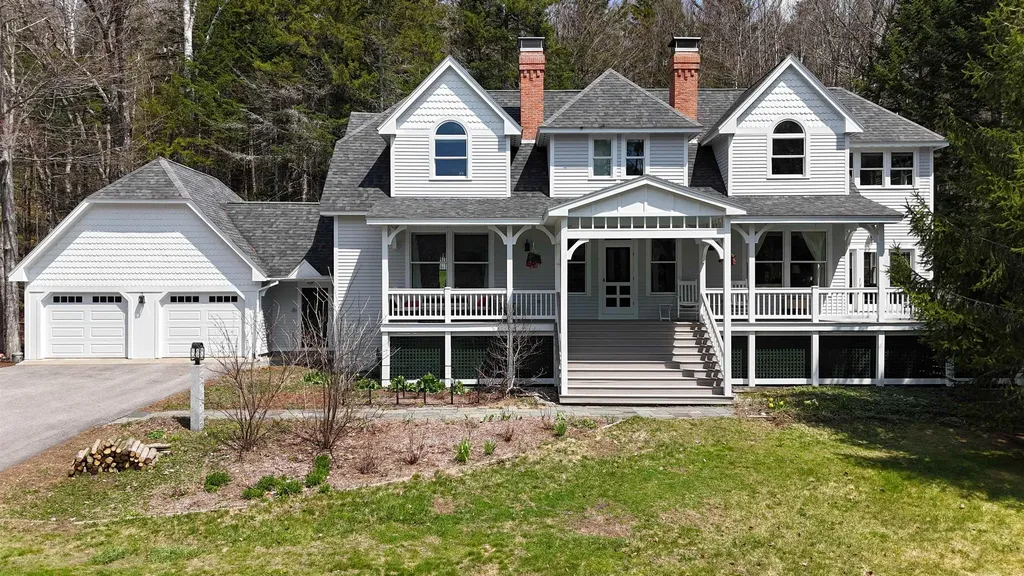
Privately tucked away and on the Valley floor, this beautiful home has been meticulously maintained and is the perfect floorplan for a ski family/2nd home or a primary residence. Enter the home through either the formal front entrance with wraparound farmer's porch or through the mudroom entry which is connected to an oversized 2-car garage to find a welcoming living level perfect for entertaining. The kitchen, dining area and casual living room are all connected with a beautiful woodstove and stone hearth being the centerpiece of this space. The 4-season sunroom offers easy access to the back patio which is perfect for pets or to access the large farmers porch where you can watch the sunset or enjoy your morning coffee. There is an additional family room on this level with a fireplace which is another great space to congregate. If working from home, a beautiful office/study is on this living level (could also be a 5th bedroom) and a 3/4 bath is also nearby. Head upstairs to find a gorgeous primary suite privately tucked away with mountain views and includes a huge walk-in closet, an en-suite bath including a clawfoot tub, walk-in-shower and more. 3 more large bedrooms and another full bathroom complete this level with rooms large enough to provide any sleeping arrangement options. The lower level is ideal with a huge laundry room (complete with a laundry chute!) and a large great room to watch movies, play games and more. There is plenty of storage in the utility room and the pool table is included! Many updates include a driveway expansion for additional parking, multi-zone mini-splits throughout the home, freshely painted, replaced appliances... the list is extensive! Private yet convenient to all the amenities of Waterville Valley... and at a great price!

Listed by Chip Roper of Roper Real Estate

$
$
%
$/month over payments
Federal 30-year interest rate: 7.4% last updated on Oct 8, 2026
* All Figures are estimates. Check with your bank or proposed mortgage company for actual interest rates.
This product uses the FRED® API but is not endorsed or certified by the Federal Reserve Bank of St. Louis.

Save FavoriteSchedule TourAsk A QuestionMore Details
30 Danville Road Ossipee NH 03814

Ossipee, NH30 Danville Road

Price$1,275,000

Est. Mortgage: $/month

Active With Contract

MLS Number 5100868

  • Residential Single Family
  • PricePerSqFt 1328.13
  • Address 30 Danville Road
  • Construction Existing
  • Bedrooms 2

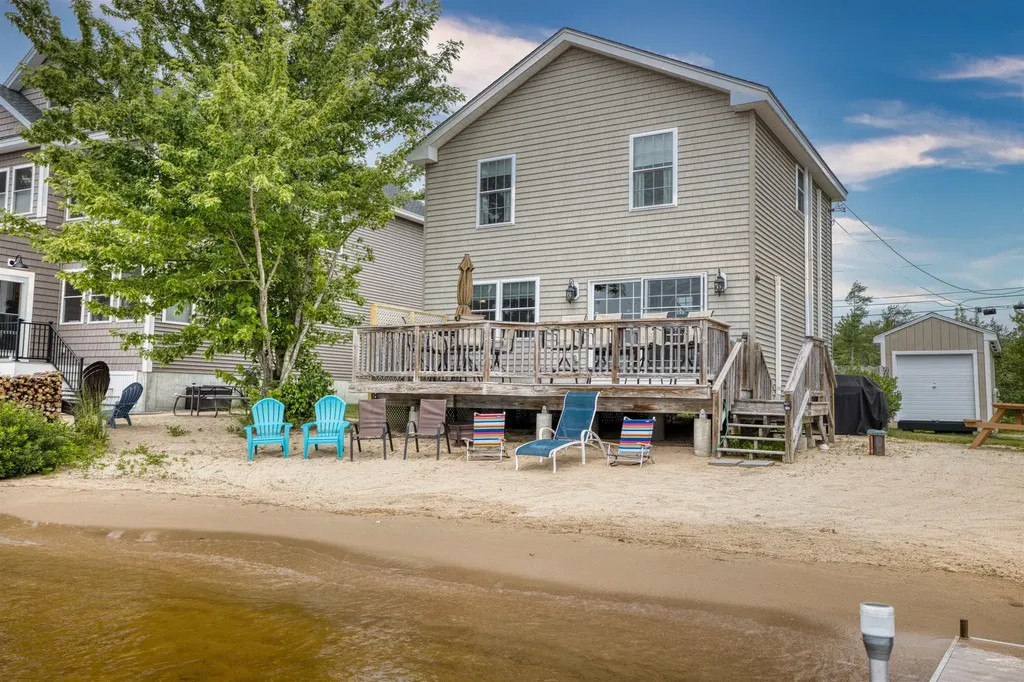
Wake up to spectacular sunrises and breathtaking mountain views from this beautifully maintained waterfront home on the main lake of Ossipee Lake. Only 16 years young and in excellent condition, this turnkey property offers 50 feet of crystal clear waterfront with your own private sandy beach, making it the perfect four-season retreat. The main level features an open concept kitchen, dining, and living area with sliders leading to a sunny lakeside deck where you're just steps from the water's edge. A convenient half bath completes this level. Upstairs you'll find two bedrooms, a bonus room for additional guests or office space, and a 3/4 bath. Designed for year round enjoyment, the home is fully insulated and heated and cooled by four mini splits for comfort in every season. A detached large storage shed could possibly become a bunkhouse. The property is being sold furnished, includes a boat dock, and has an excellent rental history for those looking to generate income. For added peace of mind, the seller will be installing a brand-new septic system. There will also be a license for additional parking provided to the new owners. Whether you're looking for a lakeside getaway, investment property, or full time waterfront home, this move in ready Ossipee Lake gem has it all. Showings limited to Saturdays due to summer rentals.

Listed by Gerard Costantino of Costantino Real Estate LLC

$
$
%
$/month over payments
Federal 30-year interest rate: 7.4% last updated on Oct 8, 2026
* All Figures are estimates. Check with your bank or proposed mortgage company for actual interest rates.
This product uses the FRED® API but is not endorsed or certified by the Federal Reserve Bank of St. Louis.

Virtual TourSave FavoriteSchedule TourAsk A QuestionMore Details
185 Maple Road Stowe VT 05672

Stowe, VT185 Maple Road

Price$1,275,000

Est. Mortgage: $/month

Pending

MLS Number 5066300

  • Residential Single Family
  • PricePerSqFt 503.95
  • Full Bath 2
  • Address 185 Maple Road
  • Construction Existing

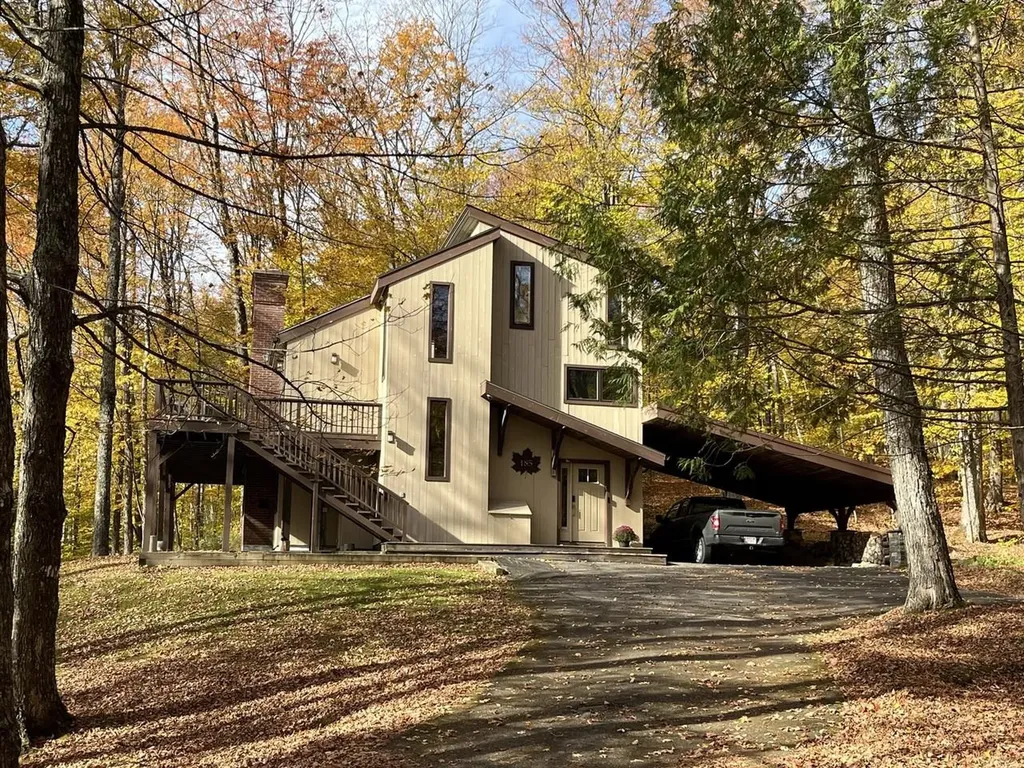
Discover your mountain escape! This beautifully renovated 4-bedroom, 4-bath contemporary home is being sold fully furnished and ready for immediate enjoyment on a 1.2-acre lot offering the perfect blend of ski town charm and high-end modern living, minutes from Stowe Mountain Resort. The cook's kitchen features Viking appliances, granite countertops, and cherry cabinets. Cozy up to the beautiful wood-burning stove while enjoying details like maple hardwood floors and a large welcoming mudroom with heated stone flooring. This home has bedrooms and bathrooms on all three levels so there's plenty of room for everyone! Watch the SMR Snowcats groom the mountain from the hot tub on the deck. Ownership perks include a community swimming pool, a tennis court and 2 pickleball courts. Easy access to swimming holes and great hiking. A great opportunity in Vermont! Listing agent related to seller.

Listed by Ferrara Libby Team of Coldwell Banker Hickok and Boardman

$
$
%
$/month over payments
Federal 30-year interest rate: 7.4% last updated on Oct 8, 2026
* All Figures are estimates. Check with your bank or proposed mortgage company for actual interest rates.
This product uses the FRED® API but is not endorsed or certified by the Federal Reserve Bank of St. Louis.

Save FavoriteSchedule TourAsk A QuestionMore Details
1745 Roosevelt Highway Colchester VT 05446

Colchester, VT1745 Roosevelt Highway

Price$1,275,000

Est. Mortgage: $/month

MLS Number 4967076

  • Residential Single Family
  • PricePerSqFt 235.2
  • Full Bath 3
  • Construction Existing
  • Bedrooms 4

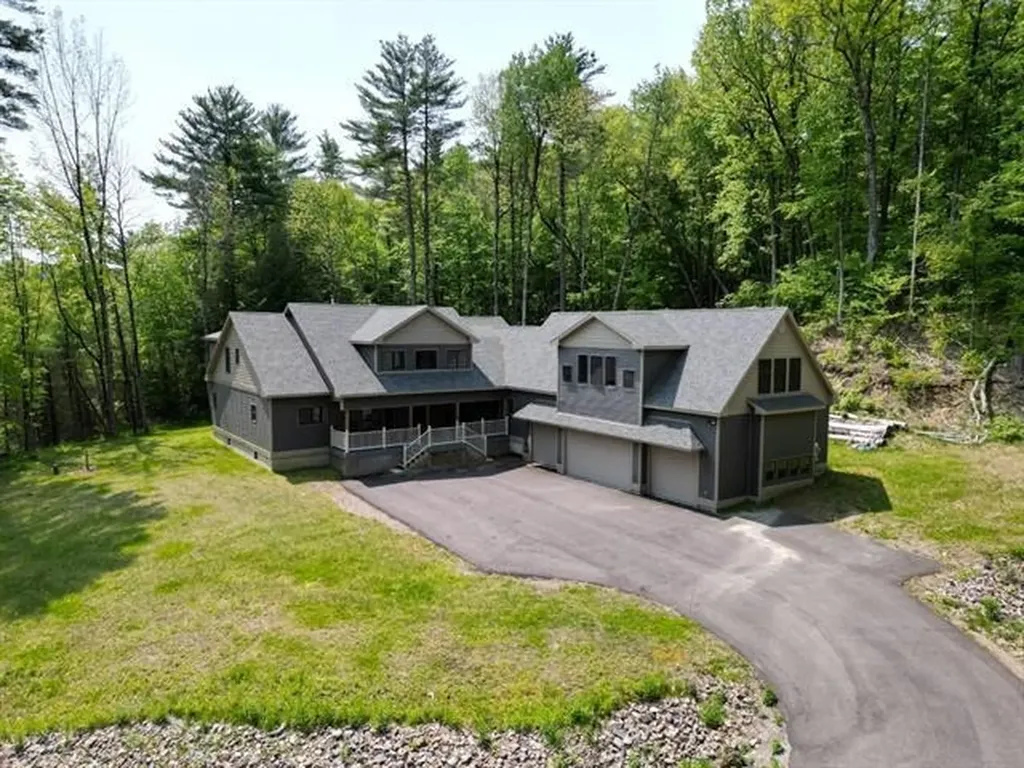
Custom home on over 49 acres of land in a convenient Colchester location! This stunning home was built in 2019 & features over 5000 square feet of pristine living space. The luxurious open floor plan downstairs offers a rustic log-cabin style w/ amenities for true Vermont living. Hardwood floors, recessed lighting & gorgeous natural woodwork throughout. Check out the amazing gourmet kitchen w/ SS appliances, gas stove, additional double wall oven, custom maple cabinetry, SS hood & solid surface countertops extending to a large island w/ breakfast bar. The kitchen opens to lovely spaces for entertaining, including a great room w/ dining area & a lounge space highlighted by woodstove fireplace w/ stone hearth & mantle. Large sunroom off the kitchen offers additional gathering area that steps out to the serene back deck. The 1st floor primary boasts a large walk-in closet & ensuite bath w/ double vanity & soaking tub. Home office, large mudroom, spacious laundry room & 2 additional half-baths complete the downstairs. Upstairs find 3 additional bedrooms, 2 full baths & bonus room w/ endless possibilities to make your own. The finished loft above the garage offers over 1000 square feet w/ a private entrance! Full size basement & attached 4-car garage for abundant storage & convenience in winter months. Incredible lot w/ private drive & backyard tucked into Sunny Hollow & surrounded by tall pines. Minutes to the shops & restaurants w/ easy access to I89. 3D Virtual Tour

Listed by The Nancy Jenkins Team of Nancy Jenkins Real Estate

$
$
%
$/month over payments
Federal 30-year interest rate: 7.4% last updated on Oct 8, 2026
* All Figures are estimates. Check with your bank or proposed mortgage company for actual interest rates.
This product uses the FRED® API but is not endorsed or certified by the Federal Reserve Bank of St. Louis.

Virtual TourSave FavoriteSchedule TourAsk A QuestionMore Details

2 Lucy Brook Road Conway NH 03860

Conway, NH2 Lucy Brook Road

Price$1,275,000

Est. Mortgage: $/month

MLS Number 5022643

  • Residential Single Family
  • PricePerSqFt 437.69
  • Full Bath 2
  • Village North Conway
  • Address 2 Lucy Brook Road

Modern Farmhouse in the Mountains. This To-Be-Built 2,900 square foot home built by Lloyd and Craftsman will enjoy direct views to Cathedral Ledge, Black Cap and Kearsarge North. Designed for luxurious living in the private development of Lucy Brook. The open floorplan will feature a fireplace in the living room and a custom kitchen design that will be tied together with wood accents and vaulted ceilings. A separate office or TV room gives owners flexibility. The first-floor primary suite is equipped with a soaking tub, custom tile shower, walk in closet and a bank of windows to take in the view. A covered entryway will welcome guests, and the back patio will be the place to gather in the warmer months. An oversized 2 car garage will allow space for a workbench or sports equipment. Bedrooms 2 and 3 are located on the 2nd floor and share a bath. The lower level is designed with egress windows, and could be the perfect place for additional living space. The home will be sold fully landscaped, with a paved driveway and irrigation system. Custom changes to the design are welcome. Welcome to your new address in the mountains located 3 minutes from North Conway Village dining & shopping, and walking distance to Diana's Bath and the State Forest.

Listed by Kevin Killourie of Badger Peabody & Smith Realty

$
$
%
$/month over payments
Federal 30-year interest rate: 7.4% last updated on Oct 8, 2026
* All Figures are estimates. Check with your bank or proposed mortgage company for actual interest rates.
This product uses the FRED® API but is not endorsed or certified by the Federal Reserve Bank of St. Louis.

Save FavoriteSchedule TourAsk A QuestionMore Details
411 Wood Road Hartford VT 05059

Hartford, VT411 Wood Road

Price$1,275,000

Est. Mortgage: $/month

Active With Contract

MLS Number 5076119

  • Residential Single Family
  • PricePerSqFt 506.35
  • Full Bath 3
  • Address 411 Wood Road
  • Construction Existing

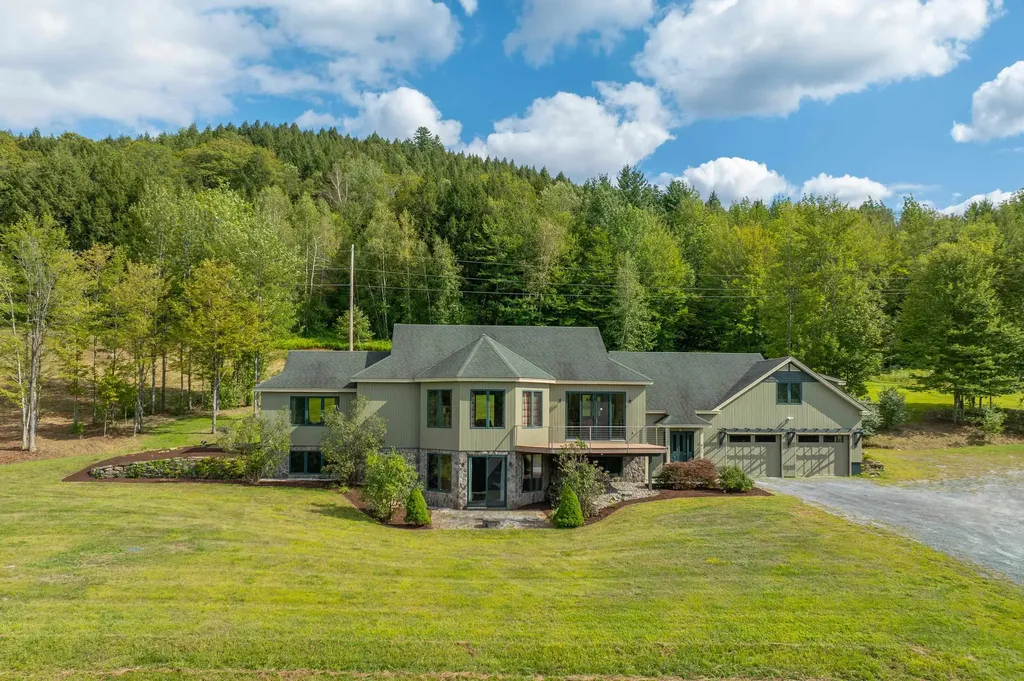
Commanding a spectacular position atop 35 pristine acres, this extraordinary contemporary estate offers sweeping, long-range panoramas of the Quechee Valley, the Woodstock hills, and the Quechee Ski Hill. Designed as a true sanctuary, the home spans over 4,000 square feet of impeccably curated living space, where architectural elegance and natural beauty exist in perfect harmony. Sliding doors invite the landscape indoors, while custom millwork, tile and wood floors, and radiant heat create a refined yet welcoming atmosphere throughout. The main level is an entertainer’s showpiece, anchored by a chef’s kitchen and enormous pantry flowing seamlessly into a dramatic great room defined by soaring ceilings and a gas fireplace, ideal for both intimate evenings and elevated gatherings. The primary suite is a private retreat of light and serenity, featuring dual walk-in closets and a spa-inspired ambiance. A beautifully appointed in-law suite, with both interior and private access, offers exceptional flexibility for guests or multi-generational living, all while preserving privacy and independence. In total, the residence includes four bedrooms, three full baths, and a half bath at the entry. The lower level extends the living experience with a generous media room perfect for cinematic evenings or game-day entertaining, accompanied by two additional bedrooms and a full bath. Beyond the home, rolling pastoral meadows transition into timeless Vermont woodland, creating a secluded four-season haven alive with wildlife and tranquility. A 26’ x 36’ barn offers versatile space for storage, studio, or workshop use, while a two-car garage and ample parking ensure effortless convenience. Ideally situated just minutes from golf courses and fine dining, near Woodstock’s shops and trails, and within easy reach of Dartmouth College, DHMC, and Killington, just 20 miles west. A rare offering delivers privacy and prestige - Not in QLLA.

Listed by Brooks Reavill and Sandy Reavill of Willow Brook Realty

$
$
%
$/month over payments
Federal 30-year interest rate: 7.4% last updated on Oct 8, 2026
* All Figures are estimates. Check with your bank or proposed mortgage company for actual interest rates.
This product uses the FRED® API but is not endorsed or certified by the Federal Reserve Bank of St. Louis.

Virtual TourSave FavoriteSchedule TourAsk A QuestionMore Details

29/176 Paddocks & Glidden Road Gilford NH 03249

MLS Number 5110109

  • Land
  • PricePerSqFt 83170.25
  • Acreage 15.33
  • Area NH-Belknap
  • Utilities Telephone at Site

The Paddocks; Gilford's newest high end neighborhood with beautiful views, oversized private lots and an amazing location, 2 lots have already sold, 3 left. This is phase II of the land being subdivided, phase I, the Orchard has sold out and has exquisite homes already doned. This lot is large enough to keep most of the land in current use. The lot features a private setting with open land at the end of the cul-de-sac. The lot features mountain and woodland views and be nestled in privacy and serene country ambiance. Access to Mount Major hiking trails is nearby. The neighborhood is just a short distance to Gunstock Resort, Lake Winnipesaukee, golf and all of the four season amenities the Lakes Region has to offer.

Listed by Ellen Mulligan of Coldwell Banker Realty Center Harbor NH

$
$
%
$/month over payments
Federal 30-year interest rate: 7.4% last updated on Oct 8, 2026
* All Figures are estimates. Check with your bank or proposed mortgage company for actual interest rates.
This product uses the FRED® API but is not endorsed or certified by the Federal Reserve Bank of St. Louis.

Virtual TourSave FavoriteSchedule TourAsk A QuestionMore Details

435 Avery Hill Road Alton NH 03810

Alton, NH435 Avery Hill Road

Price$1,275,000

Est. Mortgage: $/month

MLS Number 5100206

  • Residential Single Family
  • PricePerSqFt 381.85
  • Full Bath 4
  • Address 435 Avery Hill Road
  • Construction Existing

There are ordinary renovation projects, and then there are properties like 435 Avery Hill Road. Set on 49 private acres, this architecturally significant late mid-century modern residence was the former home of a renowned architect and remains full of the ideas that made it unusual in the first place: architectural concrete, wood and glass, white cedar walls, native white pine beams, teak detailing, vaulted spaces, skylights and custom-built storage throughout. This is not a house asking to be made generic. It is a house asking for the right buyer. Outside, the property expands into fields, woodland, stone walls, an in-ground pool, barn, garage and long views across the surrounding hills. The substantial road frontage also introduces another layer of possibility. A buyer may wish to investigate future subdivision or additional land-use options, subject to survey, soils, access, septic, zoning and all required municipal approvals. And 435 does not have to be considered alone. The adjoining 53-acre property at 437 Avery Hill Road is also available, creating the opportunity to assemble the entire 102-acre holding as a private estate. Live in one residence while restoring, repurposing or holding the other. Preserve the full acreage for privacy. Or investigate whether part of the land may have future subdivision potential while retaining a substantial estate of your own. 435 Avery Hill Road is not about finding the newest kitchen or the easiest house to understand. It is about architecture, land and what could be done with both.

Listed by David Countway and Terry Small of Maxfield Real Estate/ Alton

$
$
%
$/month over payments
Federal 30-year interest rate: 7.4% last updated on Oct 8, 2026
* All Figures are estimates. Check with your bank or proposed mortgage company for actual interest rates.
This product uses the FRED® API but is not endorsed or certified by the Federal Reserve Bank of St. Louis.

Virtual TourSave FavoriteSchedule TourAsk A QuestionMore Details
505 Deweys Mills Road Hartford VT 05047

Hartford, VT505 Deweys Mills Road

Price$1,275,000

Est. Mortgage: $/month

MLS Number 5054780

  • Residential Single Family
  • PricePerSqFt 278.93
  • Full Bath 4
  • Village Quechee
  • Construction Existing

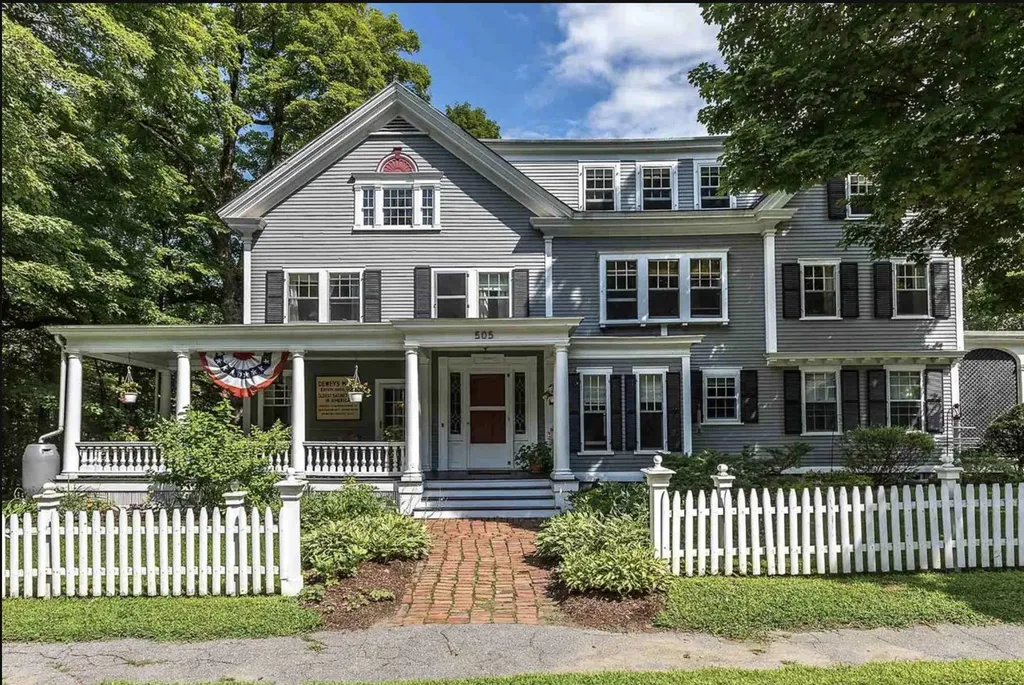
The Dewey House joins timeless elegance with contemporary convenience. Situated on a quiet road adjacent to the Quechee Gorge waterfall in the charming town of Quechee, this property offers easy access to I-89, I-91, and Route 4. Nearby walking trails and direct water access lend themselves to outdoor pursuits, while the views from the house and its decks over the mill pond and hills create the perfect place to visit with friends, relax to the soothing sounds of the waterfall, or watch for eagles and hot air balloons. Whether you intend to run this as a private home, a short-term rental, or a B&B, you'll love being on this gracious property. Enter through the front door to an expansive foyer. To the left is the double-sized living room, which opens to the dining room. Beyond that, there is a study and a bathroom. To the right of the front door, you'll find a small sitting area, and then the expansive kitchen/breakfast room and deck access. Upstairs are the bedrooms, sitting rooms, and bathrooms. The second floor features an elegant office/sitting room/bedroom and bath on one end, two bedrooms and a bath on the other. The bifurcated third floor features two bedrooms and a bathroom accessible via one staircase, and an en-suite bedroom accessible via the other. All of the rooms enjoy views of the Vermont hills and blue sky, most overlooking the water. Many recent updates bring this antique treasure up to modern standards while preserving the historic integrity of this home.

Listed by Jennifer Falvey of KW Vermont Woodstock

$
$
%
$/month over payments
Federal 30-year interest rate: 7.4% last updated on Oct 8, 2026
* All Figures are estimates. Check with your bank or proposed mortgage company for actual interest rates.
This product uses the FRED® API but is not endorsed or certified by the Federal Reserve Bank of St. Louis.

Virtual TourSave FavoriteSchedule TourAsk A QuestionMore Details
505 Deweys Mills Road Hartford VT 05047

MLS Number 5088319

  • Commercial
  • PricePerSqFt 278.93
  • Year Built 1876
  • Square Feet 4,571
  • Acreage 0.9

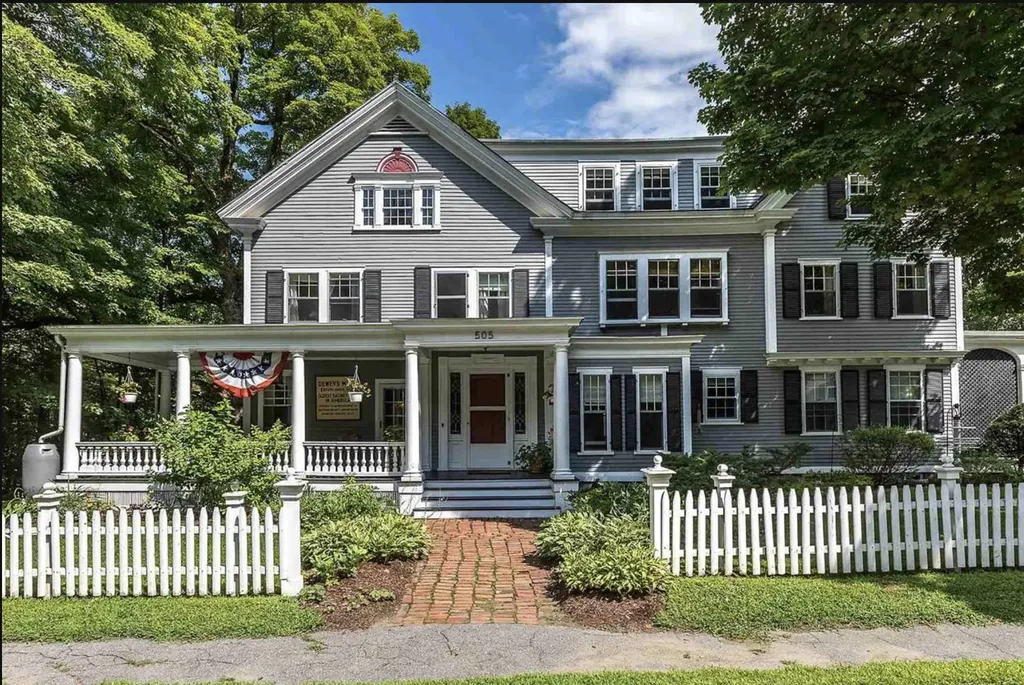
The Dewey House joins timeless elegance with contemporary convenience. Situated on a quiet road adjacent to the Quechee Gorge waterfall in the charming town of Quechee, this property enjoys easy access to 1-89, 1-91 and Route 4. Nearby walking trails and direct water access lend themselves to your guests' outdoor pursuits, while the views from the house and its decks over the mill pond and hills make it the perfect place to visit with friends, relax to the soothing sounds of the waterfall, or watch for eagles and hot-air balloons. Whether you intend to run this as a private home, a short-term rental, or a B&B, you'll love being on this gracious property. Enter through the front door to an expansive foyer. To the left is the double-sized living room, which opens to the dining room. Beyond that, there is a study and a bathroom. To the right of the front door you'll find a small sitting area and then the expansive kitchen / breakfast room and deck access. Upstairs are the bedrooms, sitting rooms and bathrooms. The second floor features an elegant office/sitting room/bedroom and bath on one end, two bedrooms and a bath on the other. The bifurcated third floor has two bedrooms and a bathroom up one staircase and an ensuite bedroom up the other. All of the rooms enjoy views of the Vermont hills and blue sky, most overlooking the water. Many recent updates bring this antique treasure up to modern standards while preserving the historic integrity of this home.

Listed by Jennifer Falvey of KW Vermont Woodstock

$
$
%
$/month over payments
Federal 30-year interest rate: 7.4% last updated on Oct 8, 2026
* All Figures are estimates. Check with your bank or proposed mortgage company for actual interest rates.
This product uses the FRED® API but is not endorsed or certified by the Federal Reserve Bank of St. Louis.

Save FavoriteSchedule TourAsk A QuestionMore Details

7 Chaloux Road Freedom NH 03836

Freedom, NH7 Chaloux Road

Price$1,275,000

Est. Mortgage: $/month

MLS Number 5105219

  • Residential Single Family
  • PricePerSqFt 1034.9
  • Full Bath 2
  • Address 7 Chaloux Road
  • Construction Existing

First time on the market in 25 years and now is your opportunity to own a magnificent year-round lakefront home located on your private sandy beach peninsula on Danforth Bay. This home has been very well maintained and loved. The open concept kitchen and dining room offer lake views with plenty of windows! The living room has cathedral ceilings with a fireplace to add coziness on a cool day and central air for the warmer days. The primary suite is located on the main floor along with 2 additional bedrooms and bath. The full basement has plenty of room for a recreational area, laundry and living space with additional bedrooms and a kitchen /living room with direct access to the outside which is great for entertaining. The large, covered porch can be enjoyed in the mornings or evening with lake and mountain views! For the gardeners raised beds for vegetables or perennial gardens. There is a large shed to store all the water toys! Enjoy the beach with a game of volleyball or a lovely firepit evening watching the stars or a day on the lake in your boat, canoe, or kayak to Broad Bay and Ossipee Lake! 2 hours from Boston, 1 hour from Portland and 1 ¾ from Manchester and ½ hour from North Conway!

Listed by Carol Chaffee of EXP Realty

$
$
%
$/month over payments
Federal 30-year interest rate: 7.4% last updated on Oct 8, 2026
* All Figures are estimates. Check with your bank or proposed mortgage company for actual interest rates.
This product uses the FRED® API but is not endorsed or certified by the Federal Reserve Bank of St. Louis.

Virtual TourSave FavoriteSchedule TourAsk A QuestionMore Details

Broker Reciprocity 

Copyright 2026 PrimeMLS, Inc. All rights reserved. This information is deemed reliable, but not guaranteed. The data relating to real estate displayed on this display comes in part from the IDX Program of PrimeMLS. The information being provided is for consumers’ personal, non-commercial use and may not be used for any purpose other than to identify prospective properties consumers may be interested in purchasing. Data last updated October 15, 2026 6:22 AM UTC
