SIGN UP or LOG IN 's Account

Log in to see your saved listings or edit your searches:

No account? Sign up now to save searches, listings, and get tailored listing notifications. It's free, opt-out anytime.

Find Your New Home

Sign Up Today!

Get fresh listings via email, save your favorite listings, match with similar properties, and unlock additional property info.

Create Your Account

Do not fill in this field:

Already have an account? Log in

and narrow your search. If you have fewer than 200 results, you can save your search.

Alburgh VT Multi-Family Real Estate

r=1405-1416
Lot 16 Hidden Glade Drive Bartlett NH 03845
Active With Contract

MLS Number 5085580

  • Condo
  • PricePerSqFt 425.71
  • Square Feet 2,995
  • Bedrooms 4
  • New Contruction New Construction

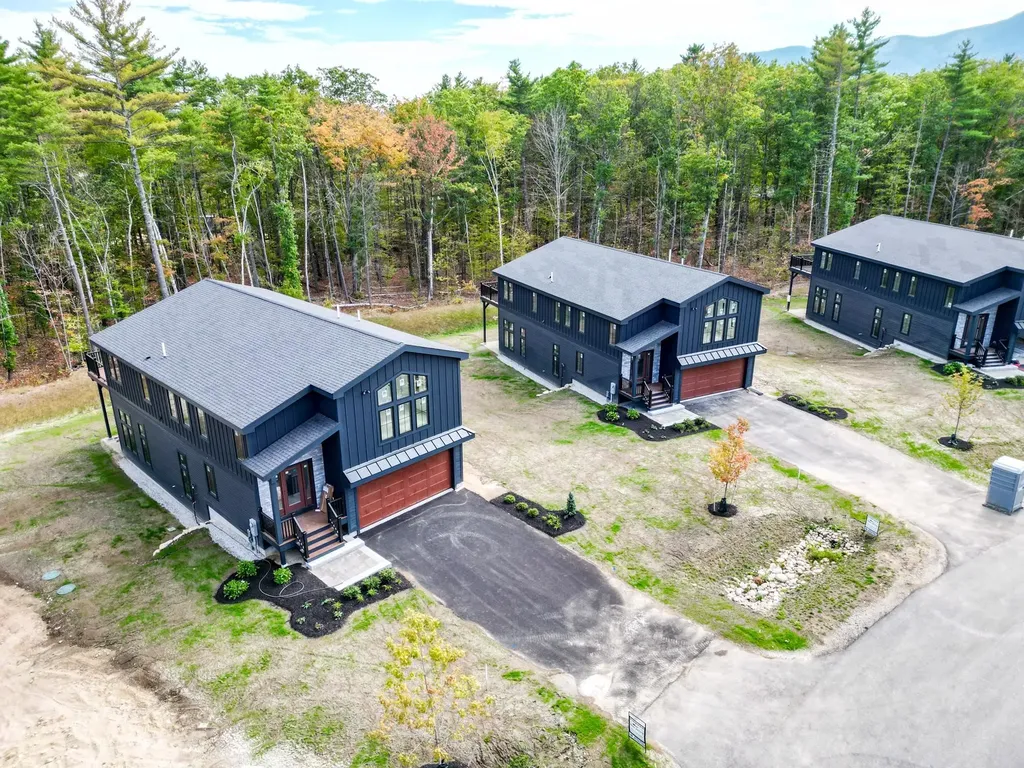
An ideal lot situated in Bartlett's newest community of luxury mountain homes, Ledge View Lodges with views to Humphrey's Ledge! These custom homes have been designed with great care to ensure efficiency, longevity, and most importantly, the mountain aesthetic you've been liking on Instagram for years. The exterior of the home is as sleek as it is rugged, pairing modern colors with lasting materials that will be low maintenance/high style for years to come. Inside you'll find vaulted ceilings, exposed beams, a gas log fireplace with stone surround and mantle, oversized windows, a custom kitchen with island perfect for entertaining, 2 primary suites, 2 living rooms, 2 additional bedrooms with another full bath, & a main level powder room. Plenty of space for multiple families to enjoy, but still cozy enough to make some great memories. A 2-car garage is perfect for pulling in & unloading your gear after a day on the slopes. Located in a commercial zone, you can also offset expenses with short term rentals! Prioritizing privacy & convenience, this ideal location is tucked away & located minutes from area ski resorts, restaurants, shopping, and all recreation in the White Mountain National Forest. Plus, XC ski access from your door to 28 miles of trails. To be completed December 2026.

Listed by Kevin OBrien of Pinkham Real Estate

$
$
%
$/month over payments
Federal 30-year interest rate: 7.4% last updated on Oct 8, 2026
* All Figures are estimates. Check with your bank or proposed mortgage company for actual interest rates.
This product uses the FRED® API but is not endorsed or certified by the Federal Reserve Bank of St. Louis.

Save FavoriteSchedule TourAsk A QuestionMore Details

38 Rowell Road East Brentwood NH 03833

Brentwood, NH38 Rowell Road East

Price$1,275,000

Est. Mortgage: $/month

Open House

MLS Number 5099897

  • Residential Single Family
  • Next Open House: Sat 10/17 12:00 pm. to 1:30 pm.
  • PricePerSqFt 377.78
  • Full Bath 4
  • Address 38 Rowell Road East

Tucked away on 5 private acres in desirable Brentwood, this custom-built home offers a rare combination of craftsmanship, character, and tranquility. The spacious first floor features a formal dining room, living room, and oversized lounge with wet bar and wine coolers. A sliding glass door leads to an enclosed hot tub room which is perfect for relaxing on cold winter days. The kitchen offers a newer Wolf induction cooktop, Samsung side-by-side refrigerator, and abundant storage. Exceptional craftsmanship shines throughout, including a stunning burled walnut fireplace mantle and Brazilian rosewood floors, now nearly impossible to source. French doors from the kitchen and lounge open to a beautiful hardscaped patio, while a classic farmer's porch provides additional outdoor living space. Upstairs, the impressive primary suite features custom cabinetry in the bath and closet, crafted by the original owner who has had an exceptional career creating exact reproductions of 16th-18th century fine furniture and is regarded as one of of the finest master furniture makers in Britain. An adjoining office, private deck, and elevated observation area create a peaceful retreat. Three additional bedrooms each offer en suite baths. Multiple access points lead to the extensive second-story balcony with wonderful front-yard views. The oversized two-car garage features epoxied floors, a hand-washing station, and generous storage. More storage awaits in the walk-up attic and easily accessed basement, which once served as a workshop. Enjoy a private country setting while remaining close to downtown Exeter and Routes 125 and 101, with access to the area's wonderful school systems. With too many unique features to list, this special property truly needs to be seen to be appreciated. Additional pictures and floor plan with 3d tour link. Open House Saturday 10/17 from 12pm - 1:30pm

Listed by Nick Peverada of Carey Giampa,LLC/Rye

$
$
%
$/month over payments
Federal 30-year interest rate: 7.4% last updated on Oct 8, 2026
* All Figures are estimates. Check with your bank or proposed mortgage company for actual interest rates.
This product uses the FRED® API but is not endorsed or certified by the Federal Reserve Bank of St. Louis.

Virtual TourSave FavoriteSchedule TourAsk A QuestionMore Details

54 Weetamoe Road Ossipee NH 03814

Ossipee, NH54 Weetamoe Road

Price$1,275,000

Est. Mortgage: $/month

MLS Number 5102972

  • Residential Single Family
  • PricePerSqFt 607.14
  • Full Bath 1
  • Village Center Ossipee
  • Address 54 Weetamoe Road

GREAT PRICE ADJUSTMENT!! If you have been searching for a Lake House, this is the ONE! Located on Ossipee Lake sits this 4BR/2.5BA Contemporary, year round home. Pull your boat right up to the dock and come inside where the first floor features an open kitchen/dining/living combination centered around an 8' granite top island. The Main BR is on this level, as well, with its own full bath and walk-in closet. Rounding the first floor is a newer family room, complete with a custom 'live edge' bar- great for entertaining. Upstairs you will find three more BR and newly refurbished 3/4 bath. What about outside? A newly landscaped yard leads to your private dock with over 100' of water frontage-plenty of room for all crafts.

Listed by Kelly-Anne Martinson of Churchill Properties

$
$
%
$/month over payments
Federal 30-year interest rate: 7.4% last updated on Oct 8, 2026
* All Figures are estimates. Check with your bank or proposed mortgage company for actual interest rates.
This product uses the FRED® API but is not endorsed or certified by the Federal Reserve Bank of St. Louis.

Save FavoriteSchedule TourAsk A QuestionMore Details

220 Forest Lane Stowe VT 05672

Stowe, VT220 Forest Lane

Price$1,275,000

Est. Mortgage: $/month

Open House

MLS Number 5112302

  • Residential Single Family
  • Next Open House: Sat 10/17 11:00 am. to 1:00 pm.
  • PricePerSqFt 365.64
  • Full Bath 1
  • Address 220 Forest Lane

Enjoy seamless one floor living in this stylishly updated three bedroom + bonus room contemporary home. Located at the end of a dead-end road, on a private lot in one of Stowe’s most robust neighborhoods, 220 Forest Lane offers myriad attributes befitting savvy home buyers. The hub of activity is a chic kitchen with new island, countertops, and appliances which adjoins the great room featuring cathedral ceilings, propane fireplace and bay window. A hexagonal dining room flanks the kitchen with unmistakable on-trend wallpaper framing large windows that surround the table. The primary suite carries the same attributes forward with an oversized bedroom and bath featuring dual vanity, soaking tub and separate shower. Two other bedrooms are similarly large with ample space to meet the needs of your family and guests. A second living room provides flexibility for a tv room, kids hangout or home gym. Above the two-car garage is a bonus space for additional flexibility with its own kitchen and three-quarter bath. Outside, the level lot features several outdoor rooms with large deck, firepit patio and high end hot tub. The parcel benefits from the abutting conserved land and mature trees to create a private oasis normally reserved for much larger pieces of land. Join us at the Open House on Saturday from 11-1 or schedule a showing today!

Listed by Kc Chambers of KW Vermont-Stowe

$
$
%
$/month over payments
Federal 30-year interest rate: 7.4% last updated on Oct 8, 2026
* All Figures are estimates. Check with your bank or proposed mortgage company for actual interest rates.
This product uses the FRED® API but is not endorsed or certified by the Federal Reserve Bank of St. Louis.

Virtual TourSave FavoriteSchedule TourAsk A QuestionMore Details

51 Brynn Lane Alton NH 03809

Alton, NH51 Brynn Lane

Price$1,275,000

Est. Mortgage: $/month

MLS Number 5113527

  • Residential Single Family
  • PricePerSqFt 504.35
  • Full Bath 3
  • Address 51 Brynn Lane
  • Construction Existing

Expansive and stunning, no detail untouched by custom finishes and features. Open concept, coffered ceilings, beautiful chef’s kitchen Blue Star eight burner gas stove with two ovens, warming drawer, and microwave conveniently placed within the island. Leathered granite countertops. Asko dishwasher, Monogram counter depth refrigerator with compressor on top which creates ideal height. Extra-large chef’s pantry with custom shelving and lighting. Enjoy the well-designed open-concept kitchen, living, dining spaces. Dramatic architectural design features make up the character of this superb home. Wood-burning fireplace in the living room with beverage cooler and wet bar. A designated dining space allows for looking out the double hung custom windows to the privacy that surrounds you. From this room step into the enclosed screened-in porch with fireplace, and off this space a deck with plumbed gas for grilling and a new pressed concrete patio. Primary suite on this the first level with vaulted ceilings, large lower set windows that look out to the privacy during the beautiful seasons here in New Hampshire. Enjoy the oversized en-suite with marble flooring and countertops, large walk-in shower and large dual vanity. Two additional bedrooms and another full bath and a well-crafted laundry room on this level. Top level suite has a private multi-generational space, complete with kitchenette, living room, bedroom and bath, Pretty transom windows, solid wood pocket doors, barn door, closets and pantry feature custom shelving and lighting along with designer lighting fixtures throughout the home. No detail too small - adding to the special character of this home. Oversized two car garage with four windows. Extra-large basement with two windows and rough plumbed for a three-piece bathroom. Private location, the work is done here move in and enjoy the lifestyle that is the lakes region, 3 miles to Lake Winnipesaukee. OPEN HOUSE Wednesday Eve. October 14, 5:00- 7:00 PM

Listed by Wendy McHugh of Carey Giampa,LLC/Rye

$
$
%
$/month over payments
Federal 30-year interest rate: 7.4% last updated on Oct 8, 2026
* All Figures are estimates. Check with your bank or proposed mortgage company for actual interest rates.
This product uses the FRED® API but is not endorsed or certified by the Federal Reserve Bank of St. Louis.

Virtual TourSave FavoriteSchedule TourAsk A QuestionMore Details

182 Buck Street Pembroke NH 03275

Pembroke, NH182 Buck Street

Price$1,269,000

Est. Mortgage: $/month

MLS Number 5108185

  • Multifamily
  • PricePerSqFt 277.68
  • Village Suncook
  • Address 182 Buck Street
  • Units 4

This Property is vacant but advertised for rent and has inquiries and applications pouring in. Advertised rents are $3,300 for the single family, $2,600 for the small single family and $3,000 per unit for the duplex units, totaling a minimum accumulative sum of $11,900 in monthly rent. The opportunities for extra revenue are abundant with the extra space of the two sheds and over-sized detached garage. The property offers offers a unique opportunity for a family compound, owner occupied investors or traditional investors alike. Three newly renovated and restored buildings sit on top of a gradually sloping up hill lot over looking the Suncook River in Southern Pembroke against the Allenstown line. This 5.5 acre property includes a duplex, a single family home, a smaller single family home, 2 large sheds and an over-sized detached 2 car garage. The pictures speak for themselves and this property beams with upside. All buildings are in great condition and the peace and quiet experienced on this lot is second to none. For showings, please contact the agent via Text Message. Texting will always produce the fastest and most efficient response.

Listed by Norris Viviers of First NH Real Estate

$
$
%
$/month over payments
Federal 30-year interest rate: 7.4% last updated on Oct 8, 2026
* All Figures are estimates. Check with your bank or proposed mortgage company for actual interest rates.
This product uses the FRED® API but is not endorsed or certified by the Federal Reserve Bank of St. Louis.

Save FavoriteSchedule TourAsk A QuestionMore Details

96 Dean Hill Road Hillsborough NH 03244

Hillsborough, NH96 Dean Hill Road

Price$1,260,000

Est. Mortgage: $/month

MLS Number 5043895

  • Residential Single Family
  • PricePerSqFt 221.05
  • Full Bath 1
  • Address 96 Dean Hill Road
  • Construction Existing

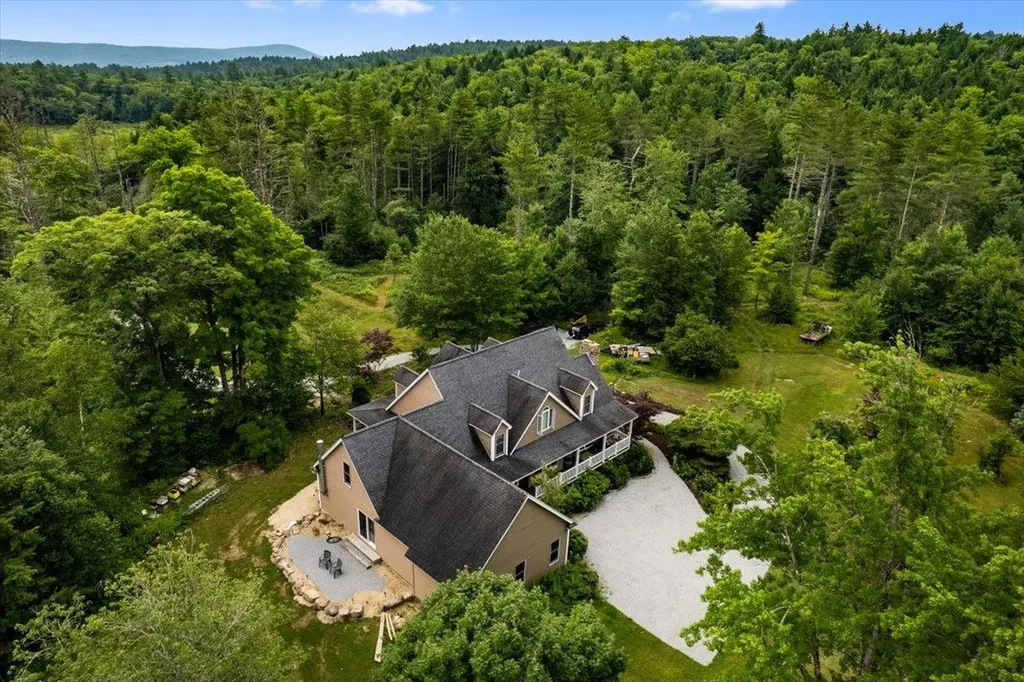
Recent updates completed! Road improvements have been completed as of August 6th! Get your showing confirmed today before driving in please. Welcome to 96 Dean Hill Road, a rare New Hampshire retreat crafted for those who seek quiet, seclusion, and a deep connection to the outdoors. Set on the part of Dean Hill Road that has been maintained and upgraded; a dirt, class 6 road offering some of the lowest amount of traffic you can find. Surrounded by approximately sixty acres of forest, pond, and sky, this property offers the kind of peace most people only find on vacation. Designed and used with the spirit of a high end sportsman's camp, the residence blends rustic warmth with modern comfort. A fieldstone fireplace anchors the living spaces, creating a lodge like atmosphere perfect for slow mornings, fireside evenings, and gathering with the people who matter most. Well placed windows frame the surrounding woods, bringing the seasons into every room. Step outside and the land becomes your private preserve. Wander through private trails ideal for hiking, snowshoeing, or quiet exploration. Watch wildlife from one of the two porches or patio as the sun rises and sets over the trees. Spend afternoons by the pond, where the water reflects the sky and the world feels far away. With open clearings, gardens, and natural habitat, the property offers endless opportunities for outdoor pursuits; hunting, foraging, photography, or simply breathing in the quiet. Whether you're seeking a four season high end camp, a legacy retreat to pass down, an off the-beaten path residence, or a place to escape the noise of everyday life, 96 Dean Hill Road delivers a rare combination of privacy, beauty, and soul. This is more than a home. It's a sanctuary. Access is by appointment only, please refrain from driving or walking down the road to view the property without an appointment.

Listed by Nicholas Waldron and Ara Tamzarian of Thelma Katz and Assoc.

$
$
%
$/month over payments
Federal 30-year interest rate: 7.4% last updated on Oct 8, 2026
* All Figures are estimates. Check with your bank or proposed mortgage company for actual interest rates.
This product uses the FRED® API but is not endorsed or certified by the Federal Reserve Bank of St. Louis.

Virtual TourSave FavoriteSchedule TourAsk A QuestionMore Details

302 Ledge Hill Drive Georgia VT 05478

Georgia, VT302 Ledge Hill Drive

Price$1,260,000

Est. Mortgage: $/month

MLS Number 5088954

  • Residential Single Family
  • PricePerSqFt 432.69
  • Full Bath 3
  • Address 302 Ledge Hill Drive
  • Construction Existing

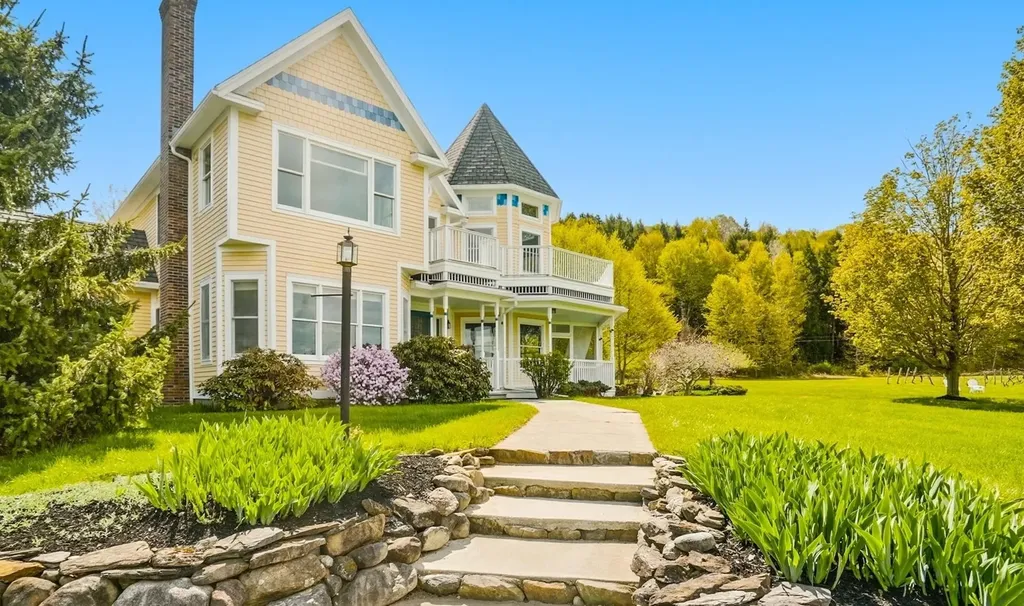
There's a certain kind of Vermont property that feels less like a house and more like a place where traditions take root. Set on 31 acres with sweeping Lake views, this modern Victorian invites a slower rhythm - mornings spent wandering wooded trails with a basket for fiddleheads and ramps, afternoons picking apples from the orchard, and summer evenings returning from the waters of Lake Champlain sun-tired and happy. The setting is equal parts storybook and sanctuary. Old stone walls and forest surrounds the home, creating a sense of quiet and seclusion while still leaving room for open skies, lake views, and gathering spaces. Store your boat or other outdoor toys in the large barn equipped with power. Inside, the home balances classic Victorian character (like the salvaged stained glass windows) with a more modern ease of living. Spaces flow naturally for both everyday life and larger celebrations - holiday dinners that stretch late into the evening, summer parties spilling outside, weekends filled with guests. The accessory dwelling offers flexibility for visitors, extended stays, creative pursuits, or simply giving everyone a little more room to settle in comfortably. And then there's the lake access - the kind of amenity that changes the rhythm of your summers. Keep the boat packed, spend long days exploring the shoreline, or head out for sunset cruises before returning home to the peace of the woods. This is a property made for hosting, harvesting, exploring, and creating memories season after season. A place where life feels connected to the landscape in all the best ways. Come experience what makes this corner of Vermont so special.

Listed by Sarah MacLeod of Four Seasons Sotheby's Int'l Realty

$
$
%
$/month over payments
Federal 30-year interest rate: 7.4% last updated on Oct 8, 2026
* All Figures are estimates. Check with your bank or proposed mortgage company for actual interest rates.
This product uses the FRED® API but is not endorsed or certified by the Federal Reserve Bank of St. Louis.

Virtual TourSave FavoriteSchedule TourAsk A QuestionMore Details

13 Barn Road South Burlington VT 05403

South Burlington, VT13 Barn Road

Price$1,252,005

Est. Mortgage: $/month

Pending

MLS Number 5075961

  • Residential Single Family
  • PricePerSqFt 422.26
  • Full Bath 3
  • Address 13 Barn Road
  • Construction New Construction

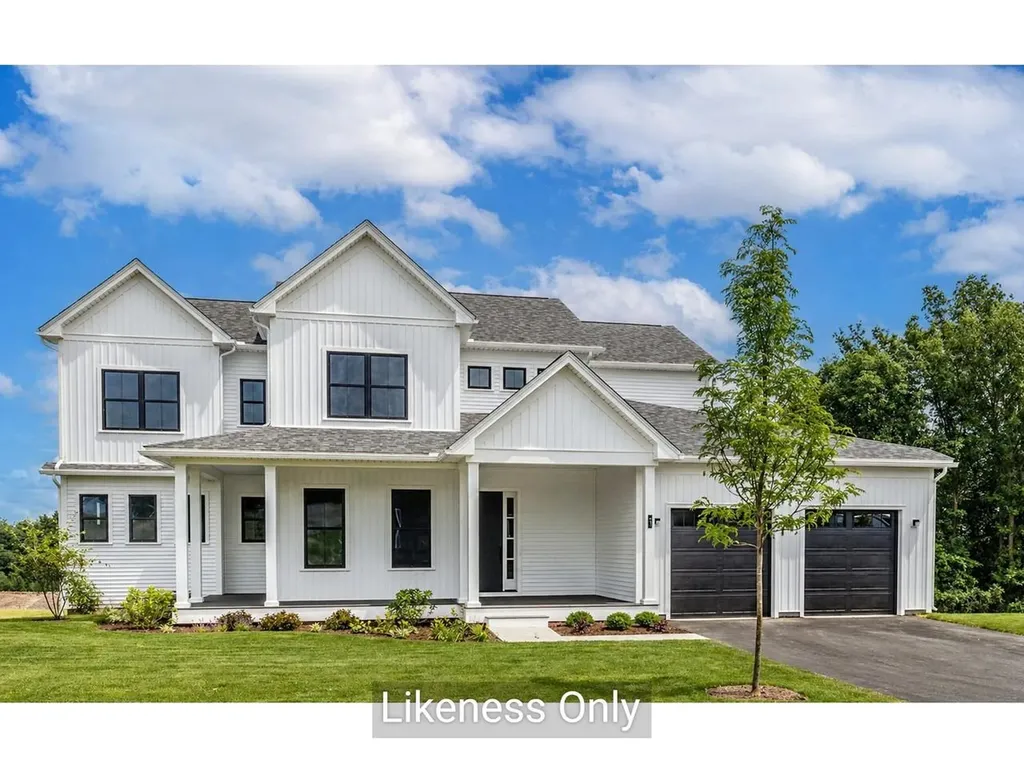
New construction with soaring 20-foot vaulted ceilings and a dramatic wall of windows showcase breathtaking views of Mount Mansfield, Camel’s Hump, and the Green Mountains, filling this home with natural light and Vermont’s iconic scenery. The energy-efficient Mansfield model offers nearly 3,000 sqft. of beautifully designed living space with 4 bedrooms and 3 bathrooms. An open floor plan features vaulted ceilings, a chef’s kitchen with an oversized island, and a morning kitchen providing additional workspace and storage. The first-floor primary suite is a private retreat with 10' ceilings, a luxurious 5-piece tiled bath, an expansive walk-in closet, and direct access to the rear deck - perfect for enjoying the mountain backdrop. High-end standard features include an electric fireplace, engineered hardwood and tile flooring, 9' second-floor ceilings, laundry cabinetry, Marvin windows, and enlarged covered decks. Located in Hillside East in South Burlington, one of the nation’s first 100% fossil fuel- and carbon-free neighborhoods, this O’Brien Brothers home is built to pursue Energy Star and U.S. Department of Energy Zero Energy Ready Home (ZERH) certification, blending sustainability, comfort, and elevated mountain-view living. Prices subject to change. Photos are likeness only.

Listed by Lipkin Audette Team of Coldwell Banker Hickok and Boardman

$
$
%
$/month over payments
Federal 30-year interest rate: 7.4% last updated on Oct 8, 2026
* All Figures are estimates. Check with your bank or proposed mortgage company for actual interest rates.
This product uses the FRED® API but is not endorsed or certified by the Federal Reserve Bank of St. Louis.

Save FavoriteSchedule TourAsk A QuestionMore Details

0 Mud Pond Pass Granby VT 05840

Granby, VT0 Mud Pond Pass

Price$1,250,000

Est. Mortgage: $/month

MLS Number 5091049

  • Land
  • PricePerSqFt 1336.9
  • Address 0 Mud Pond Pass
  • Acreage 935
  • Area VT-Essex

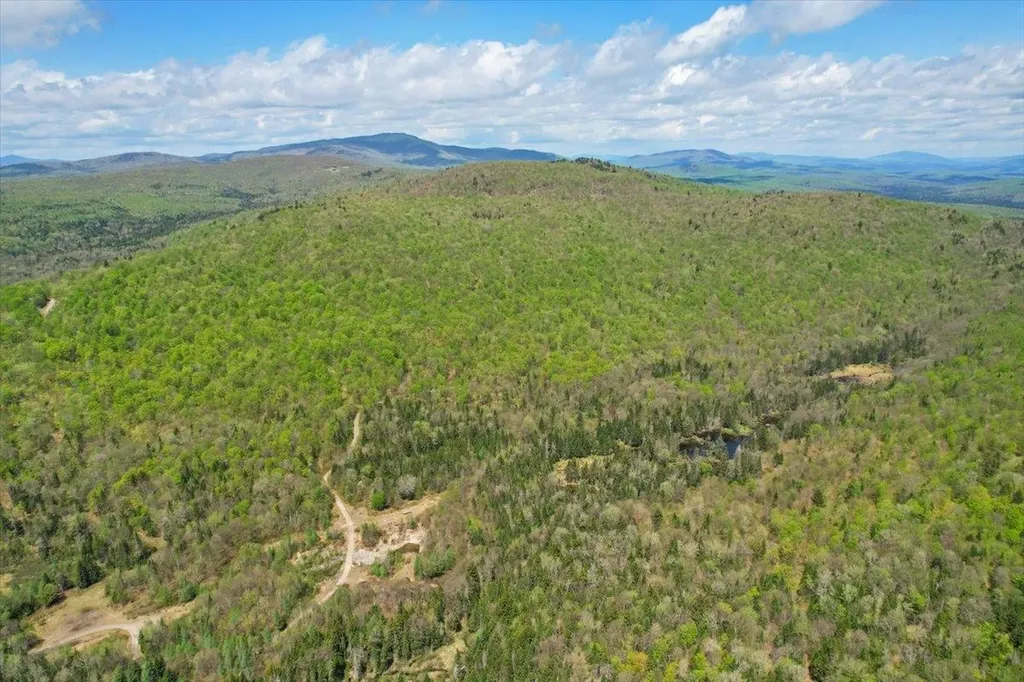
Welcome to Nurse Mountain Forest, a spectacular spread of Vermont wilderness encompassing 935 acres of actively managed northern hardwood timberland. If days spent cutting wood, hiking, skiing, and simply enjoying a life lived in harmony with the forest sounds like heaven to you, then that makes at least two of us! The distance from other humans here is exceptional. This large tract completely encompasses the named peak of Nurse Mountain and Buzzell Gap. There is a substantial gravel road running the length of the property, and a small gravel pit exists on site for upkeep. There are many, many, many miles of established logging roads throughout. Views of the Whites, Burke, and the surrounding mountains of the Northeast Kingdom reveal themselves around every corner. The Forest Legacy easement in place limits uses of the property, and it can never be subdivided. All but 4 acres are enrolled in Vermont's Current Use program. Sawlog value has been estimated at $750 per acre. If a tree falls on Nurse Mountain, nobody is around to hear it... unless you're the one who did the cutting. Inquire today for copies of the easement and forestry plan or to schedule an epic guided hike.

Listed by Scott DesJardins of Better Real Estate LLP

$
$
%
$/month over payments
Federal 30-year interest rate: 7.4% last updated on Oct 8, 2026
* All Figures are estimates. Check with your bank or proposed mortgage company for actual interest rates.
This product uses the FRED® API but is not endorsed or certified by the Federal Reserve Bank of St. Louis.

Virtual TourSave FavoriteSchedule TourAsk A QuestionMore Details

547 White Oaks Road Laconia NH 03246

Laconia, NH547 White Oaks Road

Price$1,250,000

Est. Mortgage: $/month

MLS Number 5089223

  • Land
  • PricePerSqFt 11574.07
  • Address 547 White Oaks Road
  • Acreage 108
  • Area NH-Belknap

Rare Lakes Region Development Opportunity - 547 White Oaks Road, Laconia, NH This prime development parcel in Laconia's active White Oaks Road corridor offers outstanding potential for residential subdivision. The site features approximately 36 acres of developable upland. Public water and sewer are now available. Zoned RR1 with municipal utilities, this parcel supports flexible subdivision options while the natural wetlands offer privacy and conservation value to complete the property. Perfectly located minutes from Weirs Beach, Lake Winnipesaukee, and local amenities, this land lies in one of Laconia's most desirable and growing residential corridors. Strong builder demand and municipal support are evident from nearby approved projects. Ideal for developers and builders seeking utility-served land with subdivision upside in the Lakes Region. Supporting materials available upon request. Property ID: Map 218, Lot 241-8 Laconia development land | White Oaks Road subdivision opportunity | Lakes Region builder parcel

Listed by Randy Miller of Roche Realty Group

$
$
%
$/month over payments
Federal 30-year interest rate: 7.4% last updated on Oct 8, 2026
* All Figures are estimates. Check with your bank or proposed mortgage company for actual interest rates.
This product uses the FRED® API but is not endorsed or certified by the Federal Reserve Bank of St. Louis.

Save FavoriteSchedule TourAsk A QuestionMore Details

584 Tenney Mountain Highway Plymouth NH 03245
Active With Contract

MLS Number 5090500

  • Land
  • PricePerSqFt 647668.39
  • Acreage 1.93
  • Area NH-Grafton
  • Zoning INDUST/COMM DVLMT

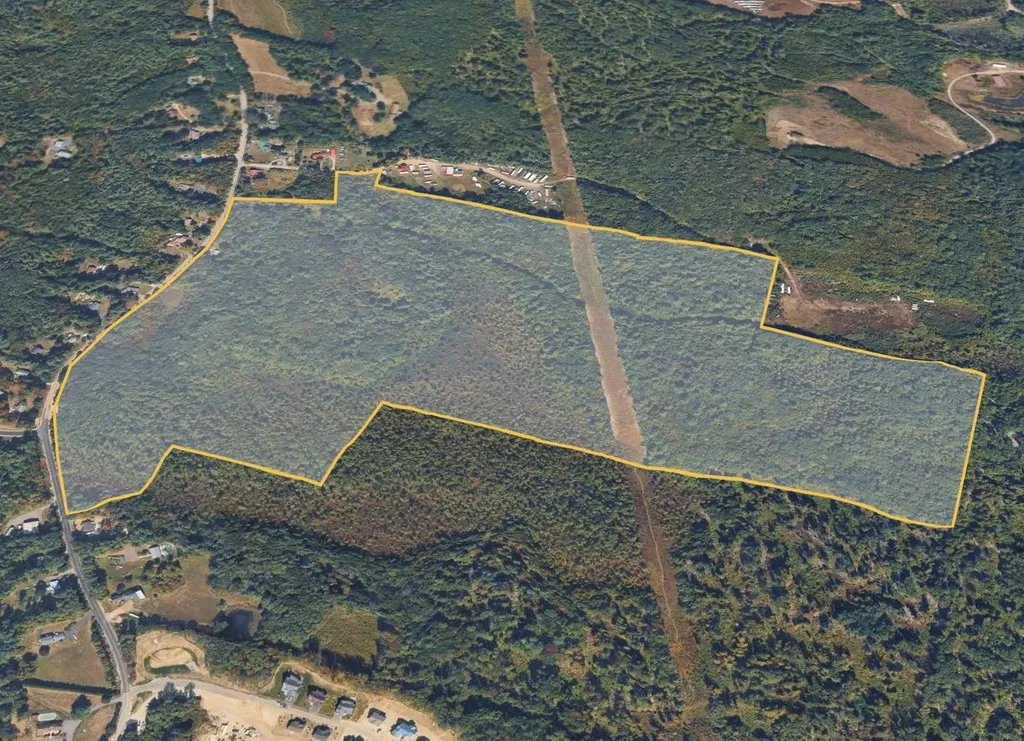
Developers Dream, 1.93 +/- Acres with great road frontage on Tenney Mountain Highway and Smith Bridge Road - Two contiguous parcels totaling approximately 1.93 acres, identified as Tax Map 212-032, vacant land, and Tax Map 212-033, land with an existing building. Strategically positioned between Tenney Mountain Highway and Smith Bridge Road, the property offers an impressive 366 feet of major road frontage on Tenney Mountain Highway and an additional 347 feet of frontage on Smith Bridge Road, providing outstanding visibility, accessibility, and development potential. Imagine the possibilities for one or two retail sites with drive-thru convenience in this high-traffic commercial corridor. The existing building includes two retail units and four one-bedroom apartments, creating immediate rental income while a developer advances planning, permitting, and future redevelopment. With fairly level land, strong traffic exposure, and multiple access points, this property may also be ideally suited for hospitality, restaurant, coffee shop, retail, or mixed-use development opportunities.

Listed by Linda Matheson and Robert Matheson of Badger Peabody & Smith Realty

$
$
%
$/month over payments
Federal 30-year interest rate: 7.4% last updated on Oct 8, 2026
* All Figures are estimates. Check with your bank or proposed mortgage company for actual interest rates.
This product uses the FRED® API but is not endorsed or certified by the Federal Reserve Bank of St. Louis.

Save FavoriteSchedule TourAsk A QuestionMore Details

Broker Reciprocity 

Copyright 2026 PrimeMLS, Inc. All rights reserved. This information is deemed reliable, but not guaranteed. The data relating to real estate displayed on this display comes in part from the IDX Program of PrimeMLS. The information being provided is for consumers’ personal, non-commercial use and may not be used for any purpose other than to identify prospective properties consumers may be interested in purchasing. Data last updated October 15, 2026 5:22 AM UTC