
SIGN UP or LOG IN 's Account

Log in to see your saved listings or edit your searches:

No account? Sign up now to save searches, listings, and get tailored listing notifications. It's free, opt-out anytime.

Find Your New Home

Sign Up Today!

Get fresh listings via email, save your favorite listings, match with similar properties, and unlock additional property info.

Create Your Account

Do not fill in this field:

Already have an account? Log in

and narrow your search. If you have fewer than 200 results, you can save your search.

Alburgh VT Multi-Family Real Estate

r=1429-1440
4 Washington Drive Amherst NH 03031

Amherst, NH4 Washington Drive

Price$1,250,000

Est. Mortgage: $/month

MLS Number 5087466

  • Residential Single Family
  • PricePerSqFt 376.51
  • Address 4 Washington Drive
  • Construction Existing
  • Bedrooms 4

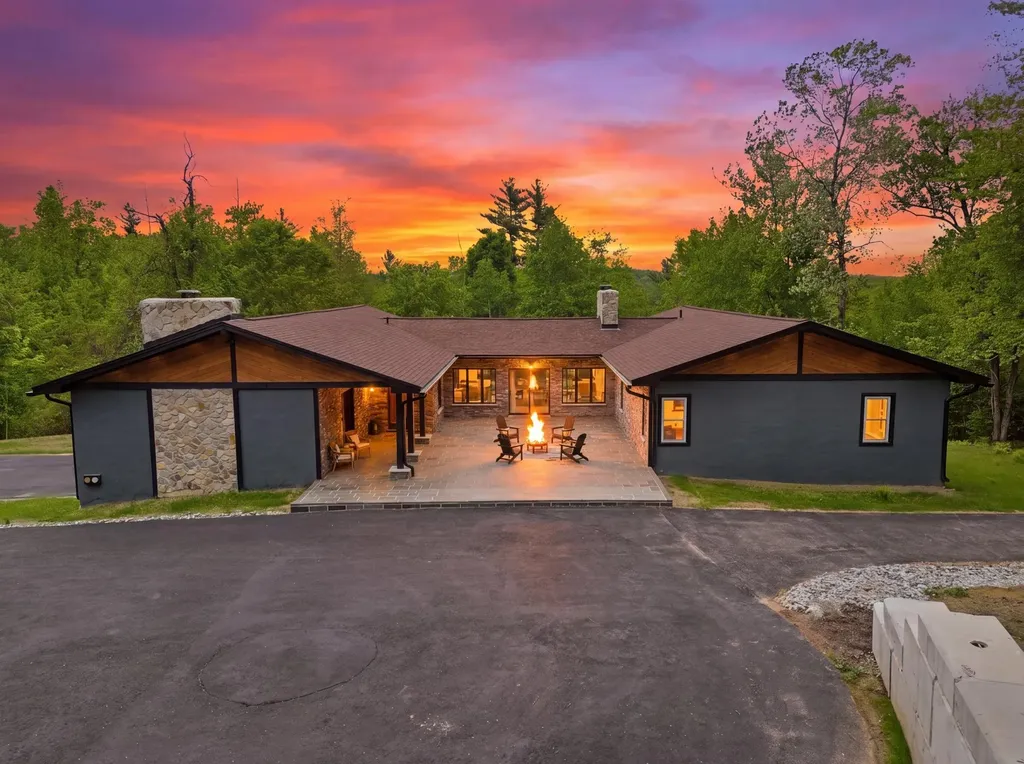
BACK ON MARKET DUE TO BUYER FINANCING!!MOTIVATED SELLER!! All reasonable offers considered. Seller is looking to relocate to Florida. Quick close is possible. Tucked away beyond the gates on almost 8 acres of wooded private land an exquisite Mediterranean retreat is waiting for you. Experience the perfect blend of elegance and serene privacy in this stunning single-level Amherst residence. This home offers a tranquil escape with sophisticated living spaces and some unique key features: Spacious Living: Thoughtfully designed single-level floor plan featuring four generously sized bedrooms and four beautifully updated bathrooms. Primary Suite Sanctuary: Unwind in a private primary suite boasting two expansive walk-in closets and a luxury en-suite bathroom. Enjoy spa-like relaxation with a dedicated shower, personal sauna, and a modern heated toilet seat. Hidden Bonus: Discover a versatile bonus room tucked away in the basement, perfect for a guest bedroom, wine room, or storage for your valuables. This unique property offers the ultimate privacy, schedule your private tour today. There is indirect agent interest.

Listed by Stephanie Picanso of Rising Phoenix Realty

$
$
%
$/month over payments
Federal 30-year interest rate: 7.4% last updated on Oct 8, 2026
* All Figures are estimates. Check with your bank or proposed mortgage company for actual interest rates.
This product uses the FRED® API but is not endorsed or certified by the Federal Reserve Bank of St. Louis.

Virtual TourSave FavoriteSchedule TourAsk A QuestionMore Details

21 Hinds Lane Pelham NH 03076

Pelham, NH21 Hinds Lane

Price$1,250,000

Est. Mortgage: $/month

MLS Number 5087915

  • Residential Single Family
  • PricePerSqFt 583.84
  • Full Bath 2
  • Address 21 Hinds Lane
  • Construction Existing

Fall is the perfect time to enjoy waterfront living at its finest! Welcome to 21 Hinds Lane, a hidden gem set along the shores of Gumpus Pond on a quiet dead-end road! This stunning post-and-beam home offers a combined, private 1.93 acre lot as #19 Hinds Lane is now included in the sale. This property offers a rare combination of natural beauty, and year-round enjoyment while still close to area amenities and conveniences. Wake up to sweeping water views, unwind in complete privacy, and experience the kind of peaceful, beautiful setting that's increasingly hard to find. This updated home offers 4 bedrooms, 1 ¾ baths, and approximately 3,000 square feet of beautifully designed living space. Enjoy the open-concept kitchen, dining room and living room with cathedral ceilings and breathtaking water views from every angle. You'll love entertaining on the expansive deck overlooking the Pond or in the spacious, finished walk-out lower level family room featuring a striking stone fireplace and NEW heating/AC mini-split system. You'll enjoy activities from your private sandy beach ~ swimming, kayaking, fishing, & boating. Inside, this gorgeous home combines warmth and comfort with bamboo flooring, radiant floor heat, skylights that fill the home with natural light, central air conditioning, and a cozy wood stove. The updated kitchen showcases quartz countertops, SS appliances & 2 pantries. The Primary Suite features a private balcony, walk-in closet, full bath with ceramic tile flooring, double vanity sinks, jetted tub, & separate shower. 2 additional bedrooms have custom closets and convenient home office is an added bonus. Other highlights include a 2-car garage with new openers, windows and siding, a whole house stand-by generator, a 2-yr old architectural shingled roof, aluminum boat dock, 12' x 20' Reeds Ferry shed w/roll-up door, and local walking/hiking trails in the Gumpus Pond Conservation Area. (office and family room are virtually staged)

Listed by Dianne Raymond Paquette of Foundation Brokerage Group

$
$
%
$/month over payments
Federal 30-year interest rate: 7.4% last updated on Oct 8, 2026
* All Figures are estimates. Check with your bank or proposed mortgage company for actual interest rates.
This product uses the FRED® API but is not endorsed or certified by the Federal Reserve Bank of St. Louis.

Save FavoriteSchedule TourAsk A QuestionMore Details
404 Us Route 302 Bartlett NH 03838

Bartlett, NH404 Us Route 302

Price$1,250,000

Est. Mortgage: $/month

Active With Contract

MLS Number 5091259

  • Residential Single Family
  • PricePerSqFt 289.62
  • Full Bath 1
  • Address 404 Us Route 302
  • Construction Existing

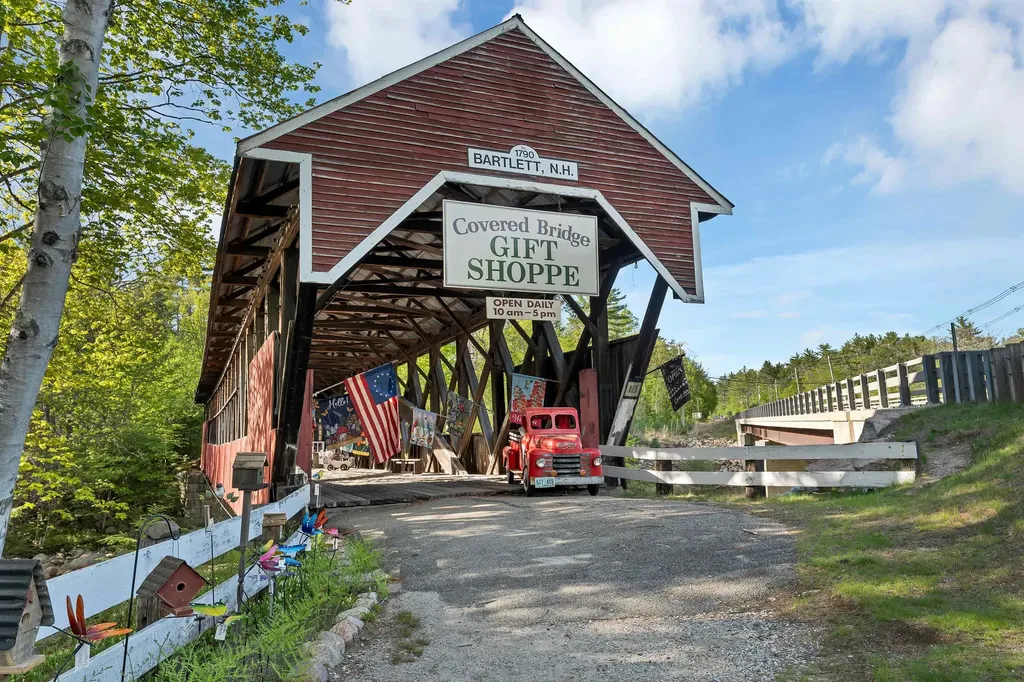
COVERED BRIDGE HOUSE BED & BREAKFAST - Offered for the first time in 32 years, the renowned Covered Bridge House B&B and Gift Shop presents a rare opportunity to own a fully operational hospitality business and historic covered bridge in the heart of New Hampshire's White Mountains. Set along the banks of the Saco River, this classic inn features 5 well-appointed guest rooms, each with a private bath, a spacious dining area, inviting sitting lounge with gas fireplace, and comfortable 3-bedroom owner's quarters. Repeat guests return year after year for a peaceful respite from everyday life. Charming rooms, exceptional service, and timeless character have built an outstanding reputation that, after 32 years of dedicated stewardship, is ready to be passed on to its next owner. Ideally located in one of the region's premier four-season destinations, the inn enjoys strong year-round appeal. Attitash Ski Resort is just 1.6 miles away, Jackson Village and its world-class XC skiing trails are nearby, fall foliage draws visitors from across the globe, and summer guests enjoy direct access to the Saco River along with the short drive to North Conway's shopping, dining, and recreation. A centerpiece of the property is the historic Covered Bridge Gift Shop, a beloved and highly profitable retail destination visited by thousands of tourists each year. Rich in local history, the bridge originally carried Route 302 traffic across the Saco River from 1850 until 1939 and stands today as one of the few privately owned covered bridges in New Hampshire, as well as one of the largest. Its remarkable Paddleford truss design, reinforced with laminated wooden arches, is a lasting testament to New England craftsmanship and ingenuity. More than a business, the Covered Bridge House offers a lifestyle-an opportunity to live and work in a place where others come to relax, reconnect, and create lasting memories. Few properties offer this combination of character, history, and lifestyle appeal.

Listed by Tanner Wheeler of Senne Residential LLC

$
$
%
$/month over payments
Federal 30-year interest rate: 7.4% last updated on Oct 8, 2026
* All Figures are estimates. Check with your bank or proposed mortgage company for actual interest rates.
This product uses the FRED® API but is not endorsed or certified by the Federal Reserve Bank of St. Louis.

Virtual TourSave FavoriteSchedule TourAsk A QuestionMore Details
14 Barrows Road Stowe VT 05672

MLS Number 5080871

  • Commercial
  • PricePerSqFt 138.69
  • Address 14 Barrows Road
  • Year Built 1900
  • Square Feet 9,013

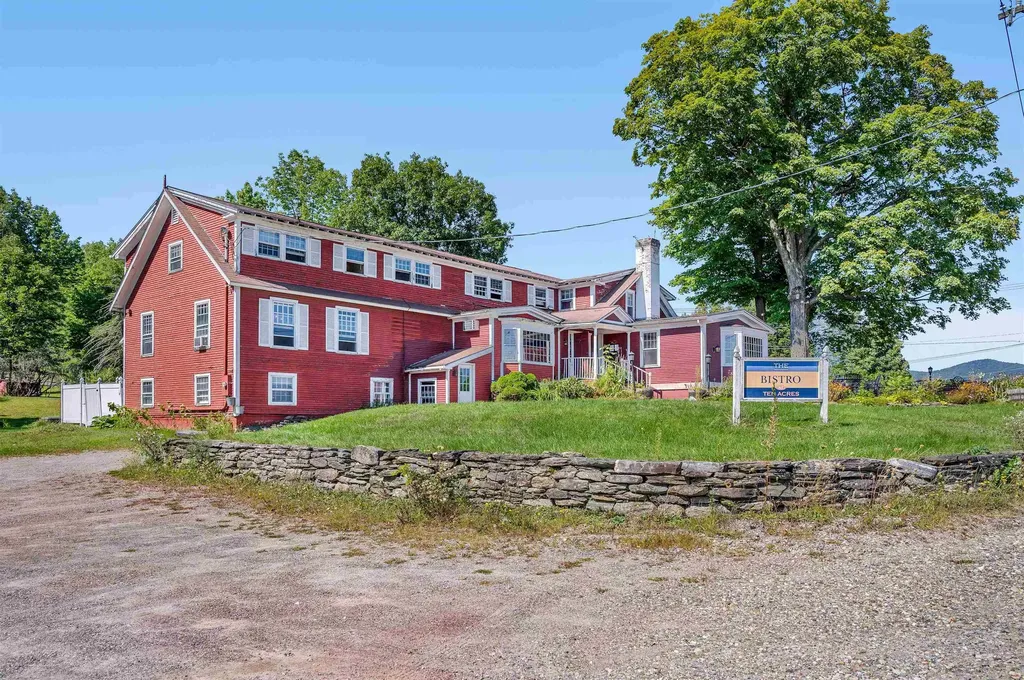
Seize a rare opportunity to own a versatile multi-unit property at the base of the Von Trapp Family Lodge hill in Stowe, VT, ideally positioned for activities in all seasons.This prime location features a cozy 60-seat restaurant and bar, complete with a picturesque outdoor stone patio that offers stunning views, perfect for aprs-ski gatherings in winter, and enjoying warm breezes & soft natural lighting in spring & summer. Designed for multi-use, this property is well-suited for various business ventures, capitalizing on the vibrant winter tourism that attracts both locals and visitors. The fully equipped commercial kitchen is ready for a seamless transition, allowing you to cater to the seasonal influx of guests and skiers eager for warm meals and drinks after a day of outdoor fun. Additionally, the property includes four one-bedroom residential units that present excellent potential for supplemental income, making it a smart investment during the busy winter months. With ample two-level parking available, your guests will have convenient access to everything this location has to offer. Located at the intersection of Barrows Rd and Luce Hill Rd, this property enjoys high visibility and is sure to be a lively hub, especially during the winter season. Don’t miss this exceptional chance to invest in a multi-unit, multi-use property in one of Stowe’s most desirable destinations!

Listed by Trombley & Day Group of BHHS Vermont Realty Group/Morrisville-Stowe

$
$
%
$/month over payments
Federal 30-year interest rate: 7.4% last updated on Oct 8, 2026
* All Figures are estimates. Check with your bank or proposed mortgage company for actual interest rates.
This product uses the FRED® API but is not endorsed or certified by the Federal Reserve Bank of St. Louis.

Virtual TourSave FavoriteSchedule TourAsk A QuestionMore Details
130 Main Street Ludlow VT 05149

MLS Number 5074953

  • Commercial
  • Village Ludlow
  • Address 130 Main Street
  • Acreage 0.34
  • Area VT-Windsor

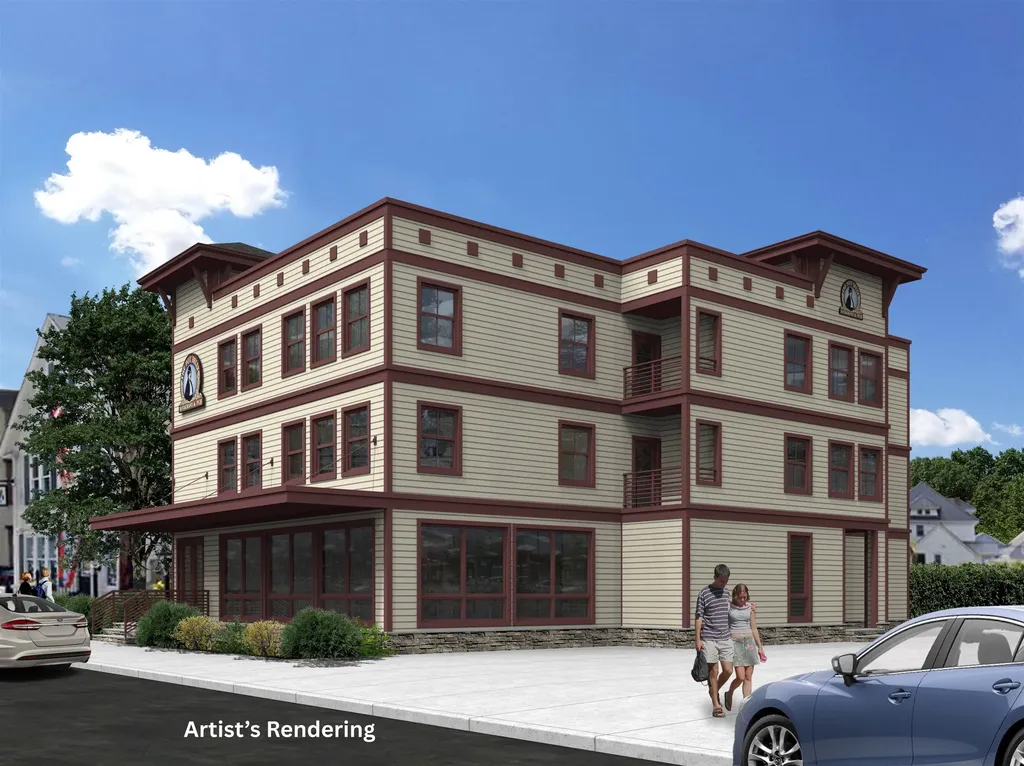
For generations, the Pot Belly building was a familiar and beloved part of Ludlow Village-a place where locals and visitors gathered, stories were shared, and the energy of the village came to life. Today, the building may be gone, but the opportunity it created is just beginning. Now offered as a prime, cleared village lot, this property represents a rare chance to be part of Ludlow's next chapter. Perfectly positioned in the heart of the village, the site enjoys excellent visibility, walkability, and proximity to shops, dining, Okemo Mountain, and year-round recreation. The current owners have already laid the groundwork for what's next. Town site plan and conditional use approvals are in hand, and the sellers are happy to share their full vision with the next owner-including conceptual floor plans for a restaurant at street level with four luxury residential condominiums on levels two and three. This thoughtful mixed-use concept was designed to complement the character of the village while meeting modern demand for high-end residences and vibrant commercial space. Whether you choose to carry this vision forward or bring your own ideas to life, this property offers an exceptional head start on development in one of Vermont's most desirable mountain communities. With approvals secured and a clear path forward, this is a unique opportunity to build something special-honoring Ludlow's past while shaping its future. Do not access the fenced area unless an agent is present.

Listed by Joseph Karl of William Raveis Real Estate Vermont Properties

$
$
%
$/month over payments
Federal 30-year interest rate: 7.4% last updated on Oct 8, 2026
* All Figures are estimates. Check with your bank or proposed mortgage company for actual interest rates.
This product uses the FRED® API but is not endorsed or certified by the Federal Reserve Bank of St. Louis.

Save FavoriteSchedule TourAsk A QuestionMore Details
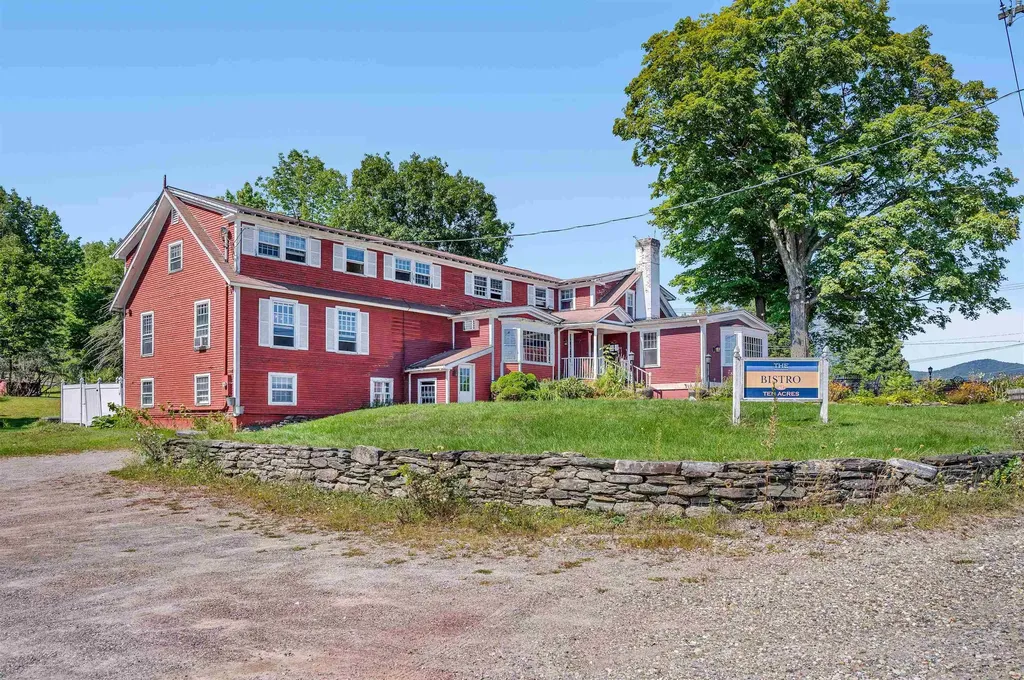
14 Barrows Road Stowe VT 05672

Stowe, VT14 Barrows Road

Price$1,250,000

Est. Mortgage: $/month

MLS Number 5080872

  • Multifamily
  • PricePerSqFt 138.69
  • Address 14 Barrows Road
  • Units 4
  • Acreage 0.91

Seize a rare opportunity to own a versatile multi-unit property at the base of the Von Trapp Family Lodge hill in Stowe, VT, ideally positioned for activities in all seasons.This prime location features a cozy 60-seat restaurant and bar, complete with a picturesque outdoor stone patio that offers stunning views, perfect for aprs-ski gatherings in winter, and enjoying warm breezes & soft natural lighting in spring & summer. Designed for multi-use, this property is well-suited for various business ventures, capitalizing on the vibrant winter tourism that attracts both locals and visitors. The fully equipped commercial kitchen is ready for a seamless transition, allowing you to cater to the seasonal influx of guests and skiers eager for warm meals and drinks after a day of outdoor fun. Additionally, the property includes four one-bedroom residential units that present excellent potential for supplemental income, making it a smart investment during the busy winter months. With ample two-level parking available, your guests will have convenient access to everything this location has to offer. Located at the intersection of Barrows Rd and Luce Hill Rd, this property enjoys high visibility and is sure to be a lively hub, especially during the winter season. Don’t miss this exceptional chance to invest in a multi-unit, multi-use property in one of Stowe’s most desirable destinations!

Listed by Trombley & Day Group of BHHS Vermont Realty Group/Morrisville-Stowe

$
$
%
$/month over payments
Federal 30-year interest rate: 7.4% last updated on Oct 8, 2026
* All Figures are estimates. Check with your bank or proposed mortgage company for actual interest rates.
This product uses the FRED® API but is not endorsed or certified by the Federal Reserve Bank of St. Louis.

Virtual TourSave FavoriteSchedule TourAsk A QuestionMore Details

325-329 Mccurdy Road New Boston NH 03070

New Boston, NH325-329 Mccurdy Road

Price$1,250,000

Est. Mortgage: $/month

Active With Contract

MLS Number 5103193

  • Multifamily
  • PricePerSqFt 333.6
  • Address 325-329 Mccurdy Road
  • Units 2
  • Bathroom 6

What an opportunity! Take a look at this handsome 2016 custom colonial, 3+ bdrms and 4 baths with a Guest Suite over the garage, plus a separate self-contained 2023 ADU Cape with 2 bdrms and 1.5 baths. This one of a kind property sits on 4+ acres of land just 3 minutes from the Bedford line and 20 min. to Manchester and highways. Some of the many custom features include a wraparound covered porch, 1st floor Office, Guest Suite with kitchenette, large Rec. Room in the walkout/daylight Lower Level, Mudroom with laundry area and 3/4 bath, and a walk-up Attic roughed in for plumbing, electrical and heat/AC. The Primary Suite features a large walk-in closet, 3/4 bath with dual vanities and large shower. The Granite/Stainless Kitchen includes a terrific walk-in Pantry, Granite center island and opens to the Dining area, Deck and Living Room. Being only 10 years old the systems will last for years, and the high efficiency heat and central A/C features 3 zones for even distribution throughout the entire home. In addition to the terrific primary home is a separate 2023 Cape style ADU featuring 2 bedrooms and 1.5 baths, including a 1st floor bedroom and full bath plus a bedroom, small office and 1/2 bath on the 2nd floor. The ADU also contains a large, unfinished walkout/daylight basement with laundry and room for tons of storage. This ADU is designed for low maintenance and efficiency, with excellent insulation and a heat pump/AC system using 3 heads for distribution throughout the home. It currently rents for $2850/month plus utilities with a terrific rental history. Shared well, separate septic systems. There is plenty of parking for the ADU and it is sited away from the primary home with a treeline in between. If you want an income-producing property, have a large family or are needing to accommodate multi-generational living this could be the home for you! **CHECK THE TOUR URL FOR INTEGRATED FLOORPLANS WITH PHOTOS** SHOWINGS START AT THE OPEN HOUSE SAT. 8/8 1-4PM

Listed by Louis Nixon of BHGRE Masiello Bedford

$
$
%
$/month over payments
Federal 30-year interest rate: 7.4% last updated on Oct 8, 2026
* All Figures are estimates. Check with your bank or proposed mortgage company for actual interest rates.
This product uses the FRED® API but is not endorsed or certified by the Federal Reserve Bank of St. Louis.

Virtual TourSave FavoriteSchedule TourAsk A QuestionMore Details

101 Us Route 2 Randolph NH 03593

Randolph, NH101 Us Route 2

Price$1,250,000

Est. Mortgage: $/month

Active With Contract

MLS Number 5106342

  • Residential Single Family
  • PricePerSqFt 480.77
  • Full Bath 2
  • Address 101 Us Route 2
  • Construction Existing

Please pause now and familiarize yourself intimately with this extraordinary property and location by examining the documents as well as the photography. Note it includes the so-called “Potter Site” with its prominence as NH's most important Paleoindian archeological resource, identifying the first inhabitants of New England who camped and lived here 12,500 years ago, revealing today how they adapted to enormous ecological change after the Ice Age. The exact location of this site is restricted in public documents to protect its unique integrity and extreme importance, but it will be a hidden jewel of your ownership. The extraordinary home pictured here offers the closest and most intensely beautiful views of Madison, Adams and other peaks we have seen in our 50 plus years of service here. You can nearly touch them through the glass as they draw you across almost 300 acres of privately conserved land, plus the 700,000 acres of the WM National Forest. All this adds immeasurably to the treasure of 53 acres of your own, allowing access to the Moose River and a favorite riverside camping site, the Presidential Rail Trail, the Corridor 12 snowmobile trail, and hundreds of miles of snow routes which can allow an early breakfast in Gorham and the adventure of lunch in Quebec. The Main House offers 4 bedrooms, 2 full baths, an attached 2 car garage and a total of 11 rooms of ample size, natural light and the unique ability to bring this amazing landscape into your home. A lovely and comfortable 2 bedroom guest cottage will serve both visiting and paid guests, and a separate 4-bay equipment and vehicle garage will accommodate the outdoor enthusiast or the collector. See attached documents for elaboration, and let this be the nest where generations of your family can be nourished by your shared stewardship, and the reality that no other property can leverage with 50 acres the magnificence of thousands of acres, and thousands of years of natural and human history.

Listed by Peter Powell of Peter W. Powell Real Estate

$
$
%
$/month over payments
Federal 30-year interest rate: 7.4% last updated on Oct 8, 2026
* All Figures are estimates. Check with your bank or proposed mortgage company for actual interest rates.
This product uses the FRED® API but is not endorsed or certified by the Federal Reserve Bank of St. Louis.

Save FavoriteSchedule TourAsk A QuestionMore Details

325 Mccurdy Road New Boston NH 03070

New Boston, NH325 Mccurdy Road

Price$1,250,000

Est. Mortgage: $/month

Active With Contract

MLS Number 5103192

  • Residential Single Family
  • PricePerSqFt 455.04
  • Full Bath 1
  • Address 325 Mccurdy Road
  • Construction Existing

What an opportunity! Take a look at this handsome 2016 custom colonial, 3+ bdrms and 4 baths with a Guest Suite over the garage, plus a separate self-contained 2023 ADU Cape with 2 bdrms and 1.5 baths. This one of a kind property sits on 4+ acres of land just 3 minutes from the Bedford line and 20 min. to Manchester and highways. Some of the many custom features include a wraparound covered porch, 1st floor Office, Guest Suite with kitchenette, large Rec. Room in the walkout/daylight Lower Level, Mudroom with laundry area and 3/4 bath, and a walk-up Attic roughed in for plumbing, electrical and heat/AC. The Primary Suite features a large walk-in closet, 3/4 bath with dual vanities and large shower. The Granite/Stainless Kitchen includes a terrific walk-in Pantry, Granite center island and opens to the Dining area, Deck and Living Room. Being only 10 years old the systems will last for years, and the high efficiency heat and central A/C features 3 zones for even distribution throughout the entire home. In addition to the terrific primary home is a separate 2023 Cape style ADU featuring 2 bedrooms and 1.5 baths, including a 1st floor bedroom and full bath plus a bedroom, small office and 1/2 bath on the 2nd floor. The ADU also contains a large, unfinished walkout/daylight basement with laundry and room for tons of storage. This ADU is designed for low maintenance and efficiency, with excellent insulation and a heat pump/AC system using 3 heads for distribution throughout the home. It currently rents for $2850/month plus utilities with a terrific rental history. Shared well, separate septic systems. There is plenty of parking for the ADU and it is sited away from the primary home with a treeline in between. If you want an income-producing property, have a large family or are needing to accommodate multi-generational living this could be the home for you! **CHECK THE TOUR URL FOR INTEGRATED FLOORPLANS WITH PHOTOS** SHOWINGS START AT THE OPEN HOUSE SAT. 8/8 1-4PM

Listed by Louis Nixon of BHGRE Masiello Bedford

$
$
%
$/month over payments
Federal 30-year interest rate: 7.4% last updated on Oct 8, 2026
* All Figures are estimates. Check with your bank or proposed mortgage company for actual interest rates.
This product uses the FRED® API but is not endorsed or certified by the Federal Reserve Bank of St. Louis.

Virtual TourSave FavoriteSchedule TourAsk A QuestionMore Details

21 Goffstown Back Road Goffstown NH 03045-2601

Goffstown, NH21 Goffstown Back Road

Price$1,250,000

Est. Mortgage: $/month

Pending

MLS Number 5096795

  • Residential Single Family
  • PricePerSqFt 401.03
  • Full Bath 3
  • Construction Existing
  • Bedrooms 4

OPEN HOUSE 8/29 & 8/30 11:00AM - 1:00PM. Custom built and owned by the original contractor, this thoughtfully designed Colonial offers the perfect blend of quality craftsmanship, flexibility, and privacy on nearly eight beautiful acres. Whether you're looking for space for extended family, the potential for an accessory dwelling unit (ADU), or simply room to spread out, this home offers opportunities that are hard to find. The spacious layout is ideal for multigenerational living, featuring a first-floor primary suite with direct access to a private patio and hot tub, plus a second primary suite upstairs for added comfort and privacy. The walk-out basement offers excellent potential for future expansion or a private living space while still providing access to a second attached garage. Inside, soaring first-floor ceilings, a grand staircase, and a custom double-sided wood-burning fireplace handcrafted from stone gathered directly from the property create a warm and inviting atmosphere. The open-concept kitchen, dining, and living areas make entertaining effortless, while the whole-home Sonos sound system, central air conditioning, and convenient chandelier lift add modern comfort. Outside, the expansive backyard is designed for making memories. Mature apple, Japanese maple, and lilac trees surround endless space for entertaining, gardening, children's play areas, or simply relaxing in the privacy of your own property. Enjoy riding throughout the acreage on ATVs, dirt bikes, horseback, or hiking the trails. Nearly eight acres provide the freedom to create the lifestyle you've been looking for. Two attached garages with professionally finished polyaspartic-coated floors offer exceptional space for vehicles, hobbies, storage, or a workshop. Enjoy the privacy of country living with a short commute to Manchester and Bedford, easy access to Routes 101, 93, and Route 3, and only about an hour from Boston and New Hampshire's Seacoast.

Listed by Rob Baguidy of BHHS Verani Londonderry

$
$
%
$/month over payments
Federal 30-year interest rate: 7.4% last updated on Oct 8, 2026
* All Figures are estimates. Check with your bank or proposed mortgage company for actual interest rates.
This product uses the FRED® API but is not endorsed or certified by the Federal Reserve Bank of St. Louis.

Save FavoriteSchedule TourAsk A QuestionMore Details

69 Lakewood Manor Road Newbury NH 03255

Newbury, NH69 Lakewood Manor Road

Price$1,250,000

Est. Mortgage: $/month

MLS Number 5106284

  • Residential Single Family
  • PricePerSqFt 1039.93
  • Full Bath 1
  • Construction Existing
  • Bedrooms 2

A lake house in the summer and a ski home in the winter! Year-round living and adventure at Lake Sunapee, with a shared beach exclusive to the few residents in Lakewood Manor, a small waterfront community of private residences. Perched at the top of this private lakefront community, this newly built home sits on the site of the historic Lakewood Manor Lodge and has only ever been enjoyed seasonally by its current owners. Deeded water and beach rights convey with the home, granting access to a quiet, sandy-bottom beach shared by just a few homes, perfect for swimming, wading, sunbathing, or launching a kayak or paddle board. Step through the front door and you're greeted by a versatile bonus room to the right, ideal as an office, guest room, mudroom, or extra sleeping space. Continue straight into the open kitchen, where friends and family gather at the island, grab a drink from the dry bar, and head out onto the screened balcony to watch the waves roll in. Every level of the home was thoughtfully designed to capture expansive lake views. Comfort is dialed in with four zoned Daikin mini-splits for heating, cooling, and dehumidifying, plus a Rinnai gas direct-vent wall furnace warming the lower level. A whole-house standby Generac generator keeps your home running through any outage, and hardwired exterior security cameras add peace of mind, even in this quiet, low-traffic community. The fully finished basement, complete with a half bath, offers flexible space for a second bedroom, a rec room for beach gear, kayaks, or skis, or even potential conversion into an ADU for guests. Utilities: 1,250 gallon septic tank on-site with a 400 gallon pump chamber and a leach field shared among other cabins. The artesian well is shared with neighboring cabins. Outdoor adventure is minutes away: Mt. Sunapee approximately 2 miles out, Sunapee State Park about 1.5 miles, and Baker Hill Golf Club roughly 5.8 miles away. Lake Sunapee Country Club is approximately 11.5 miles away.

Listed by Sierra Michie of NH Brokerage LLC

$
$
%
$/month over payments
Federal 30-year interest rate: 7.4% last updated on Oct 8, 2026
* All Figures are estimates. Check with your bank or proposed mortgage company for actual interest rates.
This product uses the FRED® API but is not endorsed or certified by the Federal Reserve Bank of St. Louis.

Virtual TourSave FavoriteSchedule TourAsk A QuestionMore Details

30 Garcia Lane Hartland VT 05048

Hartland, VT30 Garcia Lane

Price$1,250,000

Est. Mortgage: $/month

MLS Number 5104258

  • Residential Single Family
  • PricePerSqFt 636.78
  • Full Bath 2
  • Address 30 Garcia Lane
  • Construction Existing

This spacious, bright, impeccably maintained hilltop retreat checks all the boxes, with stunning long-range views to both the southeast and northwest. Open concept kitchen with granite counters, maple cabinetry, pantry, excellent quality stainless steel appliances, and mudroom entry. Private deck and porch for outdoor entertaining. The living room is anchored by a brick wood-burning fireplace, and French doors opening to a generous dining room with an expansive view to the east. Oak plank floors run throughout the main level. Primary bedroom ensuite with huge walk-in closet, and a private deck. There are two additional bedrooms on the main level. Heading downstairs, there's a spacious media/family room with a wood burning stove, a tiled space ideal for home gym, yoga studio, or potting room, laundry room, and utility room with a work bench, storage, state of the art mechanicals, central AC. The barn-garage has a lovely one-bedroom in-law, or au-pair suite, parking for two, and plenty of room for hobbies. Mature flowering trees and shrubs, established perennial beds, and a greenhouse. Solar array provides electricity at no cost. Owned Tesla storage batteries in the event of a power outage. Conveniently located within close proximity to Woodstock, Upper Valley, DHMC. Some images of Exterior, Living Room, Kitchen, DR, Primary BR have been virtually enhanced. No drive by's please. You really must see the views!

Listed by Danny Kogut of Williamson Group Sothebys Intl. Realty

$
$
%
$/month over payments
Federal 30-year interest rate: 7.4% last updated on Oct 8, 2026
* All Figures are estimates. Check with your bank or proposed mortgage company for actual interest rates.
This product uses the FRED® API but is not endorsed or certified by the Federal Reserve Bank of St. Louis.

Virtual TourSave FavoriteSchedule TourAsk A QuestionMore Details

Broker Reciprocity 

Copyright 2026 PrimeMLS, Inc. All rights reserved. This information is deemed reliable, but not guaranteed. The data relating to real estate displayed on this display comes in part from the IDX Program of PrimeMLS. The information being provided is for consumers’ personal, non-commercial use and may not be used for any purpose other than to identify prospective properties consumers may be interested in purchasing. Data last updated October 15, 2026 3:07 AM UTC
