SIGN UP or LOG IN 's Account

Log in to see your saved listings or edit your searches:

No account? Sign up now to save searches, listings, and get tailored listing notifications. It's free, opt-out anytime.

Find Your New Home

Sign Up Today!

Get fresh listings via email, save your favorite listings, match with similar properties, and unlock additional property info.

Create Your Account

Do not fill in this field:

Already have an account? Log in

and narrow your search. If you have fewer than 200 results, you can save your search.

Alburgh VT Multi-Family Real Estate

r=1441-1452
0 North Road Milton VT 05468

Milton, VT0 North Road

Price$1,250,000

Est. Mortgage: $/month

Active With Contract

MLS Number 5064341

  • Land
  • PricePerSqFt 4395.68
  • Address 0 North Road
  • Acreage 284.37
  • Area VT-Chittenden

284 Acres With Buildable Land, Sugaring Potential, And Hunting Opportunities Located in the heart of Chittenden County, this expansive 284-acre property in Milton offers an exceptional mix of recreation, investment potential, and natural beauty. The land features mature timber, rolling meadows, and abundant wildlife habitat, providing endless opportunities for outdoor enthusiasts and land stewards alike. A healthy population of maple trees offers excellent potential for sugar making. The property is enrolled in Vermont's Current Use Program with a current forest management plan in place, promoting responsible stewardship and providing tax savings. It has also been professionally surveyed, ensuring clear boundaries and accuracy of acreage. For recreation, established trails and open meadows make it ideal for riding ATVs, hiking, and exploring. The mix of woods and fields creates outstanding habitat for whitetail deer, turkeys, and other game, making it a top-notch hunting property to enjoy year-round. Conveniently located near Interstate 89, Arrowhead Mountain Lake, and the Lamoille River, the property offers quick access to fishing, boating, and water recreation. Lake Champlain is just 20 minutes away, and nearby Milton, Georgia, and St. Albans provide essential amenities. Burlington is within easy commuting distance, making this an ideal location for a home or private retreat. With 784± feet of road frontage, the potential to build, the possibilities are wide open.

Listed by Chad Bruyette of Whitetail Properties Real Estate,LLC

$
$
%
$/month over payments
Federal 30-year interest rate: 7.4% last updated on Oct 8, 2026
* All Figures are estimates. Check with your bank or proposed mortgage company for actual interest rates.
This product uses the FRED® API but is not endorsed or certified by the Federal Reserve Bank of St. Louis.

Save FavoriteSchedule TourAsk A QuestionMore Details

39 Colonel Daniels Drive Bedford NH 03110

Bedford, NH39 Colonel Daniels Drive

Price$1,250,000

Est. Mortgage: $/month

MLS Number 5112430

  • Residential Single Family
  • PricePerSqFt 360.02
  • Full Bath 3
  • Construction Existing
  • Bedrooms 5

Privacy! This well maintained colonial provides the benefit of living in a desirable and established neighborhood surrounded by natural woods with a 5.41 acre which allows ample room to grow your family compound and space to play and entertain. This home sits atop a knoll and has an open concept flow with elevated finishes throughout for a custom feel. As you enter the home, you are greeted by abundant light from the high ceilings in the open foyer. A large office gives privacy for anyone working from home. The open formal living room and dining room provides plenty of space for entertaining and includes custom moldings and woodwork for an elegant feel. At the center of the first floor is the large kitchen with stainless steel appliances. The open concept flows into a family room with soaring cathedral ceilings, including a view of the backyard and a wood burning fireplace. On the second floor is a massive primary suite with double tray ceilings. The private ensuite bathroom includes a large jetted tub, walk-in shower with 2 shower heads and separate toilet area. Three more generous sized bedrooms with crown moldings and another full bathroom complete the second floor. The lower level of the home features even more space for a growing family. There is another large family room area with custom built-in cabinets and a built-in desk area with custom shelves, cabinets and drawers. A wall of windows and French doors allows more natural light in and the walkout leads to a side yard. This beautiful home showcases quality craftsmanship and is move in ready.

Listed by T.j. Potter of Keller Williams Realty-Metropolitan

$
$
%
$/month over payments
Federal 30-year interest rate: 7.4% last updated on Oct 8, 2026
* All Figures are estimates. Check with your bank or proposed mortgage company for actual interest rates.
This product uses the FRED® API but is not endorsed or certified by the Federal Reserve Bank of St. Louis.

Virtual TourSave FavoriteSchedule TourAsk A QuestionMore Details

62 Secord Road Gilmanton NH 03837

Gilmanton, NH62 Secord Road

Price$1,250,000

Est. Mortgage: $/month

MLS Number 5112512

  • Residential Single Family
  • PricePerSqFt 459.56
  • Full Bath 1
  • Village Gilmanton Iron Works
  • Address 62 Secord Road

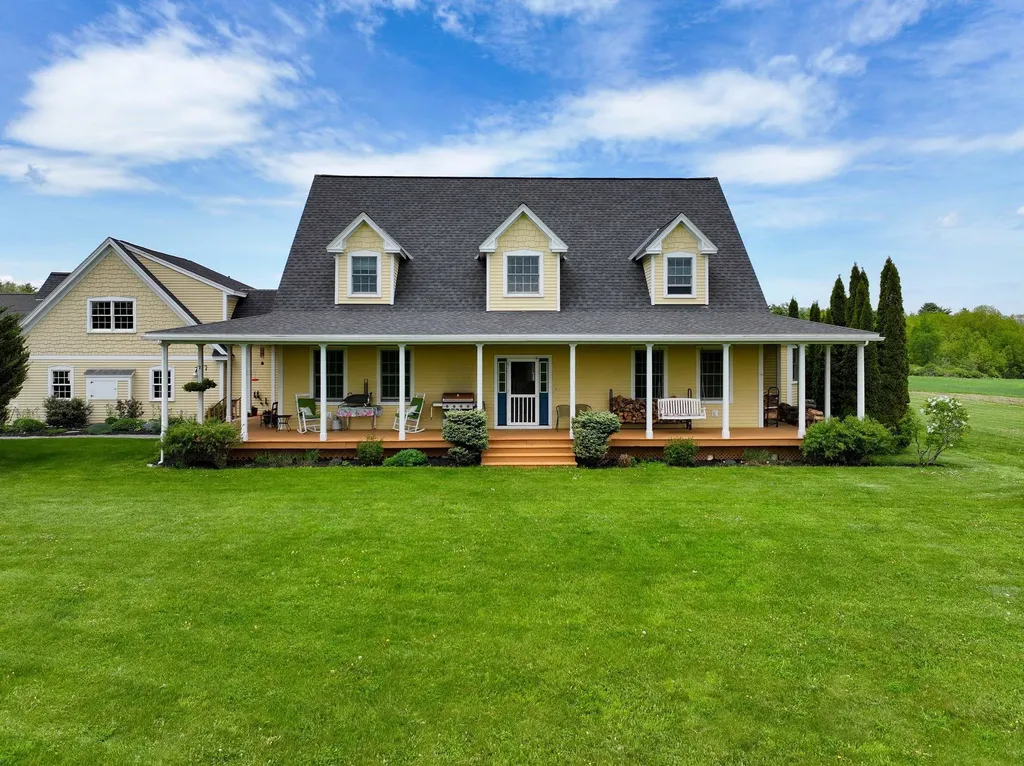
Privately set on more than 26 acres, this property combines sweeping New Hampshire views, peace and quiet, usable open land, and substantial equestrian and agricultural infrastructure. The 3-bedroom, 2-bath Colonial is approached by a long paved drive and surrounded by open fields, fenced pasture, mature trees, and countryside views. A wraparound farmer's porch provides a front-row seat to changing seasons and spectacular sunsets, while the rear deck and fire pit offer a place to enjoy the property. Inside, natural light fills the home through high-efficiency replacement windows backed by a transferable lifetime warranty. Hardwood floors extend throughout, and the spacious kitchen features a Viking range. The living and dining areas open to the deck, while a dedicated office provides a comfortable work-from-home space. The land is versatile. Fenced pasture and a 10' x 32' stable provide an established setup for horses or livestock, while the 30' x 48' three-story barn offers space for animals, equipment, workshop use, storage, or agricultural pursuits. Open fields have supported hay production, and mature maple and fruit trees add character. The owned solar array has historically offset household usage and may produce surplus power returned to the grid for utility credit. A standby generator, woodstove, three fireplaces, and mini-split A/C provide comfort year-round. A full basement, one-car garage, and extensive storage complete the property. Conveniently located near Route 140, Gilmanton Village, Cogswell Mountain Conservation Area, snowmobile trails, Lake Winnipesaukee, and the greater Lakes Region. For those seeking acreage, privacy, horses, a working homestead, or simply an exceptionally quiet place surrounded by land and views, this property offers a combination rarely found in one setting. Please join us for an Open House on Saturday, October 3rd from 10:00am-12:00pm and Sunday, October 4th from 12:00pm - 2:00pm.

Listed by Lynn O'Connor and Clara Jude of EXP Realty

$
$
%
$/month over payments
Federal 30-year interest rate: 7.4% last updated on Oct 8, 2026
* All Figures are estimates. Check with your bank or proposed mortgage company for actual interest rates.
This product uses the FRED® API but is not endorsed or certified by the Federal Reserve Bank of St. Louis.

Virtual TourSave FavoriteSchedule TourAsk A QuestionMore Details

1276 Swinton Road Bridport VT 05734

Bridport, VT1276 Swinton Road

Price$1,250,000

Est. Mortgage: $/month

MLS Number 5090626

  • Residential Single Family
  • PricePerSqFt 278.21
  • Full Bath 3
  • Address 1276 Swinton Road
  • Construction Existing

Set on 40 private acres with sweeping views in every direction, this property offers a front-row seat to Vermont's natural beauty from open pastoral fields to the Green Mountains and Adirondacks. The south-facing orientation fills the home with natural light throughout the day, while both sunrises and sunsets become part of everyday life. Designed for comfortable living and easy flow, the home offers the flexibility and space today's buyers are looking for. The first-floor primary suite features a walk-in closet, laundry room, and a spacious bath with both a jetted tub and separate shower. A nearby office provides a quiet work-from-home space or could easily serve as a den or reading room. The heart of the home is the large kitchen and dining area with cherry cabinetry, generous counter space, and a center island ideal for gathering. The living room opens directly into a bright sunroom with access to the wraparound deck, overlooking the in-ground pool, outdoor fireplace and established gardens. The basement is partially finished with several storage rooms, a wine cellar a family room space and all of the utilites. Above the attached three-car garage is a well-appointed in-law or guest suite complete with a living room, bedroom, full bath, and kitchenette. A separate detached building adds even more versatility, offering a workshop, additional garage bay, half bath, separate heating system, and two finished rooms above which are perfect for a home business, studio, gym, or recreation space. The classic red Vermont barn provides additional storage or space for small animals and a whole house generator gives you all the backup you might need! Despite the peaceful setting and exceptional privacy, the property remains conveniently located and is 15 minutes to Middlebury or Vergennes and about an hour to Burlington.

Listed by Amey Ryan of IPJ Real Estate

$
$
%
$/month over payments
Federal 30-year interest rate: 7.4% last updated on Oct 8, 2026
* All Figures are estimates. Check with your bank or proposed mortgage company for actual interest rates.
This product uses the FRED® API but is not endorsed or certified by the Federal Reserve Bank of St. Louis.

Virtual TourSave FavoriteSchedule TourAsk A QuestionMore Details

224 Cobble Ridge Road Londonderry VT 05148

Londonderry, VT224 Cobble Ridge Road

Price$1,250,000

Est. Mortgage: $/month

MLS Number 5095311

  • Residential Single Family
  • PricePerSqFt 242.25
  • Full Bath 4
  • Construction Existing
  • Bedrooms 5

Set on seven private fenced acres with stone walls and dual gated entrances, this custom Vermont property offers privacy, flexibility, and year-round access to Southern Vermont's premier recreational destinations. Perched on scenic Cobble Ridge in Londonderry, the property enjoys southwest exposure and seasonal Green Mountain views. Natural light fills the great room, where a brick fireplace anchors the living space. The kitchen with premium appliances flows into the dining and living areas, creating an inviting setting for entertaining and everyday living. The main residence features three ensuite bedrooms, including a lower-level suite and an upper-level suite that could each serve as a primary bedroom, depending on how the home is used. Additional living spaces provide flexibility for guests, recreation, remote work, or additional sleeping accommodations. A separate one-bedroom guest cottage offers added privacy and versatility. Designed for both gathering and retreat, the property includes multiple decks, a covered porch, open meadow, and expansive fenced acreage. A three-car garage and solar power system further enhance functionality and efficiency. Conveniently located near Stratton, Bromley, Magic, and Okemo Mountains, as well as Lowell Lake, Manchester, Weston, Londonderry, and South Londonderry, the property provides easy access to skiing, hiking, cycling, fishing, golf, shopping, dining, and cultural attractions throughout the region. 224 Cobble Ridge Road presents a rare opportunity to own a private Southern Vermont retreat combining quality craftsmanship, flexible living spaces, and exceptional access to the region's four-season amenities.

Listed by Kevin Moran of Four Seasons Sotheby's Int'l Realty

$
$
%
$/month over payments
Federal 30-year interest rate: 7.4% last updated on Oct 8, 2026
* All Figures are estimates. Check with your bank or proposed mortgage company for actual interest rates.
This product uses the FRED® API but is not endorsed or certified by the Federal Reserve Bank of St. Louis.

Save FavoriteSchedule TourAsk A QuestionMore Details

39 Wallis View Lane Ludlow VT 05149

Ludlow, VT39 Wallis View Lane

Price$1,250,000

Est. Mortgage: $/month

MLS Number 5081043

  • Residential Single Family
  • PricePerSqFt 393.58
  • Full Bath 2
  • Village Ludlow
  • Address 39 Wallis View Lane

Set in the highly desirable South Hill Estates, this exceptional property pairs privacy with an unbeatable location just minutes from Okemo Mountain. Surrounded by nearly five acres, the home enjoys sweeping mountain views and a beautifully open landscape that invites year-round enjoyment. The yard is a true highlight-offering plenty of space to relax, entertain, and play. A picturesque pond becomes the centerpiece in every season, perfect for summer afternoons by the water or winter skating and hockey under the open sky. As the day winds down, take in stunning sunsets over the pond with Okemo Mountain as your backdrop-an everyday experience that never gets old. A large deck overlooks the scenery, while a patio with a hot tub creates the perfect spot to unwind after a day on the slopes or trails. With access to nearby snowmobile trails and only a short drive to the mountain, this setting is ideal for outdoor enthusiasts. Inside, the fully furnished home features over 4,000 square feet of thoughtfully designed living space. The main level showcases rich cherry hardwood floors, a well-appointed kitchen with premium stainless steel appliances, granite countertops, and custom cabinetry, along with inviting spaces for gathering and entertaining. Upstairs, the generous primary suite and additional bedrooms provide comfort and flexibility, while the lower level offers a dedicated home theater for relaxing after a day outside. An oversized attached garage provides ample room for vehicles, gear, and recreational toys, adding more convenience to this four-season retreat. The large Amish shed provides even more storage. This location and setting can't be beat. Don't miss out!

Listed by Debra Staniscia of Four Seasons Sotheby's Int'l Realty

$
$
%
$/month over payments
Federal 30-year interest rate: 7.4% last updated on Oct 8, 2026
* All Figures are estimates. Check with your bank or proposed mortgage company for actual interest rates.
This product uses the FRED® API but is not endorsed or certified by the Federal Reserve Bank of St. Louis.

Virtual TourSave FavoriteSchedule TourAsk A QuestionMore Details

404 Us Route 302 Bartlett NH 03838
Active With Contract

MLS Number 5091267

  • Commercial
  • PricePerSqFt 289.62
  • Address 404 Us Route 302
  • Year Built 1900
  • Square Feet 4,316

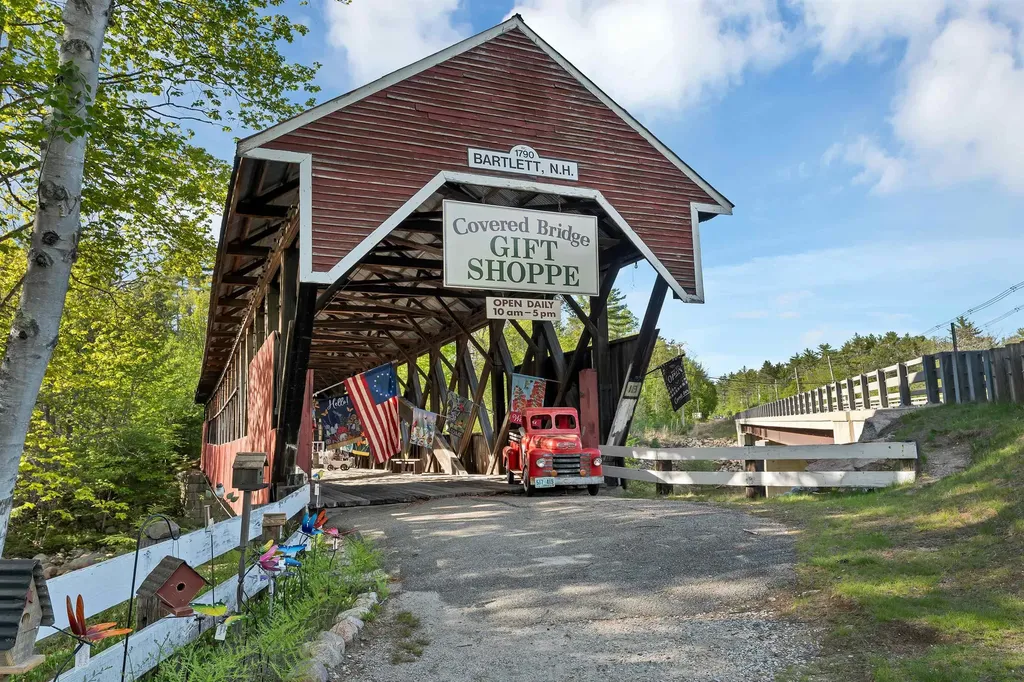
COVERED BRIDGE HOUSE BED & BREAKFAST - Offered for the first time in 32 years, the renowned Covered Bridge House B&B and Gift Shop presents a rare opportunity to own a fully operational hospitality business and historic covered bridge in the heart of New Hampshire's White Mountains. Set along the banks of the Saco River, this classic inn features 5 well-appointed guest rooms, each with a private bath, a spacious dining area, inviting sitting lounge with gas fireplace, and comfortable 3-bedroom owner's quarters. Repeat guests return year after year for a peaceful respite from everyday life. Charming rooms, exceptional service, and timeless character have built an outstanding reputation that, after 32 years of dedicated stewardship, is ready to be passed on to its next owner. Ideally located in one of the region's premier four-season destinations, the inn enjoys strong year-round appeal. Attitash Ski Resort is just 1.6 miles away, Jackson Village and its world-class XC skiing trails are nearby, fall foliage draws visitors from across the globe, and summer guests enjoy direct access to the Saco River along with the short drive to North Conway's shopping, dining, and recreation. A centerpiece of the property is the historic Covered Bridge Gift Shop, a beloved and highly profitable retail destination visited by thousands of tourists each year. Rich in local history, the bridge originally carried Route 302 traffic across the Saco River from 1850 until 1939 and stands today as one of the few privately owned covered bridges in New Hampshire, as well as one of the largest. Its remarkable Paddleford truss design, reinforced with laminated wooden arches, is a lasting testament to New England craftsmanship and ingenuity. More than a business, the Covered Bridge House offers a lifestyle-an opportunity to live and work in a place where others come to relax, reconnect, and create lasting memories. Few properties offer this combination of character, history, and lifestyle appeal.

Listed by Tanner Wheeler of Senne Residential LLC

$
$
%
$/month over payments
Federal 30-year interest rate: 7.4% last updated on Oct 8, 2026
* All Figures are estimates. Check with your bank or proposed mortgage company for actual interest rates.
This product uses the FRED® API but is not endorsed or certified by the Federal Reserve Bank of St. Louis.

Virtual TourSave FavoriteSchedule TourAsk A QuestionMore Details

155 14th Street Shapleigh ME 04076

Shapleigh, ME155 14th Street

Price$1,250,000

Est. Mortgage: $/month

MLS Number 5081899

  • Residential Single Family
  • PricePerSqFt 587.41
  • Full Bath 1
  • Address 155 14th Street
  • Construction Existing

What a view! Nestled in the pines, this exceptional 2023-built lakefront home sits on .8 of an acre with 100' of waterfront on Upper Mousam Lake. Offering 4 bedrooms and 3.5 baths, the home is thoughtfully designed for both personal enjoyment and income potential. The first floor features a bright, open concept living, kitchen, and dining area positioned to take full advantage of stunning lake views. An en suite bedroom provides convenient single-level living, while a laundry room with half bath adds practicality. The second floor features the primary suite with a private bath and walk- in closet, 2 bedrooms, an additional full bath and a cozy reading nook. With its expansive lot, quality construction, stunning views and established rental performance, this property presents an opportunity to own on one of Southern Maine's most desirable lakes.

Listed by Jane Carmichael and Kelli Genest of Lakes Region Realty of Maine

$
$
%
$/month over payments
Federal 30-year interest rate: 7.4% last updated on Oct 8, 2026
* All Figures are estimates. Check with your bank or proposed mortgage company for actual interest rates.
This product uses the FRED® API but is not endorsed or certified by the Federal Reserve Bank of St. Louis.

Save FavoriteSchedule TourAsk A QuestionMore Details

58 Knoll Drive Killington VT 05751

Killington, VT58 Knoll Drive

Price$1,250,000

Est. Mortgage: $/month

MLS Number 5101552

  • Residential Single Family
  • PricePerSqFt 384.85
  • Full Bath 2
  • Address 58 Knoll Drive
  • Construction Existing

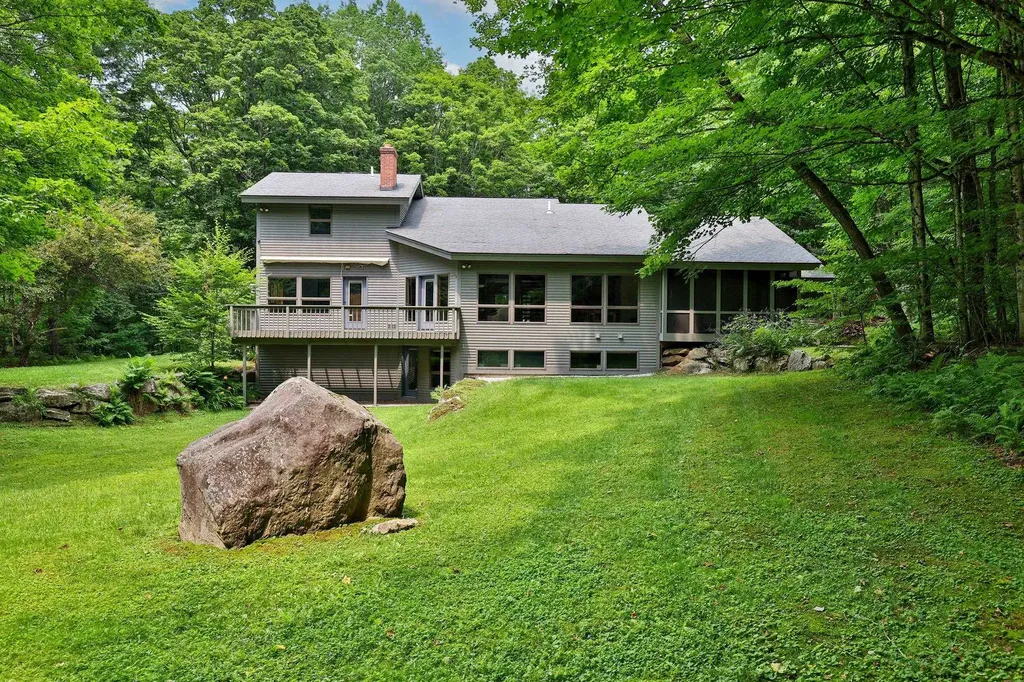
Stellar Killington location just a minute away from Green Mountain National Golf Course, Kent Pond, and a few miles away from the Killington Access Road. This immaculate 3 bedroom, 3 1/2 bath gem on 2.6 acres has a gorgeous open concept floor plan with hardwood floors, cathedral ceilings, and loads of glass to enjoy nature. It's ideal for entertaining family and friends. The main level of the home boasts a beautifully renovated kitchen, wonderful dining area, half bath, spacious screened porch, and an impressive living room with a wood burning fireplace and handsome hearth. The primary bedroom suite is also located on the main level. There is a deck that can be accessed from the primary suite and the living area. Travel upstairs to lovely guest rooms with a shared full bathroom. The lower level is a great recreation space with walkout access to the backyard, sleeping area, full bath, and plenty of storage space. Two car attached garage with direct access into a mudroom area. The home is being sold furnished and equipped. Enjoy world class skiing, golf, fishing, kayaking, mountain biking and more from this spot. Perfect for a primary or vacation retreat. This is a must see in Killington!

Listed by Marni Rieger of KW Vermont-Killington

$
$
%
$/month over payments
Federal 30-year interest rate: 7.4% last updated on Oct 8, 2026
* All Figures are estimates. Check with your bank or proposed mortgage company for actual interest rates.
This product uses the FRED® API but is not endorsed or certified by the Federal Reserve Bank of St. Louis.

Virtual TourSave FavoriteSchedule TourAsk A QuestionMore Details

15 Shore Road Enfield NH 03748

Enfield, NH15 Shore Road

Price$1,250,000

Est. Mortgage: $/month

MLS Number 5112779

  • Residential Single Family
  • PricePerSqFt 489.62
  • Full Bath 3
  • Village Eastman
  • Address 15 Shore Road

Distinctive Yankee Barn post and beam architecture meets the quintessential Eastman lifestyle in this beautifully maintained, one owner home with views toward Eastman Lake. From the water’s edge, enjoy the added backdrop of majestic Mount Sunapee, creating a picturesque setting in every season. The main level offers easy living with a spacious primary bedroom with a walk in closet and private bath design. There are inviting living spaces, main floor laundry, and a screened porch that provides the perfect place to relax and take in the surrounding landscape. The kitchen has newer stainless appliances and modern countertops. Step outside onto the expansive deck ideal for entertaining, morning coffee, or simply enjoying the peaceful setting. A detached two car garage provides excellent storage and convenience, while a newer roof, standby generator and newer high efficiency boiler with on-demand hot water offer valuable peace of mind. The full walk out lower level is partially finished and offers abundant potential for additional living space, recreation, a home office, or guest accommodations. Eastman is a four season community centered around its beautiful 345 acre lake and offers an exceptional array of amenities, including championship golf, tennis, pickleball, a fitness center with heated indoor pool, and miles of hiking and biking trails. Whether you're looking for an active lifestyle or a peaceful retreat, Eastman offers the flexibility to enjoy it all or simply relax and take it at your own pace.

Listed by Jeff Adie of Coldwell Banker LIFESTYLES - Grantham

$
$
%
$/month over payments
Federal 30-year interest rate: 7.4% last updated on Oct 8, 2026
* All Figures are estimates. Check with your bank or proposed mortgage company for actual interest rates.
This product uses the FRED® API but is not endorsed or certified by the Federal Reserve Bank of St. Louis.

Save FavoriteSchedule TourAsk A QuestionMore Details

84 Overlook Road Dorset VT 05253

Dorset, VT84 Overlook Road

Price$1,250,000

Est. Mortgage: $/month

Active With Contract

MLS Number 5103836

  • Residential Single Family
  • PricePerSqFt 614.25
  • Full Bath 1
  • Address 84 Overlook Road
  • Construction Existing

Commanding panoramic mountain views define this exceptional Dorset Overlook residence, where every room is designed to capture the beauty of Southern Vermont's ever-changing landscape. Bathed in natural light, the home's open floor plan creates an effortless flow between living, dining, and entertaining spaces, making everyday living as enjoyable as hosting family and friends. The thoughtfully designed layout offers comfortable living spaces, complemented by expansive windows that frame the spectacular vistas from nearly every angle. Step outside to a stunning marble patio, the perfect setting for al fresco dining, or unwind on the screened porch while taking in the mountain air and unforgettable sunsets. Ideally situated on the sought-after Dorset Overlook Road, this home offers a peaceful setting just minutes from the villages of Dorset and Manchester, renowned for their dining, shopping, recreation, and year-round cultural attractions. For those seeking additional living space, the unfinished second-floor attic offers an excellent opportunity for future expansion, whether envisioned as guest accommodations, a studio, an office, or a recreation space. A rare offering where breathtaking views, timeless design, and one of the area's most desirable locations come together to create an exceptional Vermont lifestyle.

Listed by Carol O'Connor of Four Seasons Sotheby's Int'l Realty

$
$
%
$/month over payments
Federal 30-year interest rate: 7.4% last updated on Oct 8, 2026
* All Figures are estimates. Check with your bank or proposed mortgage company for actual interest rates.
This product uses the FRED® API but is not endorsed or certified by the Federal Reserve Bank of St. Louis.

Save FavoriteSchedule TourAsk A QuestionMore Details

24 Jackson Square Bedford NH 03110

Bedford, NH24 Jackson Square

Price$1,250,000

Est. Mortgage: $/month

Pending

MLS Number 5111891

  • Residential Single Family
  • PricePerSqFt 271.86
  • Address 24 Jackson Square
  • Construction Existing
  • Bedrooms 4

A sophisticated nod to Neoclassical design, this entertainer’s delight seamlessly merges architectural ambition with natural tranquility, redefining luxury living expectations. This grand contemporary masterpiece presents with a castle-like stone exterior and circular driveway set on three private acres anchored by its own peaceful pond. The moment you step inside, the custom stainless steel and glass staircase makes a bold statement serving as the striking focal point. Soaring cathedral ceilings, artfully integrated lighting, and two story walls of glass flood the open layout with natural light while drawing picturesque water views into every room. The pièce de résistance of the residence is the step down great room flanked by dual gas fireplaces, with panoramic scenes of the private grounds and pond, gifting captivating sunsets to close each day. The chef’s kitchen boasts professional grade appliances, abundant prep space, and a custom bar, complemented by a casual dining area with a balcony and an idyllic outlook across the grounds. Gather in the elegant dining room for more formal occasions. A fireside den invites you to enjoy an after dinner drink or your favorite read. The second level reveals the impressive primary wing, featuring a gas fireplace, balcony, built in jacuzzi tub, custom tile and glass walk in shower, and dressing room with quartz center island. The three additional en suite bedrooms offer multi-generational options, including a 2 bedroom "Jack 'n Jill" suite, suitable as an in-law, au pair or teen suite. The walk-out lower level extends the celebratory spaces with a bar, theater room, flex spaces and a relaxing bath with a steam shower. The three car attached garage will safely house your vehicles. A distinctive residence designed for life's finest moments. Bedford is known for its prestigious school system and community, located just 15 minutes from the Manchester Airport and an hour from Boston. VIEW THE VIDEO! OFFERS DUE WED. 10/7 @ 6 PM!

Listed by Drew O'Brien and Lisa Scacchi of Keller Williams Realty-Metropolitan

$
$
%
$/month over payments
Federal 30-year interest rate: 7.4% last updated on Oct 8, 2026
* All Figures are estimates. Check with your bank or proposed mortgage company for actual interest rates.
This product uses the FRED® API but is not endorsed or certified by the Federal Reserve Bank of St. Louis.

Virtual TourSave FavoriteSchedule TourAsk A QuestionMore Details

Broker Reciprocity 

Copyright 2026 PrimeMLS, Inc. All rights reserved. This information is deemed reliable, but not guaranteed. The data relating to real estate displayed on this display comes in part from the IDX Program of PrimeMLS. The information being provided is for consumers’ personal, non-commercial use and may not be used for any purpose other than to identify prospective properties consumers may be interested in purchasing. Data last updated October 15, 2026 2:08 AM UTC