
SIGN UP or LOG IN 's Account

Log in to see your saved listings or edit your searches:

No account? Sign up now to save searches, listings, and get tailored listing notifications. It's free, opt-out anytime.

Find Your New Home

Sign Up Today!

Get fresh listings via email, save your favorite listings, match with similar properties, and unlock additional property info.

Create Your Account

Do not fill in this field:

Already have an account? Log in

and narrow your search. If you have fewer than 200 results, you can save your search.

Alburgh VT Multi-Family Real Estate

r=1453-1464
41 Fischer Mountain Road Thornton NH 03285

Thornton, NH41 Fischer Mountain Road

Price$1,250,000

Est. Mortgage: $/month

MLS Number 5094838

  • Residential Single Family
  • PricePerSqFt 387.6
  • Full Bath 2
  • Construction Existing
  • Bedrooms 3

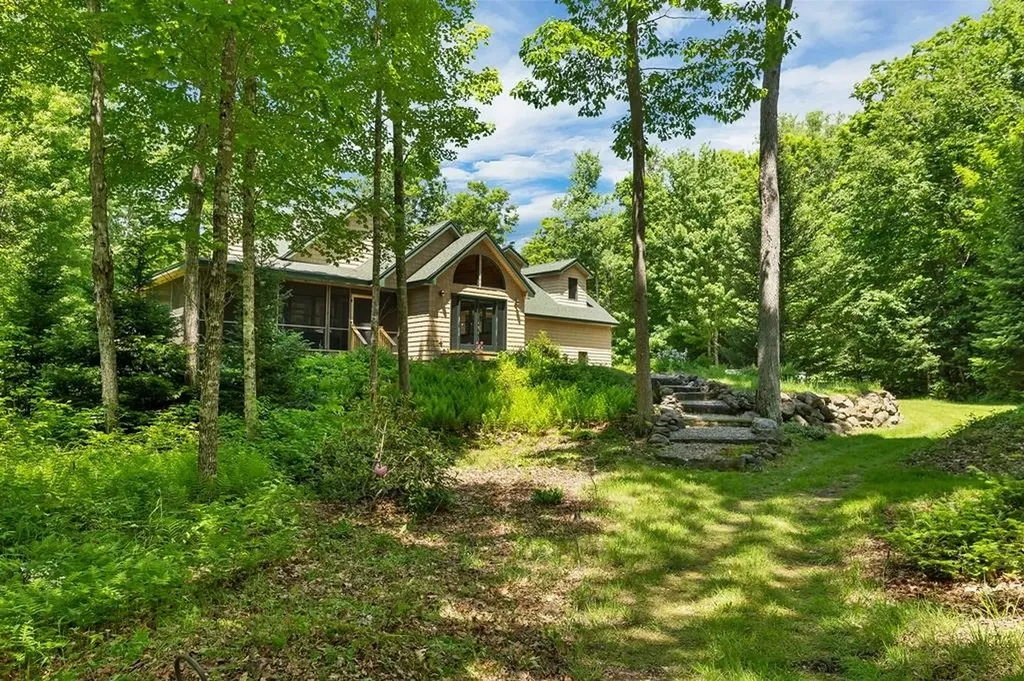
Escape to the tranquility of country living with this beautiful 9.24-acre farm nestled in the desirable Millbrook Valley. Offering a blend of comfort, functionality, and natural beauty, this property is ideal for horse enthusiasts, hobby farmers, or anyone seeking privacy and space. The farm features a fenced(electric) pasture and a well-equipped 4-stall barn with a hay loft. The barn opens directly to the pasture, making daily animal care convenient and efficient. A charming gazebo overlooks the brook, creating a peaceful setting to relax and enjoy the surrounding landscape. The home offers a thoughtfully designed layout with three bedrooms on the main level, including a primary suite with a full bath and an additional bedroom with its own half bath. The inviting living room features a built-in fireplace, while the dining room showcases a distinctive curved wooden ceiling that adds warmth and character. Outdoor living is easy with two decks, a screened porch, and abundant privacy throughout the property. Additional features include a two-car garage, a full unfinished basement, three storage sheds, and a walk-in attic providing ample storage space. Upstairs, you'll find a versatile bonus and family room complete with its own bathroom, perfect for a guest suite, home office, recreation room, or studio. This unique property combines rural charm, practical farm amenities, and comfortable living spaces in a picturesque Millbrook Valley setting. See attached rules and regulations for Mill Brook Valley Maintenance Corporation Covenants, Bylaws, Guidelines. Close to Waterville and Loon ski areas.

Listed by Karen Waystack of BHHS Verani Londonderry

$
$
%
$/month over payments
Federal 30-year interest rate: 7.4% last updated on Oct 8, 2026
* All Figures are estimates. Check with your bank or proposed mortgage company for actual interest rates.
This product uses the FRED® API but is not endorsed or certified by the Federal Reserve Bank of St. Louis.

Virtual TourSave FavoriteSchedule TourAsk A QuestionMore Details

18 Little Bay Drive Dover NH 03820

Dover, NH18 Little Bay Drive

Price$1,250,000

Est. Mortgage: $/month

MLS Number 5028183

  • Condo
  • PricePerSqFt 491.35
  • Square Feet 2,544
  • Bedrooms 3
  • New Contruction New Construction

BREAKWATER SUMMER LAUNCH - THE FINAL COLLECTION - 24 OF 26 SOLD - JUST TWO DEVELOPER-OWNED RESIDENCES REMAIN - DON'T MISS OUT! The opportunity to own at Breakwater at Little Bay Marina is quickly coming to a close. With only TWO developer-owned residences remaining, now is the time to secure your place in one of the Seacoast's most exciting luxury waterfront communities. For a limited time, buyers who close before the end of summer can choose one of two exclusive incentive packages, each valued at $100,000. START BOATING TODAY! Once you're under contract with a pending purchase agreement, the developer will provide early access to your deeded deep-water boat slip before closing, along with a private guided cruise led by a licensed captain to introduce you to New Hampshire's spectacular inland coast, including Little Bay, Great Bay, the Piscataqua River and the Atlantic Ocean beyond. Designed by TMS Architects, these exceptional new luxury townhomes offer approximately 2,400-2,500 square feet, featuring 3 bedrooms, 2 full and 2 half baths, a private elevator to every level, and an attached two-car garage. Premium finishes include elevated cabinetry, quartz countertops, Thermador appliances, hardwood flooring throughout, gas fireplace, EV charging, and a standby generator. Every residence includes a deeded deep-water dock slip in the brand-new marina just steps from your front door; an offering that is virtually impossible to duplicate anywhere else along the Seacoast! Enjoy sunrise walks to Hilton Park and sunsets from the Breakwater! An unbeatable location just 6 miles from downtown Portsmouth. With only two developer residences remaining and these limited-time incentives available only through the end of summer, don't miss your opportunity to become part of Breakwater. Schedule your private showing today. Interior photos have been virtually staged and enhanced to illustrate the home's design potential.

Listed by Jamieson Duston of Duston Leddy Real Estate

$
$
%
$/month over payments
Federal 30-year interest rate: 7.4% last updated on Oct 8, 2026
* All Figures are estimates. Check with your bank or proposed mortgage company for actual interest rates.
This product uses the FRED® API but is not endorsed or certified by the Federal Reserve Bank of St. Louis.

Virtual TourSave FavoriteSchedule TourAsk A QuestionMore Details

18 Little Bay Drive Dover NH 03820

Dover, NH18 Little Bay Drive

Price$1,250,000

Est. Mortgage: $/month

MLS Number 5043295

  • Residential Single Family
  • PricePerSqFt 491.35
  • Full Bath 1
  • Address 18 Little Bay Drive
  • Construction New Construction

BREAKWATER SUMMER LAUNCH - THE FINAL COLLECTION - 24 OF 26 SOLD - JUST TWO DEVELOPER-OWNED RESIDENCES REMAIN - DON'T MISS OUT! The opportunity to own at Breakwater at Little Bay Marina is quickly coming to a close. With only TWO developer-owned residences remaining, now is the time to secure your place in one of the Seacoast's most exciting luxury waterfront communities. For a limited time, buyers who close before the end of summer can choose one of two exclusive incentive packages, each valued at $100,000. START BOATING TODAY! Once you're under contract with a pending purchase agreement, the developer will provide early access to your deeded deep-water boat slip before closing, along with a private guided cruise led by a licensed captain to introduce you to New Hampshire's spectacular inland coast, including Little Bay, Great Bay, the Piscataqua River and the Atlantic Ocean beyond. Designed by TMS Architects, these exceptional new luxury townhomes offer approximately 2,400-2,500 square feet, featuring 3 bedrooms, 2 full and 2 half baths, a private elevator to every level, and an attached two-car garage. Premium finishes include elevated cabinetry, quartz countertops, Thermador appliances, hardwood flooring throughout, gas fireplace, EV charging, and a standby generator. Every residence includes a deeded deep-water dock slip in the brand-new marina just steps from your front door; an offering that is virtually impossible to duplicate anywhere else along the Seacoast! Enjoy sunrise walks to Hilton Park and sunsets from the Breakwater! An unbeatable location just 6 miles from downtown Portsmouth. With only two developer residences remaining and these limited-time incentives available only through the end of summer, don't miss your opportunity to become part of Breakwater. Schedule your private showing today. Interior photos have been virtually staged and enhanced to illustrate the home's design potential.

Listed by Jamieson Duston of Duston Leddy Real Estate

$
$
%
$/month over payments
Federal 30-year interest rate: 7.4% last updated on Oct 8, 2026
* All Figures are estimates. Check with your bank or proposed mortgage company for actual interest rates.
This product uses the FRED® API but is not endorsed or certified by the Federal Reserve Bank of St. Louis.

Virtual TourSave FavoriteSchedule TourAsk A QuestionMore Details

40 South Street Middlebury VT 05753

Middlebury, VT40 South Street

Price$1,250,000

Est. Mortgage: $/month

Pending

MLS Number 5107309

  • Residential Single Family
  • PricePerSqFt 312.73
  • Full Bath 1
  • Address 40 South Street
  • Construction Existing

A remarkable Middlebury home where thoughtful craftsmanship, refined finishes, and effortless livability come together beautifully. Meticulously renovated in 2016/17, this distinctive home has been transformed into an elegant retreat designed equally well for gracious entertaining and comfortable everyday living. The main level offers beautifully proportioned spaces, including a spectacular dining room with custom built-in shelving, a generous living room with gas fireplace, and a sophisticated eat-in kitchen centered around a large island with seating. Quality details include a six-burner gas range, pot filler, two mudroom entrances, home work space and an inviting breakfast nook. Upstairs, the serene primary suite is a true delight, featuring a private porch with views toward the Green Mountains, an idyllic spot to welcome the sunrise. A walk-in closet and beautifully appointed custom-tile bath complete the suite, with dual vanities, a spacious walk-in shower, and luxurious soaking tub. Also on this level are a second bedroom, ¾ bath, and charming den with a cozy trundle bed, perfect for an afternoon rest. The third floor reveals yet another generously sized bedroom with its own private bath, offering flexibility and privacy for family or guests. The two-car garage adds another dimension to the property. Beyond vehicle storage, the main level includes a finished area ideal for a home gym, while the upper level offers a private guest suite with its own bathroom and second kitchen, perfect for extended stays, visitors, or additional living space. Outside, a handsome stone wall , pergola and beautiful patio create an inviting covered outdoor living area, while the expansive, level lawn provides ample room for games, entertaining, or simply enjoying the privacy of the fenced grounds. All of this, just a stroll from Middlebury's celebrated shops, restaurants, and college sport courts/fields. Timeless character meets exceptional craftsmanship.

Listed by Amey Ryan of IPJ Real Estate

$
$
%
$/month over payments
Federal 30-year interest rate: 7.4% last updated on Oct 8, 2026
* All Figures are estimates. Check with your bank or proposed mortgage company for actual interest rates.
This product uses the FRED® API but is not endorsed or certified by the Federal Reserve Bank of St. Louis.

Virtual TourSave FavoriteSchedule TourAsk A QuestionMore Details
19 Hidden Glade Drive Bartlett NH 03845

Bartlett, NH19 Hidden Glade Drive

Price$1,250,000

Est. Mortgage: $/month

MLS Number 5090193

  • Residential Single Family
  • PricePerSqFt 417.36
  • Full Bath 1
  • Construction New Construction
  • Bedrooms 4

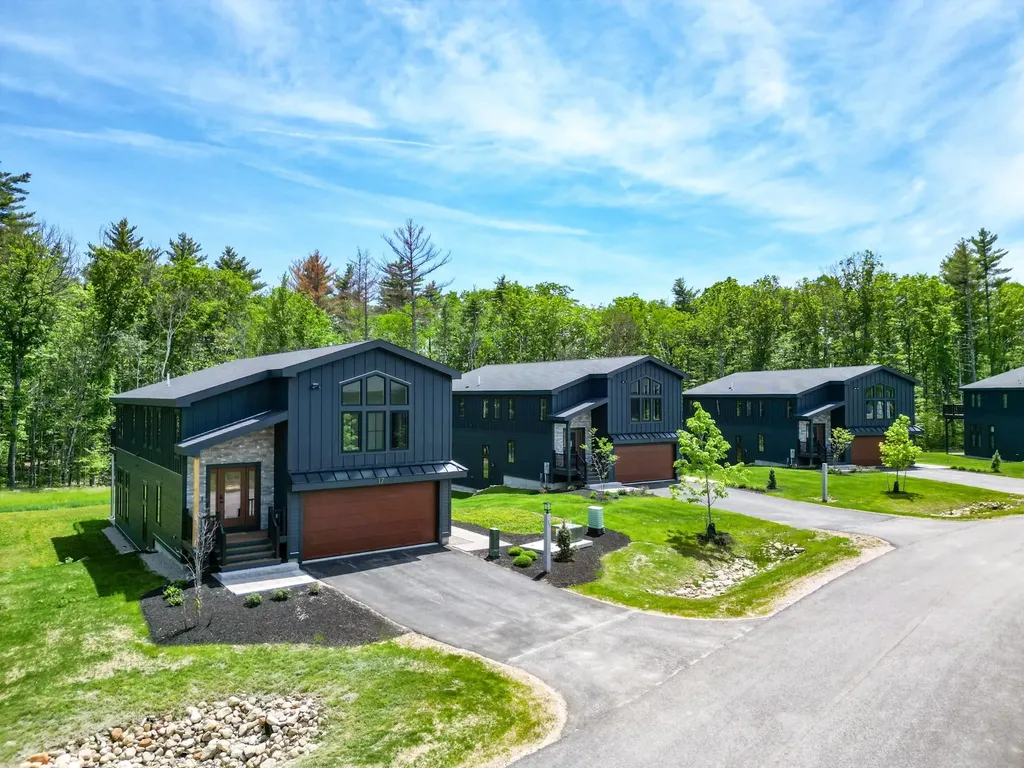
MOVE-IN READY NEW CONSTRUCTION! Your mountain home is ready for the 2026 season and every season after. Part of Ledge View Lodges, Bartlett's newest luxury mountain community, this custom home sits nestled among the pines of Intervale with sweeping views of the Moats, Humphrey's Ledge, and Mt. Bartlett. Every detail has been thoughtfully designed: vaulted ceilings, exposed beams, a stone-surround gas fireplace, oversized windows, and a custom kitchen with island built for long aprs-ski evenings. Two primary suites, two additional bedrooms, two living areas, a main-level powder room, and a 2-car garage make it perfect for multiple families. Spacious enough for the whole crew, cozy enough to make real memories. Built for four seasons of mountain living, the exterior pairs modern design with low-maintenance materials that will look great for years. Step outside to direct XC ski access connecting to 28 miles of groomed trails, with alpine skiing, dining, shopping, and White Mountain National Forest recreation just minutes away. Commercial zoning makes short-term rentals a seamless way to offset ownership costs when you're not using it yourself. Move-in ready. No waiting for your dream home to be built. This is the one!

Listed by Kevin OBrien of Pinkham Real Estate

$
$
%
$/month over payments
Federal 30-year interest rate: 7.4% last updated on Oct 8, 2026
* All Figures are estimates. Check with your bank or proposed mortgage company for actual interest rates.
This product uses the FRED® API but is not endorsed or certified by the Federal Reserve Bank of St. Louis.

Virtual TourSave FavoriteSchedule TourAsk A QuestionMore Details

1425 Cobb Hill Road Moretown VT 05676

Moretown, VT1425 Cobb Hill Road

Price$1,250,000

Est. Mortgage: $/month

MLS Number 5108284

  • Residential Single Family
  • PricePerSqFt 339.21
  • Full Bath 1
  • Address 1425 Cobb Hill Road
  • Construction Existing

Set on 20.21 acres with views toward Camel's Hump, this unique Moretown property blends Vermont character, generous living space, and an exceptional setting. The four-bedroom, four-bath home features an open kitchen and living area warmed by a soapstone wood stove, along with Douglas fir accents and a mix of hardwood, softwood, and tile flooring throughout. A large sunroom off the kitchen creates a bright and inviting dining area overlooking the surrounding landscape. Thoughtfully updated to reduce reliance on propane, the home features solar panels that provide much of its electricity, backup batteries, 11 mini-split heat pumps, and an EV charger. Additional heating is provided by five zones of propane-fired hydronic radiant heat and the wood stove, offering multiple options for year-round comfort. A separate accessory dwelling unit offers a bedroom and 3/4 bath, ideal for family, guests, or additional flexible space. The three-car garage provides plenty of room for vehicles, equipment, and recreational gear. The grounds are equally special, with established perennial and vegetable gardens, a picturesque pond framed by beautiful natural rock landscaping, and a maple sugarbush. There is an option to assume the installed sugaring tubing serving approximately 450 taps, along with the evaporator. Conveniently located near Waterbury Village and I-89 for easy commuting, yet surrounded by some of Central Vermont's best year-round recreation. With substantial acreage, mountain views, energy-conscious improvements, and abundant outdoor opportunities right at home, this distinctive property offers an exceptional opportunity to embrace the Vermont lifestyle.

Listed by Joni Gaines of Pall Spera Company Realtors-Stowe

$
$
%
$/month over payments
Federal 30-year interest rate: 7.4% last updated on Oct 8, 2026
* All Figures are estimates. Check with your bank or proposed mortgage company for actual interest rates.
This product uses the FRED® API but is not endorsed or certified by the Federal Reserve Bank of St. Louis.

Virtual TourSave FavoriteSchedule TourAsk A QuestionMore Details

646 Topnotch Drive Stowe VT 05672
Active With Contract

MLS Number 5073780

  • Condo
  • PricePerSqFt 632.59
  • Square Feet 2,711
  • Bedrooms 3
  • New Contruction Existing

Exempt from the new Stowe short term rental restrictions and sold furnished! Experience the best of Stowe's beautiful fall foliage at the Vermont's highest peak.This meticulously maintained, never rented, single-owner townhome offers a rare opportunity to own a piece of the legendary Topnotch Resort lifestyle. Designed as a sanctuary of warmth and light, this residence serves as the perfect backdrop for those who prioritize world-class amenities and "right-out-the-door" adventure. Step directly onto the renowned Catamount Trails for endless hiking, mountain biking, and cross-country skiing. Anchored by two elegant gas fireplaces, the home is a masterclass in cozy mountain living. Large windows invite the beauty of the Green Mountains inside, creating a bright and airy atmosphere perfect for crisp autumn evenings or snowy winter nights. This isn't just a home; it is a full-service lifestyle. For a discounted membership fee, residents can access the world-renowned amenities of Topnotch Resort including the award-winning spa, pools, a state-of-the-art fitness center, and world-class racquet sports that attract pickleball enthusiasts from around the country. Benefit from proximity to the mountain road shuttles that whisk you to the base of Stowe Mountain Resort, and enjoy the luxury of on-site gourmet restaurants just a short stroll from your front door. For those seeking a high-performing asset, this residence offers an optional, professionally managed rental program. Benefit from Topnotch’s elite hospitality management, ensuring your mountain home works for you while you’re away. Whether hosting an intimate aprs-ski gathering or enjoying a quiet morning coffee, the seamless flow, classic furniture styles, and well-preserved finishes offer a comfortable, turnkey retreat that feels like home from day one.

Listed by Erika Gaudreau and Steven Foster of KW Vermont-Stowe

$
$
%
$/month over payments
Federal 30-year interest rate: 7.4% last updated on Oct 8, 2026
* All Figures are estimates. Check with your bank or proposed mortgage company for actual interest rates.
This product uses the FRED® API but is not endorsed or certified by the Federal Reserve Bank of St. Louis.

Virtual TourSave FavoriteSchedule TourAsk A QuestionMore Details
130 Main Street Ludlow VT 05149

Ludlow, VT130 Main Street

Price$1,250,000

Est. Mortgage: $/month

MLS Number 5074951

  • Land
  • PricePerSqFt 3676470.59
  • Address 130 Main Street
  • Acreage 0.34
  • Area VT-Windsor

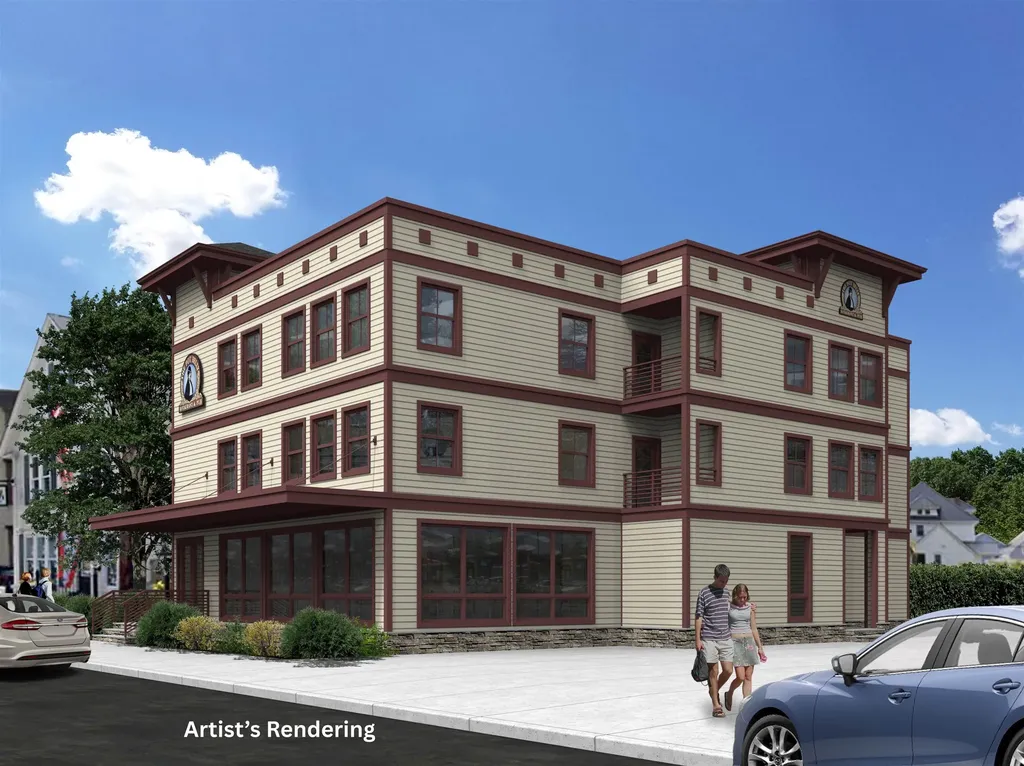
For generations, the Pot Belly building was a familiar and beloved part of Ludlow Village, a place where locals and visitors gathered, stories were shared, and the energy of the village came to life. Today, the building may be gone, but the opportunity it created is just beginning. Now offered as a prime, cleared village lot, this property represents a rare chance to be part of Ludlow's next chapter. Perfectly positioned in the heart of the village, the site enjoys excellent visibility, walkability, and proximity to shops, dining, Okemo Mountain, and year-round recreation. The current owners have already laid the groundwork for what's next. Town site plan and conditional use approvals are in hand, and the sellers are happy to share their full vision with the next owner, including conceptual floor plans for a restaurant at street level with four luxury residential condominiums on levels two and three. This thoughtful mixed-use concept was designed to complement the character of the village while meeting modern demand for high-end residences and vibrant commercial space. Whether you choose to carry this vision forward or bring your own ideas to life, this property offers an exceptional head start on development in one of Vermont's most desirable mountain communities. With approvals secured and a clear path forward, this is a unique opportunity to build something special, honoring Ludlow's past while shaping its future. Do not access the fenced area unless an agent is present.

Listed by Joseph Karl of William Raveis Real Estate Vermont Properties

$
$
%
$/month over payments
Federal 30-year interest rate: 7.4% last updated on Oct 8, 2026
* All Figures are estimates. Check with your bank or proposed mortgage company for actual interest rates.
This product uses the FRED® API but is not endorsed or certified by the Federal Reserve Bank of St. Louis.

Save FavoriteSchedule TourAsk A QuestionMore Details
35 Cherry Street Burlington VT 05401

MLS Number 5077993

  • Condo
  • PricePerSqFt 775.43
  • Square Feet 1,612
  • Bedrooms 2
  • New Contruction Existing

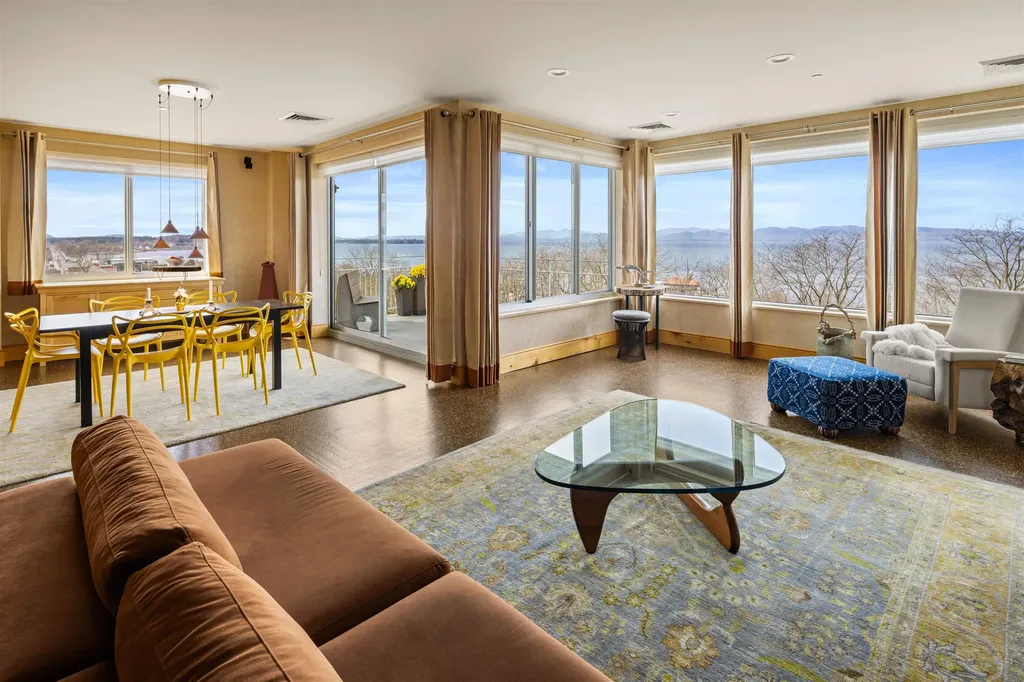
Live the Lakefront Lifestyle at Westlake! Experience Burlington's premier waterfront living in this coveted southwest corner residence, where sweeping views of Lake Champlain and the Adirondack Mountains take center stage. From the Living and Dining Rooms to the Chef's Kitchen, Primary Suite, Bath, and private Office/Second Bedroom, every principal space is positioned to capture breathtaking sunsets and ever-changing lake vistas. Custom designed by architects for effortless luxury, Residence #404 offers an open-concept floor plan that balances sophistication with comfort. The chef's kitchen is beautifully appointed with a Viking professional range, curated designer lighting, and bespoke natural woodwork crafted from Vermont timber; a refined nod to place and craftsmanship. Sunlight fills the living spaces, which flow seamlessly to a private balcony ideal for morning coffee, alfresco dining, or unwinding after an outdoor adventure on the water. The primary suite is a serene retreat overlooking the lake, while the dedicated office with integrated Murphy bed provides flexible accommodations for guests or today's work-from-home lifestyle. Additional amenities include two garage parking spaces, a private storage locker, and the convenience of a new elevator (2026). Westlake offers direct access to Burlington's most treasured destinations; Courtyard, Waterfront Park, the Burlington Bike Path, marinas, beaches, and an array of award-winning restaurants. Church Street Marketplace, the University of Vermont, UVM Medical Center, Burlington International Airport, and world-class skiing in the Green Mountains are all within easy reach. This is lakefront living at its finest; where luxury, location, and lifestyle converge on the shores of Lake Champlain.

Listed by Karen Bresnahan of Four Seasons Sotheby's Int'l Realty

$
$
%
$/month over payments
Federal 30-year interest rate: 7.4% last updated on Oct 8, 2026
* All Figures are estimates. Check with your bank or proposed mortgage company for actual interest rates.
This product uses the FRED® API but is not endorsed or certified by the Federal Reserve Bank of St. Louis.

Virtual TourSave FavoriteSchedule TourAsk A QuestionMore Details

235 Skimobile Road Conway NH 03860

MLS Number 5102038

  • Condo
  • PricePerSqFt 737.46
  • Square Feet 1,695
  • Bedrooms 3
  • New Contruction Existing

Come make this ski-in/ski-out-out incredible slope-view PENTHOUSE residence at the base of Cranmore Mountain Resort's South Slope your home-away-from-home! Just steps from the South Quad chairlift and resort amenities, you and your family can enjoy a heathy, active lifestyle year round. Wonderful natural light illuminates the spacious, cathedral ceiling main living area. Gorgeous oversized granite kitchen island can comfortably seat the whole family for dinner. The well appointed kitchen overlooks the spacious living room and beautiful floor to ceiling stacked stone gas fireplace. Step out on the balcony for a beautiful view of the South side of the resort. Exceptional light fixtures and details throughout. Spectacular primary suite with seating area and desk with additional private balcony overlooking the slopes. Primary bathroom boasts beautiful tiled walk-in shower and double vanity. Additional ensuite bed/bath, and a third bedroom and bathroom for guests or the kids. Low maintenance and luxury Cor-Tec vinyl plank flooring, in unit laundry and custom built in unit ski lockers. Gated parking, heated walkways, additional private ski locker, and beautifully maintained common area and grounds. Strong rental history! Not to mention the wonderful year round activities that the resort offers along with the Mount Washington Valley! Optional heated outdoor (year round) pool, hot tub and fitness memberships available. This beautiful unit could be yours to enjoy with family and friends for years to come - let us show you!

Listed by Michele Sawyer and Eileen Difeo of Coldwell Banker LIFESTYLES- Conway

$
$
%
$/month over payments
Federal 30-year interest rate: 7.4% last updated on Oct 8, 2026
* All Figures are estimates. Check with your bank or proposed mortgage company for actual interest rates.
This product uses the FRED® API but is not endorsed or certified by the Federal Reserve Bank of St. Louis.

Save FavoriteSchedule TourAsk A QuestionMore Details

18 River View Drive Thornton NH 03285

Thornton, NH18 River View Drive

Price$1,250,000

Est. Mortgage: $/month

MLS Number 5094837

  • Residential Single Family
  • PricePerSqFt 401.67
  • Full Bath 3
  • Address 18 River View Drive
  • Construction Existing

UNBELIEVABLE RIVER & MOUNTAIN VIEWS! Rarely does an opportunity come along to own a meticulously maintained 3,500+ sq. ft. home in the private & secluded Meadows community, where stunning Pemi River frontage & panoramic mountain views create an extraordinary 4-season retreat. Pride of ownership shines throughout this exceptional property, offering the perfect balance of comfort, natural beauty & tranquility in one of the area's most sought-after settings. You'll be captivated by the peaceful surroundings & remarkable scenery. Enjoy easy access to over 14 acres of community-owned common land featuring private trails for hiking, biking, snowshoeing & x-country skiing. Expansive decks & patios overlooking the river highlight outdoor living. Inside, walls of windows frame unobstructed river & mountain vistas, filling the home with natural light & seamlessly connecting indoor & outdoor living spaces. Thoughtful updates, quality craftsmanship & meticulous attention to detail are evident throughout. The open-concept floor plan is designed for both everyday living & entertaining. A striking fireplace anchors the main living area, complemented by warm finishes, soaring ceilings & spectacular views from nearly every room. The well-appointed kitchen features modern appliances, abundant cabinetry, ample workspace & inspiring views that make meal preparation a pleasure. A spacious laundry room & generous storage add to the home's convenience & functionality. The primary suite serves as a private sanctuary, offering sweeping river & mountain views, spa-like amenities, & direct access to outdoor living areas. Two additional bedrooms provide flexibility for guests, home office or hobbies. An upper-level guest suite with its own bedroom, sitting area & full bath offers exceptional privacy & comfort for extended stays. Ideally located just minutes from major ski resorts, golf clubs, the White Mt National Forest & Lakes Region. Don't miss this opportunity!

Listed by Debbie Duffy of Coldwell Banker Realty Center Harbor NH

$
$
%
$/month over payments
Federal 30-year interest rate: 7.4% last updated on Oct 8, 2026
* All Figures are estimates. Check with your bank or proposed mortgage company for actual interest rates.
This product uses the FRED® API but is not endorsed or certified by the Federal Reserve Bank of St. Louis.

Virtual TourSave FavoriteSchedule TourAsk A QuestionMore Details

29 Depot Road Hampton Falls NH 03844

Hampton Falls, NH29 Depot Road

Price$1,250,000

Est. Mortgage: $/month

MLS Number 5109418

  • Residential Single Family
  • PricePerSqFt 690.61
  • Full Bath 2
  • Address 29 Depot Road
  • Construction Existing

Welcome to 29 Depot Road, Hampton Falls, more than a beautiful home, it’s a lifestyle. Privately and subtly set back on over 2 beautifully landscaped acres with approx. 190 feet of frontage along the Hampton Falls River, this exceptional ranch style home offers true one-level living, quality craftsmanship and exceptional indoor outdoor living. Thoughtfully renovated beginning in 2017, the home features Hardie Plank siding, newer windows, updated heating and central A/C, Rinnai hot water, 200 amp service and a whole house generator. The granite kitchen offers stainless appliances, gas cooking, abundant cabinetry and a built in pantry, opening to warm and inviting living spaces with hardwood floors, cathedral and varied ceiling lines, custom built ins and a gas fireplace. A spectacular sunroom/dining area is filled with natural light from floor to ceiling windows overlooking the beautiful grounds. The primary suite offers vaulted ceilings, custom built ins, walk in closet and a private deck. A thoughtfully designed mudroom with laundry, utility sink and half bath provides convenient access to the garage and backyard. The finished walkout lower level extends the living and entertaining space outdoors, complete with a full bath, cabinetry, refrigerator, full size wine refrigerator, separate freezer, brand new sauna and plenty of storage. Step outside and the property truly becomes magical a private oasis surrounded by mature gardens and landscaping with a heated Gunite saltwater pool, hot tub, propane firepit, extensive hardscape and paver walkways, wrought iron fencing and an open air cabana with electricity. Beautifully understated from the road and exceptional once inside, this is a truly special property offering privacy, craftsmanship and a setting designed to be enjoyed. Note: Directly across the street, 30 Depot Road, land for sale, is also available. MLS #541473.

Listed by Martha Baroody of East Coast Group One Realty

$
$
%
$/month over payments
Federal 30-year interest rate: 7.4% last updated on Oct 8, 2026
* All Figures are estimates. Check with your bank or proposed mortgage company for actual interest rates.
This product uses the FRED® API but is not endorsed or certified by the Federal Reserve Bank of St. Louis.

Virtual TourSave FavoriteSchedule TourAsk A QuestionMore Details

Broker Reciprocity 

Copyright 2026 PrimeMLS, Inc. All rights reserved. This information is deemed reliable, but not guaranteed. The data relating to real estate displayed on this display comes in part from the IDX Program of PrimeMLS. The information being provided is for consumers’ personal, non-commercial use and may not be used for any purpose other than to identify prospective properties consumers may be interested in purchasing. Data last updated October 15, 2026 12:52 AM UTC
