
SIGN UP or LOG IN 's Account

Log in to see your saved listings or edit your searches:

No account? Sign up now to save searches, listings, and get tailored listing notifications. It's free, opt-out anytime.

Find Your New Home

Sign Up Today!

Get fresh listings via email, save your favorite listings, match with similar properties, and unlock additional property info.

Create Your Account

Do not fill in this field:

Already have an account? Log in

and narrow your search. If you have fewer than 200 results, you can save your search.

Alburgh VT Multi-Family Real Estate

r=1465-1476
28 Mountain View Drive Ludlow VT 05149

Ludlow, VT28 Mountain View Drive

Price$1,250,000

Est. Mortgage: $/month

MLS Number 5108626

  • Residential Single Family
  • PricePerSqFt 600.38
  • Full Bath 2
  • Construction Updated/Remodeled
  • Bedrooms 5

Enjoy the best of both worlds at this country home. So close to the slopes with the Okemo Shuttle yet privately tucked into a wooded, one-acre country setting. The heart of the home is a spacious, light-filled great room featuring soaring ceilings, skylights, hardwood floors, an open loft and an impressive floor-to-ceiling stone fireplace. The fully renovated kitchen offers abundant cabinetry, stainless steel appliances and an oversized island with plenty of room for gathering. Five bedrooms are comfortably arranged over three levels, including a main-level primary suite, two upper-level bedrooms connected by a new Jack-and-Jill bath, and two lower-level bedrooms with an additional new shared bath. The lower level also features a recreation room, providing plenty of space for family and guests. Outside, a generous deck surrounded by trees creates a private setting for relaxing and enjoying the hot tub. A separately accessed bonus area offers several possibilities as a workshop, home office, studio or potential rental space; bring your vision. Offered mostly furnished and turnkey, this welcoming mountain home is ready to enjoy in every season.

Listed by Teresa DiNapoli of Four Seasons Sotheby's Int'l Realty

$
$
%
$/month over payments
Federal 30-year interest rate: 7.4% last updated on Oct 8, 2026
* All Figures are estimates. Check with your bank or proposed mortgage company for actual interest rates.
This product uses the FRED® API but is not endorsed or certified by the Federal Reserve Bank of St. Louis.

Virtual TourSave FavoriteSchedule TourAsk A QuestionMore Details

69 Casey Lane Jefferson NH 03583

Jefferson, NH69 Casey Lane

Price$1,250,000

Est. Mortgage: $/month

MLS Number 5113124

  • Residential Single Family
  • PricePerSqFt 775.43
  • Full Bath 1
  • Address 69 Casey Lane
  • Construction Existing

Totally SECLUDED! Discover the ultimate retreat with this breathtaking 375 acre property, nestled in the heart of Jefferson Meadows. Enjoy stunning panoramic views of the majestic Presidential and Kilkenny Mountain Ranges, along with serene vistas of Owls Head, Cherry Mountain, Mount Martha & more. With nearly 40 acres of lush open fields and fertile pasture, it’s perfect for your agricultural dreams or simply enjoying the tranquility of rural life. Over 1000 feet of water frontage on the picturesque Israel River, this unique land offers endless possibilities. Additionally, Priscilla Brook meanders through the landscape, enhancing the natural charm of this serene haven. While much of the land is currently designated in Current Use for tax advantages, the non-eased status allows for future development, subdivision, or farming opportunities, envision your dream estate or a tranquil retreat center. A cozy 3 bedroom, 1-bath home at the end of Casey Lane awaits your vision, a perfect place to reside while you design your dream home. Despite its private location adventure awaits less than 30 minutes from your door! Enjoy Bretton Woods Ski Area, hike the renowned 4,000-foot peaks, or explore scenic trails like Pondicherry & Mud Pond. Enjoy local amenities including Santa’s Village. The Waumbek Golf Course and Country Club & Fenn’s Way Restaurant is right around the corner, This hidden gem in Jefferson Meadows is more than a property; it's a lifestyle waiting for you.

Listed by Denise Hood Boynton of RE/MAX Northern Edge

$
$
%
$/month over payments
Federal 30-year interest rate: 7.4% last updated on Oct 8, 2026
* All Figures are estimates. Check with your bank or proposed mortgage company for actual interest rates.
This product uses the FRED® API but is not endorsed or certified by the Federal Reserve Bank of St. Louis.

Virtual TourSave FavoriteSchedule TourAsk A QuestionMore Details

29 Depot Road Hampton Falls NH 03844

Hampton Falls, NH29 Depot Road

Price$1,250,000

Est. Mortgage: $/month

MLS Number 5109418

  • Residential Single Family
  • PricePerSqFt 690.61
  • Full Bath 2
  • Address 29 Depot Road
  • Construction Existing

Welcome to 29 Depot Road, Hampton Falls, more than a beautiful home, it’s a lifestyle. Privately and subtly set back on over 2 beautifully landscaped acres with approx. 190 feet of frontage along the Hampton Falls River, this exceptional ranch style home offers true one-level living, quality craftsmanship and exceptional indoor outdoor living. Thoughtfully renovated beginning in 2017, the home features Hardie Plank siding, newer windows, updated heating and central A/C, Rinnai hot water, 200 amp service and a whole house generator. The granite kitchen offers stainless appliances, gas cooking, abundant cabinetry and a built in pantry, opening to warm and inviting living spaces with hardwood floors, cathedral and varied ceiling lines, custom built ins and a gas fireplace. A spectacular sunroom/dining area is filled with natural light from floor to ceiling windows overlooking the beautiful grounds. The primary suite offers vaulted ceilings, custom built ins, walk in closet and a private deck. A thoughtfully designed mudroom with laundry, utility sink and half bath provides convenient access to the garage and backyard. The finished walkout lower level extends the living and entertaining space outdoors, complete with a full bath, cabinetry, refrigerator, full size wine refrigerator, separate freezer, brand new sauna and plenty of storage. Step outside and the property truly becomes magical a private oasis surrounded by mature gardens and landscaping with a heated Gunite saltwater pool, hot tub, propane firepit, extensive hardscape and paver walkways, wrought iron fencing and an open air cabana with electricity. Beautifully understated from the road and exceptional once inside, this is a truly special property offering privacy, craftsmanship and a setting designed to be enjoyed. Note: Directly across the street, 30 Depot Road, land for sale, is also available. MLS #541473.

Listed by Martha Baroody of East Coast Group One Realty

$
$
%
$/month over payments
Federal 30-year interest rate: 7.4% last updated on Oct 8, 2026
* All Figures are estimates. Check with your bank or proposed mortgage company for actual interest rates.
This product uses the FRED® API but is not endorsed or certified by the Federal Reserve Bank of St. Louis.

Virtual TourSave FavoriteSchedule TourAsk A QuestionMore Details

88 North Village Road Ludlow VT 05149

MLS Number 5109132

  • Condo
  • PricePerSqFt 939.14
  • Square Feet 1,997
  • Bedrooms 4
  • New Contruction Existing

Experience the ultimate mountain lifestyle in this turnkey, beautifully remodeled three-level townhome. Located just steps from the Lower Sachem Slope, this property offers a seamless blend of winter convenience and summer relaxation. Step inside through the practical air-lock mudroom, designed to keep the winter chill out and ski gear organized. The main living level boasts an open-concept dining and living area framed by soaring cathedral ceilings, rich wood flooring, a classic wood-burning fireplace, and walls of windows that flood the space with natural light. The brand-new kitchen is fully updated and ready for entertaining. From the living room, step out onto a spacious, private deck nestled in a peaceful wooded backdrop. The private primary suite encompasses the entire top floor, offering a quiet en-suite sanctuary. The lower level features three additional well-appointed bedrooms, full bathrooms, and dedicated laundry facilities, perfect for hosting family and guests. After a day on the slopes, unwind by lighting a fire, soaking in the private hot tub, or relaxing in the sauna. In mint condition and fully prepared for the upcoming ski season, this exceptional mountain retreat is ready to enjoy from day one. This home comes with an EV charging outlet.

Listed by Elissa Scully of Mary W. Davis Realtor & Assoc.,Inc.

$
$
%
$/month over payments
Federal 30-year interest rate: 7.4% last updated on Oct 8, 2026
* All Figures are estimates. Check with your bank or proposed mortgage company for actual interest rates.
This product uses the FRED® API but is not endorsed or certified by the Federal Reserve Bank of St. Louis.

Virtual TourSave FavoriteSchedule TourAsk A QuestionMore Details

638 Post Road Greenland NH 03840

Greenland, NH638 Post Road

Price$1,250,000

Est. Mortgage: $/month

Open House

MLS Number 5106722

  • Residential Single Family
  • Next Open House: Sat 10/17 10:30 am. to 12:30 pm.
  • PricePerSqFt 398.09
  • Full Bath 3
  • Address 638 Post Road

Get ready to fall in love with this beautifully renovated Antique Farmhouse in desirable Greenland! Blending timeless New England character with thoughtful modern updates, this exceptional 5 bedroom, 4 bath home has been completely renovated throughout and is truly special. Set on 1.38 picturesque acres, the property offers a wonderful sense of space while still being conveniently located to Portsmouth and all the Seacoast has to offer. Inside, beautiful wood floors and inviting living spaces create a warm, welcoming atmosphere. The stunning kitchen is a true showstopper featuring quality finishes, quartz counter tops, commercial 6 burner gas range with vented hood, stainless steel appliances, custom cabinets, exposed beams and a center island perfect for gathering with family and friends. The first floor offers the front to back living room and dining room area with fireplace, a spacious guest bedroom, renovated full bath and family room. There is a newly added mudroom with lots of custom cabinets, a new guest half bath plus a huge walk-in pantry offering exceptional storage and functionality. Upstairs you have 3 large guest bedrooms, an updated full guest bathroom, new laundry room plus the Primary Suite with private bathroom with its own separate staircase down to the 1st floor. There is also potential to expand in the full walk up attic. Other recent improvements include brand new Viessman HVAC system with central air, all new plumbing, all new electric, a brand new septic, and new water filtration system. Step outside onto the new expansive composite deck overlooking the gorgeous, level lot an ideal spot for morning coffee or simply relaxing and enjoying the pretty surroundings. The oversized attached 2-car garage has direct entry to the mudroom. With its blend of antique charm, modern amenities, beautiful craftsmanship, and an inviting floor plan, this lovingly restored farmhouse is ready to welcome its next owners and create years of wonderful memories.

Listed by Sue Salehkhou of Great Island Realty LLC

$
$
%
$/month over payments
Federal 30-year interest rate: 7.4% last updated on Oct 8, 2026
* All Figures are estimates. Check with your bank or proposed mortgage company for actual interest rates.
This product uses the FRED® API but is not endorsed or certified by the Federal Reserve Bank of St. Louis.

Virtual TourSave FavoriteSchedule TourAsk A QuestionMore Details

52 Luke's Way Plaistow NH 03865

Plaistow, NH52 Luke's Way

Price$1,250,000

Est. Mortgage: $/month

MLS Number 5112248

  • Residential Single Family
  • PricePerSqFt 416.67
  • Full Bath 2
  • Address 52 Luke's Way
  • Construction New Construction

This beautifully designed New Construction farmhouse is one of 9 Luxury Estates on this new cul de sac off of Newton Road directly across the street from 29 Newton Road. A welcoming farmer’s porch sets the tone, while the attached two-car flush grade garage provides everyday convenience and clean curb appeal. Inside, the open-concept layout is perfect for both entertaining and daily living. The spacious kitchen serves as the heart of the home, featuring an oversized island, under-cabinet lighting, abundant cabinetry, and a generous walk-in pantry. The kitchen flows seamlessly into a large dining area highlighted by elegant coffered ceilings and rich hardwood flooring that extends throughout the house. The inviting family room boasts vaulted ceilings, with built-ins surrounding the fireplace creating a bright and airy atmosphere ideal for gatherings. A private first-floor office offers flexibility for remote work or study. Just off the main living area, a sunroom provides the perfect space to relax and enjoy the changing seasons. Upstairs, you’ll find three well appointed bedrooms, including a luxurious primary suite featuring a custom steam shower in the spa-inspired bath. A designated second-floor laundry room adds convenience and efficiency. The walk-out basement offers excellent potential for future expansion, complete with roughed-in plumbing for a future bathroom. This farmhouse delivers the perfect balance of character, comfort, and modern design in every detail.

Listed by Andrew Hillman of Hillman Real Estate

$
$
%
$/month over payments
Federal 30-year interest rate: 7.4% last updated on Oct 8, 2026
* All Figures are estimates. Check with your bank or proposed mortgage company for actual interest rates.
This product uses the FRED® API but is not endorsed or certified by the Federal Reserve Bank of St. Louis.

Virtual TourSave FavoriteSchedule TourAsk A QuestionMore Details

Off Dartmouth Ridge Road Carroll NH 03575

Carroll, NHOff Dartmouth Ridge Road

Price$1,250,000

Est. Mortgage: $/month

MLS Number 5114226

  • Land
  • PricePerSqFt 41666.67
  • Village Bretton Woods
  • Acreage 30
  • Area NH-Coos

Unique opportunity for development at Bretton Woods. Deeded right of way to this 30-acre mountain top parcel with incredible views from Mount Washington to Crawford Notch to the Bretton Woods Ski Area and beyond. The master plan for Bretton Woods shows that 10 units have been allocated to this parcel - these would be premier home sites within the resort community. Build just one home and have complete privacy with unmatched views!

Listed by Michele Penner of Badger Peabody & Smith Realty/Bretton Woods

$
$
%
$/month over payments
Federal 30-year interest rate: 7.4% last updated on Oct 8, 2026
* All Figures are estimates. Check with your bank or proposed mortgage company for actual interest rates.
This product uses the FRED® API but is not endorsed or certified by the Federal Reserve Bank of St. Louis.

Virtual TourSave FavoriteSchedule TourAsk A QuestionMore Details

69B Winnicut Road North Hampton NH 03862

North Hampton, NH69B Winnicut Road

Price$1,250,000

Est. Mortgage: $/month

Open House

MLS Number 5113759

  • Residential Single Family
  • Next Open House: Sat 10/17 10:30 am. to 12:00 pm.
  • PricePerSqFt 454.22
  • Full Bath 2
  • Address 69B Winnicut Road

Tucked well off the road for privacy, this one-of-a-kind property blends easy first-floor living with serious garage and shop space. A sunlit cook’s kitchen anchors the main level and flows to comfortable living/dining areas. The split layout places the private primary suite in its own wing, with additional bedrooms and a bath on the opposite side for ideal separation. Outside, fruit trees dot the yard, pick, enjoy, and savor the seasons. For the car/mechanic enthusiast, the garages steal the show. An attached 4+ car garage includes a lift; two under-house double garages add 4 more indoor spaces; and a detached 2-car garage stands ready for daily drivers or overflow. That’s abundant room for collector cars, boat, RV, 4-wheelers, and all your “toys"; plus, space to wrench, restore, and store. Downstairs features a generous workshop area, previously used for glasswork, perfect for crafts, hobbies, and hands-on projects. Bring your tools, your fleet, and your imagination as this rare retreat has room for it all. Did we mention the solar!! 100% paid for, and virtually covers all electric bills- even using electric heat pumps. Couldn't be better time with winter coming! Seller is a licensed real estate agent.

Listed by Ann Rainsford and Jackie Flanagan of Great Island Realty LLC

$
$
%
$/month over payments
Federal 30-year interest rate: 7.4% last updated on Oct 8, 2026
* All Figures are estimates. Check with your bank or proposed mortgage company for actual interest rates.
This product uses the FRED® API but is not endorsed or certified by the Federal Reserve Bank of St. Louis.

Virtual TourSave FavoriteSchedule TourAsk A QuestionMore Details

18 Sunrise Circle Auburn NH 03032

Auburn, NH18 Sunrise Circle

Price$1,249,900

Est. Mortgage: $/month

MLS Number 5106940

  • Condo
  • PricePerSqFt 431.89
  • Square Feet 2,894
  • Bedrooms 3
  • New Contruction Existing

Welcome to 18 Sunrise Circle, located in Auburn's beautiful Village at Mt. Miner neighborhood. This exquisite Craftsman sits on a prime lot at the end of a cul-de-sac, offering privacy and peace with absolutely no through-traffic. When you enter the home from the covered front porch, you'll instantly notice the soaring ceilings and large windows that flood the open-concept living spaces with natural light. An eat-in kitchen opens into the great room with a stunning floor to ceiling fireplace. The chef's kitchen has crisp white cabinetry, farmer's sink, stainless steel appliances and an island, where everyone is sure to gather. A coffee bar rounds out the space. Off the kitchen, an archway leads into a four-season room overlooking a large deck and unobstructed views of willow trees, protected conservation land, and lots of wildlife. There is a first-floor primary suite with walk-in closet and tray ceiling, adding a touch of elegance. Double sinks, tiled walk-in shower, and claw foot tub make this primary bath your very own spa-like retreat. A mudroom, half bath, and laundry room are also located on the first floor. Upstairs, you'll find two additional bedrooms, full bath, and another generously-sized room you could make the perfect office or additional hang-out space. This home has a water softener, whole house generator and irrigation front and back. The Village at Mt. Miner is in a prime location, close to the highways, ski mountains, beaches of the seacoast, and about an hour's drive to Boston. This prestigious neighborhood is situated on 117 acres of land shared by 39 homes.

Listed by Laurie Norton Team of BHGRE Masiello Bedford

$
$
%
$/month over payments
Federal 30-year interest rate: 7.4% last updated on Oct 8, 2026
* All Figures are estimates. Check with your bank or proposed mortgage company for actual interest rates.
This product uses the FRED® API but is not endorsed or certified by the Federal Reserve Bank of St. Louis.

Virtual TourSave FavoriteSchedule TourAsk A QuestionMore Details

18 Sunrise Circle Auburn NH 03032

Auburn, NH18 Sunrise Circle

Price$1,249,900

Est. Mortgage: $/month

MLS Number 5102051

  • Residential Single Family
  • PricePerSqFt 431.89
  • Full Bath 2
  • Address 18 Sunrise Circle
  • Construction Existing

Welcome to 18 Sunrise Circle, located in Auburn's beautiful Village at Mt. Miner neighborhood. This exquisite Craftsman sits on a prime lot at the end of a cul-de-sac, offering privacy and peace with absolutely no through-traffic. When you enter the home from the covered front porch, you'll instantly notice the soaring ceilings and large windows that flood the open-concept living spaces with natural light. An eat-in kitchen opens into the great room with a stunning floor to ceiling fireplace. The chef's kitchen has crisp white cabinetry, farmer's sink, stainless steel appliances and an island, where everyone is sure to gather. A coffee bar rounds out the space. Off the kitchen, an archway leads into a four-season room overlooking a large deck and unobstructed views of willow trees, protected conservation land, and lots of wildlife. There is a first-floor primary suite with walk-in closet and tray ceiling, adding a touch of elegance. Double sinks, tiled walk-in shower, and claw foot tub make this primary bath your very own spa-like retreat. A mudroom, half bath, and laundry room are also located on the first floor. Upstairs, you'll find two additional bedrooms, full bath, and another generously-sized room you could make the perfect office or additional hang-out space. This home has a water softener, whole house generator and irrigation front and back. The Village at Mt. Miner is in a prime location, close to the highways, ski mountains, beaches of the seacoast, and about an hour's drive to Boston. This prestigious neighborhood is situated on 117 acres of land shared by 39 homes.

Listed by Laurie Norton Team of BHGRE Masiello Bedford

$
$
%
$/month over payments
Federal 30-year interest rate: 7.4% last updated on Oct 8, 2026
* All Figures are estimates. Check with your bank or proposed mortgage company for actual interest rates.
This product uses the FRED® API but is not endorsed or certified by the Federal Reserve Bank of St. Louis.

Virtual TourSave FavoriteSchedule TourAsk A QuestionMore Details

14 Mulherrin Farm Road Hanover NH 03755

Hanover, NH14 Mulherrin Farm Road

Price$1,249,500

Est. Mortgage: $/month

Pending

MLS Number 5103812

  • Residential Single Family
  • PricePerSqFt 515.05
  • Full Bath 2
  • Construction Existing
  • Bedrooms 3

Privately sited on beautifully landscaped grounds in the coveted Mulherrin Farm neighborhood, this impeccably maintained three-bedroom Colonial blends timeless New England architecture with thoughtfully designed living spaces and exceptional indoor-outdoor appeal. Surrounded by mature landscaping and offering a peaceful sense of privacy, this exceptional home is just minutes from Hanover, Dartmouth College, DHMC, and is within the Hanover School District for K-12. The beautifully appointed kitchen flows seamlessly into a stunning vaulted living area featuring exposed beams, a cozy gas fireplace, and oversized windows that fill the space with abundant natural light while framing picturesque views of the surrounding landscape. Rich architectural details and an open, inviting floor plan create an atmosphere that is both elegant and welcoming. The spacious primary suite serves as a private retreat, complete with a generous walk-in closet and a well-appointed ensuite bath. Above the oversized two-car garage, an impressive 27' x 16' heated bonus room with electricity provides exceptional flexibility as a home office, media room, fitness studio, playroom, guest suite, or creative workspace. A partially finished basement offers additional living space ideal for a recreation room, home gym, hobby area, or abundant storage. Step outside to the inviting screened porch, the perfect place to enjoy your morning coffee, entertain guests, or unwind while overlooking the beautifully landscaped grounds. Whether hosting gatherings or savoring a quiet evening surrounded by nature, the outdoor spaces are every bit as inviting as the home's interior. Combining quality craftsmanship, architectural character, and an exceptional location in one of the Upper Valley's most desirable neighborhoods, this is a rare opportunity to enjoy comfort, privacy, and convenience. OPEN HOUSE Sat 9/19 from 12-2:00. See you there!

Listed by Tom Edwards of Redfin Corporation

$
$
%
$/month over payments
Federal 30-year interest rate: 7.4% last updated on Oct 8, 2026
* All Figures are estimates. Check with your bank or proposed mortgage company for actual interest rates.
This product uses the FRED® API but is not endorsed or certified by the Federal Reserve Bank of St. Louis.

Virtual TourSave FavoriteSchedule TourAsk A QuestionMore Details
1 Us Route 5 Hartland VT 05048

Hartland, VT1 Us Route 5

Price$1,249,000

Est. Mortgage: $/month

MLS Number 5098571

  • Land
  • PricePerSqFt 25961.34
  • Address 1 Us Route 5
  • Acreage 48.11
  • Area VT-Windsor

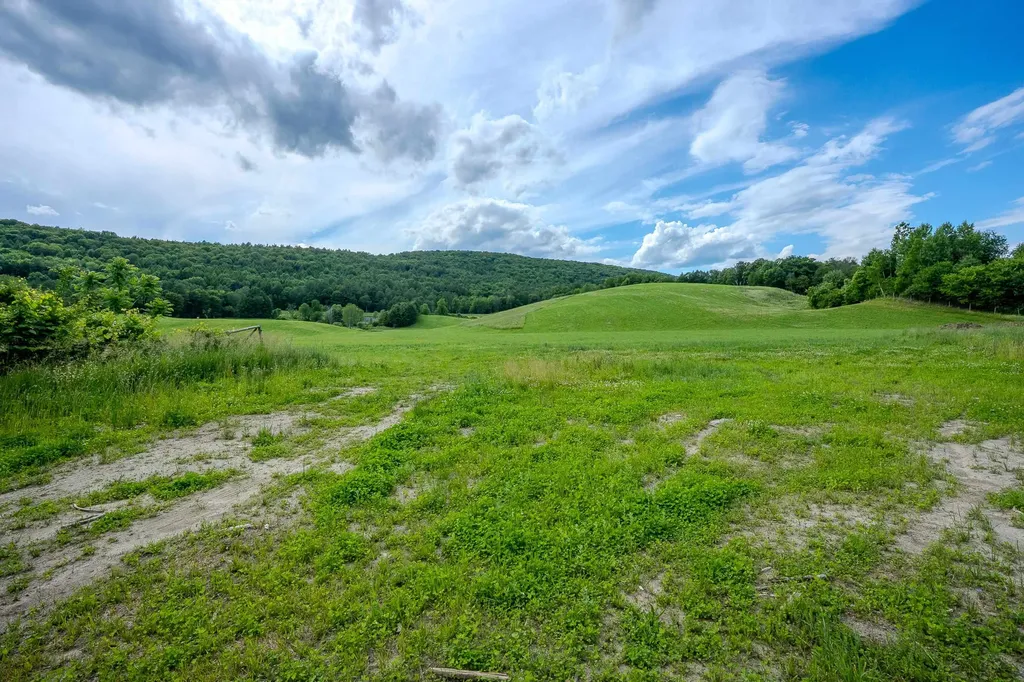
48.11 Acres of Spectacular Vermont Land with Panoramic Views! Discover a rare opportunity to own 48.11 acres of exceptional Vermont countryside in the heart of the Connecticut River Valley, often referred to as Vermont's "Shenandoah Valley" for its scenic beauty. This remarkable property offers breathtaking 180-degree views to the east and south, creating an unforgettable setting for a dream home, family estate, farm or recreational retreat. HIGHLIGHTS: 34.17 acres in Hartland and 13.94 acres in Windsor. Open pastureland with pond. Elevated building site with commanding panoramic views. Peaceful, serene setting with easy access. Less than 1/2 mile to I-91 for convenient travel. Only 20 minutes to Dartmouth College and the Upper Valley's shopping, dining, and medical facilities. One of the property's greatest advantages is its flexibility. The Hartland acreage has no zoning, providing exceptional freedom for a wide variety of uses, while the Windsor acreage is designated Low Density Residential, offering additional residential development opportunities. Enjoy spectacular sunrises, rolling fields, and the beauty of one of Vermont's most picturesque landscapes while remaining close to the convenience of the Upper Valley. Whether you're looking to build a custom home, establish a farm, create a family compound, or make a lasting investment, this extraordinary property offers unlimited possibilities.

Listed by Charles Bacon of Quechee Lakes Real Estate Center

$
$
%
$/month over payments
Federal 30-year interest rate: 7.4% last updated on Oct 8, 2026
* All Figures are estimates. Check with your bank or proposed mortgage company for actual interest rates.
This product uses the FRED® API but is not endorsed or certified by the Federal Reserve Bank of St. Louis.

Virtual TourSave FavoriteSchedule TourAsk A QuestionMore Details

Broker Reciprocity 

Copyright 2026 PrimeMLS, Inc. All rights reserved. This information is deemed reliable, but not guaranteed. The data relating to real estate displayed on this display comes in part from the IDX Program of PrimeMLS. The information being provided is for consumers’ personal, non-commercial use and may not be used for any purpose other than to identify prospective properties consumers may be interested in purchasing. Data last updated October 14, 2026 11:40 PM UTC
