SIGN UP or LOG IN 's Account

Log in to see your saved listings or edit your searches:

No account? Sign up now to save searches, listings, and get tailored listing notifications. It's free, opt-out anytime.

Find Your New Home

Sign Up Today!

Get fresh listings via email, save your favorite listings, match with similar properties, and unlock additional property info.

Create Your Account

Do not fill in this field:

Already have an account? Log in

and narrow your search. If you have fewer than 200 results, you can save your search.

Alburgh VT Multi-Family Real Estate

r=1573-1584
38 Ordway Road Strafford VT 05065

Strafford, VT38 Ordway Road

Price$1,199,000

Est. Mortgage: $/month

MLS Number 5097942

  • Residential Single Family
  • PricePerSqFt 478.83
  • Full Bath 1
  • Address 38 Ordway Road
  • Construction Existing

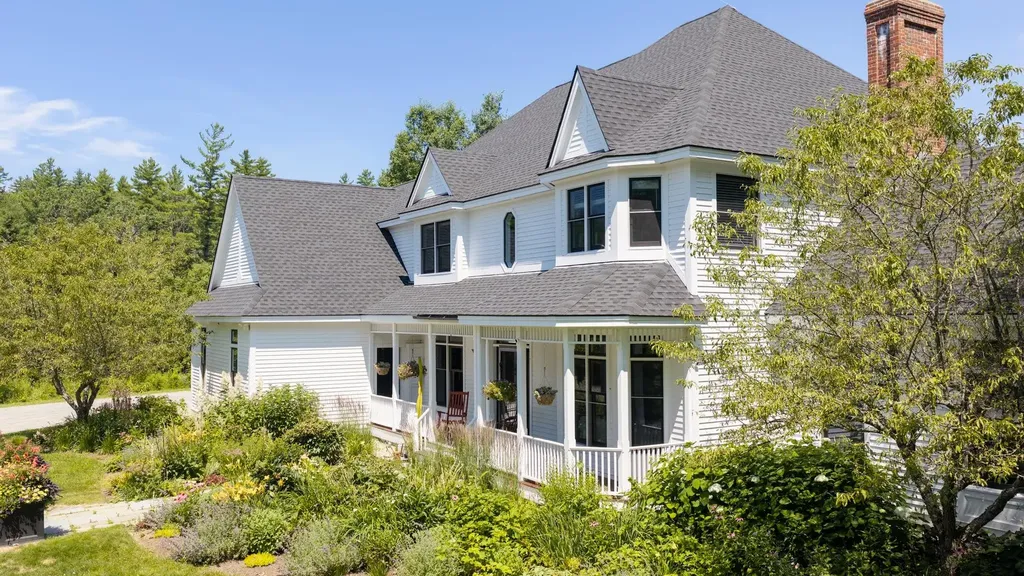
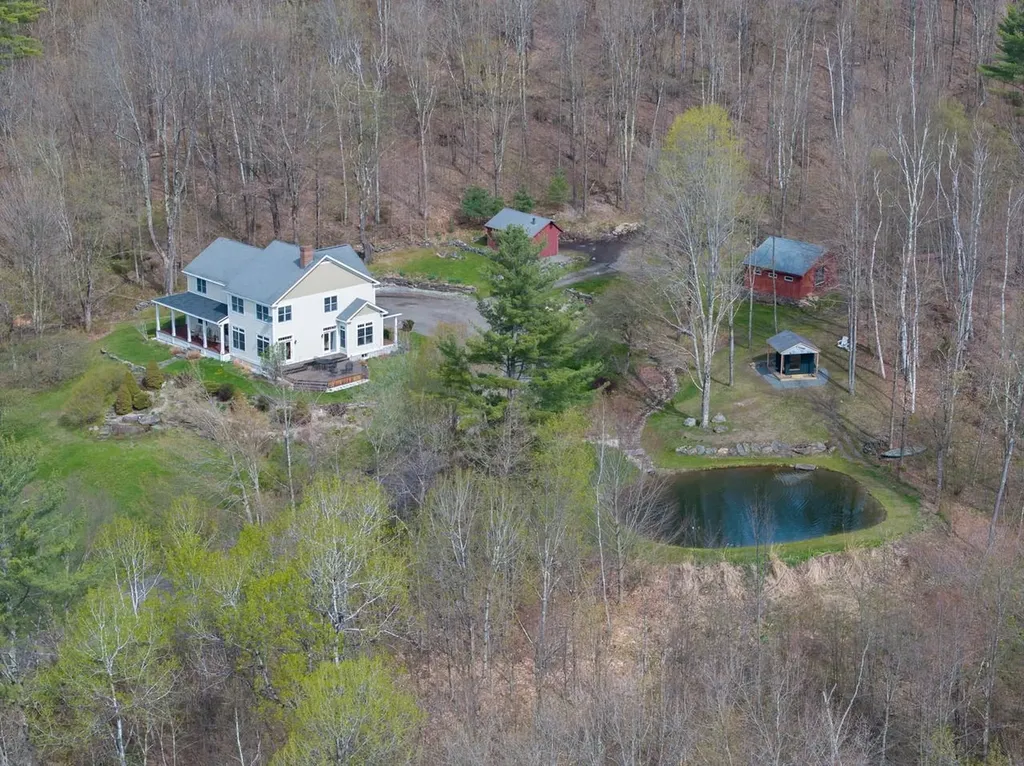
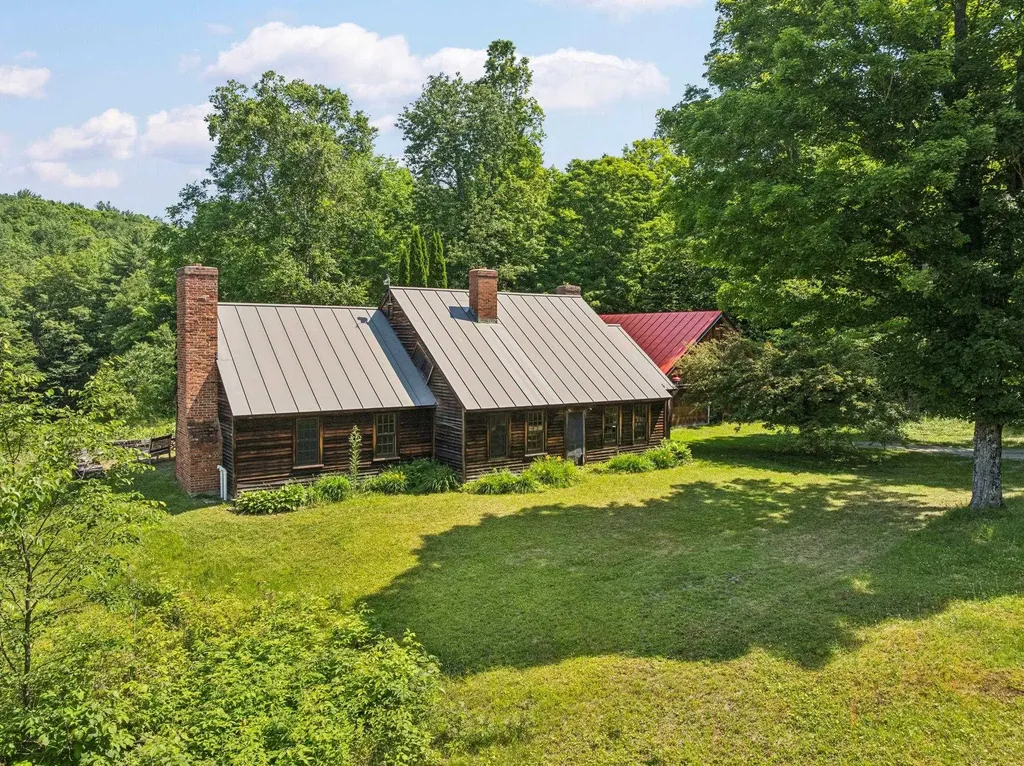
Sentinel Maples Farm- set on 123 acres, this timber-framed farmhouse offers a rare combination of craftsmanship, scale, and privacy in the Upper Valley. A pair of mature maple trees frames the entrance to the driveway, setting the tone for what follows: hand-hewn beams, cherry floors, and long views across fields, forest, and a private pond toward the surrounding mountains. Built by a local craftsman, the house showcases timber-frame construction throughout, with exposed post-and-beam ceilings running through the main living spaces. The living room opens onto a patio, extending the living space outdoors in warmer months. The kitchen features custom cabinetry and a Waterford Stanley luxury cook stove, imported from Ireland, paired with a farmhouse table and built-in shelving in the adjoining dining area. Wood floors and thoughtful craftsmanship carry through the rest of the home. The land is a mix of hardwoods, softwoods, and a sugar bush that the seller has tapped for many years, complete with a hobbyist sugar house tucked into the trees. A blueberry patch of roughly 50 bushes adds a charming touch to the property, while a private pond, ringed by woods and open meadow, anchors the landscape with mountains rising beyond. A post-and-beam equipment barn with a standing-seam roof rounds out the outbuildings, suited to the working side of a property this size. There's a quiet magic to 38 Ordway Road that's hard to put into words - the sound of the pond at dusk, the smell of the sugar bush in early spring, the weight of hand-hewn beams overhead. Some properties you buy; this one you inherit as a way of life. Schedule a showing today to experience it for yourself.

Listed by Carter Auch of BHHS Verani Upper Valley
$
$
%
$/month over payments
Federal 30-year interest rate: 7.4% last updated on Oct 8, 2026
* All Figures are estimates. Check with your bank or proposed mortgage company for actual interest rates.
This product uses the FRED® API but is not endorsed or certified by the Federal Reserve Bank of St. Louis.

Save FavoriteSchedule TourAsk A QuestionMore Details

14 School Street Bristol VT 05443

Bristol, VT14 School Street

Price$1,199,000

Est. Mortgage: $/month

MLS Number 5085625

  • Residential Single Family
  • PricePerSqFt 71.43
  • Full Bath 2
  • Address 14 School Street
  • Construction Existing

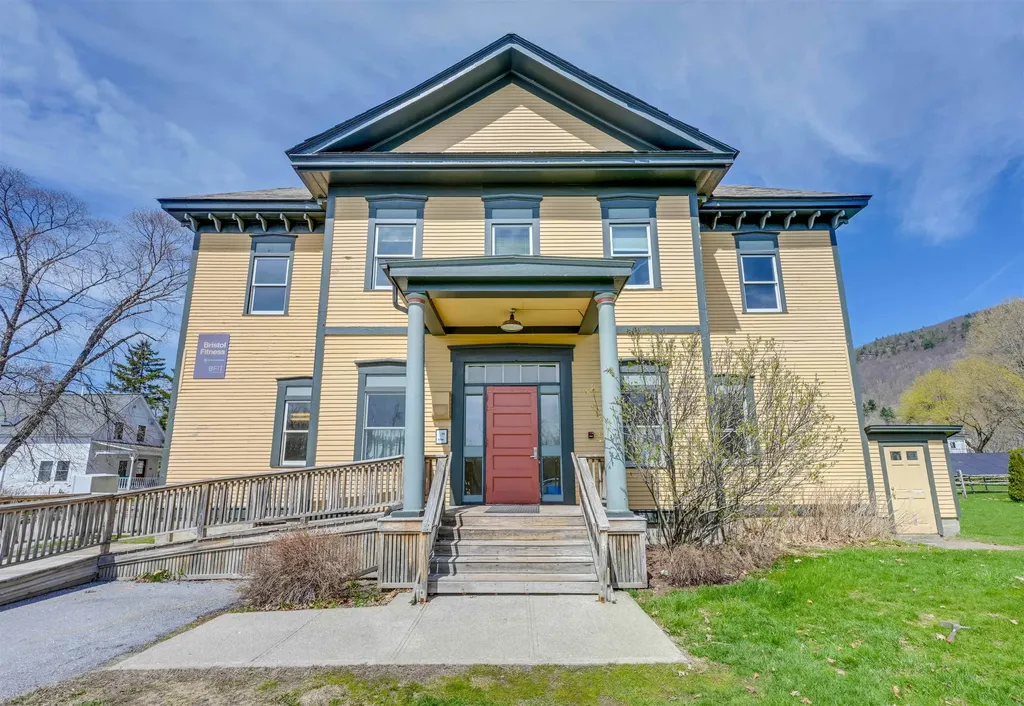
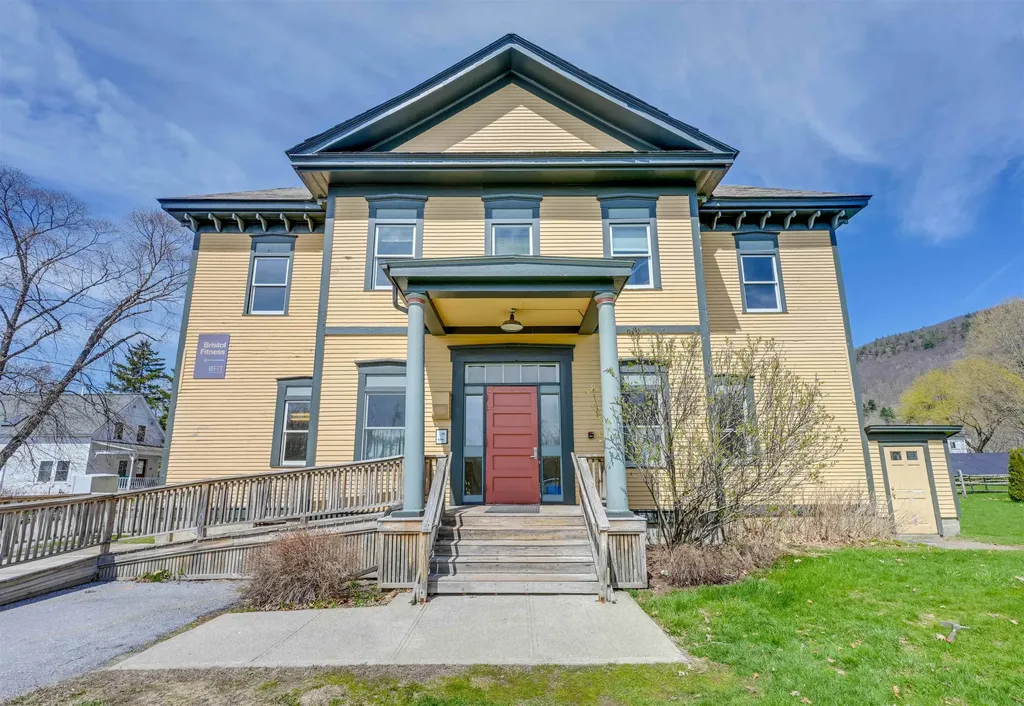
Positioned in the vibrant heart of Bristol Vermont, this iconic former high school presents an exceptionally rare opportunity to acquire a fully leased, income-producing asset with both commercial use and residential zoning, offering multiple avenues for future value and flexibility. Assets of this scale, history, and versatility especially at an approachable price point are rarely brought to market. Steeped in heritage, the property has served the community since the early 1800s, evolving from its origins as a schoolhouse to Bristol High School and now the well-known Bristol Suites. Today, it is meticulously maintained and fully occupied, delivering immediate and stable income from day one. More than just a building, this is a true community hub. A diverse tenant mix including a chiropractor, skin care boutique, forest conservation office, yoga studio, fitness facility, and more drives consistent daily activity and creates a resilient, multi-industry income stream that supports long-term stability. The upper levels are currently configured as professional office suites and open studio spaces, while the lower level is anchored by a popular local gym, reinforcing visibility and steady use. Beyond its current income-producing profile, the property offers meaningful long-term optionality. With residential zoning in place, a future owner may explore conversion to apartments, a mixed-use redevelopment, or even repositioning the property as a distinctive single-family residence, subject to applicable permits and approvals. Its historic character, generous scale, central village location, and flexible interior layout create a compelling foundation for a one-of-a-kind private home or legacy estate. This is not just an investment, it is a scarce legacy asset with built-in income, community integration, residential potential, and meaningful upside in the Bristol, Vermont real estate market.

Listed by Kate Earley and Flex Realty Group of Flex Realty

$
$
%
$/month over payments
Federal 30-year interest rate: 7.4% last updated on Oct 8, 2026
* All Figures are estimates. Check with your bank or proposed mortgage company for actual interest rates.
This product uses the FRED® API but is not endorsed or certified by the Federal Reserve Bank of St. Louis.

Save FavoriteSchedule TourAsk A QuestionMore Details

278 Lawrence Hill Road Weston VT 05161

Weston, VT278 Lawrence Hill Road

Price$1,199,000

Est. Mortgage: $/month

Active With Contract

MLS Number 5088036

  • Residential Single Family
  • PricePerSqFt 274.25
  • Full Bath 2
  • Construction Existing
  • Bedrooms 4

Sunday 8/16 Open House is being CANCELED! Experience the very best of Vermont living in the charming village of Weston, where every season offers something to enjoy. Spend winter days skiing at nearby Stratton, Magic, Bromley, or Okemo, and warmer months hiking scenic trails, horseback riding, swimming in lakes and ponds, or taking in a performance at the Weston Theater Company. Explore local shops, galleries, and restaurants while enjoying the beauty of one of Southern Vermont's most beloved communities. Whether you're seeking outdoor adventure, a vibrant arts community, or simply the peace and beauty of Vermont, this exceptional property places it all within easy reach. Thoughtfully built and impeccably maintained, this 4 bedroom, 3 bath home reflects exceptional pride of ownership with thoughtful upgrades throughout. Set on a beautifully landscaped property with a private swimming pond, it offers the perfect balance of comfort, privacy, and year round recreation. Designed for gathering, the home features a spacious open kitchen and dining area, inviting living and family rooms, and a generous mudroom ready for skis, hiking boots, and outdoor gear. A first floor den with an adjacent full bath offers flexibility as a guest room or first floor bedroom. Upstairs are four comfortable bedrooms, a dedicated office, and a spacious laundry room. The primary suite is a true retreat with a large walk in closet, oversized bath, soaking tub, and mountain views. A full basement with bulkhead access provides excellent storage and endless potential for a fitness room, workshop, or future finished space. Outside, mature perennial gardens frame the home, while a covered front porch and sun-filled back deck with a hot tub provide the perfect setting to relax and enjoy the mountain views. The private swimming pond completes this exceptional Vermont retreat.

Listed by Lisa Sullivan of Four Seasons Sotheby's Int'l Realty

$
$
%
$/month over payments
Federal 30-year interest rate: 7.4% last updated on Oct 8, 2026
* All Figures are estimates. Check with your bank or proposed mortgage company for actual interest rates.
This product uses the FRED® API but is not endorsed or certified by the Federal Reserve Bank of St. Louis.

Virtual TourSave FavoriteSchedule TourAsk A QuestionMore Details

10 Hedgehog Hill Underhill VT 05489

Underhill, VT10 Hedgehog Hill

Price$1,199,000

Est. Mortgage: $/month

Pending

MLS Number 5090923

  • Residential Single Family
  • PricePerSqFt 370.4
  • Full Bath 2
  • Address 10 Hedgehog Hill
  • Construction Existing

Set on 16 beautiful acres in picturesque Underhill, Vermont, this extraordinary custom-built country property offers timeless beauty, exceptional craftsmanship, and an idyllic rural setting. Surrounded by mountain views, a stunning pond, and an expansive antique orchard, this is a truly rare Vermont retreat. The thoughtfully designed home features warm wood floors, beautiful custom woodwork, large crown moldings, coffered ceiling, and a welcoming wood-burning fireplace. The spacious kitchen is beautifully appointed with granite countertops, custom cabinetry, a pantry, and an adjoining mudroom designed for everyday Vermont living. Two large porches and a deck overlooking the pond and orchard create seamless indoor-outdoor living and the perfect setting to relax or entertain. With four bedrooms plus a vaulted bonus room overlooking the barns and rolling land, the home offers generous living space filled with natural light. The remarkable orchard includes around 100 apple trees with over a dozen varieties, offering beauty, history, and abundance throughout the seasons. The scenic pond is wonderful for swimming in the summer and skating in the winter. Terraced perennial gardens, rich landscaping, and ample space for a large vegetable garden complete the property's extraordinary outdoor appeal. A rare opportunity to own a spectacular Vermont country estate where craftsmanship, history, and natural beauty come together in an unforgettable setting.

Listed by Sara Puretz of Coldwell Banker Hickok and Boardman

$
$
%
$/month over payments
Federal 30-year interest rate: 7.4% last updated on Oct 8, 2026
* All Figures are estimates. Check with your bank or proposed mortgage company for actual interest rates.
This product uses the FRED® API but is not endorsed or certified by the Federal Reserve Bank of St. Louis.

Save FavoriteSchedule TourAsk A QuestionMore Details

14 School Street Bristol VT 05443

MLS Number 5085622

  • Commercial
  • PricePerSqFt 63.84
  • Address 14 School Street
  • Year Built 1880
  • Square Feet 18,780

Positioned in the vibrant heart of Bristol Vermont, this iconic former high school presents an exceptionally rare opportunity to acquire a fully leased, income-producing asset with both commercial use and residential zoning offering multiple avenues for future value. Assets of this scale, history, and flexibility, especially at an approachable price point are rarely brought to market. Steeped in heritage, the property has served the community since the early 1800s, evolving from its origins as a schoolhouse to Bristol High School and now the well-known Bristol Suites. Today, it is meticulously maintained and fully occupied, delivering immediate and stable income from day one. More than just a building, this is a true community hub. A diverse tenant mix, including a chiropractor, skin care boutique, forest conservation , yoga studio, fitness facility, and more drives consistent daily activity and creates a resilient, multi-industry income stream that supports long-term stability. Upper levels are configured as professional office suites, open studio spaces while the lower level is anchored by a popular local gym, reinforcing visibility and steady use. With residential zoning in place, investors have the added potential for apartment conversion, mixed-use redevelopment, or future repositioning. This is not just an investment, it's a scarce legacy asset with built-in income, community integration, and meaningful upside in the Bristol Vermont real estate market.

Listed by Kate Earley and Flex Realty Group of Flex Realty

$
$
%
$/month over payments
Federal 30-year interest rate: 7.4% last updated on Oct 8, 2026
* All Figures are estimates. Check with your bank or proposed mortgage company for actual interest rates.
This product uses the FRED® API but is not endorsed or certified by the Federal Reserve Bank of St. Louis.

Save FavoriteSchedule TourAsk A QuestionMore Details

1495 Presidential Highway Jefferson NH 03583

MLS Number 5042565

  • Commercial
  • PricePerSqFt 99.92
  • Year Built 2023
  • Square Feet 12,000
  • Acreage 2

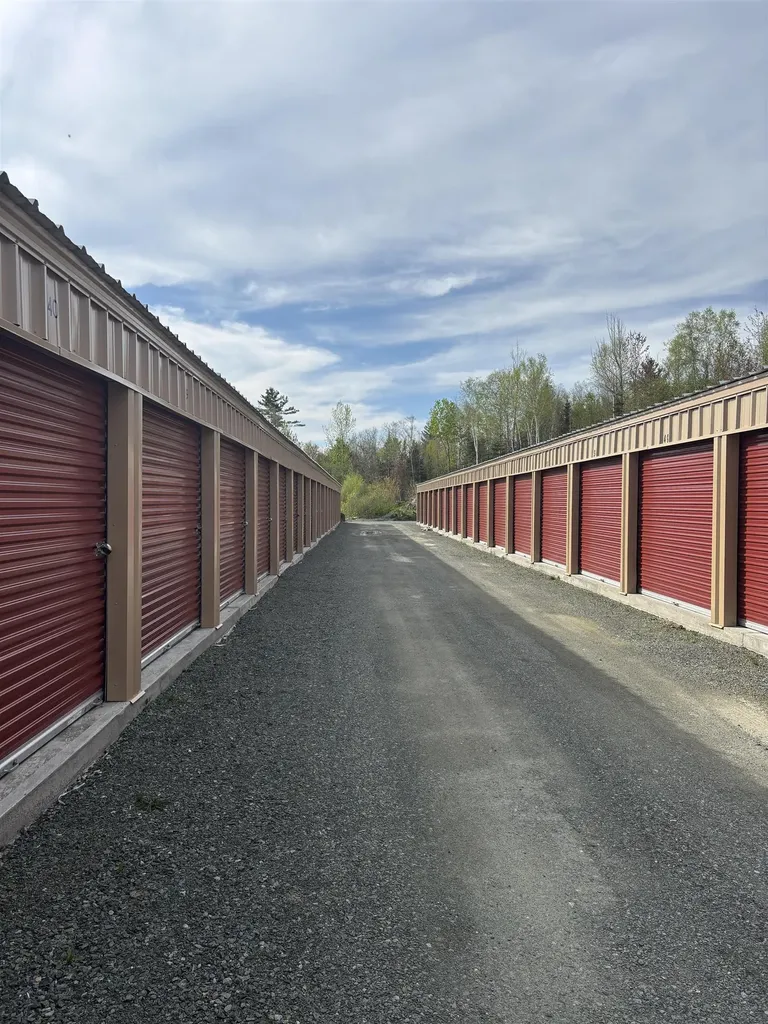
Prime Investment Opportunity Act Now! Unlock the potential of this outstanding storage facility in scenic Jefferson, NH! Perfectly positioned just minutes from the junction of Route 2 and Route 115, this recently constructed property sits on 2 acres and features 77 fully rentable units ,with the option to expand to 82 units for even greater income potential. Demand for storage is booming , and properties like this are rare! Seize this chance to secure a high-performing asset in a growing market. Opportunities like this don't last ,schedule your private showing today! Additional acreage could potentially be purchased.

Listed by Kim Crane of EXP Realty

$
$
%
$/month over payments
Federal 30-year interest rate: 7.4% last updated on Oct 8, 2026
* All Figures are estimates. Check with your bank or proposed mortgage company for actual interest rates.
This product uses the FRED® API but is not endorsed or certified by the Federal Reserve Bank of St. Louis.

Save FavoriteSchedule TourAsk A QuestionMore Details

20 Nautical Lane Wells ME 04090

Wells, ME20 Nautical Lane

Price$1,199,000

Est. Mortgage: $/month

MLS Number 5105072

  • Multifamily
  • PricePerSqFt 624.48
  • Address 20 Nautical Lane
  • Units 4
  • Bathroom 4

Strong investment opportunity just steps from sandy Wells Beach. The property features two buildings, each with two units. All four units include two bedrooms, spacious living rooms with vaulted ceilings, open kitchens, full bathrooms, and private decks. Additional amenities include ample parking, a full basement, laundry facilities, and fully furnished. The Town tax card lists the property as a Residential Family duplex with two buildings, while the Town CEO considers it a 4-unit motel. The property is sold as-is. Buyers should verify all zoning and permitted uses with the Town of Wells. This desirable beach property offers significant investment potential.

Listed by Anne Erwin Real Estate of Anne Erwin Sothebys International Rlty

$
$
%
$/month over payments
Federal 30-year interest rate: 7.4% last updated on Oct 8, 2026
* All Figures are estimates. Check with your bank or proposed mortgage company for actual interest rates.
This product uses the FRED® API but is not endorsed or certified by the Federal Reserve Bank of St. Louis.

Save FavoriteSchedule TourAsk A QuestionMore Details

115 Mount Major Highway Alton NH 03810

Alton, NH115 Mount Major Highway

Price$1,199,000

Est. Mortgage: $/month

MLS Number 5110414

  • Residential Single Family
  • PricePerSqFt 570.95
  • Full Bath 2
  • Construction Updated/Remodeled
  • Bedrooms 4

Set along the shores of Lake Winnipesaukee in the protected waters of Rand Cove, 115 Mount Major Highway offers direct waterfront with 42 feet of owned frontage and a private dock. Located in Alton in the heart of New Hampshire's Lakes Region, the home has been renovated throughout while retaining the character of a classic lake house. The main level is designed for gathering, with a spacious living room, kitchen, knotty pine sunroom overlooking the water, bedroom, bunk room, and full bath. Hardwood floors carry through the main living space, where windows along the water side frame views of the cove. The kitchen features quartz countertops, a waterfall island with counter seating, white shaker cabinetry over navy base cabinets, and stainless steel appliances. A navy shiplap feature wall adds depth to the open living area. Upstairs, the second level offers its own kitchen with quartz countertops, a bedroom, full bath, waterfront deck, and separate exterior entrance. Interior access connects it to the rest of the home, while the layout allows this level to function separately when desired. The third level opens into a large vaulted room that can serve as an additional bedroom, game room, bunk space, or bonus living area. Outdoor spaces are equally well suited to lake living, with two decks facing the water, a hot tub, and a sand and stone patio at the water's edge with a fire pit and lounge seating tucked behind a privacy fence. The private dock and owned frontage provide direct access for boating, swimming, and days spent on Winnipesaukee. Additional features include an attached toy garage with direct entry and paved off-street parking. Rand Cove sits just off the main boating channel, offering protected, no-wake water that keeps boats safe, with easy access to open lake, town docks, and marinas. Close to Alton Bay village, the Mount Major trailhead, skiing, golf, dining, and year-round Lakes Region recreation. Seller is a licensed NH real estate agent.

Listed by Cori Tessier and Kara Chase of Legacy Group/ Real Broker NH,LLC

$
$
%
$/month over payments
Federal 30-year interest rate: 7.4% last updated on Oct 8, 2026
* All Figures are estimates. Check with your bank or proposed mortgage company for actual interest rates.
This product uses the FRED® API but is not endorsed or certified by the Federal Reserve Bank of St. Louis.

Save FavoriteSchedule TourAsk A QuestionMore Details

66-1 Dr. True Road Sanbornton NH 03269

Sanbornton, NH66-1 Dr. True Road

Price$1,199,000

Est. Mortgage: $/month

MLS Number 5098054

  • Residential Single Family
  • PricePerSqFt 1201.4
  • Address 66-1 Dr. True Road
  • Construction Existing
  • Bedrooms 2

BACK ON MARKET!! Seller is ready for a quick close! For more than 60 years, one family has spent their summers on Lake Winnisquam - and now this cherished waterfront is ready for its next chapter. Roughly 100 feet of owned frontage on one of the Lakes Region's largest lakes, with the town beach right next door. This was always the family meeting place - cousins camped in tents in the yard, kids piled head-to-toe in the bunk room, teenagers asleep on the lounge chairs outside. There was always a place for everybody. That is the life this shoreline was built for, and it shows. The 1940 camp - 2 bedrooms, 1 bath - carries all the charm of a classic New Hampshire lake cottage on a 0.35-acre lot. Bring your own vision: lovingly refresh the camp and carry its story forward, or reimagine the setting into the waterfront home you've always pictured. Places with this much history and this much shoreline don't come along often. Picture summers of swimming, boating, and sunsets over the water, minutes from Tilton, Laconia, and I-93.

Listed by Cami Navoy of KW Coastal and Lakes & Mountains Realty/Meredith

$
$
%
$/month over payments
Federal 30-year interest rate: 7.4% last updated on Oct 8, 2026
* All Figures are estimates. Check with your bank or proposed mortgage company for actual interest rates.
This product uses the FRED® API but is not endorsed or certified by the Federal Reserve Bank of St. Louis.

Virtual TourSave FavoriteSchedule TourAsk A QuestionMore Details

446 Lempster Mountain Road Washington NH 03280
Pending

MLS Number 5103609

  • Residential Single Family
  • PricePerSqFt 534.79
  • Full Bath 3
  • Construction Existing
  • Bedrooms 3

Built in 2023, this exceptional custom home offers the perfect blend of modern luxury, privacy, and breathtaking mountain and water views. Thoughtfully designed with an open-concept floor plan, the home is filled with massive windows that flood every room with natural light while showcasing the spectacular scenery. The stunning custom kitchen features a large center island, granite countertops, premium appliances, and abundant cabinetry, flowing seamlessly into the dining area and spacious living room with a fireplace ideal for both everyday living and entertaining. The first floor also includes a private office, a stylish ¾ bath, and a well-appointed mudroom. Upstairs, the luxurious primary suite is a true retreat with an oversized tiled shower and generous walk-in closet, while two additional bedrooms, a full bath, and a convenient laundry room complete the second level. The full basement includes a dedicated gym with ample space for storage or future expansion. Outside, enjoy beautifully landscaped grounds from the inviting screened porch or unwind on the oversized covered porch, where you'll take in panoramic mountain and water views in complete privacy. The attached heated three car garage provides plenty of room for vehicles, recreational equipment, and storage. Combining quality craftsmanship, elegant finishes, abundant natural light, and an exceptional private setting, this like-new home offers a rare opportunity to enjoy luxury living surrounded by nature.

Listed by Jessica & Anthony Dolan and Jessica Dolan of Dolan Real Estate

$
$
%
$/month over payments
Federal 30-year interest rate: 7.4% last updated on Oct 8, 2026
* All Figures are estimates. Check with your bank or proposed mortgage company for actual interest rates.
This product uses the FRED® API but is not endorsed or certified by the Federal Reserve Bank of St. Louis.

Virtual TourSave FavoriteSchedule TourAsk A QuestionMore Details

64 Fairway Drive Ashland NH 03217

Ashland, NH64 Fairway Drive

Price$1,199,000

Est. Mortgage: $/month

MLS Number 5066407

  • Residential Single Family
  • PricePerSqFt 613.3
  • Full Bath 3
  • Address 64 Fairway Drive
  • Construction New Construction

Ashland, NH | Turnkey luxury directly on the newly reimagined Vineyard Course at Owl's Nest Resort. This exceptional three-bedroom, three-bath custom residence is anything but a typical spec home. Designed and built by a builder/GC who also served as interior designer, it offers an unmistakable level of craftsmanship, cohesion and attention to detail throughout. Leaded-glass transoms, a statement wall in the primary suite, fully built-out custom closets and carefully selected finishes give every room a sense of intention and character. The chef's kitchen is equally distinctive, featuring a 36-inch dual-fuel range, drawer microwave, Brazilian quartzite countertops, a deep Italian farmhouse sink and imported tile from Spain and Portugal. Light-filled living and dining areas balance elegance with comfort, creating a home equally suited to relaxed everyday living, entertaining and memorable four-season escapes. Now offered completely turnkey, the sale includes designer furnishings, window treatments, rugs, linens, china, flatware, cookware, games and household essentials. The next owner can begin enjoying the property immediately or continue its established use as a furnished short-term rental without the time and expense of outfitting a luxury home from scratch. Short-term rentals are permitted without resort restrictions, offering flexibility for personal use, rental income or a thoughtful combination of both. With convenient access to Owl's Nest golf, dining and recreation, the property may be especially appealing as a potential 1031 exchange replacement property, an income-producing second home or a refined New Hampshire retreat capable of helping offset ownership costs when not personally enjoyed. Rental history, booking information and additional financial details are available upon request. Buyers considering rental use or a 1031 exchange should consult their own tax, legal and financial advisers.

Listed by Tom DeMatteo of Owl's Nest Real Estate

$
$
%
$/month over payments
Federal 30-year interest rate: 7.4% last updated on Oct 8, 2026
* All Figures are estimates. Check with your bank or proposed mortgage company for actual interest rates.
This product uses the FRED® API but is not endorsed or certified by the Federal Reserve Bank of St. Louis.

Virtual TourSave FavoriteSchedule TourAsk A QuestionMore Details

115 Mount Major Highway Alton NH 03810

Alton, NH115 Mount Major Highway

Price$1,199,000

Est. Mortgage: $/month

MLS Number 5110417

  • Multifamily
  • PricePerSqFt 570.95
  • Units 2
  • Bathroom 2
  • Acreage 0.12

Set along the shores of Lake Winnipesaukee in the protected waters of Rand Cove, 115 Mount Major Highway offers direct waterfront with 42 feet of owned frontage and a private dock. Located in Alton in the heart of New Hampshire's Lakes Region, the home has been renovated throughout while retaining the character of a classic lake house. The main level is designed for gathering, with a spacious living room, kitchen, knotty pine sunroom overlooking the water, bedroom, bunk room, and full bath. Hardwood floors carry through the main living space, where windows along the water side frame views of the cove. The kitchen features quartz countertops, a waterfall island with counter seating, white shaker cabinetry over navy base cabinets, and stainless steel appliances. A navy shiplap feature wall adds depth to the open living area. Upstairs, the second level offers its own kitchen with quartz countertops, a bedroom, full bath, waterfront deck, and separate exterior entrance. Interior access connects it to the rest of the home, while the layout allows this level to function separately when desired. The third level opens into a large vaulted room that can serve as an additional bedroom, game room, bunk space, or bonus living area. Outdoor spaces are equally well suited to lake living, with two decks facing the water, a hot tub, and a sand and stone patio at the water's edge with a fire pit and lounge seating tucked behind a privacy fence. The private dock and owned frontage provide direct access for boating, swimming, and days spent on Winnipesaukee. Additional features include an attached toy garage with direct entry and paved off-street parking. Rand Cove sits just off the main boating channel, offering protected, no-wake water that keeps boats safe, with easy access to open lake, town docks, and marinas. Close to Alton Bay village, the Mount Major trailhead, skiing, golf, dining, and year-round Lakes Region recreation. Seller is a licensed NH real estate agent.

Listed by Cori Tessier and Kara Chase of Legacy Group/ Real Broker NH,LLC

$
$
%
$/month over payments
Federal 30-year interest rate: 7.4% last updated on Oct 8, 2026
* All Figures are estimates. Check with your bank or proposed mortgage company for actual interest rates.
This product uses the FRED® API but is not endorsed or certified by the Federal Reserve Bank of St. Louis.

Save FavoriteSchedule TourAsk A QuestionMore Details

Broker Reciprocity 

Copyright 2026 PrimeMLS, Inc. All rights reserved. This information is deemed reliable, but not guaranteed. The data relating to real estate displayed on this display comes in part from the IDX Program of PrimeMLS. The information being provided is for consumers’ personal, non-commercial use and may not be used for any purpose other than to identify prospective properties consumers may be interested in purchasing. Data last updated October 14, 2026 3:09 PM UTC