
SIGN UP or LOG IN 's Account

Log in to see your saved listings or edit your searches:

No account? Sign up now to save searches, listings, and get tailored listing notifications. It's free, opt-out anytime.

Find Your New Home

Sign Up Today!

Get fresh listings via email, save your favorite listings, match with similar properties, and unlock additional property info.

Create Your Account

Do not fill in this field:

Already have an account? Log in

and narrow your search. If you have fewer than 200 results, you can save your search.

Alburgh VT Multi-Family Real Estate

r=1585-1596
117 Mount Major Highway Alton NH 03810

Alton, NH117 Mount Major Highway

Price$1,199,000

Est. Mortgage: $/month

Active With Contract

MLS Number 5091008

  • Residential Single Family
  • PricePerSqFt 596.81
  • Full Bath 1
  • Construction Existing
  • Bedrooms 3

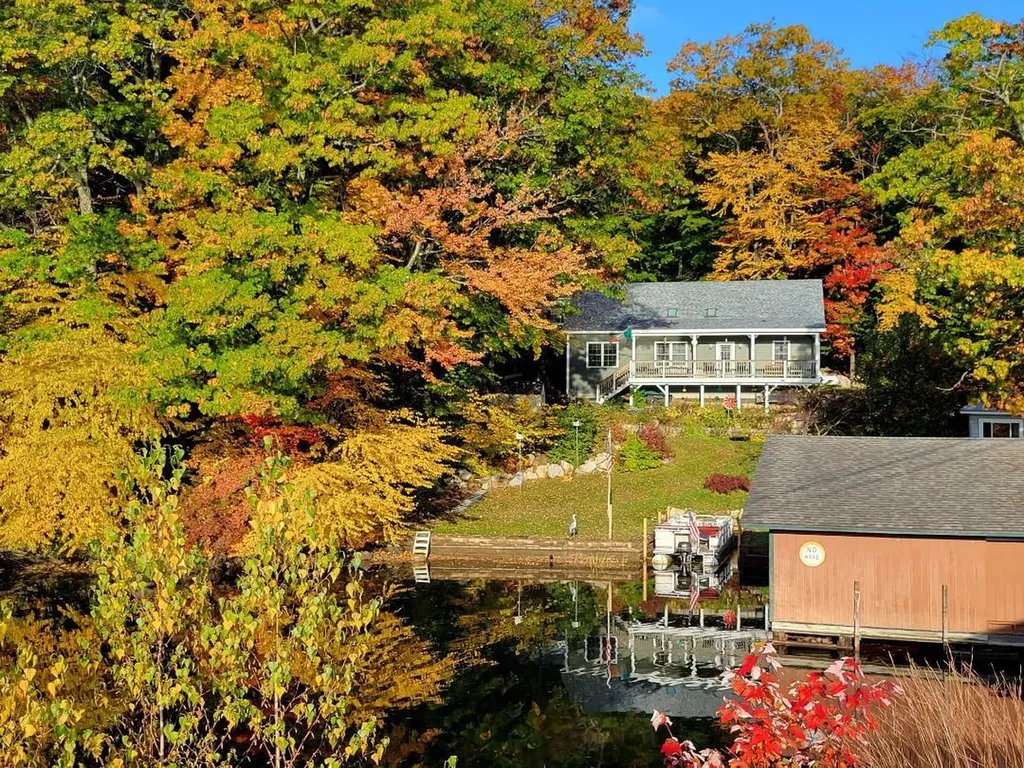
Welcome to 117 Mount Major Highway in beautiful Alton Bay, offering the ultimate Lake Winnipesaukee lifestyle with 70 feet of waterfront and breathtaking panoramic lake views. This well-maintained ranch-style home combines comfort, convenience, and the beauty of lakeside living, making it the perfect year-round residence or vacation retreat. Featuring 3 bedrooms, 2 bathrooms, and 2,009 square feet of living space, this home offers easy one-level living with a functional and inviting layout. Large windows throughout the home capture spectacular views of Lake Winnipesaukee while filling the interior with natural light and creating a warm, welcoming atmosphere. The spacious living areas flow seamlessly and are perfect for both relaxing and entertaining. Step outside onto the deck and enjoy front-row seats to summer fireworks over the lake, morning coffee with stunning sunrises, or peaceful evenings on the water. The waterfront setting offers endless opportunities for boating, swimming, fishing, kayaking, or simply soaking in the beauty of the Lakes Region. Additional features include a attached 2-car garage, generator and two storage sheds, providing ample room for vehicles, lake toys, tools, and outdoor equipment. The property offers plenty of outdoor space to enjoy gatherings, recreation, and all that waterfront living has to offer. Recent improvements include a brand-new 2026 roof, adding peace of mind and value for the next owner. Conveniently located near marinas, restaurants, hiking trails, shopping, and all the attractions of Alton Bay and the Lakes Region, this property offers the perfect blend of privacy and accessibility. Whether you're looking for a full-time waterfront home, seasonal getaway, or investment opportunity, 117 Mount Major Highway is a rare chance to own a slice of Lake Winnipesaukee paradise. Properties with this combination of waterfront, views, and functionality do not come along often. No Delayed showings! Open House Sunday from 11am - 1pm

Listed by Danica Billado of KW Coastal and Lakes & Mountains Realty

$
$
%
$/month over payments
Federal 30-year interest rate: 7.4% last updated on Oct 8, 2026
* All Figures are estimates. Check with your bank or proposed mortgage company for actual interest rates.
This product uses the FRED® API but is not endorsed or certified by the Federal Reserve Bank of St. Louis.

Virtual TourSave FavoriteSchedule TourAsk A QuestionMore Details

151 Rawson Ridge Grantham NH 03753

Grantham, NH151 Rawson Ridge

Price$1,199,000

Est. Mortgage: $/month

MLS Number 5103796

  • Residential Single Family
  • PricePerSqFt 590.64
  • Full Bath 2
  • Address 151 Rawson Ridge
  • Construction Existing

Completed in 2023, this custom-built home is set on 9.41 acres in the Olde Farms subdivision and captures sweeping panoramic views. Enjoy vistas of nearby peaks, including Grantham and Croydon Mountains, as well as Mount Kearsarge, Mount Sunapee, and Mount Cardigan. The elevated setting offers a peaceful location with a private approach from the road. Designed with energy efficiency in mind, the all-electric home is powered by a solar tracking system for much of the year and utilizes high-efficiency heat pumps for both heating and air conditioning. The open-concept floor plan features soaring 22+ foot ceilings in the central living area, expansive windows, and mountain views from nearly every room. A floor-to-ceiling fireplace anchors the living space, which flows seamlessly into a spacious dining area, sunroom nook, and designer kitchen with an oversized island. Adjacent to the kitchen is a flexible guest room with vaulted ceilings and custom barn doors. The upper-level loft, complete with a full bath and large closet, offers additional space suitable for a bedroom, office, or studio. The main-level primary suite is positioned to take advantage of the surrounding views and includes a walk-through closet with custom built-ins and an ensuite bath featuring a tiled walk-in shower and dual vanity. The heated lower level includes an oversized garage with space for up to three vehicles, equipment, and additional storage. This thoughtfully designed property combines contemporary construction, energy-efficient systems, and exceptional mountain views in a convenient Grantham location.

Listed by Carol Shepherd of C.G. Shepherd Realty,LLC

$
$
%
$/month over payments
Federal 30-year interest rate: 7.4% last updated on Oct 8, 2026
* All Figures are estimates. Check with your bank or proposed mortgage company for actual interest rates.
This product uses the FRED® API but is not endorsed or certified by the Federal Reserve Bank of St. Louis.

Virtual TourSave FavoriteSchedule TourAsk A QuestionMore Details

342 Us Route 302 Bartlett NH 03838

MLS Number 5108066

  • Commercial
  • PricePerSqFt 151.14
  • Address 342 Us Route 302
  • Year Built 1900
  • Square Feet 7,933

Commercial opportunity in the heart of the Mount Washington Valley! Prominent 2.5-story Victorian-era property on 8.3 acres with prime US Route 302 frontage. Originally built in 1900 and renovated in 2015, the 8,600 SF building features 12 bedrooms, 14.5 bathrooms, a 2-bedroom owner's apartment, and a 2,484 SF full basement. Features include a 2021 roof, clapboard exterior, hardwood and carpet flooring, oil-fired hot water heat, and 14 individually zoned mini-split HVAC units installed in 2017 providing central air conditioning. The 7,933 SF living area is protected by a fire sprinkler system. Additional amenities include a fully equipped commercial kitchen with walk-in cold storage, gas fireplace, covered porch, gardens, walking paths, dedicated parking, paved driveway, and full-house generator. Recent updates include mattresses, smart TVs, bathroom renovations, and interior paint. New septic system installed in 2018 with municipal water. Town Commercial zoning on a level-to-rolling parcel with delineated wetlands. Conveniently located approximately 1.7 miles to Attitash Mountain Resort and Story Land, 7 miles to North Conway Village, and adjacent to the White Mountain National Forest. Prime location for a variety of commercial uses, subject to zoning and town approvals.

Listed by Charissa Kennard of BHHS Verani Nashua (Cell: 603-973-1147), Shelly Weeks of BHHS Verani Londonderry

$
$
%
$/month over payments
Federal 30-year interest rate: 7.4% last updated on Oct 8, 2026
* All Figures are estimates. Check with your bank or proposed mortgage company for actual interest rates.
This product uses the FRED® API but is not endorsed or certified by the Federal Reserve Bank of St. Louis.

Virtual TourSave FavoriteSchedule TourAsk A QuestionMore Details

244 Pinewood Shores Wakefield NH 03830

Wakefield, NH244 Pinewood Shores

Price$1,199,000

Est. Mortgage: $/month

MLS Number 5092060

  • Residential Single Family
  • PricePerSqFt 525.88
  • Full Bath 2
  • Address 244 Pinewood Shores
  • Construction Existing

Have you been dreaming of a lake home but waiting for the right setting and the opportunity to make it your own? Start with the waterfront. Set on a 1.60-acre peninsula, 244 Pinewood Shores offers coves, expansive lake views, a private dock, boat launch, and an impressive eight-bay garage/barn. A shallower, sheltered cove near the dock offers a gentler approach to the water for swimming and enjoying the shoreline. Spend summer days boating, fishing, water skiing, and tubing, then settle in for peaceful mornings and evenings beside the lake. The home sits so close to the water that the views through its windows almost make you feel as though you’re floating on it. Fall foliage, winter scenery, and the return of spring bring a different beauty to every season. The substantial garage/barn provides space for vehicles, boats, recreational equipment, storage, and workshop possibilities. Together, the land, waterfront setting, and outbuilding create an opportunity worth looking beyond the home’s finishes to appreciate. For those ready to bring their vision to life, this property offers an opportunity to invest in a remarkable waterfront setting while improving the home to suit their needs. Update over time or explore a broader renovation, subject to applicable approvals. Whether you envision a lakeside retreat or year round waterfront living, begin with the setting and imagine what it could become. The dream starts with a place. Could this be yours?

Listed by Jennifer Libby of KW Coastal and Lakes & Mountains Realty/Wolfeboro

$
$
%
$/month over payments
Federal 30-year interest rate: 7.4% last updated on Oct 8, 2026
* All Figures are estimates. Check with your bank or proposed mortgage company for actual interest rates.
This product uses the FRED® API but is not endorsed or certified by the Federal Reserve Bank of St. Louis.

Virtual TourSave FavoriteSchedule TourAsk A QuestionMore Details
292 Hard Road Hartford VT 05059

Hartford, VT292 Hard Road

Price$1,199,000

Est. Mortgage: $/month

Pending

MLS Number 5093428

  • Residential Single Family
  • PricePerSqFt 383.93
  • Full Bath 4
  • Village Quechee
  • Address 292 Hard Road

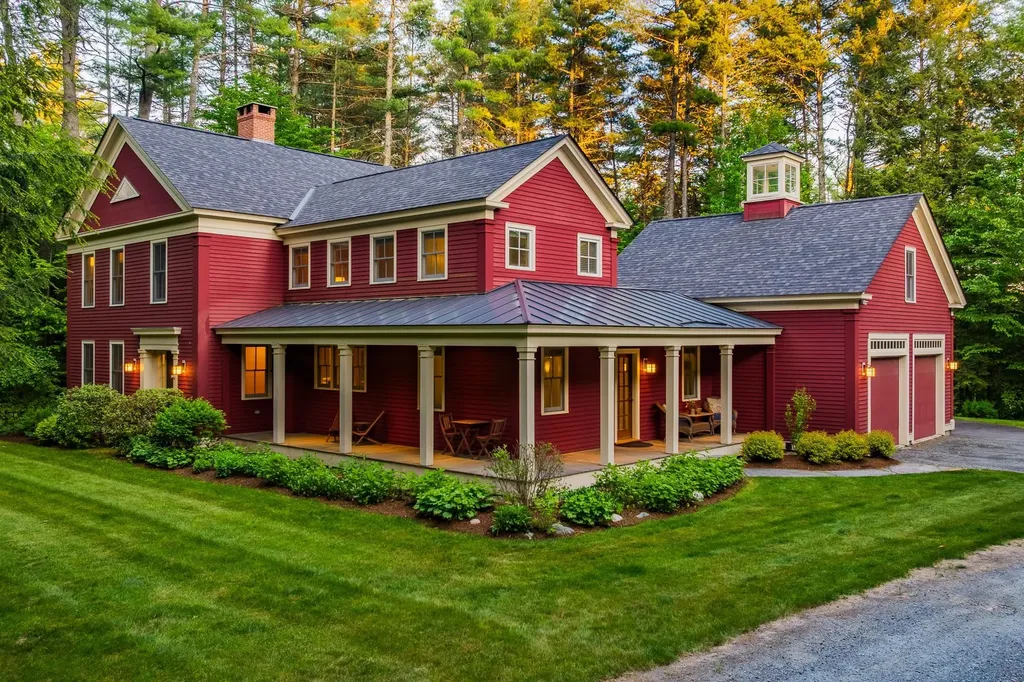
Rooted in the traditions of New England architecture and thoughtfully built for modern living, this colonial reproduction occupies a special place within Quechee Lakes, Vermont's premier four-season community. Inspired by a Connor Historic Federal farmhouse design and constructed by one of the region's most respected builders, the home reflects a level of craftsmanship that is increasingly difficult to find. Every detail was carefully considered, creating a residence that feels authentic to its setting, enduring in its construction, and comfortable in everyday use. At the center of the home, the chef's kitchen opens naturally to the main living spaces and a screened porch that extends the seasons, whether it's a quiet spring morning, a summer evening with friends, or the changing colors of autumn. Three spacious bedrooms each feature en-suite baths, offering comfort and privacy for family and guests alike. Above the attached two-car garage, a generous bonus room provides flexibility for future needs. Already roughed in for a fourth bath, the space is well-suited for a guest suite, studio, office, or recreation room. Graced with mature landscaping and well-established, irrigated perennial beds, the property has been exceptionally well-tended throughout. The location is equally compelling. Just minutes from The Quechee Club's golf, tennis, fitness, and ski facilities, the home offers easy access to year-round recreation. Dartmouth College and the shops, restaurants, and cultural offerings of Hanover are a short drive away. Woodstock Village is nearby, while White River Junction continues to grow as one of the Upper Valley's most vibrant destinations for dining, arts, and community events. A thoughtfully built home in one of Vermont's most established resort communities, offering timeless design, modern comfort, and exceptional access to everything the Upper Valley has to offer. Showings start at the OPEN HOUSE on Saturday, July 25th 10 am - 1 pm

Listed by Richard Higgerson of Higgerson & Company

$
$
%
$/month over payments
Federal 30-year interest rate: 7.4% last updated on Oct 8, 2026
* All Figures are estimates. Check with your bank or proposed mortgage company for actual interest rates.
This product uses the FRED® API but is not endorsed or certified by the Federal Reserve Bank of St. Louis.

Virtual TourSave FavoriteSchedule TourAsk A QuestionMore Details

548 Rattlesnake Island Alton NH 03810

Alton, NH548 Rattlesnake Island

Price$1,199,000

Est. Mortgage: $/month

MLS Number 5108459

  • Residential Single Family
  • PricePerSqFt 519.72
  • Construction Existing
  • Bedrooms 3
  • Bathroom 2

Exceptional island living awaits on Rattlesnake Island, where this pristine Lake Winnipesaukee home combines an elevated level of finish with spectacular long-range views and a beautifully maintained waterfront setting. Set on .65 acres with approximately 99 feet of shoreline, this three-bedroom, two-bath home has been meticulously cared for and thoughtfully enhanced with initial renovations completed in 2009, creating a truly special island retreat. At the heart of the home is a gorgeous kitchen and dining area, added in 2014 and beautifully appointed with granite countertops and stainless steel appliances. Designed for both everyday living and entertaining, it flows naturally into the spacious great room, where generous windows capture the surrounding lake views and a propane stove adds warmth and extends the season well beyond summer. A first-floor primary bedroom offers comfort and convenience, while two exceptionally spacious bedrooms above each enjoy beautiful views of Lake Winnipesaukee. Throughout the home, its pristine condition and thoughtful details reflect an unmistakable pride of ownership. Outside, an expansive front porch becomes an extension of the living space, with plenty of room for dining, entertaining, and relaxing against a sweeping Winnipesaukee backdrop. It is an idyllic setting for long summer afternoons, evenings with friends, and taking in the beauty of the lake. Owners enjoy convenient access to the Rattlesnake Island Association's mainland facility, “The Landing,” with parking, trailer storage, boat launch, and docks for loading and unloading. Scenic walking trails wind throughout the island, offering another way to enjoy its natural surroundings. Beautifully appointed, impeccably maintained, and ready to enjoy, this is island living at its finest.

Listed by Becky Fuller of Four Seasons Sotheby's Int'l Realty

$
$
%
$/month over payments
Federal 30-year interest rate: 7.4% last updated on Oct 8, 2026
* All Figures are estimates. Check with your bank or proposed mortgage company for actual interest rates.
This product uses the FRED® API but is not endorsed or certified by the Federal Reserve Bank of St. Louis.

Virtual TourSave FavoriteSchedule TourAsk A QuestionMore Details
2035 Mountain Road Burke VT 05832

Burke, VT2035 Mountain Road

Price$1,199,000

Est. Mortgage: $/month

MLS Number 5096204

  • Residential Single Family
  • PricePerSqFt 693.87
  • Full Bath 1
  • Address 2035 Mountain Road
  • Construction Existing

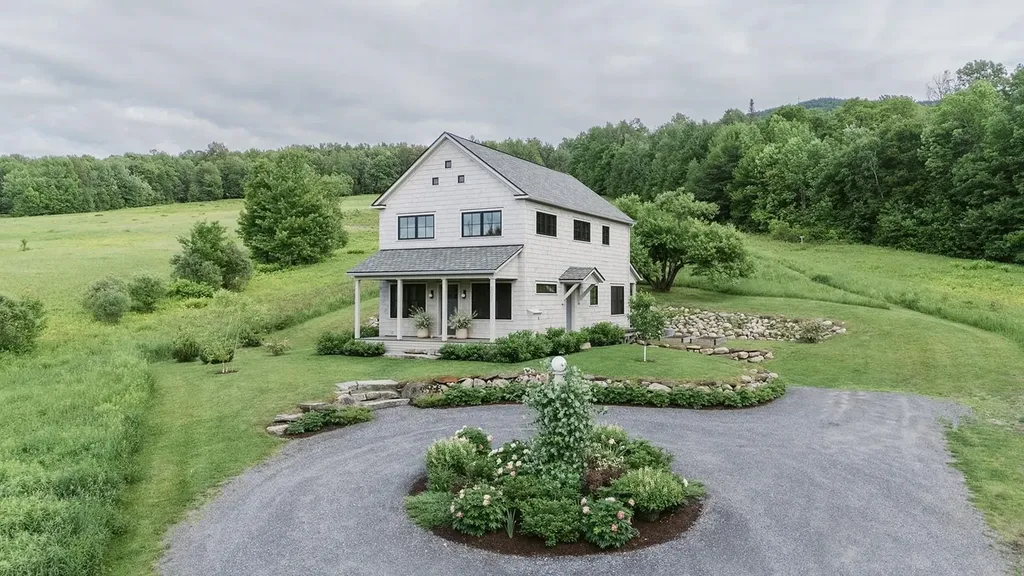
For Sale By Owner: $1,199,000 Modern Trailside Sanctuary: 2035 Mountain Rd, East Burke 3+ Bed | 1.25 Bath | 1,728 SF + Expandable Walkout Basement | 3.4 +/- Acres 2022 custom Organic Modern home offers architectural sophistication & world-class recreation. True ski-in/skin-out capability with direct Kingdom Trails access, abutting state land adjacent to Burke Mountain Academy. Views of the iconic Willoughby Gap nestled in quintessential rolling Vermont fields. Interior Highlights: ~ Chef’s Inspired Kitchen: Open-concept, custom cabinetry, hand-crafted Cl zellige tile, marble island, soapstone counters, & a handcrafted Pinch Design London light fixture. ~ Premium Finishes: White Oak flooring throughout with multi-zone radiant heat, authentic Belgian reproduction entryway flooring, walk-in pantry, & a sleek propane stucco fireplace. ~ Athlete's Gear Room: Functional gear storage with built-in office space or ski tuning/bike maintenance area. High-Performance Infrastructure: ~ Vermont Efficiency code qualified, Energy Star-rated envelope, Marvin Ultimate triple-pane windows, & HRV air exchange. ~ 200-amp service, 12 GPM well, Staymat driveway, & extensive landscaping. ~ Expansion Potential: Septic/leach field designed & basement plumbed for a future 1-bed apartment/second kitchen in the walkout lower level. A turn-key, high-performance mountain retreat sold directly by owner.

Listed by Derek Greene of Derek Greene

$
$
%
$/month over payments
Federal 30-year interest rate: 7.4% last updated on Oct 8, 2026
* All Figures are estimates. Check with your bank or proposed mortgage company for actual interest rates.
This product uses the FRED® API but is not endorsed or certified by the Federal Reserve Bank of St. Louis.

Save FavoriteSchedule TourAsk A QuestionMore Details

52 Fishing Access Road Ludlow VT 05149

Ludlow, VT52 Fishing Access Road

Price$1,199,000

Est. Mortgage: $/month

MLS Number 5105109

  • Residential Single Family
  • PricePerSqFt 960.74
  • Full Bath 1
  • Construction Existing
  • Bedrooms 3

OPEN HOUSE SUNDAY OCTOBER 11 FROM 11:00am-1:30pm! Located just minutes from Okemo Mountain, this home offers a rare opportunity to own a property that masterfully bridges the best of Vermont's lake and ski seasons. Whether you are seeking a premier lakefront retreat or a cozy mountain lodge, this home is designed to deliver the perfect four-season lifestyle. The interior is built for comfort in any climate. On chilly winter evenings, settle in by the wood-burning stove after a day on the slopes; in the summer, enjoy the open, inviting floor plan with custom concrete countertops, the perfect backdrop for hosting family and friends after a day on the water. With three bedrooms, two full baths, and a versatile lower-level workout or game room, the home provides ample space for relaxation and play. Practical features, including dedicated laundry and specialized storage, ensure this residence functions seamlessly as either a year-round home or an easy-care vacation getaway. The outdoor amenities are thoughtfully curated for both mountain gear and lake fun. Private decks take full advantage of the elevated position and panoramic water views, while the custom, installed Dock Doctors dock provides effortless access to the clear waters of Lake Rescue for swimming and boating. After your adventure, whether you've been skiing Okemo or boating on the lake, unwind in the four-person hot tub or gather around the stone fire pit. Storage is never an issue: the detached one-car garage includes an EV charger and overhead space dedicated to skis, boats, bikes, and all the equipment required for active lake and mountain living. Featuring a Vermont Wastewater Permit for a four-bedroom home, this home offers significant flexibility for future expansion or customization. This home is much more than a seasonal lake house or a ski crash pad; it is a year-round destination designed for those who want to experience the very best of Vermont's mountain and lake lifestyle in every season.

Listed by Gail Beardmore of Engel & Volkers Okemo

$
$
%
$/month over payments
Federal 30-year interest rate: 7.4% last updated on Oct 8, 2026
* All Figures are estimates. Check with your bank or proposed mortgage company for actual interest rates.
This product uses the FRED® API but is not endorsed or certified by the Federal Reserve Bank of St. Louis.

Virtual TourSave FavoriteSchedule TourAsk A QuestionMore Details

5 Bacchus Circle Hanover NH 03755

Hanover, NH5 Bacchus Circle

Price$1,199,000

Est. Mortgage: $/month

MLS Number 5107862

  • Residential Single Family
  • PricePerSqFt 512.39
  • Full Bath 1
  • Address 5 Bacchus Circle
  • Construction Existing

Immaculate in-town Hanover home in the highly desirable Velvet Rocks community! This beautifully maintained contemporary offers an inviting open floor plan, abundant natural light, and a luxurious first-floor primary suite complete with a spa-like bath and spacious walk-in closet. The exquisite kitchen features stainless steel appliances and granite countertops and flows seamlessly into a sunny dining area with direct access to the stone patio - perfect for morning coffee, outdoor dining, and entertaining. The thoughtfully designed first floor also includes a convenient half bath, laundry room, generous living room enhanced by solar-powered fresh-air skylights, and a private study with custom built-ins. A new roof and new skylights provide added comfort and peace of mind. Upstairs, an open staircase leads to two additional bedrooms and a full bath, offering wonderful flexibility for family, guests, or a home office. Ideally situated in Hanover, this exceptional home combines privacy and convenience, with easy access to Dartmouth College, Dartmouth Health/DHMC, and the many cultural, recreational, and shopping amenities of the Upper Valley. A truly special in-town opportunity in one of Hanover's most sought-after communities!

Listed by Gabrielle Black of Coldwell Banker LIFESTYLES - Hanover

$
$
%
$/month over payments
Federal 30-year interest rate: 7.4% last updated on Oct 8, 2026
* All Figures are estimates. Check with your bank or proposed mortgage company for actual interest rates.
This product uses the FRED® API but is not endorsed or certified by the Federal Reserve Bank of St. Louis.

Save FavoriteSchedule TourAsk A QuestionMore Details

36 Point Breeze Road Wolfeboro NH 03894

Wolfeboro, NH36 Point Breeze Road

Price$1,199,000

Est. Mortgage: $/month

MLS Number 5114007

  • Condo
  • PricePerSqFt 741.96
  • Square Feet 1,616
  • Bedrooms 3
  • New Contruction Existing

Exceptional privacy and the pleasures of Lake Wentworth come together at 36 Point Breeze. Set at the end of a cul de sac, this three bedroom, 3 bathroom stand alone condominium offers an inviting year round retreat with the beach just a short walk away and your own dock for days on the water. Inside, a vaulted ceiling gives the living room an airy sense of space, while abundant windows welcome natural light. A fireplace anchors the room, creating a comfortable gathering place after a day on the lake or an afternoon exploring the changing seasons. The generous deck extends everyday living outdoors, with room to relax and entertain, while the screened porch offers a sheltered spot for morning coffee, a leisurely meal, or a quiet evening. Life at Point Breeze can be as active or as unhurried as you choose. Enjoy tennis and pickleball, walk to the beach for a swim, beautiful views from the boathouse deck with sunrises and sunsets, head out by boat to explore Lake Wentworth or take a short ride to downtown Wolfeboro to enjoy the quaint shops, restaurants and coffee shops. Return home to the privacy of a tucked-away setting and the comfort of a residence that stands entirely on its own. Equally appealing as a full-time home or a seasonal escape, 36 Point Breeze brings together space, privacy, and the enduring appeal of lake living in Wolfeboro. Open House Saturday Oct. 17, 10:30-12:30

Listed by Sara Reineman of BHHS Verani Wolfeboro

$
$
%
$/month over payments
Federal 30-year interest rate: 7.4% last updated on Oct 8, 2026
* All Figures are estimates. Check with your bank or proposed mortgage company for actual interest rates.
This product uses the FRED® API but is not endorsed or certified by the Federal Reserve Bank of St. Louis.

Virtual TourSave FavoriteSchedule TourAsk A QuestionMore Details
87 Fox Hill Drive Cambridge VT 05464
Active With Contract

MLS Number 5096851

  • Commercial
  • PricePerSqFt 85
  • Address 87 Fox Hill Drive
  • Square Feet 14,100
  • Acreage 2.51

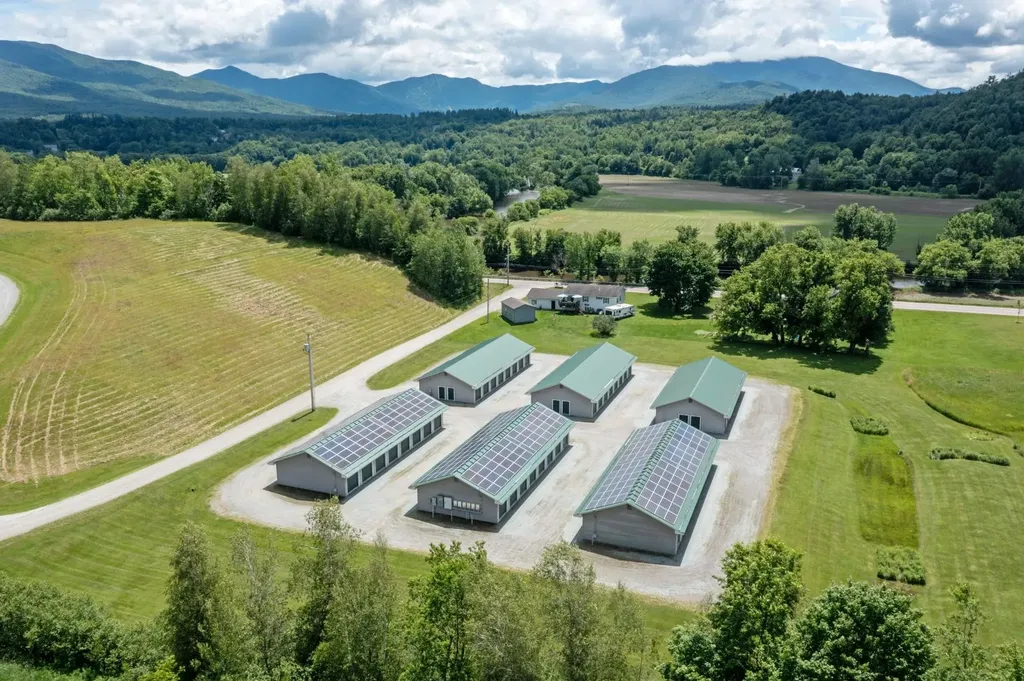
Fox Hill Storage & Solar presents a unique opportunity to acquire a well-established, dual-income investment property in Jeffersonville, Vermont. Situated on 2.51 acres, the property consists of six self-storage buildings totaling 14,100 square feet, including five 30' x 80' buildings and one 30' x 70' building. The facility offers 111 income-producing storage units, with one of the original 112 units converted into an on-site management office. The self-storage operation operates at approximately 70-75% occupancy, while serving the growing storage needs of Jeffersonville, Cambridge, and the surrounding communities. The property's efficient layout, established customer base, and low-maintenance operation provide dependable cash flow with minimal management requirements. Adding to the investment appeal is a 70kW rooftop solar array installed on three of the six buildings. Through a power purchase agreement, the solar production is sold to the Town of Jeffersonville, generating an additional income. Fox Hill Storage & Solar offers investors the benefit of diversified revenue streams, combining stable self-storage income with renewable energy production. Whether expanding an existing portfolio or entering the self-storage market, this investment offers immediate cash flow, diversified income streams, and long-term growth potential.

Listed by Joni Gaines of Pall Spera Company Realtors-Stowe

$
$
%
$/month over payments
Federal 30-year interest rate: 7.4% last updated on Oct 8, 2026
* All Figures are estimates. Check with your bank or proposed mortgage company for actual interest rates.
This product uses the FRED® API but is not endorsed or certified by the Federal Reserve Bank of St. Louis.

Virtual TourSave FavoriteSchedule TourAsk A QuestionMore Details
15 Edgewater Lane Thornton NH 03285

Thornton, NH15 Edgewater Lane

Price$1,195,000

Est. Mortgage: $/month

MLS Number 5093455

  • Residential Single Family
  • PricePerSqFt 319.52
  • Full Bath 2
  • Address 15 Edgewater Lane
  • Construction Pre-Construction

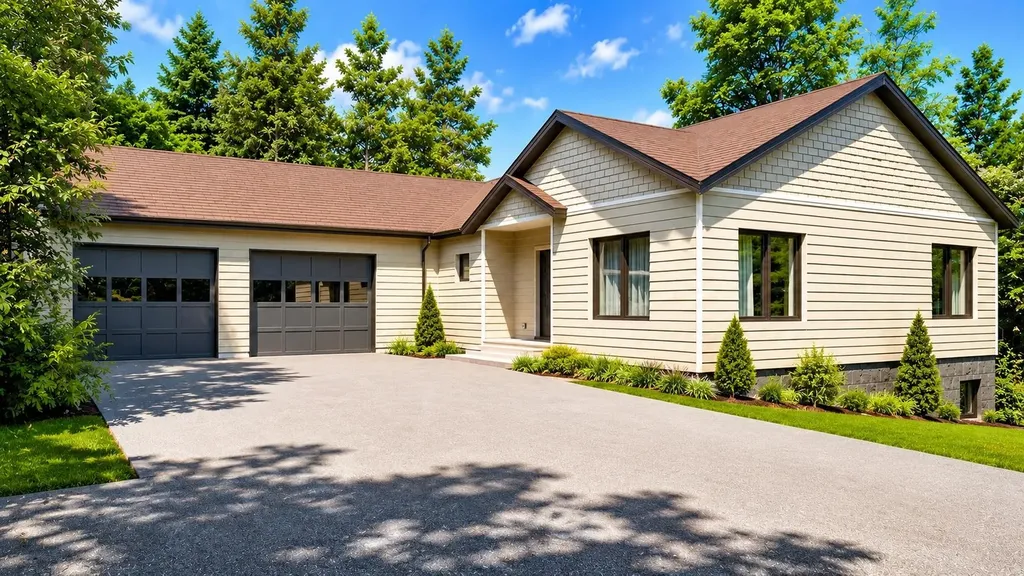
Pre-construction opportunity in Owl's Nest Resort-currently the only single-family home offered on the Thornton side of the community, located within one of the original HOAs and without a mandatory Owl's Nest membership. Set on a paved, HOA-maintained road with low monthly dues of approximately $213/month, this +/-0.20-acre lot offers a rare combination of flexibility, privacy, and value within one of the White Mountains' most desirable resort communities. This high-end new construction home is planned to offer approximately 3,700+ sq ft of finished living space across two levels, including a walkout lower level with 9' foundation walls, an oversized two-car garage, and a thoughtful 4+ bedroom layout. The walkout lower level includes a bedroom, full bathroom, and generous entertaining space, making it ideal for guests, extended family, recreation, or future flexibility. The main living level is designed for modern mountain living with hardwood flooring, quartz or stone countertops, custom tile showers, a propane fireplace, central A/C, on-demand hot water, and energy-efficient construction throughout. A standout feature is the massive rear patio, approximately 10' x 40', creating an impressive outdoor living area for dining, entertaining, and enjoying the mountain setting. The building permit and septic design are complete, with remaining approvals nearing completion. Site clearing has already begun, and the estimated completion is October 2026. Buyers may still have the opportunity to select finishes and make limited customizations, depending on timing. This offering represents a rare chance to secure a high-quality, nearly turnkey new construction home in Owl's Nest while still having time to personalize key details. The base price reflects a well-appointed finished product, not a stripped-down starting point. A truly unique opportunity in one of the White Mountains' most sought-after communities.

Listed by Tom DeMatteo of Owl's Nest Real Estate

$
$
%
$/month over payments
Federal 30-year interest rate: 7.4% last updated on Oct 8, 2026
* All Figures are estimates. Check with your bank or proposed mortgage company for actual interest rates.
This product uses the FRED® API but is not endorsed or certified by the Federal Reserve Bank of St. Louis.

Virtual TourSave FavoriteSchedule TourAsk A QuestionMore Details

Broker Reciprocity 

Copyright 2026 PrimeMLS, Inc. All rights reserved. This information is deemed reliable, but not guaranteed. The data relating to real estate displayed on this display comes in part from the IDX Program of PrimeMLS. The information being provided is for consumers’ personal, non-commercial use and may not be used for any purpose other than to identify prospective properties consumers may be interested in purchasing. Data last updated October 14, 2026 2:10 PM UTC
