
SIGN UP or LOG IN 's Account

Log in to see your saved listings or edit your searches:

No account? Sign up now to save searches, listings, and get tailored listing notifications. It's free, opt-out anytime.

Find Your New Home

Sign Up Today!

Get fresh listings via email, save your favorite listings, match with similar properties, and unlock additional property info.

Create Your Account

Do not fill in this field:

Already have an account? Log in

and narrow your search. If you have fewer than 200 results, you can save your search.

Alburgh VT Multi-Family Real Estate

r=1597-1608
15 Edgewater Lane Thornton NH 03285

Thornton, NH15 Edgewater Lane

Price$1,195,000

Est. Mortgage: $/month

MLS Number 5093455

  • Residential Single Family
  • PricePerSqFt 319.52
  • Full Bath 2
  • Address 15 Edgewater Lane
  • Construction Pre-Construction

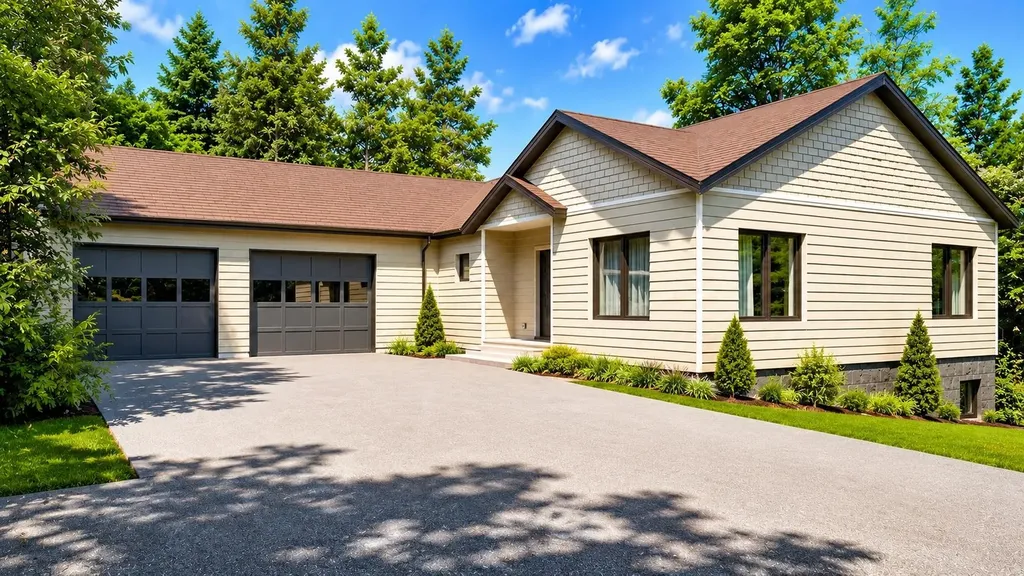
Pre-construction opportunity in Owl's Nest Resort-currently the only single-family home offered on the Thornton side of the community, located within one of the original HOAs and without a mandatory Owl's Nest membership. Set on a paved, HOA-maintained road with low monthly dues of approximately $213/month, this +/-0.20-acre lot offers a rare combination of flexibility, privacy, and value within one of the White Mountains' most desirable resort communities. This high-end new construction home is planned to offer approximately 3,700+ sq ft of finished living space across two levels, including a walkout lower level with 9' foundation walls, an oversized two-car garage, and a thoughtful 4+ bedroom layout. The walkout lower level includes a bedroom, full bathroom, and generous entertaining space, making it ideal for guests, extended family, recreation, or future flexibility. The main living level is designed for modern mountain living with hardwood flooring, quartz or stone countertops, custom tile showers, a propane fireplace, central A/C, on-demand hot water, and energy-efficient construction throughout. A standout feature is the massive rear patio, approximately 10' x 40', creating an impressive outdoor living area for dining, entertaining, and enjoying the mountain setting. The building permit and septic design are complete, with remaining approvals nearing completion. Site clearing has already begun, and the estimated completion is October 2026. Buyers may still have the opportunity to select finishes and make limited customizations, depending on timing. This offering represents a rare chance to secure a high-quality, nearly turnkey new construction home in Owl's Nest while still having time to personalize key details. The base price reflects a well-appointed finished product, not a stripped-down starting point. A truly unique opportunity in one of the White Mountains' most sought-after communities.

Listed by Tom DeMatteo of Owl's Nest Real Estate

$
$
%
$/month over payments
Federal 30-year interest rate: 7.4% last updated on Oct 8, 2026
* All Figures are estimates. Check with your bank or proposed mortgage company for actual interest rates.
This product uses the FRED® API but is not endorsed or certified by the Federal Reserve Bank of St. Louis.

Virtual TourSave FavoriteSchedule TourAsk A QuestionMore Details
16 Church Street Woodstock VT 05091

Woodstock, VT16 Church Street

Price$1,195,000

Est. Mortgage: $/month

MLS Number 5100512

  • Residential Single Family
  • PricePerSqFt 386.86
  • Full Bath 2
  • Address 16 Church Street
  • Construction Existing

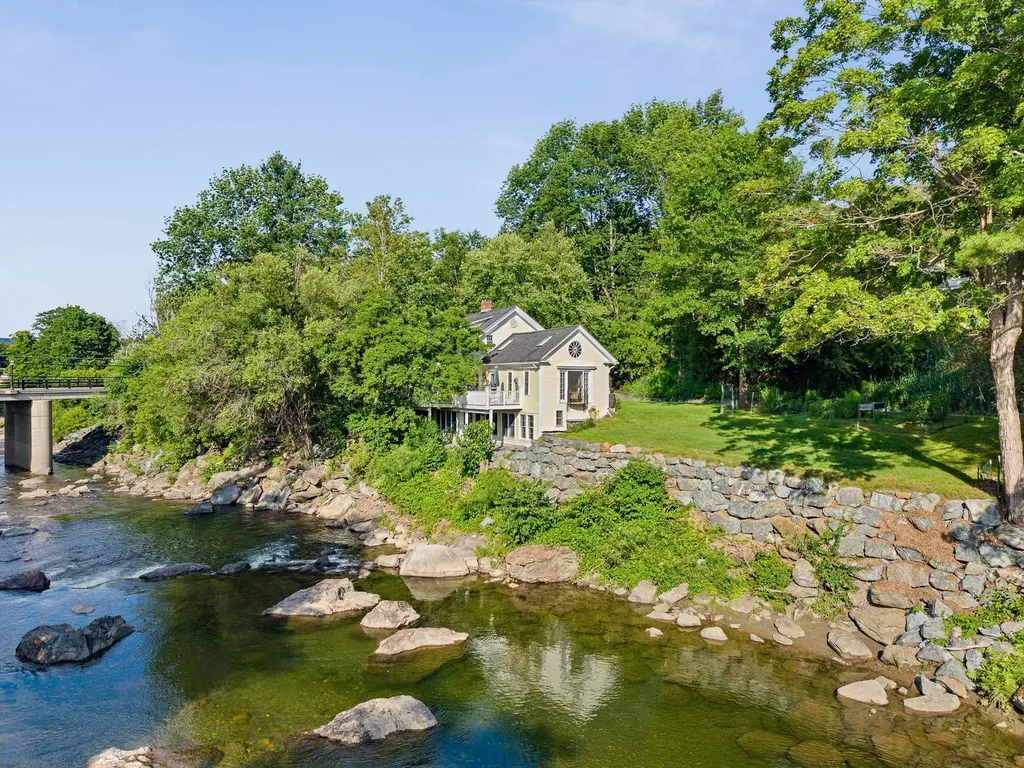
This wonderful Vermont Cape-style home is a peaceful hideaway with amazing views upriver towards Killington is within walking distance of Village shops, restaurants, and resort amenities. The home has overlooked the Ottauquechee River and the former Woodstock woolen mill since 1890. The old mill has long since been repurposed as a children's daycare center surrounded by community pools, basketball courts, and the Town's recreation center. On long summer days, the joyful sounds of children enjoying the wide sand beach and swimming holes float up from the river below. Over the years, the floor plan has been adapted on all three levels to modern lifestyles. The main level, entered from the garden walkway or garage, connects to an open country kitchen via a mudroom, which flows into the dining area and living room, offering extraordinary upriver views west toward Killington. A spacious main-floor primary bedroom with an en suite bath opens to a riverside deck, and an expanse of lawn and gardens surrounds the residence. Upstairs are two large bedrooms with a shared bath and a reading loft overlooking the living room below. The walkout lower level includes another bedroom, a bath, a recreation room, and a laundry. The home, like many in Woodstock Village, was damaged in August 2011 by Hurricane Irene. The property is not in the designated 100-Year floodplain that requires insurance. Irene was a FEMA-designated 500-year flood event that affected the basement; afterward, the owners replaced the lower-level sheetrock and the heating boiler and restored the riverbank.

Listed by Laird Bradley of Williamson Group Sothebys Intl. Realty

$
$
%
$/month over payments
Federal 30-year interest rate: 7.4% last updated on Oct 8, 2026
* All Figures are estimates. Check with your bank or proposed mortgage company for actual interest rates.
This product uses the FRED® API but is not endorsed or certified by the Federal Reserve Bank of St. Louis.

Virtual TourSave FavoriteSchedule TourAsk A QuestionMore Details
5 Lakeside Road Newbury NH 03255

Newbury, NH5 Lakeside Road

Price$1,195,000

Est. Mortgage: $/month

Active With Contract

MLS Number 5101298

  • Residential Single Family
  • PricePerSqFt 599.9
  • Full Bath 1
  • Address 5 Lakeside Road
  • Construction Existing

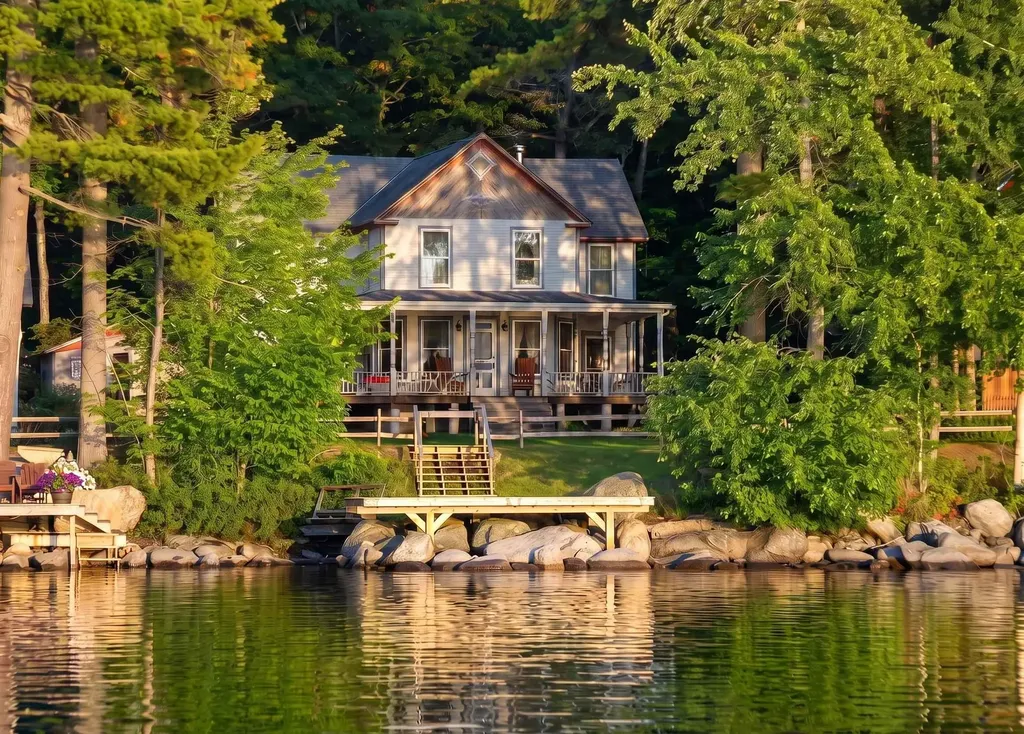
Perched above one of Lake Sunapee's most expansive panoramic vistas, this charming five-bedroom seasonal cottage captures breathtaking views stretching from Great Island and Mt. Sunapee across the broad western shoreline, past the entrance to Sunapee Harbor, and into the bay leading to Georges Mills Harbor. Spectacular sunsets paint the sky each evening, creating an unforgettable lakeside setting. Located on the edge of historic Blodgett's Landing, this generously sized, level lot presents a rare opportunity. Preserve and enhance the timeless character of the existing rambling cottage, or create your dream lake home on its well-constructed foundation. Several upstairs rooms are unfinished, offering the next owner the opportunity to complete and personalize the space. Although next to the water, this cottage does not offer direct water access. Enjoy the relaxed charm and rich history of Blodgett's Landing with nearby access to the popular Blodgett's Landing pier and swimming beach. Mt. Sunapee Resort is just minutes away, offering year-round recreation including skiing, hiking, and adventure activities. A rare opportunity to own an exceptional view property in one of Lake Sunapee's most beloved waterfront communities.

Listed by Pamela Perkins of Four Seasons Sotheby's Int'l Realty

$
$
%
$/month over payments
Federal 30-year interest rate: 7.4% last updated on Oct 8, 2026
* All Figures are estimates. Check with your bank or proposed mortgage company for actual interest rates.
This product uses the FRED® API but is not endorsed or certified by the Federal Reserve Bank of St. Louis.

Virtual TourSave FavoriteSchedule TourAsk A QuestionMore Details

114 Park Ten Road Newbury NH 03255

Newbury, NH114 Park Ten Road

Price$1,195,000

Est. Mortgage: $/month

MLS Number 5105198

  • Residential Single Family
  • PricePerSqFt 853.57
  • Address 114 Park Ten Road
  • Construction Existing
  • Bedrooms 3

This rare diamond in the rough is privately located at the end of a dead-end town road directly out of Newbury Harbor, offering expansive VIEWS of Mount Sunapee and westerly mountain views into Vermont while situated on 21.3 acres. Property offers total peace and tranquility while only listening to mother nature, yet is 1 minute from the popular Newbury Deli where you can get your breakfast, lunch or dinner or 2 minutes to the Newbury Harbor dock, beach, music pavillion, Bubba's restaurant convenience store and gas. Ski Mt Sunapee Resort and Ski Area and State Park Beach in 5 minutes. Many other restaurants a short drive and New London shopping and RT 89 in 10 minutes. Boat Excursions or dinner boat out of Sunapee Harbor, snowmobile trails nearby. This 3 Bedroom and 2 stall garage is the perfect weekend retreat or your full-time residence, enjoy the trails and commanding VIEWS from other locations on the property.

Listed by Elliot Hansen of Elliot Hansen Associates

$
$
%
$/month over payments
Federal 30-year interest rate: 7.4% last updated on Oct 8, 2026
* All Figures are estimates. Check with your bank or proposed mortgage company for actual interest rates.
This product uses the FRED® API but is not endorsed or certified by the Federal Reserve Bank of St. Louis.

Virtual TourSave FavoriteSchedule TourAsk A QuestionMore Details

53 Green Street Portsmouth NH 03801

MLS Number 5103921

  • Commercial
  • Address 53 Green Street
  • Area NH-Rockingham

Located on the ground floor, this 2,828-square-foot commercial condominium is available for purchase and includes two dedicated onsite parking spaces. The space will be delivered as a cold, dark shell, providing maximum flexibility for owners to design and build out the interior to suit their specific business needs. Now available for purchase with an anticipated delivery in Spring 2027, this premier waterfront commercial opportunity is well suited for a variety of uses, including boutique retail, professional office, wellness or fitness studio, and specialty service businesses. With exceptional visibility, a highly walkable downtown location, and a luxury residential community above, The Maris offers a rare opportunity to establish your business in Portsmouth's new “North End” which is being compared to a smaller Boston Seaport District. o Class A Commercial Condo o Located in Downtown Portsmouth's Newest Development o Well suited for a variety of uses

Listed by Kent White and Austin Stebbins of The Boulos Company

$
$
%
$/month over payments
Federal 30-year interest rate: 7.4% last updated on Oct 8, 2026
* All Figures are estimates. Check with your bank or proposed mortgage company for actual interest rates.
This product uses the FRED® API but is not endorsed or certified by the Federal Reserve Bank of St. Louis.

Save FavoriteSchedule TourAsk A QuestionMore Details
37 Tamwood Road Moultonborough NH 03254

Moultonborough, NH37 Tamwood Road

Price$1,195,000

Est. Mortgage: $/month

Pending

MLS Number 5101212

  • Residential Single Family
  • PricePerSqFt 497.92
  • Address 37 Tamwood Road
  • Construction Existing
  • Bedrooms 2

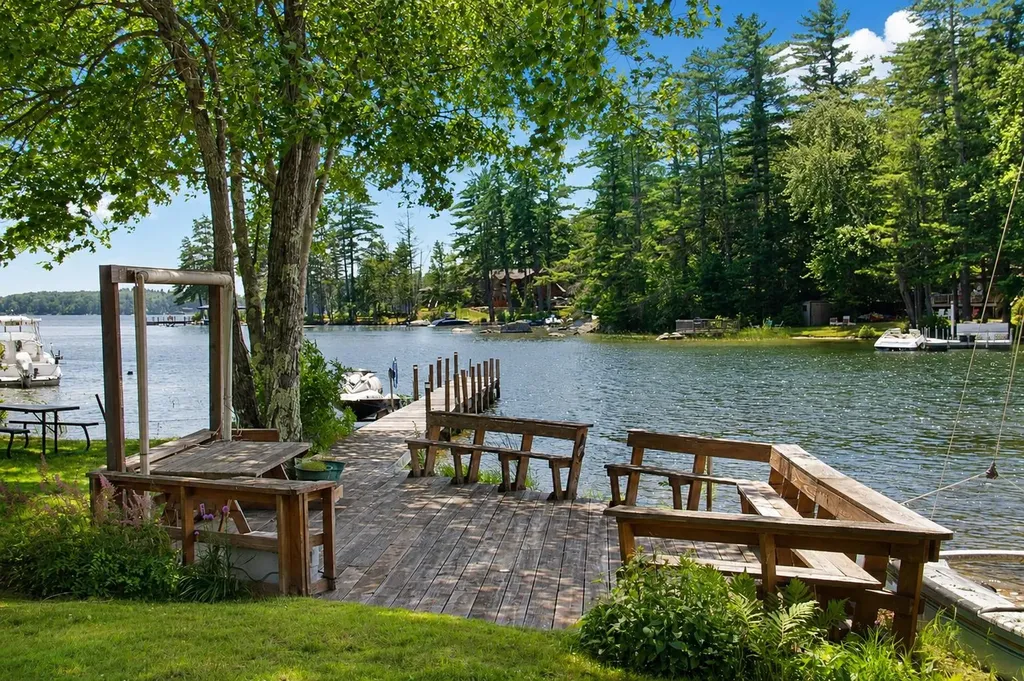
Discover the very best of Lake Winnipesaukee living from this exceptional waterfront property in one of Moultonborough's most desirable locations. Perfectly positioned for both privacy and convenience, this year-round retreat offers effortless access to the area's premier restaurants, marinas, golf courses, shopping, hiking trails, and all the attractions that make the Lakes Region one of New England's most sought-after destinations. Located approximately 400± feet from the shoreline, the year-round main residence offers a unique combination of comfort, privacy, and easy access to the big lake. Whether you're heading out for an afternoon cruise, enjoying a morning paddle, or gathering around the patio after a day on the lake, every aspect of this property has been thoughtfully designed to embrace the waterfront lifestyle. This waterfront property is designed for making the most of life on the lake. A spectacular docking system accommodates multiple boats and features a substantial dock connected directly to an expansive waterfront patio, providing an ideal setting for entertaining, relaxing with family and friends, or simply enjoying breathtaking sunsets over Lake Winnipesaukee. Rarely does a property combine such an outstanding location, an exceptional docking facility boasting a generous waterfront entertaining space, and year-round enjoyment. Whether you're seeking a family retreat, a place to entertain, or a legacy property to enjoy for generations, this remarkable Lake Winnipesaukee offering represents a truly exceptional opportunity to experience everything the Lakes Region has to offer.

Listed by Stephen Mardis of BHHS Verani Moultonborough

$
$
%
$/month over payments
Federal 30-year interest rate: 7.4% last updated on Oct 8, 2026
* All Figures are estimates. Check with your bank or proposed mortgage company for actual interest rates.
This product uses the FRED® API but is not endorsed or certified by the Federal Reserve Bank of St. Louis.

Virtual TourSave FavoriteSchedule TourAsk A QuestionMore Details

84 Clark Road Brookfield NH 03872

Brookfield, NH84 Clark Road

Price$1,195,000

Est. Mortgage: $/month

MLS Number 5103831

  • Residential Single Family
  • PricePerSqFt 423.16
  • Full Bath 1
  • Address 84 Clark Road
  • Construction Existing

Step back in time and experience the charm and character of this beautifully maintained 3-story antique home, lovingly cared for by the same owners since the 1960s. Set on a picturesque 28-acre property, including approximately 10 acres of stunning open fields, this unique estate offers endless possibilities for farming, horses, hobbies, or simply enjoying the peaceful country setting. The home features four spacious bedrooms and two full baths, along with a welcoming kitchen, formal dining room, formal living room, two comfortable dens, and an additional breakfast or sitting area. Rich in history and filled with timeless details, you'll appreciate the abundance of original features, built-ins, and classic craftsmanship throughout. A brand-new furnace provides modern efficiency, while the full walk-up attic offers excellent storage or potential for future expansion. Outside, the property is equally impressive with two barns-one conveniently attached to the home-a detached two-car garage, and a rare one-room schoolhouse that adds incredible character and historic appeal. Whether you're looking for a private country retreat, a hobby farm, or a property with room to grow, this exceptional offering is one you won't want to miss. This property has been surveyed and at least two additional lots can be subdivided.

Listed by Carol Camp of Carey Giampa,LLC/Rye

$
$
%
$/month over payments
Federal 30-year interest rate: 7.4% last updated on Oct 8, 2026
* All Figures are estimates. Check with your bank or proposed mortgage company for actual interest rates.
This product uses the FRED® API but is not endorsed or certified by the Federal Reserve Bank of St. Louis.

Virtual TourSave FavoriteSchedule TourAsk A QuestionMore Details
Lot J Longview Place Brentwood NH 03833

Brentwood, NHLot J Longview Place

Price$1,195,000

Est. Mortgage: $/month

MLS Number 5084958

  • Residential Single Family
  • PricePerSqFt 553.5
  • Full Bath 1
  • Address Lot J Longview Place
  • Construction To Be Built

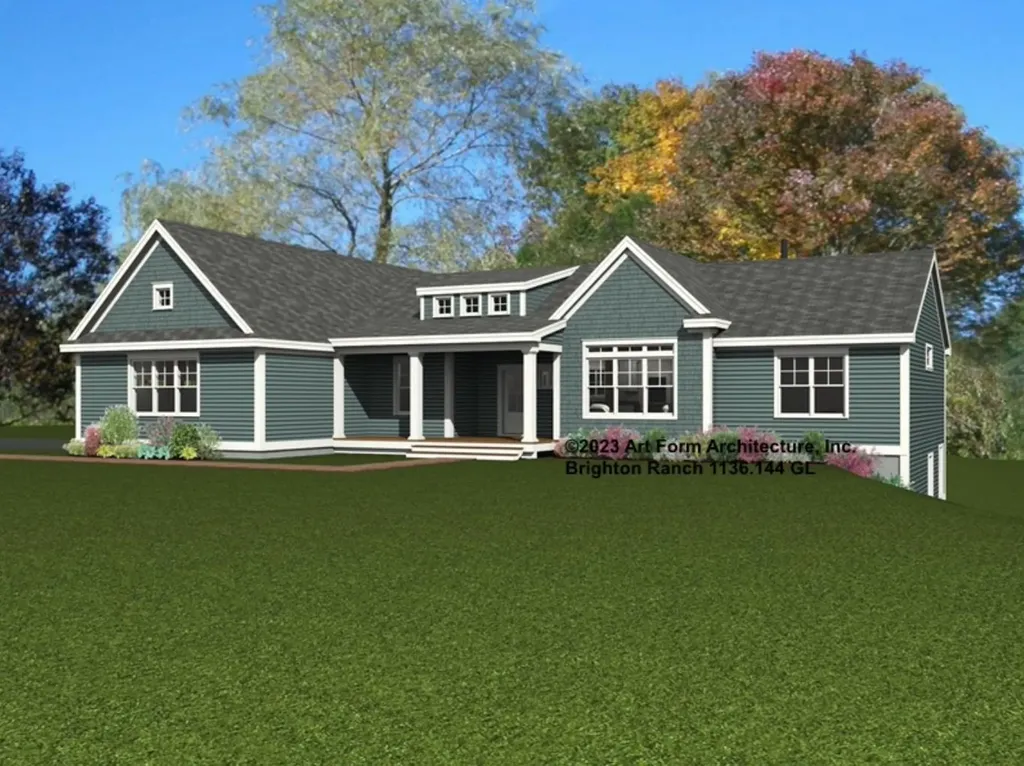
Discover Longview Place, Brentwood's newest retreat along the Exeter River. This boutique neighborhood of just 13 oversized 2+ acre homesites blends wide-open space, natural beauty, & modern convenience in one rare setting. It's a community where privacy comes standard, yet shopping, dining, beaches, & major routes are only minutes away. Meet the Brighton Ranch - proof that single-level living can be bold, beautiful, & anything but ordinary. With over 2,100 square feet of space, this 3-bedroom, 2-bath design combines soaring 9' & 12' ceilings, wide-open living areas, & a kitchen built for both weekday dinners & weekend entertainment. The primary suite? Pure retreat, featuring a spa-inspired shower with rain head, wand, & glass enclosure. Throughout the home, high-end touches shine-red oak flooring, tile backsplash, elegant trim, & allowances that let you customize the details to your style. Quality runs deep with Langdon Construction. CertainTeed siding, Harvey Low-E windows, a full basement for future expansion, & 95% efficient heating with central A/C ensure comfort & durability. Outside, a paved drive, paver walkway, & composite deck add everyday curb appeal, while a screened porch lets you enjoy fresh air year-round. At Longview Place, the Brighton Ranch delivers more than a home-it delivers a lifestyle. Expansive land, timeless design, & uncompromising quality come together in a setting that feels like a retreat but keeps you connected to everything you need.

Listed by Benjamin Morrison of The Gove Group Real Estate,LLC

$
$
%
$/month over payments
Federal 30-year interest rate: 7.4% last updated on Oct 8, 2026
* All Figures are estimates. Check with your bank or proposed mortgage company for actual interest rates.
This product uses the FRED® API but is not endorsed or certified by the Federal Reserve Bank of St. Louis.

Save FavoriteSchedule TourAsk A QuestionMore Details
86 North Union Street Burlington VT 05401

Burlington, VT86 North Union Street

Price$1,195,000

Est. Mortgage: $/month

MLS Number 5095537

  • Multifamily
  • PricePerSqFt 454.03
  • Units 3
  • Bathroom 3
  • Acreage 0.09

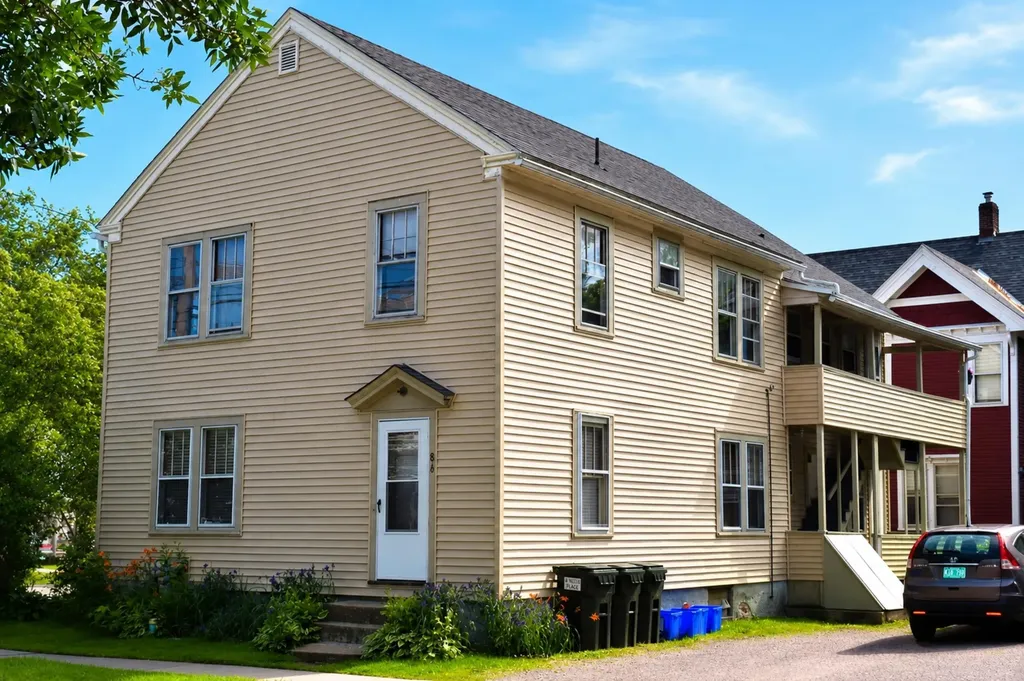
Fully Leased Burlington Triplex Near UVM | 8.0% Cap Rate | 10 Bedrooms Rare opportunity to acquire a fully leased 3-unit multifamily investment property in Burlington, Vermont, located just 4.5 blocks from the University of Vermont and within walking distance of Downtown Burlington. Offering an attractive 8.0% cap rate, this turnkey investment features 10 bedrooms across three units and is fully leased through May 2028 with signed leases and parental co-signers in place. Positioned in one of Burlington's strongest rental markets, the property benefits from consistent demand driven by its proximity to UVM, downtown employment centers, restaurants, entertainment, and public transportation. The building maintains a strong occupancy history and is currently 100% occupied. Property features include: 3-unit multifamily / triplex 10 total bedrooms 8.7% cap rate Fully leased through May 2028 Signed leases with parental co-signers 7 off-street parking spaces, including detached garage Coin-operated laundry for additional income Hardwood floors throughout Original built-in cabinetry and woodwork Three porches No-smoking property No-animal policy Strong rental history and occupancy record Operating expenses are enhanced by tenant-paid utilities, with tenants responsible for electricity, natural gas heat, and internet service. This Burlington multifamily investment combines stable cash flow, strong in-place income, and long-term appreciation potential in a highly desirable walk-to-campus location. The combination of an 8.7% cap rate, 10-bedroom configuration, ample parking, tenant-paid utilities, and leases secured through May 2028 makes this a compelling opportunity for investors seeking immediate returns and predictable income. Investment Highlights Burlington, Vermont University of Vermont (UVM) location Walk-to-campus investment property Fully leased through May 2028 8.7% cap rate 100% occupied Tenant-paid utilities Coin-operated laundry income Downtown Burlington

Listed by Chad Dion of Chad Dion Real Estate

$
$
%
$/month over payments
Federal 30-year interest rate: 7.4% last updated on Oct 8, 2026
* All Figures are estimates. Check with your bank or proposed mortgage company for actual interest rates.
This product uses the FRED® API but is not endorsed or certified by the Federal Reserve Bank of St. Louis.

Save FavoriteSchedule TourAsk A QuestionMore Details

19 Wild Apple Lane Exeter NH 03833

Exeter, NH19 Wild Apple Lane

Price$1,195,000

Est. Mortgage: $/month

MLS Number 5108589

  • Condo
  • PricePerSqFt 526.43
  • Square Feet 2,745
  • Bedrooms 3
  • New Contruction Existing

19 Wild Apple Lane, a custom, contemporary, pristine single family detached condominium in the desirable Hidden Meadow community. Private corner lot that backs up to open space. ENJOY PRIVATE LOT WITH SHOVELING, LANDSCAPING DONE FOR YOU. Thoughtfully designed & impeccably finished, this exceptional home offers 3 beautifully finished levels of living space, elevated finishes, timeless architectural details & an open concept floor plan. $175,000 in custom upgrades completed during construction by a reputable local builder, every detail has been considered. From the moment you enter, custom built ins & black iron railings create a sophisticated first impression. The inviting living room features a gas fireplace & custom built ins, while the stunning kitchen offers beautiful cabinetry, quartz countertops, tile backsplash, under-cabinet lighting & Bosch appliances. The adjacent dining area opens through sliders to private deck overlooking open space. The 1st primary suite provides exceptional convenience featuring a spacious walk in closet with custom built ins & a luxurious bath w/ a zero-clearance tiled shower, glass door, double vanity & automatic toe-kick lighting. A thoughtfully designed mudroom w/ custom built-ins connects to the 2 car garage, which features an epoxy floor & additional built in storage. A half bath & laundry room complete the 1st floor. Upstairs are 2 bedrms, full bath plus 2 additional rooms & a spacious hallway w/custom built ins ideal office space or additional living areas. Beautifully finished daylight walk-out lower level provides an impressive extension of the living space, w/a wet bar, wine room, sitting room, family rm w/ sliders leading to two private patios & hot tub overlooking private peaceful open space area & provide a wonderful setting Privately set yet conveniently located to downtown Exeter, PEA, shopping, restaurants, major highways, hospitals, and Seacoast beaches. Enjoy all that Exeter has to offer! SAU 16 School District.

Listed by Mary Elliott of The Gove Group Real Estate,LLC

$
$
%
$/month over payments
Federal 30-year interest rate: 7.4% last updated on Oct 8, 2026
* All Figures are estimates. Check with your bank or proposed mortgage company for actual interest rates.
This product uses the FRED® API but is not endorsed or certified by the Federal Reserve Bank of St. Louis.

Virtual TourSave FavoriteSchedule TourAsk A QuestionMore Details

683 Reservoir Road Hartford VT 05001

Hartford, VT683 Reservoir Road

Price$1,195,000

Est. Mortgage: $/month

MLS Number 5092997

  • Residential Single Family
  • PricePerSqFt 565.81
  • Full Bath 1
  • Village White River Junction
  • Address 683 Reservoir Road

Welcome to Trail's End - an oasis of peace and tranquility suffused with the restorative power of nature. Set amidst lush gardens and rolling lawns, this gorgeous timber frame house blends traditional looks with modern sensibilities and amenities, offering comfortable, light-filled, and highly functional spaces throughout. The beautifully appointed main floor primary bedroom features a spacious en-suite bathroom with a tiled shower and large soaking tub, plus a large walk-in closet and laundry. The rest of the main floor comprises a living room with soaring ceilings and a fireplace, dining area, office, chef's kitchen, screened-in porch, mudroom and half-bath. The second floor includes 2 bedrooms, a 3/4 bath, and a generous storage closet, and additional storage space can be found in the unfinished basement. Just off the expansive deck is a newly added in-ground pool, framed by vibrant flowers and artful wooden decking. The 2-car garage is attached to the home by a covered walkway for easy access in inclement weather. The well-constructed barn offers ample spillover space and is ideal as a workshop or studio. Solar panels round out this thoughtfully crafted dwelling. Adding to the magic, this serene sanctuary abuts the expansive Hartford Town Forest and its 400+ acres of lovely woods, streams, and trails for year-round recreation. Within 15 minutes to most everything that the Upper Valley has to offer, including Dartmouth Health Medical Center, the town of Hanover, NH and Dartmouth College, and the vibrant villages of White River Junction, Quechee and Woodstock. 2 hours to Boston. This rare and special property is a must see.

Listed by Zoe Hathorn Washburn of Snyder Donegan Real Estate Group

$
$
%
$/month over payments
Federal 30-year interest rate: 7.4% last updated on Oct 8, 2026
* All Figures are estimates. Check with your bank or proposed mortgage company for actual interest rates.
This product uses the FRED® API but is not endorsed or certified by the Federal Reserve Bank of St. Louis.

Virtual TourSave FavoriteSchedule TourAsk A QuestionMore Details

1845 Hatch School Road Halifax VT 05358

Halifax, VT1845 Hatch School Road

Price$1,195,000

Est. Mortgage: $/month

MLS Number 5110876

  • Residential Single Family
  • PricePerSqFt 337.95
  • Full Bath 3
  • Construction Existing
  • Bedrooms 5

Built in 2016 and set on just over 99 acres in the hills of Halifax, this striking mountain-modern home offers an exceptional combination of privacy, open land, thoughtful energy efficient design, and easy access to Southern Vermont recreation. With five bedrooms and four baths, the home provides generous space for family and guests while showcasing beautiful architectural details throughout. Inside, radiant floors provide warmth and comfort, while European-style windows that open inward bring in abundant natural light and fresh mountain air. The spacious open-concept kitchen, dining, and living areas create an inviting setting for gathering and entertaining, and a double sided fireplace that adds warmth and character to the main living space. Outside, the property features a beautiful pond, open acreage, raised garden beds, and space for chickens, offering a wonderful connection to the land and Vermont country living. A three-car garage provides excellent storage for vehicles and recreational gear, with the added opportunity to expand the space above the garage into a future apartment or guest quarters. Ideally located for year-round enjoyment, the property is within convenient reach of Mount Snow, The Hermitage Club, and Berkshire East, with access to skiing, mountain biking, hiking, lakes, and all that Southern Vermont has to offer. With more than 99 acres, a substantial five-bedroom home, modern construction, a pond, gardens, and room to grow, 1845 School Hatch is a rare opportunity to own a distinctive Vermont retreat designed for both everyday living and four-season recreation.

Listed by Betsy Wadsworth of Four Seasons Sotheby's Int'l Realty

$
$
%
$/month over payments
Federal 30-year interest rate: 7.4% last updated on Oct 8, 2026
* All Figures are estimates. Check with your bank or proposed mortgage company for actual interest rates.
This product uses the FRED® API but is not endorsed or certified by the Federal Reserve Bank of St. Louis.

Virtual TourSave FavoriteSchedule TourAsk A QuestionMore Details

Broker Reciprocity 

Copyright 2026 PrimeMLS, Inc. All rights reserved. This information is deemed reliable, but not guaranteed. The data relating to real estate displayed on this display comes in part from the IDX Program of PrimeMLS. The information being provided is for consumers’ personal, non-commercial use and may not be used for any purpose other than to identify prospective properties consumers may be interested in purchasing. Data last updated October 14, 2026 1:08 PM UTC
