SIGN UP or LOG IN 's Account

Log in to see your saved listings or edit your searches:

No account? Sign up now to save searches, listings, and get tailored listing notifications. It's free, opt-out anytime.

Find Your New Home

Sign Up Today!

Get fresh listings via email, save your favorite listings, match with similar properties, and unlock additional property info.

Create Your Account

Do not fill in this field:

Already have an account? Log in

and narrow your search. If you have fewer than 200 results, you can save your search.

Alburgh VT Multi-Family Real Estate

r=1609-1620
4 Beede Road Moultonborough NH 03254

Moultonborough, NH4 Beede Road

Price$1,195,000

Est. Mortgage: $/month

MLS Number 5101927

  • Residential Single Family
  • PricePerSqFt 389
  • Full Bath 3
  • Address 4 Beede Road
  • Construction New Construction

Discover modern Lakes Region living in this beautifully designed new-construction home, ideally situated on a quiet dead-end street down Moultonborough Neck. Close to a nearby marina and the boating, fishing, and recreation of Lake Winnipesaukee, this property offers a wonderful balance of privacy, convenience, and year-round enjoyment and less than a mile to the Moultonborough town beach and boat launch. With approximately 4,222 square feet of finished living space and four bedrooms, the home provides a spacious, flexible layout designed for comfortable everyday living and effortless entertaining. The open-concept main living area creates an inviting central gathering space with an easy, natural flow. Upstairs, the extra-large primary suite offers a peaceful private retreat. An additional multipurpose nook near the bedrooms provides valuable flexibility as a reading area, homework space, play area, or intimate second family room. The finished walkout lower level adds even more versatility. Its generous bonus room would be ideal for a media room, recreation space, private study, home office, fitness area, or potential additional bedroom, subject to applicable approvals. Outside, a substantial driveway accommodates multiple vehicles, while the extra-large two-car garage provides excellent room for vehicles, recreational equipment, and the gear that comes with an active Lakes Region lifestyle. Moultonborough is especially prized for its remarkably low property-tax rate. Residents also enjoy access to town beaches, public boat launches, community recreation facilities, hiking and walking trails, and celebrated local destinations such as Castle in the Clouds. Brand-new construction, generous finished space, flexible living areas, exceptional parking, a peaceful Moultonborough Neck setting, and the benefits of one of New Hampshire's most attractive tax rates make this an opportunity not to be missed.

Listed by Corina Cisneros of EXP Realty

$
$
%
$/month over payments
Federal 30-year interest rate: 7.4% last updated on Oct 8, 2026
* All Figures are estimates. Check with your bank or proposed mortgage company for actual interest rates.
This product uses the FRED® API but is not endorsed or certified by the Federal Reserve Bank of St. Louis.

Save FavoriteSchedule TourAsk A QuestionMore Details

1 Old Jailhouse Road Amherst NH 03031

Amherst, NH1 Old Jailhouse Road

Price$1,195,000

Est. Mortgage: $/month

MLS Number 5104749

  • Residential Single Family
  • PricePerSqFt 303.07
  • Full Bath 2
  • Address 1 Old Jailhouse Road
  • Construction Existing

Available for the first time in 30 years and nestled on a quiet dead-end street overlooking the Historic Amherst Village Green, this antique home offers character, elegance and exceptional outdoor living. At the heart of the home is a spectacular great room featuring a dramatic stone fireplace rising to a cathedral ceiling, exposed post-and-beam construction, and a beautiful balcony overlooking the room below. With four fireplaces throughout the home, warmth and historic character are beautifully woven into the living spaces. The natural cherry kitchen cabinets are both beautiful and functional, offering ample cabinetry, with soapstone countertops, a convenient pantry, and a comfortable eat-in area. The main level also features a formal dining room and formal living room, perfect for entertaining and special occasions. A thoughtfully designed powder room with a shower provides convenient access for guests enjoying the inground pool. Upstairs, four spacious bedrooms provide plenty of room for family and guests, along with a dedicated office area that offers a space for work or study. The third floor adds even more versatility with generous flex space that can be transformed into an additional bedroom, craft room, library, studio, or whatever best suits your needs. Outside, the property continues to impress with a private inground pool and generous flat lawn, creating the perfect setting for summer gatherings and relaxed outdoor living. A charming barn provides a one-car garage along with valuable storage space for equipment, hobbies, and seasonal belongings. With its four fireplaces, antique character, stunning post-and-beam architecture, impressive great room, versatile living spaces, inground pool, and charming barn, this is a truly special property offering a rare combination of history, charm, functionality, and lifestyle.

Listed by Caroline Verow of Keller Williams Realty-Metropolitan

$
$
%
$/month over payments
Federal 30-year interest rate: 7.4% last updated on Oct 8, 2026
* All Figures are estimates. Check with your bank or proposed mortgage company for actual interest rates.
This product uses the FRED® API but is not endorsed or certified by the Federal Reserve Bank of St. Louis.

Virtual TourSave FavoriteSchedule TourAsk A QuestionMore Details

428 Clark Hill Road New Boston NH 03070

New Boston, NH428 Clark Hill Road

Price$1,195,000

Est. Mortgage: $/month

MLS Number 5099327

  • Residential Single Family
  • PricePerSqFt 320.46
  • Full Bath 3
  • Address 428 Clark Hill Road
  • Construction Existing

An exceptional combination of privacy, recreation and versatility defines 428 Clark Hill Road, a distinctive New England country property privately sited on 7.8 acres. Open fields, pastures and direct access to approximately 30 miles of riding, hiking and biking trails through abutting permanently protected conservation land offer a setting for those who value space, nature and an active outdoor lifestyle. An impressive four-stall post-and-beam barn features a tack room, hay loft, water and electricity, complemented by a riding ring, fenced turnout, pastures and open fields. Beyond its equestrian amenities, the property offers many ways to enjoy life outdoors. A Gunite pool provides a wonderful gathering place throughout the summer, while the greenhouse, established perennial gardens and fruit trees reflect years of thoughtful cultivation and care. Built in 1986 and substantially expanded in 2008, the reproduction Cape offers warm, inviting interiors, abundant natural light and flexible spaces for everyday living and entertaining. First- and second-floor primary suites provide options for family and guests, while generous gathering spaces allow the home to live comfortably for a variety of needs. A workshop adjoining the garage provides dedicated space for projects and hobbies. The walk-out lower level includes an approved accessory dwelling unit with its own private entrance, dedicated parking and three-quarter bath, offering valuable flexibility for extended family, guests or a property manager. A whole-house generator and reverse osmosis water filtration add practical comfort. 428 Clark Hill Road offers a rare opportunity to embrace country living where home, land and lifestyle come together- a place not simply to call home, but to truly love the way you live.

Listed by Robyne Harrison and Trevor Dodge of Legacy Properties Sotheby's Int'l Realty

$
$
%
$/month over payments
Federal 30-year interest rate: 7.4% last updated on Oct 8, 2026
* All Figures are estimates. Check with your bank or proposed mortgage company for actual interest rates.
This product uses the FRED® API but is not endorsed or certified by the Federal Reserve Bank of St. Louis.

Save FavoriteSchedule TourAsk A QuestionMore Details

19 Wild Apple Lane Exeter NH 03833

Exeter, NH19 Wild Apple Lane

Price$1,195,000

Est. Mortgage: $/month

MLS Number 5108595

  • Residential Single Family
  • PricePerSqFt 526.43
  • Full Bath 1
  • Address 19 Wild Apple Lane
  • Construction Existing

19 Wild Apple Lane, a custom, contemporary, pristine single family detached condominium in the desirable Hidden Meadow community. Private corner lot that backs up to open space. ENJOY PRIVATE LOT WITH SHOVELING, LANDSCAPING DONE FOR YOU. Thoughtfully designed & impeccably finished, this exceptional home offers 3 beautifully finished levels of living space, elevated finishes, timeless architectural details & an open concept floor plan. $175,000 in custom upgrades completed during construction by a reputable local builder, every detail has been considered. From the moment you enter, custom built ins & black iron railings create a sophisticated first impression. The inviting living room features a gas fireplace & custom built ins, while the stunning kitchen offers beautiful cabinetry, quartz countertops, tile backsplash, under-cabinet lighting & Bosch appliances. The adjacent dining area opens through sliders to private deck overlooking open space. The 1st primary suite provides exceptional convenience featuring a spacious walk in closet with custom built ins & a luxurious bath w/ a zero-clearance tiled shower, glass door, double vanity & automatic toe-kick lighting. A thoughtfully designed mudroom w/ custom built-ins connects to the 2 car garage, which features an epoxy floor & additional built in storage. A half bath & laundry room complete the 1st floor. Upstairs are 2 bedrms, full bath plus 2 additional rooms & a spacious hallway w/custom built ins ideal office space or additional living areas. Beautifully finished daylight walk-out lower level provides an impressive extension of the living space, w/a wet bar, wine room, sitting room, family rm w/ sliders leading to two private patios & hot tub overlooking private peaceful open space area & provide a wonderful setting Privately set yet conveniently located to downtown Exeter, PEA, shopping, restaurants, major highways, hospitals, and Seacoast beaches. Enjoy all that Exeter has to offer! SAU 16 School District.

Listed by Mary Elliott of The Gove Group Real Estate,LLC

$
$
%
$/month over payments
Federal 30-year interest rate: 7.4% last updated on Oct 8, 2026
* All Figures are estimates. Check with your bank or proposed mortgage company for actual interest rates.
This product uses the FRED® API but is not endorsed or certified by the Federal Reserve Bank of St. Louis.

Virtual TourSave FavoriteSchedule TourAsk A QuestionMore Details

347 Barts Hill Road Killington VT 05751

Killington, VT347 Barts Hill Road

Price$1,195,000

Est. Mortgage: $/month

MLS Number 5108394

  • Residential Single Family
  • PricePerSqFt 763.58
  • Full Bath 2
  • Address 347 Barts Hill Road
  • Construction Existing

Welcome to 347 Barts Hill Road, a beautifully renovated contemporary mountain retreat. Set on just over an acre in a small, desired private neighborhood off scenic route 100, this turnkey three-bedroom, three-bath home offers exposed wood beams, cathedral ceilings, abundant natural light and plenty of space. The entire house has been remodeled over the last two years and thoughtfully updated from top to bottom. The renovated kitchen features new cabinetry, high end appliances and new stone countertops. All three bathrooms have also been remodeled including custom tiled showers with glass in the main and primary baths. New plank flooring with cork underlayment flows throughout the entire home, complemented by fresh interior paint, new solid doors and an updated and newly tiled entry. A new high efficiency wood burning insert in the living room adds warmth and ambiance. The improvements continue outside with a freshly painted exterior, new Timber Tech decks, Finney railings and a resurfaced chimney with a new cap. Several trees were thoughtfully removed with the stumps ground and removed, opening the property to additional sunlight and creating a bright outdoor setting. The finished walkout lower level adds valuable flexible living space with a family room ready to become a second gathering area, exercise area, game room or whatever best suits your lifestyle. You'll also find a separated hot tub room, a laundry area and additional bath on this level. The home's walkout lower level provides an easy connection to the outdoor space. Whether you're looking for a full-time Vermont home or a mountain getaway, this property puts recreation close at hand, with Killington Resort, Green Mountain National Golf Course, Gifford Woods State Park and Kent Pond all nearby, Sugarbush and Lawson's Brewery within a short commute. Beautifully updated and ready to enjoy, this home offers opportunity to fully settle in to the Vermont lifestyle or as an ideal investment property.

Listed by Katie McFadden of RE/MAX North Professionals

$
$
%
$/month over payments
Federal 30-year interest rate: 7.4% last updated on Oct 8, 2026
* All Figures are estimates. Check with your bank or proposed mortgage company for actual interest rates.
This product uses the FRED® API but is not endorsed or certified by the Federal Reserve Bank of St. Louis.

Virtual TourSave FavoriteSchedule TourAsk A QuestionMore Details

37 Summer Street Dover NH 03820

Dover, NH37 Summer Street

Price$1,195,000

Est. Mortgage: $/month

MLS Number 5087562

  • Residential Single Family
  • PricePerSqFt 185.65
  • Full Bath 2
  • Address 37 Summer Street
  • Construction Existing

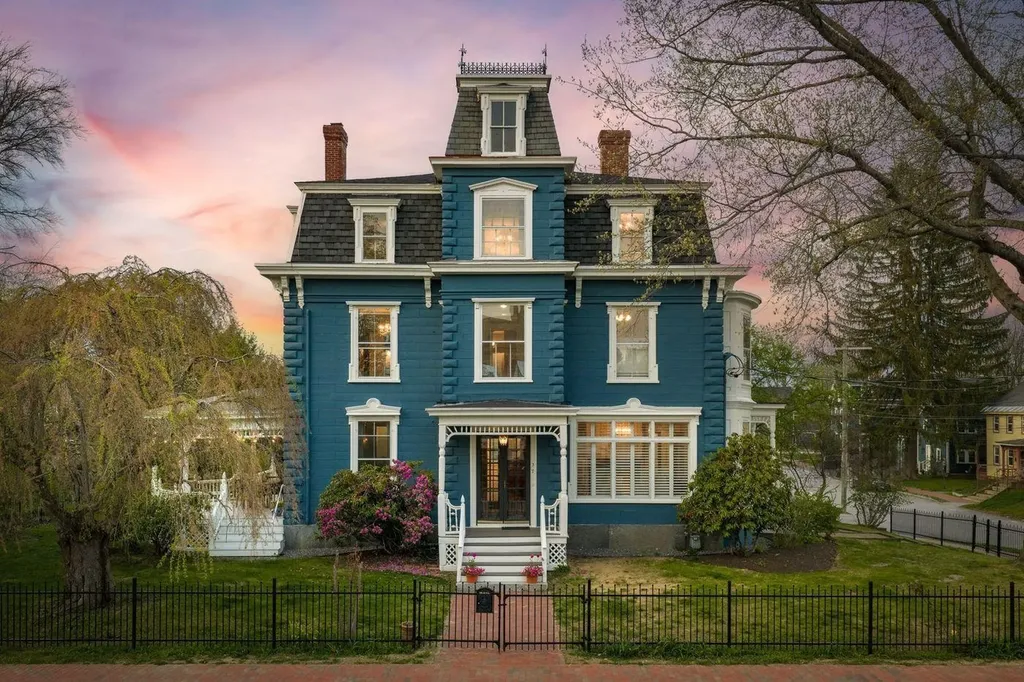
Built in 1875, the Hayes House rises with quiet grandeur as one of Dover’s most enduring architectural treasures. Built by Civil War Union Quartermaster Andrew Young, this commanding Second Empire Victorian reflects a period when craftsmanship, proportion, and permanence guided design. Later known as the Hayes Mansion, the residence became woven into the fabric of Dover’s civic and cultural history, standing today as a graceful witness to the city’s evolution. The home’s mansard roofline, ornate detailing, and generous scale announce its presence with confidence, while mature landscaping and broad porches soften the faade and offer a welcoming transition into a space defined by elegance and comfort. Inside the 6,437± square foot residence, a distinguished central staircase anchors the interior and soaring ceilings, inlaid hardwood floors, and richly carved moldings speak to the artistry of the era. Formal rooms flow effortlessly from one to the next - a stately library with wood burning fireplace, an elegant dining room, and inviting parlors designed for both everyday living and large gatherings. Many period features remain beautifully intact, including ornate chandeliers with decorative medallions, stained and leaded glass accents, and well-preserved natural woodwork. While practical elements of 19th century estate living add depth and authenticity, recent and thoughtful updates provide modern comfort without compromising the home’s historical integrity. Once situated on the outskirts of Dover, the residence now enjoys a coveted setting at the edge of downtown, where history, accessibility, and community converge. This home offers not simply a place to live, but the opportunity to steward a legacy - one shaped by beauty, craftsmanship, and timeless architectural distinction.

Listed by Jim Nadeau and Jane Chase of LandVest / Christie's International Real Estate

$
$
%
$/month over payments
Federal 30-year interest rate: 7.4% last updated on Oct 8, 2026
* All Figures are estimates. Check with your bank or proposed mortgage company for actual interest rates.
This product uses the FRED® API but is not endorsed or certified by the Federal Reserve Bank of St. Louis.

Virtual TourSave FavoriteSchedule TourAsk A QuestionMore Details

294 York Street York ME 03909

York, ME294 York Street, Unit Unit # 3

Price$1,195,000

Est. Mortgage: $/month

MLS Number 5071257

  • Condo
  • PricePerSqFt 626.97
  • Square Feet 1,906
  • Bedrooms 2
  • New Contruction New Construction

DISCOVER CARRIAGE LANDING - An exclusive address where sophistication meets the art of living well! This soon-to-be-built tri-level condo townhome offers open-concept living, hardwood floors throughout, and a 3rd floor expansive primary bedroom suite. A chef-inspired kitchen includes a large walk-in pantry and generous allowances for custom cabinetry, countertops, appliances and lighting, ensuring a personalized finish. The layout is remarkably flexible, allowing the lower-level 2nd bedroom to double as a dedicated home office. Relax by the fireplace in your primary bedroom suite, or step out onto your private balcony. Featuring a 4-stop private-entry elevator from the 2-car garage at ground level to the top level of the home, in-unit laundry, a condo-munity exercise room, and private storage room. The primary bedroom features an en-suite bath boasting a tile surround walk-in shower and dual sinks. Live in one of New England's most sought-after coastal communities. From pristine beaches to scenic walking trails, boutique shops to fine dining, you're close to everything. Only 0.8 miles to York Harbor Beach and a 5-minute drive to Long Sands Beach. York Hospital, golf, tennis and area marinas are within minutes. Carriage Landing offers a rare opportunity to live in a walkable village setting while enjoying all the comforts of modern luxury. Portsmouth is only 15-minutes south and Portland and Boston are within a reasonable drive. Carriage Landing-location and luxury perfected.

Listed by Lorilyn Barrett of Coldwell Banker Yorke Realty

$
$
%
$/month over payments
Federal 30-year interest rate: 7.4% last updated on Oct 8, 2026
* All Figures are estimates. Check with your bank or proposed mortgage company for actual interest rates.
This product uses the FRED® API but is not endorsed or certified by the Federal Reserve Bank of St. Louis.

Save FavoriteSchedule TourAsk A QuestionMore Details

1 Ripley Road Hanover NH 03755

Hanover, NH1 Ripley Road

Price$1,195,000

Est. Mortgage: $/month

MLS Number 5108932

  • Residential Single Family
  • PricePerSqFt 696.39
  • Full Bath 1
  • Address 1 Ripley Road
  • Construction Existing

1 RIPLEY ROAD- Located on one of the more desirable roads in in-town Hanover, this classic Gambrel Colonial sits on a level, landscaped lot within easy walking distance of the best of Main Street and the Dartmouth campus. The property also benefits from a share of protected Ripley Park, located just across Ripley Road on the south side of the house. This rare combination offers the perfect balance of in-town living with a connection to nature. The house has been thoughtfully updated over the years, including a newer kitchen and bathrooms, while retaining timeless, elegant spaces featuring original woodwork and architectural details. The interiors are bright and welcoming, benefiting from eastern, western, and southern light throughout the day. The main level features a kitchen that opens to the original dining room, complete with a gorgeous corner hutch. Across the hall, a large living room is centered around a fireplace, with a lovely and versatile sunroom extending from its eastern side. Upstairs are three bedrooms that share a spacious full bathroom. The primary bedroom includes a walk-in closet along with generous additional closet space. A mostly finished lower level offers a private office and additional recreation spaces ideal for a playroom, gym, or other flexible uses, while a newer laundry area completes this level. The surrounding neighborhood offers numerous options for walking and exploring, including nearby Mink Brook Nature Preserve and easy access to the Connecticut River. With its classic character, thoughtful updates, natural surroundings, and exceptional in-town location, this versatile Hanover home is easy to love. Note: Some interior photos are virtually staged.

Listed by David Donegan of Snyder Donegan Real Estate Group

$
$
%
$/month over payments
Federal 30-year interest rate: 7.4% last updated on Oct 8, 2026
* All Figures are estimates. Check with your bank or proposed mortgage company for actual interest rates.
This product uses the FRED® API but is not endorsed or certified by the Federal Reserve Bank of St. Louis.

Virtual TourSave FavoriteSchedule TourAsk A QuestionMore Details

261 Song Bird Drive Canaan VT 05903

Canaan, VT261 Song Bird Drive

Price$1,195,000

Est. Mortgage: $/month

MLS Number 5098670

  • Residential Single Family
  • PricePerSqFt 941.69
  • Full Bath 1
  • Address 261 Song Bird Drive
  • Construction Existing

LAND AND LAKEFRONT ON WALLACE POND - Buy your own Sanctuary. Peace and quiet come with owning this 6.17 acre lakefront property with a canal and small pond. How unique to have a Chalet on a lake that is shared with the Canadians on the northern shore. Super cute vacation or permanent home where you can relax by the very impressive primary fireplace or out on the deck, down by the firepit or in some Adirondack chairs by the lake. You have views over the lake to the mountains in Canada. Dining options also available with the dinette, dining room and deck depending on your mood. The chalet has a primary bed room off the kitchen and spacious bath. Downstairs is additional sleeping quarters and Den/Game room. And with a covered patio downstairs, even some drizzle won't stop you from enjoying the wide open spaces and lake view. You will be amazed by all the wildlife that will become part of your life. This can be yours to share. Additional land parcels available.

Listed by Jason Cape of Badger Peabody & Smith Realty/Littleton

$
$
%
$/month over payments
Federal 30-year interest rate: 7.4% last updated on Oct 8, 2026
* All Figures are estimates. Check with your bank or proposed mortgage company for actual interest rates.
This product uses the FRED® API but is not endorsed or certified by the Federal Reserve Bank of St. Louis.

Virtual TourSave FavoriteSchedule TourAsk A QuestionMore Details

307 E Ricker Road Loudon NH 03307

Loudon, NH307 E Ricker Road

Price$1,195,000

Est. Mortgage: $/month

Active With Contract

MLS Number 5095470

  • Residential Single Family
  • PricePerSqFt 403.72
  • Full Bath 2
  • Address 307 E Ricker Road
  • Construction Existing

Pure country farm living at its best, complete with a stunningly new UPDATED kitchen September 2026. Welcome to your beautiful country farm home estate on nearly 10 amazing acres, where farm life and easy peaceful living intertwine. This home is well cared for and has it all. Among the beautifully well-manicured fields and pastures, you'll find a spectacular and inviting home with over 3,800sf of finished living space, a backyard oasis with a salt water heated pool, a full featured equestrian lovers 6 stall barn with an attached insulated 3 bay garage for tractors or exotics, an oversized aviary for large foul alongside a new chicken coop, extensive maintenance free fencing, flexible small animal and livestock spaces, small pond and a riding arena; all set among established perennial flower and berry gardens. The long list of home features include a whole house generator with full power to the barn, new flooring throughout including commercial grade wood vinyl interlock perfect for pets, ceramic tile in common bathroom and softer carpet touches upstairs, 3 bedrooms plus two walk in closets, updated baths, all new light fixtures, newly painted throughout, new refrigerator and newer gas range, dishwasher and all systems well maintained. The 2-car attached garage is insulated and finished with plywood. The basement is partially finished with flexible/removable small animal spaces as well. The 6-stall barn features a heated tack room, wash stall with hot water, new gas hot water heater, 2 stalls with run-outs, quarter bath, updated led lighting, big hay loft and an insulated heated 3 bay garage with hot/cold water wash sink. Centrally located, close to all amenities, quick access to Concord, NH, south to Manchester Regional Airport, east to the beaches, north to NH lakes region. This is a must see. Ask for the extensive features list and a private showing. This truly is a special property like no other.

Listed by Sandra Ierardi of BHHS Verani Amherst

$
$
%
$/month over payments
Federal 30-year interest rate: 7.4% last updated on Oct 8, 2026
* All Figures are estimates. Check with your bank or proposed mortgage company for actual interest rates.
This product uses the FRED® API but is not endorsed or certified by the Federal Reserve Bank of St. Louis.

Virtual TourSave FavoriteSchedule TourAsk A QuestionMore Details

579 Sagamore Avenue Portsmouth NH 03801
Active With Contract

MLS Number 5107160

  • Condo
  • PricePerSqFt 527.83
  • Square Feet 2,264
  • Bedrooms 3
  • New Contruction Existing

Located in the sought after Tidewatch community, this desirable C unit offers the rare convenience of a first-floor primary bedroom suite with French doors opening to an oversized deck. Designed for comfortable living in every season, the inviting living room features a wood-burning fireplace, while the dining room opens to a charming three-season porch, perfect for relaxing or entertaining. The refreshed kitchen includes a cozy dining nook, generous pantry space and convenient first-floor laundry. Upstairs, you'll find two additional bedrooms, a full bath, family room/office and finished, unheated bonus/storage space over the garage. A third-floor bonus room provides even more flexibility for a home office, studio or additional storage. Set on more than 50 acres along scenic Sagamore Creek, Tidewatch offers trails, a community dock and water access, along with kayak and paddle board storage. The well managed association handles plowing, shoveling and mowing while meticulously maintaining the community. Enjoy easy access to New Hampshire's coastal beaches and the best of Portsmouth living, with downtown just one mile away offering acclaimed restaurants, music venues, boutiques, museums and waterfront parks. A wonderful opportunity to enjoy a low-maintenance lifestyle in one of the Seacoast's most desirable communities.

Listed by Liz Levey-Pruyn of The Aland Realty Group

$
$
%
$/month over payments
Federal 30-year interest rate: 7.4% last updated on Oct 8, 2026
* All Figures are estimates. Check with your bank or proposed mortgage company for actual interest rates.
This product uses the FRED® API but is not endorsed or certified by the Federal Reserve Bank of St. Louis.

Virtual TourSave FavoriteSchedule TourAsk A QuestionMore Details

22 Aiken Street South Burlington VT 05403

South Burlington, VT22 Aiken Street

Price$1,195,000

Est. Mortgage: $/month

MLS Number 5107816

  • Residential Single Family
  • PricePerSqFt 483.41
  • Full Bath 2
  • Address 22 Aiken Street
  • Construction Existing

Welcome to a residence positioned to capture some of the region’s finest western exposures. Featuring views across Lake Champlain to the distant Adirondack Mountains, this home offers a quiet, front-row seat to late-afternoon sun and vibrant evening skies over the water. Large windows and thoughtful outdoor living spaces optimize natural light throughout the day, creating a welcoming backdrop for relaxing or entertaining. Inside, the open layout easily balances daily comfort with functional living areas. The main floor features a practical flow, quality finishes, and a spacious primary suite offering convenient single-level living and private views. Downstairs, a versatile walk-out basement seamlessly extends your living space outdoors, offering direct access to the yard and an ideal setup for a rec room, home gym, or guest suite. Whether starting your morning as light reflects off the lake or hosting guests during golden hour, the setting provides a relaxed lakeside lifestyle. Located just minutes from local dining, shopping, and waterfront recreation, this property combines everyday convenience with a scenic orientation. Homes offering this combination of main-floor living, walk-out functionality, and western lake views present a compelling opportunity in today’s market.

Listed by Nick Riina of 802 Real Estate

$
$
%
$/month over payments
Federal 30-year interest rate: 7.4% last updated on Oct 8, 2026
* All Figures are estimates. Check with your bank or proposed mortgage company for actual interest rates.
This product uses the FRED® API but is not endorsed or certified by the Federal Reserve Bank of St. Louis.

Save FavoriteSchedule TourAsk A QuestionMore Details

Broker Reciprocity 

Copyright 2026 PrimeMLS, Inc. All rights reserved. This information is deemed reliable, but not guaranteed. The data relating to real estate displayed on this display comes in part from the IDX Program of PrimeMLS. The information being provided is for consumers’ personal, non-commercial use and may not be used for any purpose other than to identify prospective properties consumers may be interested in purchasing. Data last updated October 14, 2026 12:08 PM UTC