
SIGN UP or LOG IN 's Account

Log in to see your saved listings or edit your searches:

No account? Sign up now to save searches, listings, and get tailored listing notifications. It's free, opt-out anytime.

Find Your New Home

Sign Up Today!

Get fresh listings via email, save your favorite listings, match with similar properties, and unlock additional property info.

Create Your Account

Do not fill in this field:

Already have an account? Log in

and narrow your search. If you have fewer than 200 results, you can save your search.

Alburgh VT Multi-Family Real Estate

r=1621-1632
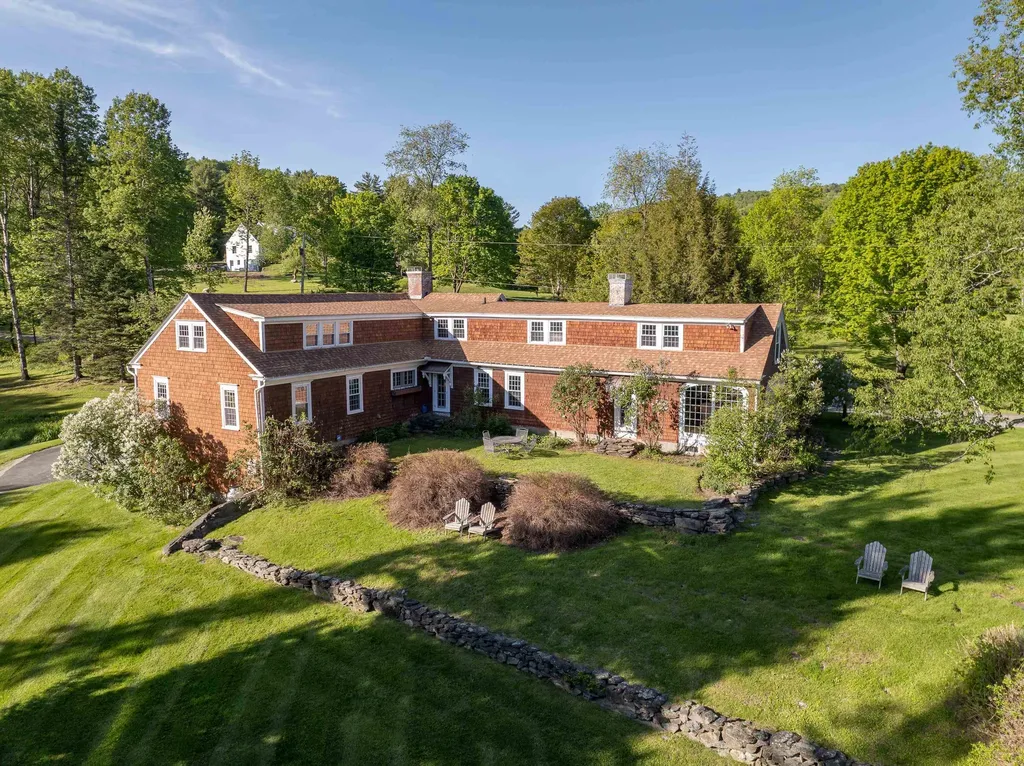
131 Center District Road Sugar Hill NH 03586

Sugar Hill, NH131 Center District Road

Price$1,193,000

Est. Mortgage: $/month

Active With Contract

MLS Number 5093013

  • Residential Single Family
  • PricePerSqFt 305.74
  • Full Bath 4
  • Construction Existing
  • Bedrooms 4

14+/acres, charming, fully renovated home welcomes you with an abundance of natural light, creating bright and inviting atmosphere throughout. Sunroom, a delightful favorite, is perfect for enjoying the beauty of flowering seasons, while cozy TV room and fireplace provide warm cocoon during winter months. 4 fireplaces with elegant soapstone hearths add warmth and character, found in library with rich wood paneling and dentil molding, dining room featuring wide pine panels and hidden butler's pantry, the great room framed by 3 large arched casement windows, and upstairs TV room. Offering 4 spacious bedrooms, 4 full baths, home blends authentic New England charm with modern conveniences, including contemporary kitchen, stylish bathrooms, versatile craft room/office, California Closets. Step outside to casually elegant gardens designed with stone walls, perennial borders, private grass terrace. Enjoy mountain views overlooking 14 acres dotted with apple and flowering fruit trees or grab an evening under stars at firepit. 2 car garage completes this exceptional property, which benefits from being in current use tax status. Year-round, watch stunning sunsets behind towering Norfolk pines and hear nearby Sugar Hill bell tower's beautiful hourly peal. This home is a rare find where history and modern luxury come together to create timeless and inviting refuge. Whether full-time year-round or vacation residence, this home should have broad market appeal in community that has warm people, an active vibe, and is surrounded by endless outdoor recreational opportunities. Cannon Mountain and Franconia Notch State Park are just jaunting up road. Hiking, biking, and acres of conservation in area. Littleton is not far from larger services, big-box stores, and a pedestrian-friendly downtown with eateries, brewery, shops, movie theatre, and active cultural arts. * Septic Service Provider states tank is 1000 gallon, owners using as 3+ bedroom home.

Listed by Elizabeth Horan of Badger Peabody & Smith Realty

$
$
%
$/month over payments
Federal 30-year interest rate: 7.4% last updated on Oct 8, 2026
* All Figures are estimates. Check with your bank or proposed mortgage company for actual interest rates.
This product uses the FRED® API but is not endorsed or certified by the Federal Reserve Bank of St. Louis.

Virtual TourSave FavoriteSchedule TourAsk A QuestionMore Details
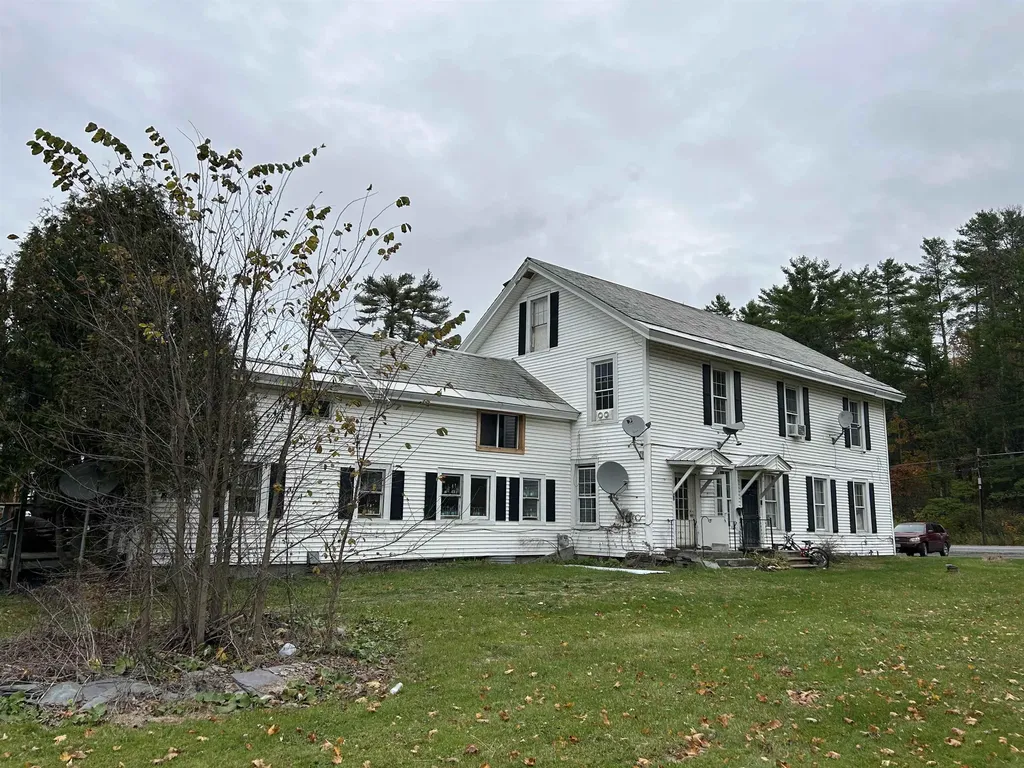
2137 Route 30 N Castleton VT 05735

Castleton, VT2137 Route 30 N

Price$1,190,000

Est. Mortgage: $/month

Pending

MLS Number 5067288

  • Multifamily
  • PricePerSqFt 98.43
  • Address 2137 Route 30 N
  • Units 14
  • Acreage 6.84

This property is part of 28 units package, could be purchased all or two 14 unit packages, please see MLS # 5067282, total price for all 28 units is $2,450.000 Great investment opportunity, Well maintained property in Castleton (Bomoseen) this property consists of two buildings, Front building with 10units consists of five 2 bedrooms , Three 1 bedrooms , One 3 bedrooms and an Efficiency unit, Back building is 4 units (town home styles)2 stories each unit all four are 2 bedroom units. Total of 14 units , Sits on a large parcel over 6.8_+Acres near lake bomoseen and conveniently on route 30 but buildings are far enough from the road, Plenty of parking , Vinyl siding and vinyl replacement windows, The pro forma Numbers on this property with 100% occupancy is As follows Gross revenues $213,156 A year With expenses just around $67,000 per year, not including management , regular maintenance calls, Vacancy rateAnd debt service, Current CAP Rate Above12% , 11 units are occupied currently the other 3 are in transition .3 Heating boilers service the front building and two boiler Services the back building.

Listed by Mike Kalil of Watson Realty & Associates

$
$
%
$/month over payments
Federal 30-year interest rate: 7.4% last updated on Oct 8, 2026
* All Figures are estimates. Check with your bank or proposed mortgage company for actual interest rates.
This product uses the FRED® API but is not endorsed or certified by the Federal Reserve Bank of St. Louis.

Save FavoriteSchedule TourAsk A QuestionMore Details

31 Burbank Road Londonderry NH 03053

Londonderry, NH31 Burbank Road

Price$1,190,000

Est. Mortgage: $/month

Active With Contract

MLS Number 5112279

  • Residential Single Family
  • PricePerSqFt 381.65
  • Full Bath 2
  • Address 31 Burbank Road
  • Construction Existing

Spectacular home on quiet cul-de-sac in sought after Avery Estates with safe public water, 3700 sq ft finished space with 4 bedrooms, 4 baths. Family gatherings or entertaining?, enjoy the heated in ground pool , hot tub and pool house. Two decks overlooking pool, yard and conservation land. 600 sq ft patio with fireplace then the daylight w/o living space, 3/4 bath and kitchen . Many enhancements include the whole house generator, 3 car garage with heat, irrigation system, central vacuum and more.

Listed by Mark Oswald of RE/MAX Innovative Properties

$
$
%
$/month over payments
Federal 30-year interest rate: 7.4% last updated on Oct 8, 2026
* All Figures are estimates. Check with your bank or proposed mortgage company for actual interest rates.
This product uses the FRED® API but is not endorsed or certified by the Federal Reserve Bank of St. Louis.

Virtual TourSave FavoriteSchedule TourAsk A QuestionMore Details

185 Adams Road Brandon VT 05733

Brandon, VT185 Adams Road

Price$1,190,000

Est. Mortgage: $/month

MLS Number 5112476

  • Residential Single Family
  • PricePerSqFt 447.37
  • Full Bath 1
  • Address 185 Adams Road
  • Construction Existing

Set against a beautiful mountain backdrop, this exceptional 83-acre property combines comfortable living, thoughtful design, and an impressive collection of outdoor amenities. A pair of stone columns welcomes you along the gorgeous driveway, while a beautifully landscaped stone walkway leads to the front door and into an inviting living room anchored by a cozy fireplace. Designed with main-level living in mind, the first floor features two comfortable bedrooms, a full bathroom, and a kitchen that flows seamlessly into the dining room. From the dining area, head out onto a back deck overlooking sweeping mountain views, an ideal setting for outdoor dining or simply enjoying the peaceful surroundings. Conveniently tucked off the attached two-car garage, the mudroom provides a practical entry with first-floor laundry and a half bath, making everyday living effortless. Upstairs, an expansive 1,200-square-foot second floor is devoted entirely to the primary suite. This spacious retreat features its own fireplace, walk-in closet, full bathroom, and abundant natural light. The lower level adds even more versatility with a bright walkout basement offering a recreation room, home office, flexible bonus space, storage, and an updated full bathroom. Whether used for work, hobbies, or recreation, this additional living space adapts easily to a variety of needs. Once operated as an alpaca farm, the 83 acres include seven wire-fenced pastures, open hay fields, an aerated pond, creek and solar power. There are also four outbuildings, all with power, including a fully climate controlled workshop with incinerating toilet and non-potable sink. The combination of usable land, established infrastructure, and natural beauty creates a rare opportunity for those seeking privacy, space, and an authentic country lifestyle. Conveniently located just 25 minutes from Middlebury and 45 minutes from Killington, this home offers easy access to town amenities and the best of Vermont living.

Listed by The Malley Group of KW Vermont

$
$
%
$/month over payments
Federal 30-year interest rate: 7.4% last updated on Oct 8, 2026
* All Figures are estimates. Check with your bank or proposed mortgage company for actual interest rates.
This product uses the FRED® API but is not endorsed or certified by the Federal Reserve Bank of St. Louis.

Save FavoriteSchedule TourAsk A QuestionMore Details

30 Valley Road Tuftonboro NH 03816

Tuftonboro, NH30 Valley Road

Price$1,190,000

Est. Mortgage: $/month

MLS Number 5103306

  • Residential Single Family
  • PricePerSqFt 448.21
  • Full Bath 1
  • Address 30 Valley Road
  • Construction To Be Built

PRE-CONSTRUCTION WATER-ACCESS OPPORTUNITY IN TUFTONBORO: Secure your place in one of Tuftonboro's most peaceful communities with this thoughtfully designed 3-bedroom, 4-bath modern craftsman-inspired home to be built in Hidden Valley. This home plan offers an inviting open-concept layout, spacious kitchen design, comfortable bedroom configuration, and seamless indoor-outdoor living with a screened porch and rear deck. At this stage, buyers may have the opportunity to make select finish choices and upgrades, allowing the home to better reflect their personal style, preferences, and lifestyle needs. Hidden Valley offers an exceptional four-season Lakes Region lifestyle with access to two private association beaches on crystal-clear Lower Beech Pond. Enjoy tennis, nearby hiking, brilliant fall foliage, snowmobiling trails, ice fishing, and skiing at nearby Abenaki Ski Area, all within easy reach. Just minutes from Lake Winnipesaukee, Castle in the Clouds, and downtown Wolfeboro, this property is ideally suited as a primary residence, vacation retreat, or low-maintenance getaway in the heart of the Lakes Region.

Listed by Jake Froehlich of Maxfield Real Estate/Wolfeboro

$
$
%
$/month over payments
Federal 30-year interest rate: 7.4% last updated on Oct 8, 2026
* All Figures are estimates. Check with your bank or proposed mortgage company for actual interest rates.
This product uses the FRED® API but is not endorsed or certified by the Federal Reserve Bank of St. Louis.

Virtual TourSave FavoriteSchedule TourAsk A QuestionMore Details

38 Shaker Farm Road South Marlborough NH 03455

MLS Number 5092944

  • Residential Single Family
  • PricePerSqFt 335.49
  • Full Bath 4
  • Construction Existing
  • Bedrooms 4

Privately sited to capture commanding views of Mount Monadnock, this exceptional post-and-beam residence offers the warmth and character of a timeless New England lodge with the craftsmanship, quality materials, and modern systems of a home built in 2006. Constructed of stone, brick, timber, and glass, the home's thoughtful design and exceptional finishes create a distinctive sense of permanence and character without the upkeep of an antique property. Soaring gables make a memorable first impression, while walls of windows invite natural light and frame one of New Hampshire's most iconic landscapes. Selective tree clearing has further enhanced the view corridor, creating a dramatic connection to Mount Monadnock. The renovated kitchen features stone countertops, custom cabinetry, Thermador appliances, a substantial center island, and a distinctive wood-fired pizza oven. Travertine tile, rich wood flooring, and substantial timber details extend throughout the principal living spaces, anchored by a dramatic central fireplace and complemented by expansive open-concept gathering areas spanning the second and third levels. The residence offers four generously sized bedrooms, four full baths, and two half baths. The upper level includes a tranquil primary suite and an additional ensuite bedroom, while guest rooms, sitting areas, and baths throughout the home provide exceptional flexibility for family and visitors. Oversized covered porches create inviting outdoor living spaces for enjoying mountain views and changing seasons. The grounds have been enhanced with hydroseeding and an exterior landscape lighting system that beautifully illuminates the property after dusk. Additional amenities include a two-car garage, radiant heat, central air conditioning, and a whole-house generator. This grand mountain retreat is close to hiking trails, lakes, golf, and the vibrant village centers of Peterborough, Keene, and nearby communities known for dining, arts, and cultural offerings.

Listed by Peg Walsh of Four Seasons Sotheby's International Realty

$
$
%
$/month over payments
Federal 30-year interest rate: 7.4% last updated on Oct 8, 2026
* All Figures are estimates. Check with your bank or proposed mortgage company for actual interest rates.
This product uses the FRED® API but is not endorsed or certified by the Federal Reserve Bank of St. Louis.

Virtual TourSave FavoriteSchedule TourAsk A QuestionMore Details

1329 Arnold District Road Brandon VT 05733

Brandon, VT1329 Arnold District Road

Price$1,190,000

Est. Mortgage: $/month

MLS Number 5112831

  • Residential Single Family
  • PricePerSqFt 280.79
  • Full Bath 3
  • Construction Existing
  • Bedrooms 4

OPEN HOUSE: Saturday, October 10, 11:00 a.m.–1:00 p.m. Welcome to “The Home Farm,” a majestic four-bedroom, 4,200-square-foot residence on beautiful Arnold District Road in Brandon, Vermont. The location is only 14 miles from Middlebury, home of Middlebury College, with skiing at the Middlebury Snowbowl also within reach. Set on 29 acres, the home rests on a knoll overlooking a picturesque freshwater pond, with lovely views and Arnold Brook winding through the property. A crab apple lined driveway provides a memorable approach to this stately home. Built in 1860 and once owned by a well-respected local builder who expanded it with a substantial addition, the residence blends historic craftsmanship with spacious, comfortable living. Beautiful woodwork, hardwood floors, built-ins, and generously proportioned rooms reflect the character of yesteryear. The living room features an Verde antique faced fireplace flanked by bookshelves, and beautiful heated sunroom just off it for year-round enjoyment. The expansive formal dining room offers built-ins and a serving buffet, perfect for large family gatherings. The addition included a kitchen renovation hosting a oversized viking oven, a welcoming family room with vaulted ceilings, a first-floor primary suite, and an oversized casual dining area with direct access to a large deck for outdoor dining and relaxing. A spacious laundry and pantry area provides a convenient rear entrance, while a three-car garage adds everyday practicality. Second floor has three spacious bedrooms, one of which is suite offering ample room for family and guests. The original home retains its slate roof, while the addition features more recently replaced asphalt shingles and standing seam. Flanked by two large parcels of land, the property enjoys a wonderfully private setting. With its historic charm, beautiful grounds, pond, and brook, “The Home Farm” offers an exceptional opportunity to own a special piece of Vermont. WELCOME HOME!

Listed by Freddie Ann Bohlig of Four Seasons Sotheby's Int'l Realty

$
$
%
$/month over payments
Federal 30-year interest rate: 7.4% last updated on Oct 8, 2026
* All Figures are estimates. Check with your bank or proposed mortgage company for actual interest rates.
This product uses the FRED® API but is not endorsed or certified by the Federal Reserve Bank of St. Louis.

Virtual TourSave FavoriteSchedule TourAsk A QuestionMore Details

10 Kings Grant Drive Atkinson NH 03811

Atkinson, NH10 Kings Grant Drive

Price$1,190,000

Est. Mortgage: $/month

MLS Number 5111306

  • Residential Single Family
  • PricePerSqFt 338.36
  • Full Bath 2
  • Address 10 Kings Grant Drive
  • Construction Existing

Discover the charm and privacy of this beautiful Victorian-style home, set well back from the road in a desirable cul-de-sac subdivision on 1.82 wooded acres. Designed for comfortable living and entertaining, the open-concept floor plan features 3+ Bedrooms, 2.5 Baths, and a warm, inviting atmosphere throughout. Highlights include: Spacious open-concept Living and Dining areas; Primary Bedroom with Loft and multi walk-in closets; Cherry wood flooring; Living Room Fireplace; First-floor Laundry; Partially finished basement Rec Room with pool table and accessories; Multi flat screen TVs; Abundant storage including built-ins; Two-car Garage; Covered front Porch; Rear Deck and Patio for outdoor entertaining; Irrigation system; Four-Bedroom septic system. Enjoy the perfect blend of classic character, modern convenience, and peaceful natural surroundings. With generous indoor and outdoor spaces, this property offers room to relax, entertain, and make it your own.

Listed by Christine Ashford of Classic Homes Realty,LLC

$
$
%
$/month over payments
Federal 30-year interest rate: 7.4% last updated on Oct 8, 2026
* All Figures are estimates. Check with your bank or proposed mortgage company for actual interest rates.
This product uses the FRED® API but is not endorsed or certified by the Federal Reserve Bank of St. Louis.

Virtual TourSave FavoriteSchedule TourAsk A QuestionMore Details

277 Kneeland Hill Waterbury VT 05677

Waterbury, VT277 Kneeland Hill

Price$1,190,000

Est. Mortgage: $/month

MLS Number 5113830

  • Residential Single Family
  • PricePerSqFt 485.12
  • Full Bath 2
  • Address 277 Kneeland Hill
  • Construction Existing

Ideally situated atop a hill in a highly desirable Waterbury Center location, this inviting 3-bedroom, 3-bath home offers the perfect blend of country privacy, mountain views, and convenient access to everything Central Vermont has to offer. Abundant natural light, oversized windows, spacious rooms, and an open floor plan create a welcoming atmosphere throughout. The kitchen, featuring granite countertops, flows into both the family room and living room and in the floorplan exists a separate dining room for special occasions when family and friends gather. French doors open from the living room onto a rear deck, extending the living area outdoors with views to Sugarbush, along with two additional porches providing a choice to reflect on Vermont’s changing seasons. The living room with its soaring ceiling is highlighted by a beautiful stone, wood-burning fireplace and expansive mountain views. The first floor features a large primary bedroom suite with a walk-in closet and full bath. Off the primary suite and living room is the ideal room for a home office, with views that may distract from work! Upstairs, you'll find a loft space and two generously sized bedrooms that share a full bath, offering comfortable accommodations for family and guests. The partially finished lower level provides potential for additional flexible space along with walkout access to the yard. Enjoy the tranquility of a country setting while remaining close to area schools, shopping, I-89, the Waterbury Reservoir, trailheads, and the many recreational opportunities of the Mad River Valley and historic Stowe Village. From world-class skiing, hiking, and fishing to boating and swimming, adventure is always within reach. A wonderful opportunity to enjoy the best of Vermont living in a location that truly has it all!

Listed by Susan ORourke of Pall Spera Company Realtors-Stowe Village

$
$
%
$/month over payments
Federal 30-year interest rate: 7.4% last updated on Oct 8, 2026
* All Figures are estimates. Check with your bank or proposed mortgage company for actual interest rates.
This product uses the FRED® API but is not endorsed or certified by the Federal Reserve Bank of St. Louis.

Virtual TourSave FavoriteSchedule TourAsk A QuestionMore Details

311 Academy Road Pembroke NH 03275

Pembroke, NH311 Academy Road

Price$1,190,000

Est. Mortgage: $/month

MLS Number 5113038

  • Residential Single Family
  • PricePerSqFt 272.19
  • Full Bath 3
  • Address 311 Academy Road
  • Construction Existing

Set on over sixteen acres, offering exceptional privacy, this magnificent custom-built home evokes the grandeur of a secluded country estate as natural light fills the thoughtfully designed interiors, highlighting hickory hardwood floors, high ceilings, custom moldings, and refined finished details throughout. A sweeping wraparound covered porch sets the stage for this magnificent custom-built residence. Step through the front door to soaring ceilings, an inviting in-home office, and a spacious dining room perfectly suited to elegant entertaining. Expansive kitchen boasts custom cherry cabinetry, granite countertops, stainless steel appliances, an island with seating for four, an eat-in nook, and a double-sided fireplace. The spacious primary suite offers its own fireplace, a spa-like bath, and a huge walk-in closet. Four additional ample sized bedrooms and multiple baths provide generous room for family and visitors. With three fireplaces in total and an oversized three-car garage with storage above, this exceptional home is rich in features and best appreciated in person.

Listed by Team Marion Sharich of BHG Masiello Concord

$
$
%
$/month over payments
Federal 30-year interest rate: 7.4% last updated on Oct 8, 2026
* All Figures are estimates. Check with your bank or proposed mortgage company for actual interest rates.
This product uses the FRED® API but is not endorsed or certified by the Federal Reserve Bank of St. Louis.

Virtual TourSave FavoriteSchedule TourAsk A QuestionMore Details

7 Palmer Drive Kensington NH 03833

Kensington, NH7 Palmer Drive

Price$1,189,000

Est. Mortgage: $/month

Active With Contract

MLS Number 5108110

  • Residential Single Family
  • PricePerSqFt 343.24
  • Full Bath 2
  • Address 7 Palmer Drive
  • Construction Existing

Welcome to this exceptional custom-built Modern Colonial, thoughtfully designed with quality craftsmanship and premium finishes throughout. This 4-bedroom, 3-bath home features an oversized three-bay garage with 10-foot ceilings and outstanding curb appeal, showcasing custom exterior wood moldings, premium vinyl siding with no J-channel, and a spacious 30' x 13' cedar deck perfect for outdoor entertaining. Inside, you'll find an open-concept floor plan accented by elegant French doors, crown molding, and hardwood flooring throughout the entire main level, with tile in the first-floor 3/4 bath. The stunning custom kitchen is the heart of the home, offering an oversized island, beautiful Plain & Fancy cabinetry, and GE Caf stainless steel appliances. Additional highlights include a whole-house sound system with individual room volume controls, a bright four-season porch lined with tongue-and-groove pine, and a large family room/multimedia game room ideal for relaxation and entertainment. The spacious primary suite provides a private retreat, while the home's thoughtful design, custom details, and modern amenities make it truly one of a kind.Oversized 3-Bay Garage with 10' Ceilings 30' x 13' Cedar Deck Custom Kitchen with Plain & Fancy Cabinetry GE Caf Stainless Steel Appliances Whole-House Sound System Four-Season Tongue-and-Groove Pine Porch Hardwood Floors Throughout Main Level Large Family Room / Multimedia Game Room Open Concept Floor Plan

Listed by Florence Ruffner of Ruffner Real Estate,LLC

$
$
%
$/month over payments
Federal 30-year interest rate: 7.4% last updated on Oct 8, 2026
* All Figures are estimates. Check with your bank or proposed mortgage company for actual interest rates.
This product uses the FRED® API but is not endorsed or certified by the Federal Reserve Bank of St. Louis.

Virtual TourSave FavoriteSchedule TourAsk A QuestionMore Details

27 Chestnut Way Barrington NH 03825
Open House

MLS Number 5110755

  • Residential Single Family
  • Next Open House: Sat 10/17 11:00 am. to 1:00 pm.
  • PricePerSqFt 425.98
  • Full Bath 2
  • Address 27 Chestnut Way

Newly completed and truly exceptional, this stunning home offers a rare opportunity to enjoy refined new construction in an extraordinary natural setting. Set on more than 4 acres and directly abutting Stonehouse Forest, the property offers an unparalleled sense of privacy, tranquility, and connection to the outdoors. Here, the beauty of New Hampshire is quite literally at your doorstep, with conserved forest and trails beyond your property and Swain’s Lake just down the street for summer days spent boating, paddling, fishing, and enjoying the water. Inside, the home is every bit as impressive as its setting. Thoughtfully designed and beautifully finished, the open and inviting interior features 9-foot first-floor ceilings, an elegant dining/sunroom with a dramatic cathedral ceiling, and an expansive primary suite that provides a luxurious private retreat. The spa-like primary bath features a soaking tub and stylish wood-look tile shower. The chef’s kitchen is appointed with GE Caf appliances, a generous walk-in pantry with custom built-in cabinetry and dedicated prep space, and plenty of room for gathering. Studies on both the first and second floors offer flexible spaces for work, reading, or hobbies. Outside, a custom patio extends the living space into the backyard, creating an ideal setting for entertaining or simply enjoying the peaceful surroundings. Energy Star Certified for enhanced efficiency and year-round comfort, this exceptional home delivers the perfect balance of thoughtful design, sophisticated finishes, and an extraordinary setting.

Listed by Marie Holt of The Gove Group Real Estate,LLC

$
$
%
$/month over payments
Federal 30-year interest rate: 7.4% last updated on Oct 8, 2026
* All Figures are estimates. Check with your bank or proposed mortgage company for actual interest rates.
This product uses the FRED® API but is not endorsed or certified by the Federal Reserve Bank of St. Louis.

Save FavoriteSchedule TourAsk A QuestionMore Details

Broker Reciprocity 

Copyright 2026 PrimeMLS, Inc. All rights reserved. This information is deemed reliable, but not guaranteed. The data relating to real estate displayed on this display comes in part from the IDX Program of PrimeMLS. The information being provided is for consumers’ personal, non-commercial use and may not be used for any purpose other than to identify prospective properties consumers may be interested in purchasing. Data last updated October 14, 2026 11:09 AM UTC
