
SIGN UP or LOG IN 's Account

Log in to see your saved listings or edit your searches:

No account? Sign up now to save searches, listings, and get tailored listing notifications. It's free, opt-out anytime.

Find Your New Home

Sign Up Today!

Get fresh listings via email, save your favorite listings, match with similar properties, and unlock additional property info.

Create Your Account

Do not fill in this field:

Already have an account? Log in

and narrow your search. If you have fewer than 200 results, you can save your search.

Alburgh VT Multi-Family Real Estate

r=1681-1692
8 Nashua Street Seabrook NH 03874

Seabrook, NH8 Nashua Street

Price$1,150,000

Est. Mortgage: $/month

Pending

MLS Number 5086611

  • Residential Single Family
  • PricePerSqFt 547.62
  • Full Bath 2
  • Address 8 Nashua Street
  • Construction Existing

What an incredible opportunity to own just steps from Seabrook Beach! This well-maintained, family-owned property has been in the family for over 50 years and offers exceptional versatility for home owners and investors - full time part-time, seasonal, year round or purely investment. Also listed as a duplex (MLS #5085972), this unique offering is perfect for a variety of lifestyles and investment goals. This property is a legal duplex with cabin in the rear. The duplex features two identical units, each offering a comfortable living room, eat-in kitchen, and a first-floor full bath with washer. With a total of six bedrooms and two full bathrooms across both units, there's ample space for extended family, guests, or strong rental income potential. Live in one side while renting the other, or enjoy the entire property as your own seaside retreat. Oversized decks off both the kitchens and primary bedrooms provide the perfect setting to relax and unwind after a day at the beach, soaking in the ocean air and coastal breeze. Adding even more value, a standalone cabin in the backyard with plumbing access offers endless possibilities as a bunkhouse, rec room, studio, or additional living space. The property also boasts abundant parking on both sides and in front of the home an invaluable feature in this prime beach location. Whether you're searching for a year-round residence, summer getaway, or income-producing investment, this is a rare find in one of New Hampshire's most desirable coastal communities. Don't miss your chance, properties this close to the beach rarely become available. OPEN HOUSE August 28th 3pm to 5pm

Listed by Martha Baroody of East Coast Group One Realty

$
$
%
$/month over payments
Federal 30-year interest rate: 7.4% last updated on Oct 8, 2026
* All Figures are estimates. Check with your bank or proposed mortgage company for actual interest rates.
This product uses the FRED® API but is not endorsed or certified by the Federal Reserve Bank of St. Louis.

Virtual TourSave FavoriteSchedule TourAsk A QuestionMore Details
246 South Road Candia NH 03034

Candia, NH246 South Road

Price$1,150,000

Est. Mortgage: $/month

MLS Number 5098830

  • Residential Single Family
  • PricePerSqFt 337.64
  • Full Bath 2
  • Address 246 South Road
  • Construction Existing

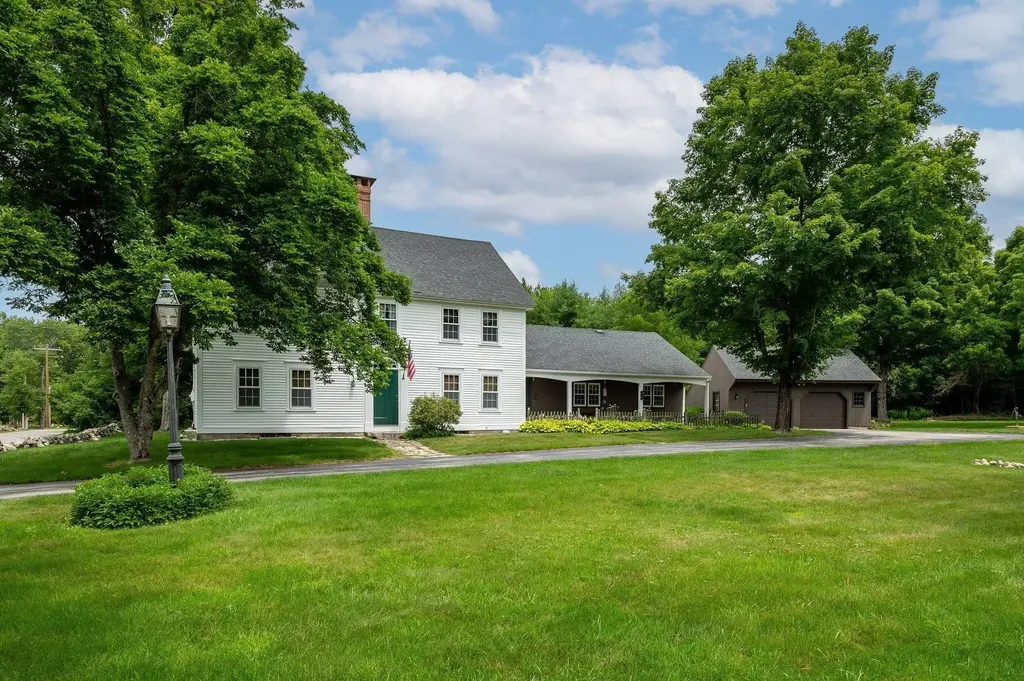
Step back in time without sacrificing modern comfort at 246 South Road, Candia, NH. This beautifully preserved 1750s antique Colonial blends timeless New England charm with thoughtful updates, offering 3 bedrooms, 3 bathrooms, and exceptional craftsmanship throughout. Inside, you'll find stunning wide pine floors, beautiful hand-painted wall murals, a renovated kitchen, and a finished third-floor office perfect for working from home or creating a private retreat. Modern conveniences, including central air conditioning and a whole-house generator, provide year-round comfort and peace of mind. Set on over 16 picturesque acres, this pristine property offers an idyllic setting with plenty of room to explore, garden, or simply enjoy the beauty and privacy of the surrounding landscape. A charming garden shed adds to the property's character and functionality. Perfectly situated, this exceptional property offers the tranquility of country living with outstanding convenience. Just minutes from Route 101, you'll enjoy easy access to Manchester, the Seacoast, and the Lakes Region. Manchester-Boston Regional Airport is nearby, making business and leisure travel effortless, while Candia Woods Golf Links is just a short drive away for those who appreciate a premier golfing experience. Whether you're searching for a historic home rich in character or a peaceful country retreat with modern amenities, this exceptional antique Colonial is a rare opportunity to own a piece of New Hampshire history.

Listed by Florence Ruffner and H Lewis Ruffner of Ruffner Real Estate,LLC

$
$
%
$/month over payments
Federal 30-year interest rate: 7.4% last updated on Oct 8, 2026
* All Figures are estimates. Check with your bank or proposed mortgage company for actual interest rates.
This product uses the FRED® API but is not endorsed or certified by the Federal Reserve Bank of St. Louis.

Virtual TourSave FavoriteSchedule TourAsk A QuestionMore Details

19 Wentworth Terrace Dover NH 03820

Dover, NH19 Wentworth Terrace

Price$1,150,000

Est. Mortgage: $/month

Pending

MLS Number 5101706

  • Residential Single Family
  • PricePerSqFt 788.21
  • Address 19 Wentworth Terrace
  • Construction Existing
  • Bedrooms 3

Welcome to waterfront living at its finest! This pristine, beautifully updated 3-bedroom, 3-bath home is perfectly situated along the picturesque Piscataqua River, offering deep-water access, a private dock, and breathtaking water views. A newly installed shoreline buffer provides added protection while preserving the property's natural beauty and tranquility. Enjoy an exceptional location with immediate access to Great Bay Yacht Club, downtowns Portsmouth, Dover and Durham, Hilton Park, restaurants, shopping, and major commuting routes. Step through the inviting new front porch into a light-filled interior where stunning river views greet you upon entry. The open-concept living area flows seamlessly into the designer kitchen, featuring a large center island that's ideal for entertaining family and friends. The first floor has been thoughtfully updated with new flooring, a stunning new full bath with a tiled walk-in shower, and a separate laundry area. Upstairs, the spacious primary suite offers cathedral ceilings, spectacular waterfront views, a luxurious en-suite bath with dual vanities and a tiled shower, and a generous walk-in closet. A second waterfront bedroom, an additional bedroom, and another full bath complete the second level. Extensive recent improvements include a new propane forced hot air heating system with central air conditioning, new ductwork, fresh interior and exterior paint, custom blinds, and a new deck. Whether you're searching for a year-round residence or the perfect waterfront getaway, this exceptional home offers the ideal blend of modern updates, comfort, and an unbeatable waterfront lifestyle.

Listed by Mary Elliott of The Gove Group Real Estate,LLC

$
$
%
$/month over payments
Federal 30-year interest rate: 7.4% last updated on Oct 8, 2026
* All Figures are estimates. Check with your bank or proposed mortgage company for actual interest rates.
This product uses the FRED® API but is not endorsed or certified by the Federal Reserve Bank of St. Louis.

Virtual TourSave FavoriteSchedule TourAsk A QuestionMore Details

405 Brookside Road Westford VT 05494

Westford, VT405 Brookside Road

Price$1,150,000

Est. Mortgage: $/month

MLS Number 5089471

  • Residential Single Family
  • PricePerSqFt 523.68
  • Full Bath 1
  • Address 405 Brookside Road
  • Construction Existing

Set on 115.7 acres in the peaceful countryside of Westford, Vermont, this 4-bedroom, 2-bathroom farmhouse and surrounding property offers a lifestyle defined by space, privacy, and a deep connection to the land. With rolling acreage and wooded areas, the property presents opportunities for small-scale farming, homesteading, maple sugaring, and trail use: the home is located on 55 acres and the additional 60-acres is across the road. The home blends classic character with modern efficiency, featuring both a wood-burning furnace and a gas furnace, with solar panels installed in 2016. The first floor offers two functional kitchens, a sunny living room, a welcoming formal dining room, a home office, flexible bonus space, and a charming enclosed three-season porch-ideal for relaxing and enjoying the changing seasons. Upstairs are three additional bedrooms, a full bathroom, and an open sitting area well-suited for a family room or retreat. Outdoor amenities support a true Vermont lifestyle, including an attached storage area, an attached garage for a small car, and a large detached garage with a 12-foot ceiling and an enclosed 24' x 32' space, perfect for vehicles, equipment, or a workshop, plus an additional storage shed. As an added bonus, snowmobile trails are located very close to the property for motorsports enthusiasts! The town of Westford is beloved for its small-town charm, scenic beauty, and strong community, highlighted by a Sunday farmers' market from June through September and access to nearby hiking. Conveniently located just minutes from Westford Elementary School and within easy reach of Essex and Taft Corners, this property offers a rare opportunity to embrace a classic Vermont countryside lifestyle!

Listed by Sarah Harrington of Coldwell Banker Hickok and Boardman

$
$
%
$/month over payments
Federal 30-year interest rate: 7.4% last updated on Oct 8, 2026
* All Figures are estimates. Check with your bank or proposed mortgage company for actual interest rates.
This product uses the FRED® API but is not endorsed or certified by the Federal Reserve Bank of St. Louis.

Save FavoriteSchedule TourAsk A QuestionMore Details
74 Trails Edge Road Windham NH 03053

Windham, NH74 Trails Edge Road

Price$1,150,000

Est. Mortgage: $/month

Pending

MLS Number 5098273

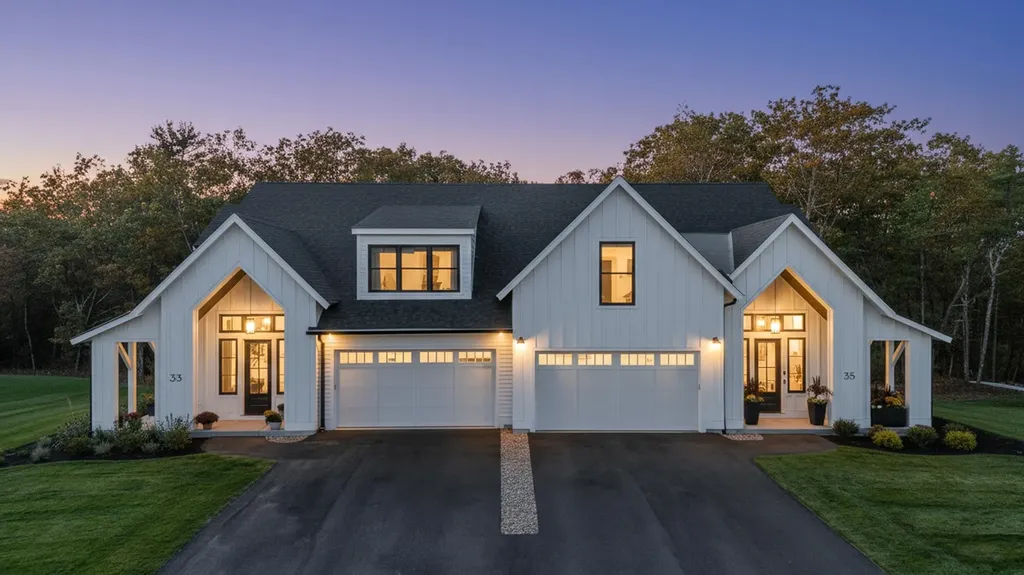
  • Condo
  • PricePerSqFt 410.71
  • Square Feet 2,800
  • Bedrooms 3
  • New Contruction Pre-Construction

Listed by Trevor O'Brien and Adam Gaudet of 603 Birch Realty,LLC

$
$
%
$/month over payments
Federal 30-year interest rate: 7.4% last updated on Oct 8, 2026
* All Figures are estimates. Check with your bank or proposed mortgage company for actual interest rates.
This product uses the FRED® API but is not endorsed or certified by the Federal Reserve Bank of St. Louis.

Save FavoriteSchedule TourAsk A QuestionMore Details

294 York Street York ME 03909

York, ME294 York Street, Unit Unit # 2

Price$1,150,000

Est. Mortgage: $/month

MLS Number 5070149

  • Condo
  • PricePerSqFt 637.12
  • Square Feet 1,805
  • Bedrooms 3
  • New Contruction New Construction

INTRODUCING CARRIAGE LANDING-York Village's newest luxury townhome community designed and built by Graystone Builders, Inc. This luxury condo townhome offers open-concept living, hardwood floors throughout and natural light. A chef-inspired kitchen includes a large walk-in pantry and generous allowances for custom cabinetry, countertops, appliances and lighting, ensuring a personalized finish. The main-level layout is remarkably flexible, allowing the third bedroom to double as a dedicated home office. Relax by the fireplace, or step onto your private balcony for morning coffee. The shared private-entry elevator (with Unit 1), in-unit laundry, a condo-munity exercise room, private storage room and 1-car garage elevate convenience and comfort. The primary bedroom has a walk-in closet and an en-suite bath featuring a tile surround walk-in shower and dual sinks. Live in one of New England's most picturesque and sought-after coastal communities. From pristine beaches to scenic walking trails, boutique shops to fine dining, you're close to everything. Only 0.8 miles to York Harbor Beach and a 5-minute drive to Long Sands Beach. York Hospital, golf, tennis and area marinas are within minutes. Carriage Landing offers a rare opportunity to live in a walkable village setting while enjoying all the comforts of modern luxury. Portsmouth, Portland, and Boston are all within reach with the Maine coast as your backdrop. Carriage Landing-where luxury, location, and lifestyle meet.

Listed by Lorilyn Barrett of Coldwell Banker Yorke Realty

$
$
%
$/month over payments
Federal 30-year interest rate: 7.4% last updated on Oct 8, 2026
* All Figures are estimates. Check with your bank or proposed mortgage company for actual interest rates.
This product uses the FRED® API but is not endorsed or certified by the Federal Reserve Bank of St. Louis.

Virtual TourSave FavoriteSchedule TourAsk A QuestionMore Details

11 Spruce High Road Winhall VT 05340

Winhall, VT11 Spruce High Road

Price$1,150,000

Est. Mortgage: $/month

Active With Contract

MLS Number 5108444

  • Residential Single Family
  • PricePerSqFt 358.7
  • Full Bath 2
  • Address 11 Spruce High Road
  • Construction Updated/Remodeled

Discover this truly exceptional Vermont Mountain Retreat just seven miles from Stratton Mountain, perfectly located for four-season living! Boasting an inviting open layout great for spending time together, southern exposure and an abundance of natural light this beautifully renovated home has been updated in a sophisticated Vermont rustic style with all the comforts. Enjoy the Luxurious primary suite with its own gas fireplace and sitting area with southern views, 3 additional ensuite bedrooms plus a Bonus room, and a large Family Room. A spacious mudroom entry provides plenty of storage and the private office makes it easy to work while you are here. Eight interior mini splits provide year-round comfort, while a two-car garage with EV charger adds modern convenience. Step outside and experience your own Private Resort. With a stunning in-ground pool, expansive patio areas, and bubbling hot tub, all surrounded by beautifully designed landscaping by Mark Wright. Private and peaceful yet wonderfully close to Stratton, Bromley, and Magic Mountains, this is an extraordinary Vermont escape designed for memorable weekends and truly exceptional mountain living.

Listed by Elyn Bischof and Karin Hardy of Berkshire Hathaway HomeServices Stratton Home

$
$
%
$/month over payments
Federal 30-year interest rate: 7.4% last updated on Oct 8, 2026
* All Figures are estimates. Check with your bank or proposed mortgage company for actual interest rates.
This product uses the FRED® API but is not endorsed or certified by the Federal Reserve Bank of St. Louis.

Virtual TourSave FavoriteSchedule TourAsk A QuestionMore Details

68 Petty Brook Road Milton VT 05468

Milton, VT68 Petty Brook Road

Price$1,150,000

Est. Mortgage: $/month

MLS Number 5108135

  • Residential Single Family
  • PricePerSqFt 464.83
  • Full Bath 2
  • Address 68 Petty Brook Road
  • Construction Existing

Built in 2023 and privately situated on 9.96 acres at the end of a dead-end road, this luxury Milton home combines upscale finishes, exceptional privacy and convenient access just 2 minutes from Exit 17. The dramatic main living area features 20+ foot cathedral ceilings, maple hardwood floors, Pella windows, solid doors and a wood-burning fireplace with stone hearth. The beautifully appointed kitchen offers quartz countertops, upgraded cabinetry, tiled backsplash, walk-in pantry with second refrigerator/freezer and built-in desk. A wet bar, surround sound and three-season room add to the home's entertaining appeal. The first-floor primary suite features a walk-in closet and luxurious bath with tiled walk-in shower, soaking tub and dual vanity. Upstairs are two additional bedrooms, a private office, full bath and versatile open loft area. The finished lower level offers a spacious rec room/workout area and private two-person sauna. Outside, enjoy extensive landscaping, a wrought-iron fenced yard, hot tub and patio area and a large wraparound composite deck. Four heat pumps, multiple heating options, solar, ADT security and a two-car garage with dedicated tool room add comfort, efficiency & convenience. Enjoy peaceful Vermont living with nearly 10 acres of privacy while remaining close to Milton's restaurants, shopping, farmers' market, Bombardier Park, recreation trails, library and schools, with the Lamoille River and Lake Champlain nearby. 3D Tour available!

Listed by The Nancy Jenkins Team of Nancy Jenkins Real Estate

$
$
%
$/month over payments
Federal 30-year interest rate: 7.4% last updated on Oct 8, 2026
* All Figures are estimates. Check with your bank or proposed mortgage company for actual interest rates.
This product uses the FRED® API but is not endorsed or certified by the Federal Reserve Bank of St. Louis.

Virtual TourSave FavoriteSchedule TourAsk A QuestionMore Details

20 Mcclintock Road Hillsborough NH 03244

Hillsborough, NH20 Mcclintock Road

Price$1,150,000

Est. Mortgage: $/month

MLS Number 5110209

  • Residential Single Family
  • PricePerSqFt 1220.81
  • Address 20 Mcclintock Road
  • Construction Existing
  • Bedrooms 2

Come own your own slice of tranquility on Franklin Pierce Lake in charming Hillsborough, NH. Set on a private .70-acre lot with 205 feet of waterfront, 20 McClintock Road offers a rare combination of privacy, elevated lake views, and quintessential New Hampshire charm. Perched high above the water, the cottage enjoys beautiful southwest-facing views overlooking the lake while gently sloping grounds lead to your own private section of a secluded cove that is ideal for swimming, kayaking, fishing, or simply soaking in the peaceful surroundings. Inside, classic knotty pine, a natural stone fireplace, and an open floor plan create a warm, inviting retreat. The bright and sunny main living area opens to a glass-enclosed porch, providing the perfect spot to enjoy morning coffee, an afternoon read, or stunning sunsets over the water. Whether you're looking for a summer getaway, a four-season retreat, or a place to create lasting memories, this property makes lake living easy. Spend summer days on the water, enjoy the vibrant fall foliage, or head to the slopes in winter with Pats Peak and Crotched Mountain just 15 minutes away. Conveniently located approximately 90 minutes from Boston and 40 minutes to Lake Sunapee, you'll have easy access to New Hampshire's lakes, mountains, trails, and charming surrounding towns while still enjoying the feeling of your own private escape. Come see why this opportunity is more than a cottage. It's an opportunity to slow down, reconnect with nature, and make lake life part of your everyday. Showings start Fri. Sept. 18th 2-4pm. Agent Interest.

Listed by Krissy Couch and Tracy Jackson McCarty of The Aland Realty Group

$
$
%
$/month over payments
Federal 30-year interest rate: 7.4% last updated on Oct 8, 2026
* All Figures are estimates. Check with your bank or proposed mortgage company for actual interest rates.
This product uses the FRED® API but is not endorsed or certified by the Federal Reserve Bank of St. Louis.

Virtual TourSave FavoriteSchedule TourAsk A QuestionMore Details

48 Hollow View Road Stowe VT 05672

Stowe, VT48 Hollow View Road

Price$1,150,000

Est. Mortgage: $/month

Active With Contract

MLS Number 5109443

  • Residential Single Family
  • PricePerSqFt 320.25
  • Full Bath 2
  • Address 48 Hollow View Road
  • Construction Existing

Hollow View Road is located in the peaceful neighborhood of Stowe Hollow yet only minutes to Stowe's walkable village complete with shops and restaurants and just 15 minutes to Stowe Mountain Resort. This 4 bedroom, 4 bath home enjoys a large open kitchen and family area which opens out to a spacious stone patio, swimming pool and carefully landscaped grounds. The primary suite has a large walking closet and private deck. Outbuildings include a fully equipped heated/cooled gym and 2 car attached garage. This property provides all the convenience and luxury Stowe has to offer.

Listed by Jeff Beattie of Coldwell Banker Carlson Real Estate

$
$
%
$/month over payments
Federal 30-year interest rate: 7.4% last updated on Oct 8, 2026
* All Figures are estimates. Check with your bank or proposed mortgage company for actual interest rates.
This product uses the FRED® API but is not endorsed or certified by the Federal Reserve Bank of St. Louis.

Virtual TourSave FavoriteSchedule TourAsk A QuestionMore Details

92 Oakmont Lane Stratton VT 05360

Stratton, VT92 Oakmont Lane

Price$1,150,000

Est. Mortgage: $/month

MLS Number 5112718

  • Residential Single Family
  • PricePerSqFt 1197.92
  • Full Bath 2
  • Address 92 Oakmont Lane
  • Construction Existing

A rare opportunity to create a true Vermont family compound, this 12.5-acre property offers not only a beautifully finished home, but also two additional building lots ready for the next chapter with underground power already in place and septic permits secured, the additional homesites offer the flexibility to build separate homes for family, all while taking advantage of the property's beautiful mountain views. Built in 2023, the current residence features two bedrooms and two baths with a clean, modern mountain style and an easy open layout. Large windows frame the surrounding landscape and bring the changing seasons indoors, while warm wood floors, a stone gas fireplace, spacious kitchen, and comfortable living areas create a home that feels both refined and relaxed. Outdoor living is equally inviting, with a deck overlooking the grounds and long-range mountain scenery. There is a four bedroom septic permit on the home if you want to add on. For those needing exceptional garage and storage space, this property stands apart. The home includes an attached four-car garage, complemented by a brand-new detached four-car barn/garage, providing tremendous room for vehicles, recreational equipment, a workshop, or Vermont toys. Ideally located between Stratton and Mount Snow, the property offers convenient access to skiing, golf, hiking, mountain biking, dining, and everything Southern Vermont has to offer. With a nearly new home, seven total garage bays, 12.5 acres, mountain views, and a second permitted homesite already underway, this is an unusual opportunity to create a multi-generational Vermont retreat with room to grow.

Listed by Betsy Wadsworth of Four Seasons Sotheby's Int'l Realty

$
$
%
$/month over payments
Federal 30-year interest rate: 7.4% last updated on Oct 8, 2026
* All Figures are estimates. Check with your bank or proposed mortgage company for actual interest rates.
This product uses the FRED® API but is not endorsed or certified by the Federal Reserve Bank of St. Louis.

Virtual TourSave FavoriteSchedule TourAsk A QuestionMore Details
2066 Route 12a Northfield VT 05663

MLS Number 5099213

  • Commercial
  • PricePerSqFt 303.19
  • Address 2066 Route 12a
  • Year Built 1927
  • Square Feet 3,793

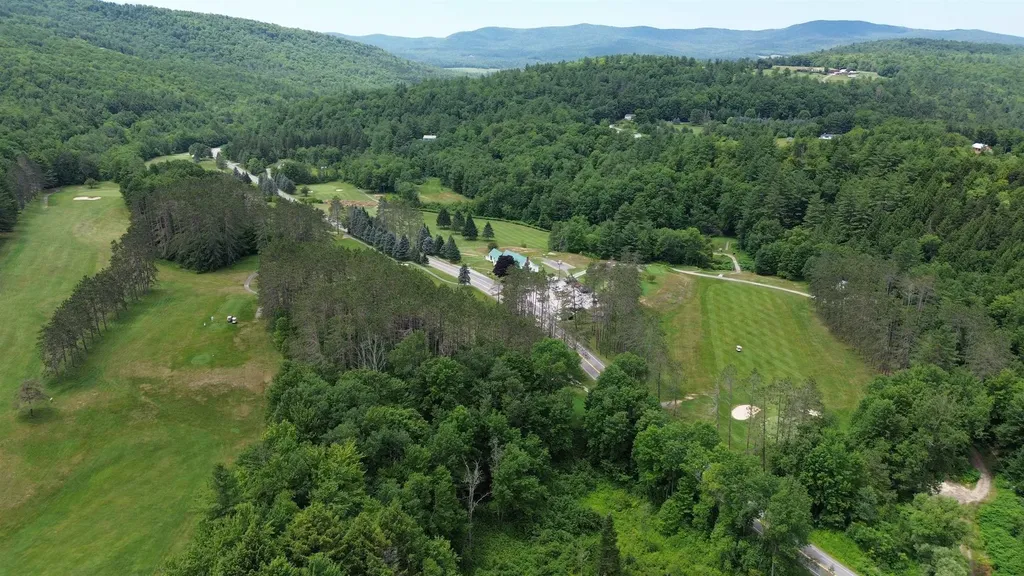
A rare opportunity to own one of Central Vermont's most established community landmarks. Northfield Country Club has been welcoming golfers for generations, offering a beautifully maintained 9-hole, USGA-rated course with scenic views and an enjoyable challenge for players of every skill level. Conveniently located just minutes from downtown Northfield, bordering the Dog River, and only a short drive from Norwich University, the property is well-positioned to serve both the local community and visiting golfers. The clubhouse offers approximately 3,793 square feet of inviting space, including a fully stocked pro shop, bar and lounge, commercial kitchen, spacious dining room, offices, and a large covered porch. A rear deck overlooks the 4th and 9th holes, creating the perfect setting for members, tournaments, and special events. The property also includes a 30' x 40' maintenance building, storage barn, multiple equipment sheds, a fleet of 29 golf carts, and the equipment needed to keep the course operating. Beyond the golf course itself, this property presents exciting opportunities for future growth. Whether expanding recreational amenities, enhancing event offerings, exploring hospitality options, or considering thoughtful development opportunities (subject to due diligence), the size and location offer tremendous long-term potential. For nearly a century, Northfield Country Club has been much more than a golf course- it's been a place where the community comes together for leagues, tournaments, celebrations, and lasting memories. With a strong foundation already in place, the club is poised for its next generation of ownership to build upon its legacy, introduce new ideas, and continue making it a destination for golfers and the surrounding community for years to come.

Listed by The Nancy Jenkins Team of Nancy Jenkins Real Estate

$
$
%
$/month over payments
Federal 30-year interest rate: 7.4% last updated on Oct 8, 2026
* All Figures are estimates. Check with your bank or proposed mortgage company for actual interest rates.
This product uses the FRED® API but is not endorsed or certified by the Federal Reserve Bank of St. Louis.

Save FavoriteSchedule TourAsk A QuestionMore Details

Broker Reciprocity 

Copyright 2026 PrimeMLS, Inc. All rights reserved. This information is deemed reliable, but not guaranteed. The data relating to real estate displayed on this display comes in part from the IDX Program of PrimeMLS. The information being provided is for consumers’ personal, non-commercial use and may not be used for any purpose other than to identify prospective properties consumers may be interested in purchasing. Data last updated October 14, 2026 6:37 AM UTC
