
SIGN UP or LOG IN 's Account

Log in to see your saved listings or edit your searches:

No account? Sign up now to save searches, listings, and get tailored listing notifications. It's free, opt-out anytime.

Find Your New Home

Sign Up Today!

Get fresh listings via email, save your favorite listings, match with similar properties, and unlock additional property info.

Create Your Account

Do not fill in this field:

Already have an account? Log in

and narrow your search. If you have fewer than 200 results, you can save your search.

Alburgh VT Multi-Family Real Estate

r=1693-1704
103 Corno Road Canaan NH 03741

Canaan, NH103 Corno Road

Price$1,150,000

Est. Mortgage: $/month

MLS Number 5110314

  • Residential Single Family
  • PricePerSqFt 641.74
  • Full Bath 1
  • Address 103 Corno Road
  • Construction Existing

Newly constructed waterfront home on Canaan Street Lake. Built in 2024, this home is ready to move into. The first floor has an open concept kitchen, dining and living room with windows to enjoy the sunsets and lake views. The dining area has sliders to the insulated sunroom with vaulted ceilings and a slider to the rear deck for barbeques and get-togethers. There is a rear door entry with a 1/2 bath and a side door entry off the deck to the mudroom with closet and laundry/pantry room. On the second floor is a primary suite with a walk-in closet and bathroom with walk-in tiled shower. Off the hallway is a second full bathroom, bedroom and office/study. The full walk-out unfinished basement with doors and windows above grade open the opportunity for finishing more space. Energy-efficient heating system, on-demand hot water, drilled well and state-approved septic system. Underground fencing for your dog. 2-car garage with power door openers and storage above. 1/2 acre+/- with 100' lake frontage with a western exposure. Newly constructed homes are few and far between these days! Move in, go for a swim or put your boat in the water and enjoy all Canaan Street Lake has to offer! Located on a dead end town road.

Listed by Doreen Wyman of Granite Northland Associates

$
$
%
$/month over payments
Federal 30-year interest rate: 7.4% last updated on Oct 8, 2026
* All Figures are estimates. Check with your bank or proposed mortgage company for actual interest rates.
This product uses the FRED® API but is not endorsed or certified by the Federal Reserve Bank of St. Louis.

Virtual TourSave FavoriteSchedule TourAsk A QuestionMore Details

327 Topnotch Drive Stowe VT 05672

Stowe, VT327 Topnotch Drive, Unit B

Price$1,150,000

Est. Mortgage: $/month

MLS Number 5111865

  • Condo
  • PricePerSqFt 584.35
  • Square Feet 1,968
  • Bedrooms 3
  • New Contruction Existing

Wake up to snow-dusted pines outside your window, and grab the first chairlift - this fully furnished Topnotch retreat is ready for you to walk in and start your Stowe story today. Three bedrooms, each with its own en suite bath, offer a quiet corner for everyone, including a playful bunk room for the kids or a crowd of ski buddies. Mornings begin in the sunny eat-in kitchen, evenings unfold in the cozy dining room, and the sunken living room - with its warm fireplace and sliding doors opening to the backyard - is where the whole day comes together, whatever the season. Beyond your door, Topnotch's pools, spa, restaurant, walking trails, and tennis courts turn everyday life into a getaway, and a proven rental history means this home works just as hard for you as you do for it. No boxes to unpack, no gear to gather; just arrive and let the mountain do the rest.

Listed by Sarah MacLeod of Four Seasons Sotheby's Int'l Realty

$
$
%
$/month over payments
Federal 30-year interest rate: 7.4% last updated on Oct 8, 2026
* All Figures are estimates. Check with your bank or proposed mortgage company for actual interest rates.
This product uses the FRED® API but is not endorsed or certified by the Federal Reserve Bank of St. Louis.

Virtual TourSave FavoriteSchedule TourAsk A QuestionMore Details

995 Dorset Street South Burlington VT 05403

South Burlington, VT995 Dorset Street

Price$1,150,000

Est. Mortgage: $/month

MLS Number 5093962

  • Residential Single Family
  • PricePerSqFt 278.32
  • Full Bath 2
  • Address 995 Dorset Street
  • Construction Existing

Some homes just have it all and this is one of them! This gorgeous Victorian delivers timeless character, modern updates, serious income potential, and a South Burlington location that's hard to beat. The first floor flows beautifully, anchored by an updated kitchen with chef-quality stainless appliances and custom cabinetry, a formal dining room, and an oversized living room perfect for gatherings. Outside, a secret garden awaits. This lush, surprisingly private, and beautifully landscaped oasis includes mature trees, perennial gardens, and a patio perfect for outdoor dining. A second-story deck rounds out the outdoor living spaces, ideal for warm summer nights. Upstairs, three generous bedrooms include a stunning primary en suite with a jetted tub, plus a full guest bath and large game room. What truly sets this property apart is the income potential: a separate ADU unit plus a finished basement with direct garage access provide two additional living spaces, whether for short-term rental income, extended family, or both. Directly across from Cairns Arena, baseball and soccer fields, and minutes from schools, shopping, restaurants, and I-89. A dream home that makes financial sense. Don't let it pass you by.

Listed by Cole Elwood of KW Vermont

$
$
%
$/month over payments
Federal 30-year interest rate: 7.4% last updated on Oct 8, 2026
* All Figures are estimates. Check with your bank or proposed mortgage company for actual interest rates.
This product uses the FRED® API but is not endorsed or certified by the Federal Reserve Bank of St. Louis.

Virtual TourSave FavoriteSchedule TourAsk A QuestionMore Details

7 Winterberry Road Brookline NH 03033

Brookline, NH7 Winterberry Road

Price$1,150,000

Est. Mortgage: $/month

MLS Number 5108327

  • Residential Single Family
  • PricePerSqFt 315.67
  • Full Bath 3
  • Address 7 Winterberry Road
  • Construction To Be Built

Amazing Brookline new construction on fully usable 1.28 level lot, bosting over 3,200 sq ft of living space, As you enter off the 33' covered farmers porch front entrance entering the open living area and family room with zero clearance gas fire place which flows to the Kitchen were you will find a super large center island in w/granite counter tops and large walk in panty in with pocket door. Off the rear of the family room there is a covered 36' deck. Wrapping up the 1st floor is the primary master suite on 1st floor w/ large walk in closet. 1st floor office/study, 1st floor laundry room with laundry sink The 2nd floor has four additional bedrooms for a total of 5 bedrooms. The remining space on the 2nd floor consist of a 17x 15 game room over the garage and a 20X18 exercise-playroom. Let your space needs dictate this marvelous space uses. Sale is subject to land acquisition. Builder/Seller is under contract to purchase land

Listed by Rod Clermont of RE/MAX Innovative Properties

$
$
%
$/month over payments
Federal 30-year interest rate: 7.4% last updated on Oct 8, 2026
* All Figures are estimates. Check with your bank or proposed mortgage company for actual interest rates.
This product uses the FRED® API but is not endorsed or certified by the Federal Reserve Bank of St. Louis.

Save FavoriteSchedule TourAsk A QuestionMore Details
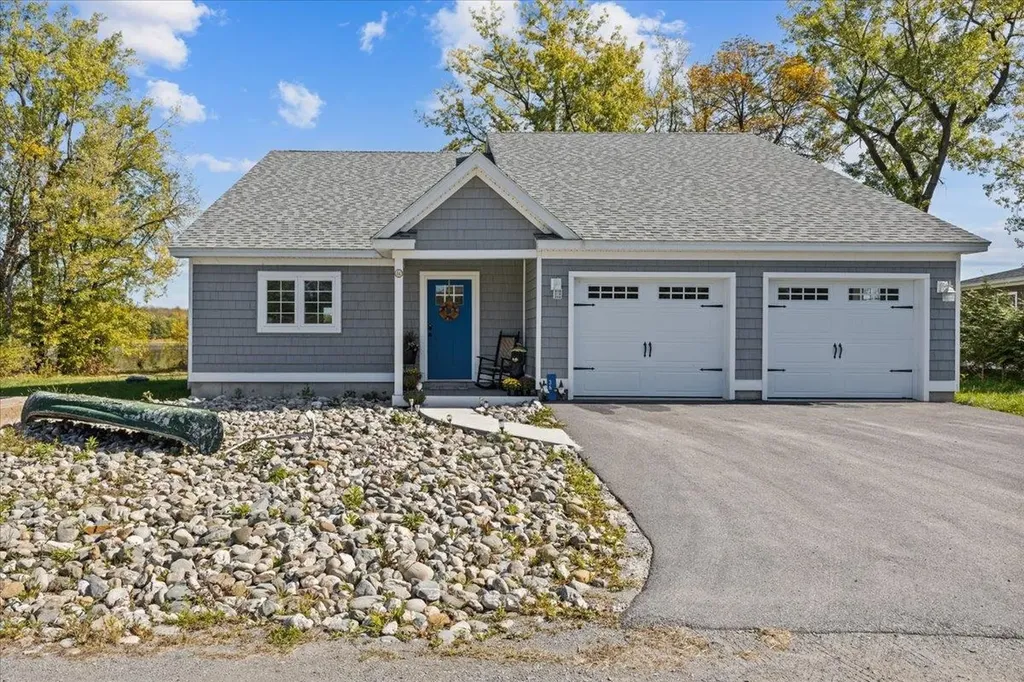
36 Sunrise Drive South Hero VT 05486

South Hero, VT36 Sunrise Drive

Price$1,150,000

Est. Mortgage: $/month

Active With Contract

MLS Number 5066518

  • Residential Single Family
  • PricePerSqFt 532.9
  • Full Bath 1
  • Address 36 Sunrise Drive
  • Construction Existing

Welcome to your perfect Lake Champlain getaway and proven income producer! This beautifully updated and fully furnished lakefront home offers the ideal blend of relaxation, recreation, and revenue. Step inside to a bright and open living area with panoramic lake views, modern finishes, and comfortable furnishings. The stylish kitchen, cozy bedrooms, and thoughtfully designed layout maximize comfort for both short and extended stays. Outside, enjoy your own private lake access for swimming, kayaking, or simply soaking in the breathtaking sunrises over the Green Mountains. Whether you're looking to continue its strong rental history or keep it as your own private escape, this property delivers the best of both worlds-effortless ownership and endless enjoyment. Just minutes from local dining, marinas, and year-round recreation, it's an unbeatable opportunity to own a piece of Lake Champlain paradise with proven income potential! Comes fully furnished, turnkey, and ready to be enjoyed!

Listed by Blake Gintof of Signature Properties of Vermont

$
$
%
$/month over payments
Federal 30-year interest rate: 7.4% last updated on Oct 8, 2026
* All Figures are estimates. Check with your bank or proposed mortgage company for actual interest rates.
This product uses the FRED® API but is not endorsed or certified by the Federal Reserve Bank of St. Louis.

Virtual TourSave FavoriteSchedule TourAsk A QuestionMore Details

9 Winterberry Road Brookline NH 03033

Brookline, NH9 Winterberry Road

Price$1,150,000

Est. Mortgage: $/month

MLS Number 5108348

  • Residential Single Family
  • PricePerSqFt 308.72
  • Full Bath 3
  • Address 9 Winterberry Road
  • Construction To Be Built

Modified 3,400 square foot Ranch style home in Brookline NH. To be built on a special 1.218 acre lot in great neighborhood lot. This home has a versatile floor plan with a first floor primary bedroom with full bath and an additional bedroom which could be a den or office. And a bonus on this Ranch it has a 2nd floor with two additional bedroom and full baths for guest and a bonus room for hobbies or other family activities. The quality is here, from hardwood flooring, quartz counter, tops, custom kitchen and quality wood work and finishes throughout. Subject to land acquisition

Listed by Rod Clermont of RE/MAX Innovative Properties

$
$
%
$/month over payments
Federal 30-year interest rate: 7.4% last updated on Oct 8, 2026
* All Figures are estimates. Check with your bank or proposed mortgage company for actual interest rates.
This product uses the FRED® API but is not endorsed or certified by the Federal Reserve Bank of St. Louis.

Save FavoriteSchedule TourAsk A QuestionMore Details

533 North Village Road Jay VT 05859

MLS Number 5112564

  • Condo
  • PricePerSqFt 554.22
  • Square Feet 2,655
  • Bedrooms 3
  • New Contruction Existing

Location is everything when it comes to owning a ski-in/ski-out property at Jay Peak Resort, and this 3-bedroom, 2 bath townhouse provides one of the most desirable locations at the resort. Situated at the very top of the North Village with direct access to the Queen’s Highway ski trail, this property offers the kind of true slopeside convenience that makes owning at Jay Peak so special. Step outside, click into your skis or board, and head directly onto the mountainthen ski home when your day is done. Inside, the townhouse offers a warm and inviting mountain retreat with plenty of space for the whole crew. The main level features an open-concept kitchen, dining, and living area highlighted by a dramatic cathedral ceiling. The soaring ceiling creates a wonderful sense of space while maintaining the comfortable atmosphere you want in a Vermont ski home. Whether you’re enjoying breakfast before first chair, gathering for dinner after a day on the mountain, or relaxing together in the evening, the open layout makes this a natural place to spend time together. Three spacious bedrooms and two full bathrooms provide comfortable accommodations for owners and guests alike, making the home equally well suited for weekend getaways, extended stays, or enjoying all four seasons. The finished lower level adds another dimension and significantly expands the home’s entertaining space. A large bar anchors the room and creates the perfect setting for aprs-ski gatherings, game nights, or simply relaxing with everyone. Also located on the lower level is a large-capacity washer and dryeran especially convenient feature in a ski home where outdoor gear and winter clothing are part of everyday life. An additional unfinished space offers excellent future potential and is already plumbed for another bathroom. Don't miss out on this one of a kind opportunity. Call, email or text today to get more information and set up a tour to see the property for yourself.

Listed by Brooke Wright of BW Realty

$
$
%
$/month over payments
Federal 30-year interest rate: 7.4% last updated on Oct 8, 2026
* All Figures are estimates. Check with your bank or proposed mortgage company for actual interest rates.
This product uses the FRED® API but is not endorsed or certified by the Federal Reserve Bank of St. Louis.

Virtual TourSave FavoriteSchedule TourAsk A QuestionMore Details

554 Mudgett Road Conway NH 03818

Conway, NH554 Mudgett Road

Price$1,150,000

Est. Mortgage: $/month

MLS Number 5102413

  • Residential Single Family
  • PricePerSqFt 1474.36
  • Address 554 Mudgett Road
  • Construction Existing
  • Bedrooms 3

CONWAY LAKE Year-Round Waterfront Opportunity - Move-in ready! This well-loved Conway Lake home, cherished by one family for 51 years, is finally ready for new owners. Get ready to enjoy it in all the ways they have and more: morning coffee on the dock or the screened porch, fun all summer, and cozy winter weekends curled up together. As you arrive you'll notice how well maintained the home is: paved driveway, brand new roof, recently painted, newer decks, and how thoughtful the property layout is, with spacious parking in the front, a shed for all the toys, and well placed steps around the side that lead down to a huge flagstone patio area with plenty of level space for barbecuing, playing games, or laying in the sun overlooking the water. This is the same patio that has hosted legendary Fourth of July gatherings and a lifetime of long summer nights that started right here. Inside, the charming kitchen is efficient and bright, plus 2 bedrooms on this floor, a living room with large windows looking out to the water, and sliders that lead to the screened porch. Upstairs is a partially finished attic space that has been a great spot for extra guests. Downstairs is an additional bedroom, a second living room area, laundry, a utility room, and a closet that can be finished into a second bathroom, with sliders that walk out to the patio and the lake. The home is heated, so it is ready for year-round use with snowmobiling, skating, and snowshoeing on the lake, and close to skiing and winter fun in the mountains. 100 feet of exclusively owned lake frontage gives you space for boats, a dock, a swim raft, canoes, kayaks, and swimming, and you can paddle or boat just around the corner to the open part of the lake. This is a place that has been lived in, loved, and looked after for 51 years, and now it is ready for new owners to make new memories. Sold fully furnished and including outdoor furniture, dock, swim raft, 3 kayaks, and all the accessories.

Listed by Emily Kubichko of Pinkham Real Estate

$
$
%
$/month over payments
Federal 30-year interest rate: 7.4% last updated on Oct 8, 2026
* All Figures are estimates. Check with your bank or proposed mortgage company for actual interest rates.
This product uses the FRED® API but is not endorsed or certified by the Federal Reserve Bank of St. Louis.

Virtual TourSave FavoriteSchedule TourAsk A QuestionMore Details
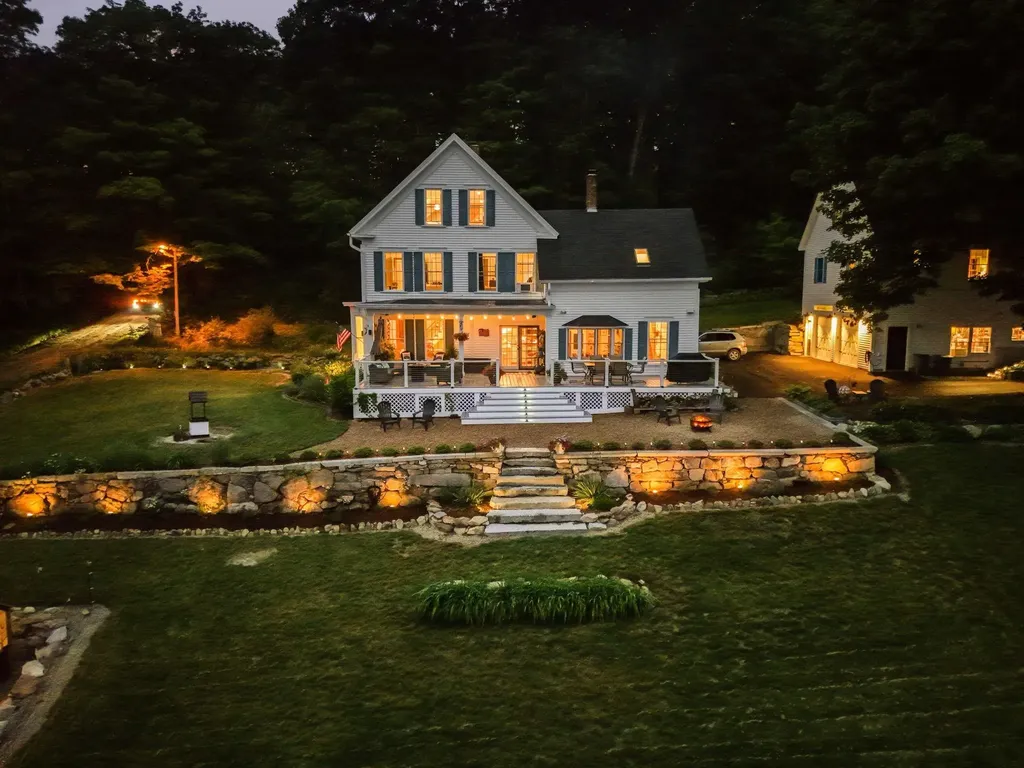
1080 N Barnstead Road Barnstead NH 03225

Barnstead, NH1080 N Barnstead Road

Price$1,150,000

Est. Mortgage: $/month

MLS Number 5097561

  • Residential Single Family
  • PricePerSqFt 254.99
  • Full Bath 3
  • Construction Existing
  • Bedrooms 5

BACK ON MARKET DUE TO BUYER'S FAILURE TO PERFORM. Bordering 8,000 acres of conservation land, not only can you not see another house in any direction - you never will. This is the kind of privacy you'd normally have to drive three hours north to find. This one-of-a-kind legacy property has undergone a five-year transformation, both inside and out. The main house, built in 1880, is a 4-bedroom, 3-bathroom farmhouse that has been completely updated and lovingly restored from top to bottom, and the 4-car garage features a 1,288 sq. ft., town-approved ADU above. This former potato farm now boasts extensive gardens, a recently established orchard, and two large fields perfect for growing crops or providing pasture for your farm friends. During the restoration, the sellers painstakingly blended modern conveniences with historical details. Committed to authentic craftsmanship, they even hired a restoration specialist whose work includes restorations at the Strawbery Banke Museum to complete the plasterwork. All electrical and plumbing systems have been updated within the last few years, and a structural engineer was consulted to ensure every change enhanced the property's integrity. You're not buying a project home that becomes a part-time job; you're buying a completed vision brought to life. The property is also brimming with wildlife, creating a true storybook paradise. It's not uncommon to see deer and beavers daily. You might even catch a glimpse of a moose, black bear, coyote, fox, or bobcat. Thousands of dragonflies help control the mosquito population, while the beaver pond regularly attracts ducks, geese, herons, hawks, and eagles. You'll also enjoy watching dozens of hummingbirds perch on the deck railing wires for a quick visit as you take in the view. Located just 45 minutes from Portsmouth, 20 minutes to Alton Bay, 40 Minutes to Gunstock, and 40 minutes to Bank of NH Pavilion. Rarely has a single property offered so much. Being sold fully furnished.

Listed by Joshua Matthews of Coldwell Banker Realty Gilford NH

$
$
%
$/month over payments
Federal 30-year interest rate: 7.4% last updated on Oct 8, 2026
* All Figures are estimates. Check with your bank or proposed mortgage company for actual interest rates.
This product uses the FRED® API but is not endorsed or certified by the Federal Reserve Bank of St. Louis.

Virtual TourSave FavoriteSchedule TourAsk A QuestionMore Details

15 Grappone Road Moultonborough NH 03254

Moultonborough, NH15 Grappone Road

Price$1,150,000

Est. Mortgage: $/month

MLS Number 5105862

  • Residential Single Family
  • PricePerSqFt 399.58
  • Full Bath 3
  • Address 15 Grappone Road
  • Construction Existing

Located in one of the finest areas of Lake Winnipesaukee~the coveted “Gold Coast” of Kona~this beautiful contemporary home offers an exceptional combination of privacy, space, & lake access. This intimate community of just 12 lots shares deeded access to a waterfront lot with 185' of beach & an 85' H-shaped dock, with a rotation guaranteeing slip space every 4 years. The waterfront features crystal-clear water, an easy walk-in natural sandy bottom, & canoe/kayak racks. Set within a designated no-wake zone, it’s ideal for kayaking, canoeing, & paddleboarding, with vibrant views of Red Hill & the iconic Swallow Boathouse. Privately sited less than 200 yards from the shared waterfront, the home welcomes you w/ a stunning great room featuring a soaring cathedral ceiling, wood-burning fireplace, HW floors & a sleek modern kitchen w/ sliders opening to a private deck. Two 1st-floor ensuite bedrooms are thoughtfully positioned in separate wings for privacy. The primary suite features a walk-in closet & luxurious tiled bath w/ a rain shower, Toto cast-iron soaking tub, separate water closet, & double vanity. Upstairs, a spacious landing leads to 2 addt'l bedrooms, an office, full bath, + attic space. The LL offers a separate-entrance ADU apartment complete w/ a fireplaced family room, nicely appointed kitchen, bedroom, tiled full bath + laundry. Addt'l highlights include a standby generator, central air, updated four-zone HVAC system, updated closet systems, 3-car garage, newly installed gated cedar fencing, & a 5-bed septic system. An inviting farmer’s porch is perfect for morning coffee or afternoon cocktails overlooking beautifully landscaped grounds. A private backyard deck & firepit provide addt'l spaces to relax & gather. Enjoy 4-season Lakes Region living w/ convenient access to Gunstock, Red Hill Ski Area, snowmobile trails & hiking trails & restaurants—many just as easily reached by boat as by road. Shown by appointment only.

Listed by Debbie Stone-Jackson of BHHS Verani Londonderry

$
$
%
$/month over payments
Federal 30-year interest rate: 7.4% last updated on Oct 8, 2026
* All Figures are estimates. Check with your bank or proposed mortgage company for actual interest rates.
This product uses the FRED® API but is not endorsed or certified by the Federal Reserve Bank of St. Louis.

Virtual TourSave FavoriteSchedule TourAsk A QuestionMore Details
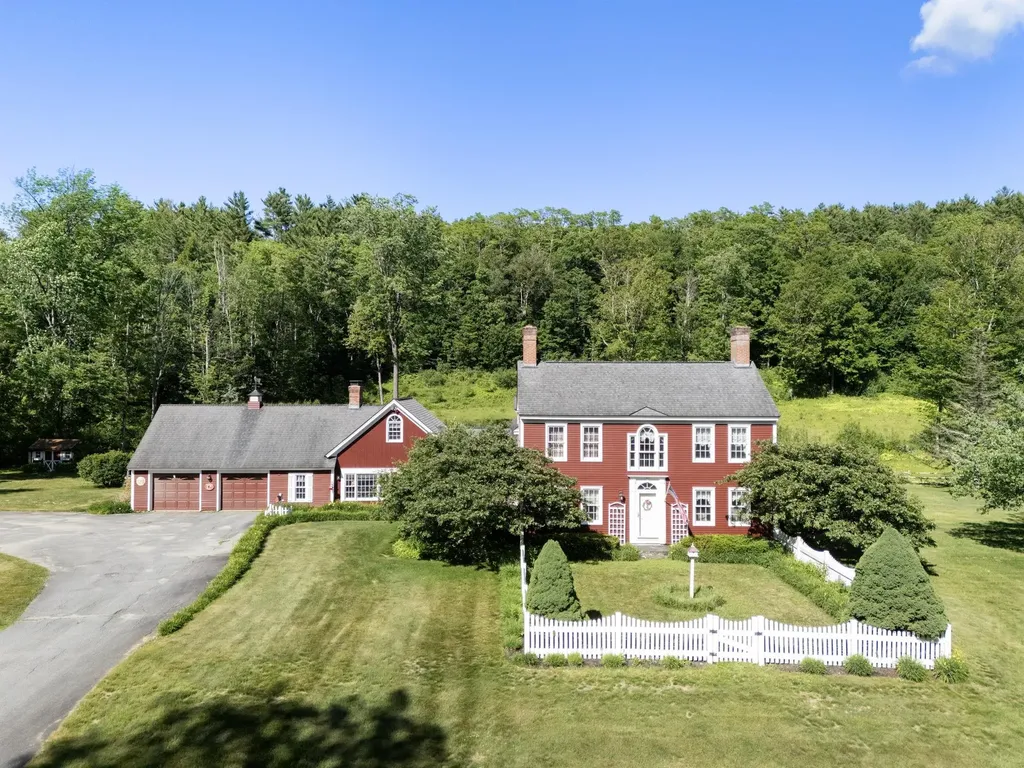
364 Houghtonville Road Grafton VT 05146

Grafton, VT364 Houghtonville Road

Price$1,150,000

Est. Mortgage: $/month

MLS Number 5095837

  • Residential Single Family
  • PricePerSqFt 315.15
  • Full Bath 3
  • Construction Existing
  • Bedrooms 4

At the beginning of a dirt road just outside the historic village of Grafton VT you will find an exceptional country estate that combines timeless New England charm with modern comfort, privacy, and equestrian amenities. Thoughtfully designed to replicate a classic colonial home and extensively updated by its current owners, this meticulously maintained property offers an extraordinary lifestyle in one of Vermont's most picturesque communities. As you arrive you are welcomed by beautifully landscaped grounds, mature perennial gardens, and a private wooded setting that creates a true sense of seclusion. Despite its peaceful surroundings, the property is just minutes from Grafton Village and within 45 minutes of several premier Southern Vermont ski resorts, making it an ideal year-round residence, vacation home, or family retreat. Offering four bedrooms, four bathrooms, and numerous living and gathering spaces, the home is perfectly suited for hosting family and friends. The well-appointed chef's kitchen features an island with seating, abundant workspace, and easy access to the home's entertaining areas. A spacious family room with a stunning stone fireplace, private bath, and loft above serves as a centerpiece of the home, while three additional working fireplaces add warmth and character throughout. A second-floor den and game room provide flexible living space for relaxation, recreation, or remote work. Outdoor amenities are equally impressive. Enjoy summer days by the inground swimming pool, tend to the gardens, or explore the surrounding landscape. For horse enthusiasts, the property includes a four-stall barn and fenced pastures. Additional features include a two-car garage, clean and spacious basement, garden shed, and abundant storage throughout. Whether you're searching for a Vermont equestrian property, luxury country home, or four-season retreat near skiing and outdoor recreation, this remarkable Grafton estate offers you the very best.

Listed by Keith Nowak of Four Seasons Sotheby's Int'l Realty

$
$
%
$/month over payments
Federal 30-year interest rate: 7.4% last updated on Oct 8, 2026
* All Figures are estimates. Check with your bank or proposed mortgage company for actual interest rates.
This product uses the FRED® API but is not endorsed or certified by the Federal Reserve Bank of St. Louis.

Save FavoriteSchedule TourAsk A QuestionMore Details

36 Camp Fire Circle Alton NH 03809

Alton, NH36 Camp Fire Circle

Price$1,150,000

Est. Mortgage: $/month

MLS Number 5111544

  • Residential Single Family
  • PricePerSqFt 460.74
  • Full Bath 3
  • Address 36 Camp Fire Circle
  • Construction Existing

Welcome to 36 Campfire Circle, where the Lake Winnipesaukee lifestyle is just steps from your door. Located in the sought-after Cedar Cove community, set on the former grounds of historic Camp Dewitt, residents enjoy 360 feet of beautiful sugar-sand beach, a bath house, moorings, day docks, canoe and kayak storage, and two clay tennis courts. Tucked privately at the end of a cul-de-sac, this beautifully maintained 3-bedroom, 3-bath home offers a thoughtfully designed floor plan with easy one-level living and seasonal glimpses of the lake. The open-concept interior is warm and inviting, with a spacious living room centered around a fireplace and an easy flow into the kitchen and dining areas. A beautiful sun porch is the perfect place to relax and leads to a large deck overlooking the landscaped yard and established gardens. The spacious primary bedroom is privately situated, while two additional bedrooms are located at the opposite end of the home, creating wonderful separation for family and guests. The finished lower level adds even more flexibility with a family room, full bath, and additional sleeping space, making it ideal for weekends when everyone wants to be at the lake. The garage space is exceptional, offering room for three vehicles, including a convenient drive-through bay. Additional features include irrigation, a whole-house generator, and a roof that is just four years old. Spend summer days at the sandy beach, head out on Lake Winnipesaukee from the day docks, enjoy a game of tennis, or simply relax on the deck surrounded by gardens. Downtown Wolfeboro is just minutes away, offering charming shops, restaurants, coffee shops, galleries, and everything that makes this area such a special place to call home. Less than two hours from Boston and under an hour from the NH Seacoast, 36 Campfire Circle offers a wonderful combination of lake access, privacy, space, and convenience. Whether you're looking for a year-round home or a Lakes Region getaway.

Listed by Jodi Hughes of BHHS Verani Wolfeboro

$
$
%
$/month over payments
Federal 30-year interest rate: 7.4% last updated on Oct 8, 2026
* All Figures are estimates. Check with your bank or proposed mortgage company for actual interest rates.
This product uses the FRED® API but is not endorsed or certified by the Federal Reserve Bank of St. Louis.

Virtual TourSave FavoriteSchedule TourAsk A QuestionMore Details

Broker Reciprocity 

Copyright 2026 PrimeMLS, Inc. All rights reserved. This information is deemed reliable, but not guaranteed. The data relating to real estate displayed on this display comes in part from the IDX Program of PrimeMLS. The information being provided is for consumers’ personal, non-commercial use and may not be used for any purpose other than to identify prospective properties consumers may be interested in purchasing. Data last updated October 14, 2026 5:42 AM UTC
