
SIGN UP or LOG IN 's Account

Log in to see your saved listings or edit your searches:

No account? Sign up now to save searches, listings, and get tailored listing notifications. It's free, opt-out anytime.

Find Your New Home

Sign Up Today!

Get fresh listings via email, save your favorite listings, match with similar properties, and unlock additional property info.

Create Your Account

Do not fill in this field:

Already have an account? Log in

and narrow your search. If you have fewer than 200 results, you can save your search.

Alburgh VT Multi-Family Real Estate

r=1741-1752
9 Katie Lane Hampton NH 03842

Hampton, NH9 Katie Lane

Price$1,120,000

Est. Mortgage: $/month

MLS Number 5099246

  • Residential Single Family
  • PricePerSqFt 397.59
  • Full Bath 2
  • Address 9 Katie Lane
  • Construction Existing

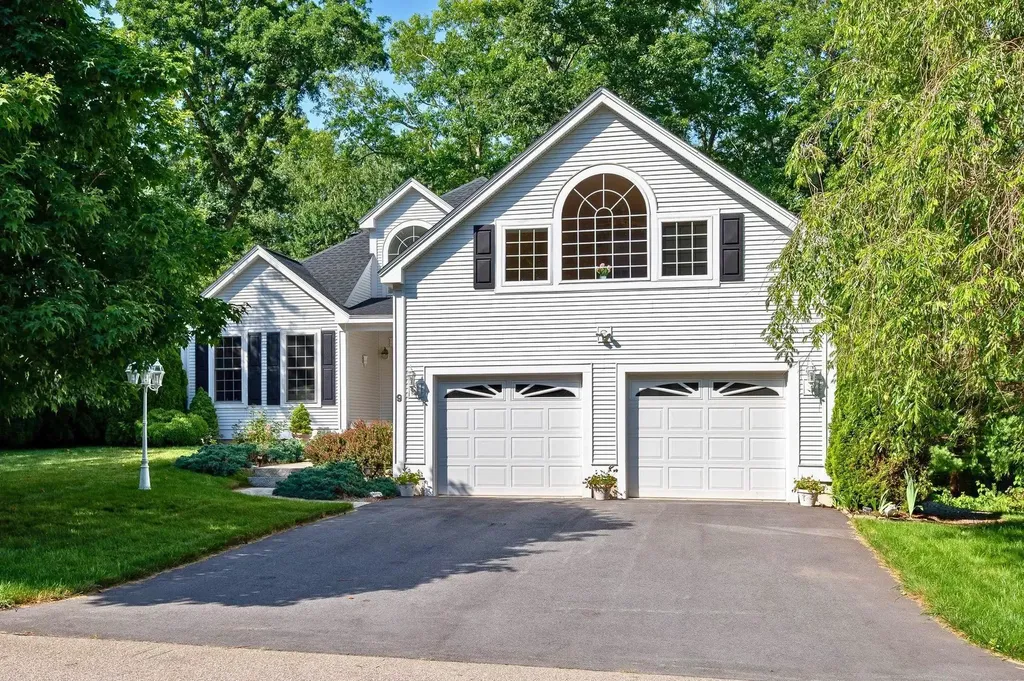
Welcome to effortless, single-level living! Tucked away on a quiet cul-de-sac & surrounded by mature woods, this meticulously maintained, one-owner home offers the perfect blend of privacy, comfort, & convenience. Situated 2 miles from local area beaches, with the added benefit of resident beach parking! Designed with everyday living & entertaining in mind, the bright, open-concept floor plan features soaring ceilings, beautiful hardwood floors, & an abundance of natural light that creates a spacious, airy feel. The inviting living room is centered around a gas fireplace to enjoy while overlooking the private woods, & a separate dining room provides the perfect setting for gatherings & special occasions. The well-appointed kitchen offers newer appliances & direct access to the private back deck, making indoor-outdoor entertaining effortless. The spacious 1st-floor primary suite is a true retreat, complete with 2 walk-in closets & oversized en-suite bath featuring a soaking tub, separate shower, & dual vanity. A second 1st-floor bedroom is conveniently located adjacent to another full bathroom, providing private accommodations for family or guests. Upstairs, a generously sized bonus room with its own gas fireplace offers endless flexibility as a family room, home office, gym, or 3rd bedroom. Additional unfinished space on the 2nd floor presents an excellent opportunity for future expansion or storage. The possibilities continue in the expansive basement, offering over 2,000 square feet that can be used for storage, a workshop, hobby space, or finished to create additional living areas tailored to your needs. Additional highlights include a direct-entry 2-car garage, new driveway (2025) central a/c, a new roof installed (2023), new washer & dryer, & an exceptionally private treed backyard that abuts peaceful woodlands. Offering thoughtful design & low maintenance living, this is your opportunity to enjoy the best of Hampton & Seacoast living! Showings begin 7/13.

Listed by Andrew Welch of KW Coastal and Lakes & Mountains Realty/Portsmouth

$
$
%
$/month over payments
Federal 30-year interest rate: 7.4% last updated on Oct 8, 2026
* All Figures are estimates. Check with your bank or proposed mortgage company for actual interest rates.
This product uses the FRED® API but is not endorsed or certified by the Federal Reserve Bank of St. Louis.

Virtual TourSave FavoriteSchedule TourAsk A QuestionMore Details

52 Daniel Road Derry NH 03038

Derry, NH52 Daniel Road

Price$1,120,000

Est. Mortgage: $/month

Open House

MLS Number 5069699

  • Residential Single Family
  • Next Open House: Sat 10/17 11:00 am. to 1:00 pm.
  • PricePerSqFt 370.13
  • Full Bath 2
  • Address 52 Daniel Road

Discover Denali Estates, Derry’s most desirable Luxury neighborhood tucked away in a beautiful rural setting. This stunning 4 BR Hess Colonial is all set and ready for its new owner! This Hess floor plan offers the perfect blend of comfort, style, and functionality on a spacious 1+ acre Lot. Step inside to find a thoughtfully designed floor plan with 9’ First Floor Ceilings and abundant natural light throughout. The 1st floor features a private office, dining Room, living Room and a spacious family room with a cozy gas fireplace. The large chef’s kitchen will impress with a walk-in pantry, island and a slider leading to the rear deck, perfect for entertaining or relaxing. Upstairs, retreat to the luxurious primary suite complete with a walk-in closet and spa-like bath featuring a tiled shower, soaking tub, and double vanity. 3 additional bedrooms, a full bath, and second-floor laundry complete this ideal layout. Additionally this home features a walk-out basement, composite back deck and 2-car garage. Ideally located just minutes from I-93, shopping, dining, the Derry Rail Trail, and several local lakes.

Listed by Jessica Jussif of RE/MAX Innovative Properties (jjussif@innovativesells.com), Audrey Townsend of RE/MAX Innovative Properties

$
$
%
$/month over payments
Federal 30-year interest rate: 7.4% last updated on Oct 8, 2026
* All Figures are estimates. Check with your bank or proposed mortgage company for actual interest rates.
This product uses the FRED® API but is not endorsed or certified by the Federal Reserve Bank of St. Louis.

Save FavoriteSchedule TourAsk A QuestionMore Details

6867 Us Route 2 North Hero VT 05474

North Hero, VT6867 Us Route 2

Price$1,119,000

Est. Mortgage: $/month

MLS Number 5102304

  • Residential Single Family
  • PricePerSqFt 408.69
  • Address 6867 Us Route 2
  • Construction Existing
  • Bedrooms 4

Discover waterfront living in this ‘brand-new’ home on the shores of Lake Champlain. Every inch of it has been crafted to harmonize natural beauty with sophisticated comfort, offering 135 feet of lake frontage. Enjoy all that Lake Champlain's 'Inland Sea' has to offer, great for swimming, boating, fishing and fun filled adventures on the water. As you step inside, you are greeted by an expansive open floor plan that flows nicely, defined by the warmth of exquisite post-and-beam construction and woodworking. The light-filled second floor with cathedral ceilings, showcase the timber framing and draws the eye immediately towards the panoramic, unobstructed views of the shimmering lake and the majestic Vermont Green Mountains. The kitchen, features sparkling, appliances and a spacious center island is perfect for hosting intimate gatherings or grand celebrations. Retreat to any of the four bedrooms, two of which grace each level. Both bathrooms have oversized tiled walk-in showers and cabinets crafted from gorgeous re-purposed wood. Living space extends outdoors with a covered wrap-around porch, perfect for your morning coffee and sunrises.

Listed by Andrea Champagne of Champagne Real Estate

$
$
%
$/month over payments
Federal 30-year interest rate: 7.4% last updated on Oct 8, 2026
* All Figures are estimates. Check with your bank or proposed mortgage company for actual interest rates.
This product uses the FRED® API but is not endorsed or certified by the Federal Reserve Bank of St. Louis.

Virtual TourSave FavoriteSchedule TourAsk A QuestionMore Details

409-228-9 Bentley Circle Candia NH 03034

Candia, NH409-228-9 Bentley Circle

Price$1,115,725

Est. Mortgage: $/month

Active With Contract

MLS Number 5109344

  • Residential Single Family
  • PricePerSqFt 385
  • Full Bath 2
  • Construction New Construction
  • Bedrooms 4

Welcome to Bentley Circle, a distinctive new community of custom homes in Candia, NH. This thoughtfully designed Modern New England Farmhouse offers approximately 2,898 sq. ft. of above-grade living space, a full walkout basement and an attached 3-car garage. The plans provide 1,378 sq. ft. on the first floor and 1,520 sq. ft. on the second. The welcoming first floor features a home office, bath, mudroom with cubbies, pantry and an open-concept kitchen, dining and family room. A cathedral ceiling and gas fireplace create an impressive focal point in the family room, while a slider provides access to the rear deck. The attached 3-car garage offers plenty of room for vehicles and storage. Upstairs, the primary suite features a private bath and walk-in closet. Three additional bedrooms, another full bath and generous closet space complete the second floor. Designed specifically to take advantage of the lot, the full walkout basement features a patio slider and multiple windows, creating excellent potential for future finished space. The architectural plans currently designate the basement as unfinished. Classic farmhouse-inspired details include prominent gables, a covered front porch and contrasting roof details, creating a timeless New England exterior. New construction at Bentley Circle offers the opportunity to enjoy a beautiful custom home in a private Candia setting. New construction. 4 bedrooms. 3-car garage. Walkout basement. Approximately 2,898 sq. ft. above grade. Welcome home to Bentley Circle. *$125/year HOA to maintain the road swails. Renderings are representative of proposed construction. Plans, dimensions, specifications, finishes and features are subject to change during construction.

Listed by Karis Landry of EXP Realty

$
$
%
$/month over payments
Federal 30-year interest rate: 7.4% last updated on Oct 8, 2026
* All Figures are estimates. Check with your bank or proposed mortgage company for actual interest rates.
This product uses the FRED® API but is not endorsed or certified by the Federal Reserve Bank of St. Louis.

Save FavoriteSchedule TourAsk A QuestionMore Details

564 Goodaleville Road Jamaica VT 05343

Jamaica, VT564 Goodaleville Road

Price$1,115,000

Est. Mortgage: $/month

MLS Number 5101689

  • Residential Single Family
  • PricePerSqFt 551.43
  • Full Bath 2
  • Construction Existing
  • Bedrooms 4

Set along a quiet back road on the Winhall River, this beautifully reimagined former schoolhouse blends timeless Vermont character with thoughtful modern updates. Built around the historic Goodaleville Road schoolhouse with a timber-frame addition and renovated by Vermont Country Builders, the home reflects exceptional craftsmanship, energy efficiency, and enduring design. Just 10 minutes from Stratton Mountain Resort, the location offers easy access to the mountain, local favorites, and the best of southern Vermont living. High ceilings, generous windows, and two sunrooms fill the interior with natural light, while radiant heat on all three levels adds warmth and comfort throughout. Recent improvements include a standing-seam metal roof, new Marvin windows, mini-split heating and cooling, new appliances, a large new deck, a new drilled well, a whole-house generator, an EV charger, restored floors and fir doors, updated tile, and custom built-ins. The property has a deep connection to the surrounding land. Beautiful landscaping and stonework complement an open field, apple orchard, raised garden beds built with hemlock milled from the property, and a useful storage shed. The large, private deck with hot tub creates an inviting place to relax and take in the serene setting. Situated along the Winhall River with direct access to the West River Rail Trail, the property makes it easy to walk, bike, swim, and enjoy the outdoors right from home. A five-bedroom septic system provides flexibility for future expansion. This is the Vermont home you have been looking for--full of character, warmth, and history, yet updated with the level of care and quality that makes ownership easy from day one. A trusted local builder has already done the hard work. Make this your Vermont address. Seller is the listing broker. Neighboring property also available: 494-498 Goodaleville Road, MLS #5101688.

Listed by Cheyanne Pugliese of The Haven Group

$
$
%
$/month over payments
Federal 30-year interest rate: 7.4% last updated on Oct 8, 2026
* All Figures are estimates. Check with your bank or proposed mortgage company for actual interest rates.
This product uses the FRED® API but is not endorsed or certified by the Federal Reserve Bank of St. Louis.

Virtual TourSave FavoriteSchedule TourAsk A QuestionMore Details

169 Old Wilton Road New Ipswich NH 03071-3506

New Ipswich, NH169 Old Wilton Road

Price$1,115,000

Est. Mortgage: $/month

MLS Number 5110526

  • Residential Single Family
  • PricePerSqFt 458.85
  • Full Bath 3
  • Address 169 Old Wilton Road
  • Construction New Construction

Set on five acres in the countryside of New Ipswich, this exceptional new construction by a respected local family-owned builder blends timeless craftmanship with luxury finishes. Designed for effortless single-level living, the home offers 3 bedrooms, 3 full baths, 9' ceilings throughout the main level and a finished bonus room with its own full bath--ideal as a guest suite, home office or fitness space. An attached 2-car garage adds everyday convenience. The heart of the home has a beautifully appointed kitchen featuring custom cabinetry with 48" upper cabinets, quartz countertops and a full-height quartz backflash, under-cabinet and toe-kick lighting, soft close doors and drawers, dedicated countertop appliance cabinets with retractable doors for easy access while maintaining a clutter free look, a spacious 4' x 7' Island with bar seating, premium CAFÉ stainless appliances and a walk-in pantry complete with custom cabinetry and white oak shelving. A cathedral ceiling enhances the space with volume and natural light. The adjoining great room showcases a soaring cathedral ceiling, recessed lighting, abundant natural light and a gas fireplace, creating an inviting open-concept living space. The dining area is highlighted by a tray ceiling with crown molding. The private primary suite offers a tray ceiling with crown molding and rope lighting, a custom walk-in closet with built-in shelving and a spa- inspired bath featuring a custom tile shower with a low-iron glass enclosure, soaking tub, double 6' quartz vanity, private water closet and backlit mirror. Hardwood flooring extends throughout the main floor living areas, bedrooms and bonus room, while the bathrooms and laundry room feature tile flooring. Additional highlights include a 16' x 12' composite deck with stairs to a concrete patio, a covered front porch, irrigation system, professional landscaping and light-sensor granite lamp post. Convenient access to major routes and amenities. Open House Oct 10 TH 12-2

Listed by Diane Knisley of Stoudt Realty

$
$
%
$/month over payments
Federal 30-year interest rate: 7.4% last updated on Oct 8, 2026
* All Figures are estimates. Check with your bank or proposed mortgage company for actual interest rates.
This product uses the FRED® API but is not endorsed or certified by the Federal Reserve Bank of St. Louis.

Virtual TourSave FavoriteSchedule TourAsk A QuestionMore Details

47 Daniel Road Derry NH 03038

Derry, NH47 Daniel Road

Price$1,112,900

Est. Mortgage: $/month

Active With Contract

MLS Number 5084402

  • Residential Single Family
  • PricePerSqFt 360.4
  • Full Bath 2
  • Address 47 Daniel Road
  • Construction To Be Built

Welcome to Denali Estates, Derry's most desirable new luxury neighborhood tucked away in a beautiful rural setting with views yet close to all area amenities! This elegant "Chocorua" style Colonial is to be built, giving buyers the opportunity to choose their selections and finishes to suit their vision. Designed with both functionality and style in mind, this home plan offers 4 bedrooms, 2 private home offices, formal dining, a 4- season sunroom, and 3 car under garage. The open-concept layout is planned to feature 9' first floor ceilings, spacious kitchen with walk in pantry, and a spacious family room with gas fireplace. The sunroom is designed to open to an oversized 20' x 12' deck-perfect for relaxing or entertaining. Upstairs, the primary suite features two walk in closets and a spa-like bath. Three additional bedrooms, a bonus office, full bath and 2nd floor laundry complete the level. Still time to pick out all your interior finishes and be in BEFORE the holidays! Conveniently located just minutes to I-93, shopping, dining, trails, and local lakes.

Listed by Jessica Jussif of RE/MAX Innovative Properties (jjussif@innovativesells.com), Audrey Townsend of RE/MAX Innovative Properties

$
$
%
$/month over payments
Federal 30-year interest rate: 7.4% last updated on Oct 8, 2026
* All Figures are estimates. Check with your bank or proposed mortgage company for actual interest rates.
This product uses the FRED® API but is not endorsed or certified by the Federal Reserve Bank of St. Louis.

Save FavoriteSchedule TourAsk A QuestionMore Details
116 Martin Road Weare NH 03281

Weare, NH116 Martin Road

Price$1,111,000

Est. Mortgage: $/month

MLS Number 5086911

  • Residential Single Family
  • PricePerSqFt 326
  • Full Bath 3
  • Address 116 Martin Road
  • Construction Existing

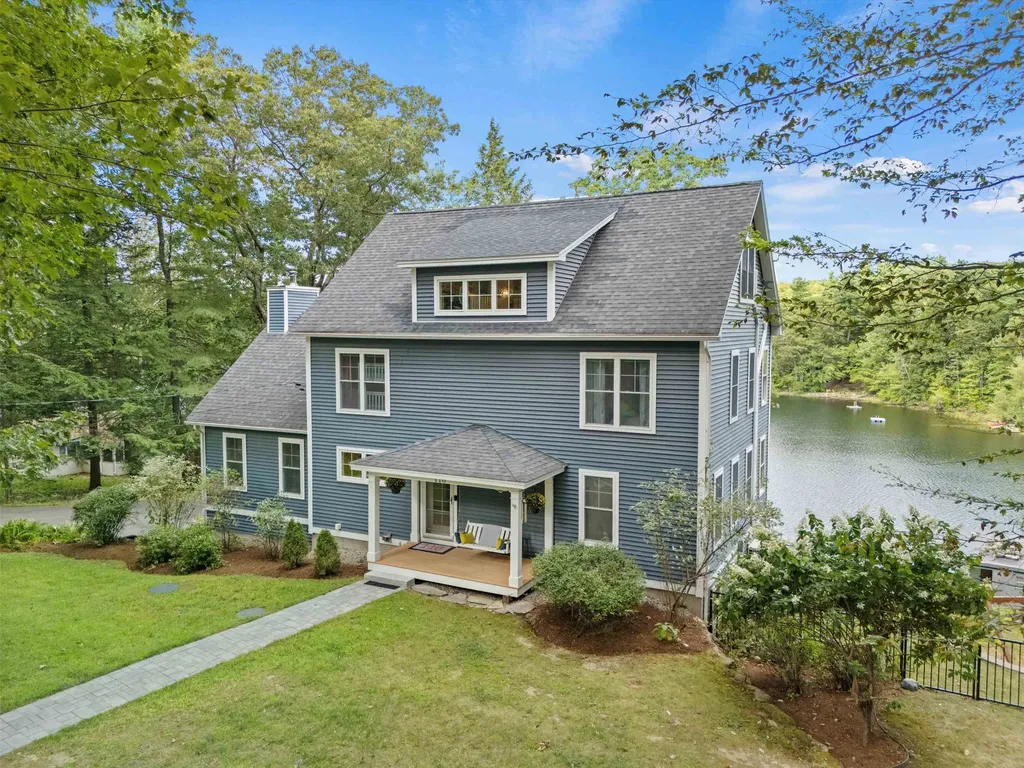
MODERN WATERFRONT LIVING. This is where the memories will be made... A lifetime of sunsets, kayaking & paddleboarding awaits you on Mt. Williams Pond. Nestled on a country road, yet conveniently just minutes to all amenities is 116 Martin Road, an amazing waterfront property with HUGE value. This 2006 beauty has more than 4,000 sq ft of elegant design, spacious rooms and water views on every level. In the primary home, you'll love the interconnected floor plan with a nice blend of openness & distinct spaces. The formal living room connects to dining room with fabulous views of the water. The kitchen features newer "smart appliances" and granite counters. A vaulted living room with built-ins and wood stove opens to the new composite deck for entertaining over the pond. The main level offers natural light, windows galore, a half bath and laundry room. Upstairs has 5 bedrooms!! The second floor hosts the primary bedroom with custom closet, spectacular bath with soaking tub and glass shower. This floor also has 2 more bedrooms and a full bath. On the third floor you'll find 2 additional bedrooms and bonus space for office, playroom or den. The finished basement is currently used a family room with direct access to the backyard. You'll also have a dedicated office and TONS of storage along with entry to the oversized 2-car garage with high ceilings. The 1950's cabin is decommissioned with the town, but acts as a lovely screen porch and entertaining area for the summer. Such an amazing place to call home or maybe run a short-term rental like an Airbnb?

Listed by RachNH Realty Group and Rachael Farley of Keller Williams Realty-Metropolitan

$
$
%
$/month over payments
Federal 30-year interest rate: 7.4% last updated on Oct 8, 2026
* All Figures are estimates. Check with your bank or proposed mortgage company for actual interest rates.
This product uses the FRED® API but is not endorsed or certified by the Federal Reserve Bank of St. Louis.

Save FavoriteSchedule TourAsk A QuestionMore Details
64 Haymaker Lane South Burlington VT 05403

MLS Number 5096592

  • Residential Single Family
  • PricePerSqFt 379.36
  • Full Bath 2
  • Address 64 Haymaker Lane
  • Construction Pre-Construction

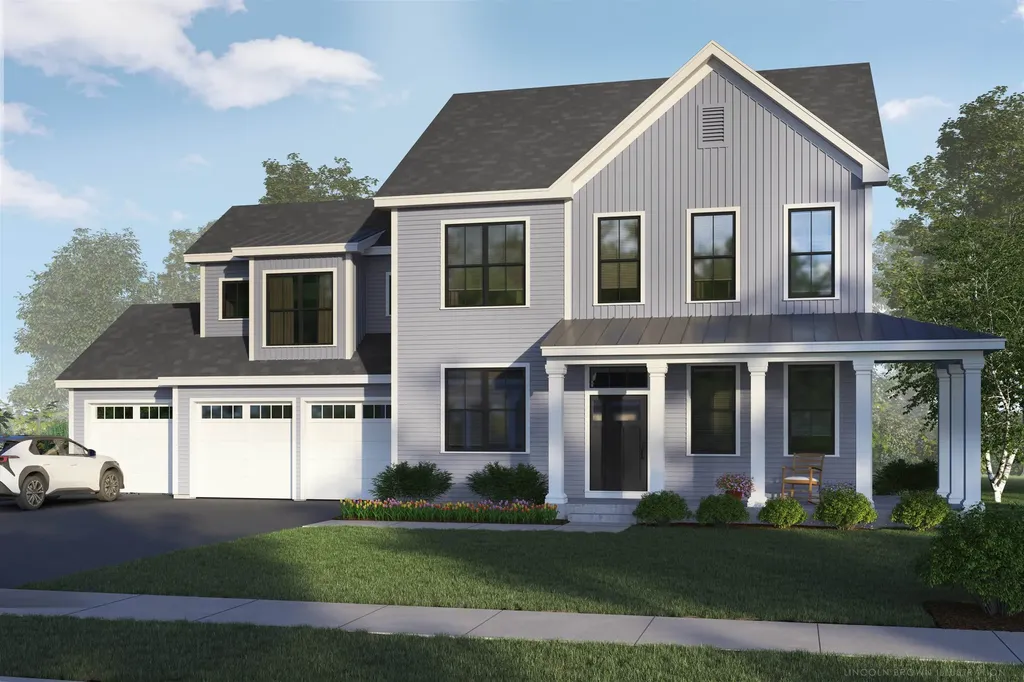
Come Build Your New Home in South Burlington in an established, centrally located neighborhood on a cul-de-sac homesite. Contact us to find out more information about the opportunity to build this new home with your personalization and details.

Listed by Christopher Snyder of Snyder Group,Inc.

$
$
%
$/month over payments
Federal 30-year interest rate: 7.4% last updated on Oct 8, 2026
* All Figures are estimates. Check with your bank or proposed mortgage company for actual interest rates.
This product uses the FRED® API but is not endorsed or certified by the Federal Reserve Bank of St. Louis.

Save FavoriteSchedule TourAsk A QuestionMore Details

171 Breed Pond Road Nelson NH 03457

Nelson, NH171 Breed Pond Road

Price$1,110,000

Est. Mortgage: $/month

MLS Number 5099965

  • Residential Single Family
  • PricePerSqFt 553.89
  • Full Bath 2
  • Address 171 Breed Pond Road
  • Construction Existing

An extraordinary seasonal waterfront escape awaits on the crystal-clear waters of Silver Lake in Nelson! Tucked into a private, peaceful setting with beautiful lake views and glimpses of Mount Monadnock, 171 Breed Pond Road is the kind of property where generations gather, traditions are created, and summers are remembered forever. Step inside to a spacious, open kitchen and living area designed for relaxed lake living and memorable gatherings with family and friends. A spiral staircase leads to two charming sleeping lofts with elevated views toward the water and plenty of classic cottage character. A substantial addition, completed approximately 20 years ago, provides an incredibly appealing separate retreat with a large bedroom, sitting area, kitchenette, and private balcony. Previously enjoyed as private space by another family member, this flexible area is ideal for guests, extended family, teenagers, or anyone who would appreciate having a little separation while still sharing the lake experience. A large 2-car garage offers excellent storage for vehicles, boats, equipment, and all the essentials of waterfront living. The outdoor spaces are where this property truly comes alive. Multi-level decking leads to the water's edge, dock, and the appropriately named “dance floor” a special gathering spot ready for music, laughter, lounging, and unforgettable evenings by the lake. Gather around the fire pit as the sun sets, enjoy meals and games in the covered screened area, or spread out on the sandy recreation space for outdoor play and lakeside fun. A boathouse provides convenient storage for kayaks, floats, fishing gear, and water toys. Spend your mornings swimming in the clear water, afternoons boating or fishing, and evenings surrounded by wildlife, peaceful views, and the sounds of nature. Whether you are seeking a private family retreat or a special place to bring generations together, this unique Silver Lake property offers it all!

Listed by David Haschig of William Raveis R.E. & Home Services

$
$
%
$/month over payments
Federal 30-year interest rate: 7.4% last updated on Oct 8, 2026
* All Figures are estimates. Check with your bank or proposed mortgage company for actual interest rates.
This product uses the FRED® API but is not endorsed or certified by the Federal Reserve Bank of St. Louis.

Save FavoriteSchedule TourAsk A QuestionMore Details
256 Lakeside Lane Addison VT 05491

Addison, VT256 Lakeside Lane

Price$1,109,000

Est. Mortgage: $/month

Pending

MLS Number 5044904

  • Residential Single Family
  • PricePerSqFt 1048.2
  • Full Bath 2
  • Address 256 Lakeside Lane
  • Construction Existing

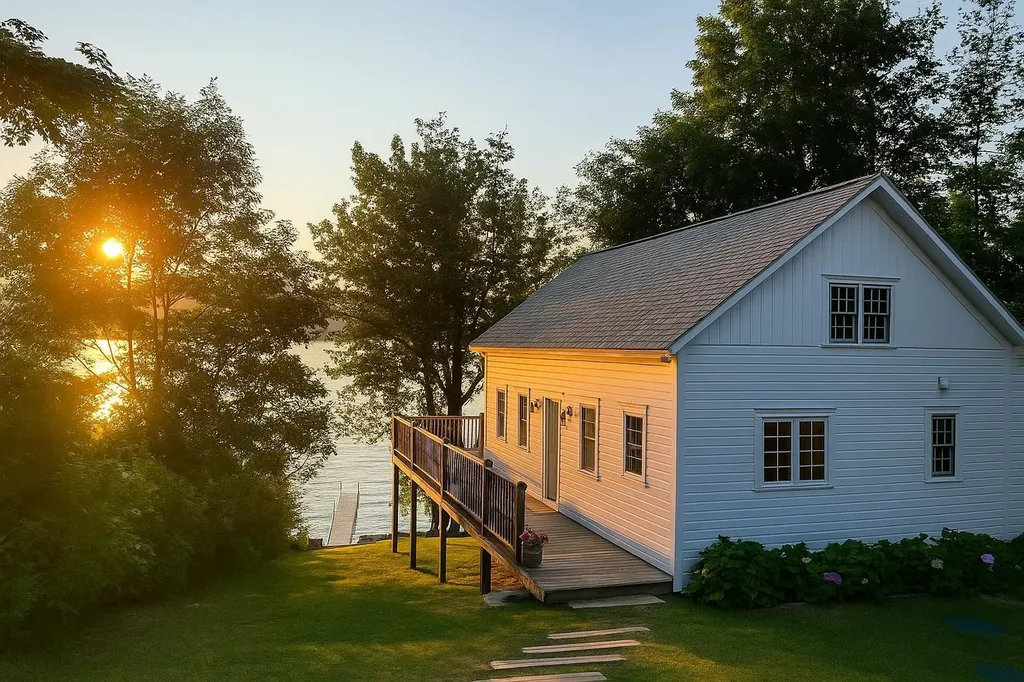
Enjoy year-round lakefront living on the northern shores of Lake Champlain in this fully furnished & DAY 1 STR RENTAL READY 3-bed, 2-bath post and beam home. Built in 2005 by a respected local builder & extensively renovated by the current owner. Recent updates include a forced-air heating system, insulation, pine paneling, maple hardwood flooring, & a partially finished walkout basement. The lower level has over 750 sq ft of finished flex space- ideal for a rec room or guest space - complete w/a full bath & laundry. In addition to 3 bedrooms, a loft w/staircase provides flexible sleeping accommodations. The vaulted great room showcases exposed beams & pine shiplap, while the kitchen includes copper countertops, a cast iron sink & updated appliances. The screened porch & large deck are perfect for alfresco dining or relaxing above the shoreline. Set on a generous lot with 56 ft. of exclusively owned lake frontage, the property boasts direct access to deep water, a shale beach, & a Panton stone seawall engineered for long-lasting strength. Brand new 48' Hewitt Roll a Dock installed summer 2025. Utilities include town water & a state-of-the-art AdvanTex septic system. Located just a short walk to the W. Addison General Store/Goodies Snack Bar & a short drive to Bridge Marina, Vergennes (20 min.), & Middlebury (26 min.). Lake access to Basin Harbor Club & Westport Bay make this a rare opportunity to own a move-in ready property perfect for creating memories.

Listed by Kara Koptiuch of Vermont Real Estate Company

$
$
%
$/month over payments
Federal 30-year interest rate: 7.4% last updated on Oct 8, 2026
* All Figures are estimates. Check with your bank or proposed mortgage company for actual interest rates.
This product uses the FRED® API but is not endorsed or certified by the Federal Reserve Bank of St. Louis.

Virtual TourSave FavoriteSchedule TourAsk A QuestionMore Details

11 Vista Way Jackson NH 03846

Jackson, NH11 Vista Way

Price$1,109,000

Est. Mortgage: $/month

MLS Number 5093508

  • Residential Single Family
  • PricePerSqFt 468.33
  • Full Bath 2
  • Address 11 Vista Way
  • Construction Existing

Tucked into the hills of Jackson, New Hampshire, this beautifully restored contemporary home offers sweeping mountain views, exceptional comfort, and a serene setting just minutes from the heart of Jackson Village. Thoughtfully renovated in 2012 with quality craftsmanship and attention to detail throughout, the home seamlessly blends timeless warmth with modern style and functionality. The well-appointed kitchen features granite countertops and opens effortlessly to the main living area, creating an inviting open-concept design ideal for both everyday living and entertaining. Rich hardwood flooring, abundant natural light, and a striking brick fireplace create a warm and welcoming focal point within the living room. Designed with both comfort and flexibility in mind, the home offers multiple gathering spaces, including a spacious upper-level sitting area showcasing stunning views of Mount Washington and the Presidential Range. The generously sized primary suite provides a peaceful retreat, complete with ample closet space and a private, relaxing atmosphere. An expanded lower level offers additional living space, including a dedicated fitness area and versatile bonus rooms suitable for recreation, hobbies, guests, or a home office. Additional amenities include radiant heat, central air conditioning, a Generac generator, and a highly desirable location close to Jackson Village, the Jackson Ski Touring Foundation, hiking trails, dining, and the endless four-season recreation of the Mount Washington Valley. Offering a rare combination of privacy, views, and convenience, this exceptional property captures the very best of mountain living in one of New Hampshire's most sought-after communities.

Listed by Deirdre Braun of Coldwell Banker LIFESTYLES- Conway

$
$
%
$/month over payments
Federal 30-year interest rate: 7.4% last updated on Oct 8, 2026
* All Figures are estimates. Check with your bank or proposed mortgage company for actual interest rates.
This product uses the FRED® API but is not endorsed or certified by the Federal Reserve Bank of St. Louis.

Save FavoriteSchedule TourAsk A QuestionMore Details

Broker Reciprocity 

Copyright 2026 PrimeMLS, Inc. All rights reserved. This information is deemed reliable, but not guaranteed. The data relating to real estate displayed on this display comes in part from the IDX Program of PrimeMLS. The information being provided is for consumers’ personal, non-commercial use and may not be used for any purpose other than to identify prospective properties consumers may be interested in purchasing. Data last updated October 14, 2026 1:52 AM UTC
