SIGN UP or LOG IN 's Account

Log in to see your saved listings or edit your searches:

No account? Sign up now to save searches, listings, and get tailored listing notifications. It's free, opt-out anytime.

Find Your New Home

Sign Up Today!

Get fresh listings via email, save your favorite listings, match with similar properties, and unlock additional property info.

Create Your Account

Do not fill in this field:

Already have an account? Log in

and narrow your search. If you have fewer than 200 results, you can save your search.

Alburgh VT Multi-Family Real Estate

r=1753-1764
640 Washington Road Rye NH 03870

Rye, NH640 Washington Road

Price$1,100,000

Est. Mortgage: $/month

Active With Contract

MLS Number 5100927

  • Land
  • PricePerSqFt 654761.9
  • Address 640 Washington Road
  • Acreage 1.68
  • Area NH-Rockingham

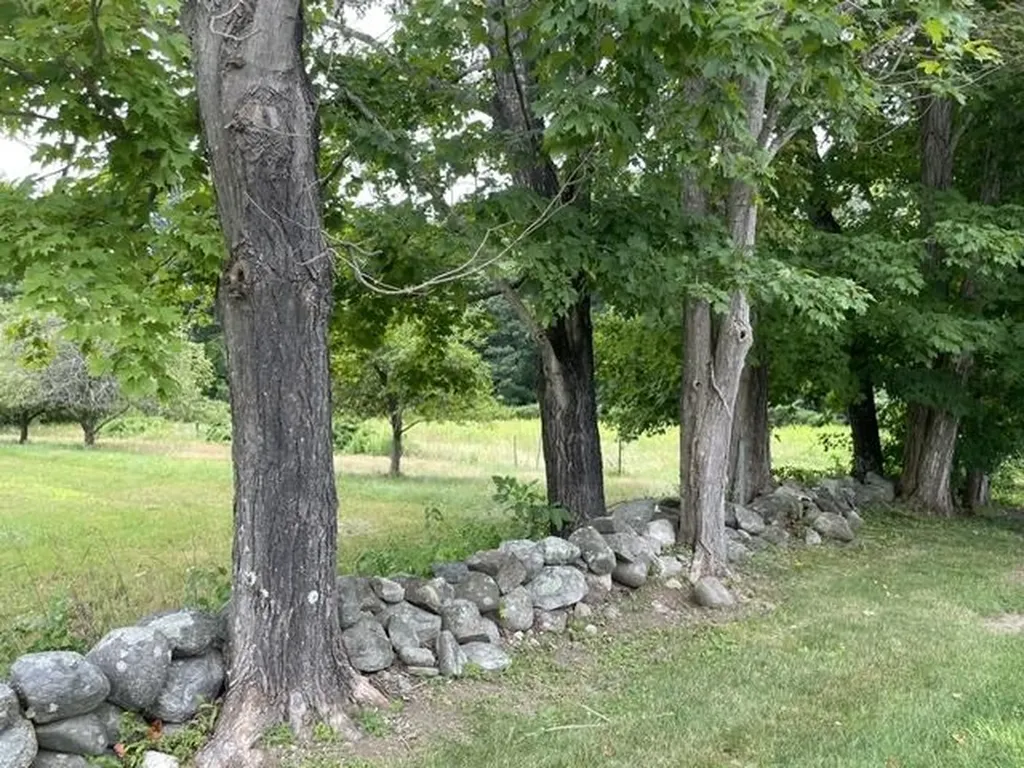
Build your dream house on this pristine 1.68-acre lot in the heart of Rye NH. The lot is bounded by conservation land on one side, a wooded back line with stone walls and a generous open space for a perfect building envelope. Many established blueberry and apple trees can be found on this site. This location brings one close all the Seacoast has to offer. Minutes to the exceptional beaches of Rye and a short drive to all the City of Portsmouth can offer. Commuting routes are easily accessible to various local airports making this one of the most sought-after locations in NH.

Listed by May Soucie of Bentley By the Sea

$
$
%
$/month over payments
Federal 30-year interest rate: 7.4% last updated on Oct 8, 2026
* All Figures are estimates. Check with your bank or proposed mortgage company for actual interest rates.
This product uses the FRED® API but is not endorsed or certified by the Federal Reserve Bank of St. Louis.

Save FavoriteSchedule TourAsk A QuestionMore Details

1986 Dover Road Epsom NH 03234

Epsom, NH1986 Dover Road

Price$1,100,000

Est. Mortgage: $/month

MLS Number 5086776

  • Land
  • PricePerSqFt 48245.61
  • Address 1986 Dover Road
  • Acreage 22.8
  • Area NH-Merrimack

High visibility lot on Rte 202 Dover Rd just West of the Epsom Traffic Circle. Located between the Medical Center and Wendy's Restaurant at the crest of the hill. This 22.8 acre commercial lot could be ideal for a big box store, a strip mall, a car wash (There are 2 high producing wells in place), supermarket, car, RV or tractor lot You pick. A trails runs through it and cam me bunched out onto Rte 28. In that option it could hook up to Gauthier Dr then access to Rte 28 on one end and Dover Rd (AKA Rte 4) on the front higher visibility end. Don't let this opportunity slip you by it is The Premium Lot available close to the Epsom Circle is pure raw potential for your venture.

Listed by Donald Goudreau of EXP Realty

$
$
%
$/month over payments
Federal 30-year interest rate: 7.4% last updated on Oct 8, 2026
* All Figures are estimates. Check with your bank or proposed mortgage company for actual interest rates.
This product uses the FRED® API but is not endorsed or certified by the Federal Reserve Bank of St. Louis.

Virtual TourSave FavoriteSchedule TourAsk A QuestionMore Details

3324 Mud City Loop Morristown VT 05661

Morristown, VT3324 Mud City Loop

Price$1,100,000

Est. Mortgage: $/month

MLS Number 5085581

  • Land
  • PricePerSqFt 14241.33
  • Address 3324 Mud City Loop
  • Acreage 77.24
  • Area VT-Lamoille

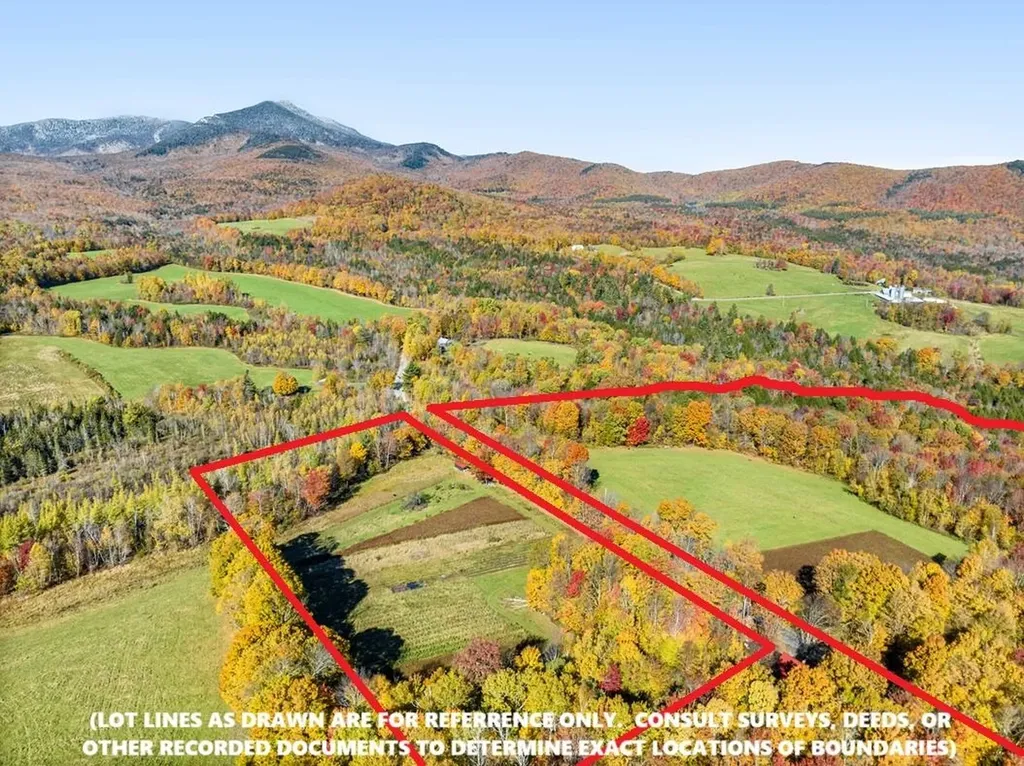
Discover the natural beauty of this stunning 77-acre property, not far from the Stowe/Morristown line. Sited within the highly desirable Mud City Loop neighborhood, this fantastic offering gives you the possibility of building your dream home while preserving the majority of the land through Current Use enrollment. Enjoy over two thousand feet of frontage on Beaver Meadow Brook, a picturesque waterway featuring shaded swimming holes and cascading waters flowing through ledges and boulders. The land is predominantly level to gently sloping, showcasing a variety of tree species. Near the roadway, you'll find Red Maple, transitioning to mixed hardwoods and softwoods across the interior, and mature Hemlock trees along the back boundary. If chosen as a build site, the upper field location offers amazing mountain views, also overlooking the fields and existing farm store buildings below. This property offers a harmonious blend of accessible building potential and preserved natural beauty, making it an ideal choice for those seeking both development and conservation. Don't miss the chance to own this exceptional piece of Vermont's landscape. Sale is subject to revision of an existing Use Value Appraisal (Current Use) plan. Stated taxes are based upon a slightly larger total parcel with original Farmhouse. There is currently electricity running to the cabins on the smaller parcel.

Listed by Steven Foster of KW Vermont-Stowe

$
$
%
$/month over payments
Federal 30-year interest rate: 7.4% last updated on Oct 8, 2026
* All Figures are estimates. Check with your bank or proposed mortgage company for actual interest rates.
This product uses the FRED® API but is not endorsed or certified by the Federal Reserve Bank of St. Louis.

Save FavoriteSchedule TourAsk A QuestionMore Details

15-32-1-4 Chestnut Hill Road New Boston NH 03070

MLS Number 5066620

  • Land
  • PricePerSqFt 39855.07
  • Acreage 27.6
  • Area NH-Hillsborough
  • Utilities None

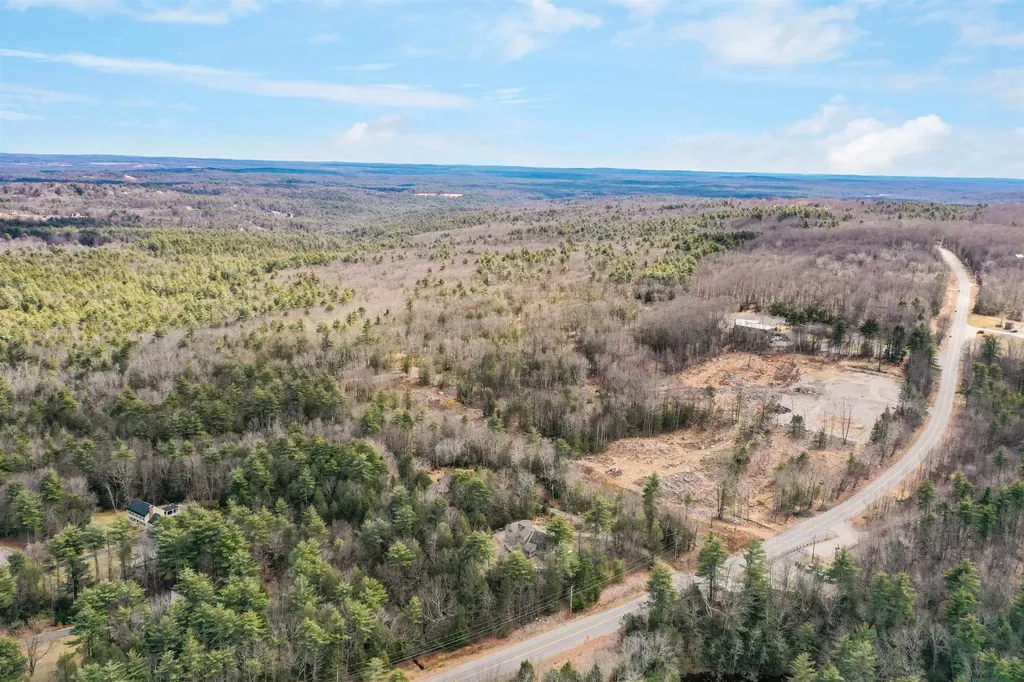
Major frontage on Chestnut Hill Road in New Boston on partially cleared lot. Property has been conditionally approved for two 6,000SF commercial buildings. Property is zoned commercial and has recently been upgrade to also include research and development along with light industrial uses by right. Only nine miles to I293. This lot has conditional approval granted 3/2/21 by New Boston Planning Board to construct two 4-unit, 6000 sf general service commercial buildings. Survey and soil tests are available. Property is comprised of four lots with over 27 acres of land, has 3-phase power at the street, previously approved commercial development, and is approved for self-storage via special exception. Buyer to do their own due diligence with regards to town permitting requirements.

Listed by Bill Riffert and Linda Moreau of EXP Realty

$
$
%
$/month over payments
Federal 30-year interest rate: 7.4% last updated on Oct 8, 2026
* All Figures are estimates. Check with your bank or proposed mortgage company for actual interest rates.
This product uses the FRED® API but is not endorsed or certified by the Federal Reserve Bank of St. Louis.

Save FavoriteSchedule TourAsk A QuestionMore Details

47 Clover Lane Laconia NH 03246

Laconia, NH47 Clover Lane

Price$1,100,000

Est. Mortgage: $/month

Active With Contract

MLS Number 5109250

  • Residential Single Family
  • PricePerSqFt 424.38
  • Full Bath 3
  • Address 47 Clover Lane
  • Construction To Be Built

Set in South Down Shores. A gated water access community on the southern shore of Lake Winnipesaukee. This new construction 4BR, 3.5BA cape style home is set on 1.31 acre single family lot. This home will have a 2 car garage, full unfinished basement (plumbed to be finished). A primary ensuite on the main level, and one upstairs as well. The open concept will be great to entertain the whole family. Upstairs will have 3 bedrooms, as well as a finished bonus room above the garage. Hardwood floors, central A/C, 9 foot ceilings on the first floor, farmers porch, and large deck off the back. Call for further details.

Listed by Kevin Shaw of Four Seasons Sotheby's Int'l Realty

$
$
%
$/month over payments
Federal 30-year interest rate: 7.4% last updated on Oct 8, 2026
* All Figures are estimates. Check with your bank or proposed mortgage company for actual interest rates.
This product uses the FRED® API but is not endorsed or certified by the Federal Reserve Bank of St. Louis.

Save FavoriteSchedule TourAsk A QuestionMore Details

2 River Street Woodstock VT 05091

Woodstock, VT2 River Street

Price$1,100,000

Est. Mortgage: $/month

Pending

MLS Number 5106838

  • Residential Single Family
  • PricePerSqFt 451.75
  • Full Bath 2
  • Address 2 River Street
  • Construction Existing

Lovely cottage nestled on the Ottauquechee River in the heart of historic Woodstock. Incredible river frontage with sprawling lawn for entertaining or just sitting enjoying the river tranquility in adirondack chairs. This charming cottage boasts 4 bedrooms with an open plan. An abundance of light, antique characteristics with wide pine floors, large fireplace in the living room and surrounded by lots of windows and French doors leading out to a large deck overlooking the river. The first floor consists of a large living room, dining room, eat-in kitchen and small bedroom/office. Second floor consists of primary suite with private bathroom and 2 more guest bedrooms with bath. The basement has a family room that has direct access to the back lawn adjacent to a good size storage room with ample space for bikes, kayaks and toys. A short walk into the village to all amenities, theatre, shops and restaurants. Just 3 miles to skiing and golf. Mt Tom trail access is across the street with miles of trails for hiking or cross country skiing. Incredible location!

Listed by Gretchjen Smith of Williamson Group Sothebys Intl. Realty

$
$
%
$/month over payments
Federal 30-year interest rate: 7.4% last updated on Oct 8, 2026
* All Figures are estimates. Check with your bank or proposed mortgage company for actual interest rates.
This product uses the FRED® API but is not endorsed or certified by the Federal Reserve Bank of St. Louis.

Virtual TourSave FavoriteSchedule TourAsk A QuestionMore Details

80 Brinkerhoff Lane Stowe VT 05672

Stowe, VT80 Brinkerhoff Lane

Price$1,100,000

Est. Mortgage: $/month

MLS Number 5104455

  • Multifamily
  • PricePerSqFt 310.38
  • Address 80 Brinkerhoff Lane
  • Units 5
  • Acreage 4

Classic Stowe Brick Farmhouse with Rental Income & Investment Potential Currently a lucrative rental, this classic Stowe brick farmhouse offers a unique combination of character, flexibility, and income potential, and is ready for your vision and future updates. Ideally situated close to all of Stowe's amenities, this special property is part of a small, planned community with a shared septic system, private shared lane, and no rental restrictions. The main house is currently configured as four separate bedroom suites, each with its own private bath, along with a shared kitchen, living/dining area, and basement laundry. An upstairs room with its own living room has been refreshed with new paint and an updated bathroom. The home also features newer flooring upstairs, newer windows, a repointed brick exterior, and two gas fireplaces. The self-contained, two-story accessory apartment offers additional flexibility and privacy, with a large sunny deck, beautiful slope views, sunroom/office, and its own washer and dryer. The downstairs unit has been updated with new framing and drywall, and electrical rewiring and other electrical work have been completed throughout portions of the house over the years. The property also benefits from a boarding home permit through the city/county, providing additional flexibility for its current use. Buyers should verify permitting and allowable uses with the appropriate municipality. From its classic brick exterior to its versatile multi-unit layout, this property presents an excellent opportunity for an investor, owner-occupant, or buyer looking to create a distinctive Stowe property with multiple rental spaces.

Listed by Bobby Roberts of Rusty Nail Real Estate

$
$
%
$/month over payments
Federal 30-year interest rate: 7.4% last updated on Oct 8, 2026
* All Figures are estimates. Check with your bank or proposed mortgage company for actual interest rates.
This product uses the FRED® API but is not endorsed or certified by the Federal Reserve Bank of St. Louis.

Virtual TourSave FavoriteSchedule TourAsk A QuestionMore Details

48 & 56 Perkins Lane Temple NH 03084

Temple, NH48 & 56 Perkins Lane

Price$1,100,000

Est. Mortgage: $/month

Active With Contract

MLS Number 5096525

  • Residential Single Family
  • PricePerSqFt 306.92
  • Full Bath 3
  • Address 48 & 56 Perkins Lane
  • Construction Existing

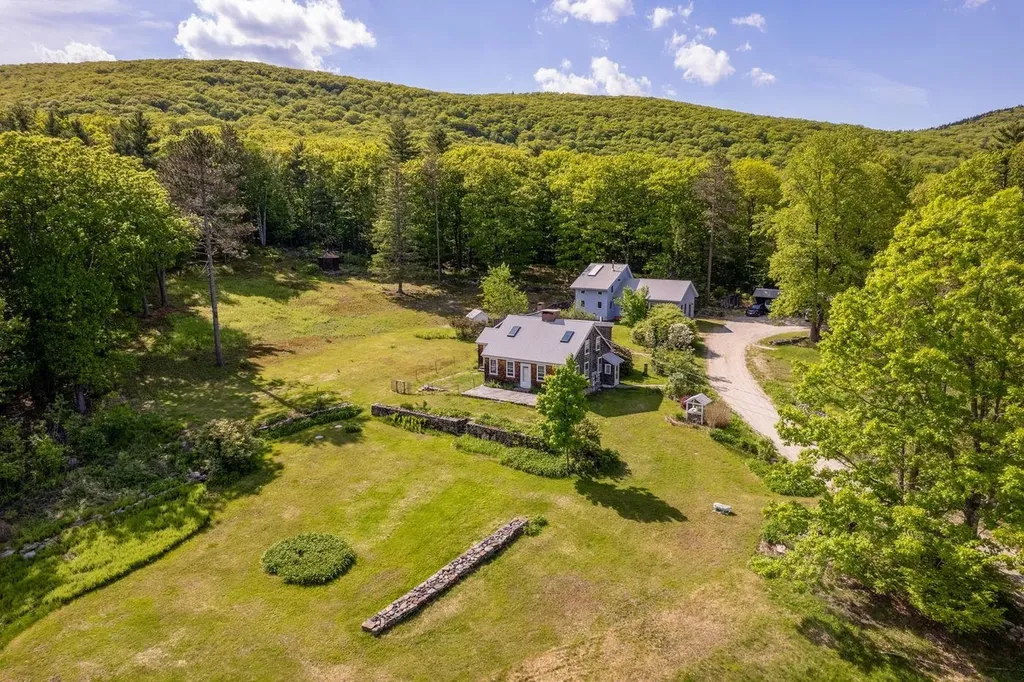
Discover unparalleled privacy and natural beauty at this end-of-the-road private retreat, nestled within 313 conserved acres with sweeping south and east-facing views stretching all the way to the Boston skyline. This property offers a rare opportunity to own a significant piece of New England's pristine wilderness. Tucked into the southeast corner of this expansive domain is a charming 1936 four-bedroom, three-bath Cape-style home featuring warm, wide pine floors and walls, a fireplace, and windows that frame picturesque views. The ell of the cape is currently used as a studio apartment with one bedroom and one bath. Beyond the main residence, a second, passive solar home built in 2011 offers additional guest or caretaker accommodations. Both homes are equipped with automatic standby generators, ensuring comfort and peace of mind. Multiple outbuildings provide ample storage including room for six vehicles. 3.6 acres surrounding the residences are excluded from the conservation easement, providing private command over the immediate surroundings. The northern end of the property includes sections of Temple Mountain Ridge, Holt Mountain and the historic Wapack Trail, one of the Northeast's oldest hiking trails, allowing seamless access to thousands of protected acres directly from the property. Located in the Monadnock Region in the SW corner of the state with easy access to Peterborough and the Manchester Boston Regional Airport and just 1.5 hours to downtown Boston.

Listed by Kristin Claire and Sam Howard of LandVest,Inc./New Hampshire

$
$
%
$/month over payments
Federal 30-year interest rate: 7.4% last updated on Oct 8, 2026
* All Figures are estimates. Check with your bank or proposed mortgage company for actual interest rates.
This product uses the FRED® API but is not endorsed or certified by the Federal Reserve Bank of St. Louis.

Virtual TourSave FavoriteSchedule TourAsk A QuestionMore Details

40 Province Road Strafford NH 03884

Strafford, NH40 Province Road

Price$1,100,000

Est. Mortgage: $/month

Pending

MLS Number 5101554

  • Residential Single Family
  • PricePerSqFt 261.59
  • Full Bath 2
  • Address 40 Province Road
  • Construction Existing

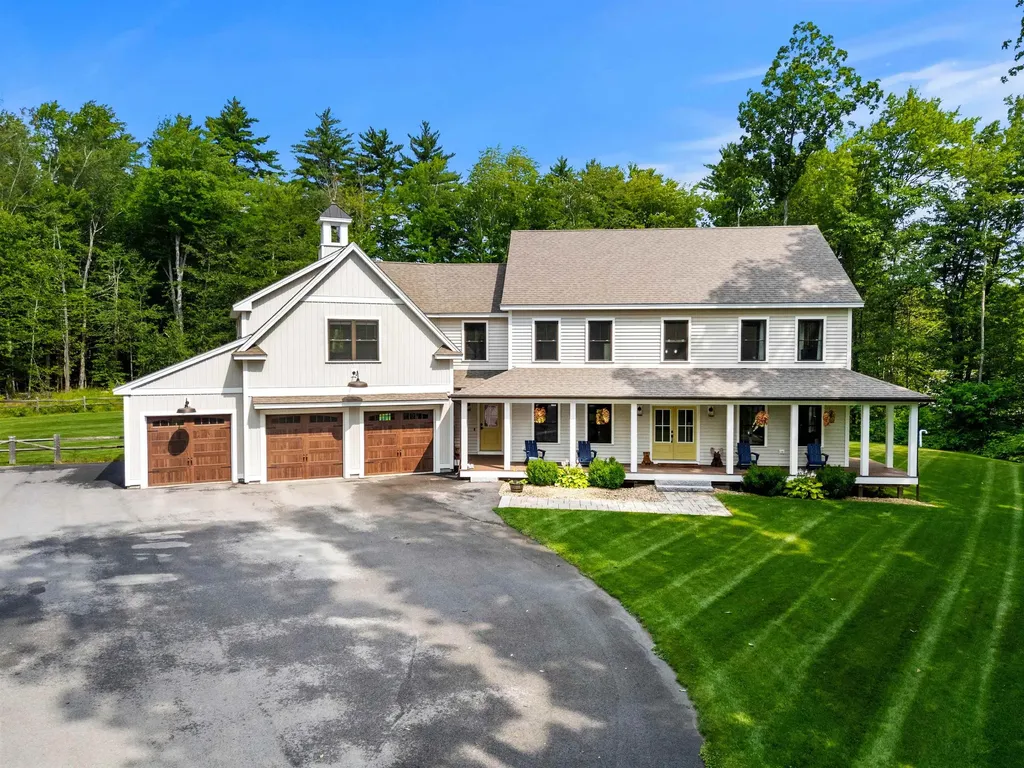
Welcome to a home that truly leaves a lasting impression. Offering over 4,000 square feet of finished living space, this beautifully designed home features four bedrooms, four bathrooms, two office spaces, and an attached three-car garage. Every inch of this home has been thoughtfully designed, blending timeless style with exceptional craftsmanship and spaces made for everyday living. The spacious mudroom offers plenty of storage and is the perfect everyday entry into the home. The chef's kitchen is nothing short of spectacular, featuring an oversized quartz island, high-end appliances, and a walk-in butler's pantry with exceptional storage. The kitchen opens to the main living area, where a striking two-sided fireplace connects the living and family rooms while overlooking the backyard. A formal dining room with board and batten wainscoting and crown molding provides the perfect setting for holidays and special occasions. The impressive foyer and open staircase lead to the second floor, where you'll find a dedicated home office, three additional bedrooms, and a truly exceptional primary suite featuring a beautiful en-suite bath and a large walk-in closet. Step outside and you'll discover a backyard that's built for making memories. The inground pool and covered outdoor living area create the perfect setting for everything from summer pool parties to relaxing fall afternoons watching football with family and friends. Homes like this don't come along often. With an exceptional layout, beautiful finishes, and spaces designed to be enjoyed year-round, this is one you'll want to experience in person.

Listed by Nicole Howley of Coldwell Banker Realty Bedford NH

$
$
%
$/month over payments
Federal 30-year interest rate: 7.4% last updated on Oct 8, 2026
* All Figures are estimates. Check with your bank or proposed mortgage company for actual interest rates.
This product uses the FRED® API but is not endorsed or certified by the Federal Reserve Bank of St. Louis.

Virtual TourSave FavoriteSchedule TourAsk A QuestionMore Details

327 Brock Hill Road Newbury VT 05051

Newbury, VT327 Brock Hill Road

Price$1,100,000

Est. Mortgage: $/month

MLS Number 5103096

  • Residential Single Family
  • PricePerSqFt 444.62
  • Full Bath 1
  • Address 327 Brock Hill Road
  • Construction Existing

With a stunning view of the New Hampshire Mountains from the entire property as well as a private pond deep enough to stock with trout, this 2008 New England Timber Frame home boasts one of the most captivating views of the region. On clear days, the Presidentials can be seen all the way south towards Mount Cube. This grand home is complemented by a large garage with immediate use as well as a ton of future potential for the right party. The 27 acre lot has wildlife of all categories, including multiple species of seasonal birds, that reside within the fields closer to the pond and natural feed. A large wrap-around porch allows for multiple spaces to enjoy the natural beauty of Vermont. The home enters into a foyer that leads into the kitchen/living area of the home. The kitchen has custom cabinetry and a custom fridge to match said cabinetry. A large granite countertop adorns the kitchen and provides a bar space for chatting, dining, or simple usage. A formal dining area has been designated alongside the living space, all centralized around the magnificent stone fireplace which commands the space. Multiple tiers are around the fireplace allowing for placement of art or animal mounts as these sellers have used it for. The vaulted ceilings of the home provide a grand sense to the space, and two first floor bedrooms are complimented by a full bathroom between them. Upstairs, another mixed-use room has "Jack-N-Jill" access to the primary bedroom's bathroom with a stall shower. The primary bedroom has a large, natural layout with two closets opposite the current bed location and overlooking the view onto the pond and mountains. The basement of the home has a large recreational space as well as a half bathroom. This walks out to a brick patio which now features a Generac on-demand generator as well. This is an absolutely stunning property, ready for its next chapter.

Listed by Darren Sherburne of Four Seasons Sotheby's Int'l Realty

$
$
%
$/month over payments
Federal 30-year interest rate: 7.4% last updated on Oct 8, 2026
* All Figures are estimates. Check with your bank or proposed mortgage company for actual interest rates.
This product uses the FRED® API but is not endorsed or certified by the Federal Reserve Bank of St. Louis.

Save FavoriteSchedule TourAsk A QuestionMore Details

35 Theron Fisher Road Grafton VT 05146

Grafton, VT35 Theron Fisher Road

Price$1,100,000

Est. Mortgage: $/month

Active With Contract

MLS Number 5096455

  • Residential Single Family
  • PricePerSqFt 354.84
  • Full Bath 4
  • Construction Existing
  • Bedrooms 5

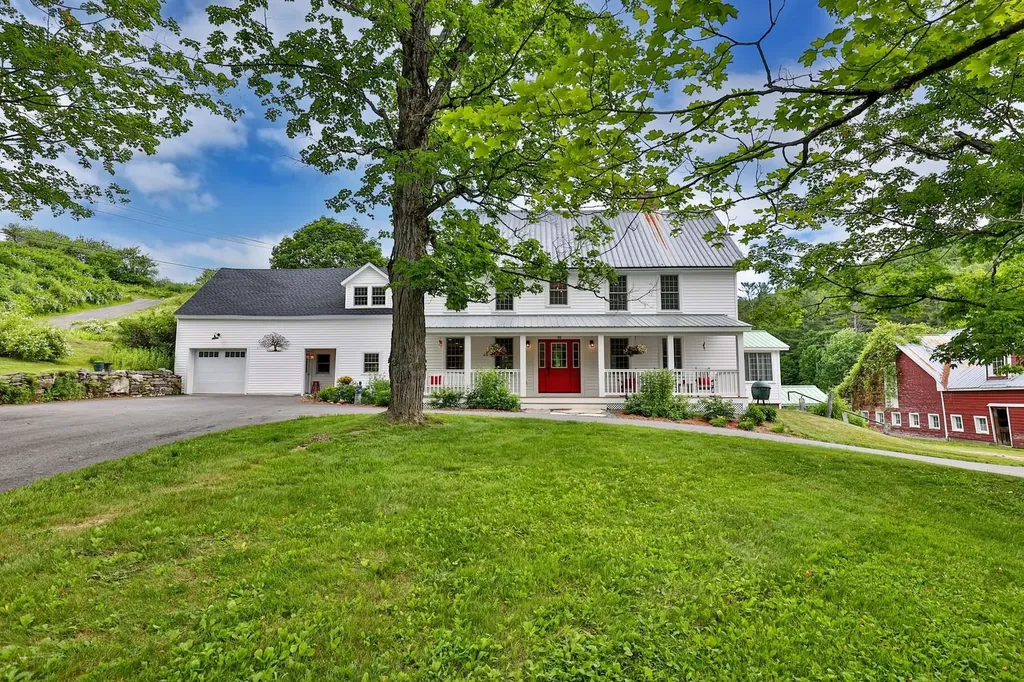
Nestled along the Saxtons River, moments from historic Grafton, this beautifully restored Colonial farmhouse offers a rare blend of Vermont history, modern luxury, and exceptional curb appeal. Originally built circa 1820, the home has been meticulously reimagined and rebuilt with extraordinary attention to quality and architectural integrity. The renovation includes new plumbing, electrical, insulation, Marvin windows, restored foundation work, new siding, plaster walls and ceilings, and whole house central air conditioning a rare luxury in a 200 year old Vermont home. A newly built covered front porch and graceful wraparound driveway create a quintessential Vermont arrival. Inside, original details are complemented by refined finishes, including new wide plank floors on the first level matching refinished original floors upstairs. The chef's kitchen features custom cabinetry, quartz countertops, double dishwashers, and a 48 inch AGA dual fuel range. A second fully equipped kitchen serves the attached guest cottage, offering flexibility for guests, extended family, entertaining, or potential income use. The five bedroom residence offers multiple gathering spaces and an easy, gracious flow. Outdoors, the property captures the best of Vermont living, with more than five picturesque acres, river frontage, a crystal clear swimming pond, landscaped grounds, and a charming pool house. Along the river, a stone wall patio offers a peaceful place to gather, with steps to the water's edge. A classic former dairy barn adds character and possibilities for storage, hobbies, recreation, events, or creative use. Private yet convenient, the property is within walking distance of one of Vermont's most beloved villages, known for its historic architecture, village green, inn, galleries, recreation, and sense of community. A rare legacy property where historic charm, modern comfort, river frontage, pond, acreage, barn, village proximity, and storybook curb appeal come together.

Listed by Gary Coger of Four Seasons Sotheby's Int'l Realty

$
$
%
$/month over payments
Federal 30-year interest rate: 7.4% last updated on Oct 8, 2026
* All Figures are estimates. Check with your bank or proposed mortgage company for actual interest rates.
This product uses the FRED® API but is not endorsed or certified by the Federal Reserve Bank of St. Louis.

Virtual TourSave FavoriteSchedule TourAsk A QuestionMore Details

535 Willey Road Derby VT 05829

Derby, VT535 Willey Road

Price$1,100,000

Est. Mortgage: $/month

MLS Number 5096466

  • Residential Single Family
  • PricePerSqFt 217.69
  • Full Bath 1
  • Address 535 Willey Road
  • Construction Existing

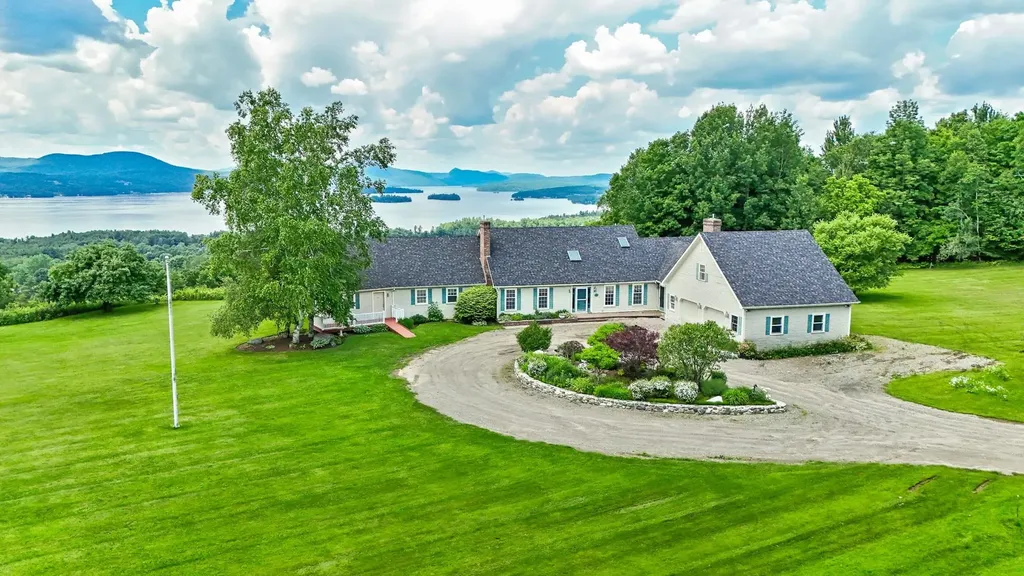
A truly spectacular home located within 10 minutes of everything!! Large, spacious gracious rooms. The family room is HUGE with a wall of glass looking westerly over Lake Memphremagog. And, the family room has a nook housing a bar with sink. It feels like you could almost touch Horse neck Island from most of the rooms. The gym, primary bedroom, ,sun room, kitchen, dining room, and family room all face the lake. Unparalleled lake views. Brick fireplaces in both the living room and family room. The billiard room over the garage is 23' x 21' with its own staircase. A true chef's kitchen with 8 burner gas range and 2 ovens.

Listed by Michael Conley of Conley Country Real Estate & Insurance

$
$
%
$/month over payments
Federal 30-year interest rate: 7.4% last updated on Oct 8, 2026
* All Figures are estimates. Check with your bank or proposed mortgage company for actual interest rates.
This product uses the FRED® API but is not endorsed or certified by the Federal Reserve Bank of St. Louis.

Virtual TourSave FavoriteSchedule TourAsk A QuestionMore Details

Broker Reciprocity 

Copyright 2026 PrimeMLS, Inc. All rights reserved. This information is deemed reliable, but not guaranteed. The data relating to real estate displayed on this display comes in part from the IDX Program of PrimeMLS. The information being provided is for consumers’ personal, non-commercial use and may not be used for any purpose other than to identify prospective properties consumers may be interested in purchasing. Data last updated October 14, 2026 12:54 AM UTC